感谢 Sona Reddy Studio 对gooood的分享。更多关于他们:Sona Reddy Studio on gooood
Appreciation towards Sona Reddy Studio for providing the following description:
Telugu Medium是一座占地5,200平方英尺的餐饮空间,展现出卓越的建筑匠艺。该项目由Sona Reddy Studio领衔设计,团队成员Anjali Miriyala和Jemy Joy共同参与,巧妙融合地域文化与现代餐饮体验。坐落于海得拉巴绿意盎然的Jubilee Hills,这家地道的安得拉餐厅承袭传统风韵,同时赋予空间新的叙事。作为Malvika Rao、Anil Karnati和Rohit Medisetty共同创办的项目,Telugu Medium通过本土材料和传统建造技艺,致敬德干高原的文化遗产。
Telugu Medium, a hospitality venture spanning 5,200 square feet, stands as a testament to architectural ingenuity. Helmed by Sona Reddy Studio and designed alongside her talented team comprising Anjali Miriyala and Jemy Joy, the space embodies a unique fusion of heritage and culinary excellence. Nestled in the leafy urban enclave of Jubilee Hills, Hyderabad, this authentic Andhra restaurant redefines the gastronomic landscape by seamlessly blending the past and present. Co-founded by Malvika Rao, Anil Karnati, and Rohit Medisetty, Telugu Medium spins a narrative deeply rooted in indigenous materials and vernacular building techniques that celebrate the essence of the Deccan.
▼项目外观,exterior of the project © Pankaj Anand
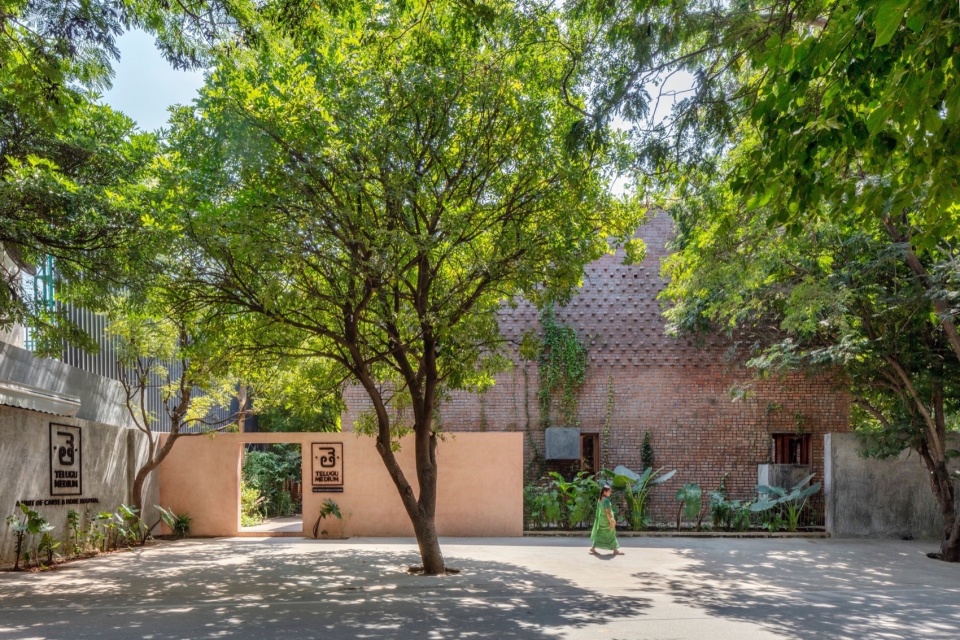
▼庭院入口,entrance of the courtyards © Pankaj Anand
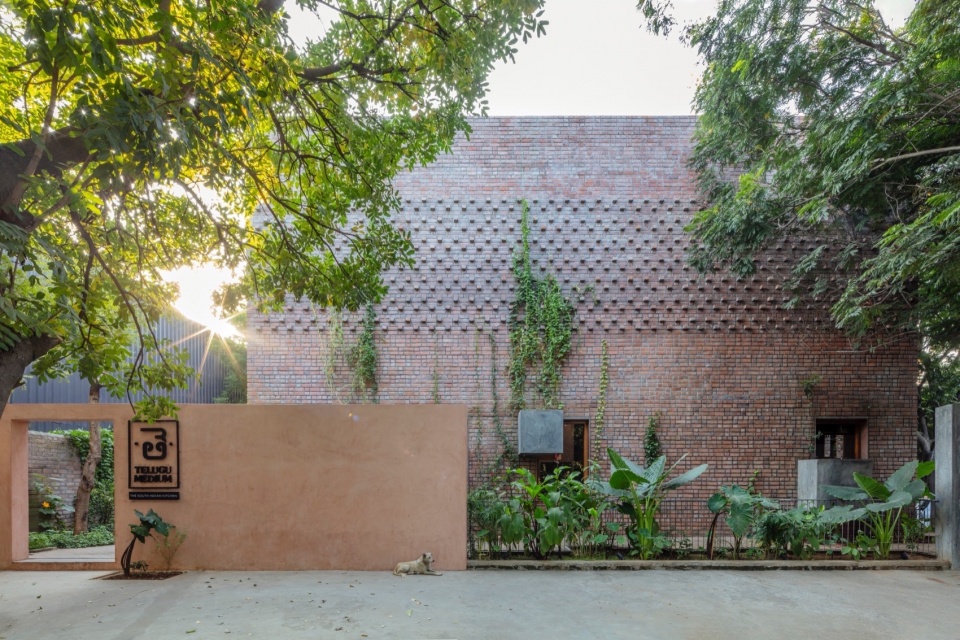
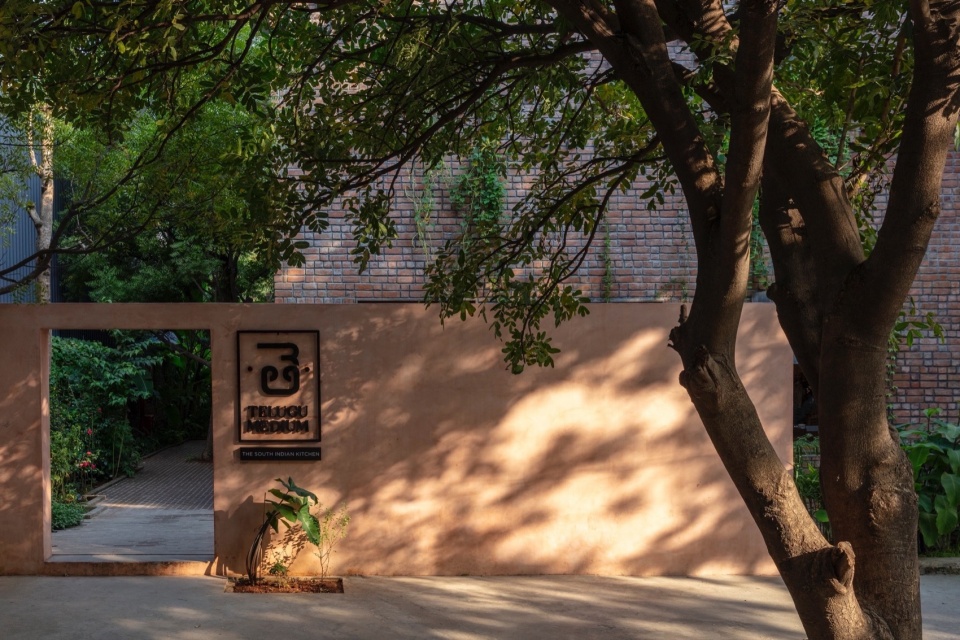
▼外观细部,details of the facade © Pankaj Anand
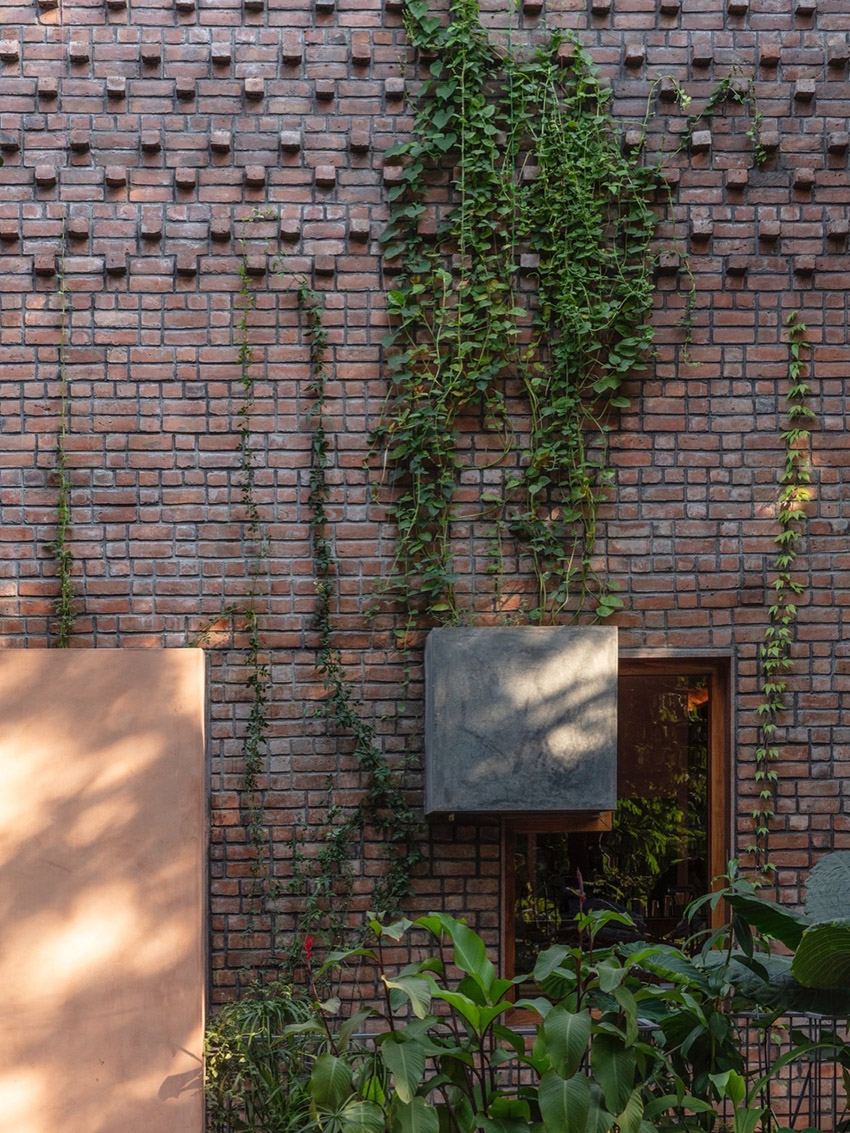
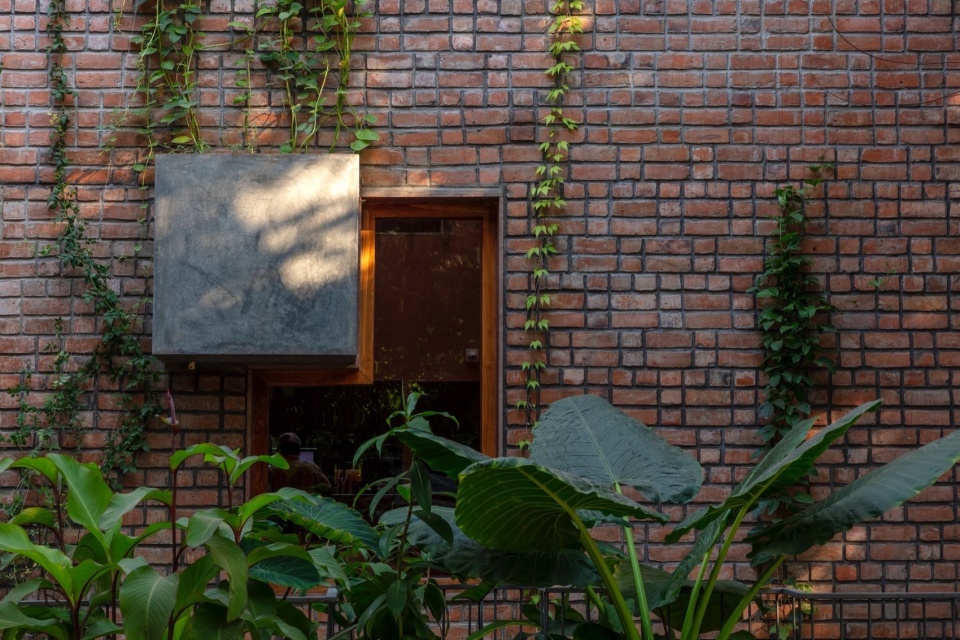
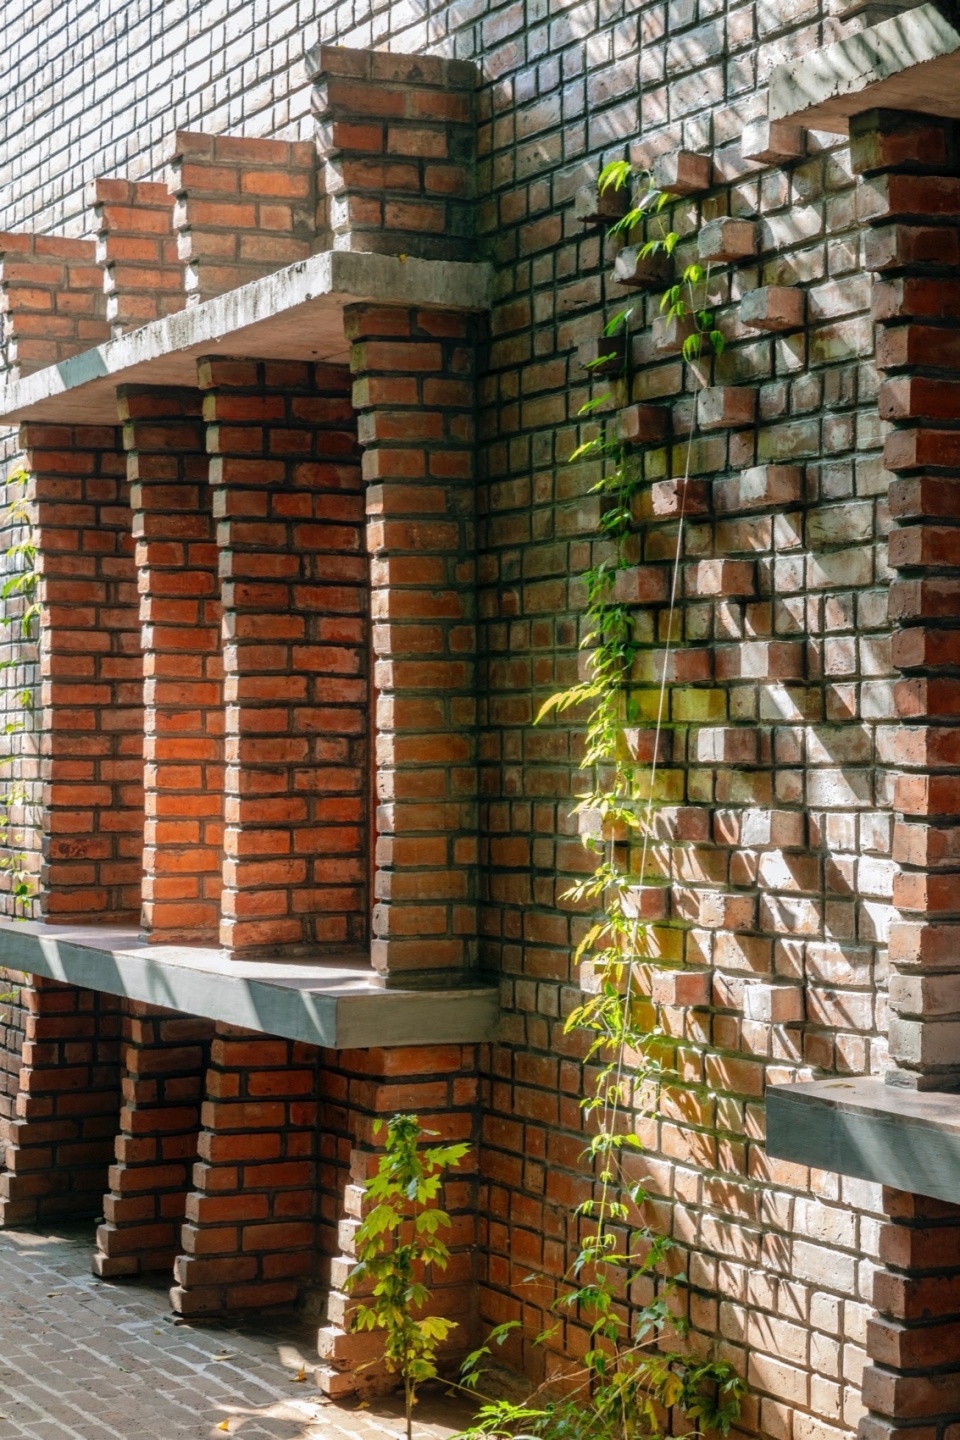
建筑采用大跨度砖穹顶、拱券结构及外露承重墙,最大程度减少混凝土和钢材的使用,在海得拉巴炎热干燥的气候下营造出天然凉爽的空间体验。外立面采用Karimnagar砖砌筑,肌理富有层次,外挑砖块增添触感,入口处点缀混凝土花箱,强化视觉层次。室外等候区通体铺设砖材,与周围环境无缝衔接,而北侧的露天座位区则掩映在树荫下,曲面砖柱与嵌入式门洞框构出灵动的景观视角。
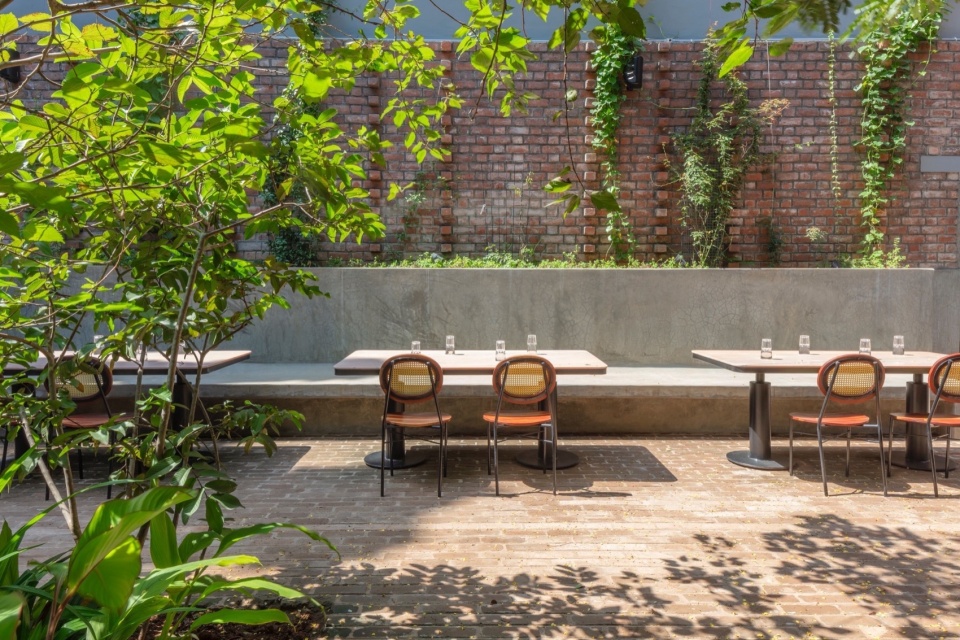
The architecture engages massive brick domes, vaults, and exposed, load-bearing walls, minimizing the use of concrete and steel, thereby creating a passively cooler interior environment tailored for Hyderabad’s arid climate. The exterior facade, adorned with exposed Karimnagar bricks, whispers tales of intrigue while projecting bricks introduce a tactile layer of texture and concrete planter boxes marking the entrance. The alfresco waiting space, entirely paved in brick, seamlessly connects the building to its surroundings, while the northern edge hosts outdoor seating under sprawling canopies, creating an interplay with curved brick fins and inset portals framing views of the exterior.
▼砖材体量,volume of brick © Pankaj Anand
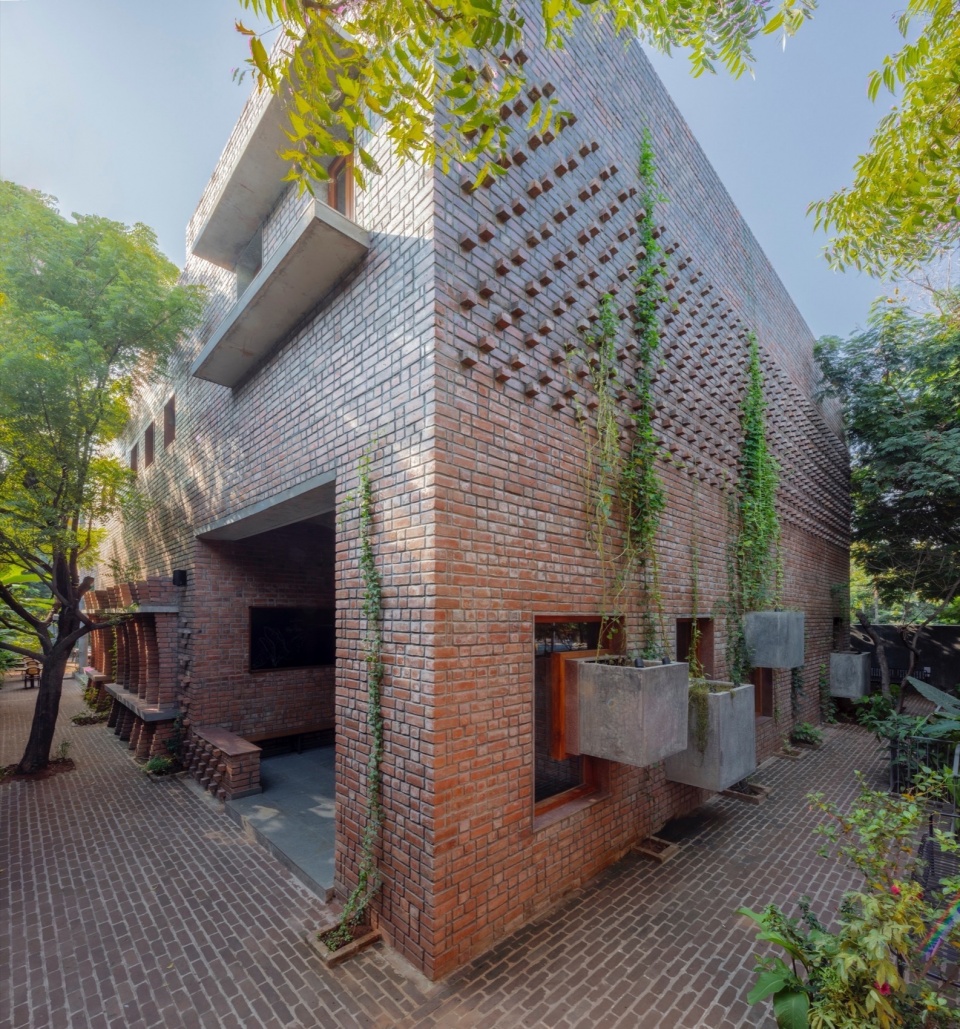
▼户外用餐区,outdoor seating area © Pankaj Anand
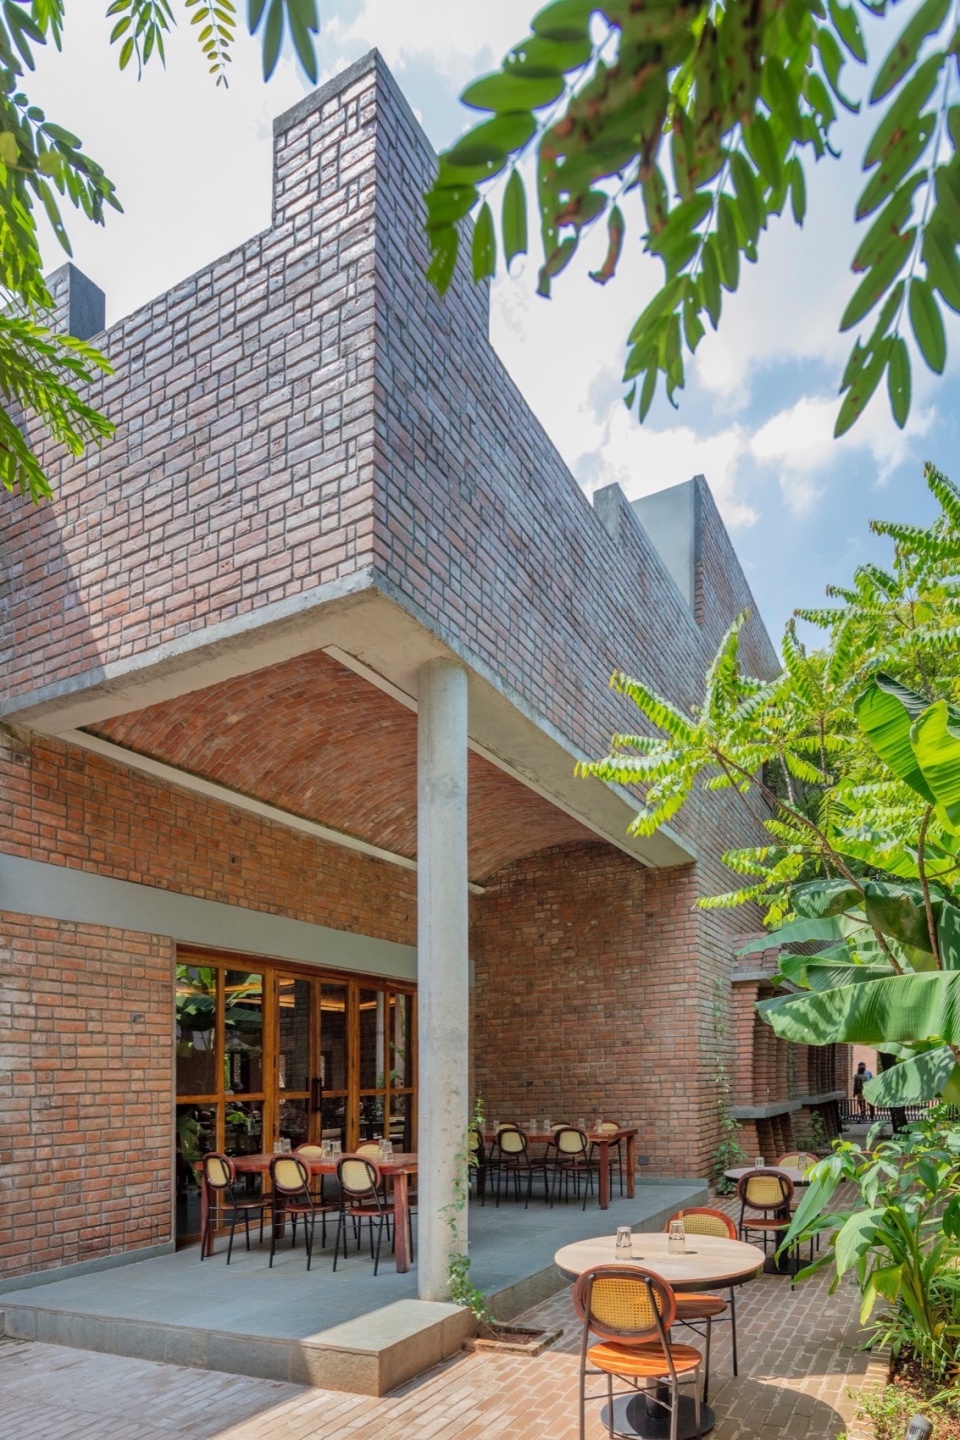
▼自然与建筑,nature and architecture © Pankaj Anand
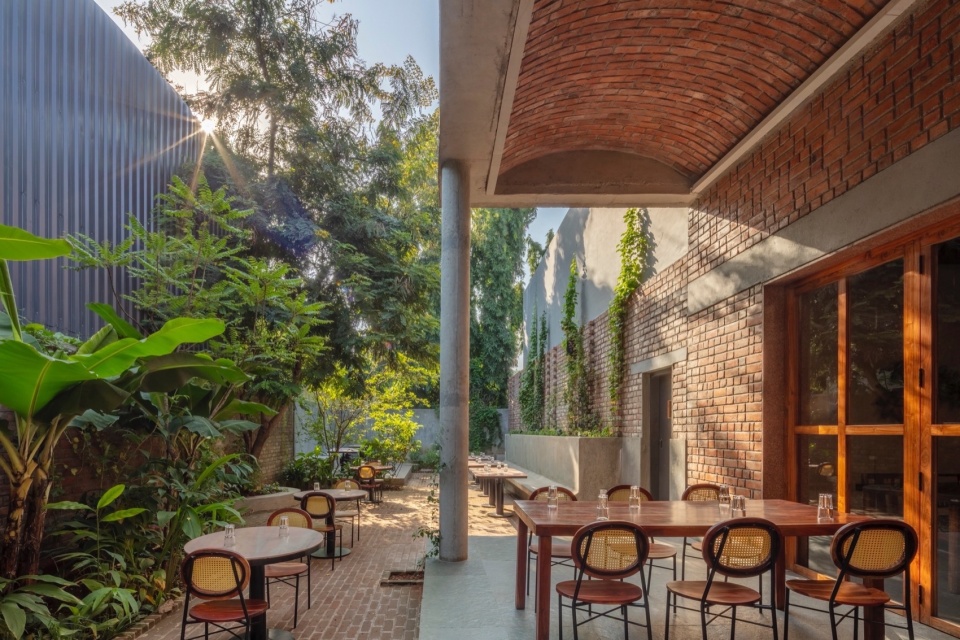
▼外露承重墙,exposed, load-bearing walls © Pankaj Anand
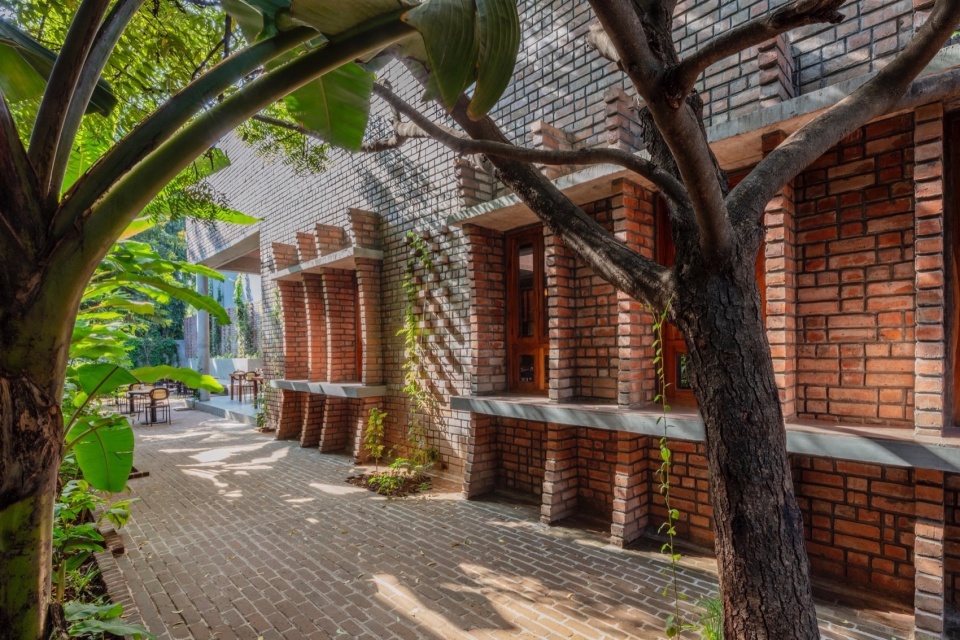
▼近景细部,closer views © Pankaj Anand
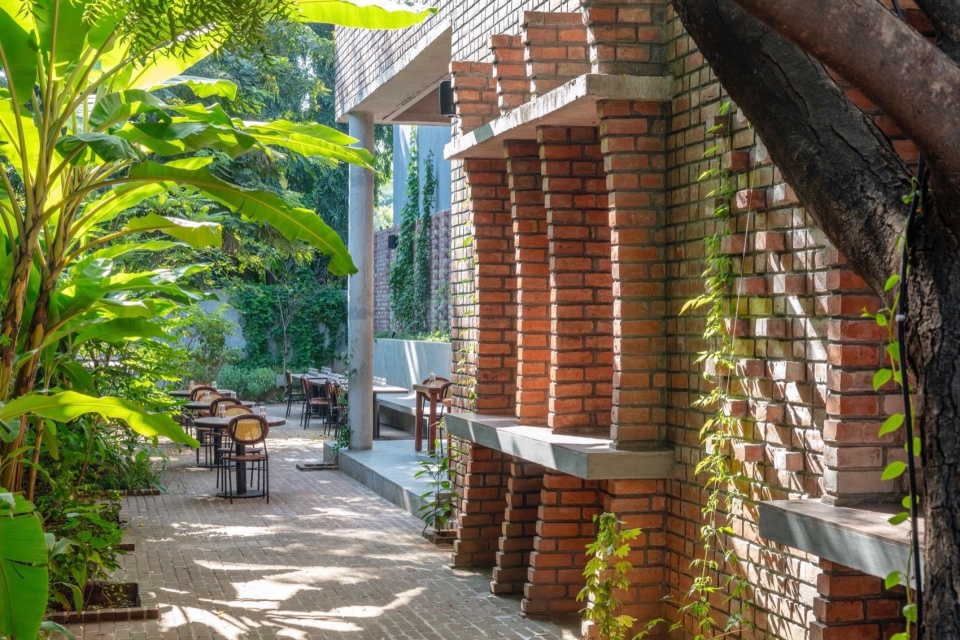
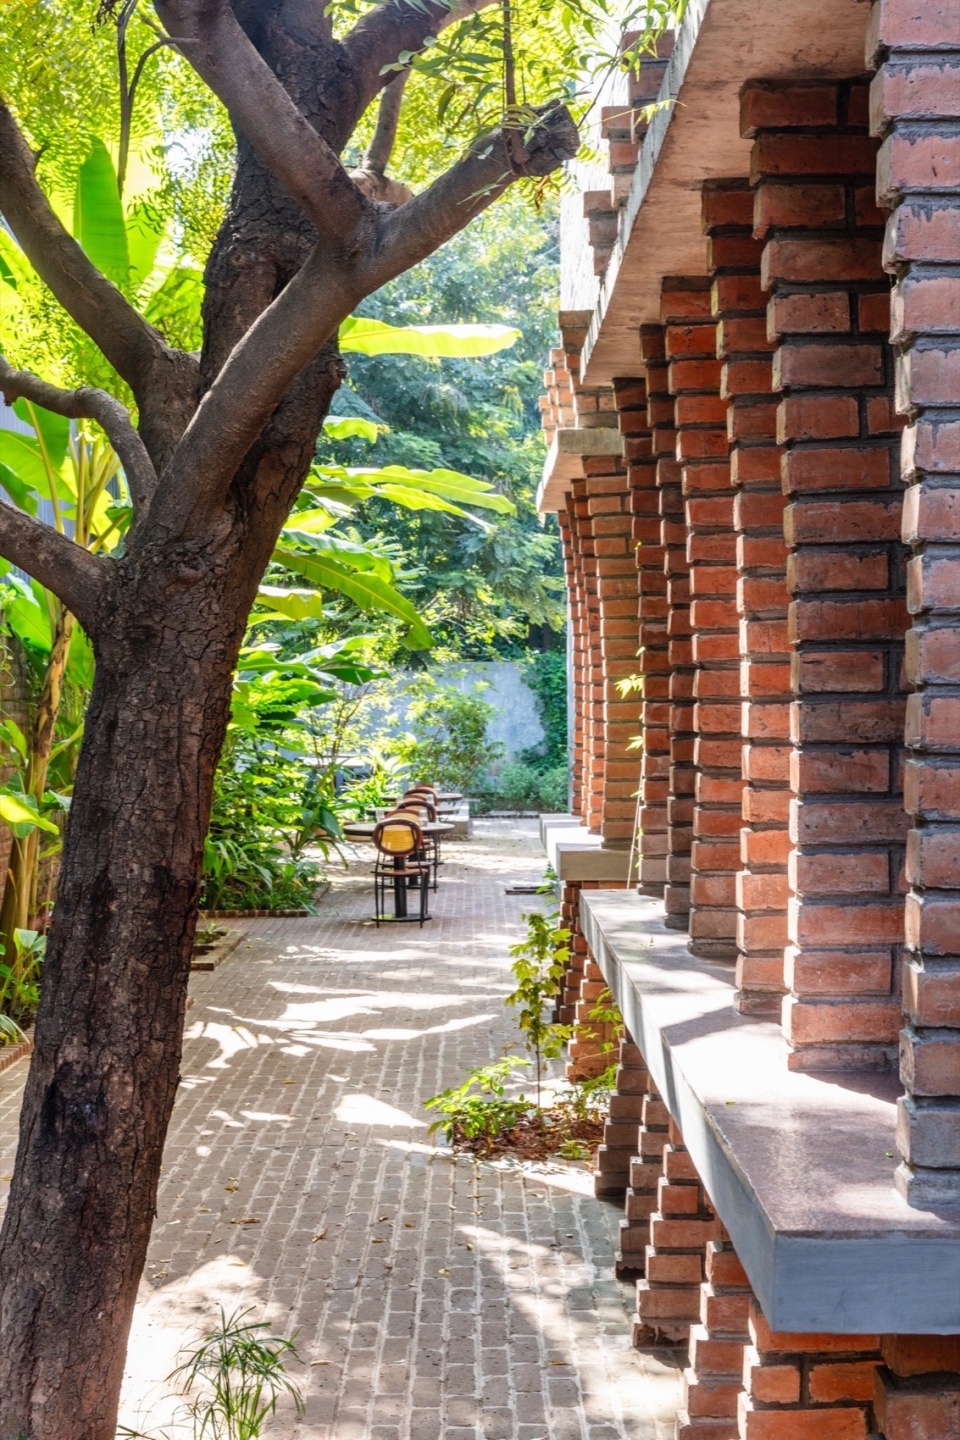
▼户外用餐区,outdoor seating areas © Pankaj Anand
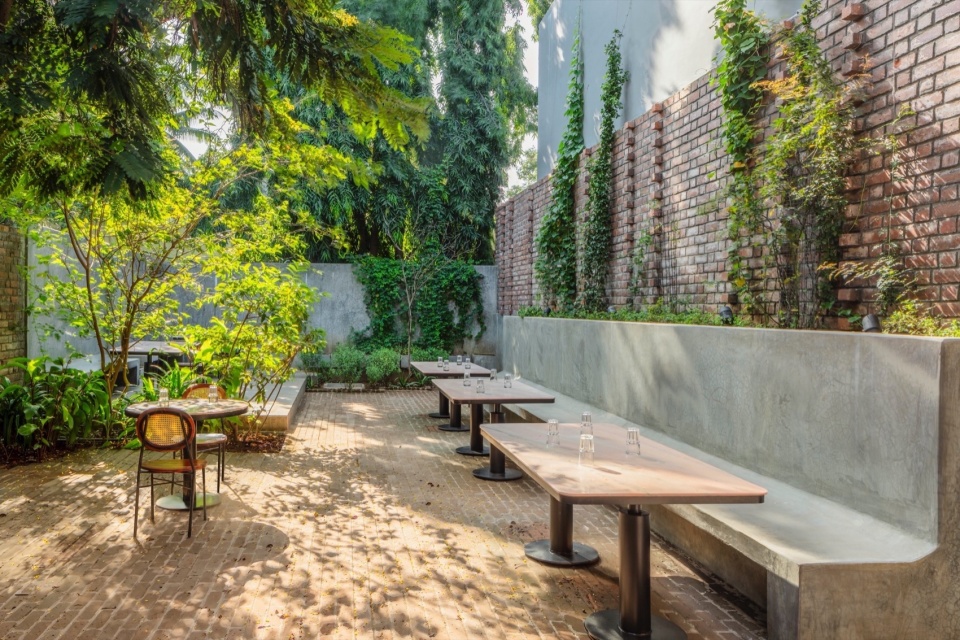
▼树荫下的用餐区,seating area under shadow of the tree © Pankaj Anand
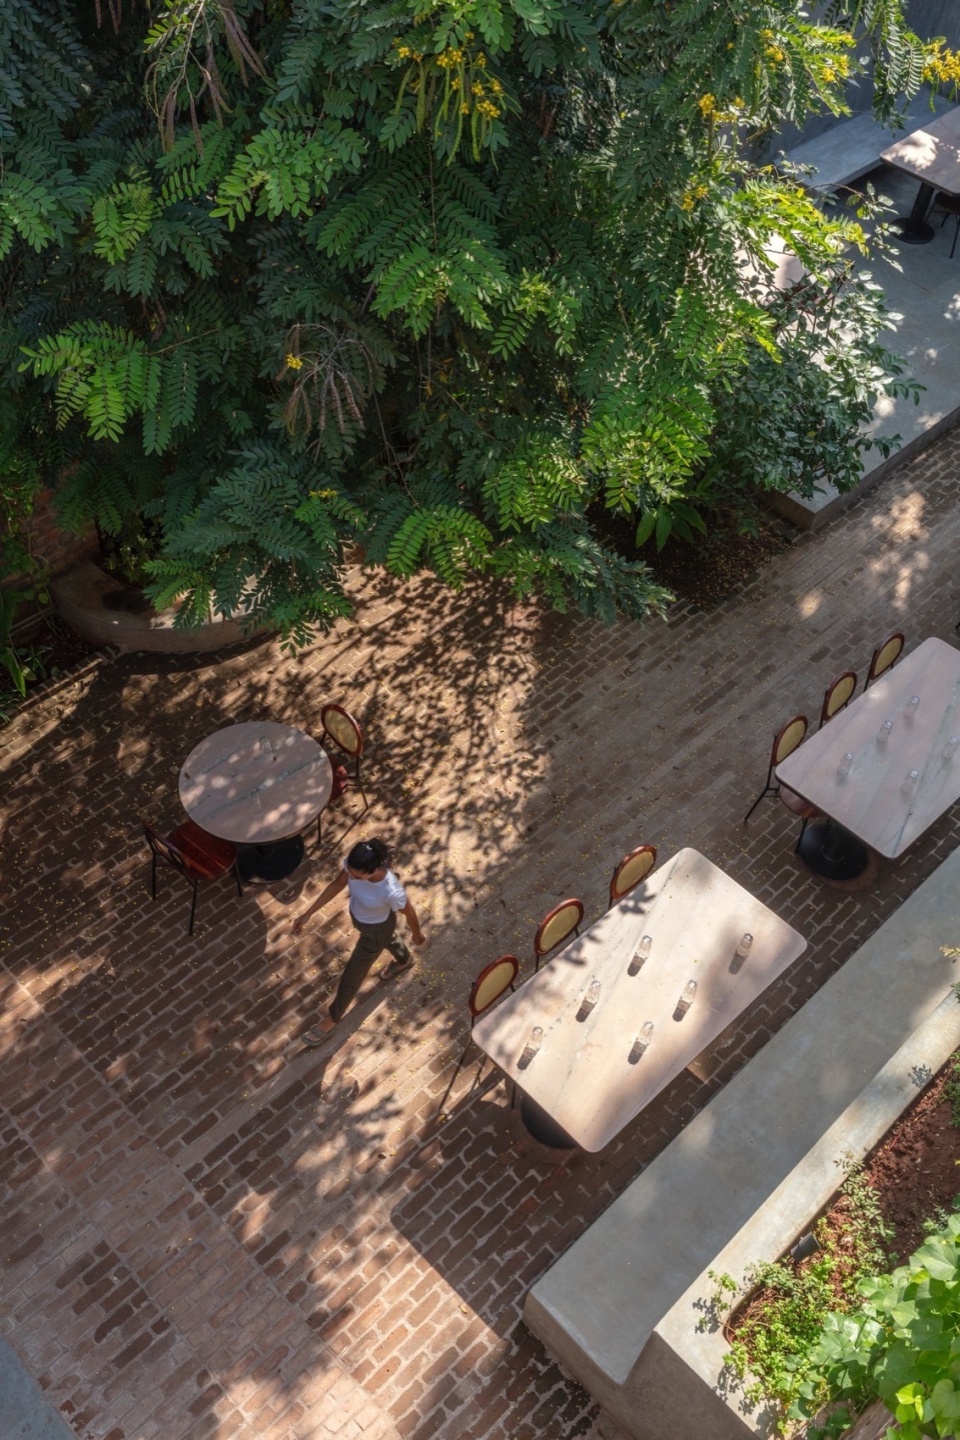
▼户外区顶视图,top views of the outdoor area © Pankaj Anand
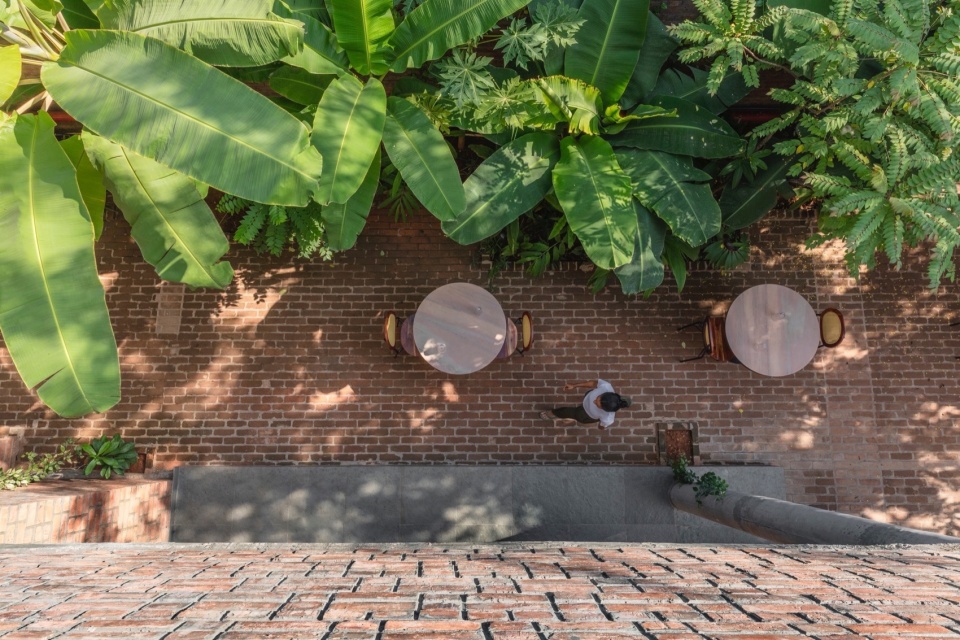
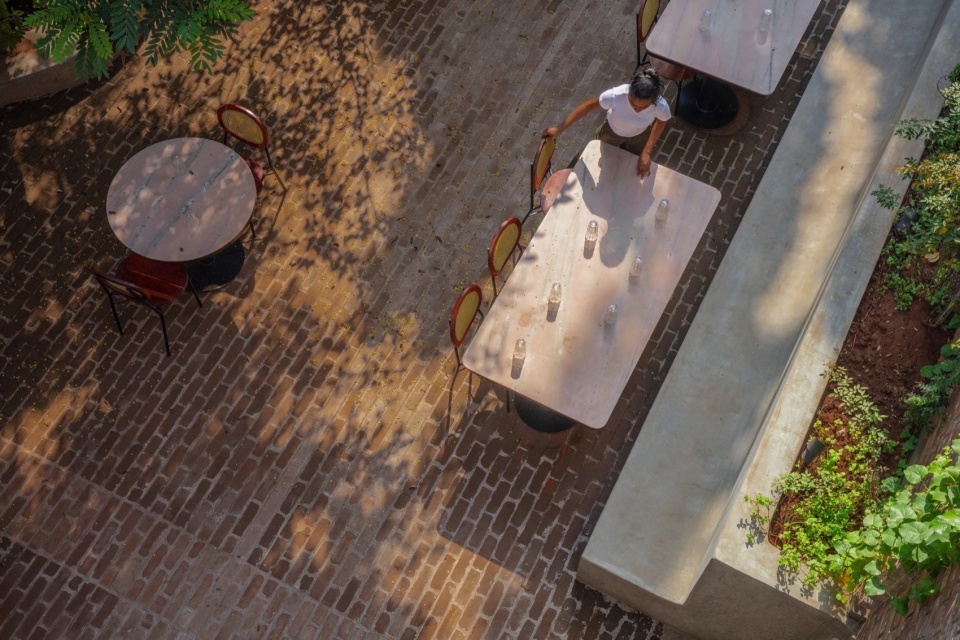

步入砖墙围合的门厅,宾客进入一个双层挑高餐厅,迎面而来的13英尺高墙体与挑高中庭沐浴在柔和的自然光下,空间节奏在此凝聚,形成富有仪式感的过渡。天花宛如一幅画布,砖穹顶与拱券结构在光影流转间塑造出丰富的空间层次。
Entering through a vestibule wrapped in brick, guests are welcomed into a dual-leveled restaurant featuring 13 ft high colossal walls and a double-height atrium suffused with natural light. This provides for a moment of pause to surrender and take in the immersive design vocabulary. The ceiling becomes a canvas of the crafted brick domes and vaults, interacting with silhouette lighting to create an ever-changing atmospheric ambiance.
▼室内概览,overall of interior © Pankaj Anand
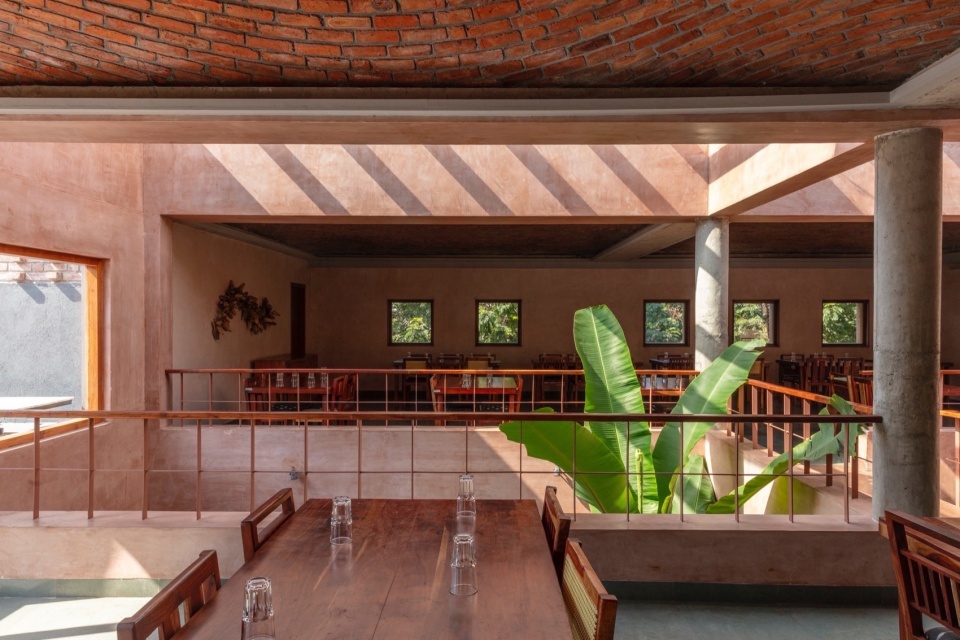
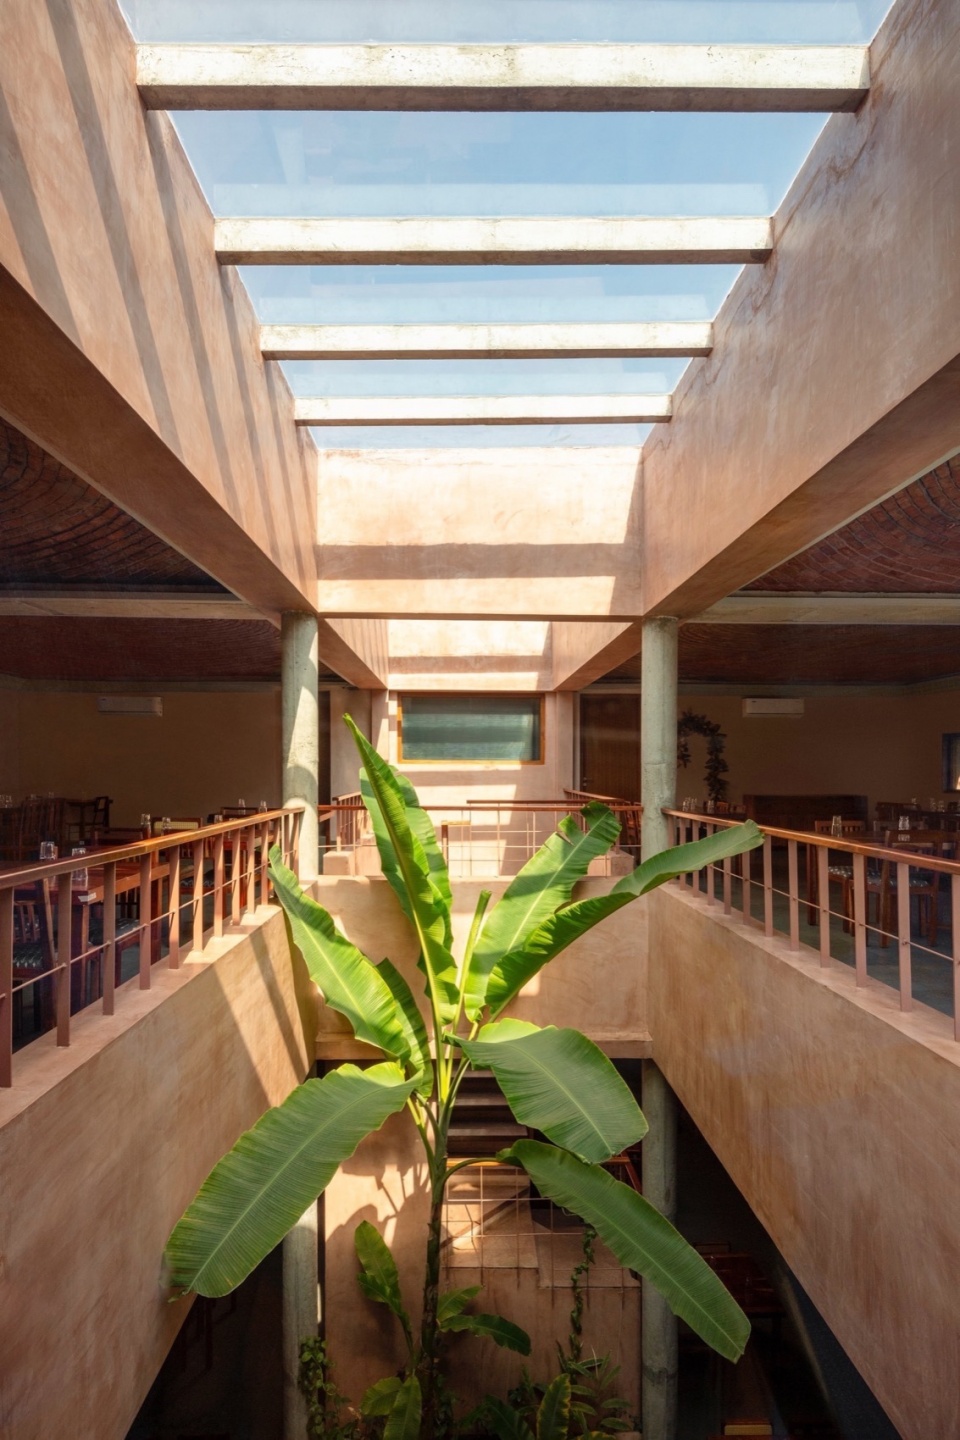
▼室内天井庭院,interior patio © Pankaj Anand
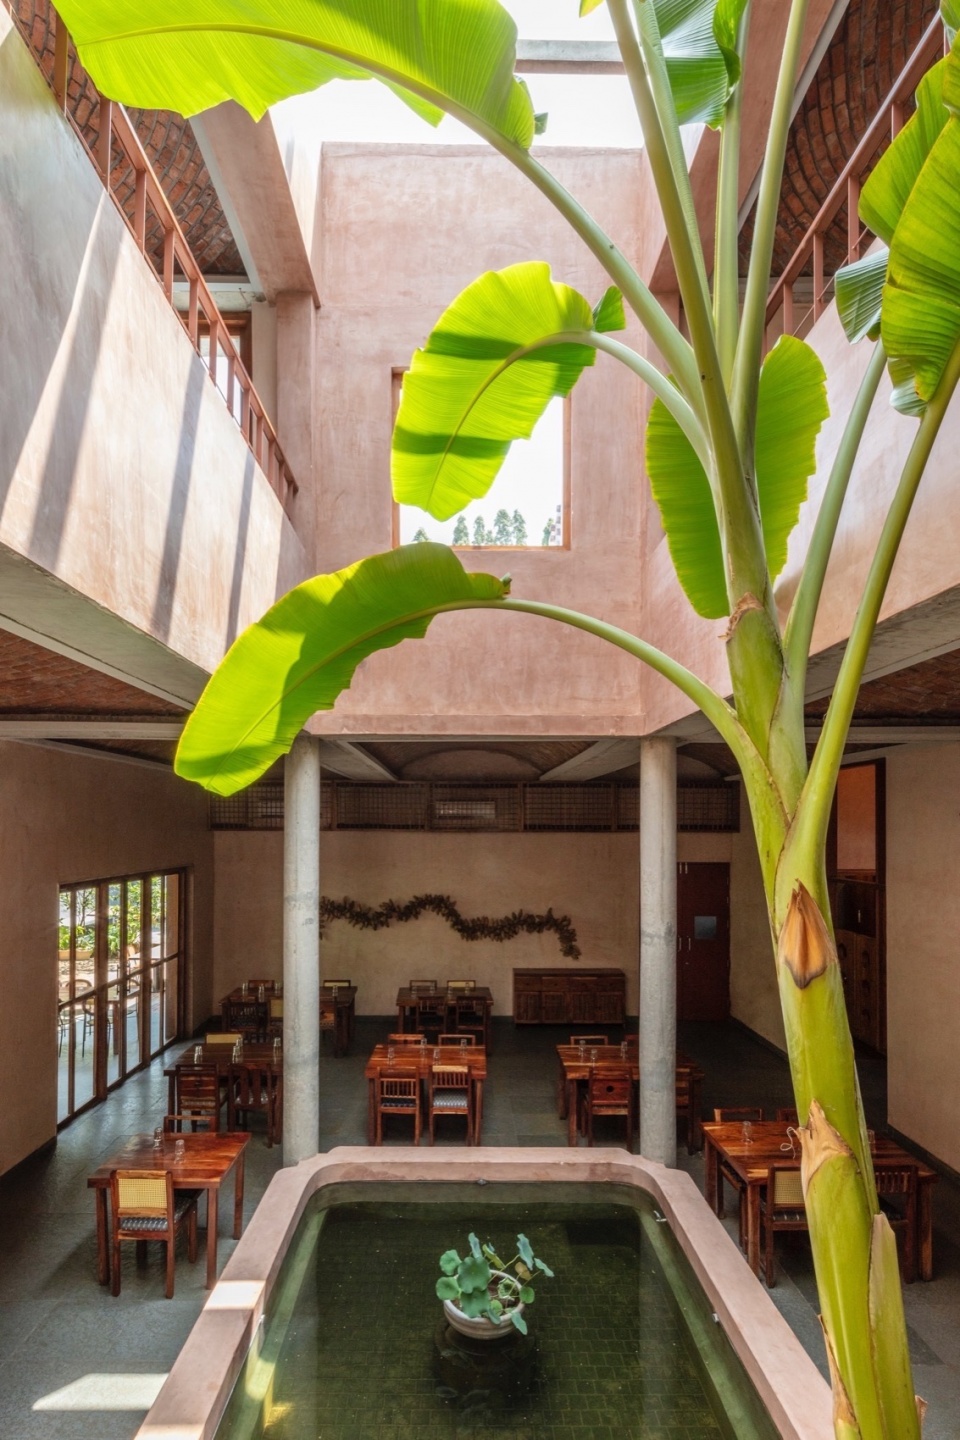
▼天窗,skylight © Pankaj Anand
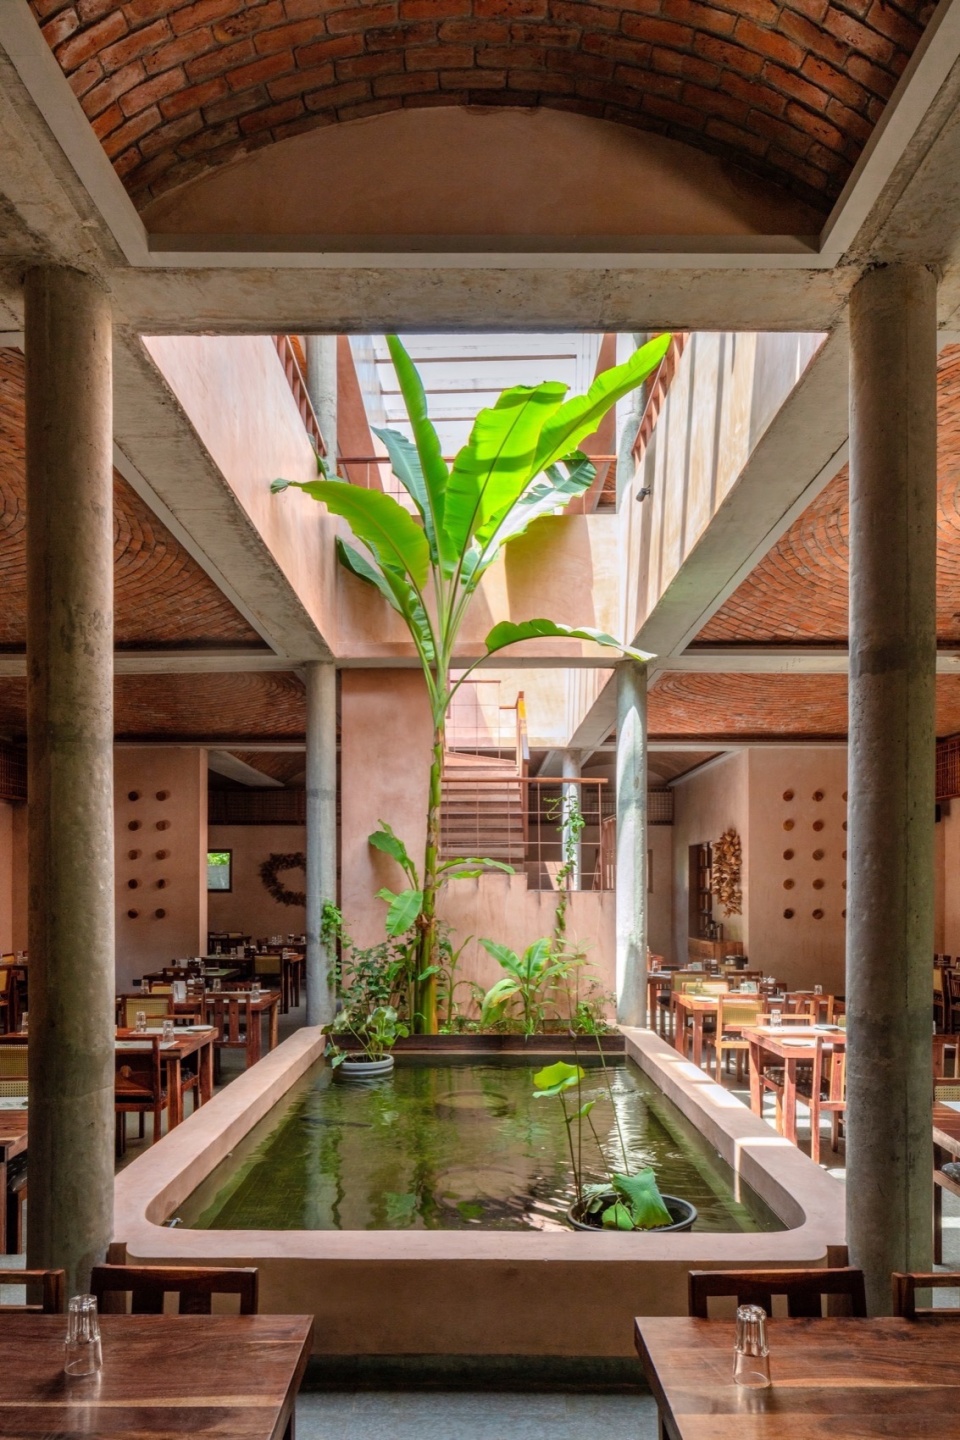
▼水池,waterscape © Pankaj Anand
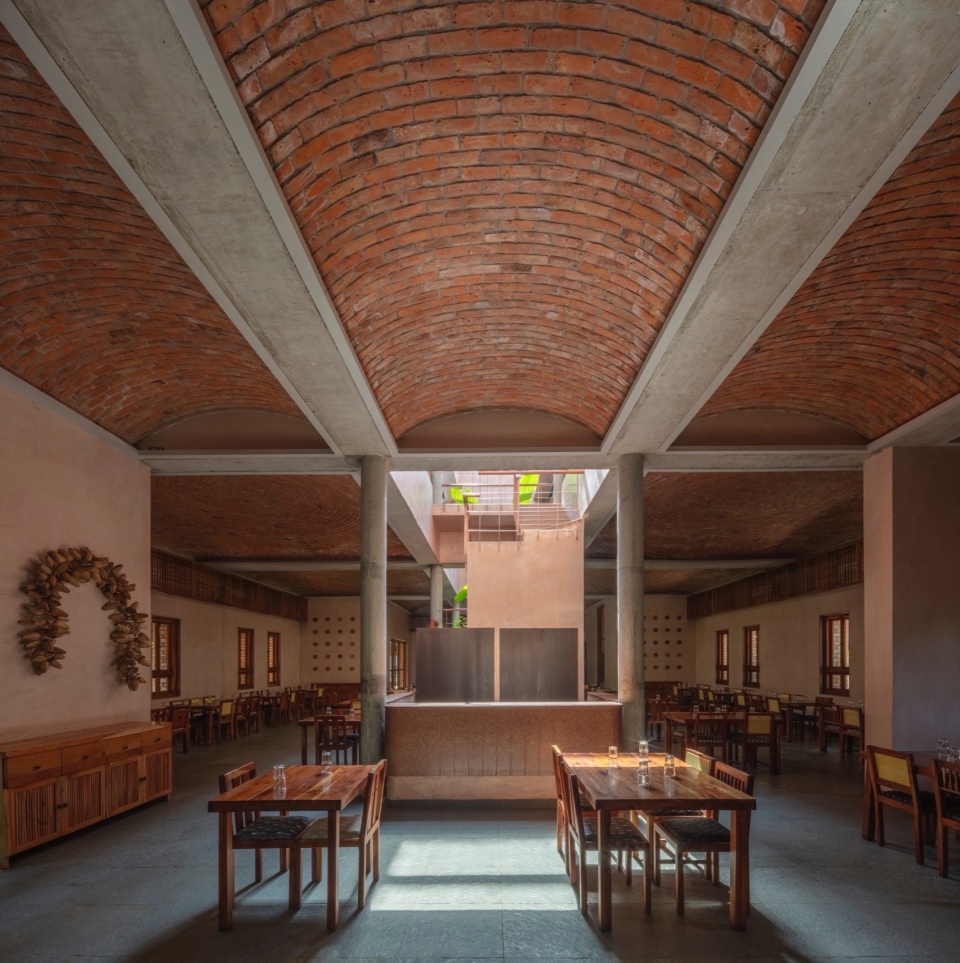
▼底层用餐区,ground floor seating area © Pankaj Anand
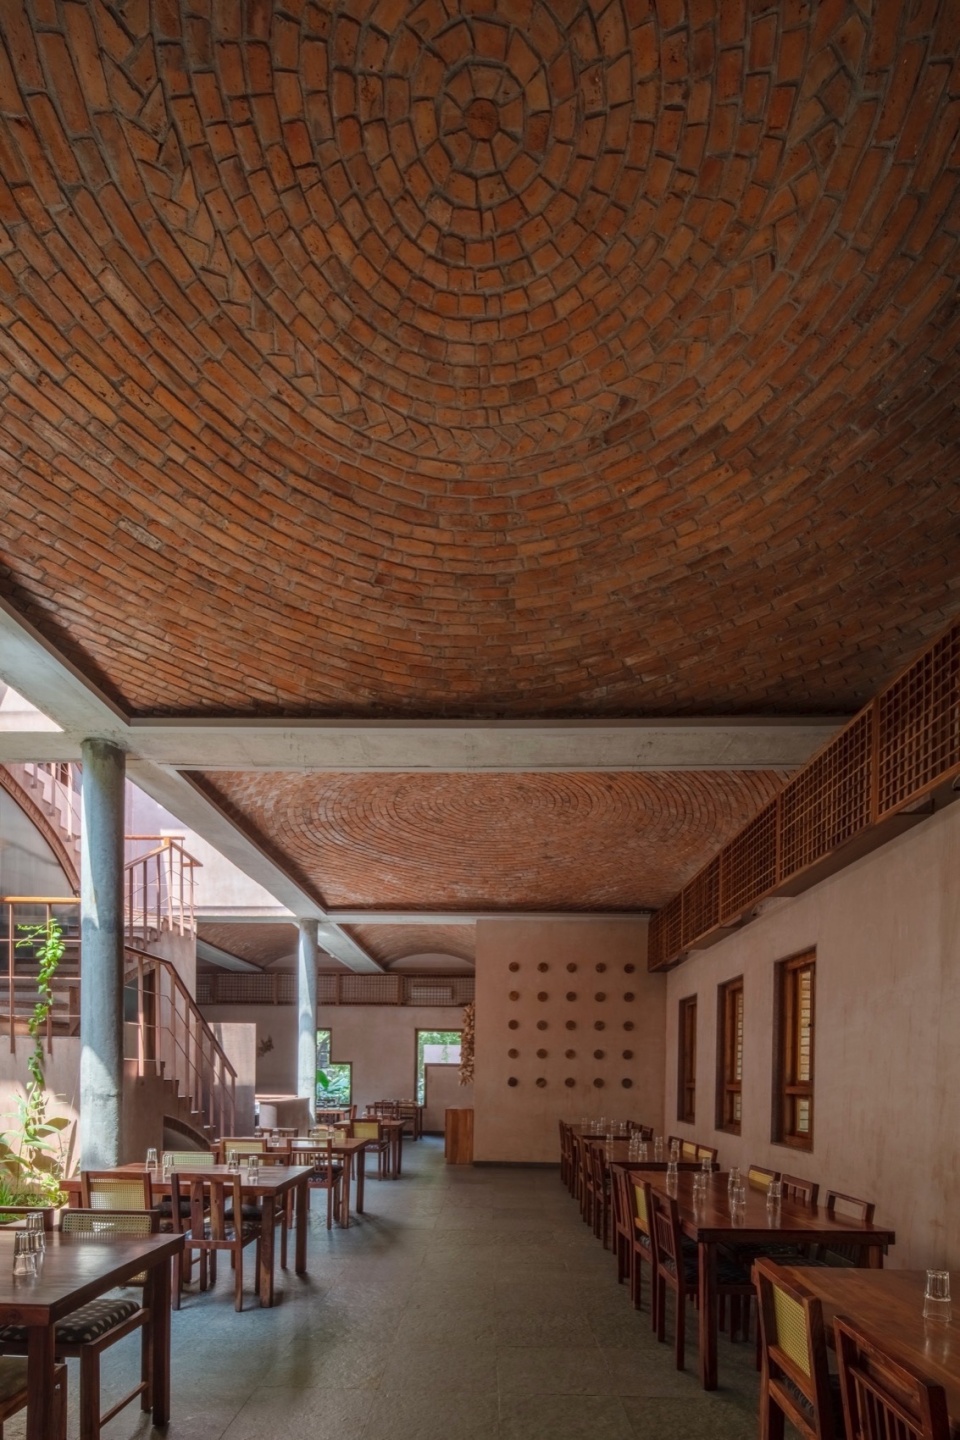
▼砖材拱顶,vault of brick © Pankaj Anand
▼楼梯,staircase © Pankaj Anand
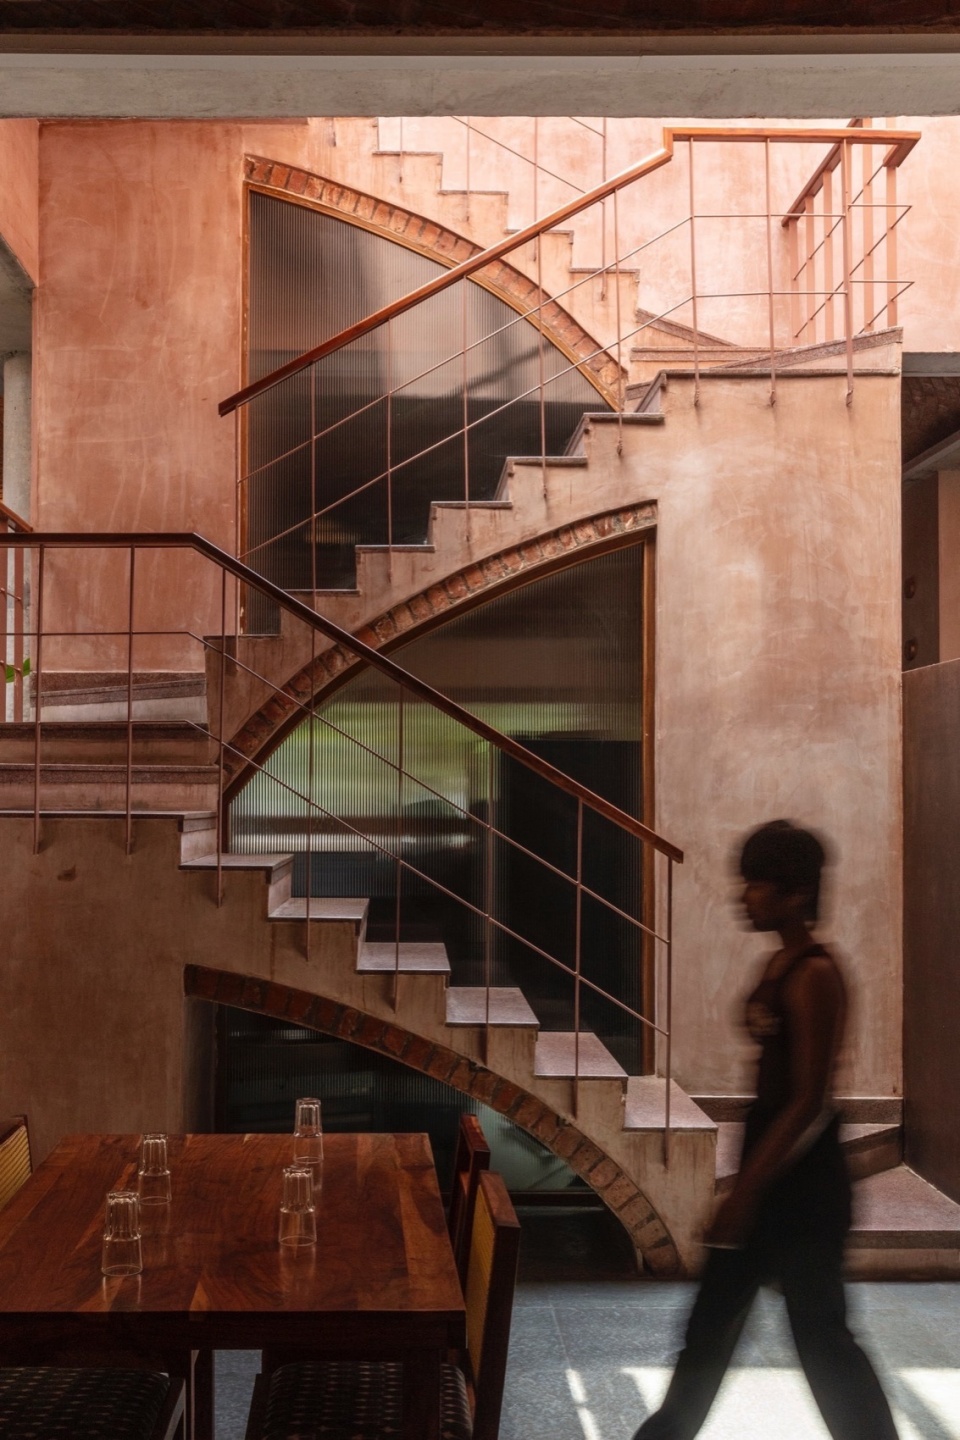
Telugu Medium的家具延续整体空间语言,结合经典与当代,重塑南印度餐饮文化的审美体验。室内细节包括砖模天花、高耸的混凝土柱、粉色石灰抹灰墙和质感丰富的坦杜尔(Tandoor)地面,构成流畅而富有张力的视觉叙事,呼应德干高原的文化意象。通往中庭的楼梯采用波纹玻璃,平衡私密性与光影交错的通透感。餐厅一层设有中央吧台,采用本地开采的粉色花岗岩,一旁的长方形水池铺设黑色石灰岩,搭配宽敞的混凝土长凳,营造出静谧的核心场域。
The furniture within Telugu Medium resonates with the space’s DNA, featuring a blend of timeless, simple, and evocative pieces that offer a modern interpretation of South Indian dining. The interiors showcase brick-moulded ceilings, scaling concrete columns, pink lime plaster-washed walls, and textured tandoor flooring, creating an uninterrupted composition that speaks to the soul of the Deccan. The internal staircase soars into the double-height atrium infused with fluted glass for privacy and a play of light. The ground level hosts a centrally located bar counter, characterized by locally sourced pink granite. On the other hand, a rectangular pond with black limestone tiles and an expansive concrete bench creates a tranquil focal point.
▼空间语言结合经典与当代,the space’s DNA featuring a blend of timeless, simple, and evocative pieces © Pankaj Anand
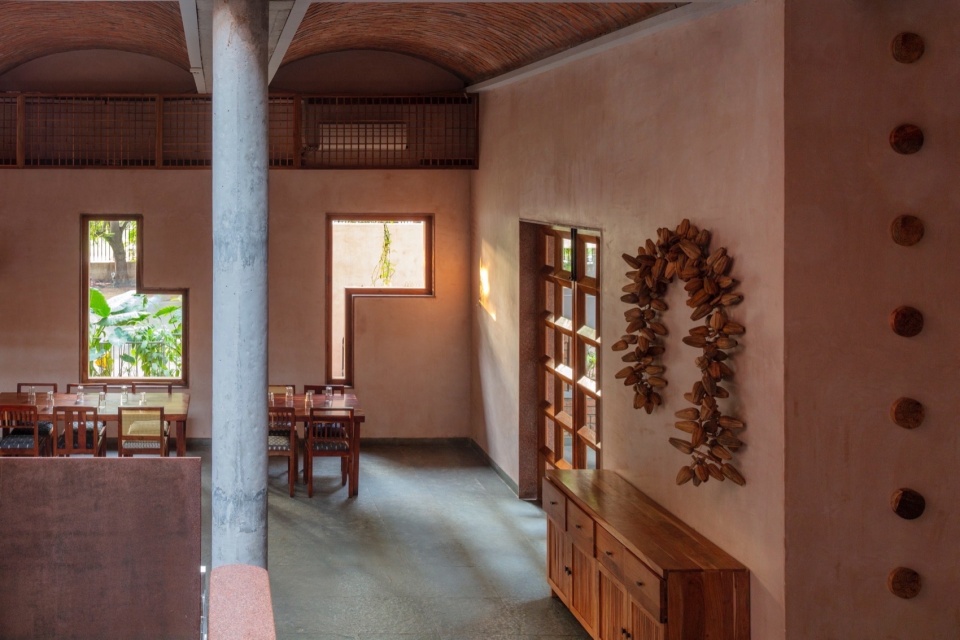
▼用餐区,seating area © Pankaj Anand
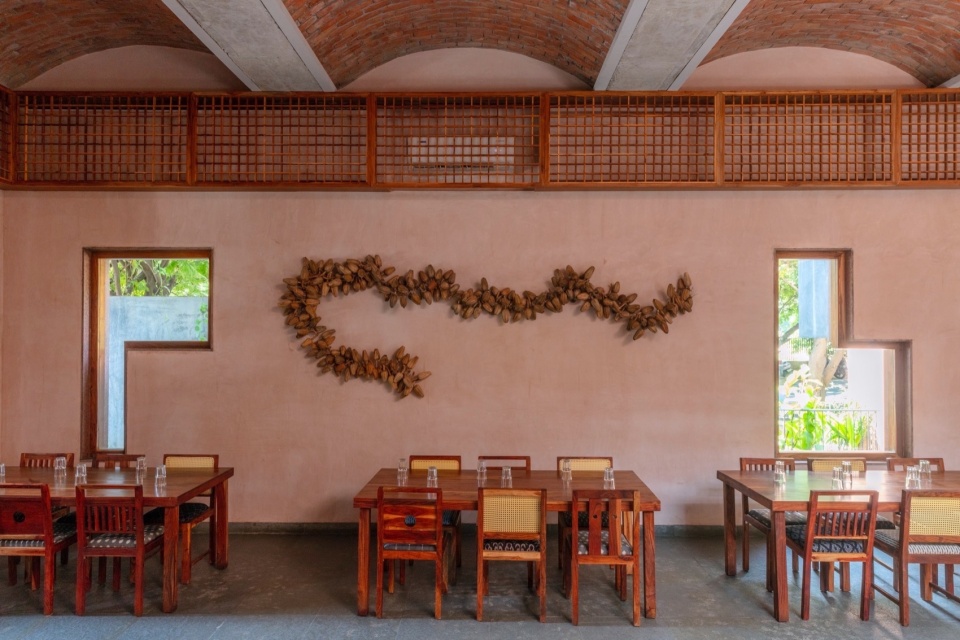
▼花岗岩吧台,bar counter made in pink granite © Pankaj Anand
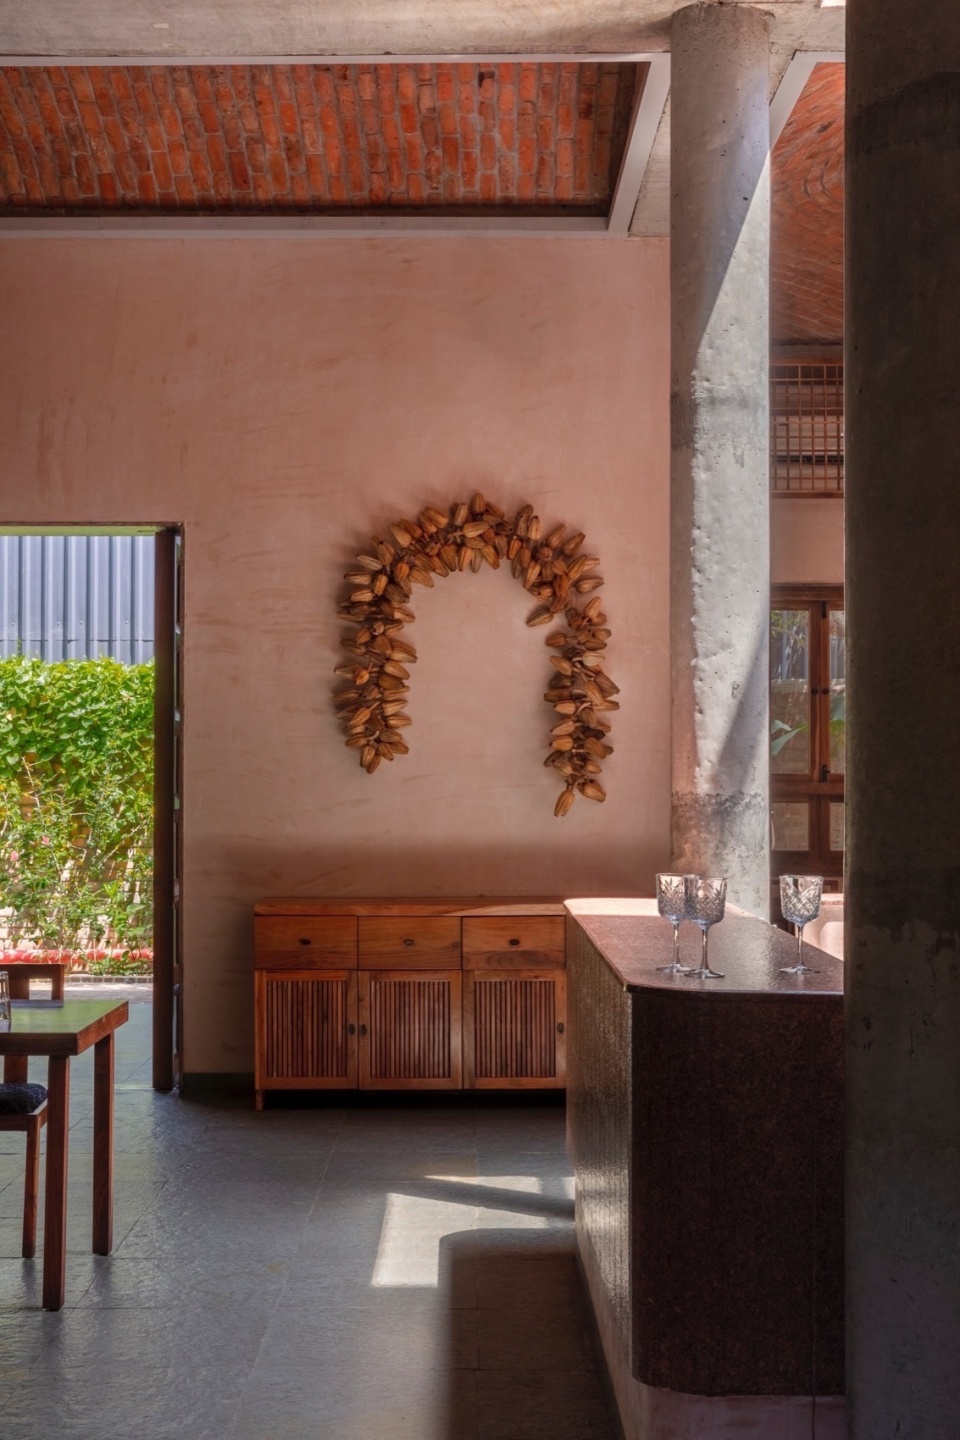
▼墙上的传统装饰品,traditional decorations on the walls © Pankaj Anand
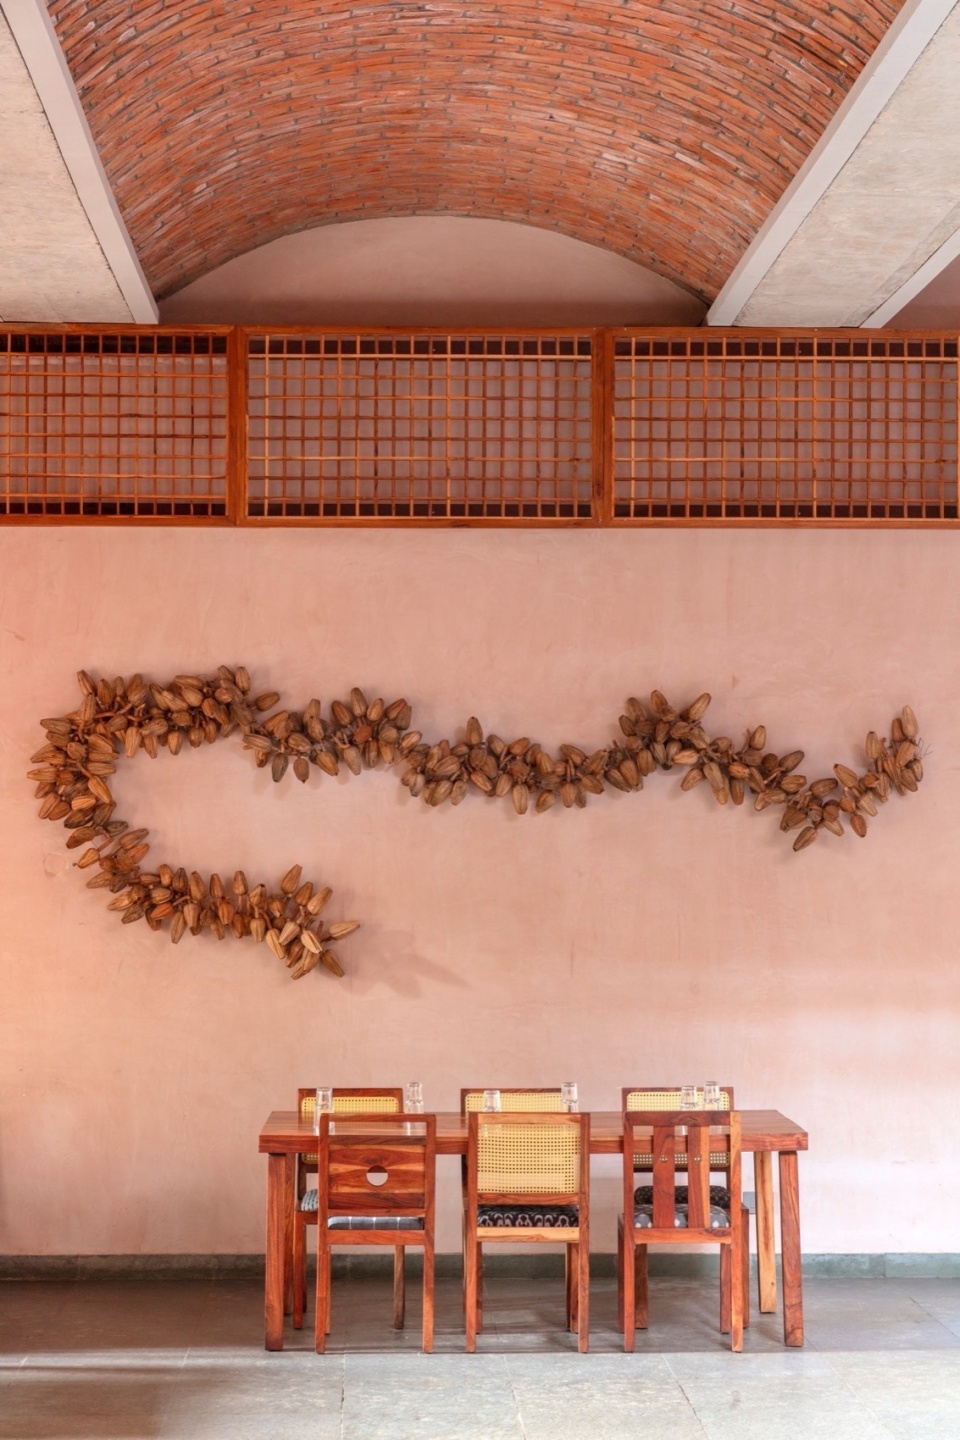
▼二层用餐区,seating area on the upper floor © Pankaj Anand
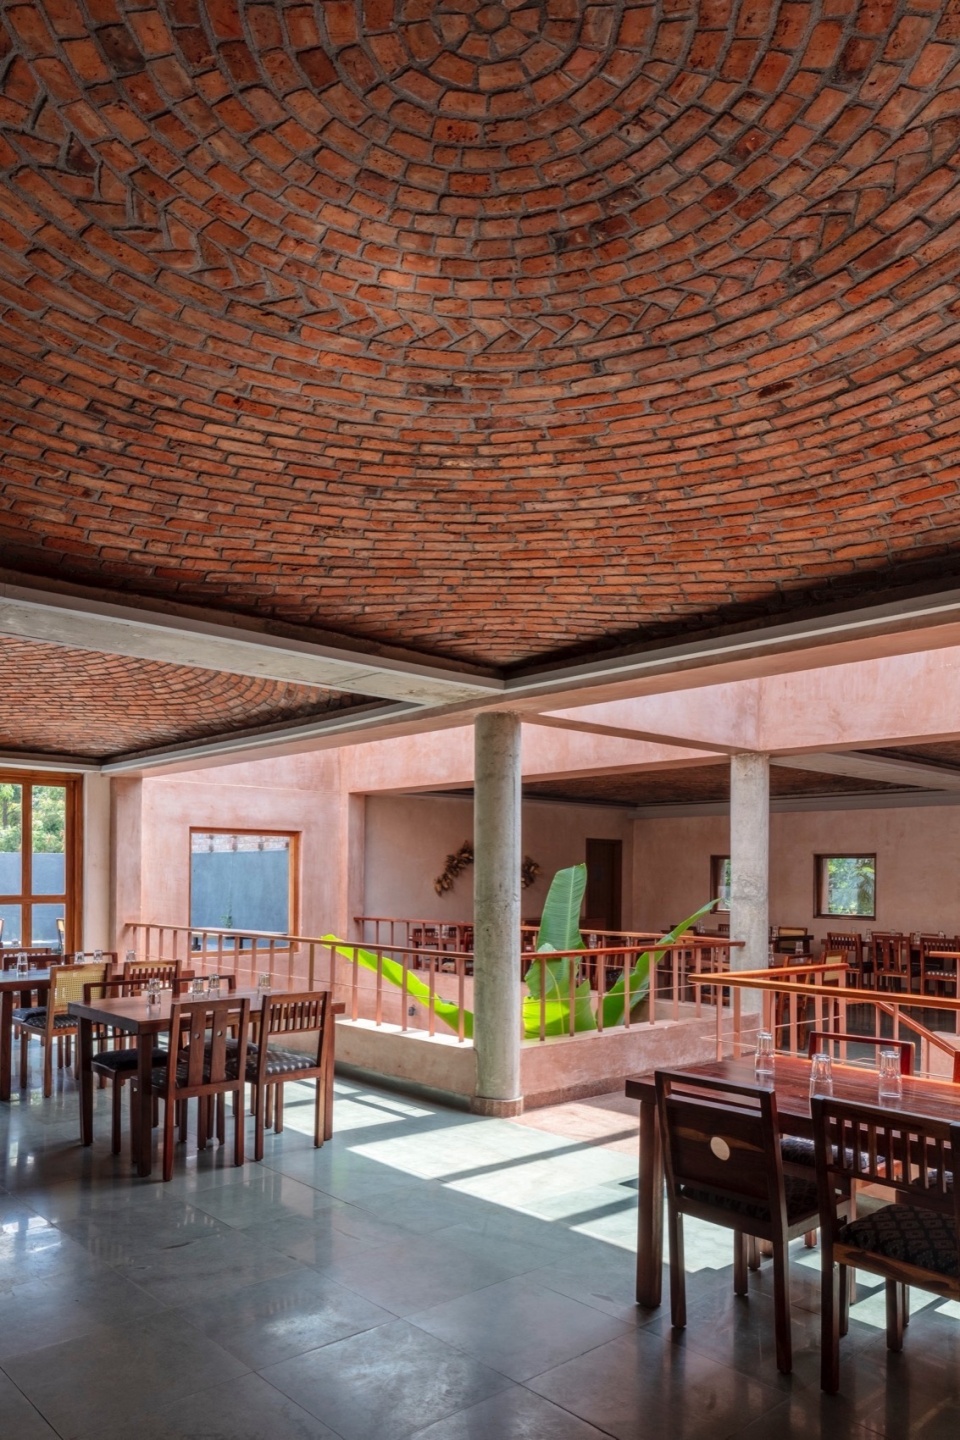
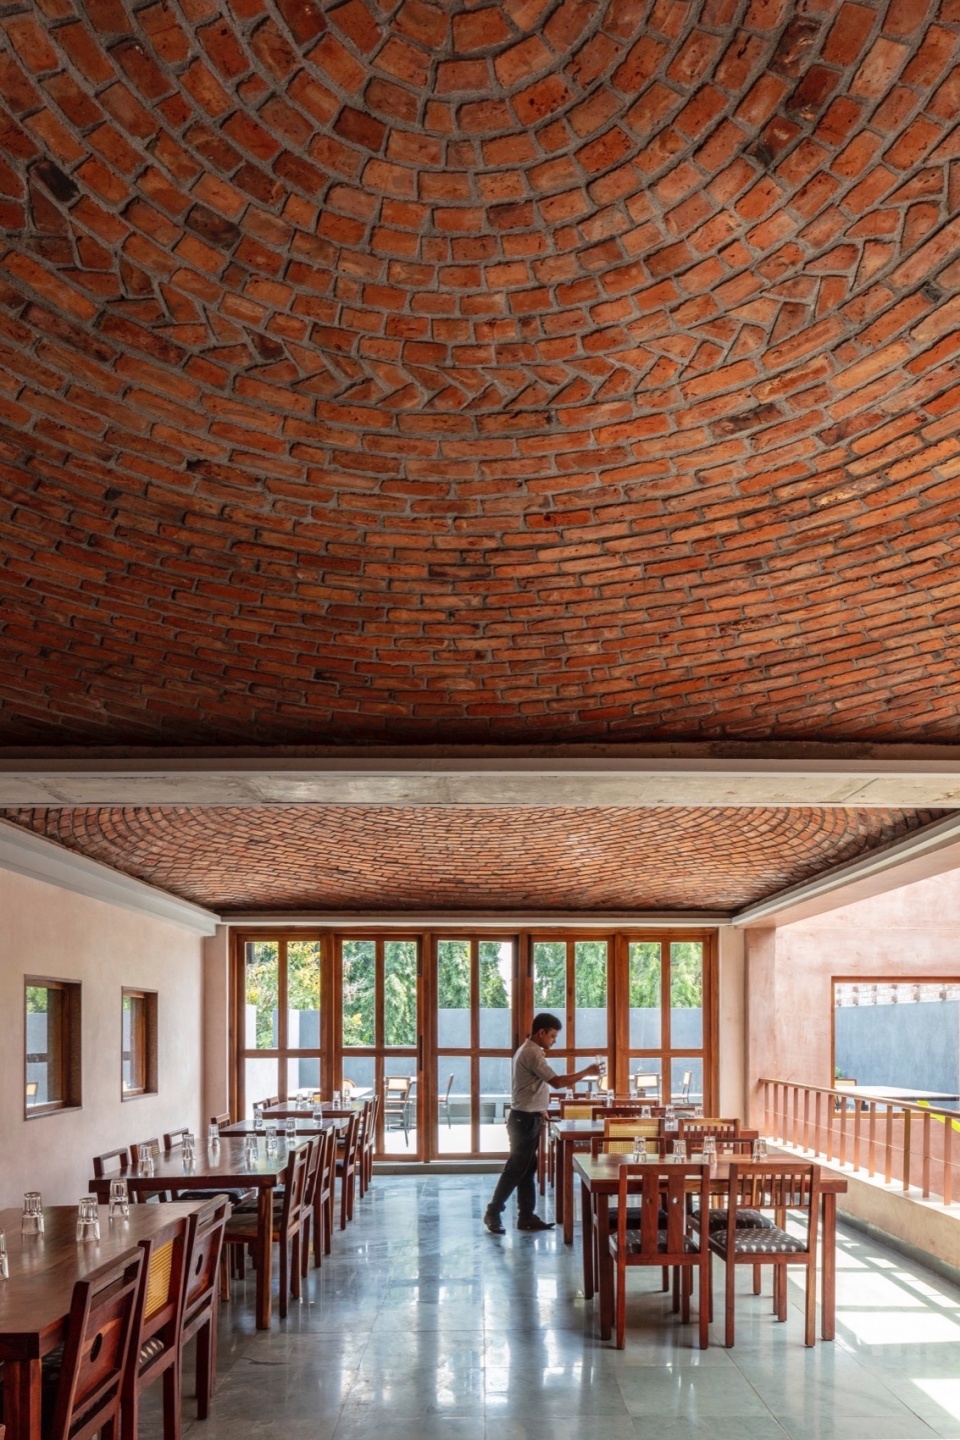
▼砖模天花,brick-moulded ceilings © Pankaj Anand
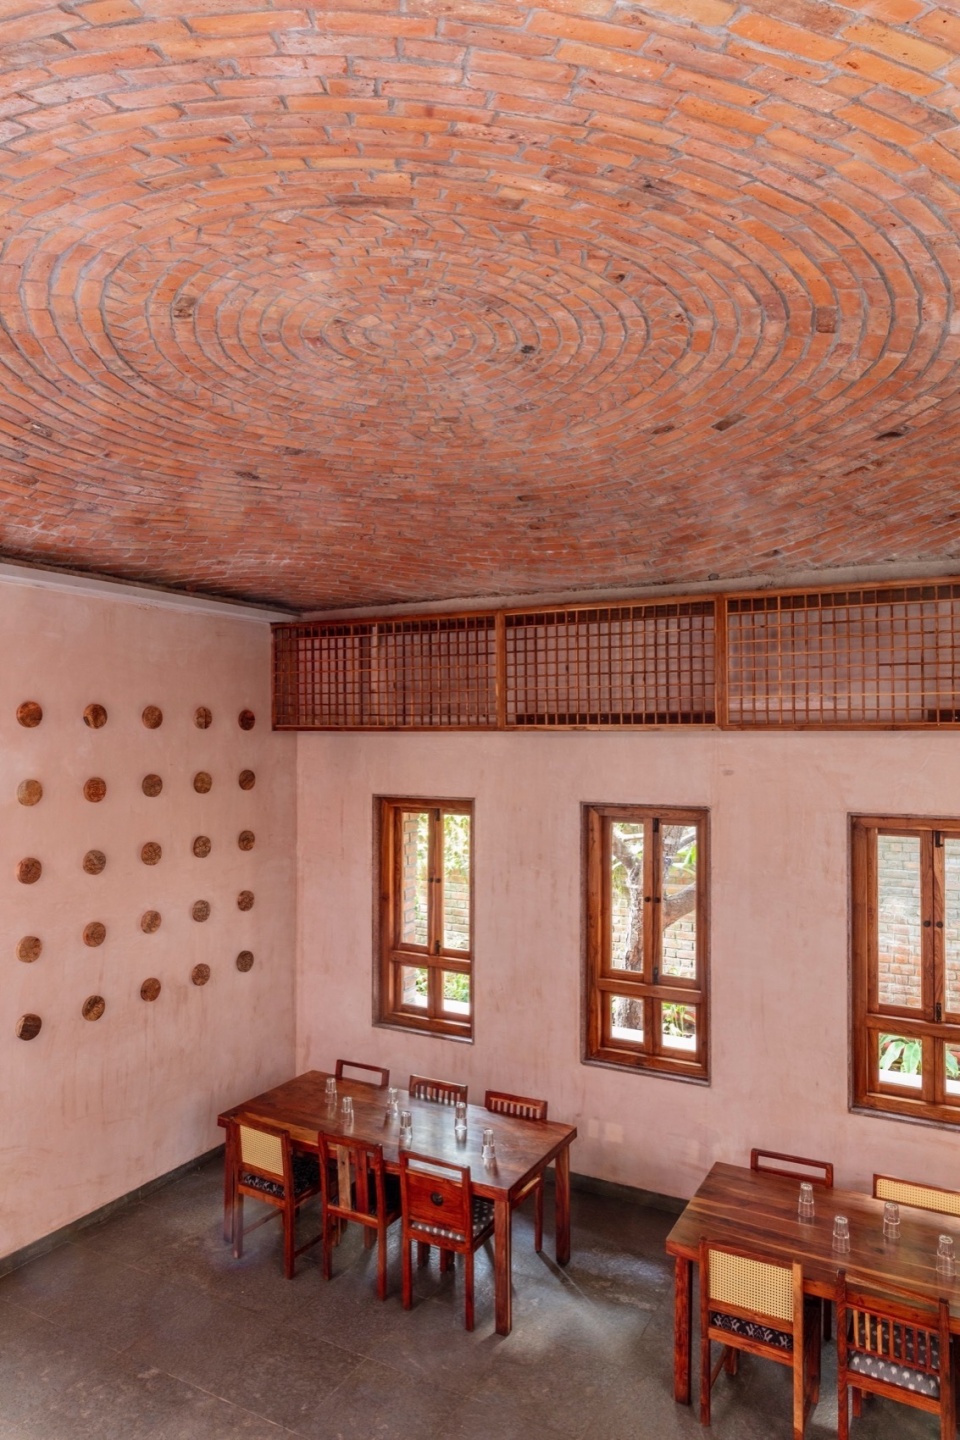
Telugu Medium在本土材料与地域性建造技艺的探索中,创造出超越视觉美学的空间体验。这里,质朴与现代并存,传统与创新交融,赋予海得拉巴高端餐饮全新的表达。
Telugu Medium, through its exploration of indigenous materials and vernacular design, is a collision of worlds, creating an experience that goes beyond visual aesthetics. It embodies the spirit of rusticity and contemporary design influences harmoniously coexist in one of the city’s most luxurious settings.
▼细部,details © Pankaj Anand
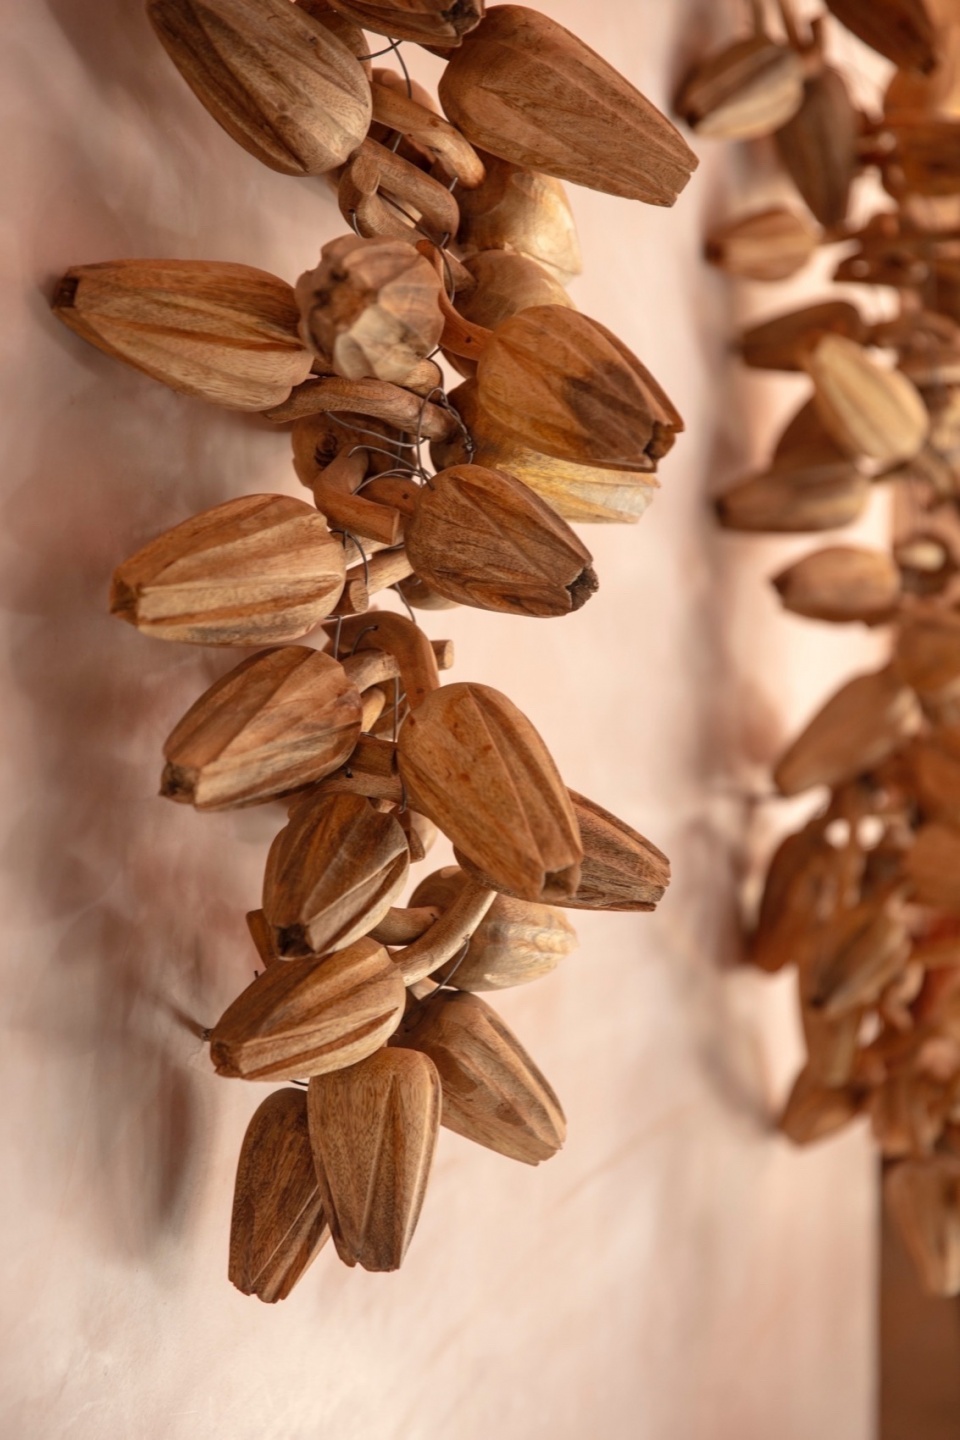
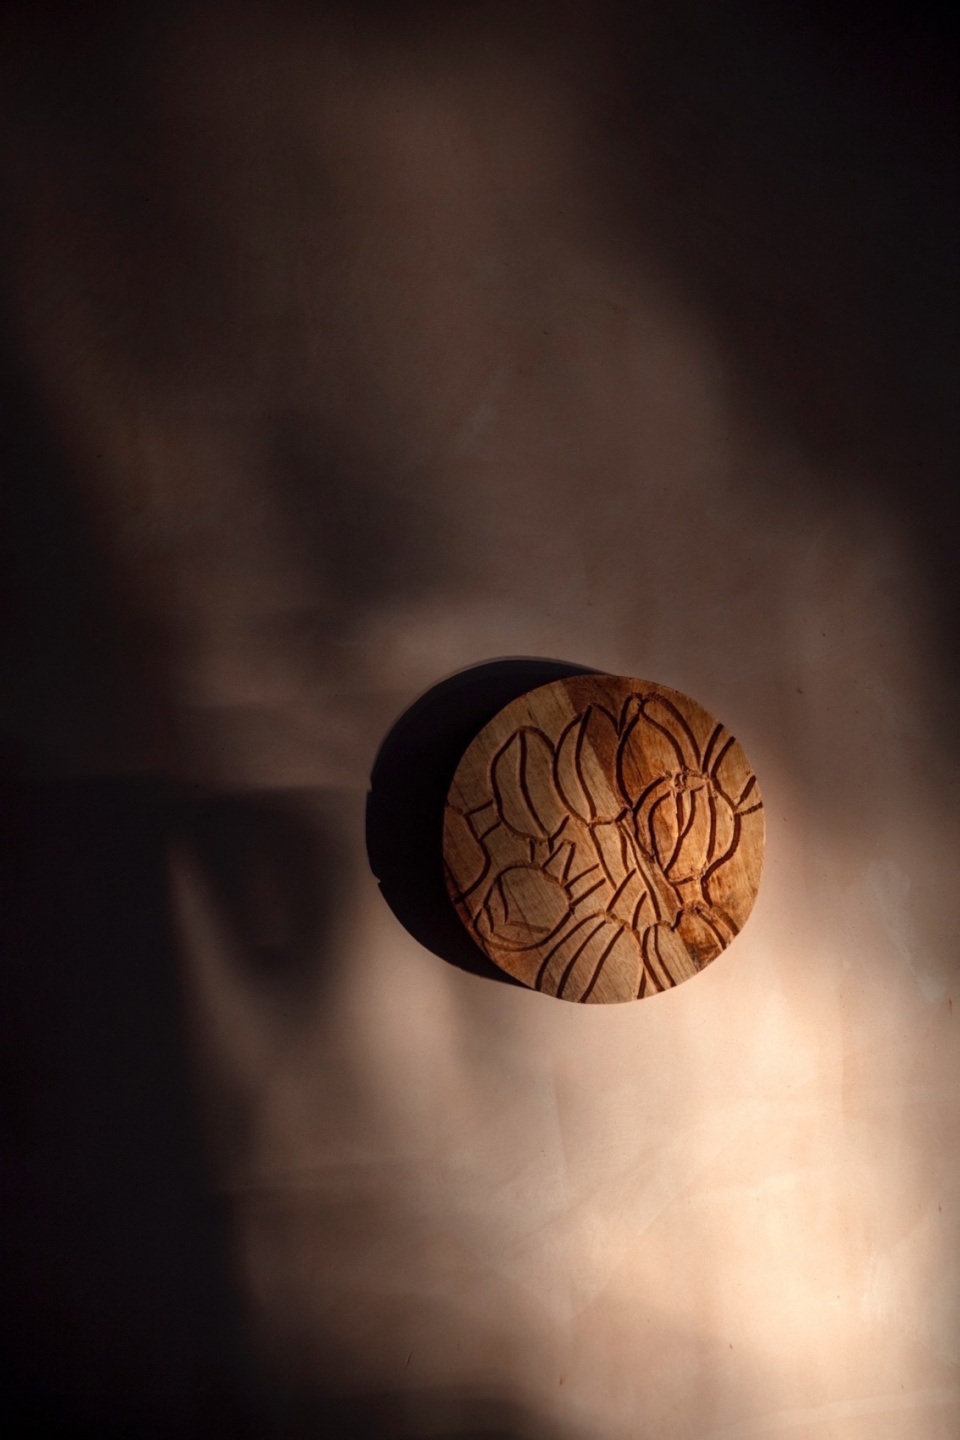
▼光影,light and shadow © Pankaj Anand
Fact File
Project Name, Location – Telugu Medium, Hyderabad
Architecture Design Firm – Sona Reddy Studio
Typology and Square Footage – Hospitality, 5,200 Square Feet
Principal Architect – Sona Reddy
Design Team – Sona Reddy, Anjali Miriyala, Jemy Joy
Year of Completion – December, 2023
Photography Credit – Pankaj Anand
More: Sona Reddy Studio。更多关于他们:Sona Reddy Studio on gooood









外露承重墙还有点意思
DK
真有实力
如果有平面图就好了
砖材拱顶不错