来自Miguel Marcelino对gooood的分享。更多请至:Miguel Marcelino on gooood
Appreciation towards Miguel Marcelino for providing the following description:
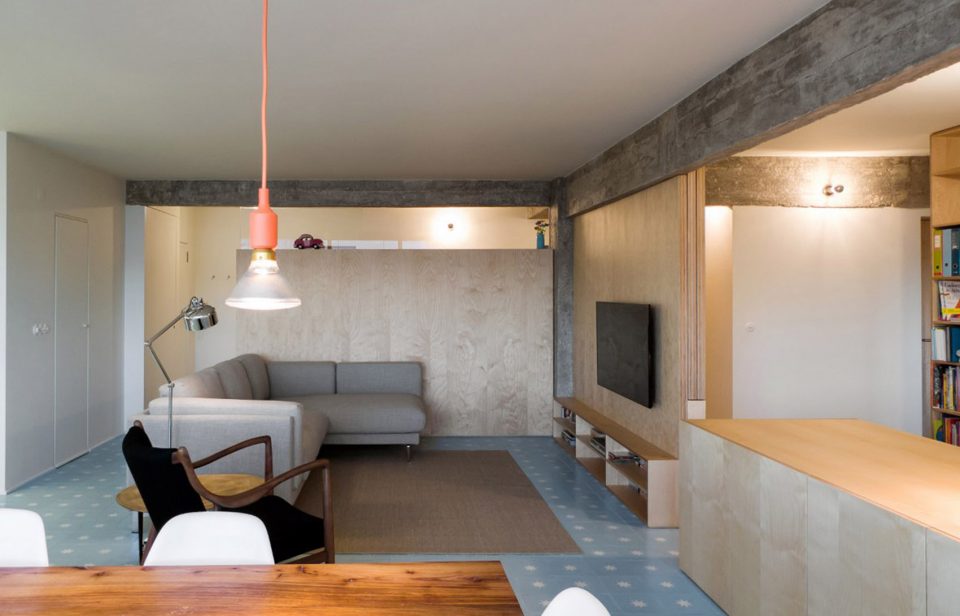
这间公寓建于1980年代,有着大多数20世纪后半叶的葡萄牙住宅建筑所普遍存在的衰老问题:遍及始终的低矮天花板、被细分的空间、长而窄的厨房、弯曲的走廊以及大量凸出的立柱和房梁,共同暴露了结构和建筑之间悬而未决的矛盾与冲突。
This apartment, built in the 80s, has problems that are typical of the architectural debilities of most of the portuguese housing buildings of the second half of the XX century: low ceilings throughout the house, subdivided spaces, long narrow kitchens, winding corridors and numerous protrusions of pillars and beams that reveal an unresolved conflict between structure and architecture.
▼客厅,living room
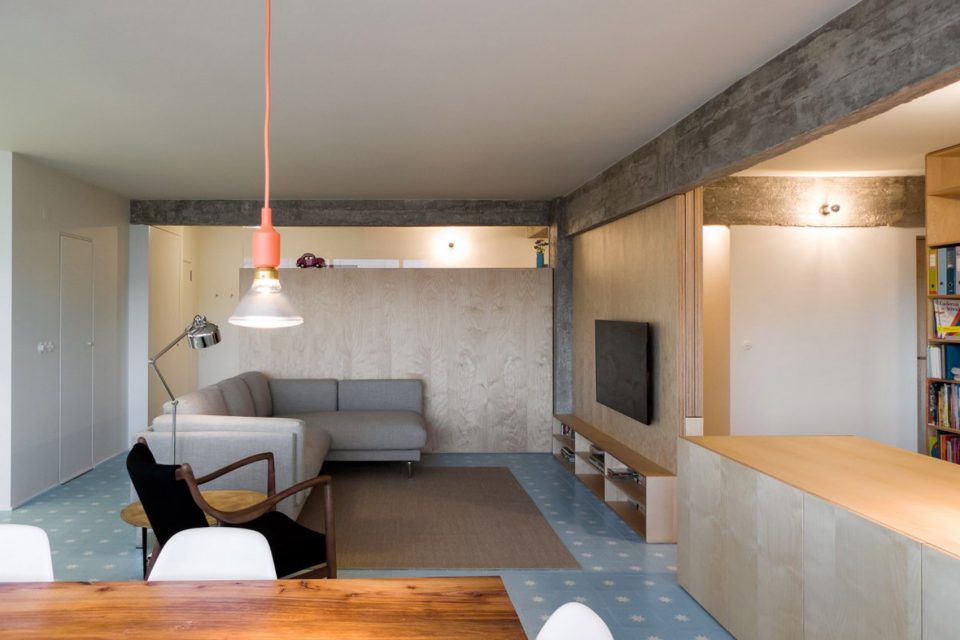
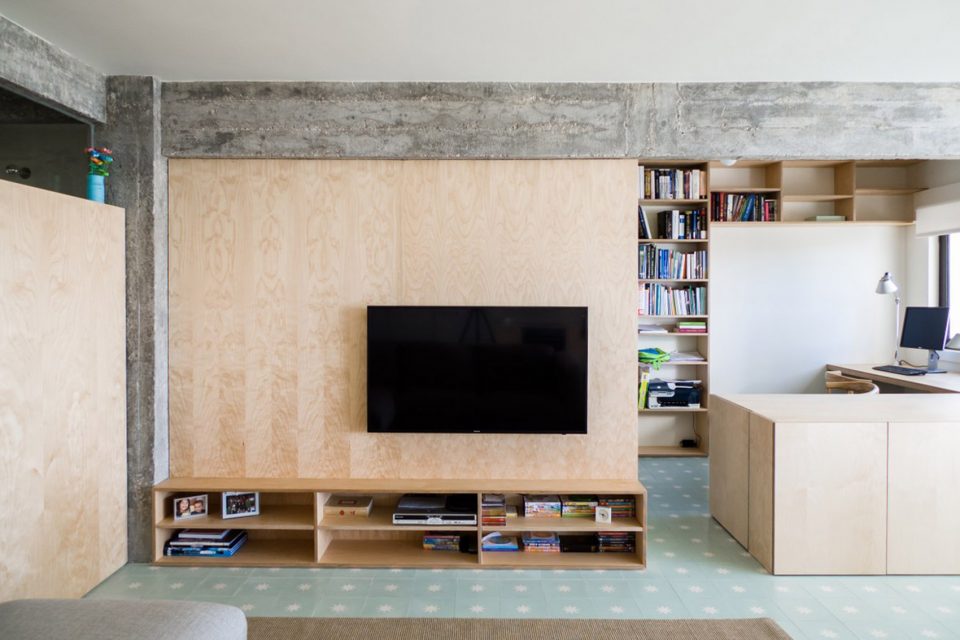
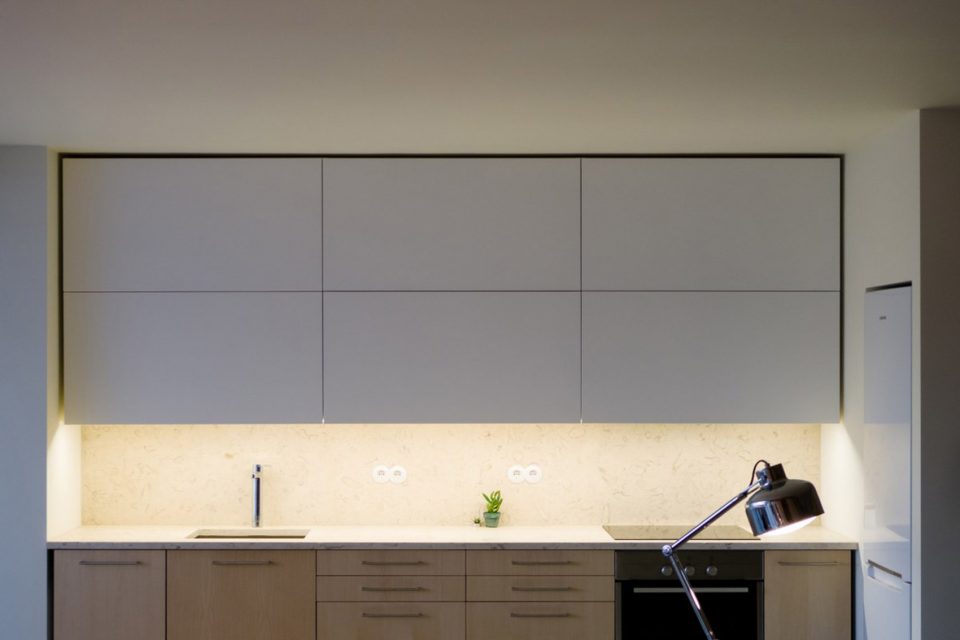
▼餐厅与厨房,kitchen and dining room
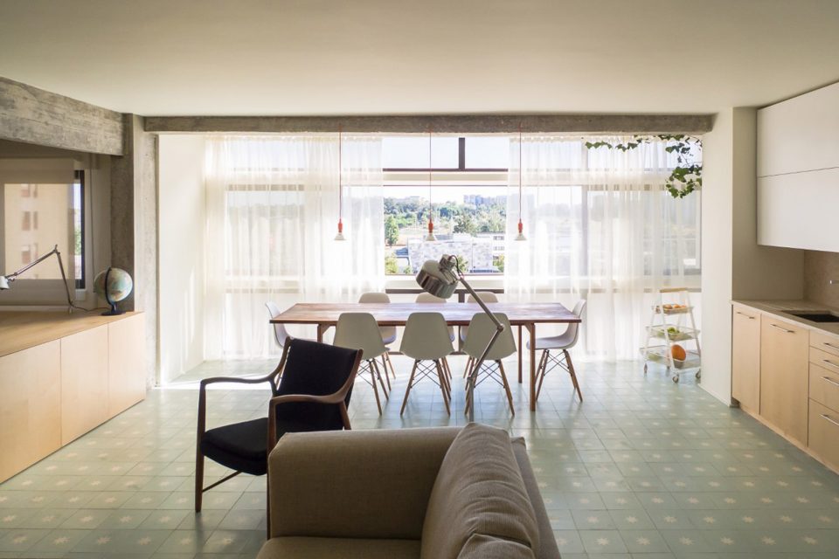
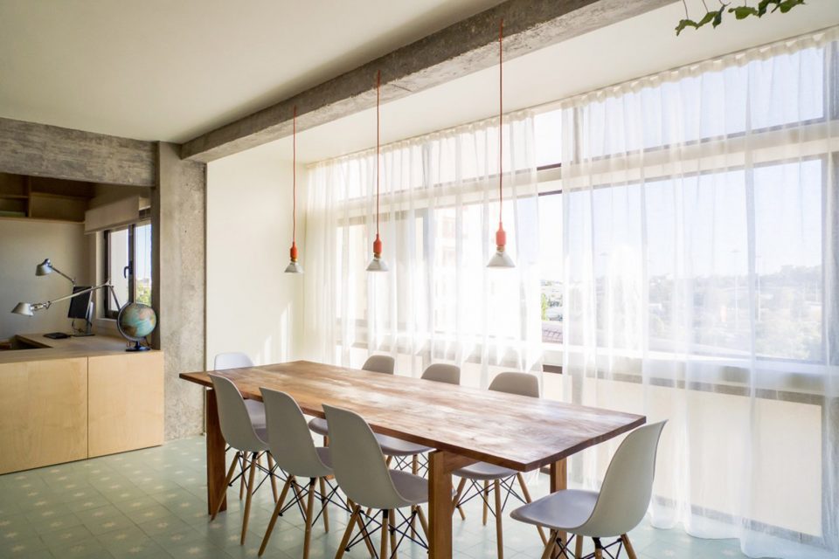
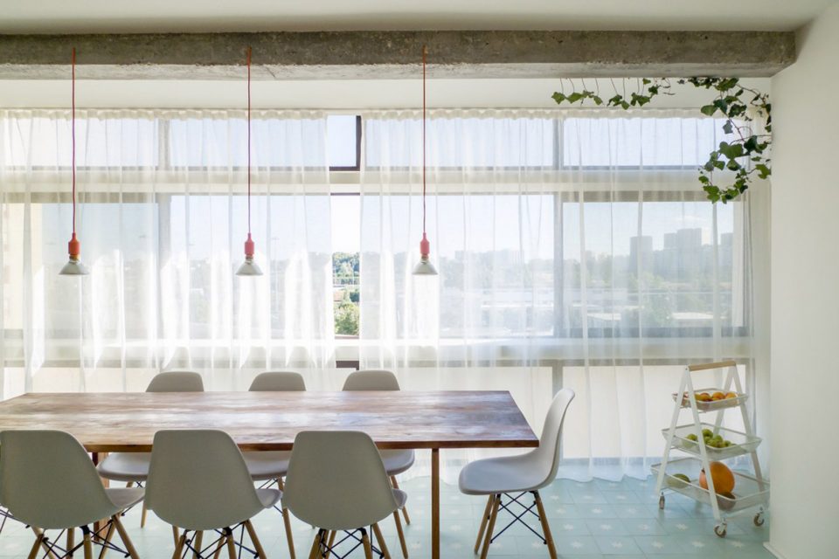
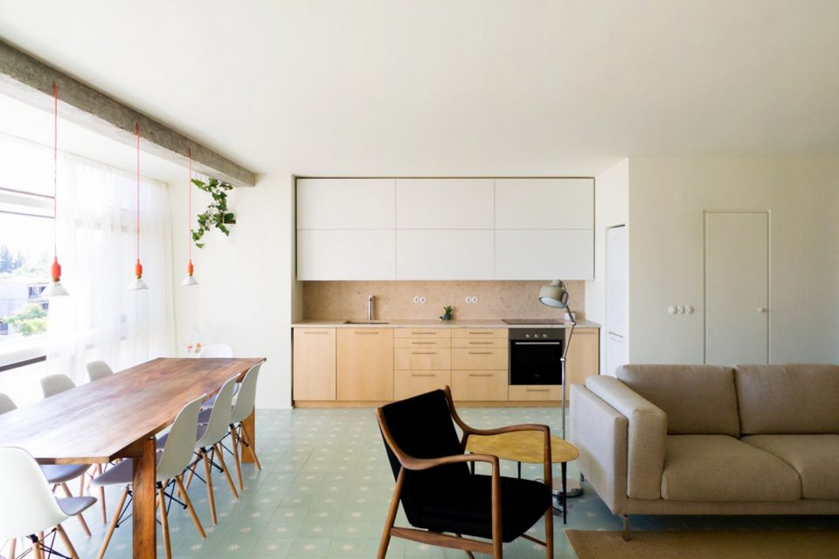
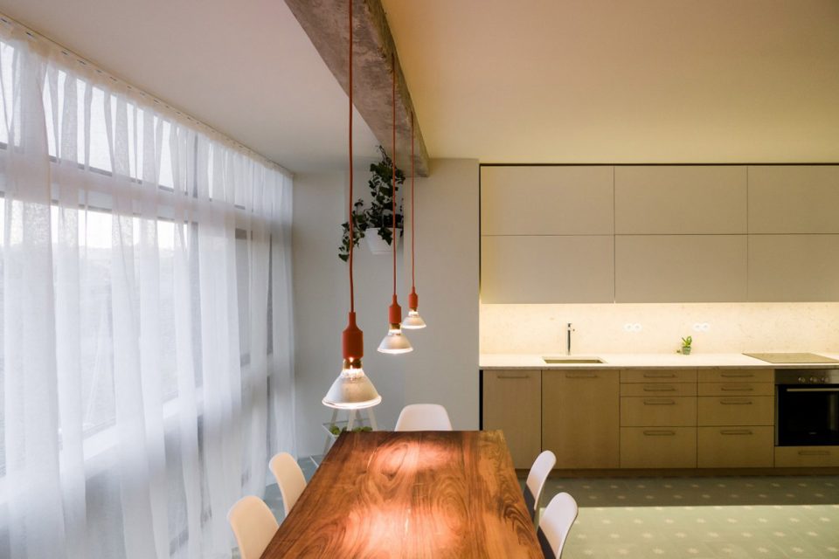
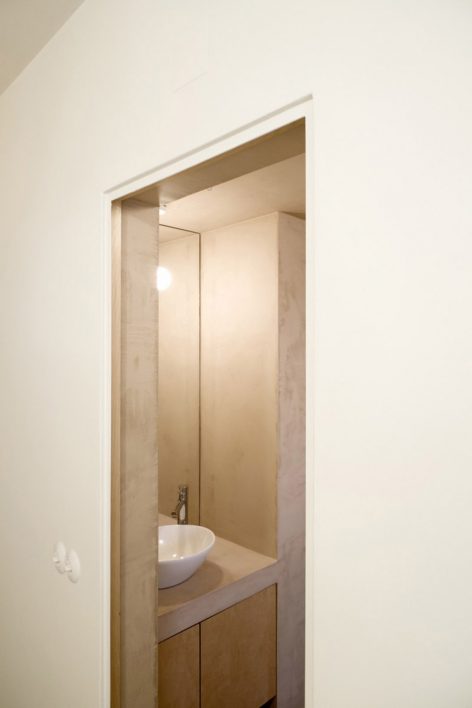
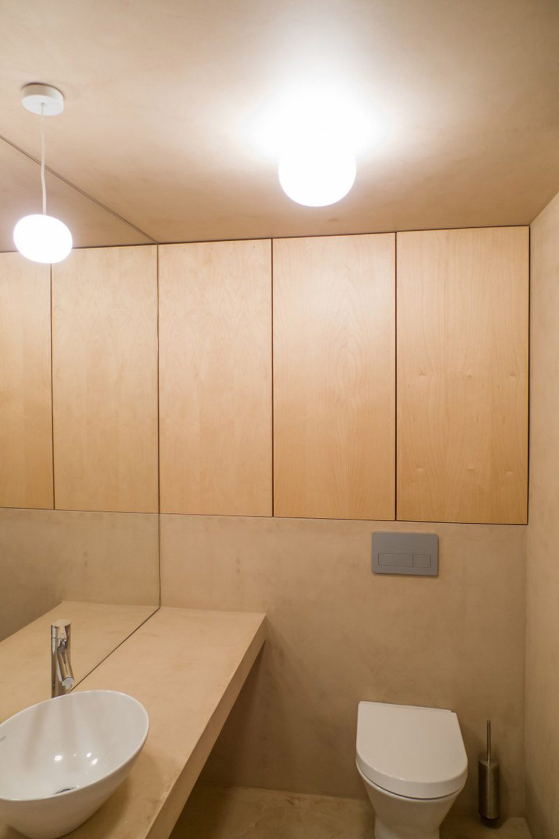
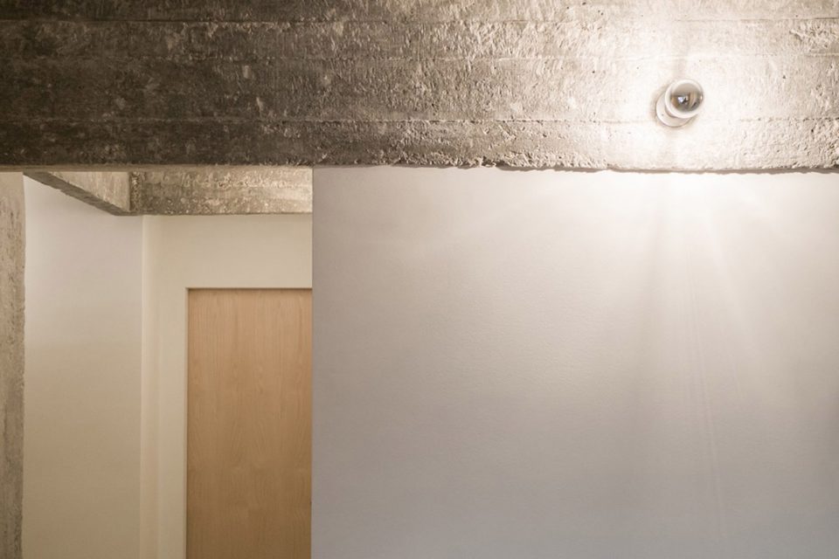
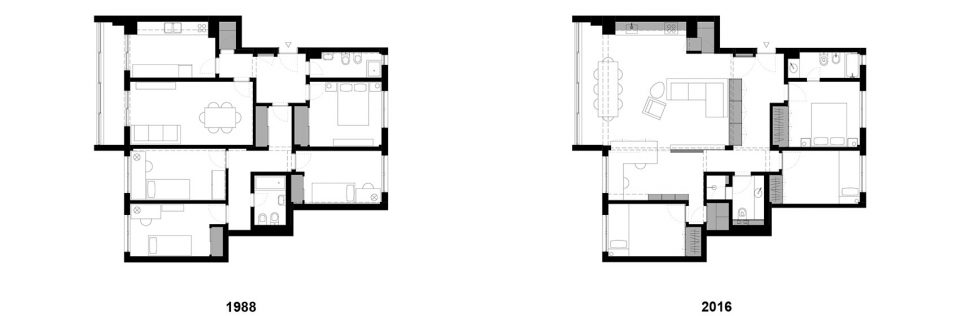
本项目的介入旨在减少对厨房、大厅、走廊以及客厅的寻常划分,构建出一个拥有宽阔视野且更便于调整的流动空间。卧室保留了私密的空间特征,洗手间经过重置,消除了幽闭的氛围。凸出的柱梁结构将其混凝土的外观不加遮掩地再次曝光,与新增的木制结构一起,为公寓带来焕然一新的气氛,重新唤起了在城市公寓中居住的品质与喜悦。
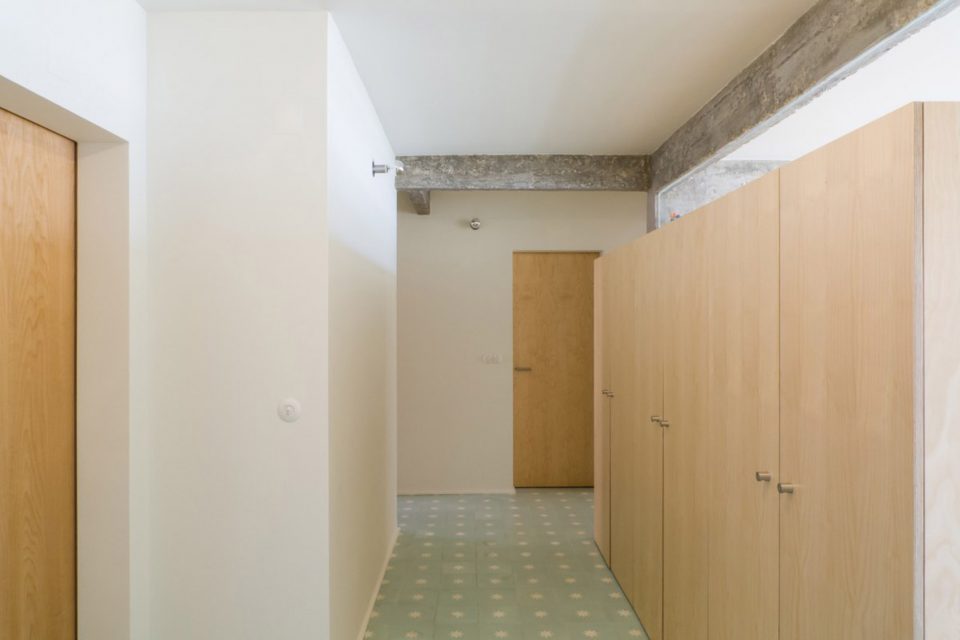
The intervention seeks to reduce the usual sectioning between kitchen, hall, corridors and living room, creating a fluid space with large visual fields and richer possibilities of appropriation. The bedrooms maintain a private character and the toilets are redrawn so as to break the feeling of claustrophobia. Protruding structural elements of beams and pillars will have its concrete re-exposed, without shame, and together with the new wooden elements, will contribute to the new atmosphere of the apartment, reigniting the qualities and pleasure of living in an apartment, in a city.
▼可调整的流动空间,a fluid space with possibilities of appropriation
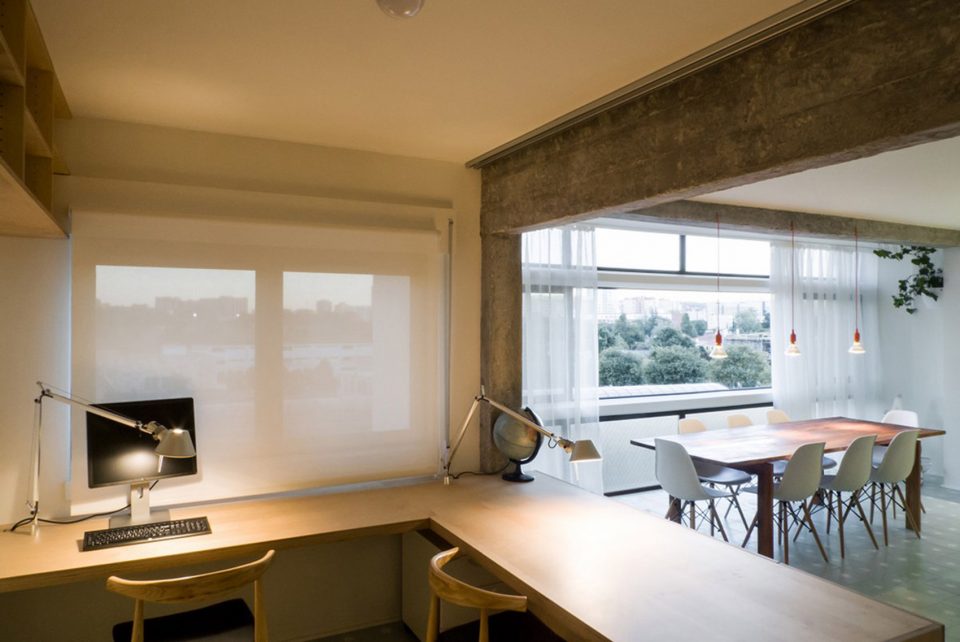
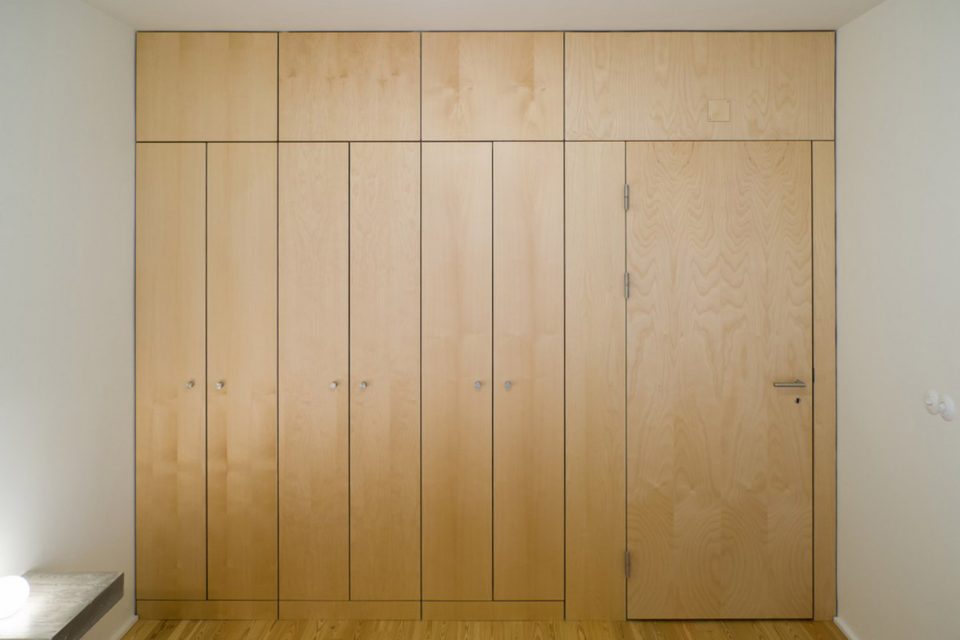
▼新增的木制结构便于调整空间的开放性与私密性,new wooden elements contribute to the transformation between open and private
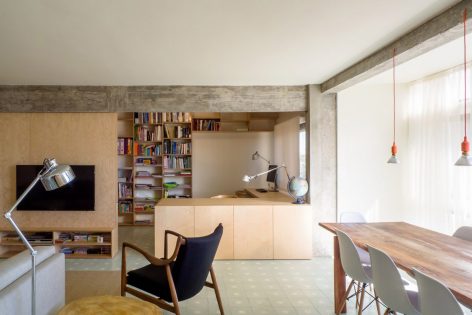
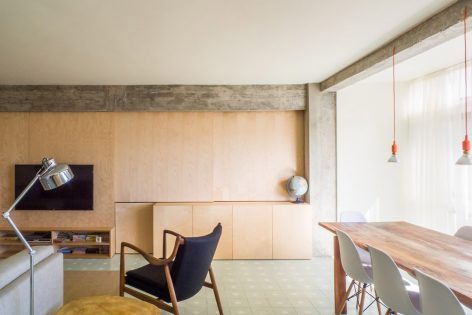
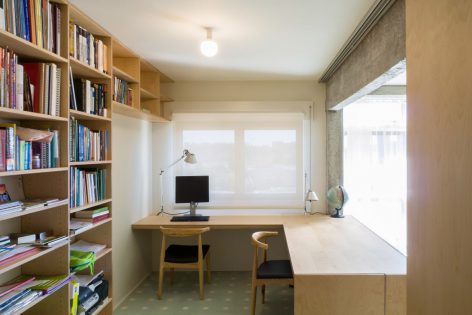
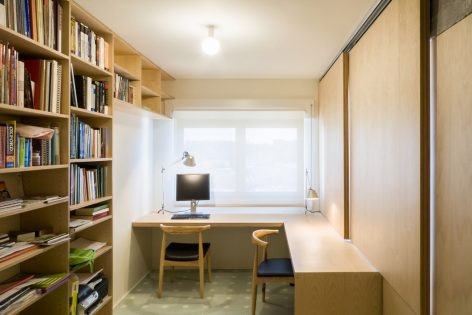
▼卧室,bedrooms
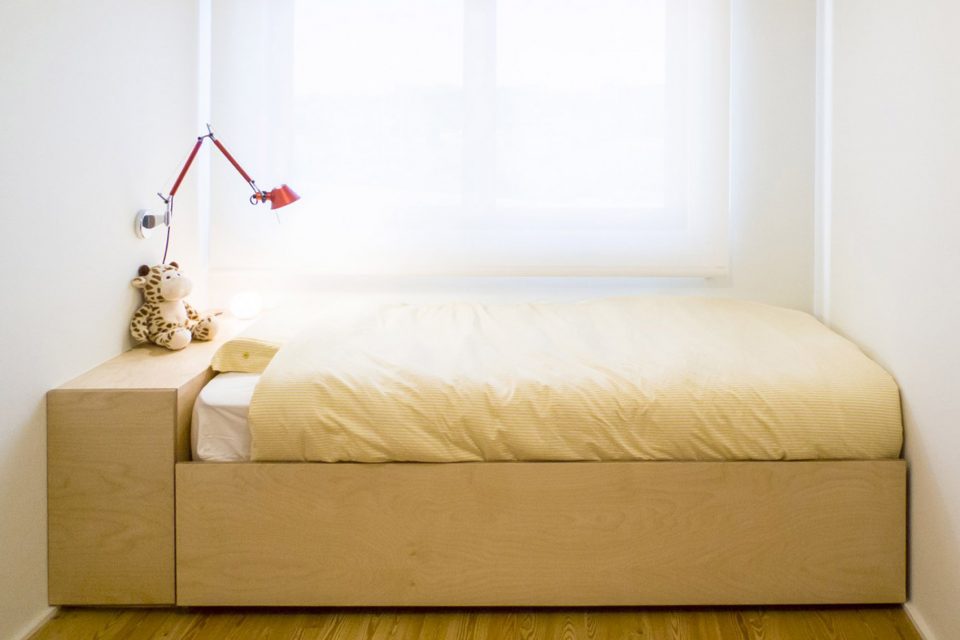
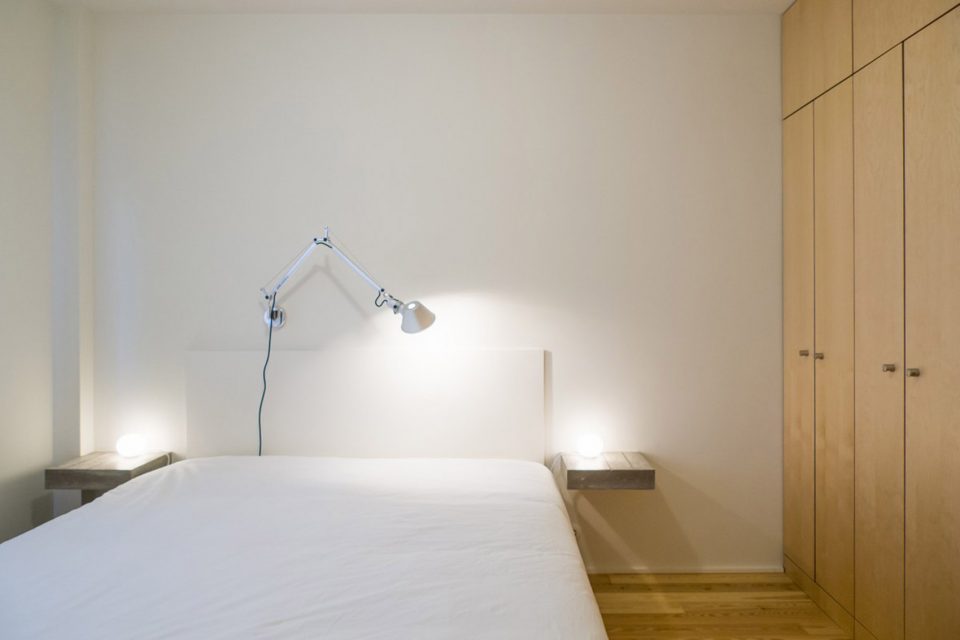
▼走廊,corridor
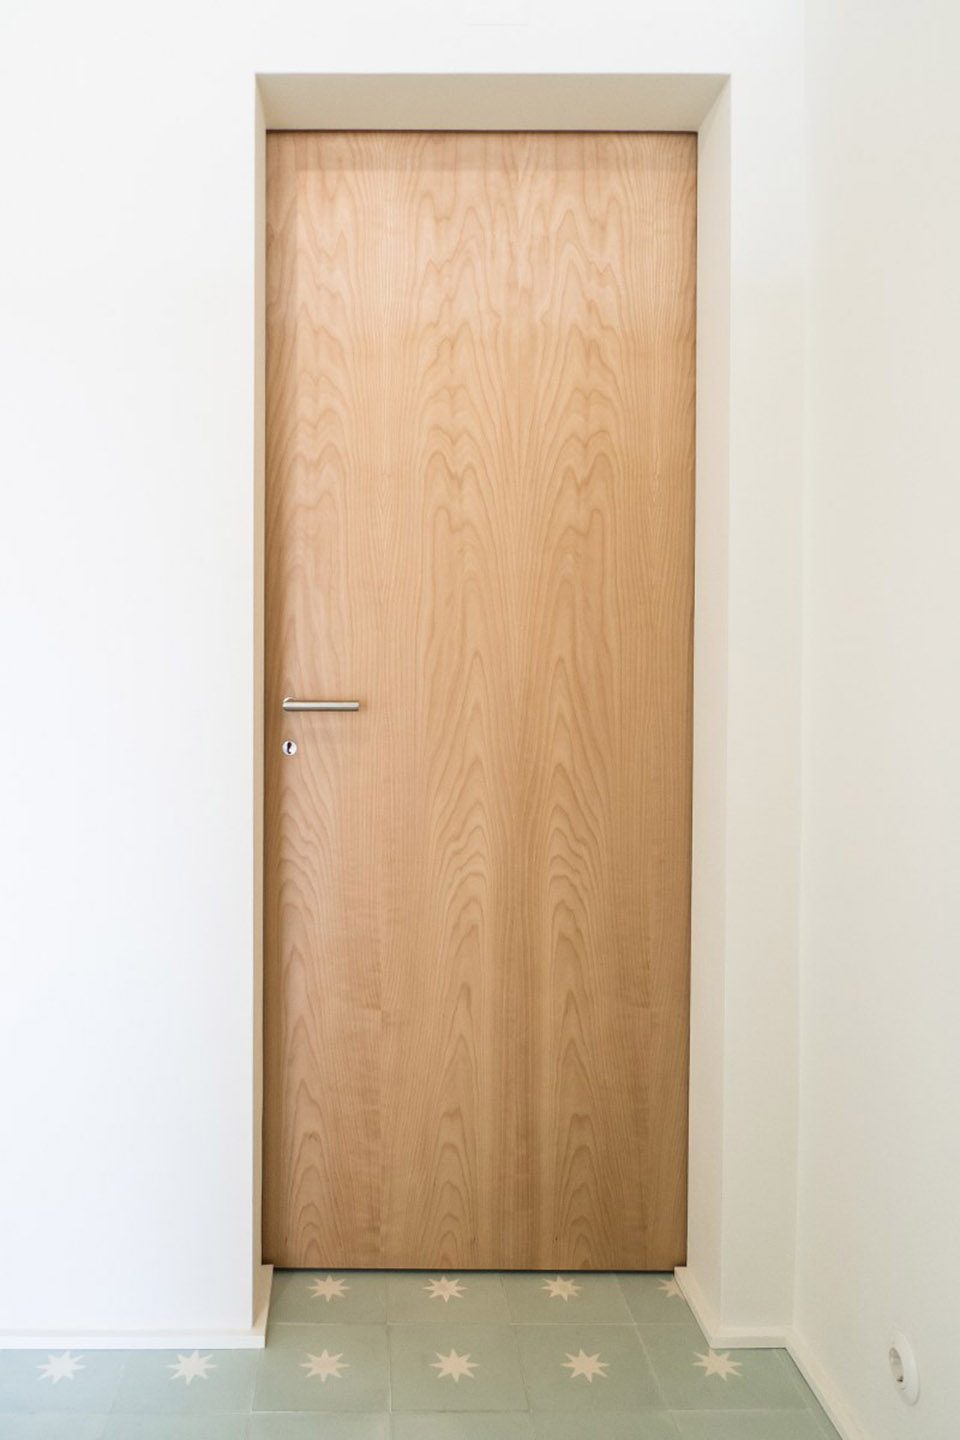
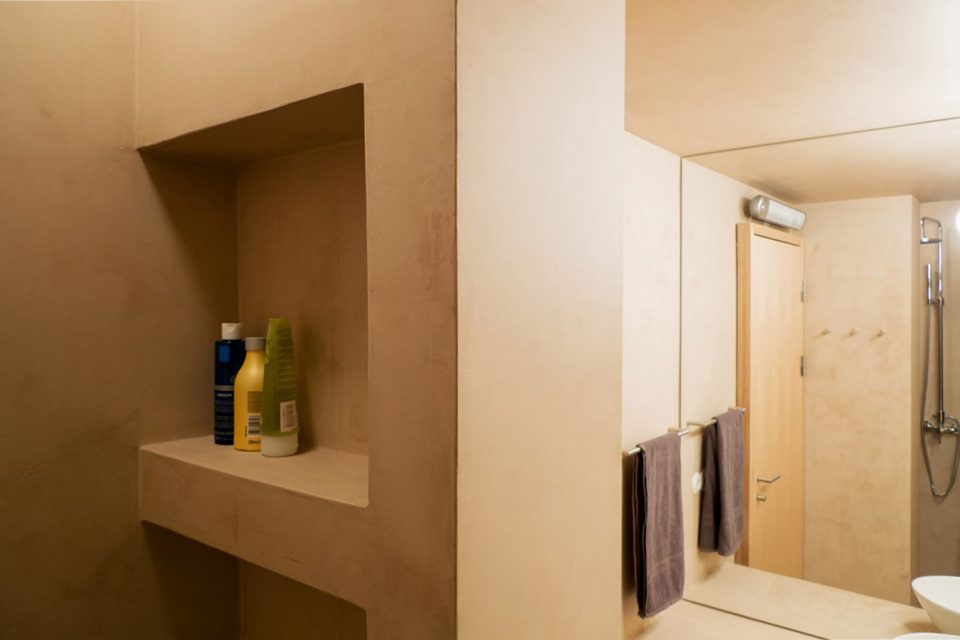
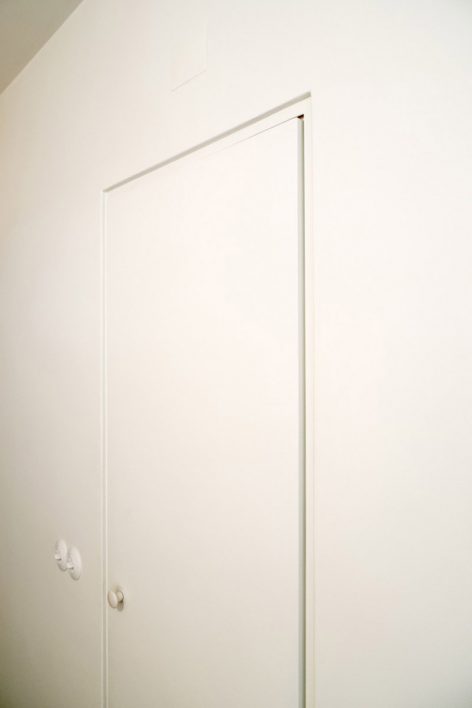
▼洗手间,bathroom
▼保持裸露的混凝土柱梁,protruding beams and pillars in concrete re-exposed
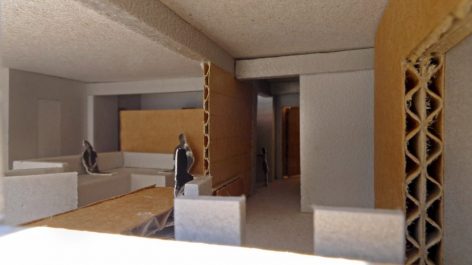
▼模型,models
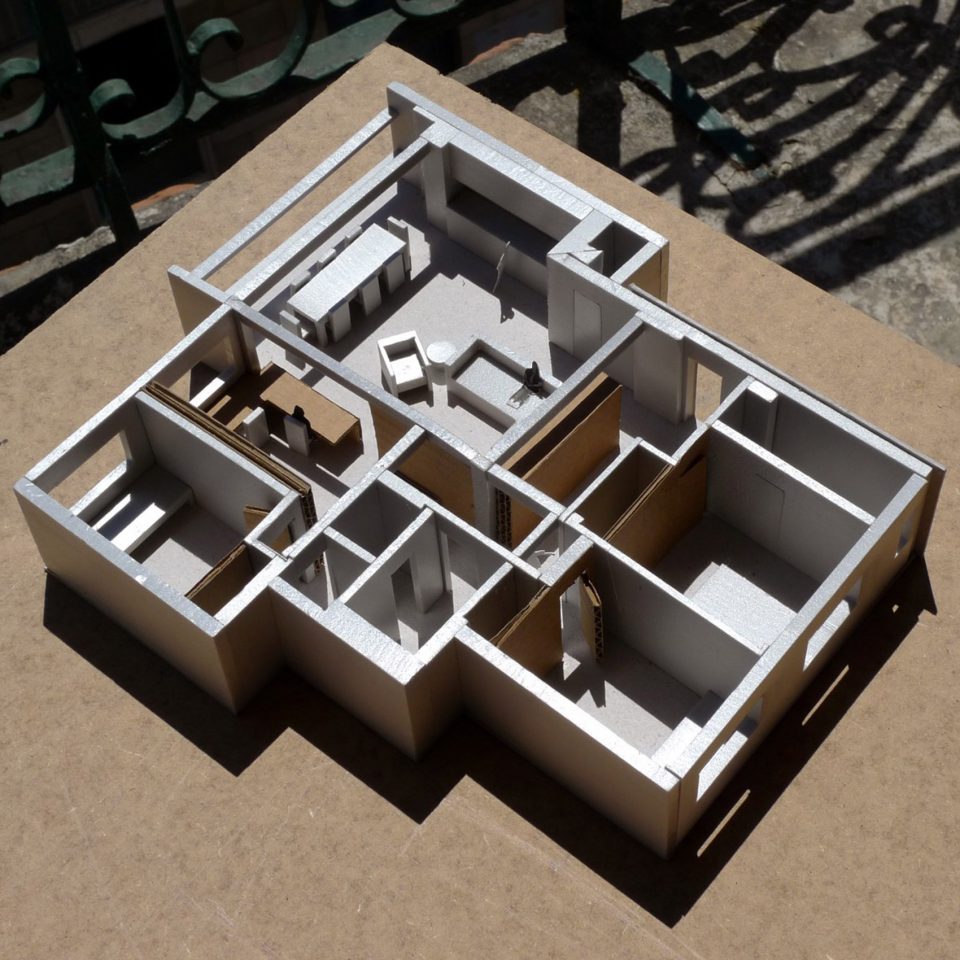
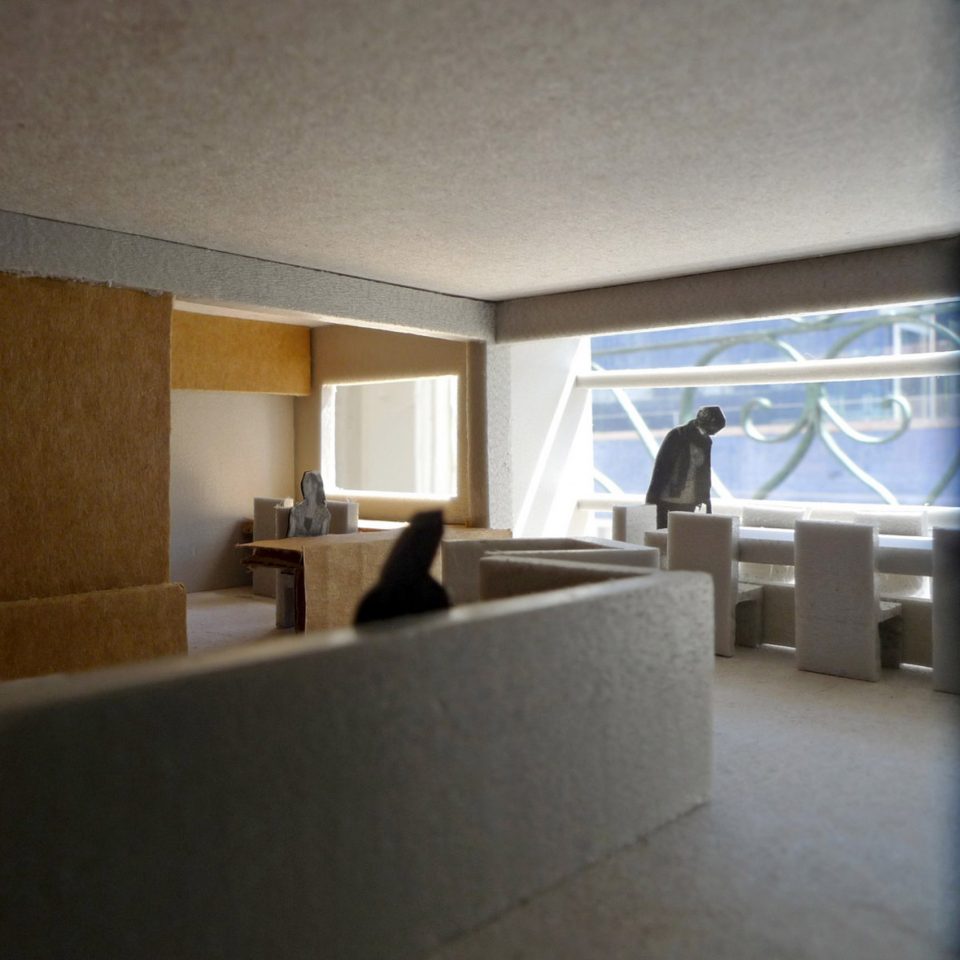
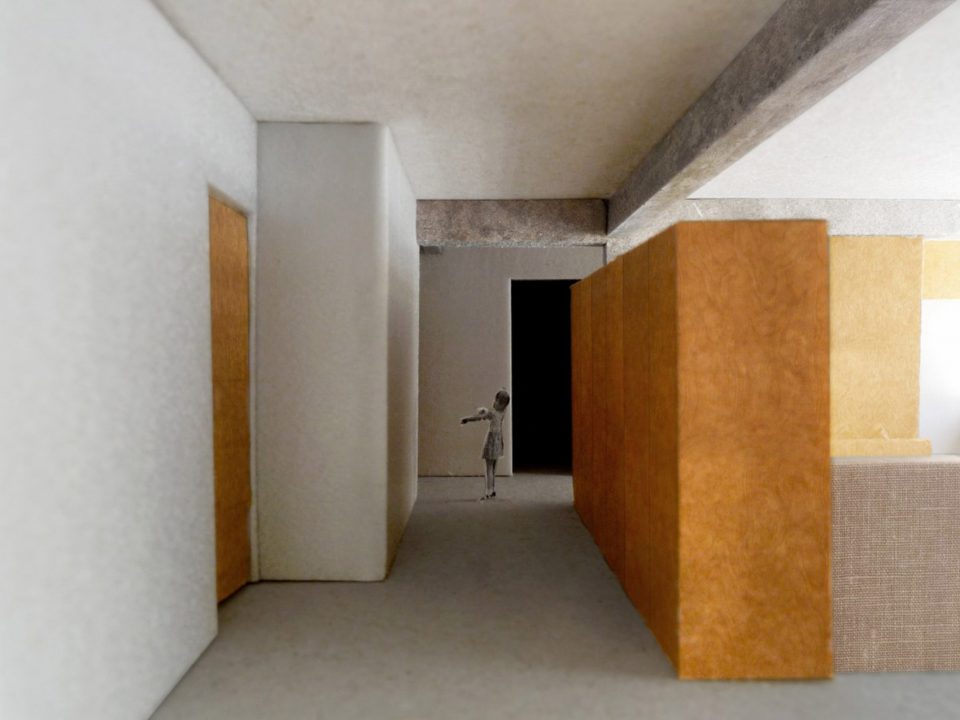
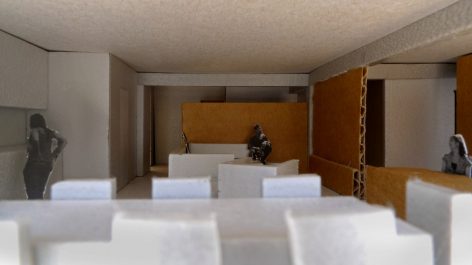
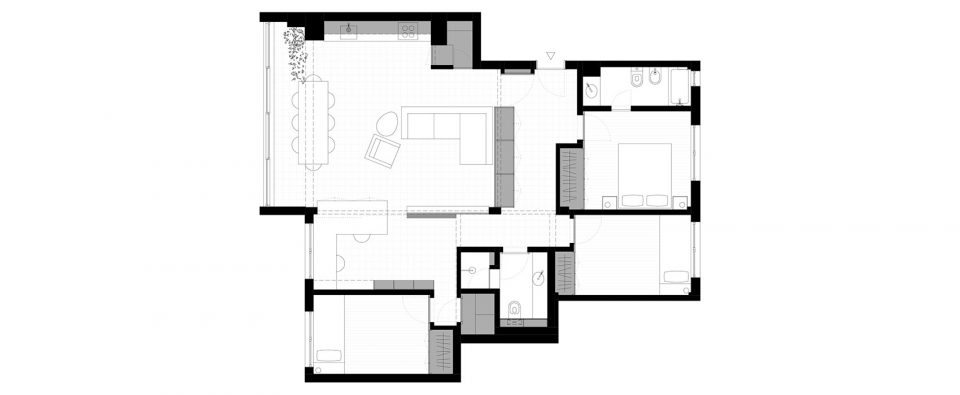
▼平面图,plan
▼平面图改造前后对比,plans before and after
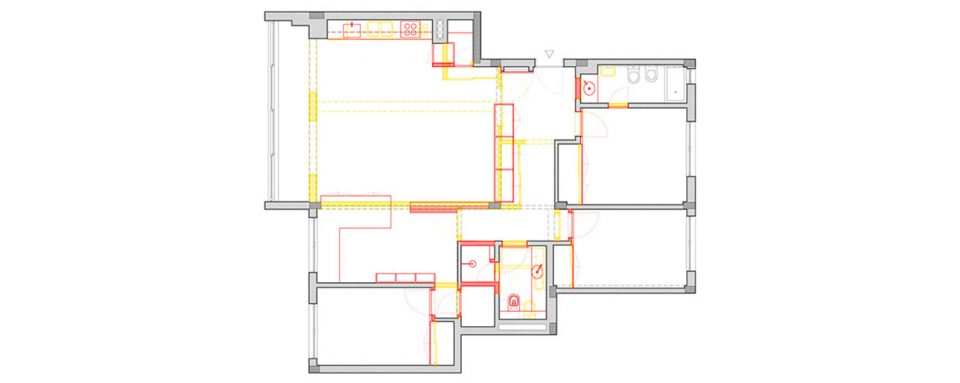
▼平面图调整示意,alterations plan
TELHEIRAS APARTMENT 2016, LISBON, PORTUGAL
Architect: Miguel Marcelino
Collaborators: Débora Martins
Phases: 2015 (project), 2015-2016 (construction)
General Contractor: Vassalo & Sousa
Gross Floor Area: 115㎡
Location: Lisbon, Portugal
Client: Private
Copyright drawings and photos: © Archive Miguel Marcelino
More: Miguel Marcelino,更多请至:Miguel Marcelino on gooood









赞
餐厅窗户那张美到了
那些裸露的混泥土涂成白色不好吗?不影响效果,这种小空间 搞个混泥土 有点不伦不类的感觉。