非常感谢 Sasaki 予gooood分享以下内容。更多关于他们:Sasaki on gooood。
Appreciations towards Sasaki for providing the following description:
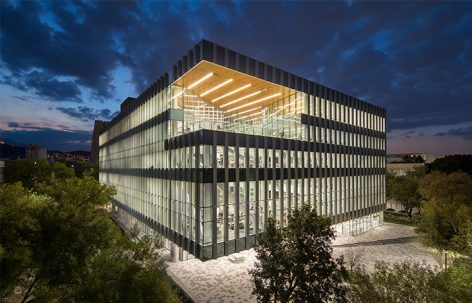
Sasaki最初与墨西哥蒙特雷科技大学的合作,是要研究如何将始建于1969年的图书馆重建为一个更合时宜、且能促进互动合作的学术中心。在研究过程中,团队发现图书馆大楼实际上需要进行抗震升级措施,这不但牵涉高昂的成本,也会严重局限大楼的灵活性。校方于是邀请Sasaki合作进行建筑设计,务求在墨西哥打造一所顶尖的学术图书馆。
Sasaki initially worked with the Tecnológico de Monterrey in Monterrey, Mexico to investigate how to transform the original 1969 library building into a more relevant and collaborative academic hub. During the course of this study it was discovered that the building was in need of a significant seismic upgrade that would be both cost prohibitive and severely limit the flexibility of the building. The university then asked Sasaki to collaborate with them to design a building that will become the leading academic library in Mexico.
▼图书馆外观,exterior view ©Sasaki
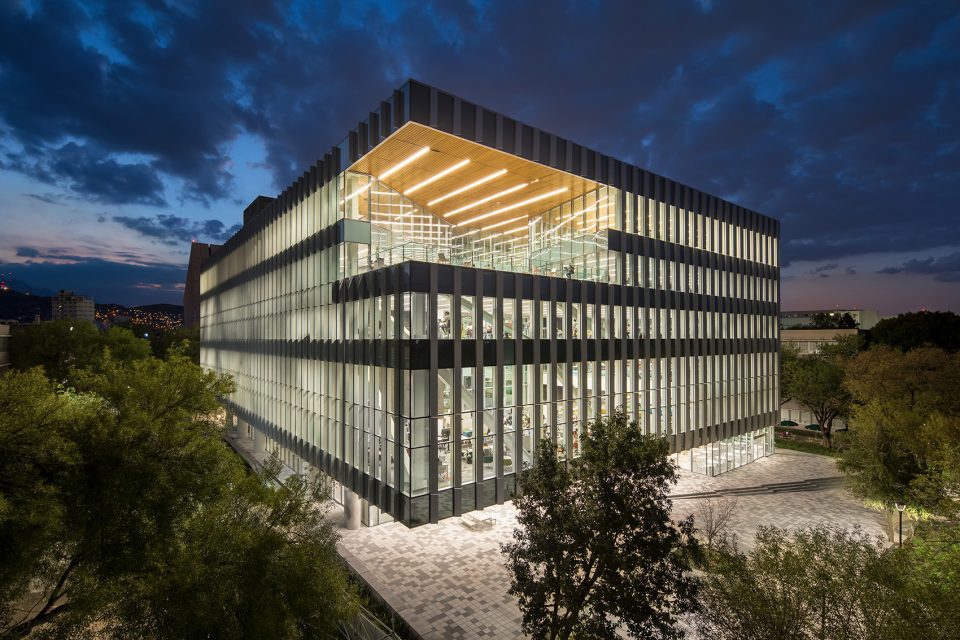
在原址上修建的新图书馆大楼将实践蒙特雷科技大学的教育使命,成为师生、员工以及区内行业领袖的资料宝库和研习场地,同时促进合作,焕发灵感。
The new library, situated on the site of the previous library, will embody the academic mission of the Tecnológico de Monterrey, a place where students, faculty, staff, and the region’s industry leaders come together to access information, study, collaborate, and be inspired.
▼始建于1969年的图书馆被重建为更合时宜、且能促进互动合作的学术中心,the original 1969 library building was transformed into a more relevant and collaborative academic hub ©Sasaki
▼中庭鸟瞰,aerial view of the atrium ©Sasaki
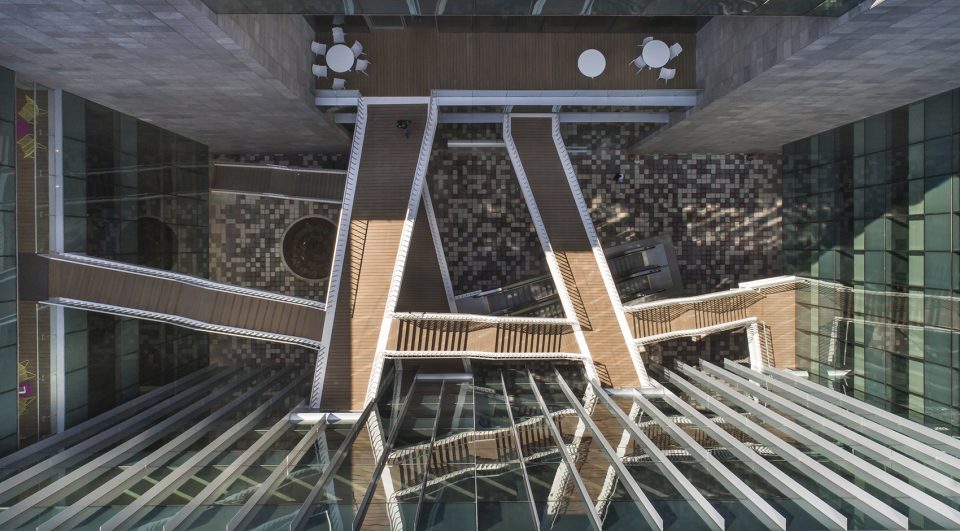
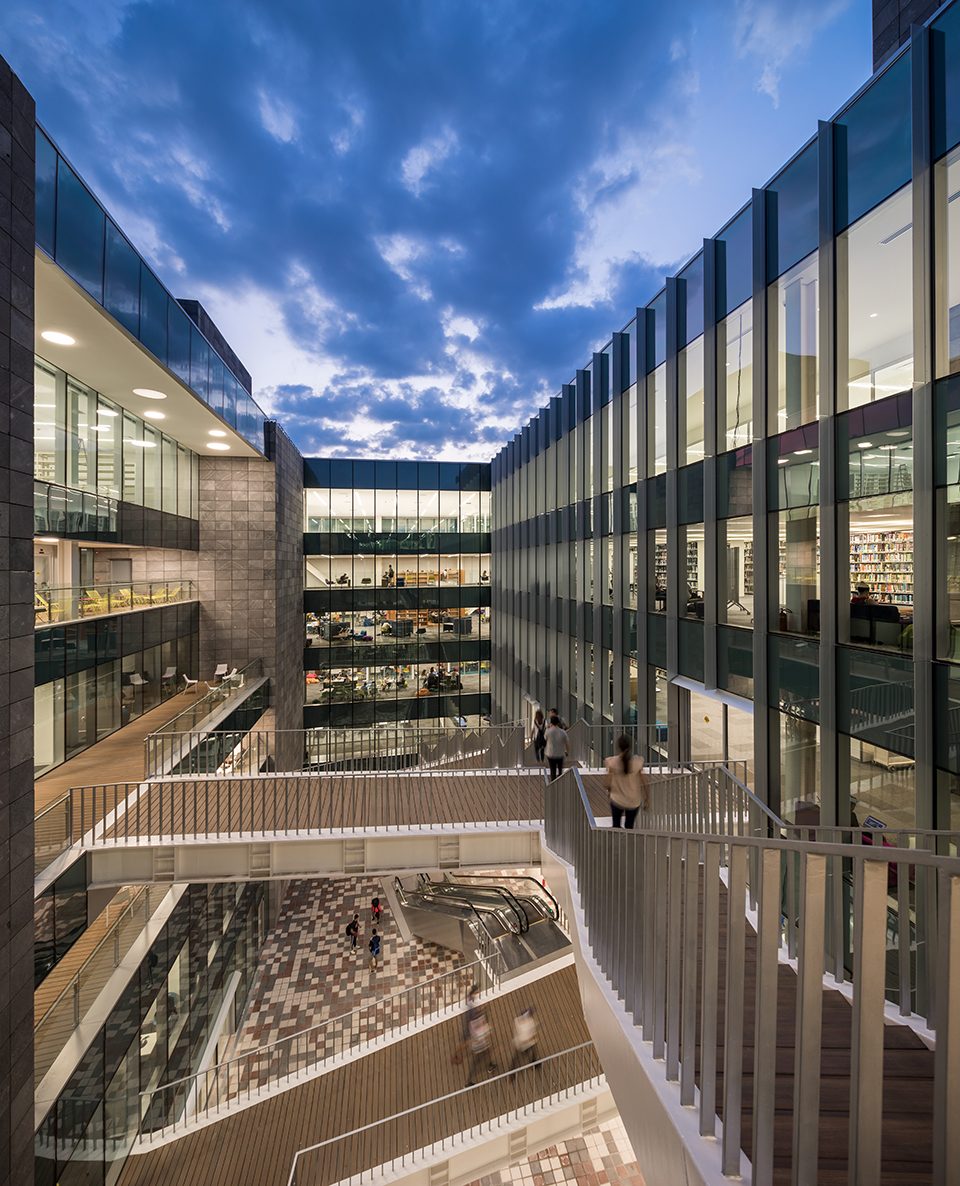
大楼首层容纳了偌大的学生广场,并附有咖啡厅、礼堂、艺廊和创客实验空间,广场上方是引人注目的图书馆楼层,这样的设计布局能为校园创造视觉和空间联系的同时,也为开放式的广场提供遮阳保护。图书馆共有四层,下半部分的功能内容鼓励科技辅助的小组研习,而上半部分则提供安静的环境,容许专注的自习模式。中央楼梯从广场延伸到屋顶,带来希拉山的壮丽景色。
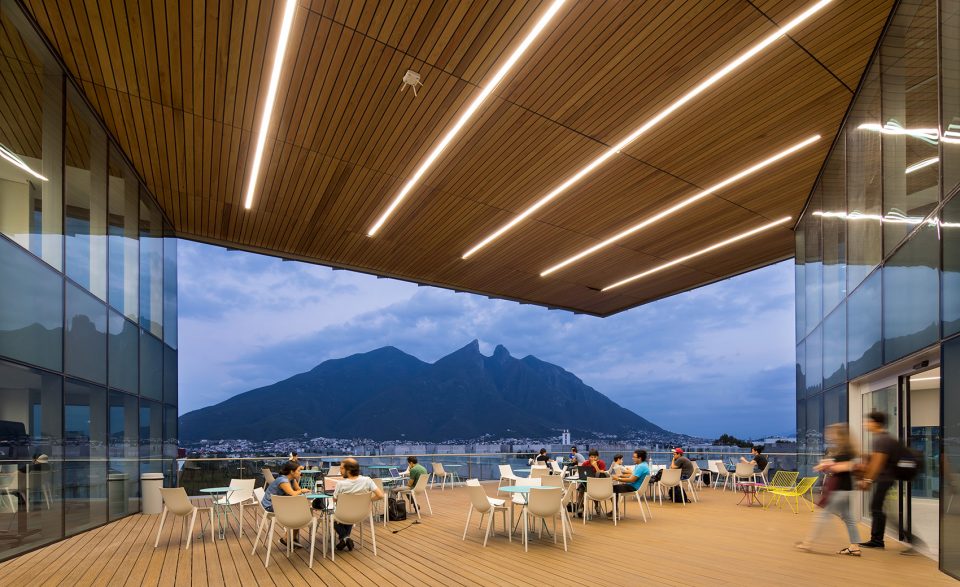
The ground floor of the library contains a dramatic new student plaza bracketed by a cafe, an auditorium, a gallery, and a makerspace lab. Dramatically perched above this plaza are the upper floors of the library. By placing the library above this open space, views and connections are created across the campus, and the plaza itself is shaded by the library above. Comprising four floors of program elements, the library transitions from technology-rich collaborative study spaces at its base to quiet, contemplative study at the top. A central staircase extends from the plaza level to the rooftop, culminating in dramatic views of Cerro de la Silla, the iconic mountain that overlooks the campus.
▼学生广场,student plaza ©Sasaki
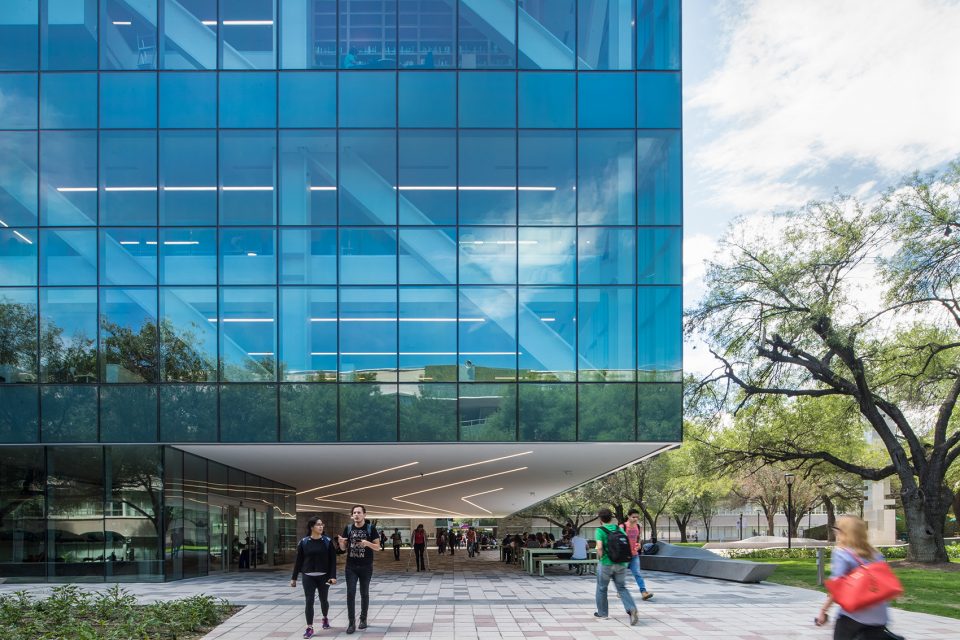
▼空中步道,elevated pathway ©Sasaki
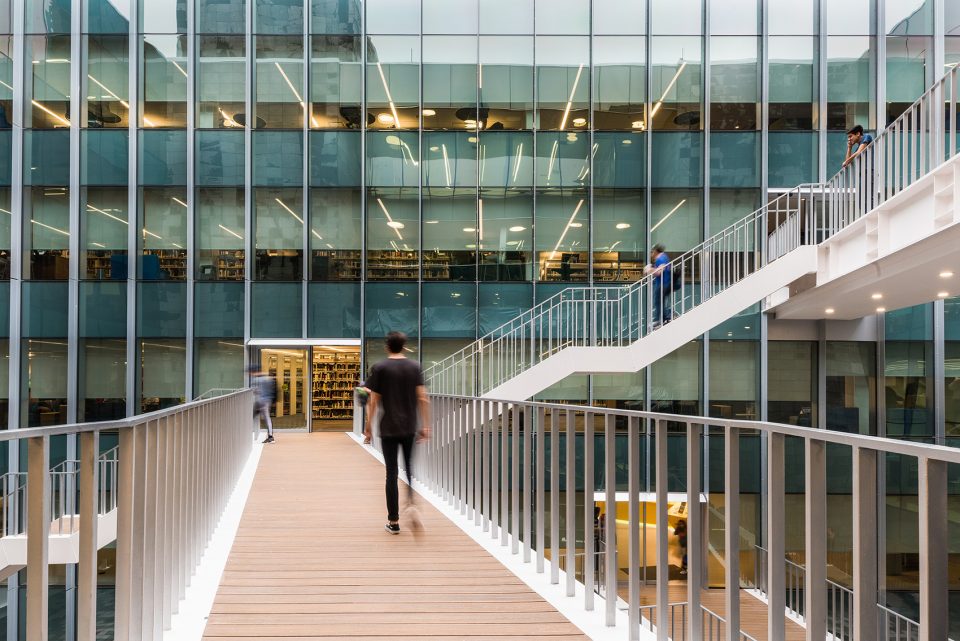
▼首层主楼梯,main staircase on the ground floor ©Sasaki
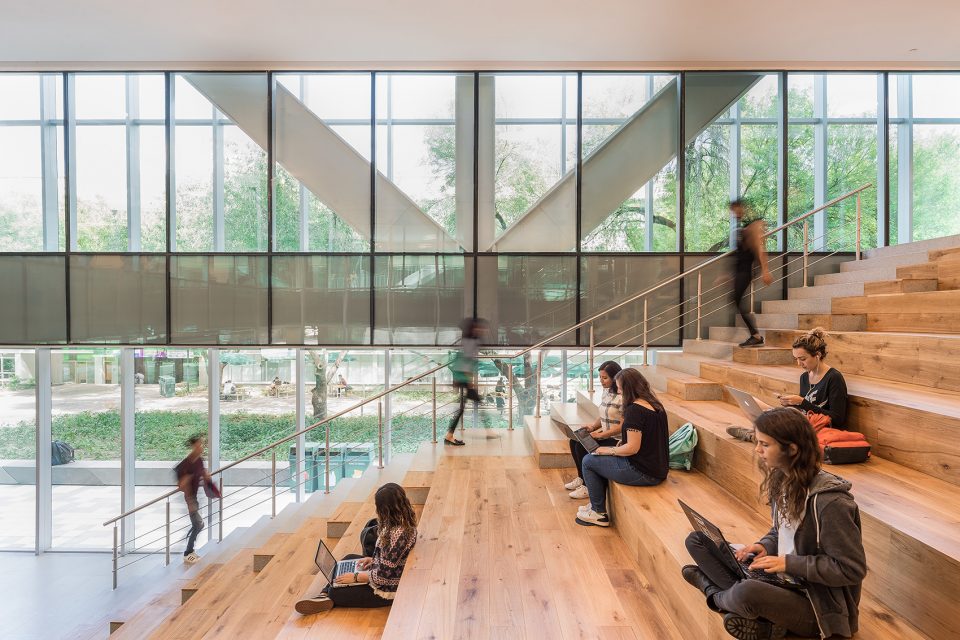
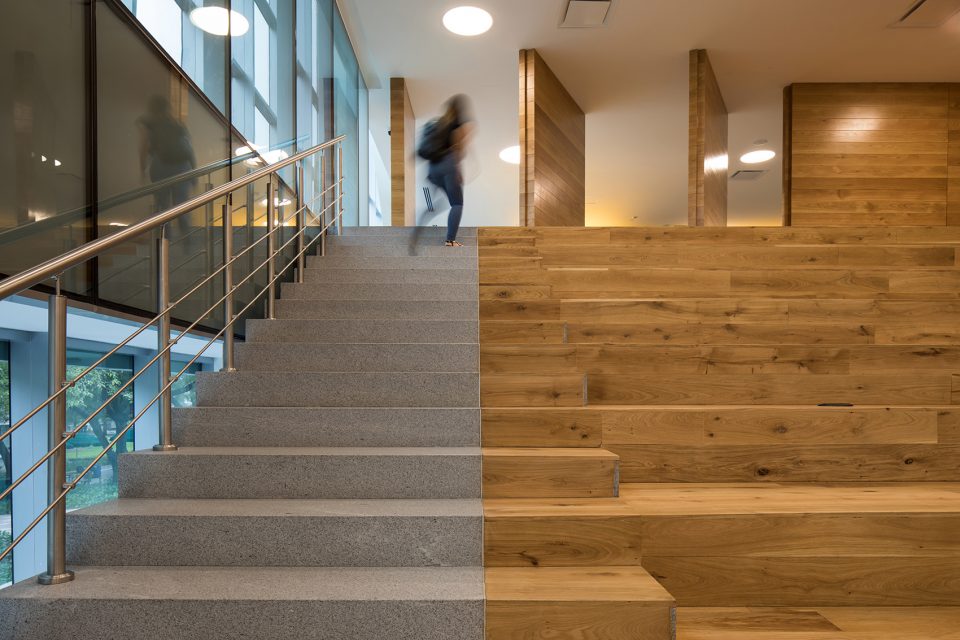
▼集体学习空间,collaborative study space ©Sasaki
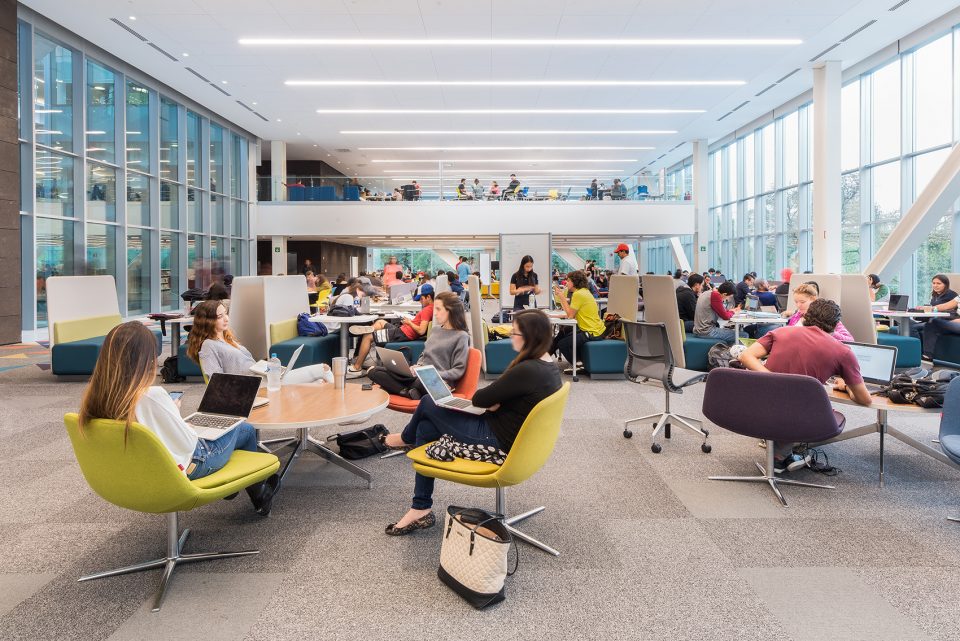
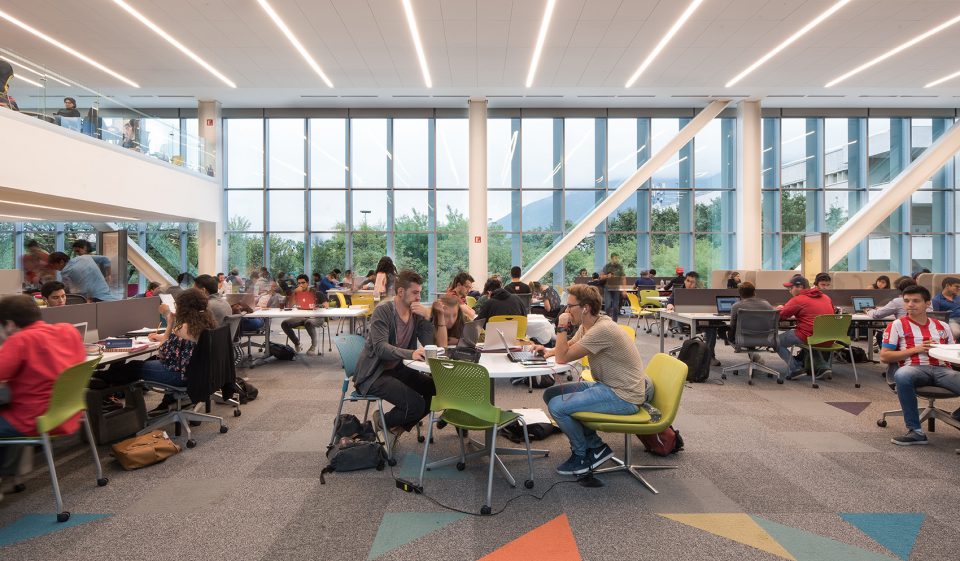
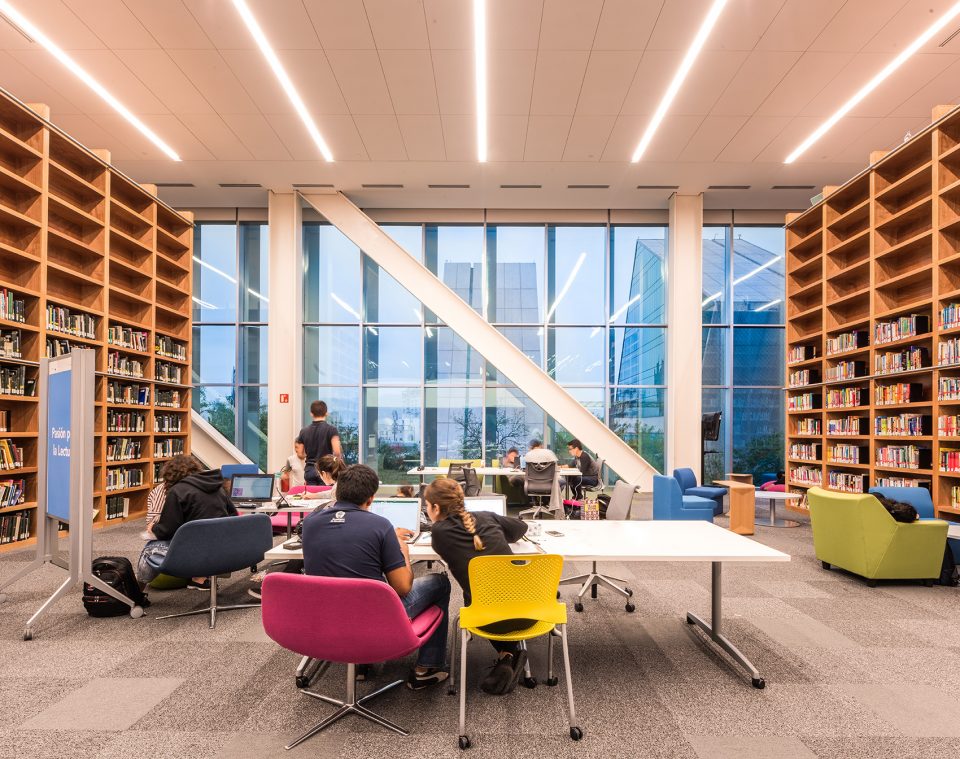
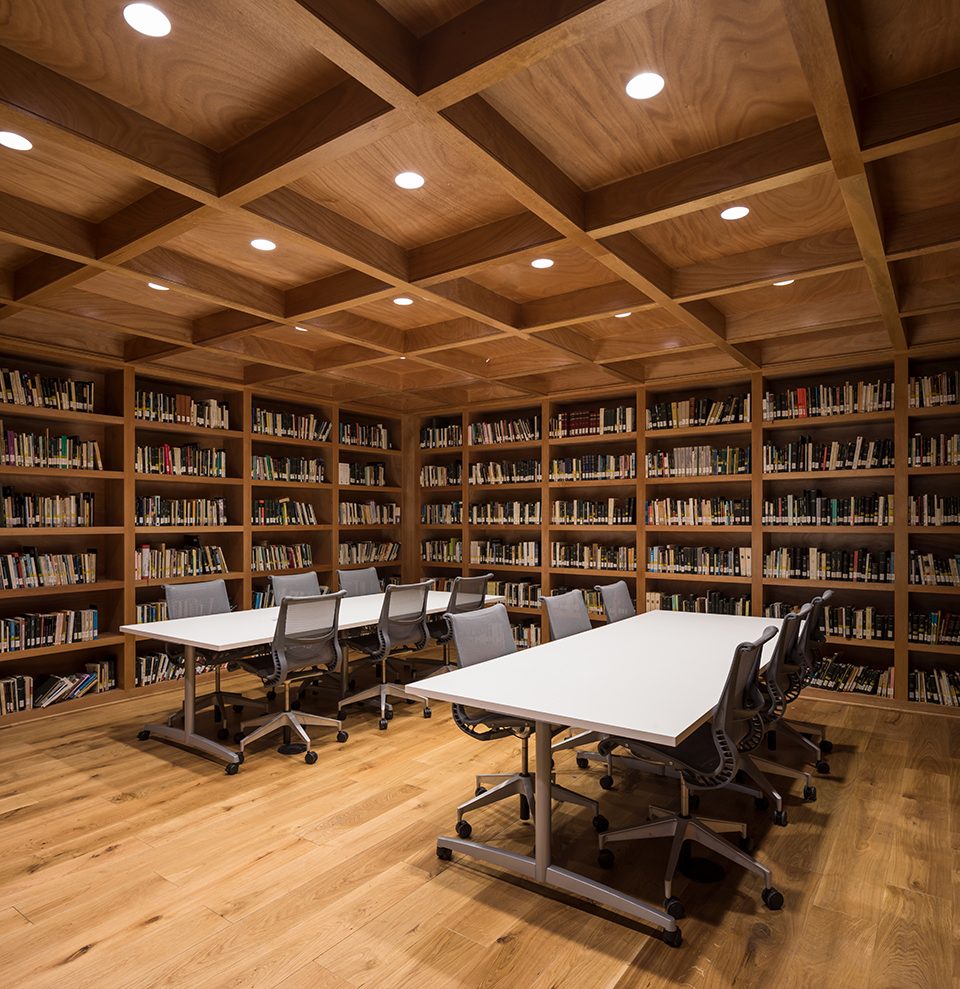
▼图书馆上半部分是安静的学习区,the quiet, contemplative study on upper floors of the building ©Sasaki
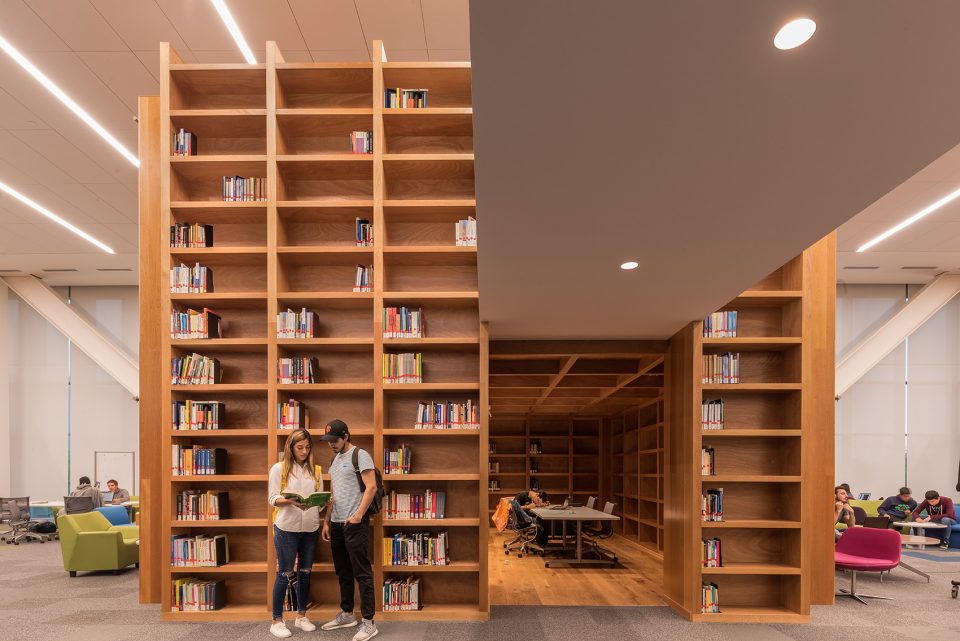
▼屋顶平台带来希拉山的壮丽景色, the rooftop offers dramatic views of Cerro de la Silla ©Sasaki
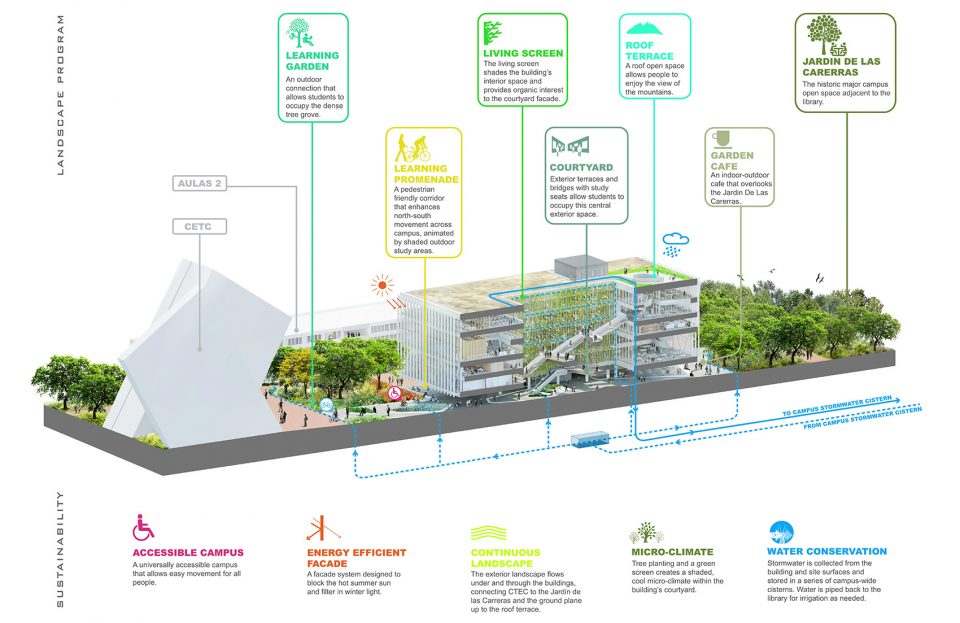
▼轴测分析图,diagram ©Sasaki
项目名称:蒙特雷科技大学新图书馆
项目位置:墨西哥新莱昂州蒙特雷市
业主名称:蒙特雷科技大学
项目现状:2017年8月完成
规模:17,000平方米
服务范围:建筑设计
Project name: Tecnológico de Monterrey New Main Library
Project location: Monterrey, Nuevo Leon, Mexico
Client name: Tecnológico de Monterrey
Completion date: August 2017
Size: 17,000 SQM
Services: Architecture
More:Sasaki,更多关于他们:Sasaki on gooood









又没有平面。。。
哇
棒!
赞