感谢 ARW Associates 予gooood分享以下内容。更多关于:ARW Associates on gooood
Appreciation towards ARW Associates for providing the following description:
新剧院是名为 “Oltre la strada ”的米兰大道更广泛重建项目的关键要素。该项目旨在改变该地区的工业特征,将剧院打造成该地区的地标性建筑,该地区正在通过众多改造项目实现重大复兴。
The new theatre is a pivotal element of the broader redevelopment project for Via Milano, titled “Oltre la strada.” This initiative seeks to transform the industrial identity of the area, establishing the theatre as a landmark in a zone undergoing significant revitalization, enriched by numerous enhancement projects.

▼项目概览,overview of the project ©Federico Covre
▼项目鸟瞰,aerial view of the project ©Federico Covre
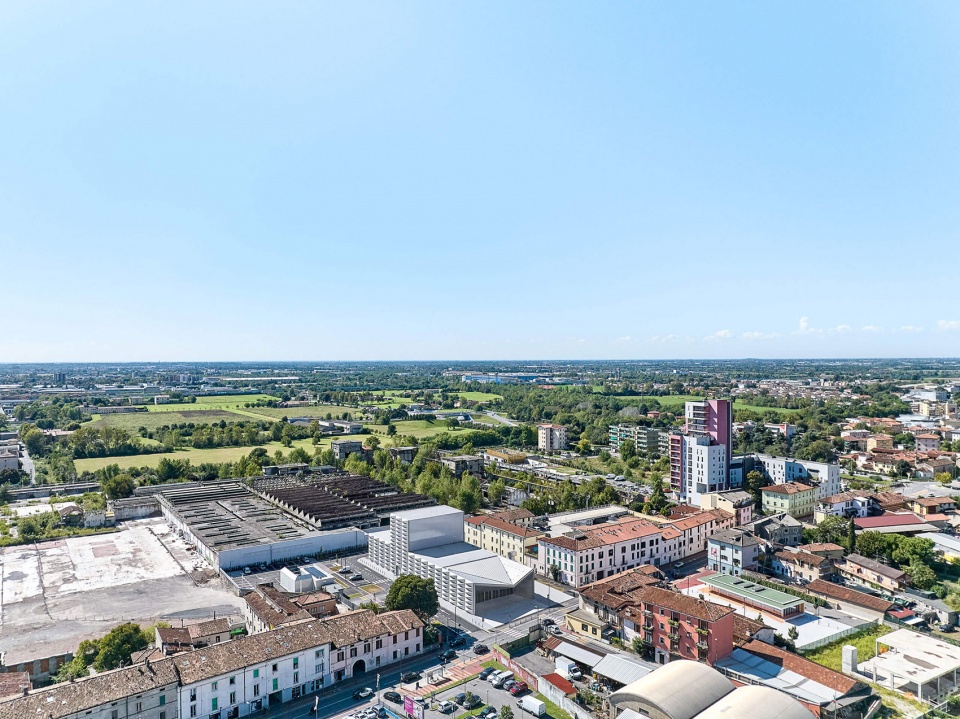
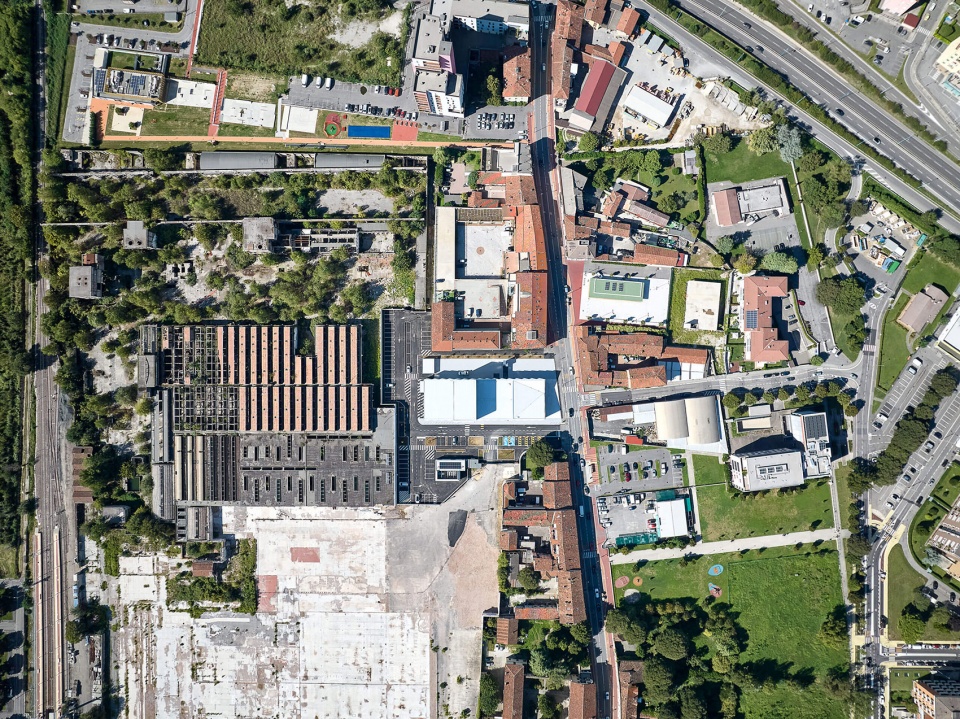
该建筑背离街道,在其东侧创造了一个花岗岩铺成的 “市民教堂庭院 ”和一个绿树成荫的广场,毗邻现有的住宅区。广场以通风烟囱和南侧机房的镜面体量为特色。重新定义周围的公共空间与建筑本身一样,对于提升该区域的价值至关重要。
Set back from the street line, the architecture creates a “civic churchyard” paved with granite and a tree-lined plaza on its eastern side, adjacent to the existing residential area. The plaza is distinguished by ventilation chimneys and the mirrored volume of the plant room to the south. Redefining the surrounding public space is as crucial as the architecture itself in enhancing the area’s value.
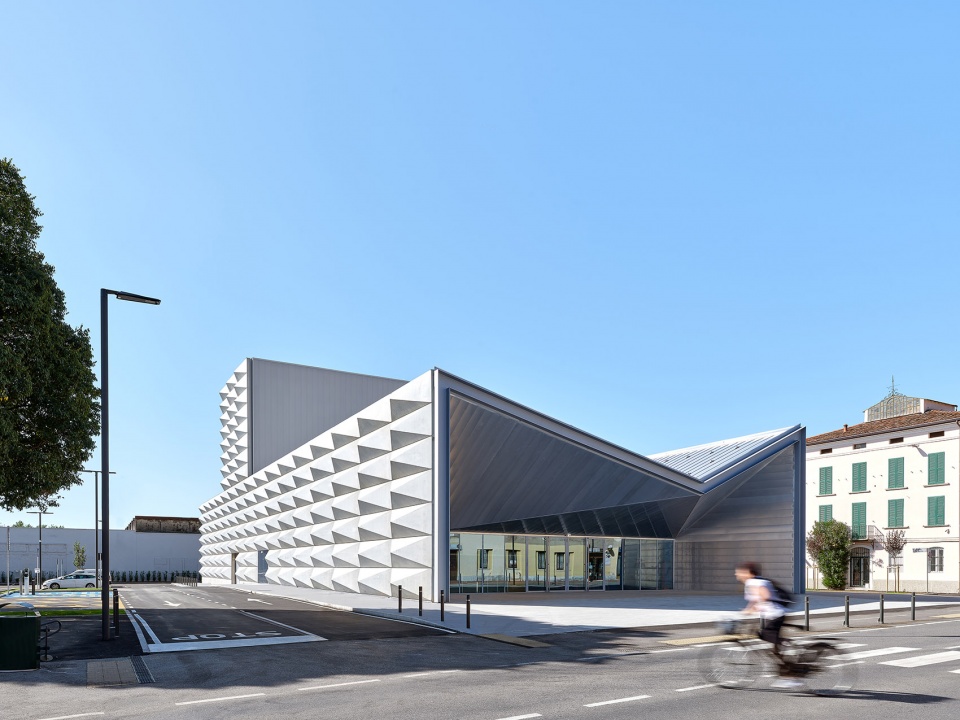
▼项目街景,street view of the project ©Federico Covre
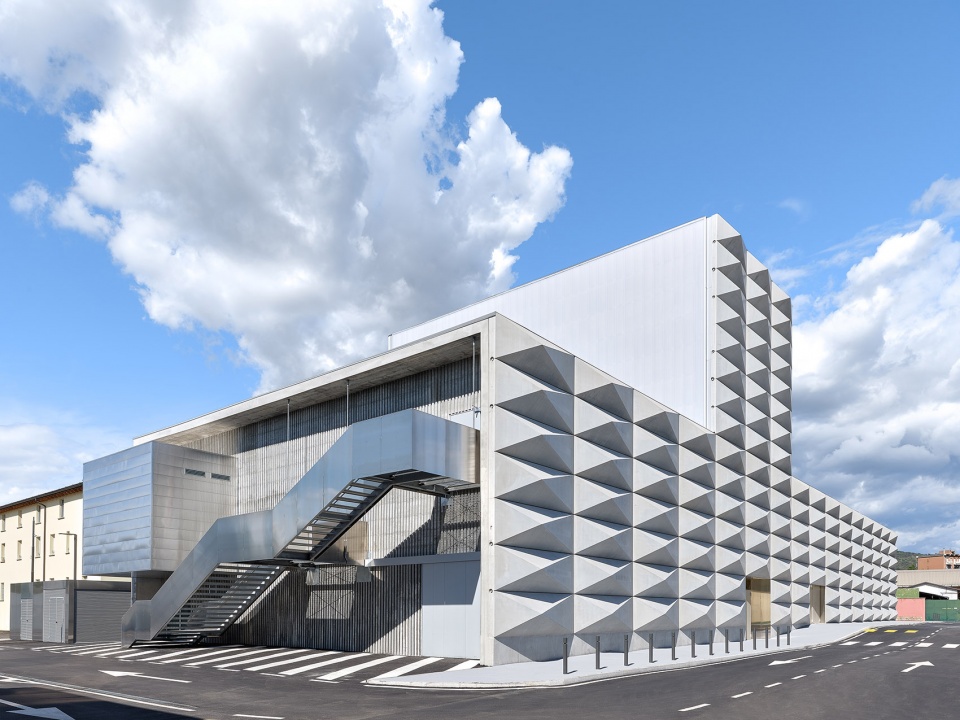
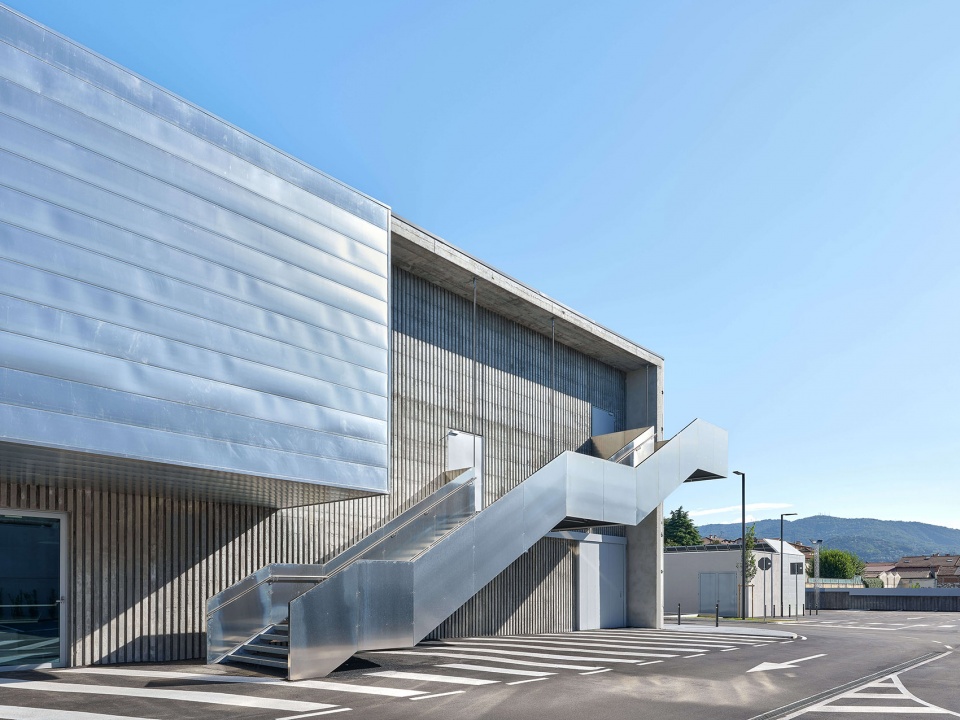
▼富有特色的立面,featured facade ©Federico Covre
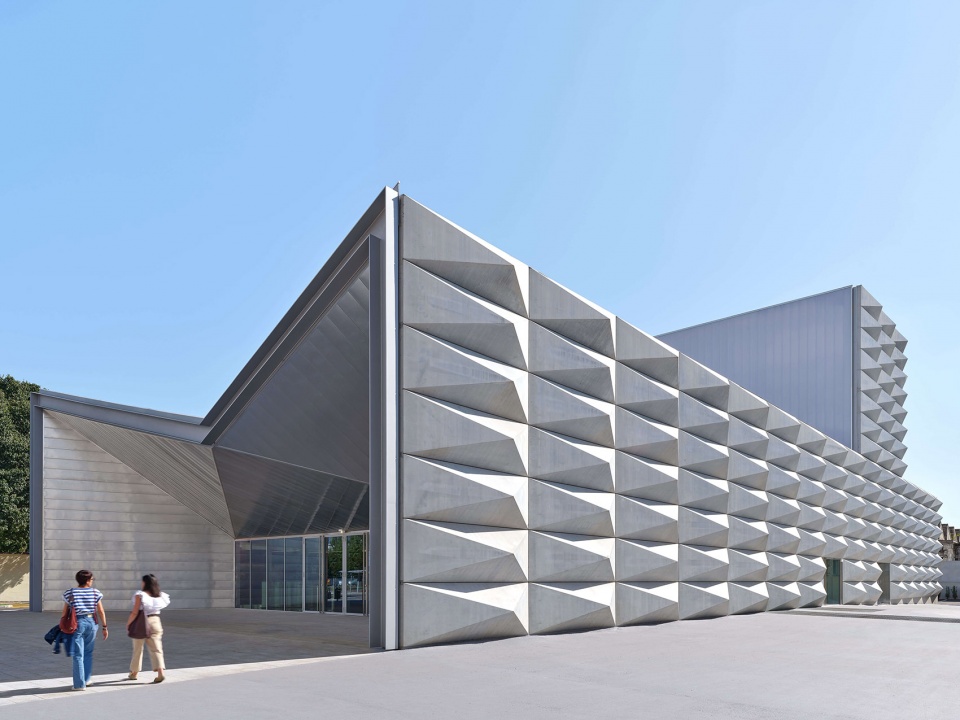
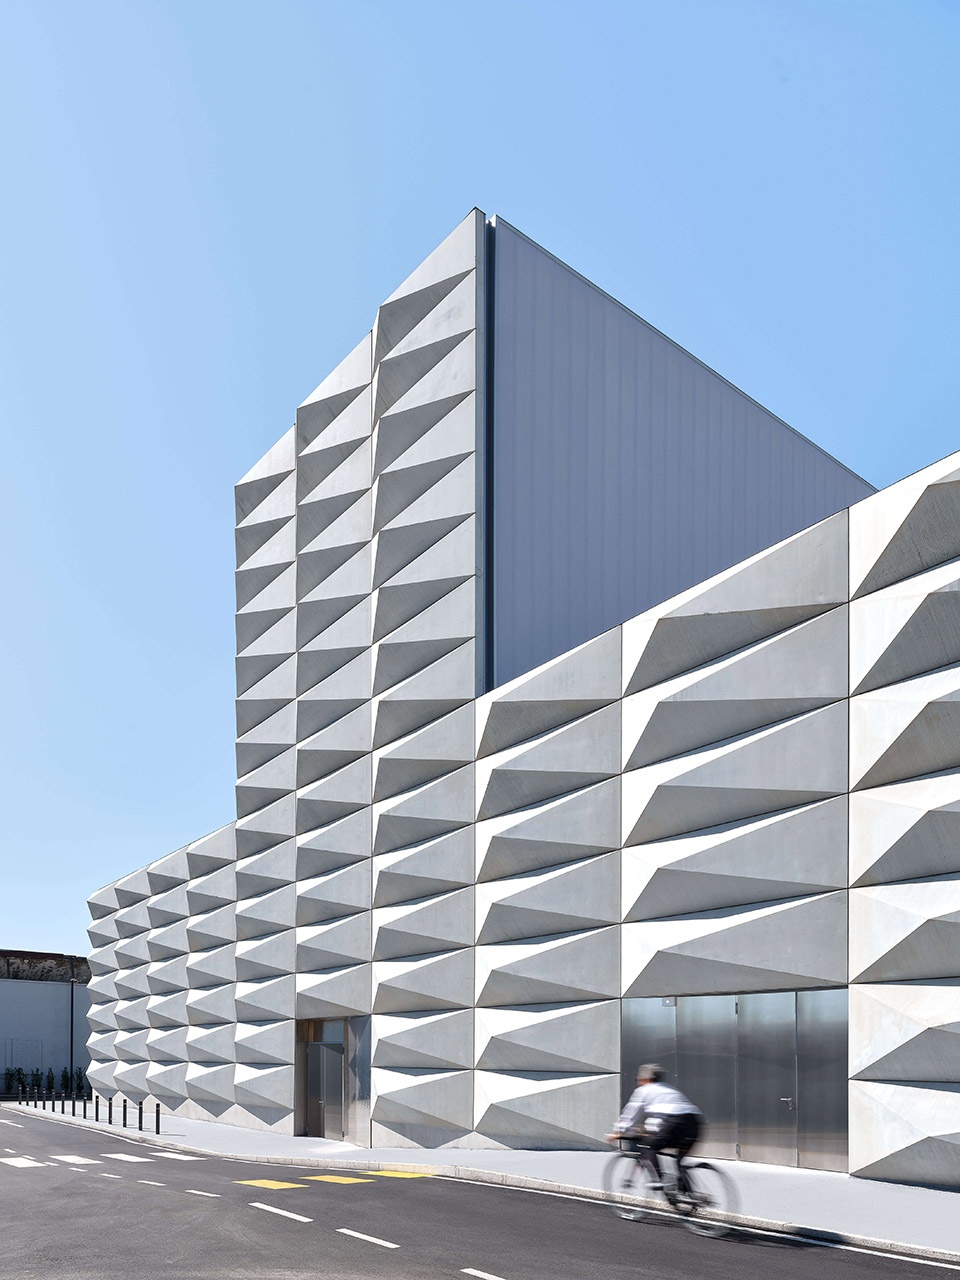
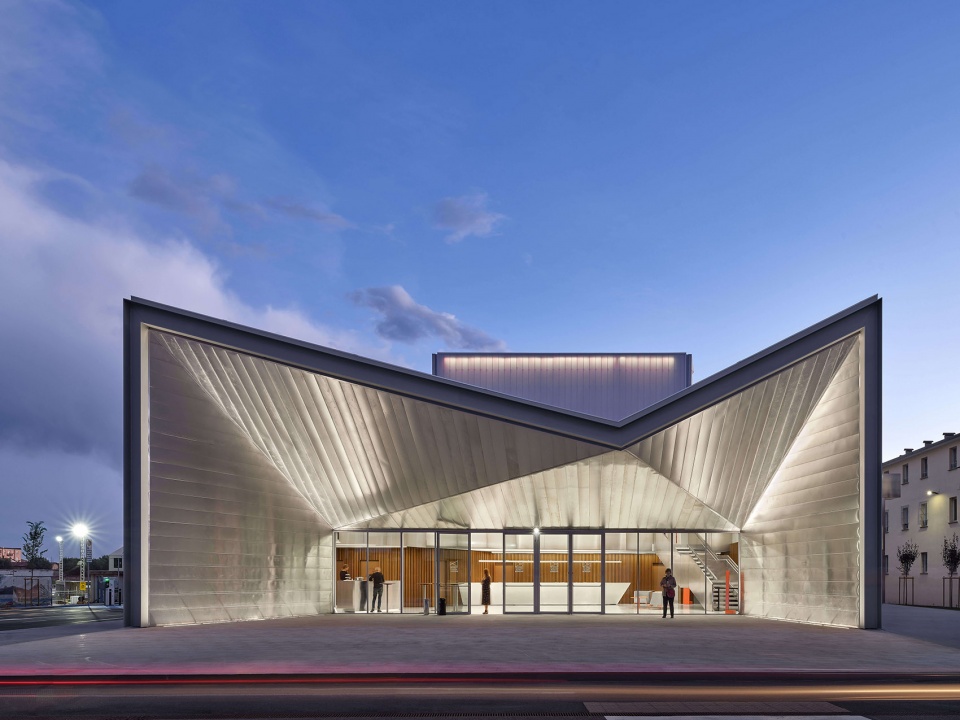
作为 “市政建筑”,剧院起到了文化浓缩器的作用。该建筑是一个平行六面体,由大尺度的锈蚀混凝土和一个铝制凉廊构成,凉廊雕刻在面向米兰街的北立面,主入口就位于米兰街。环形墙完全由 4×1.25 米的大型锈蚀混凝土块预制而成。连续的玻璃墙在视觉上将门厅与广场连接起来,强调了剧院对城市的开放性。
Designed as “civic architecture,” the theatre acts as a cultural condenser. The building is a parallelepiped volume defined by large-scale rusticated concrete and an aluminum loggia carved into the north facade facing Via Milano, where the main entrance is located. The cyclopean wall is made entirely with a prefabricated system of large rusticated concrete blocks measuring 4×1.25 m. A continuous glass wall visually connects the foyer to the plaza, emphasizing the theatre’s openness to the city.
▼立面由混凝土块预制而成,facade composed with a prefabricated system of large rusticated concrete blocks ©Federico Covre
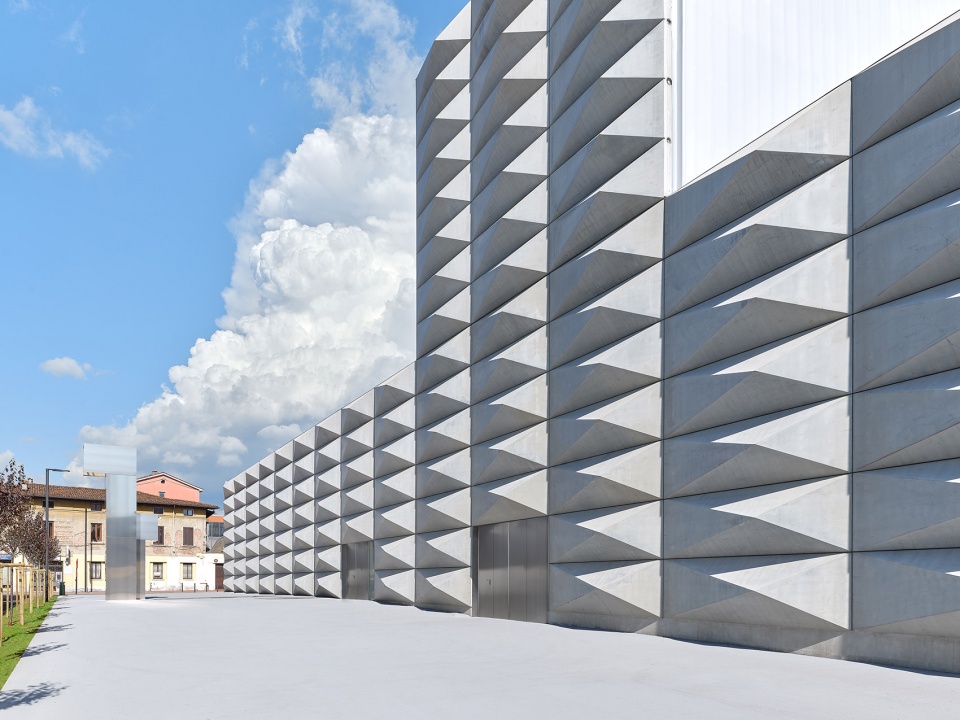
▼立面由混凝土块预制而成,facade composed with a prefabricated system of large rusticated concrete blocks ©Federico Covre
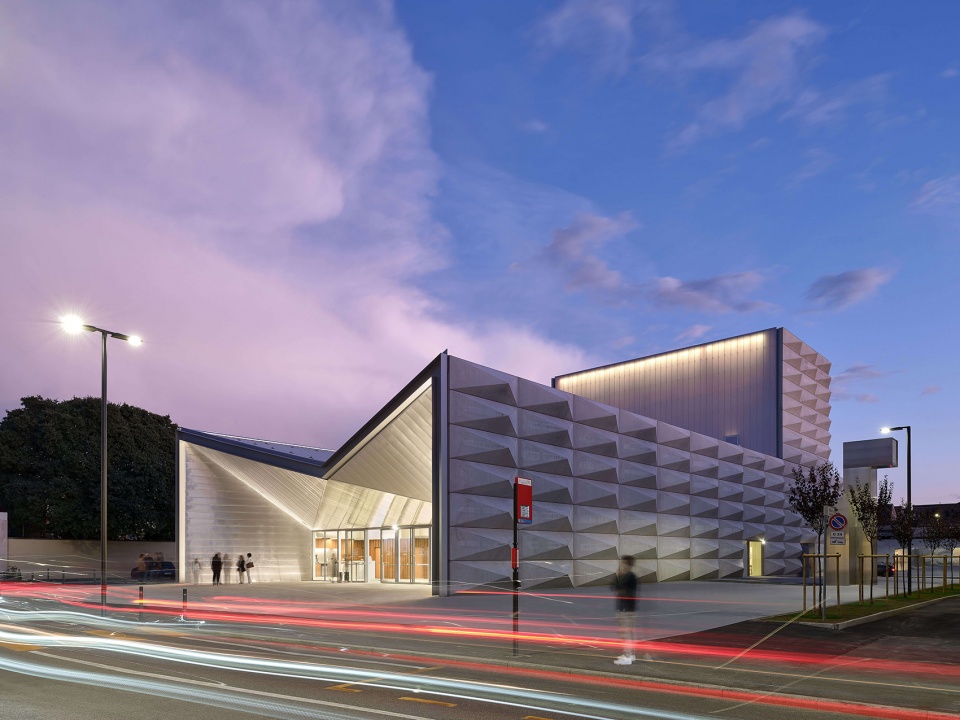
该建筑体量在舞台层升至飞塔,其长边由半透明的聚碳酸酯板包裹,夜晚在内部照明的作用下会发光。剧院是一个包容性很强的城市空间,设有不同年龄段的房间、公共区域、通向新广场的酒吧门厅,以及一个与化妆间和储藏室相连的大礼堂。
The volume rises into the fly tower at the stage level, with its long sides clad in translucent polycarbonate panels that glow at night when illuminated from within. The theatre functions as an inclusive urban space, hosting rooms for different age groups, communal areas, a bar-foyer opening onto the new plaza, and a large hall with a stage connected to dressing rooms and storage areas.
▼夜晚立面在内部照明的作用下会发光,glow at night when illuminated from within ©Federico Covre
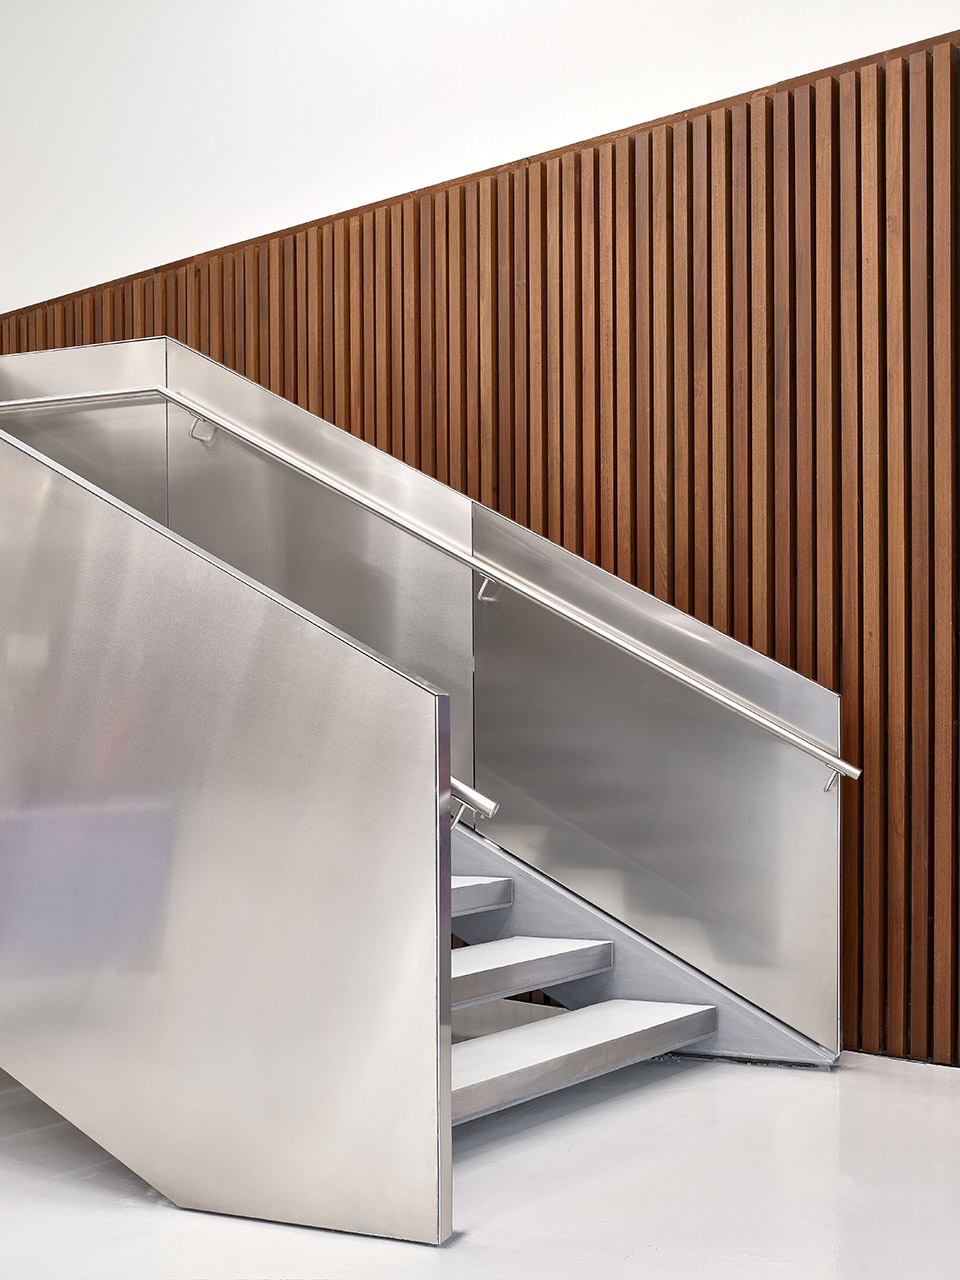
室内装饰材料包括木质隔音墙板,与大厅内的深灰色石膏和树脂地板形成鲜明对比。公共空间采用了浅灰色、木材和铝材的组合,后者用于楼梯、栏杆和接待台,使整个空间独具特色。一条 “橙色小径 ”从门厅通向儿童活动室,标志着这一特殊区域。
Interior materials include wood for the acoustic wall panels, contrasting with dark grey plaster and resin floors in the halls. Communal spaces feature a combination of light grey, wood, and aluminum, the latter used for staircases, railings, and reception counters, giving the space its distinctive character. An “orange path” leads from the foyer to the children’s room, marking this special area.
▼入口大厅,entrance hall ©Federico Covre
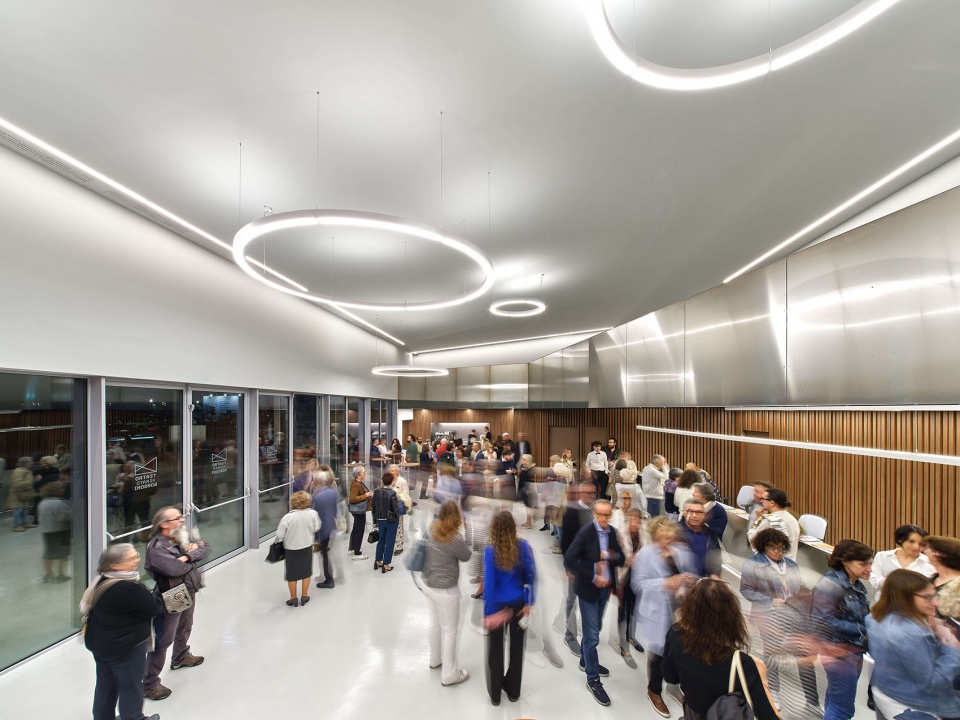
▼木质隔音墙板,wood for the acoustic wall panels ©Federico Covre
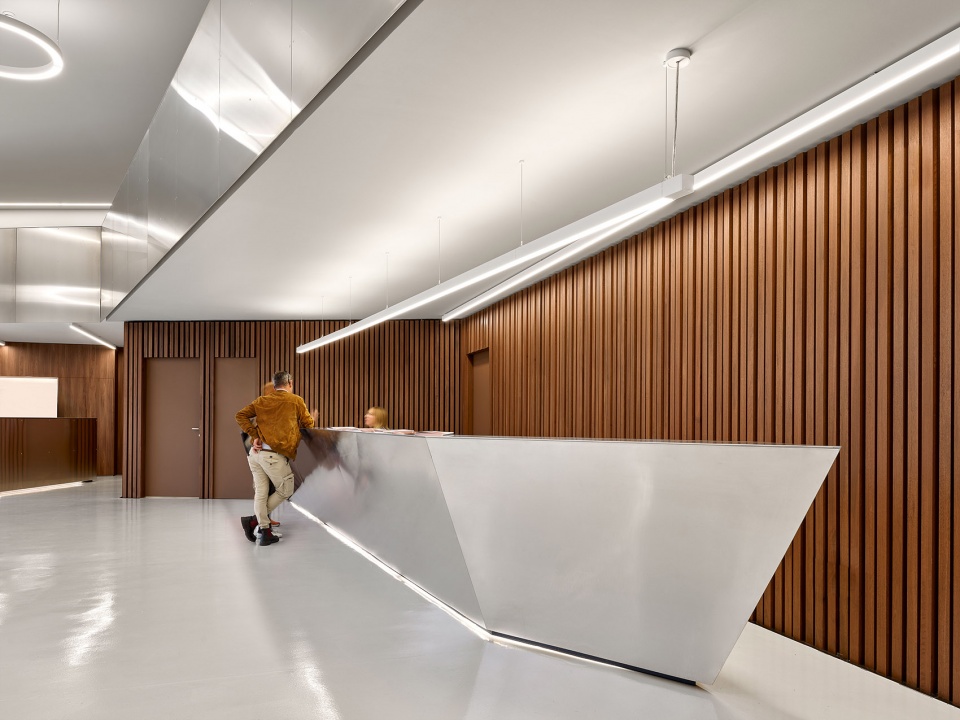
▼木材和铝材的组合,a combination of light grey, wood, and aluminum ©Federico Covre
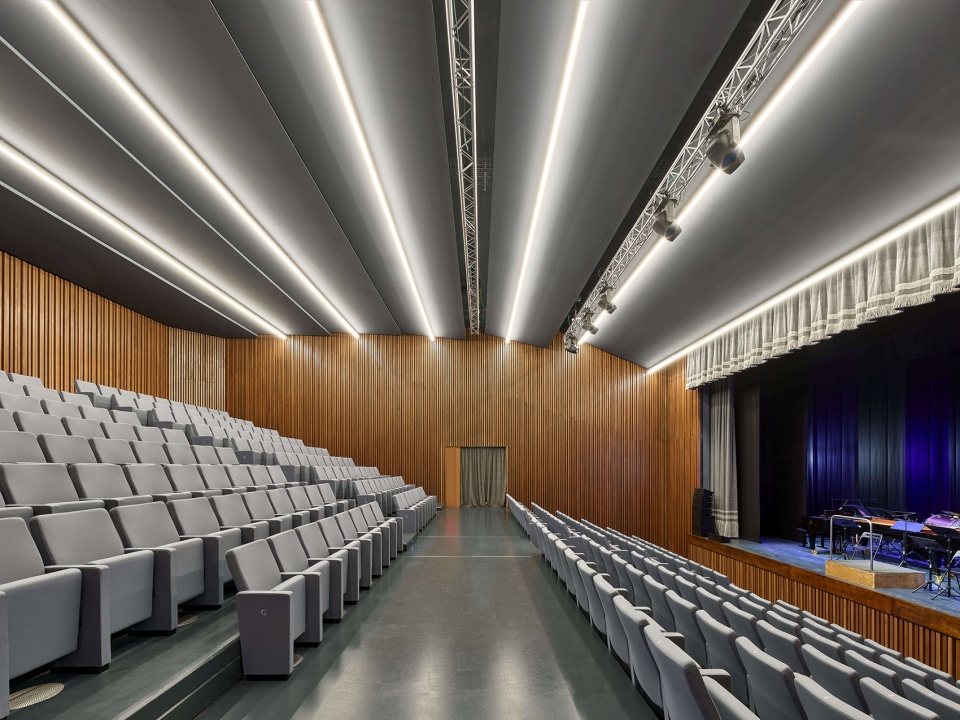
剧院由两个表演厅组成,均可从一楼进入。主厅可容纳 312 名观众,有三条过道——一条中央过道和两条横向过道——与紧急出口相连。大厅的木质墙壁由 LED 灯带照亮,天花板的设计确保了最佳的扩音效果。架空的木质舞台下方有一个中空的空间,可以增强声音的共鸣。
▼一层平面,ground floor plan ©ARW Associates
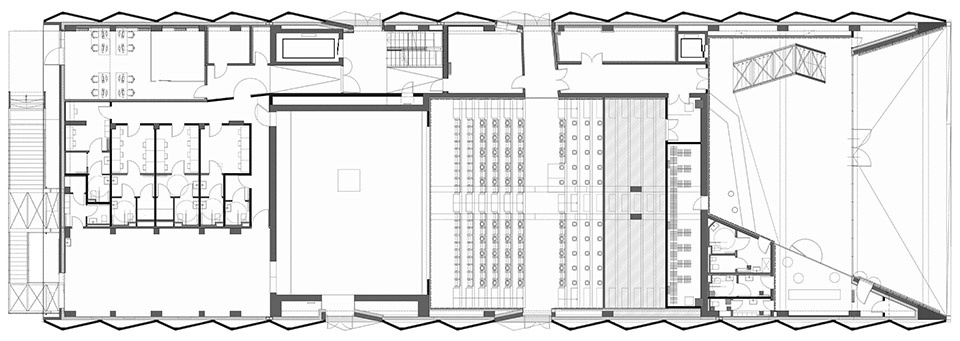
The theatre comprises two performance halls, both accessible from the first floor. The main hall, seating 312 spectators, features three aisles—one central and two lateral—connected to emergency exits. Its wooden walls, illuminated by LED strips, and the ceiling design ensure optimal sound amplification. The elevated wooden stage, with a hollow space underneath, enhances voice resonance.
▼表演厅,performance halls ©Federico Covre
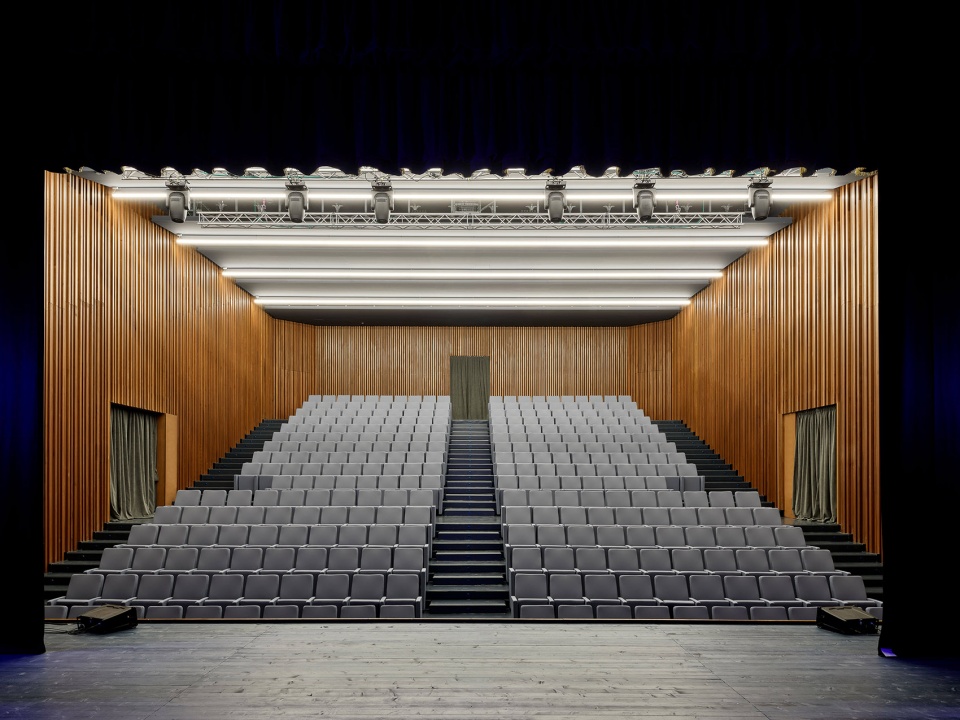
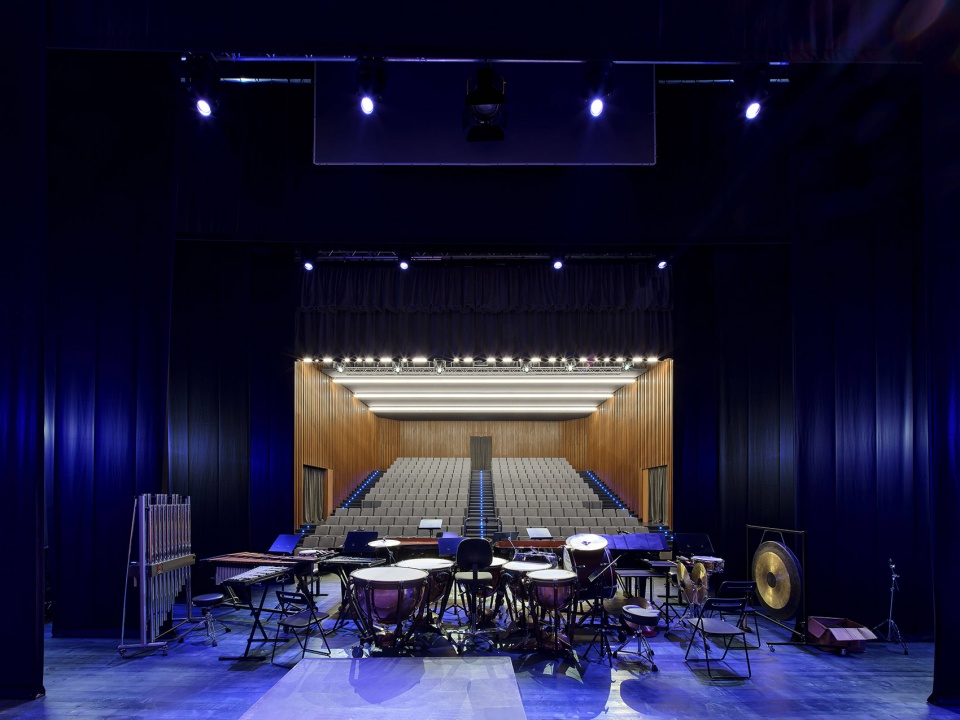
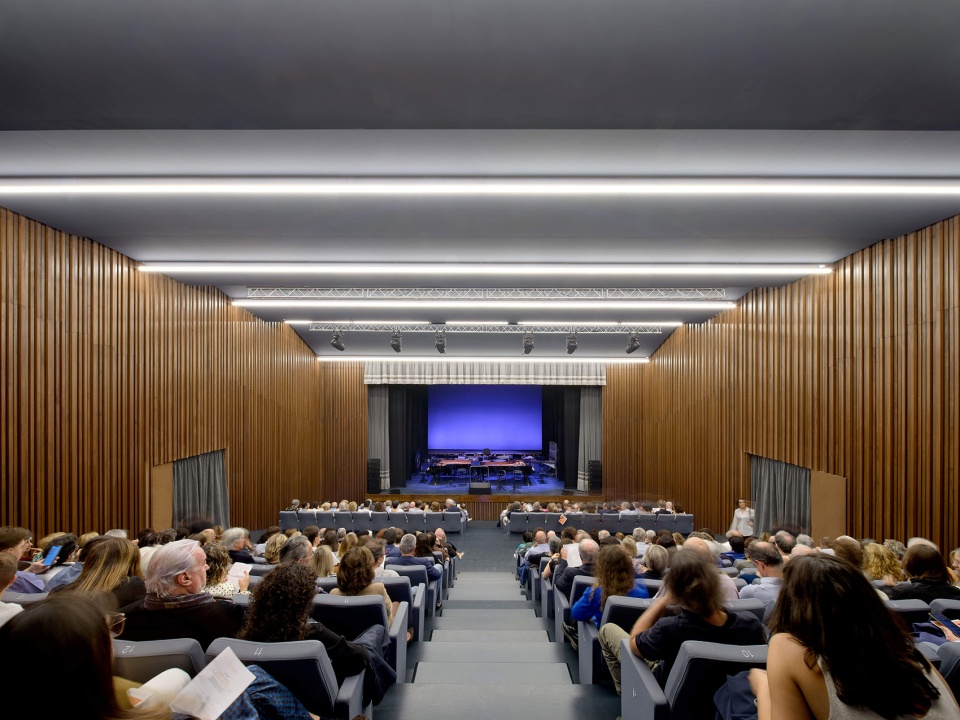
▼天花板的设计确保了最佳的扩音效果,the ceiling design ensure optimal sound amplification ©Federico Covre
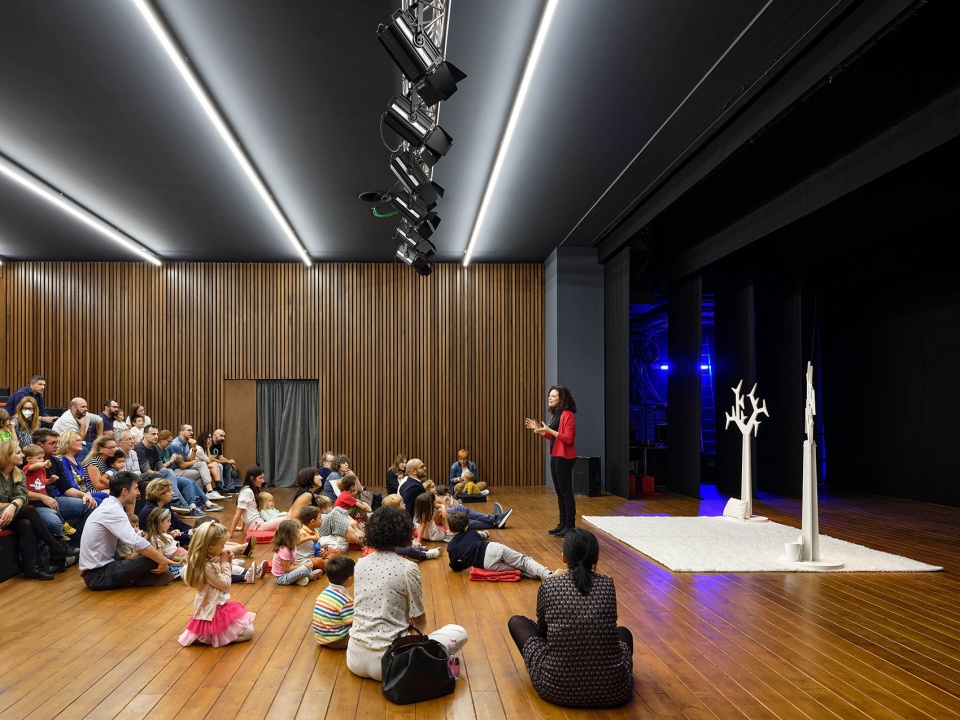
儿童厅则可容纳 169 个座位。木质地板无缝延伸至舞台,提供了一个非正式的座位区,大厅没有飞塔,体现了其更简单、更私密的设计。
The children’s hall, on the other hand, accommodates 169 seats. Its wooden floor extends seamlessly to the stage, providing an informal seating area, and the hall lacks a fly tower, reflecting its simpler, more intimate design.
▼儿童厅,the children’s hall ©Federico Covre
这座剧院是城市的建筑,也是城市中的建筑–它是振兴工业历史悠久的地区的催化剂,使其成为当代和子孙后代文化和社会复兴的灯塔。
This theatre is an architecture for the city and within the city—a catalyst for revitalizing an area with a rich industrial history, transforming it into a beacon of cultural and social renewal for today’s and future generations.
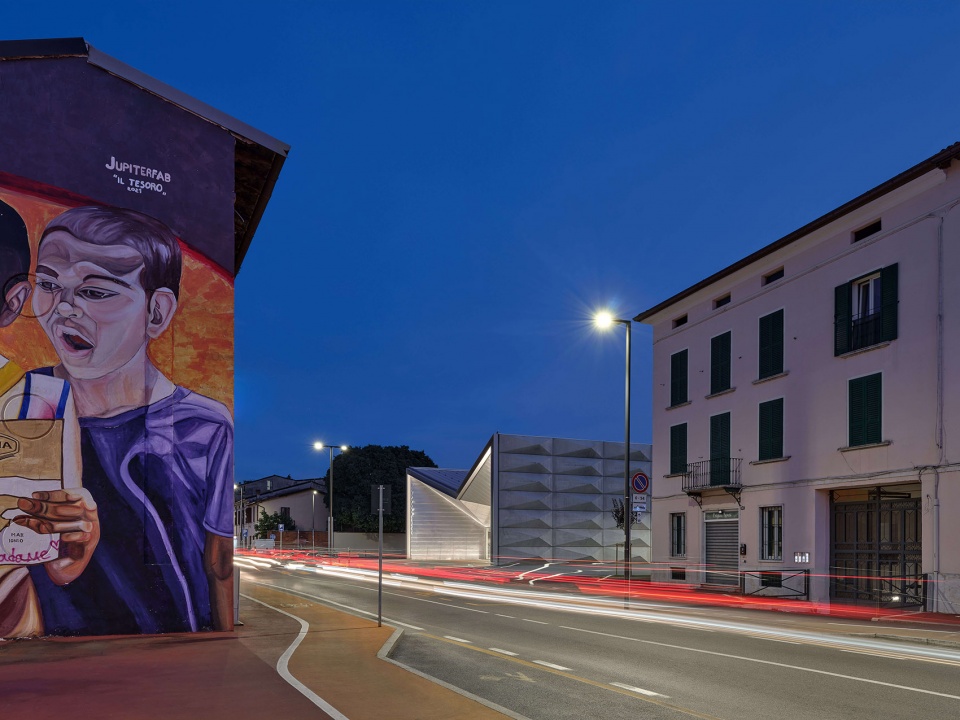
▼夜间内部灯光照亮的立面,the facade illuminated from within ©Federico Covre
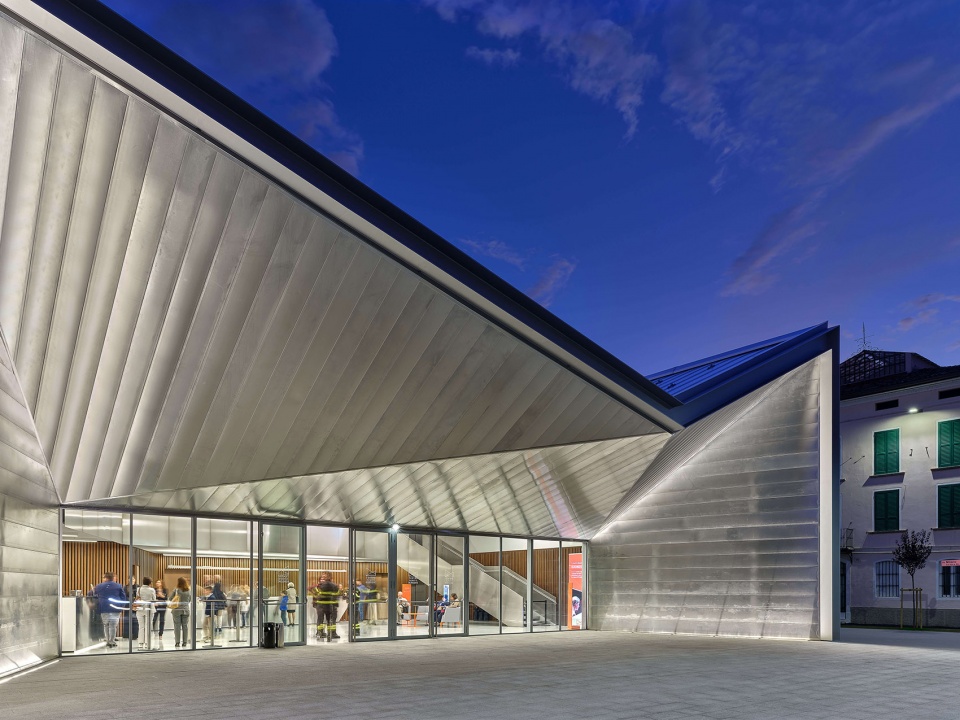
▼夜间街景,street view at night ©Federico Covre
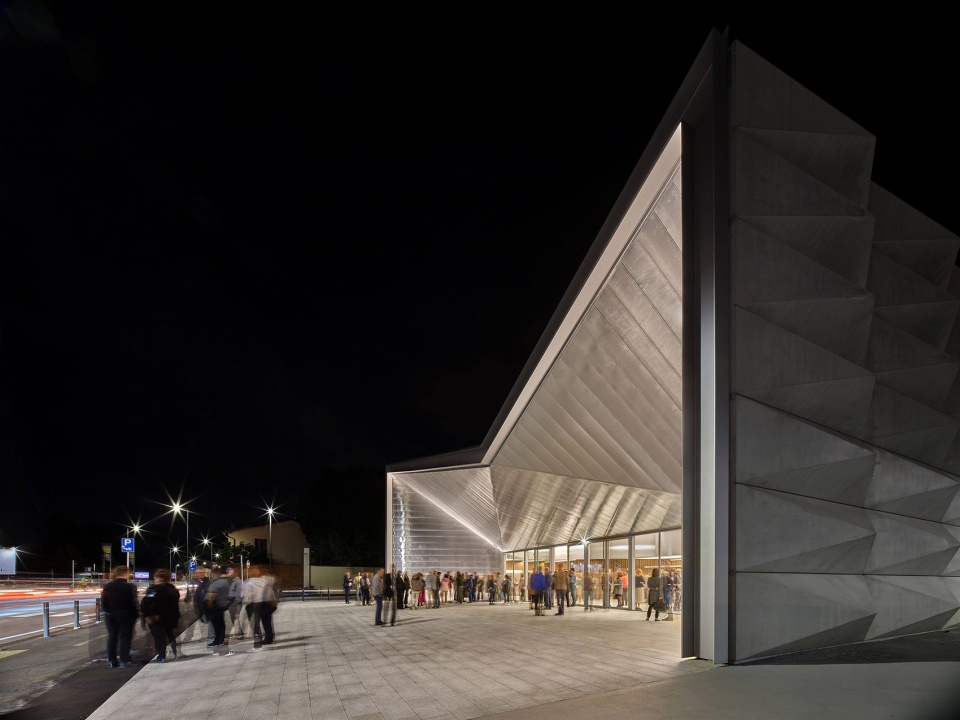
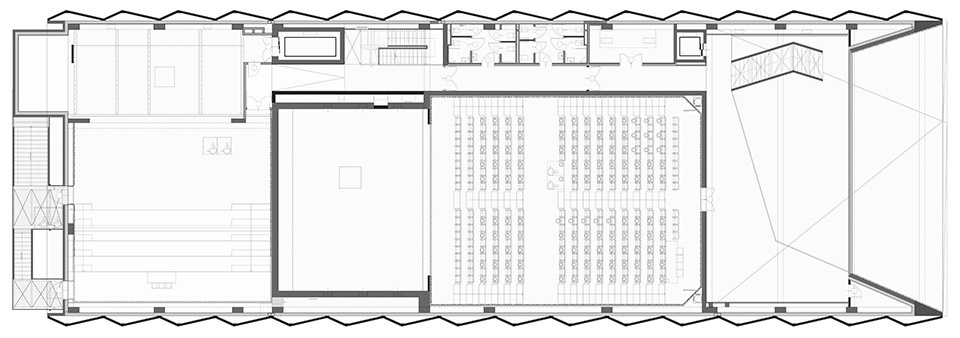
▼二层平面,first floor plan ©ARW Associates
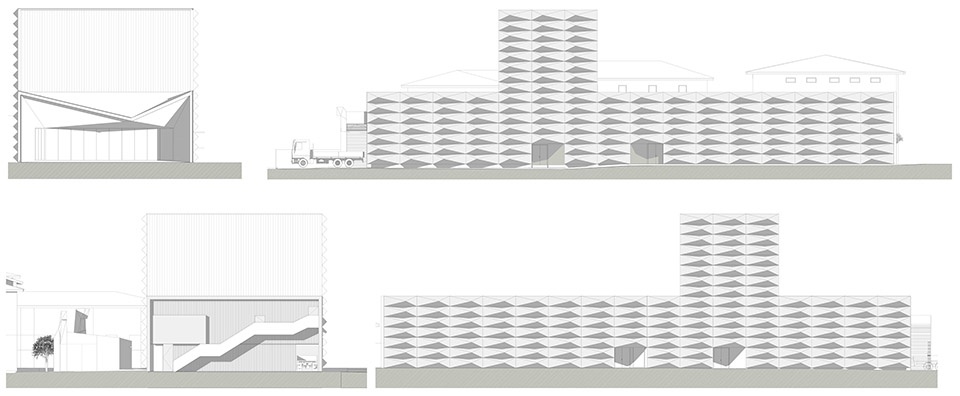
▼立面,elevation ©ARW Associates
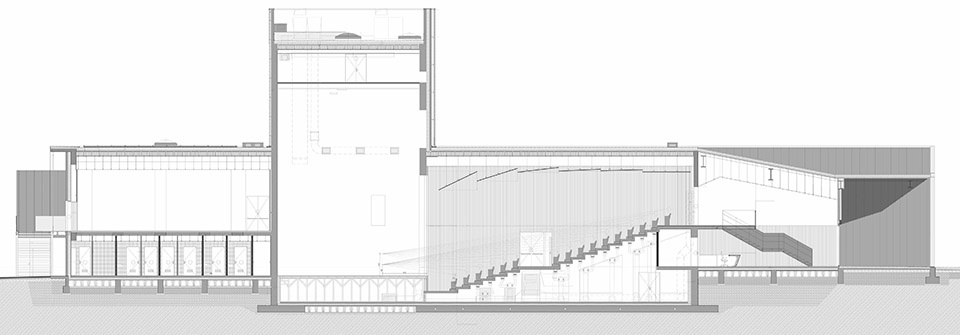
▼剖面,section ©ARW Associates
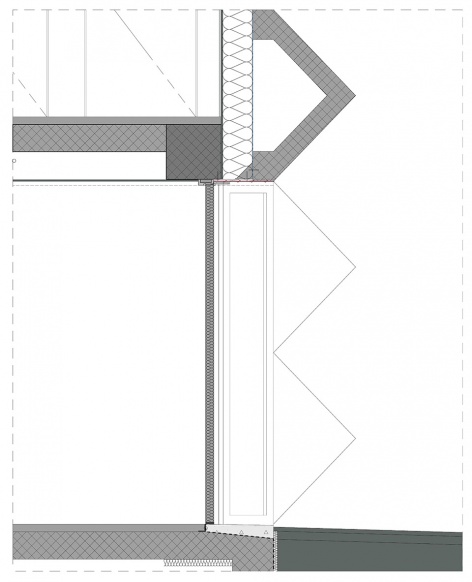
▼细部,detail ©ARW Associates
Location: Via Milano 83, Brescia – Italy
Client: Municipality of Brescia
Built: 2024
Total intervention area: approx. 7000 sqm
Built area: approx. 3500 sqm
Functional Program: Theatre
Sole Project Manager: Arch. Gianpiero Ribolla
Assistance: Arch. Gianluigi Barucco, Arch. Laura Treccani
Design, Coordination, and Technical Direction of the project: Arch. Camillo Botticini (Botticini+Facchinelli ARW)
In collaboration with: Brescia infrastrutture srl Resp. Eng. Alberto Merlini
Project Leader: Arch. Paola Daleffe (Brescia infrastrutture srl)
Project Team: Arch. Stefano Bordoli, Arch. Paolo Livi, Eng. Massimo Torquati (Brescia infrastrutture srl)
Structural Consultants: Eng. Alessandro Gasparini
Consultants for ITF and Electrical Design: Eng. Andrea Andreis, Fabio Bolzoni
Acoustic Consultant: Arch. Eleonora Strada
Artistic Direction of the works: Arch. Camillo Botticini (Botticini+Facchinelli ARW)
General Direction of the works: GAP PROGETTI SRL Eng. Silvia Foini (until may 2022)
Technical Supervision of Plant Systems: Eng. Fabio Zenocchini (Sigma Project Engineering S.R.L.)
Construction company: Sabino Dicataldo
Design of the Stage machine – Stagecraft: Eng. Giorgio Molinari
Final Acoustic Design: Eng. Emanuele Morlini
Stage machine (rigging grid, flyng bar, lan of A.V.L. networks power connection): Molpass srl
Responsible for Mobile Furniture Design: Arch. Alice Dodesini (DODiCI Architettura)
Graphics: Glifo soc. coop.
Photo: ©Federico Covre
More: ARW Associates。更多关于:ARW Associates on gooood








现代
DK
外立面挺干练纯粹