非常感谢 Bruno Rossi Arquitetos 予gooood分享以下内容。更多关于他们:Bruno Rossi Arquitetos on gooood。
Appreciation towards Bruno Rossi Arquitetos for providing the following description:
Tatersal Amador Aguiar农场综合体位于巴西圣保罗州的内陆城市Lins,是一个用于养殖和贩卖牛畜的农场的服务空间。该农场综合体作为一个展览空间,为牲畜展示和客人接待提供了基本的基础设施。
The Tatersal Amador Aguiar consists in a complex to support Valonia Farm, an estate dedicated to cattle auctions field, located in Lins, a city in the interior of São Paulo State – Brazil. Its program provides basic infrastructure to the livestock show and guest reception, creating exhibition and confraternization spaces.
▼农场综合体远景,distant view of the farm complex ©André Scarpa
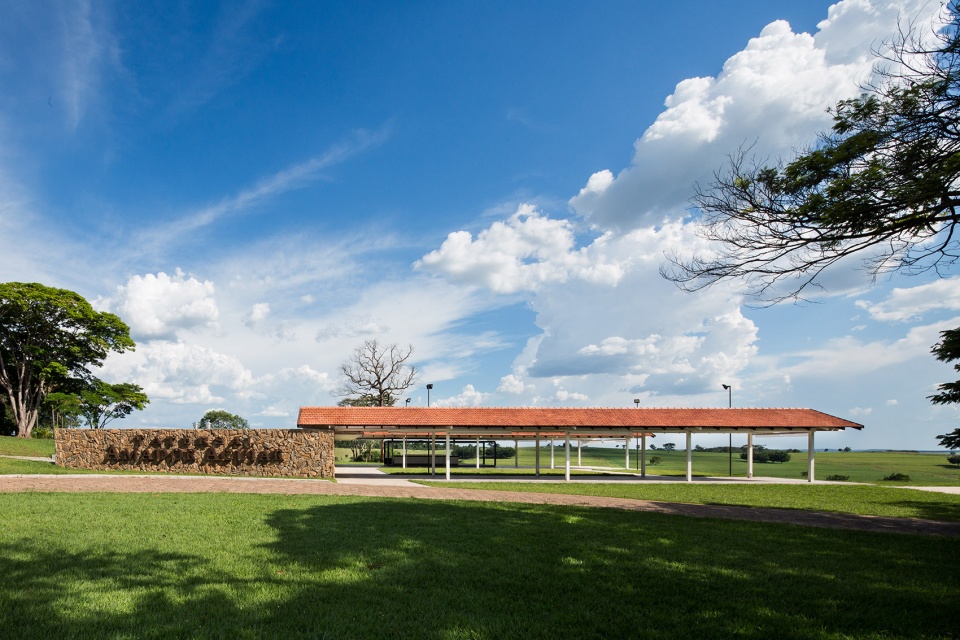
▼农场综合体远景,为牲畜展示和客人接待提供了基本的基础设施,distant view of the farm complex, providing basic infrastructure to the livestock show and guest reception ©André Scarpa
该农场综合体在设计上重新思考了农场畜栏的作用和布局,采用了双坡的屋顶形式,设置了露台空间。此外,设计团队还将综合体周围的景观、服务流线和建筑可达性纳入了功能空间组织的考量范围之内,致力于构建出一个高效的空间。
▼农场综合体爆炸轴测图,the exploded axon of the farm complex ©Bruno Rossi Arquitetos
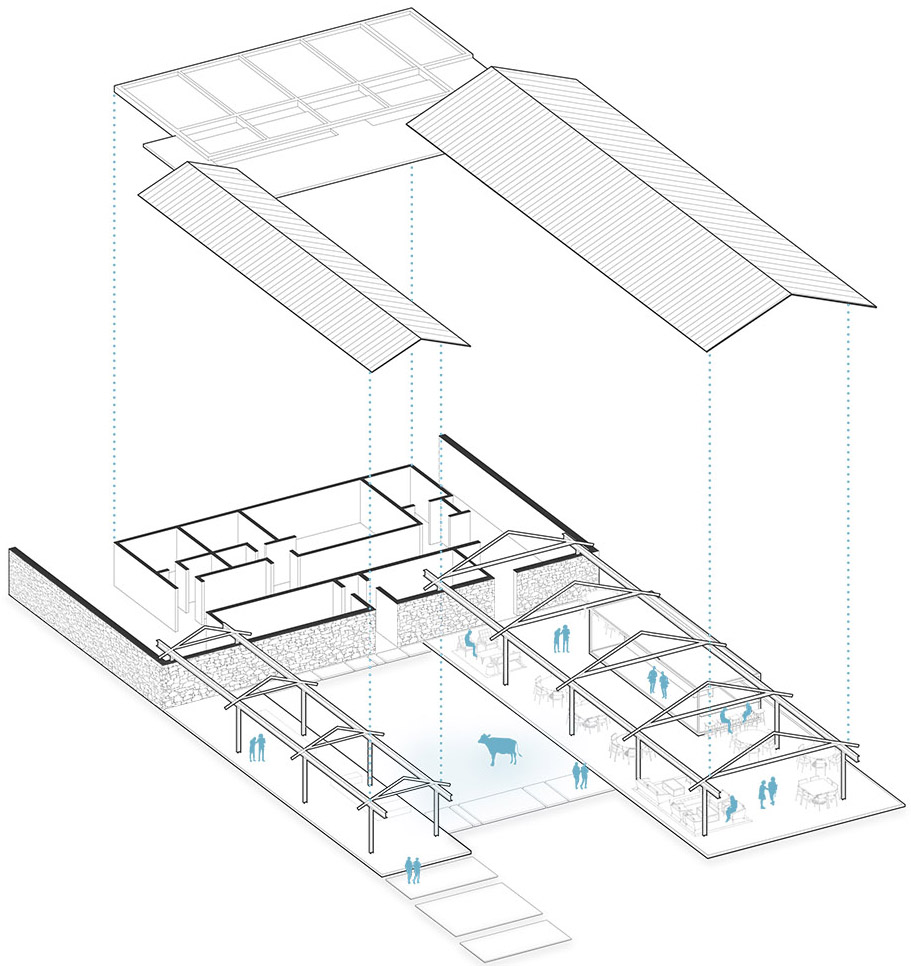
The approach to the site suggests an effective rereading of corrals in farms, usually composed by gable roofs, setting a patio. Moreover, the program organization considers service flows, accessibility for the guests, besides taking into account the privileged perspectives to surrounding landscape.

▼农场综合体近景,采用了双坡的屋顶形式,close view of the farm complex composed by gable roofs ©André Scarpa
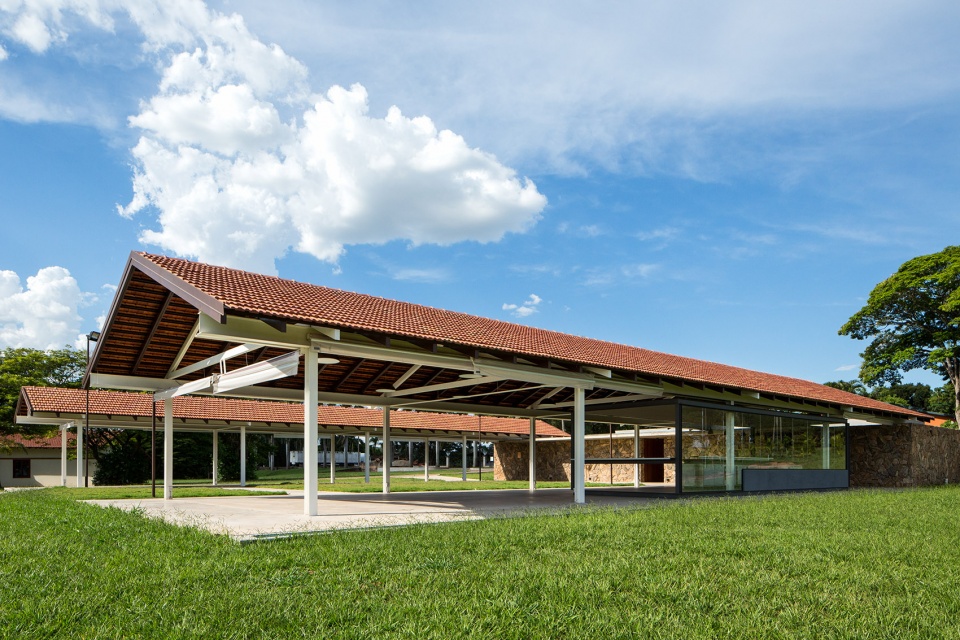
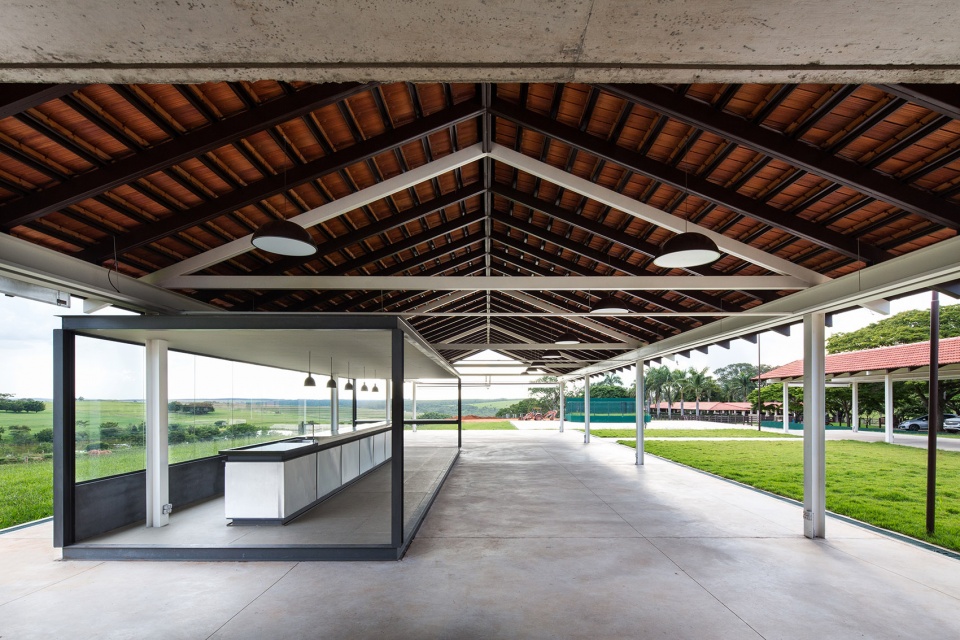
两个没有固定功能的凉亭为往来的客人提供了宽敞的阴凉空间。这两个凉亭紧邻农场服务楼,形成了一个露台空间,从而为牛畜的展示提供了场所。参考农场中的原有建筑,两个凉亭的双坡屋顶均采用瓷砖贴面。另一方面,在结构上两个凉亭均采用钢框架系统,不仅营造出一种现代的氛围,还确保了施工的快捷性和简便性。
Two pavilions, with no established programs, provide large shade shelters to welcome the guests. Resting on the services building, this composition creates a patio, which is the main stage for cattle exhibition during events. Both pavilions have a gable roof covered in ceramic tiles, referring to original buildings in the farm. On the other hand, the main system is conceived in steel frame, ensuring a fast and easy construction, besides bringing a contemporary atmosphere.
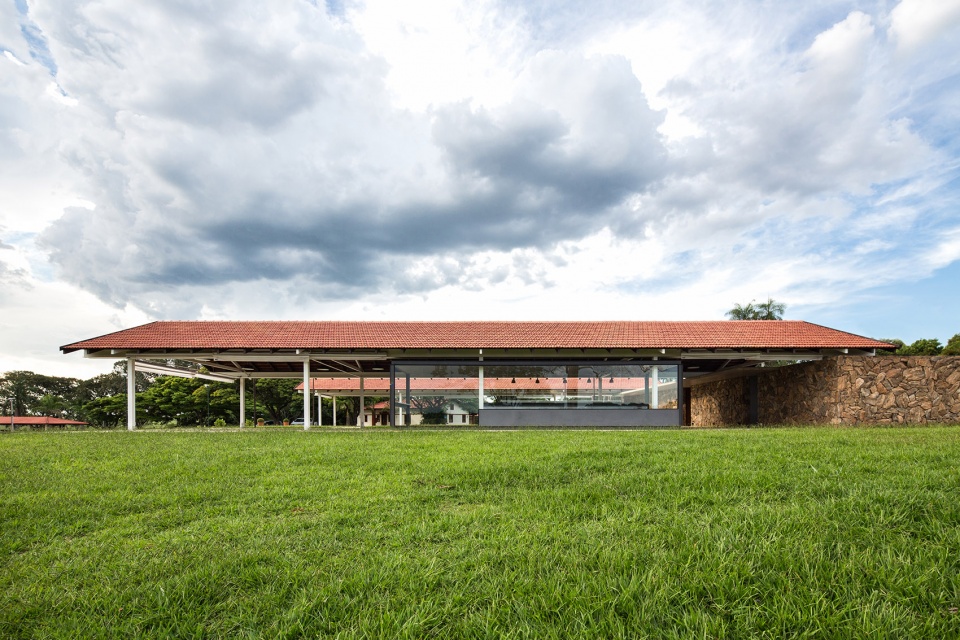
▼两个凉亭紧邻农场服务楼,形成了一个露台空间,resting on the services building, two pavilions create a patio ©André Scarpa
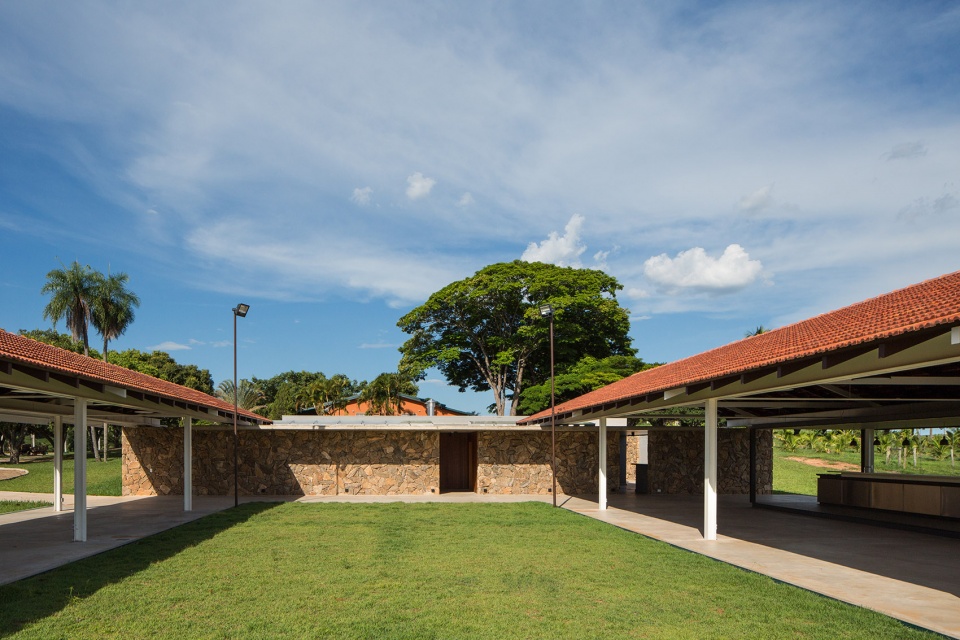
▼凉亭紧靠着农场服务楼设立,pavilions are set resting on the service building ©André Scarpa
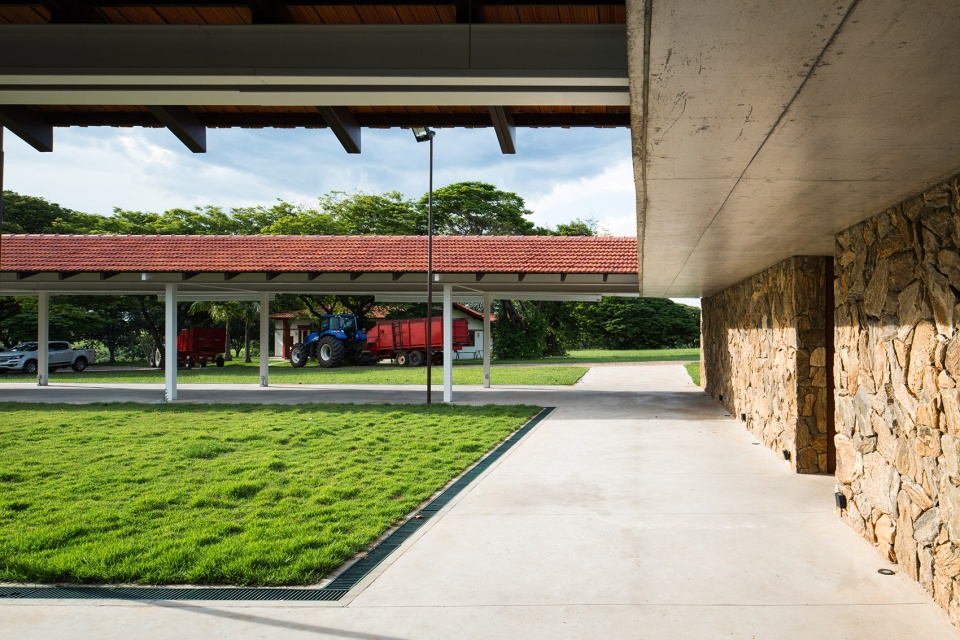
▼从一侧凉亭看另一侧凉亭,viewing the pavilion from one to another ©André Scarpa
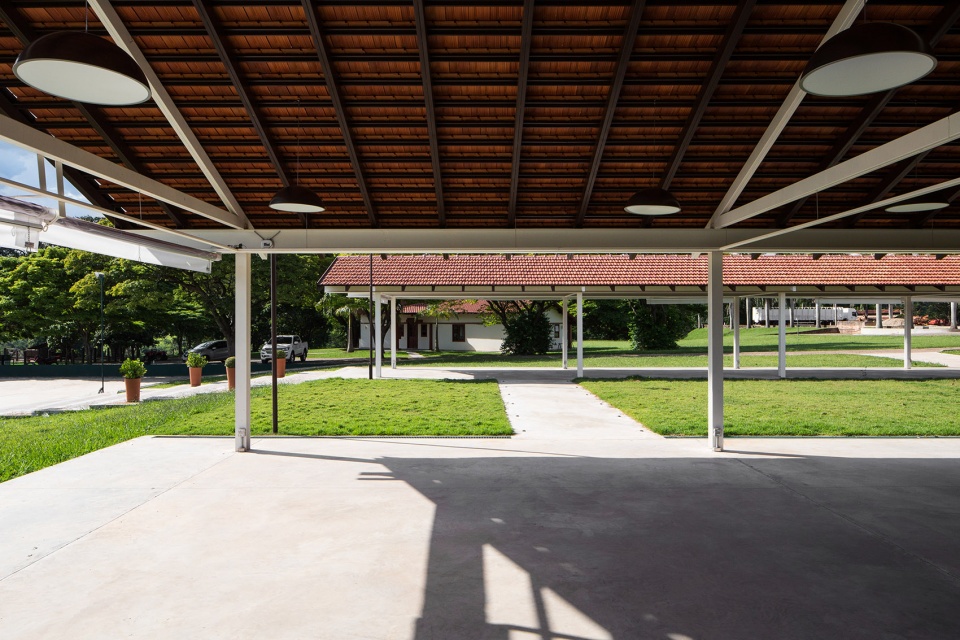
▼凉亭的双坡屋顶采用瓷砖贴面,the pavilion with a gable roof covered in ceramic tiles ©André Scarpa
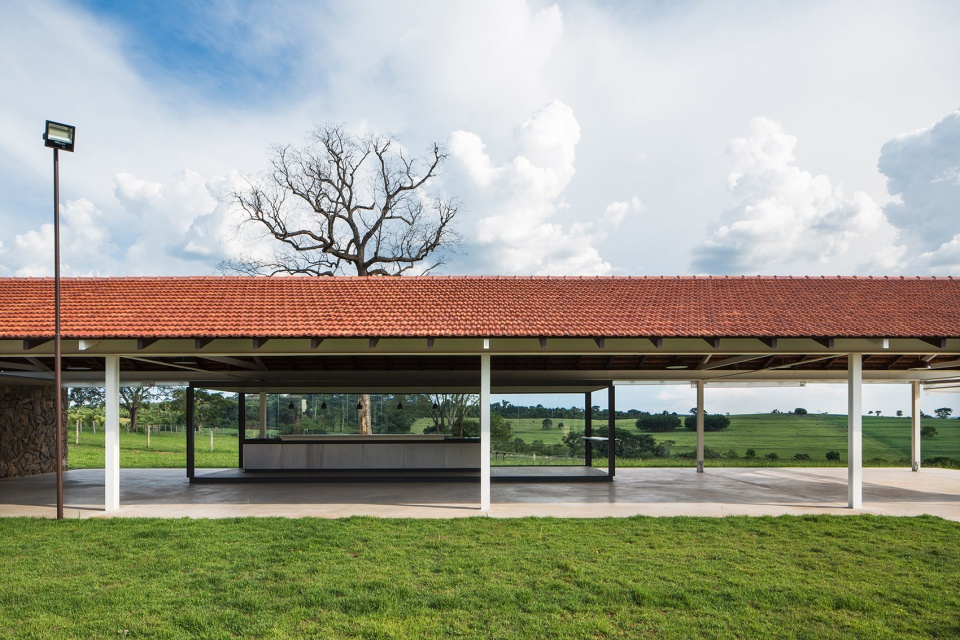
▼凉亭采用钢框架系统,营造出一种现代的氛围,the pavilion with the steel frames, bringing a contemporary atmosphere ©André Scarpa
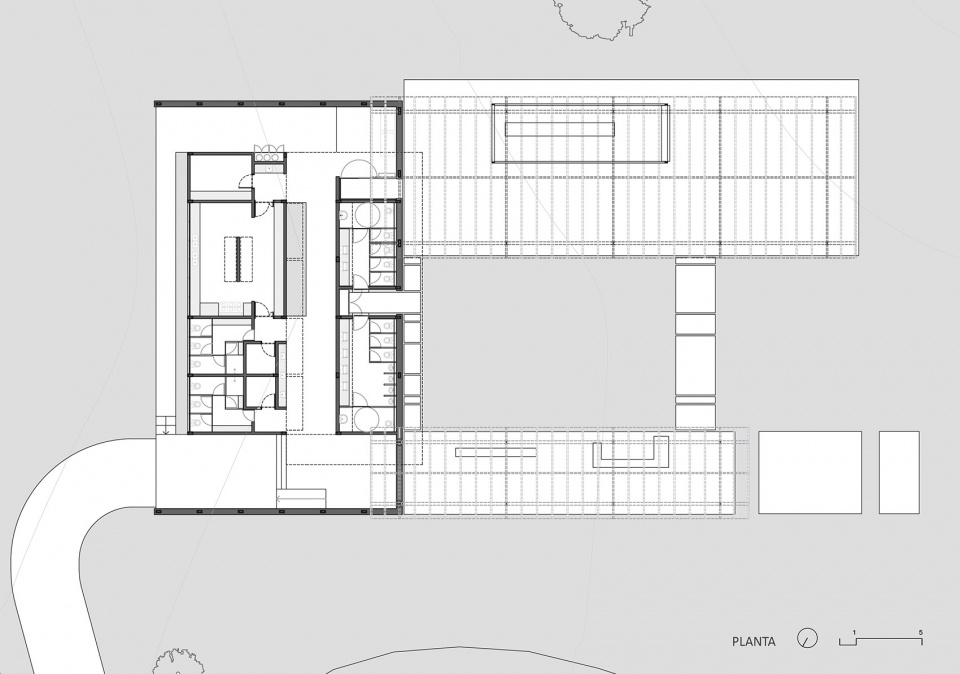
服务楼采用糙石立面,不仅呼应了传统的建筑技术,还暗示了农场的原生态环境,同时在建筑与自然之间创造出一种和谐的连续性。从功能上讲,服务大楼中包括了一系列员工更衣室、洗手间、厨房以及其他牛畜拍卖所需要的空间等。
▼服务楼采用糙石立面,the service building with the rough stone clad ©André Scarpa
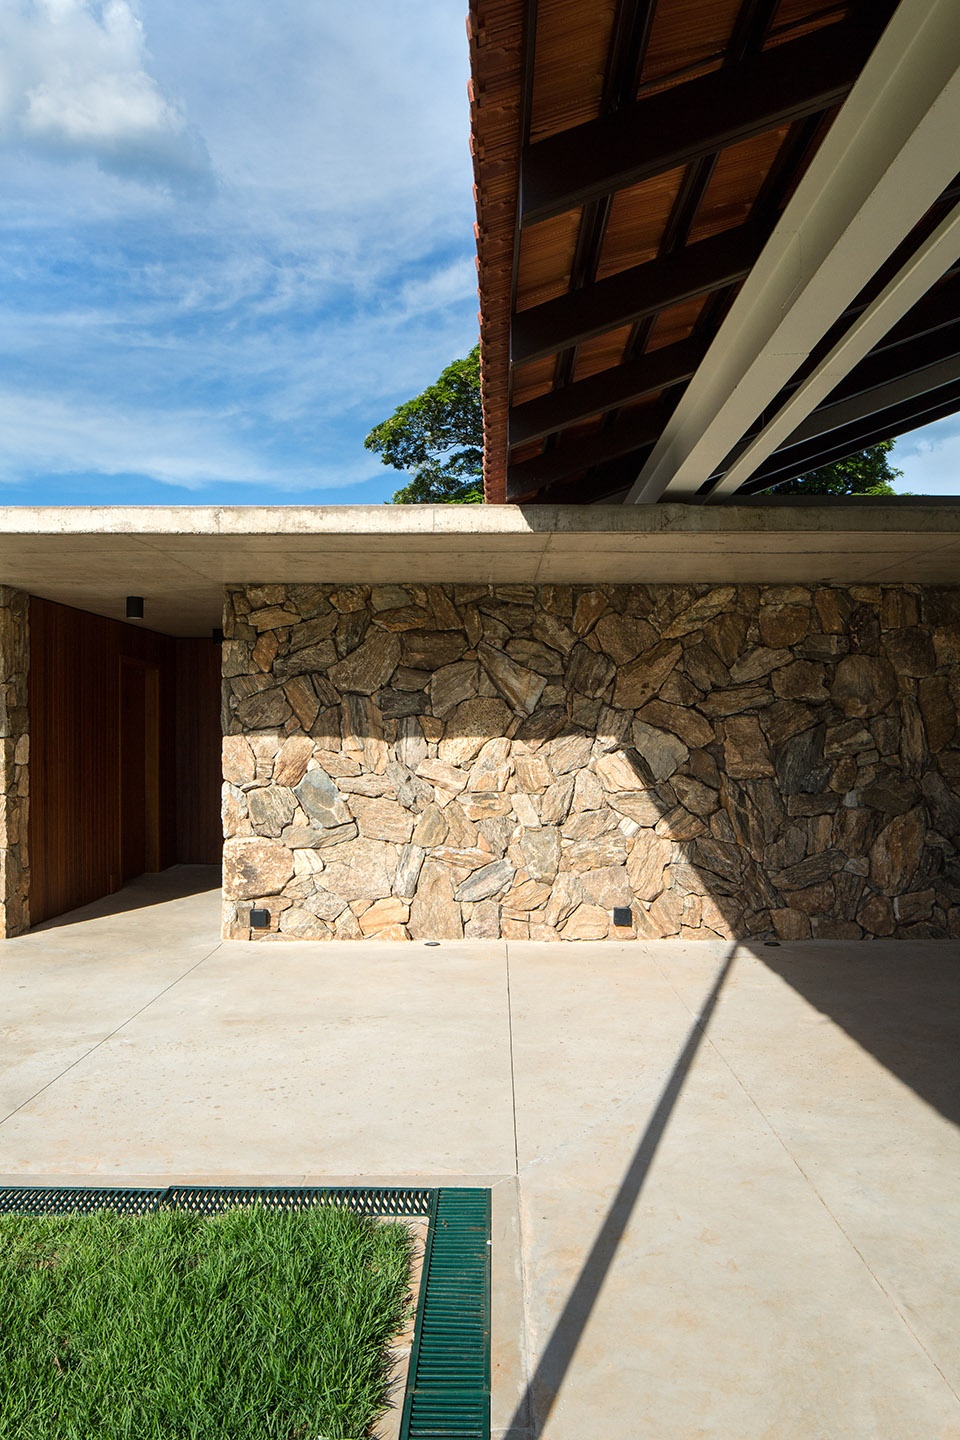
Clad in rough stone, the services building evokes traditional construction techniques, making allusion to the farm environment, while creating a coherent harmony between architecture and nature. Facilities here include restrooms, kitchen, dressing rooms for employees and other required services to cattle auctions.
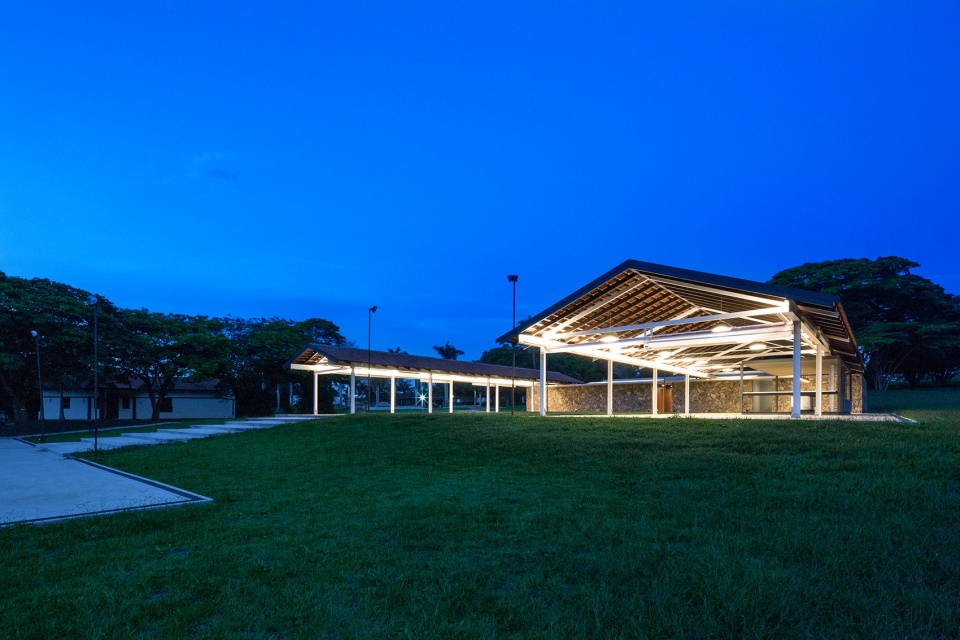
▼黄昏时分的农场综合体远景,distant view of the farm complex at dusk ©André Scarpa
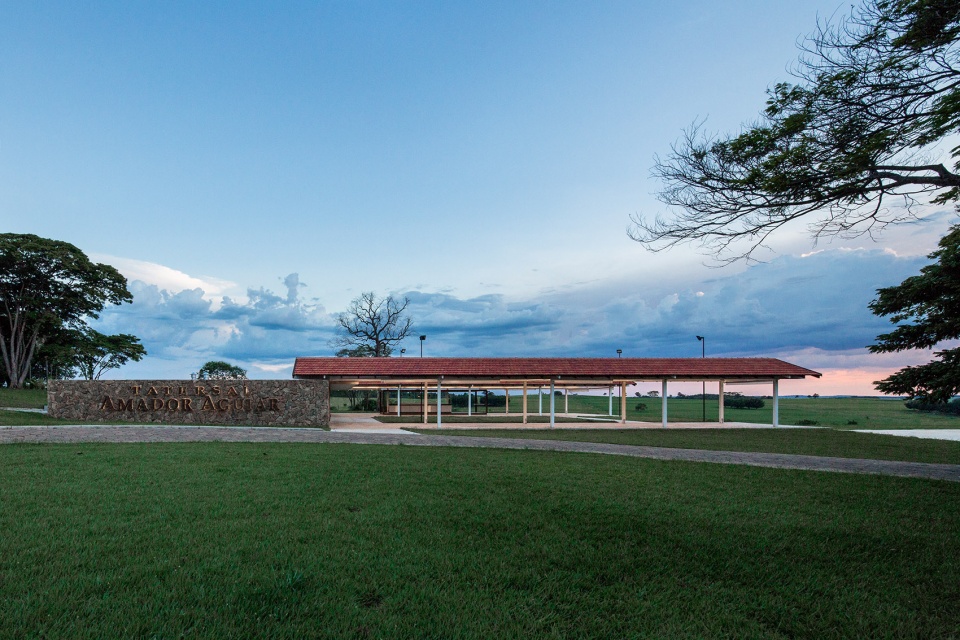
▼凉亭和露台在黄昏时分的灯光效果,the light effect of pavilions and patio at dusk ©André Scarpa
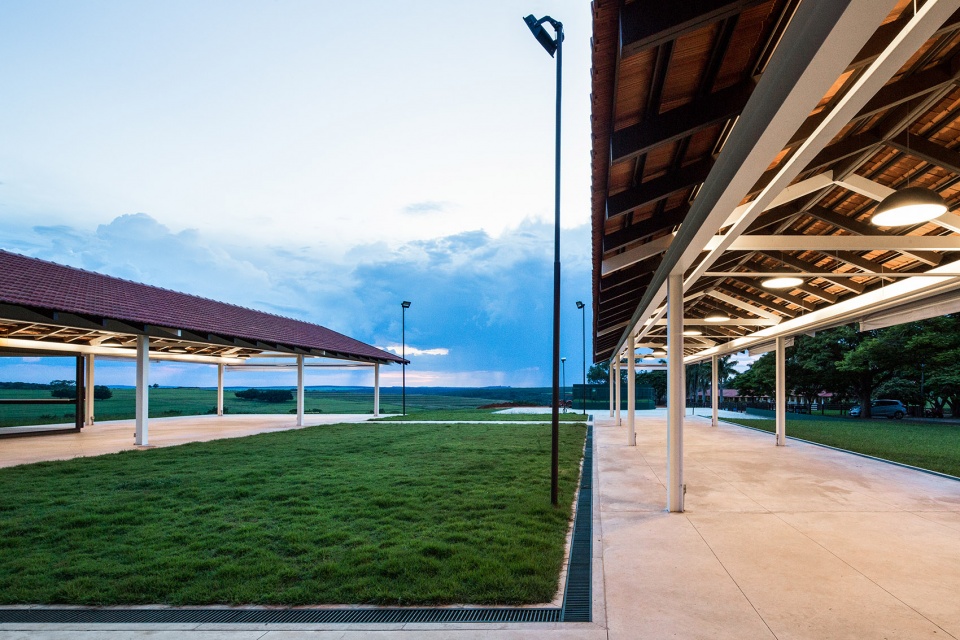
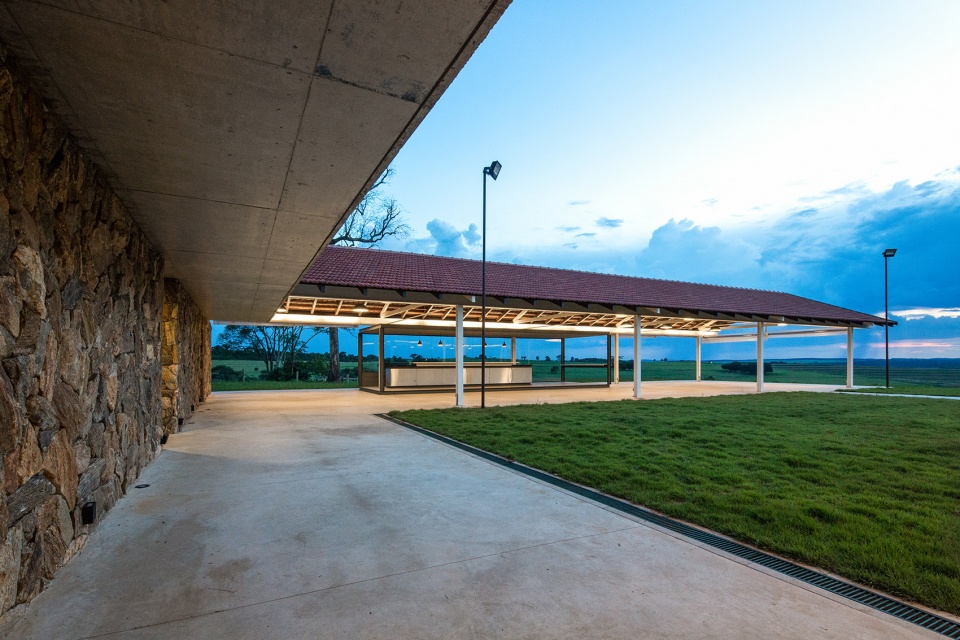
▼黄昏时分的凉亭内部,interior view of the pavilion at dusk ©André Scarpa
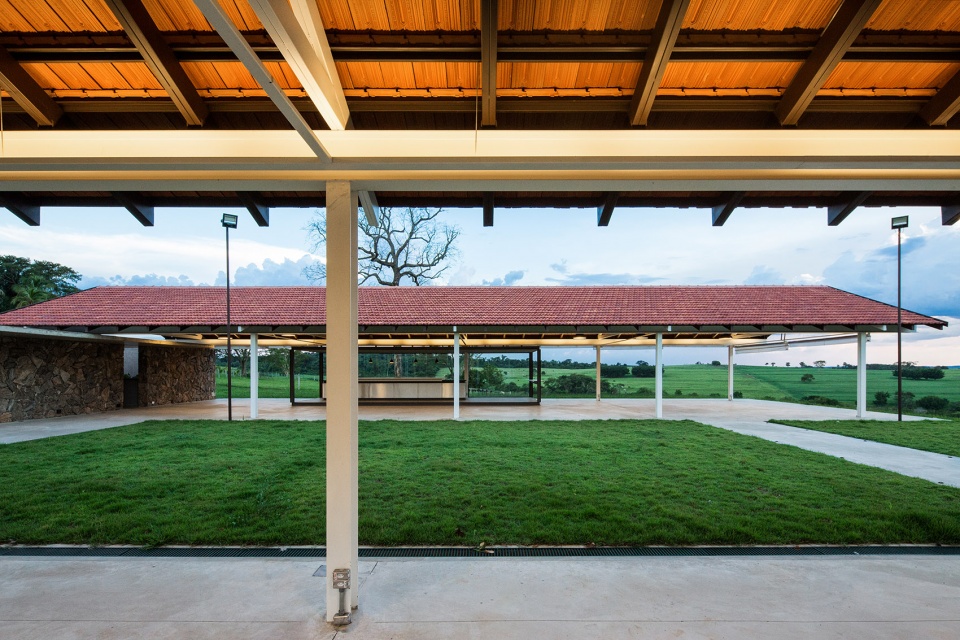
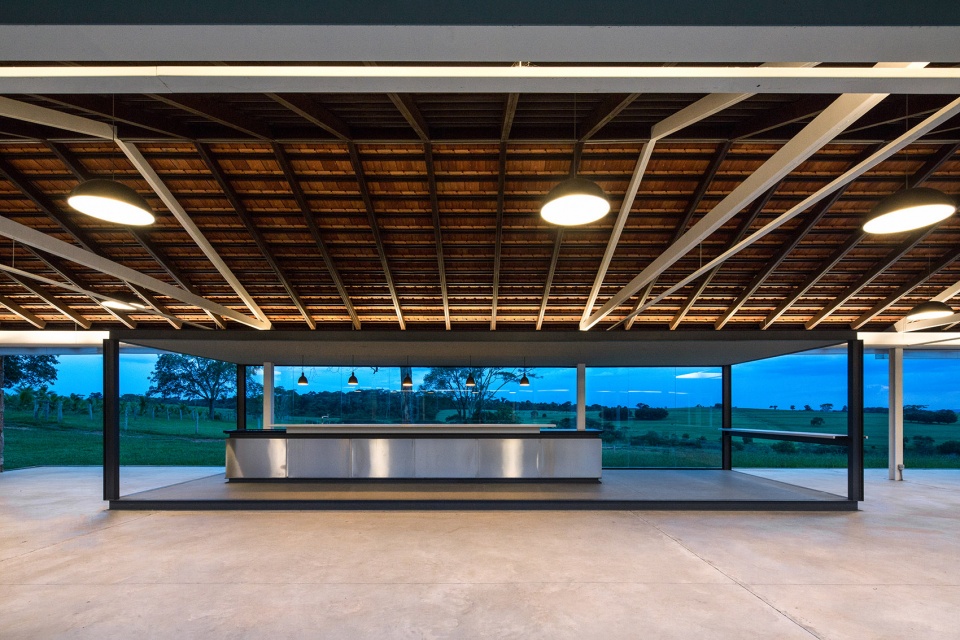
▼农场综合体夜景,night view of the farm complex ©André Scarpa
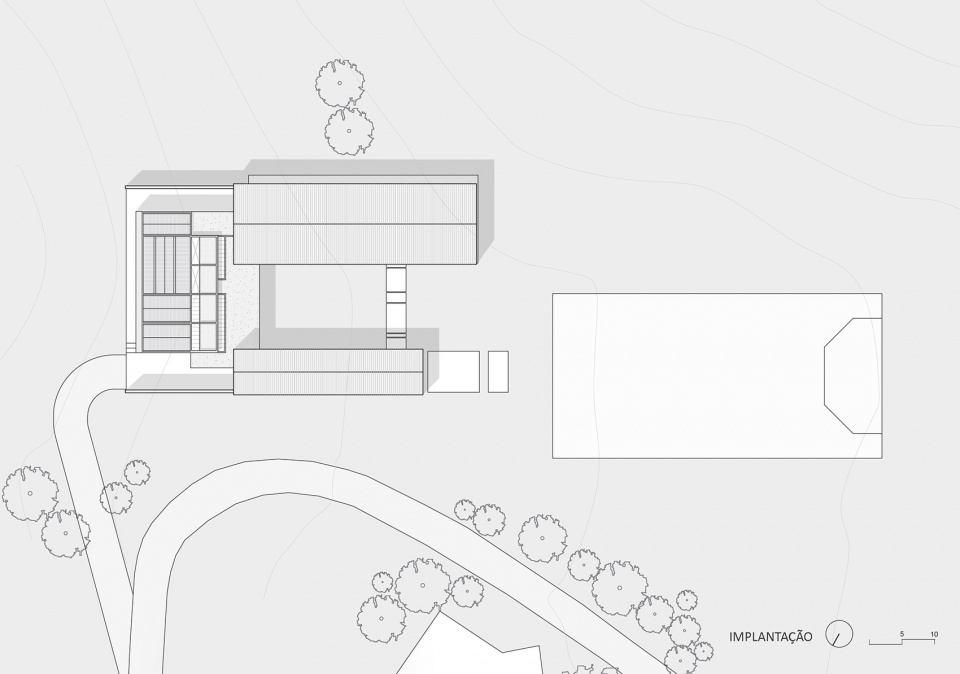
▼总平面图,site plan ©Bruno Rossi Arquitetos
▼平面图,floor plan ©Bruno Rossi Arquitetos
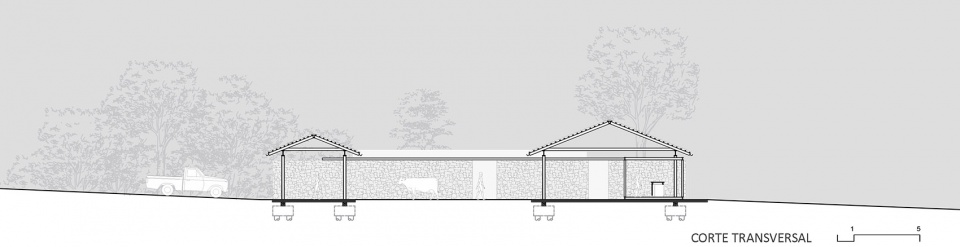
▼横向剖面图,transversal section ©Bruno Rossi Arquitetos
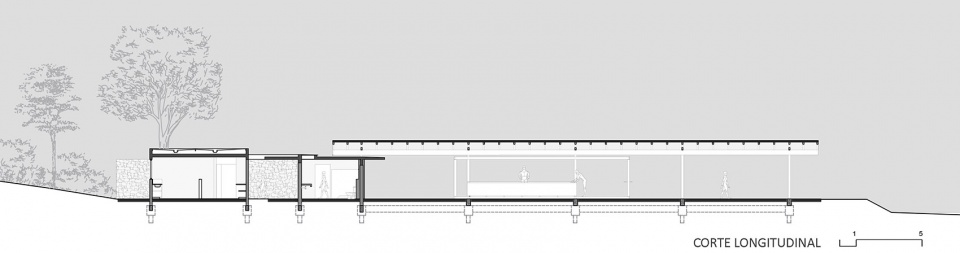
▼纵向剖面图,longitudinal section ©Bruno Rossi Arquitetos
Head Architect: Bruno Rossi
Team: Adriano Bueno, Letícia Sitta
Project size: 550 m2
Site size: 10000 m2
Completion date: 2018
Building levels: 1
Project team: Tiny placa + Bruno Rossi Arquitetos
More: Bruno Rossi Arquitetos 更多关于他们:Bruno Rossi Arquitetos on gooood









很飘逸轻盈的顶