感谢 RAD+ar 予gooood分享以下内容。更多关于他们:RAD+ar on gooood
Appreciations towards RAD+ar for providing the following description:

Tanatap框架花园咖啡馆是多层绿地的另一个迭代原型,灵活平台的层层叠叠创造了一个可步行的屋顶景观,在这里公众可以从更好、更广阔的视角欣赏公园的延伸。
Frame garden Café called Tanatap is another iteration prototype of a multi-leveled greenspace with dynamic platforms that rise and fall to create a walkable roofscape that acted as the extension for publics to enjoy public park from a better and grander perspective.
▼项目外观,overview of the building © Mario Wibowo
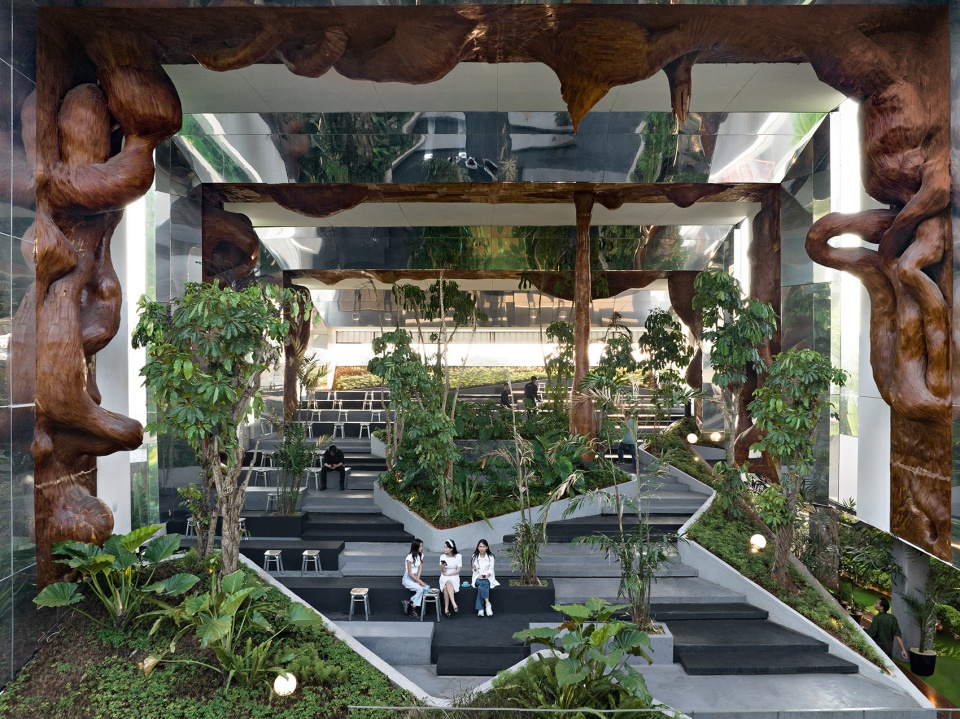
建筑师想要追求一种轻立面建筑,设计从一个问题开始,如果社区活动、艺术展览和花园空间的灵活性是功能外立面的无限变化,既定义了空间,又塑造了建筑本身的特性,那将会怎样呢?该设计旨在展示一种无私的方法,在一个简单的多层花园中创造出许多隐蔽的内部空间。使整个空间成为连续的空间,而不是一个初始空间。
Pursuing a façade-less architecture, design was started with the question, what if flexibility of community activities, art exhibition, and garden spaces acted as unlimited permutation of functional façade that defines the space and shaped the identity of the architecture itself. The design was to demonstrate a selfless approach to create many sheltered indoor spaces, hidden within a simple multi-leveled garden. Spaces that were created became a sequential space and were not an initial space.
▼建筑内部,interior of the building © Mario Wibowo
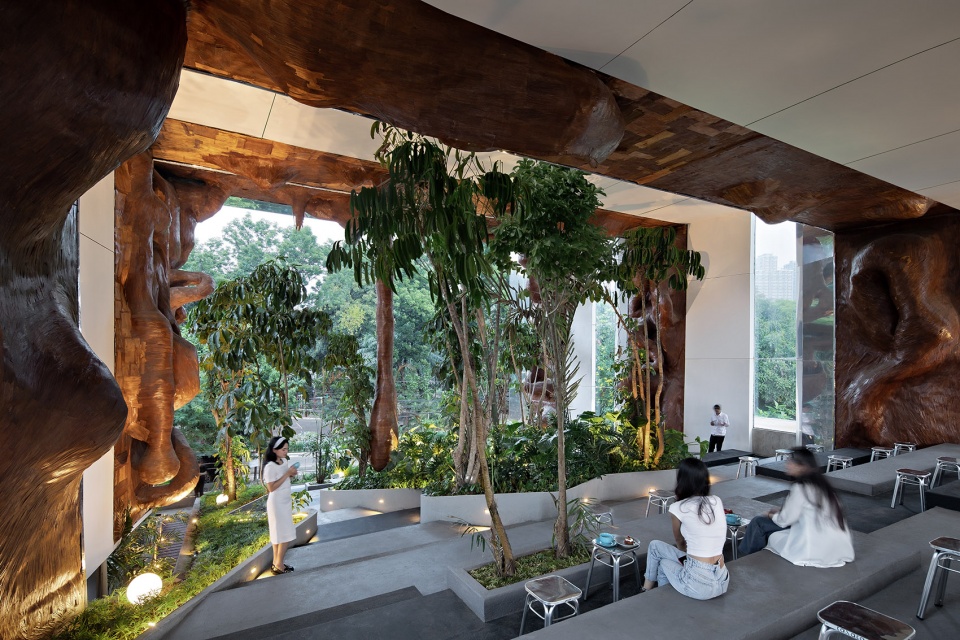
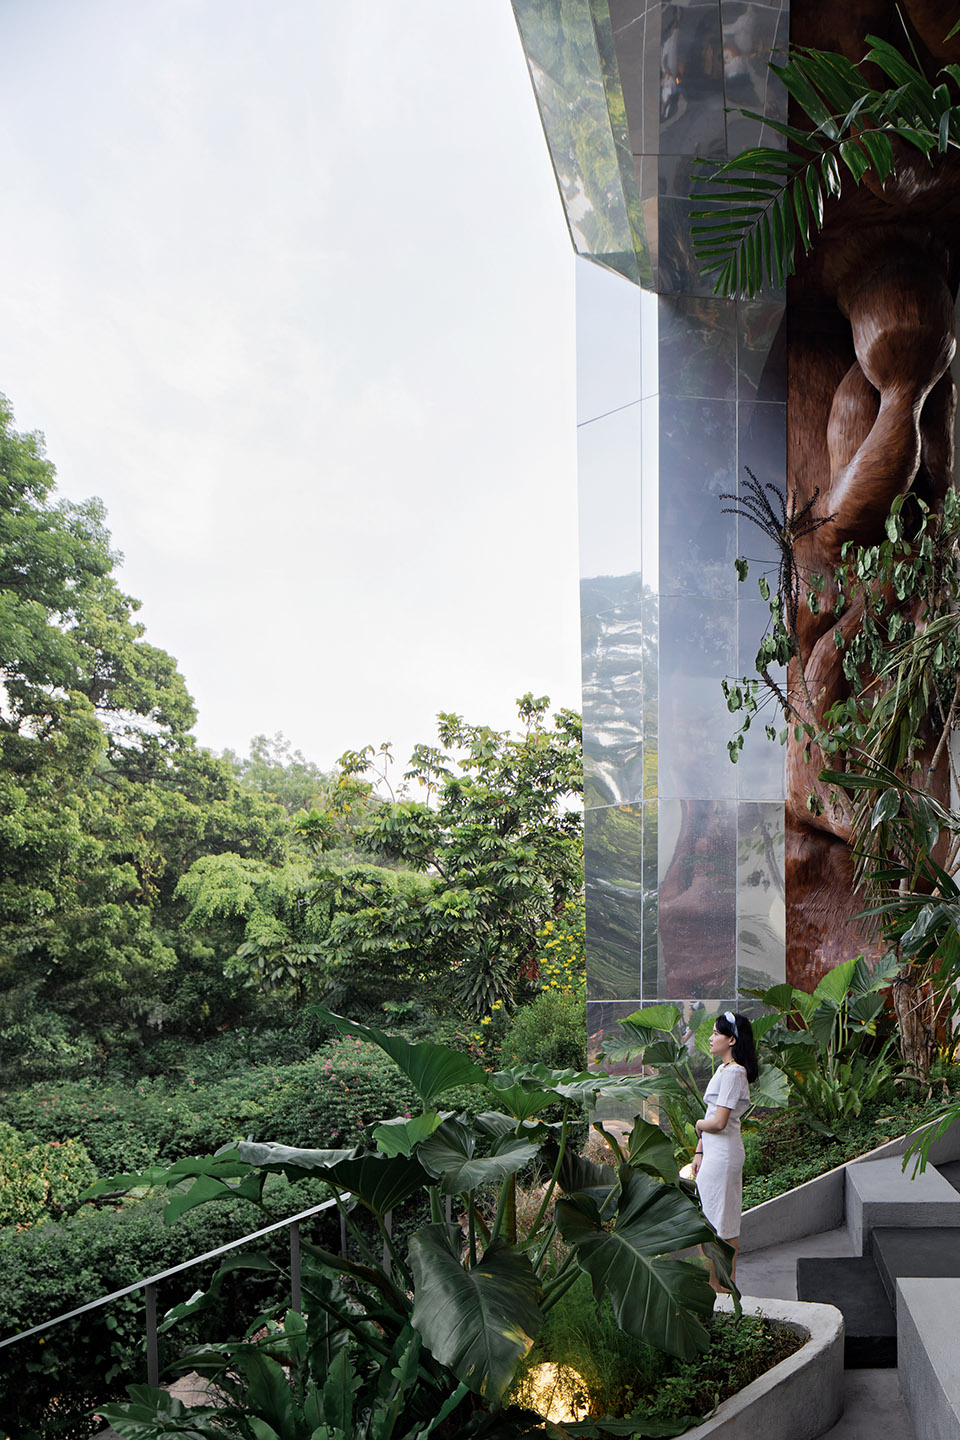
四种不同材料(不锈钢、艺术品、纤维混凝土复合材料、玻璃)的框架的排列,增强了双向透视的效果,既能让游客欣赏公园,又能让公园将咖啡花园的游客视为艺术品的取景对象。在雅加达这样的发展中国家城市,政府管理的公共空间通常不太吸引人,建筑师希望这是一个令人耳目一新、充满活力、可持续发展的新公共空间。
The playful juxtaposition of 4 types (stainless, artwork, GRC, glass) of frames enhanced two way perspective effects for both visitors could enjoy the park, and public park could see the visitor of café garden as the object of art being framed. Architect wanted this to be a refreshing and dynamic new civic space that is sustainable – business wise in developing country cities like Jakarta, where government-run public spaces typically are less reliable.
▼多种材料的组合,juxtaposition of 4 types materials © Mario Wibowo
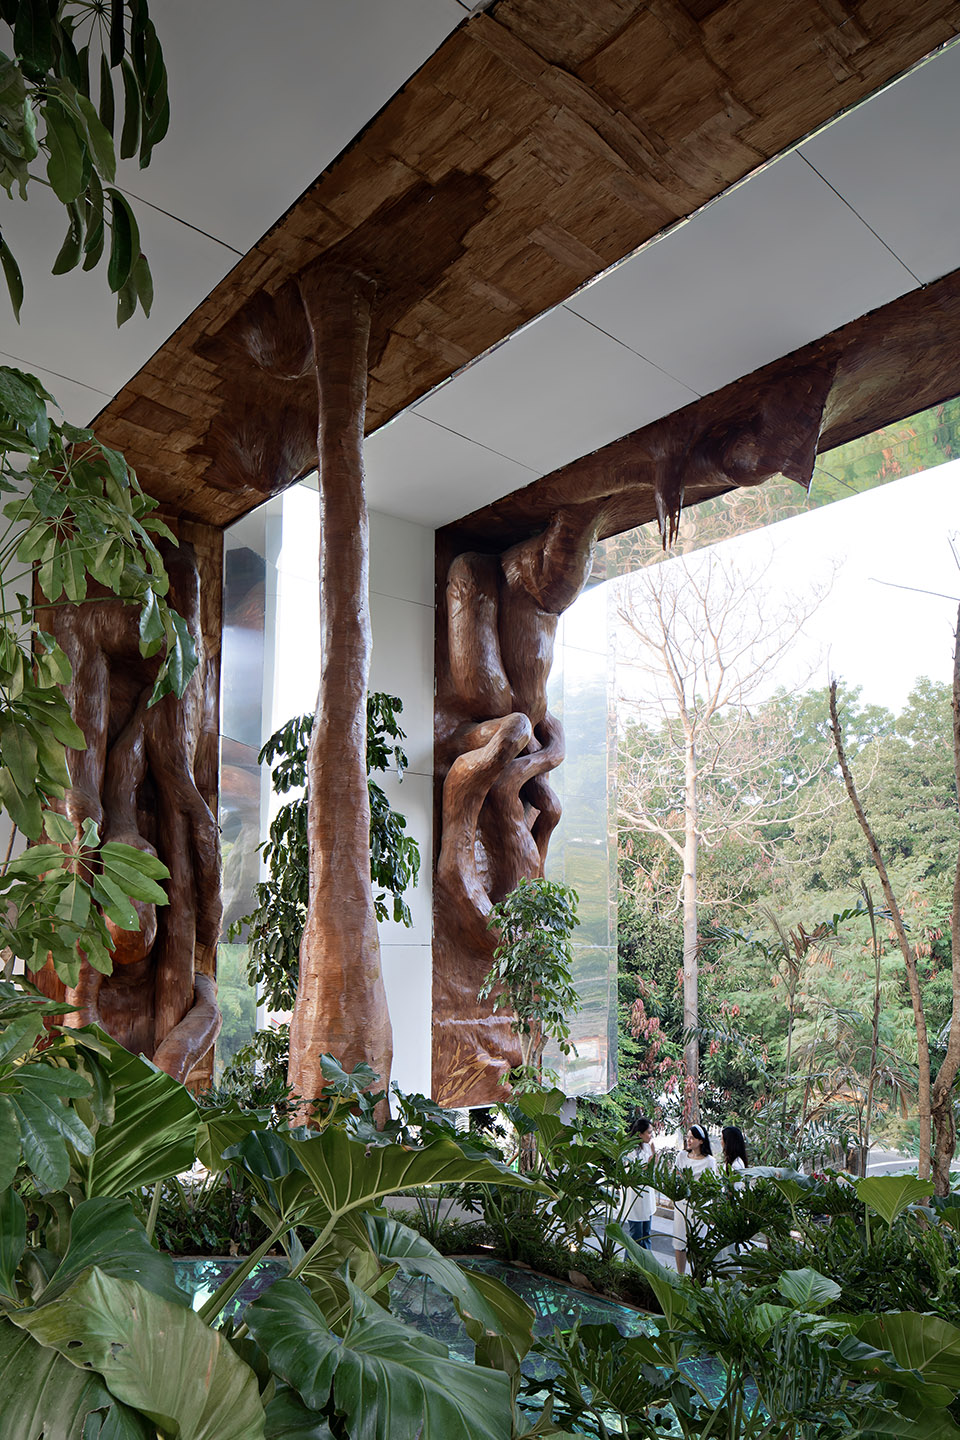
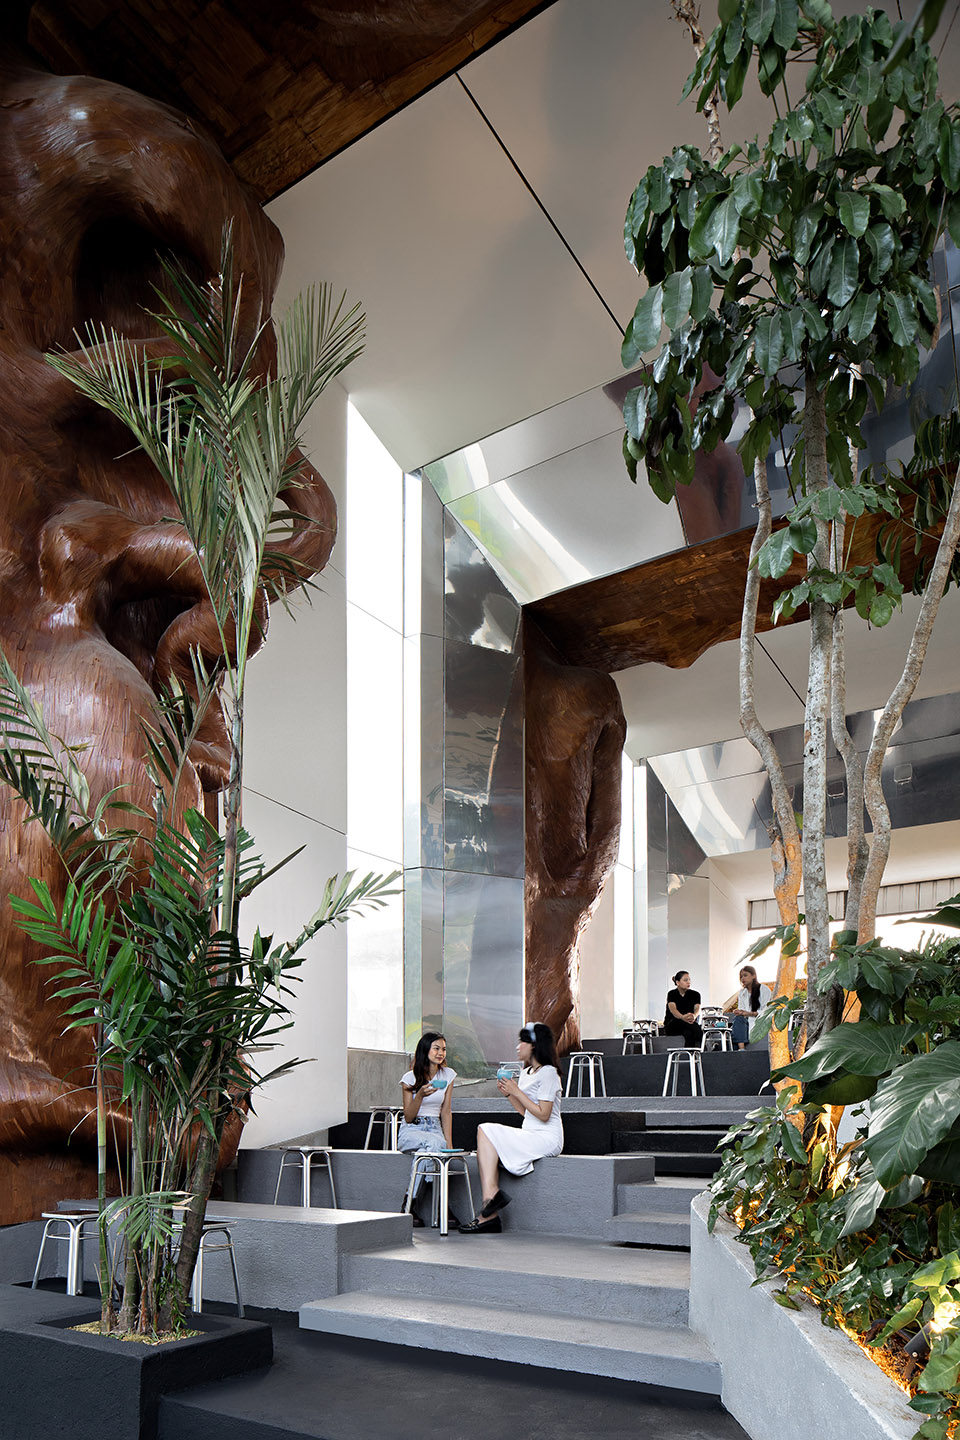
框架花园以其尽可能开放的多孔性为城市景观做出了贡献。这座建筑不仅仅是在双层遮阳的低能耗区域内的框架花园。花园中央有一个绿洲般的彩虹天窗,让夕阳的余晖直射到室内咖啡厅的中央。通过优化负断面空间,创造出更多的休闲空间。框架花园作为一个商业花园,修建在热环境较高的紧凑型住宅中间,与Tanatap其他商业花园实验设计一样,建筑师希望利用这个特殊的位置来证明其观点,即无论宏观环境如何挑战,被动式低能耗商业设计在热带发展中国家仍然是可以实现和盈利的。
Frame garden celebrates its porosity being as open as possible as a contribution to the cityscape. The building was nothing more than just a framed garden, hovering double shaded – low energy indoor area. An oasis like rainbow skylight in the middle of the garden lets the sunset rays penetrate right into the middle of the indoor café. Creating many causal contrast spaces that are produced from optimizing negative section spaces. Built as a commercial garden in the middle of compact residential that has an extremely high thermal environment of Frame Garden, as many other experimental Tanatap commercial garden design, use this particular location to prove a point that regardless the macro environment challenge, a passive low energy commercial design would still be achievable and profitable in tropical-developing country.
▼绿洲般的彩虹天窗,oasis like rainbow skylight © Mario Wibowo
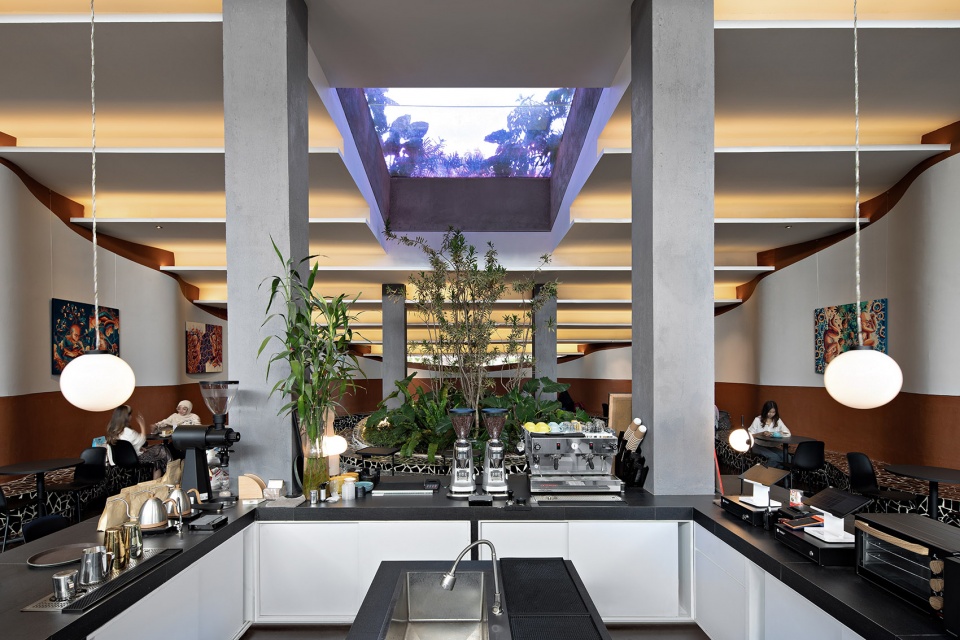
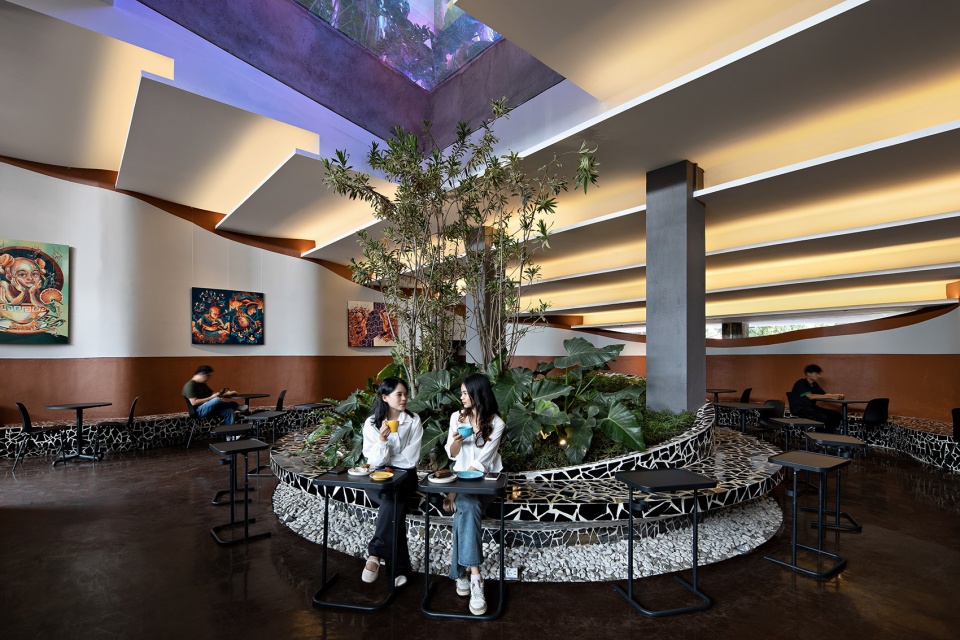
设计探索了基本几何的简洁性。设计旨在引入一个由立方体组成的体块,底层由一系列对称的趣味平面雕刻而成,二层则是一个对比鲜明的有机圆形剧场。建筑没有正面或背面,可以从各个方向自由接近,同时充分利用周围的景观。框架起到了催化风洞效应的作用,让游客在微风中欣赏公园的风景。
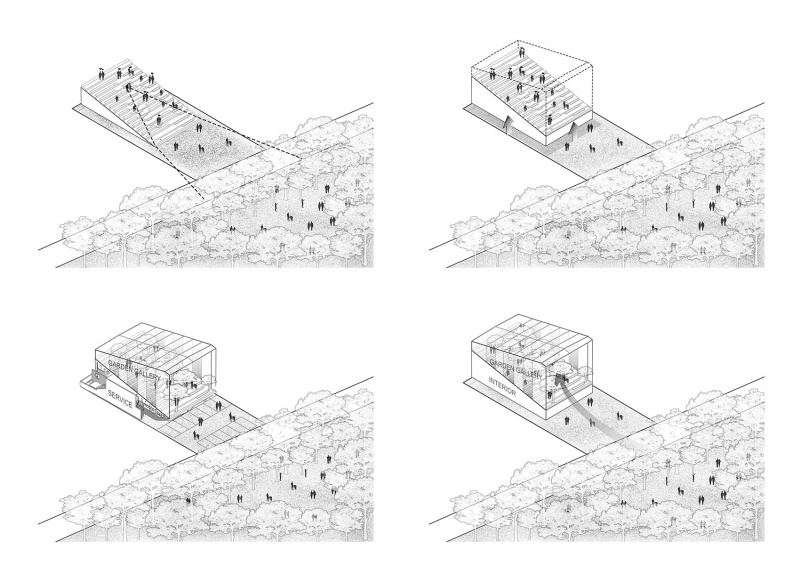
The design explores the simplicity of basic geometry. Design was to introduce a strong volume of cubes, carved by a series of symmetrical playful plan on the ground floor and a contrast of organic amphitheater on the second floor. Without a front or back, the building is free to be approached from all directions while taking advantage of the surrounding landscape. The frames acted as a catalyst for the wind tunnel effect letting visitors enjoy the scenery of a public park in the breeze.
▼让游客在微风中欣赏公园的风景,letting visitors enjoy the scenery of a public park in the breeze © Mario Wibowo
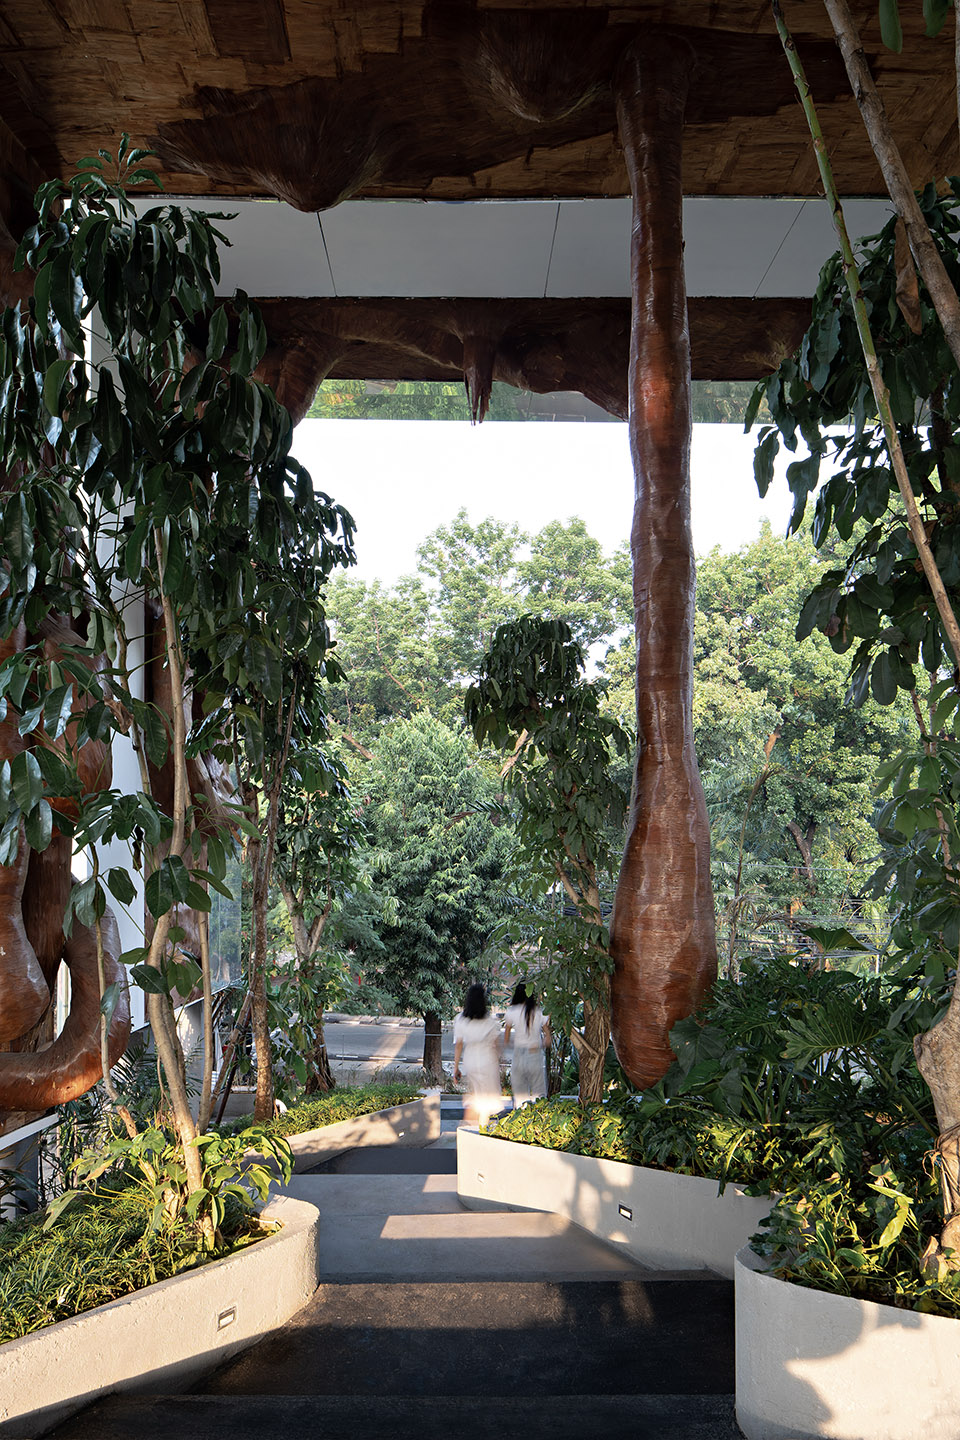
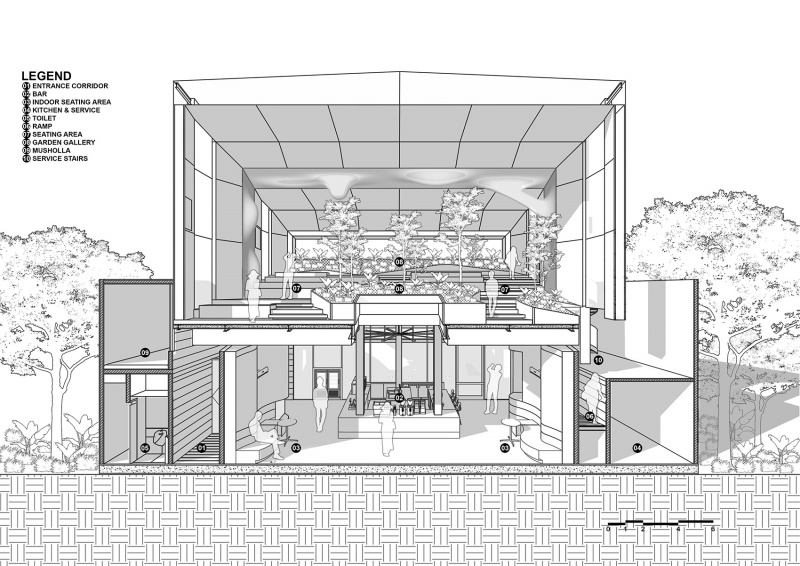
当游客进入框架花园时,他们所感受到的是空间的宽度和高度都被封闭起来。游客一进入建筑,就会从 2.2 米高的超低天花板下走过,当游客从前花园走到底层的后花园时,空间高度会慢慢增加到 7.5 米。连接两个现有花园的通道模糊了室内外空间的界限。一进入空间,就会被看似切片的天窗和上方花园中的人们活动所吸引。交织而对称的室内空间打开了一个类似隧道体验的大入口,连接着 9 米高的遮蔽式公共花园,随着游客向花园深处走去,视角也在慢慢改变。这些空间通向宽敞的多层次主花园区域,作为终点,间接地引导游客享受更多热带花园的乐趣。
As visitors enter the Frame Garden, the typical space expression they will get is the sandwich of closure enclosure of both wide and height of the space. Upon entering the building, they are walking underneath a very low ceiling of 2.2m height that slowly increases the height of space into 7.5m as the visitor walks from the front garden to the back garden on the ground floor. Pathway access that connects 2 existing gardens that blurs the definition of indoor and outdoor space. Upon entering the spaces, they were teased by what appears to be sliced skylight and people activities in the garden above. Weaving yet symmetrical indoor spaces open up a big intro of similar tunnel experiences connecting to 9 m height sheltered public gardens that slowly change perspective as visitors walk upwards deep inside the garden. Spaces that are leading to the main spacious multi-leveled garden area as the ending and indirectly persuading visitors to enjoy more of what a tropical garden could be.
▼不断改变的空间高度,gradually changed space heights © Mario Wibowo
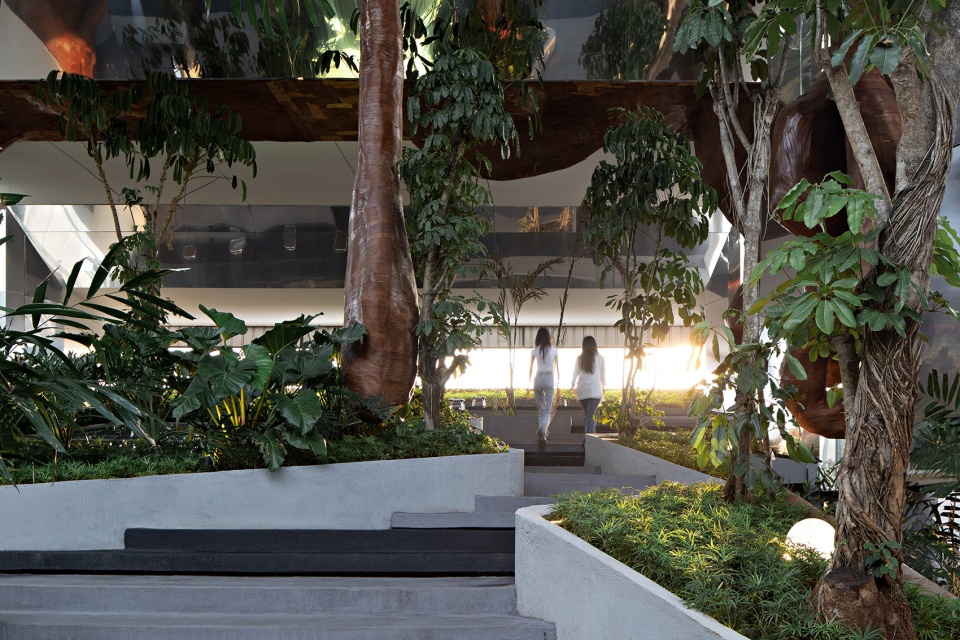
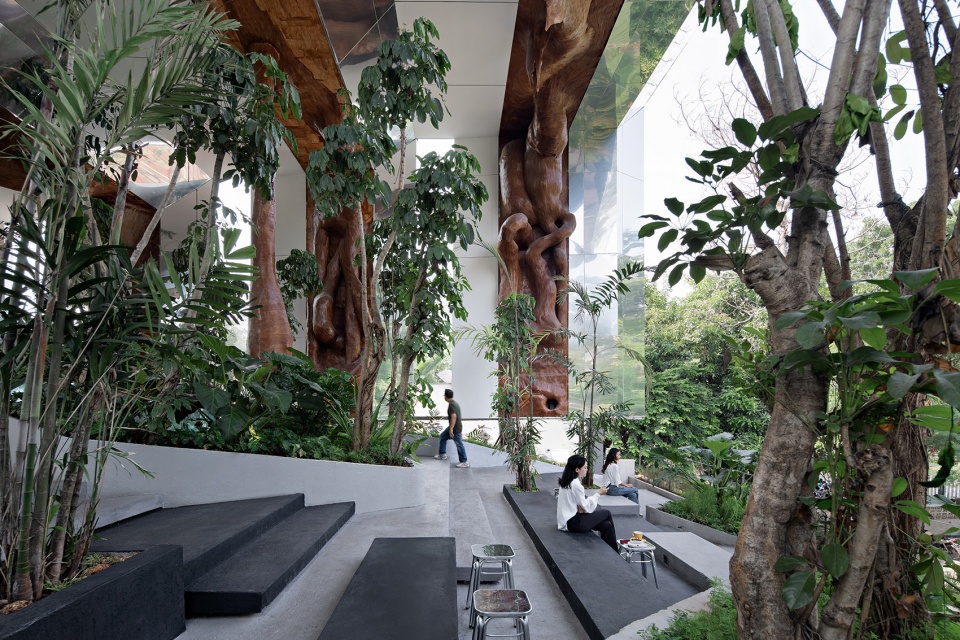
与之前的许多热带咖啡花园实验一样,RAD+ar 对内外概念的定义进行了优化,通过一系列漂浮花园的色调,每小时营造出不同的氛围,无缝借用对面公园的视觉效果,让游客享受半室外和室内艺术画廊与人工丛林相融合的独特体验。开放式布局创造了一个高效的室内单元流线,以及酒吧区、公共餐桌和流通区之间的互动。
As many experimental tropical coffee gardens before, RAD+ar has been optimized for a bespoke definition of the inside-outside concept is integrated by series of shades of the floating garden that casted a different ambience every hour, achieved by seamlessly borrowing visual of the public park across, it invites for a unique experience for visitors to enjoy semi outdoor & indoor art gallery blends with man made jungle. The open layout creates an efficient interior unit flow and interaction of the bar area, communal table and circulations.
▼营造出不同氛围,casted a different ambience© Mario Wibowo
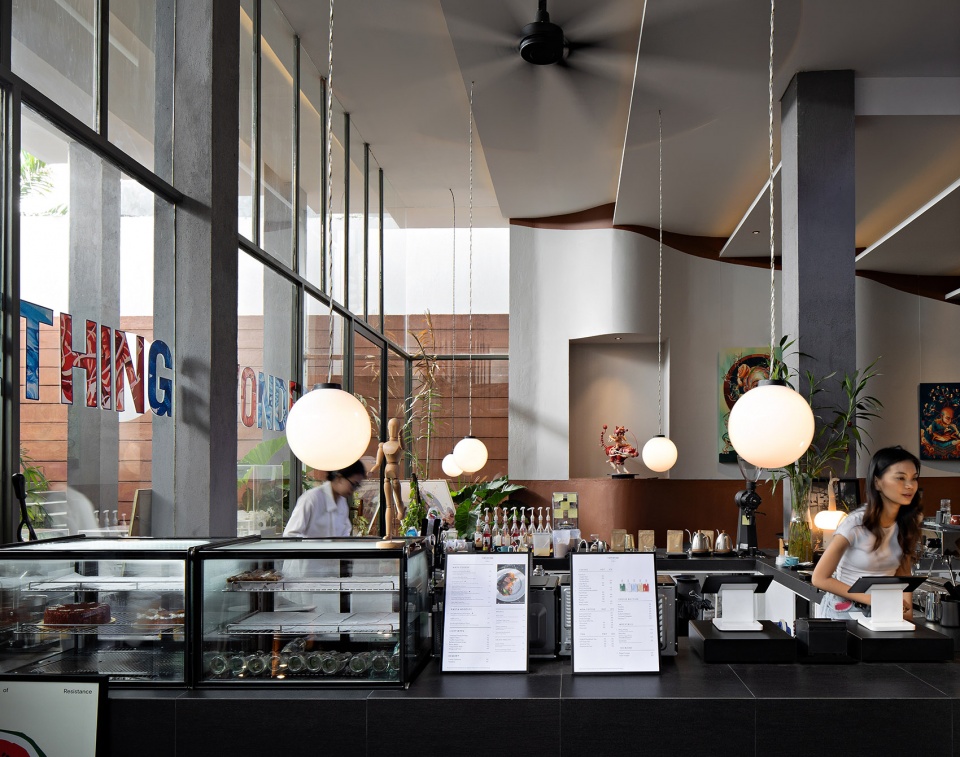
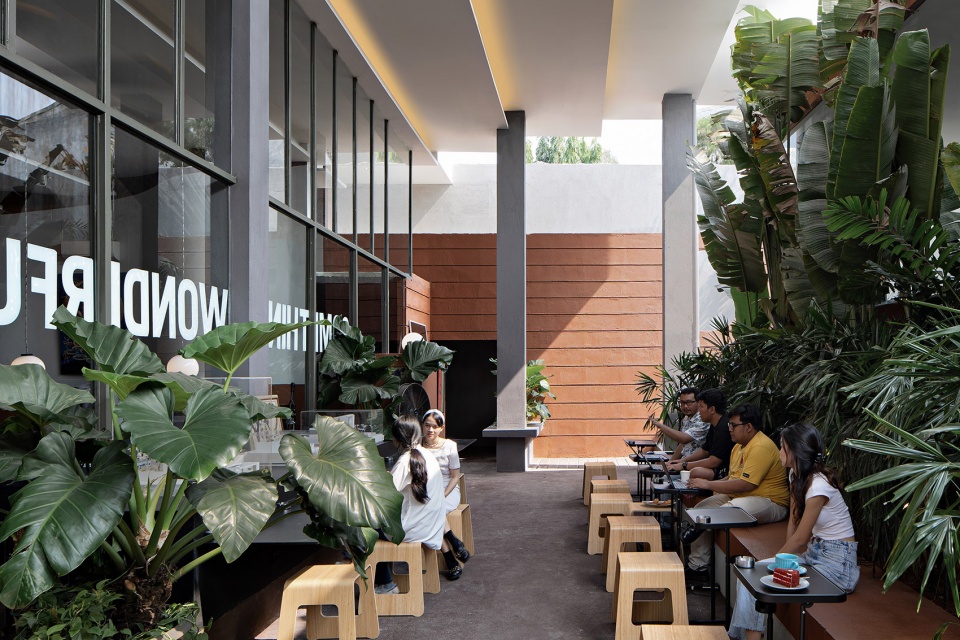
它是作为实验性项目设计的,目的是观察和了解一旦建筑师重组了空间的层次结构,用户会有怎样的行为。RAD+ar 利用这个项目来更多地了解游客在定义他们不理解的空间时的行为,这也是为什么这个咖啡馆中的大部分家具都是未定义的,与硬景观和景观特征融为一体,因此可以作为游客/用户在使用这些家具时如何定义自己的舒适含义的实验。它被视为一个社会实验,研究人们如何在开放空间/花园中不断重新定义自己的第三空间感,并不断改变以适应一天中不同时段的人流。
It was designed as experimental programming to see and learn how users will behave once the architect restructures the hierarchy of space. RAD+ar uses this project to learn more about visitor behavior in defining spaces they don’t understand, that is why most of the furniture in this café is undefined, blended with the hardscape and feature of the landscape, therefore acting as an experiment of how visitor/user defines their own meaning of comfort in using this furniture. It was seen as a social experiment on how people keep redefining their sense of third space, in open space/garden and keep changing it to keep up with the crowds at different times of the day.
▼重组空间的层次结构,restructures the hierarchy of space © Mario Wibowo
新的咖啡花园将成为当地人的公共客厅,也将成为每个热爱艺术的人的新去处。这是一个致力于滋养好奇心、知识和创造力的空间。接触伟大的艺术和音乐可以使人灵活多变。用鲜艳的色彩丰富我们的生活,带人们去他们从未去过的地方。
The new coffee garden will serve as a public living room for the locals and a new exciting destination for everyone with a passion for the arts. A space dedicated to nourishing curiosity, knowledge and creativity. Exposure to great art and music can be flexible and transformative. Enriching our lives with vibrant colors and taking us places we never knew existed.
▼滋养好奇心、知识和创造力的空间,space dedicated to nourishing curiosity, knowledge and creativity © Mario Wibowo
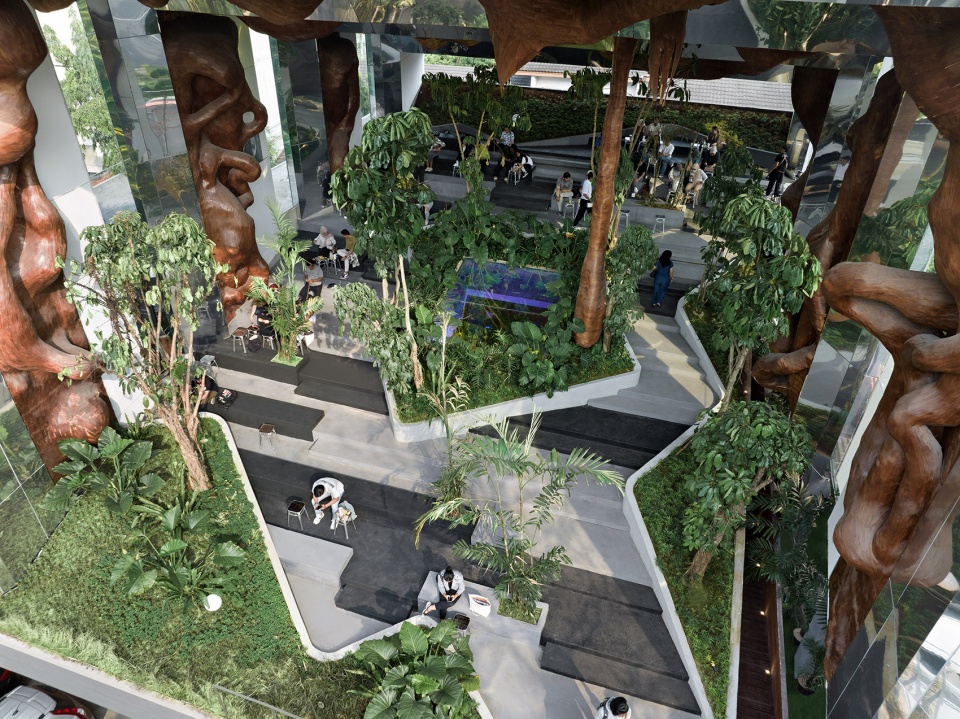
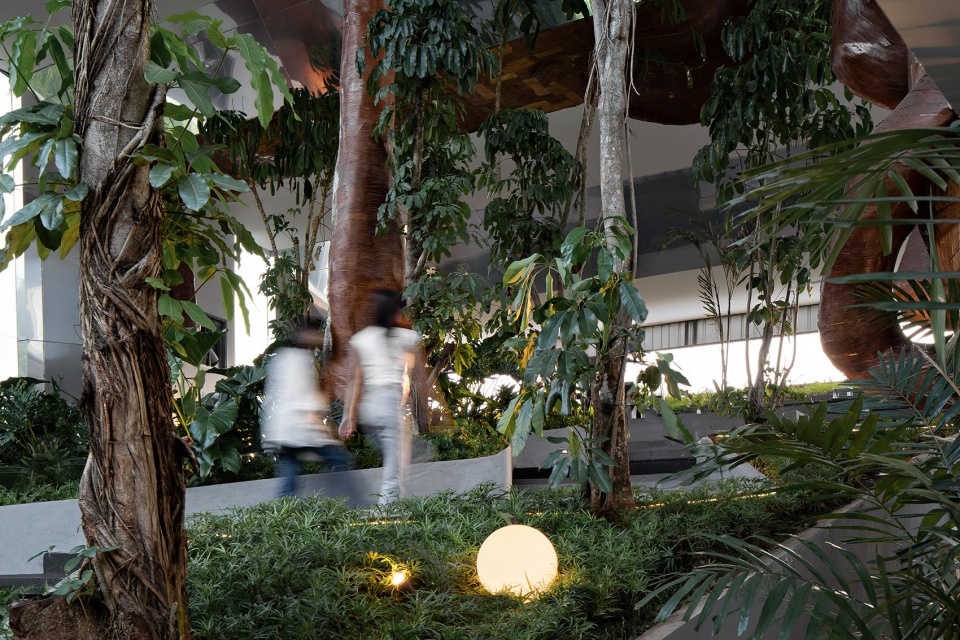
由Antonius Richard发起的Tanatap计划正努力坚持其愿景,即通过可持续发展的业务分散可持续发展的建筑。在印度尼西亚这样的发展中国家,该设计致力于在其画廊–商业花园的设置中容纳一个创意社区。
Initiated by Antonius Richard, Tanatap is trying to stay consistent with its vision to decentralize sustainable buildings through sustainable business. In developing country such as Indonesia, the design was committed to host a creative community in its gallery – commercial garden set up.
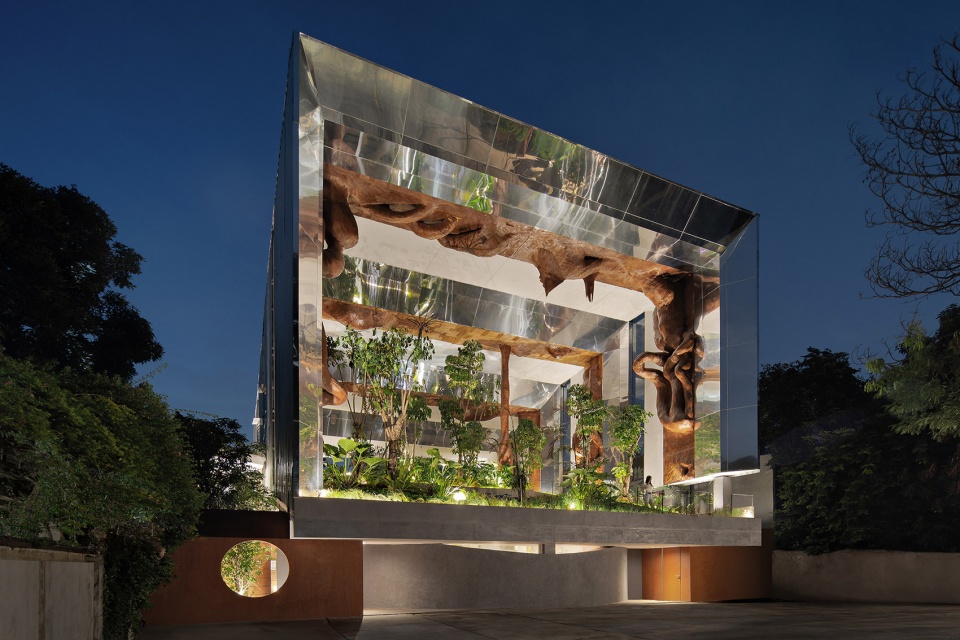
▼夜景,night view © Mario Wibowo
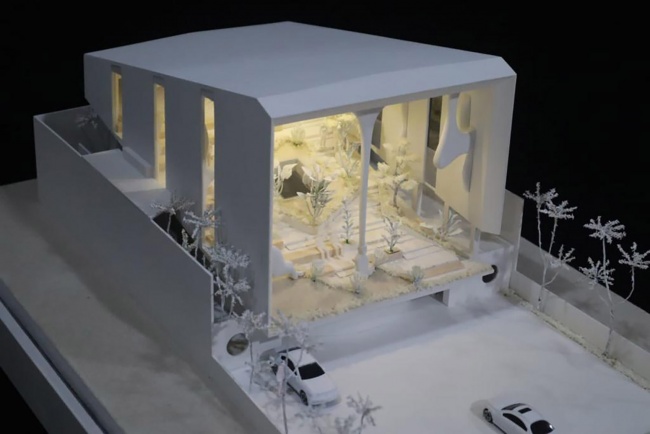
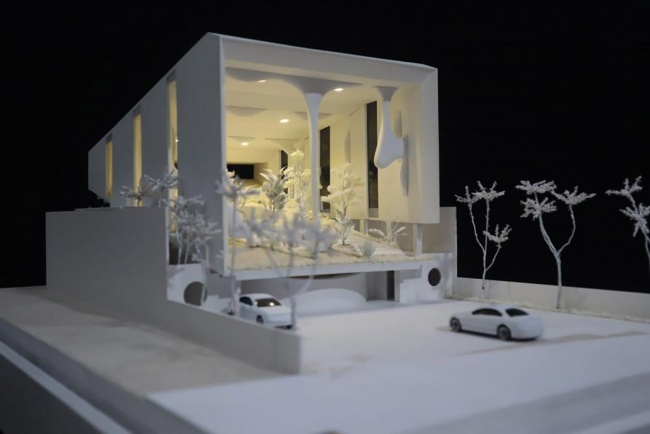
▼模型,model ©RAD+ar
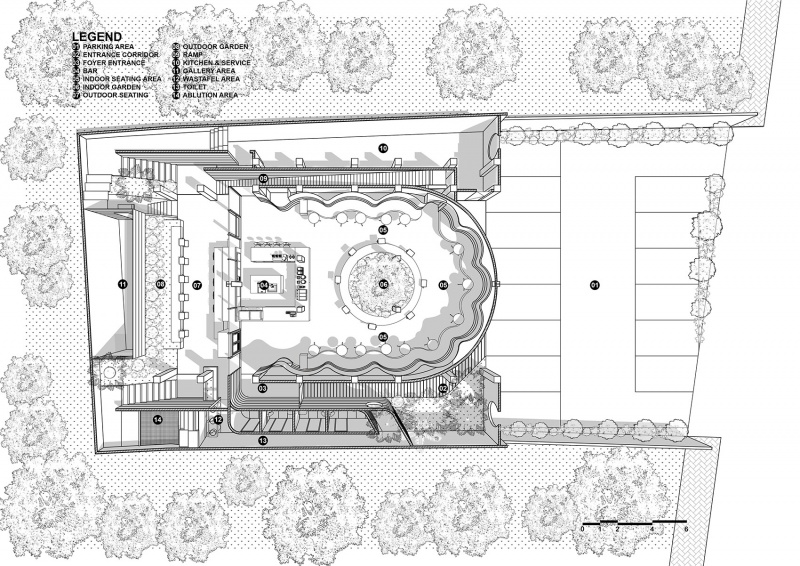
▼一层平面,ground floor plan ©RAD+ar
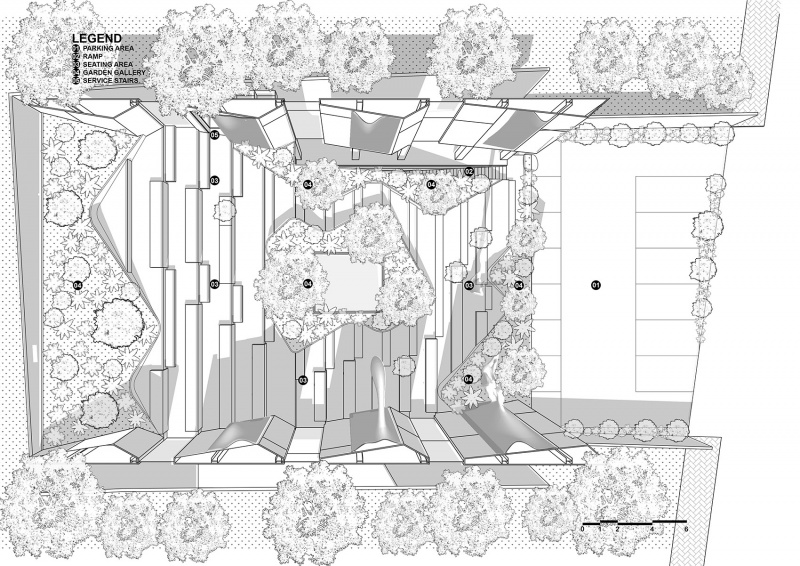
▼二层平面,first floor plan ©RAD+ar
▼剖面 1,section 1 ©RAD+ar
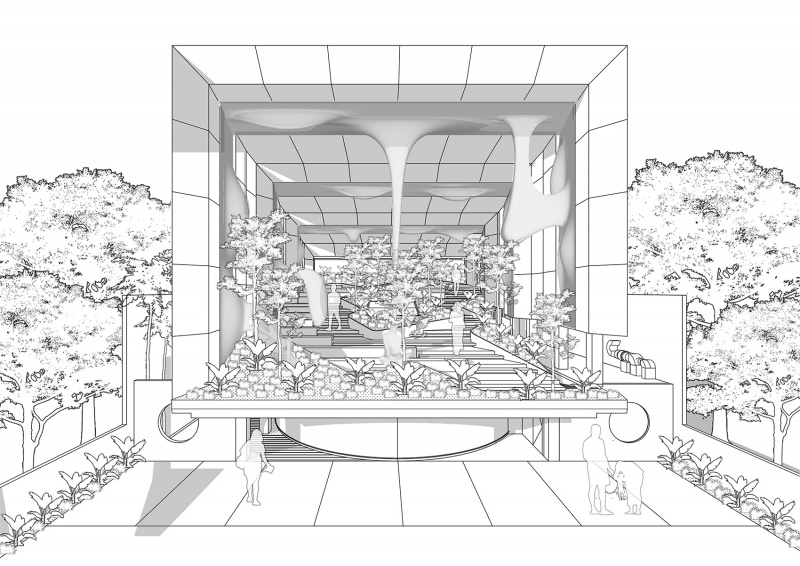
▼剖面 2,section 2 ©RAD+ar
▼体块生成,massing progress ©RAD+ar
Project Name: Tanatap Frame Garden
Office Name: RAD+ar
Office Website: www.radarchitecture.net
Social Media Accounts: @radarchitects (IG)
Contact email: studio@radarchitecture.net / visionary@radarchitecture.net
Firm Location: Jakarta & Bali, Indonesia
Completion Year: 2023
Gross Built Area (m2/ ft2): 1300 m2
Project Location: Jakarta
Program / Use / Building Function:
Café / Restaurant / Gallery
Lead Architects: Antonius Richard Rusli
Lead Architects e-mail: visionary@radarchitecture.net
Photo Credits: Mario Wibowo
Photographer’s Website: mario@mariowibowo.com
Photographer’s e-mail: www.mariowibowo.com
More:RAD+ar。更多关于他们:RAD+ar on gooood









设计师的恶趣味
像啊很像啊(悲)
树枝藤蔓的效果不好
DK
夹屎的奥利奥(*/ω\*)
忍不住要 吐槽一下,像一坨湿软的便便刮下来,就不能换个口味轻点的颜色吗
东南亚人五官都长成一小撮
太克了,很难不怀疑设计师精神状态
糟糕
似藤蔓树枝的装饰物件效果不错
封上玻璃会好点吧,不错的设计