感谢 ALTS DESIGN OFFICE 予gooood分享以下内容。更多关于他们:ALTS DESIGN OFFICE on gooood.
Appreciation towards ALTS DESIGN OFFICE for providing the following description:

项目位于大阪高槻,基地面积330平米,与一所英语学校相邻。设计需要同时考虑住宅和学校,在保持二者之间的联系的同时,保证居住空间的独立和私密。
The house stands on a 330m² plot in Takatsuki, Osaka, with an adjoining English school. Our proposal was to design the residence and shool together, maintaining the connection between them while keeping the privacy of the residential space apart.
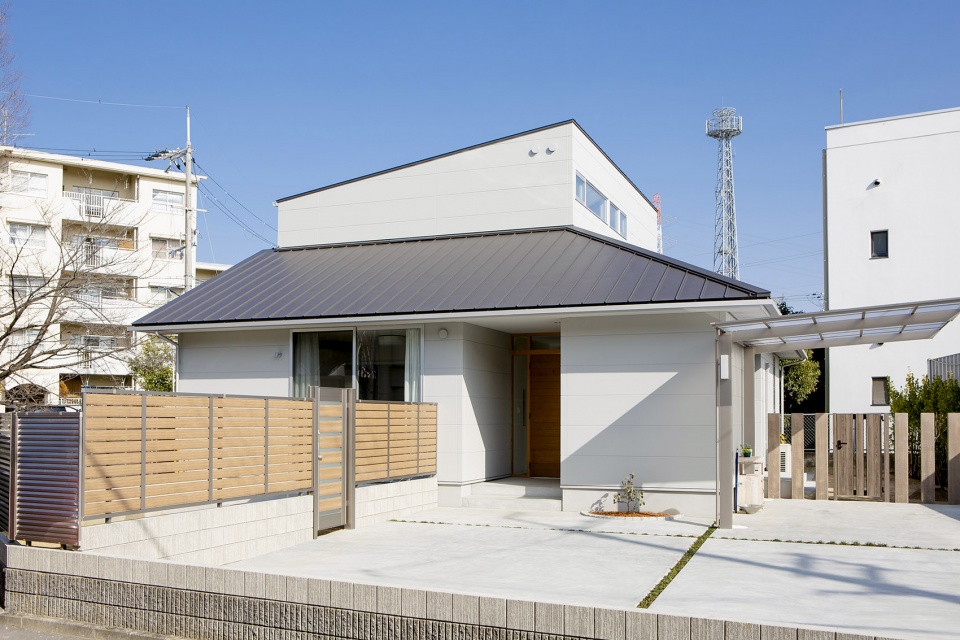
▼建筑外观,external view of the building ©I.T.P Planning
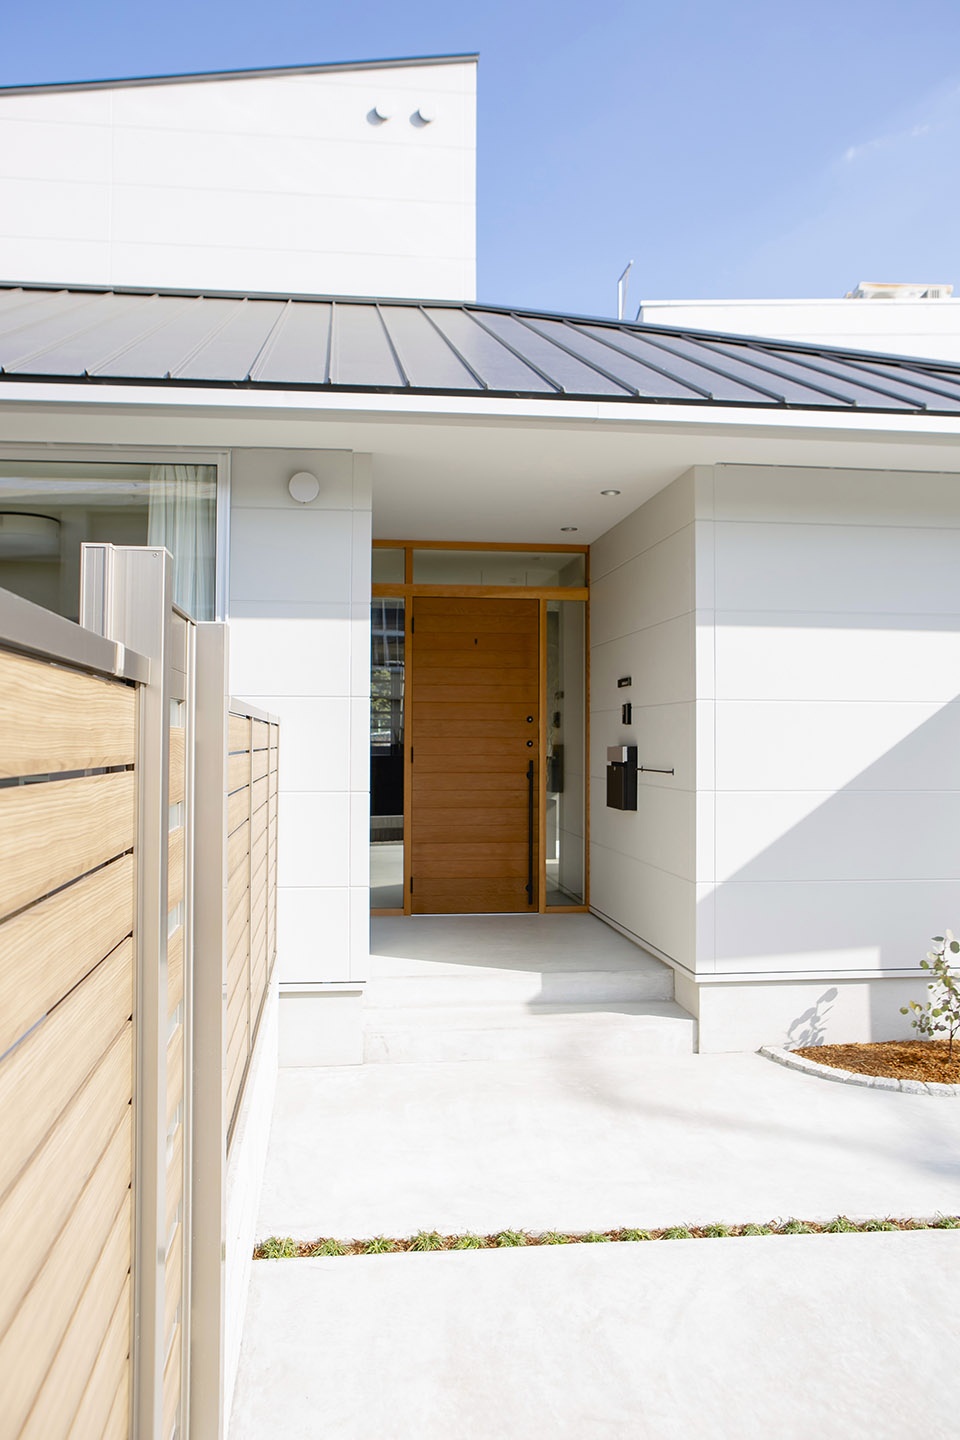
▼入口,entrance ©I.T.P Planning
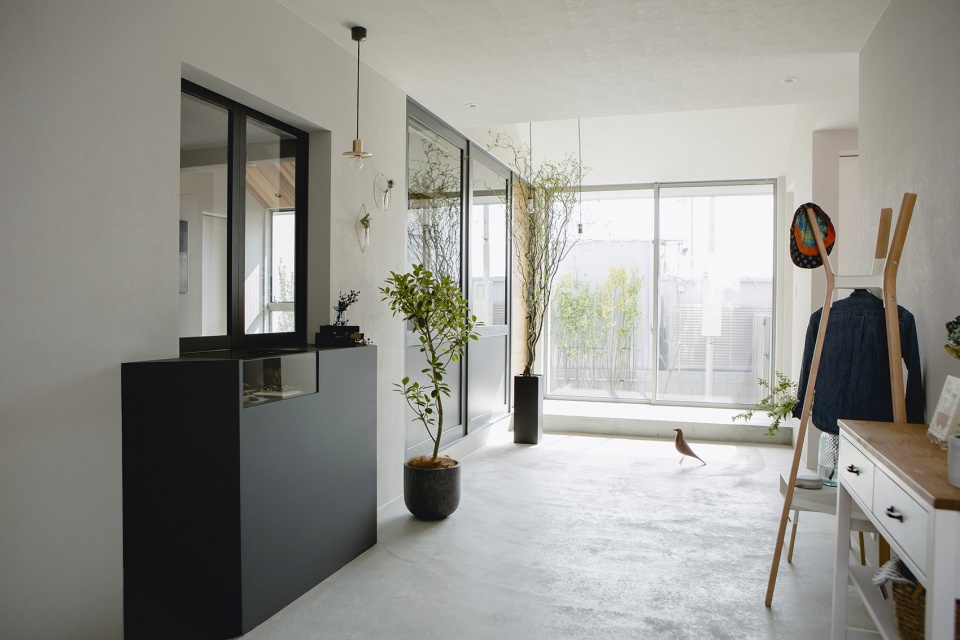
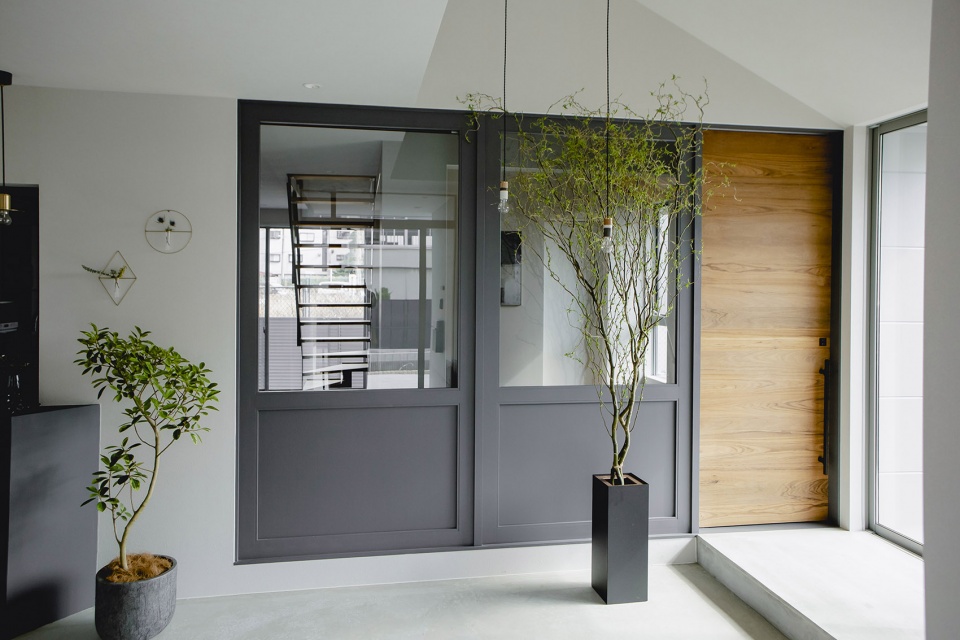
基地后方有一条河,为城市环境增添了些许自然氛围。设计将面向河流的景观作为建筑的核心,并以此为基础设计了连接学校和住宅的底层空间,日语中称之为Doma。在这个空间中,建筑师使用咖啡厅常用的玻璃、门和照明形式,形成户外感。
On the back side of the land there is a river, allowing us to feel the presence of nature in the midst of the city. We used this view as the centre of the building, and designed a Doma — a ground space in between the school and the residence. We installed windows, doors, and lighting of the style that are commonly used in a cafe in that ground space to create an outdoor atmosphere.
▼连接不同区域的Doma空间,Doma space connecting different areas ©I.T.P Planning
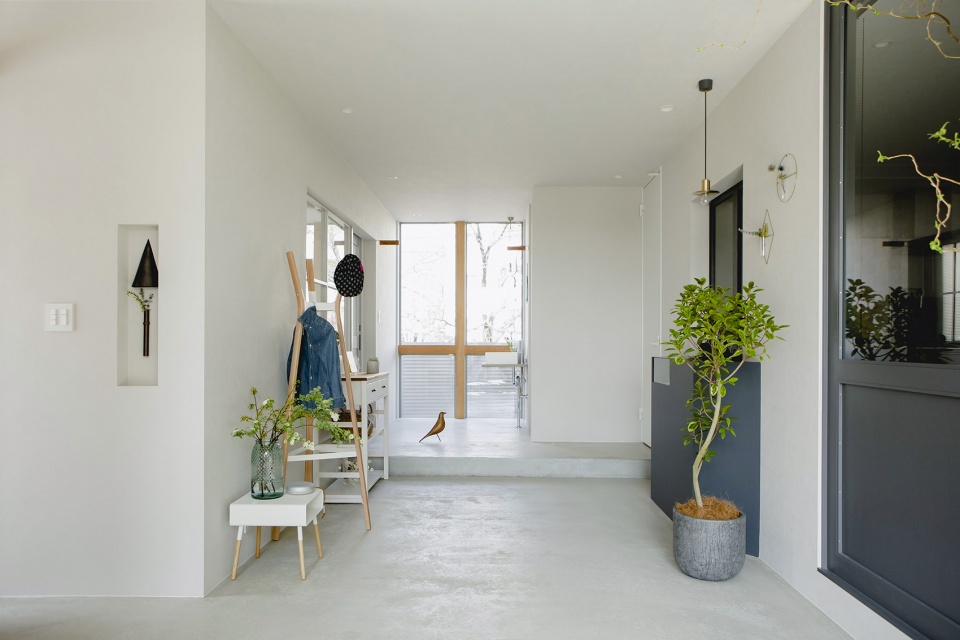
▼从Doma空间看向学校,view to the school from the Doma space ©I.T.P Planning
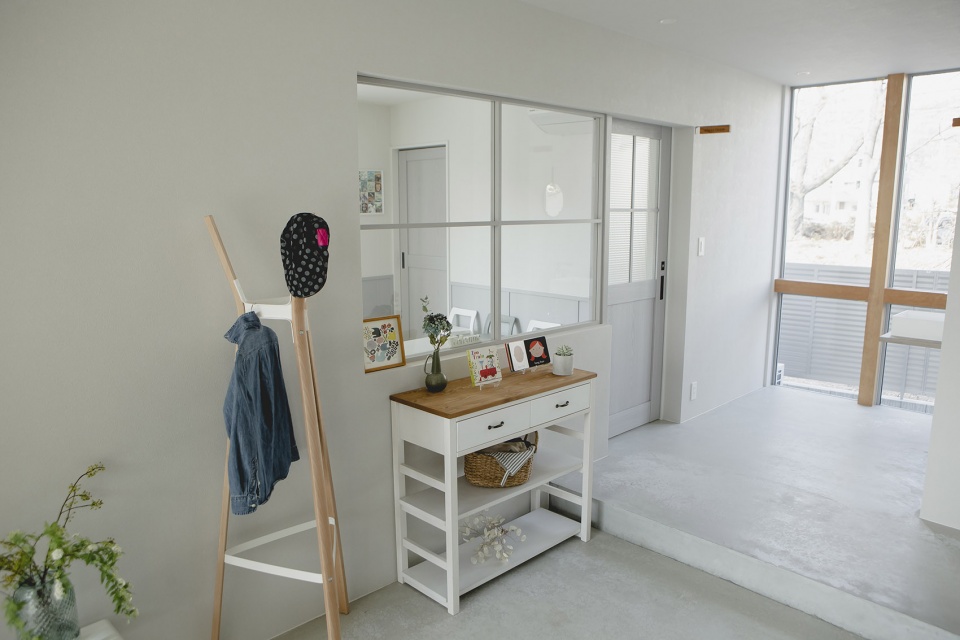
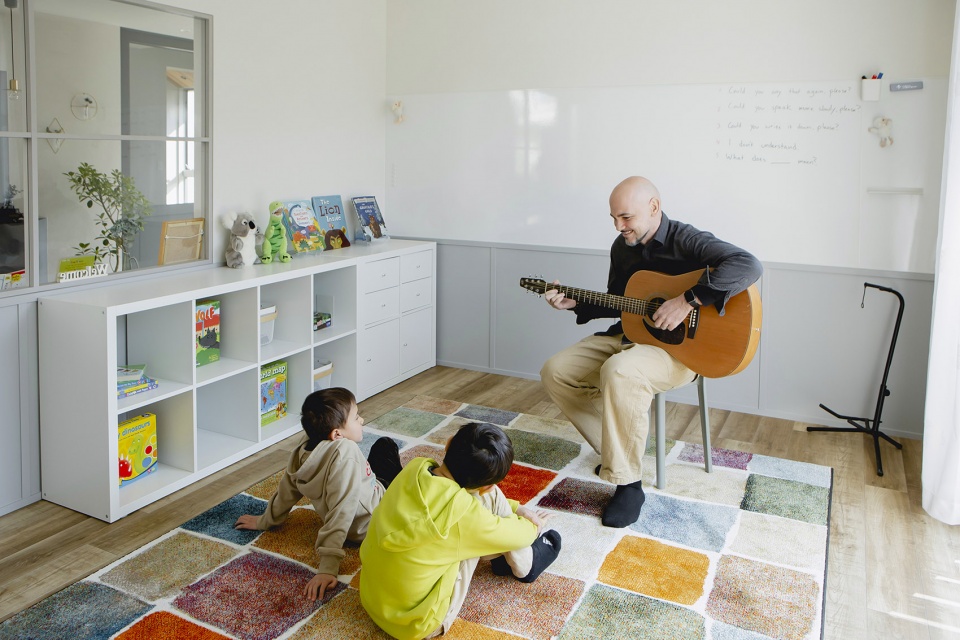
▼学校,颜色明亮,school in bright colors ©I.T.P Planning
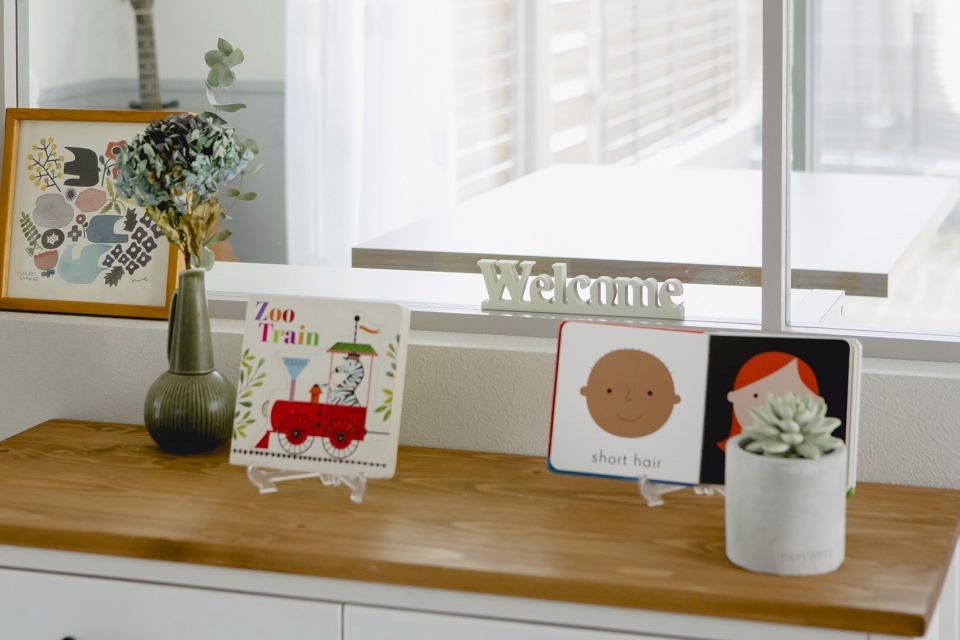
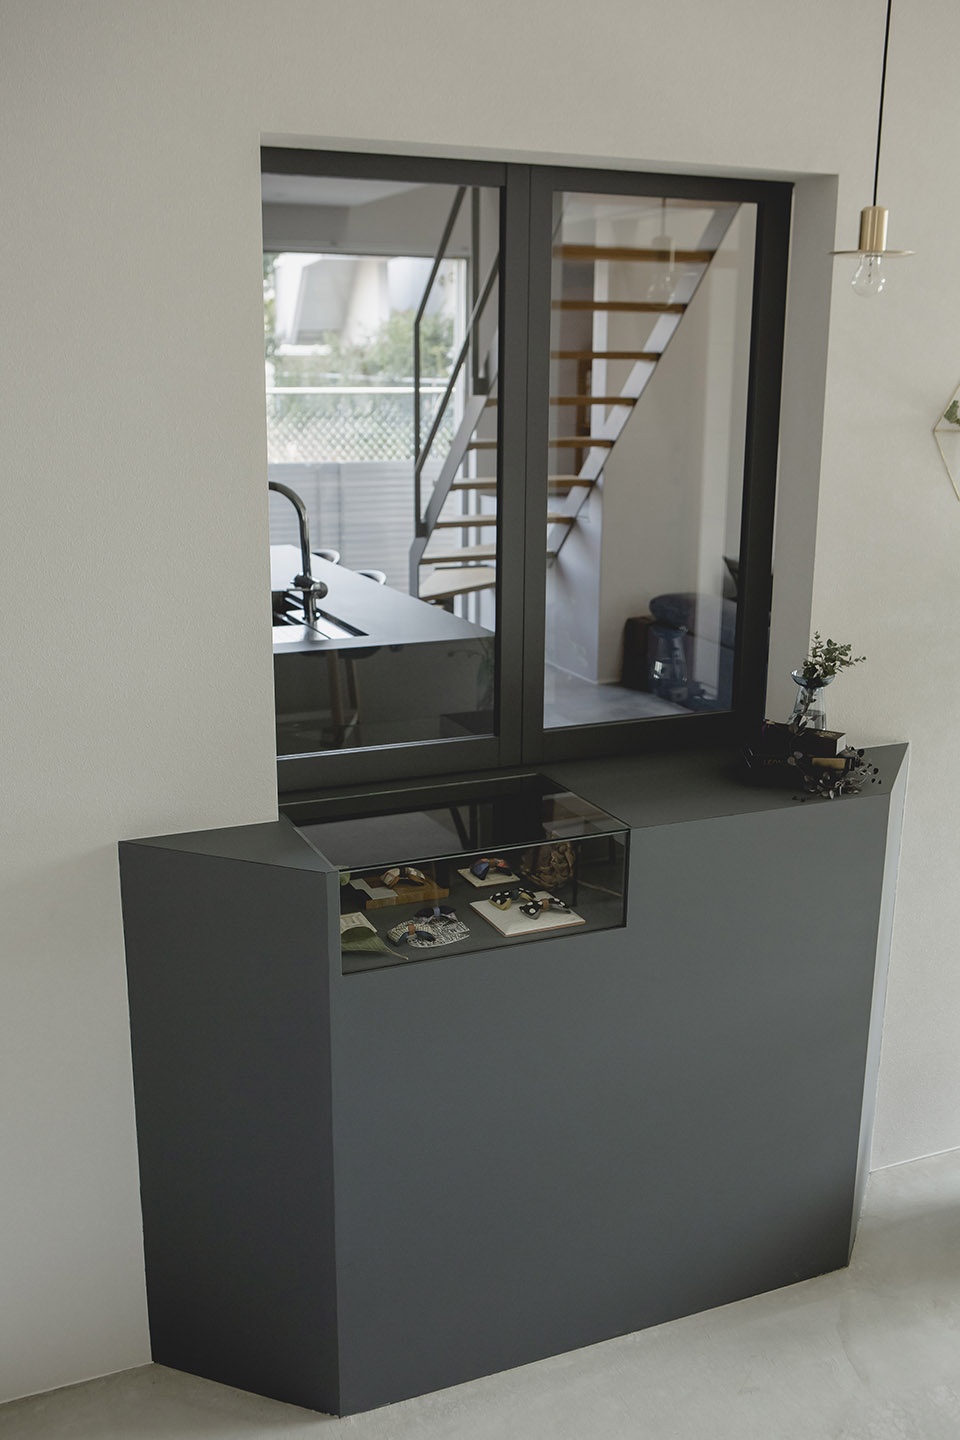
底层空间同时也是等候区,通过厨房的小窗与居住区相连,不同空间的使用者可以相互交流。
The ground space is also used as a waiting room, and as it’s loosely connected with the residential area through a small window in the kitchen, people can enjoy conversations between the spaces.
▼从Doma空间看向住宅,view to the residence from the Doma space ©I.T.P Planning
▼连接厨房的小窗,small window connecting to the kitchen ©I.T.P Planning
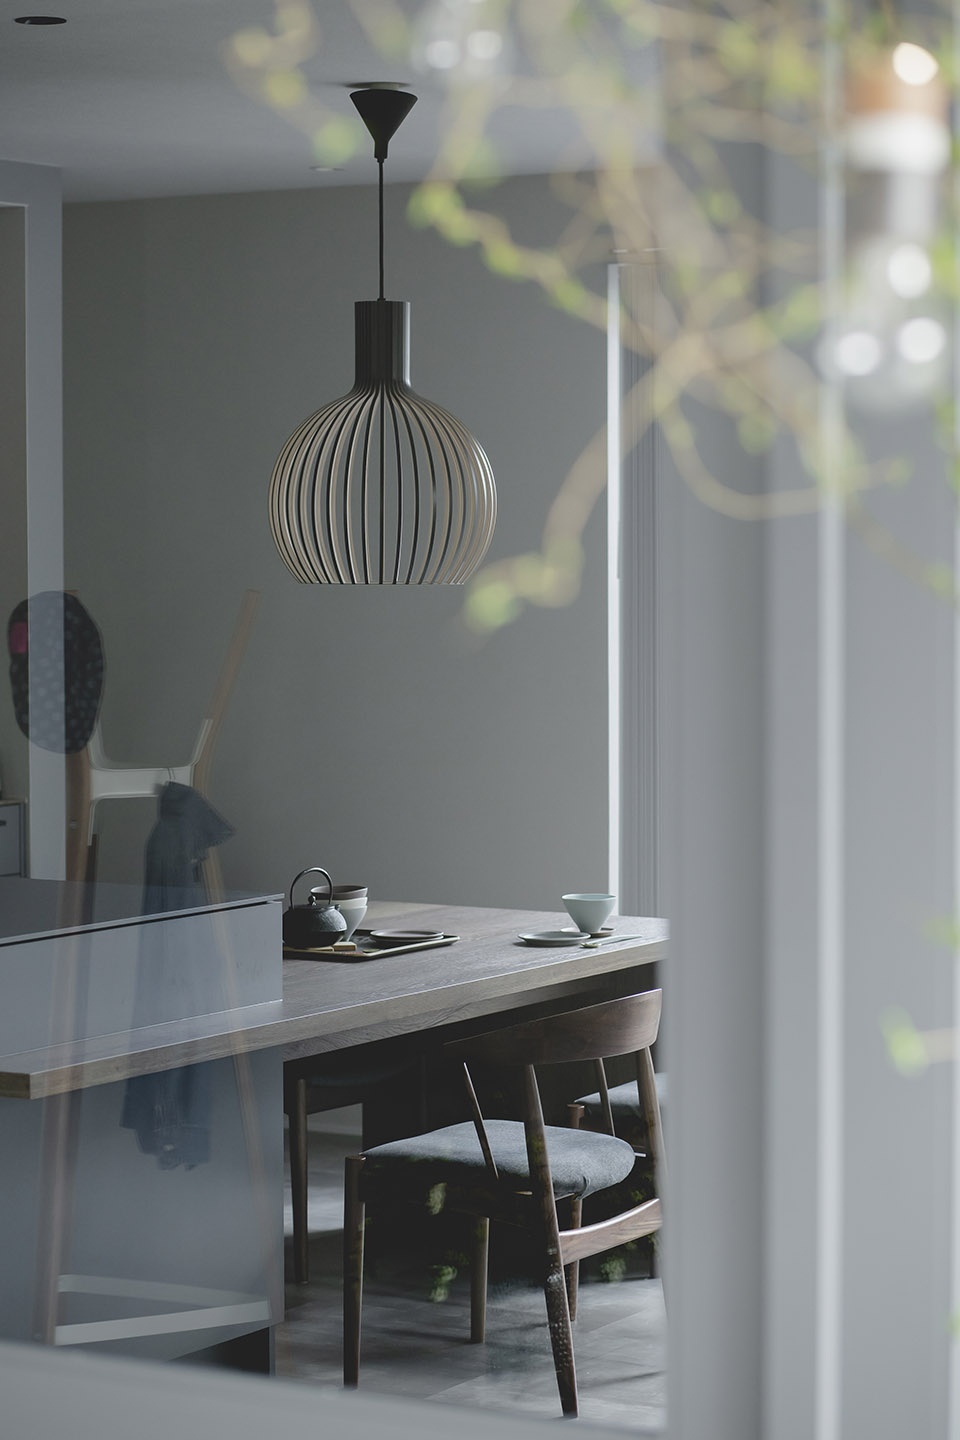
▼起居空间,living space ©I.T.P Planning
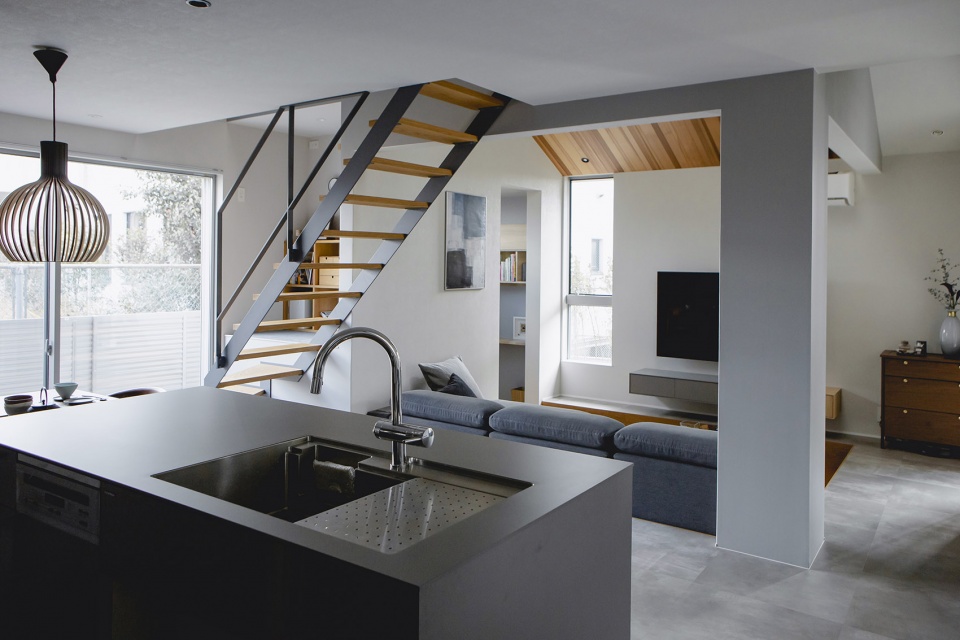
▼厨房,kitchen ©I.T.P Planning
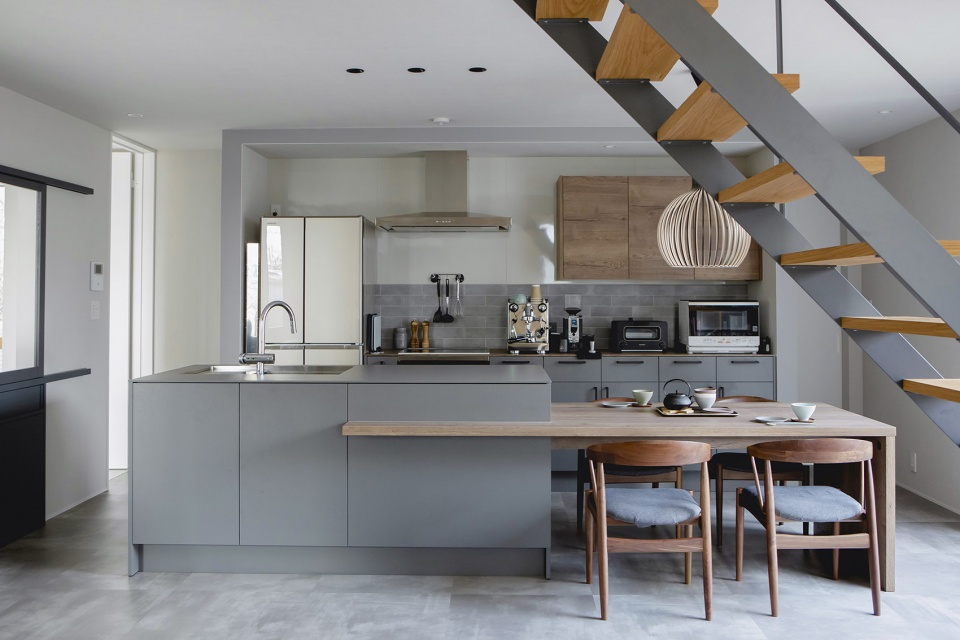
▼客厅,living room ©I.T.P Planning
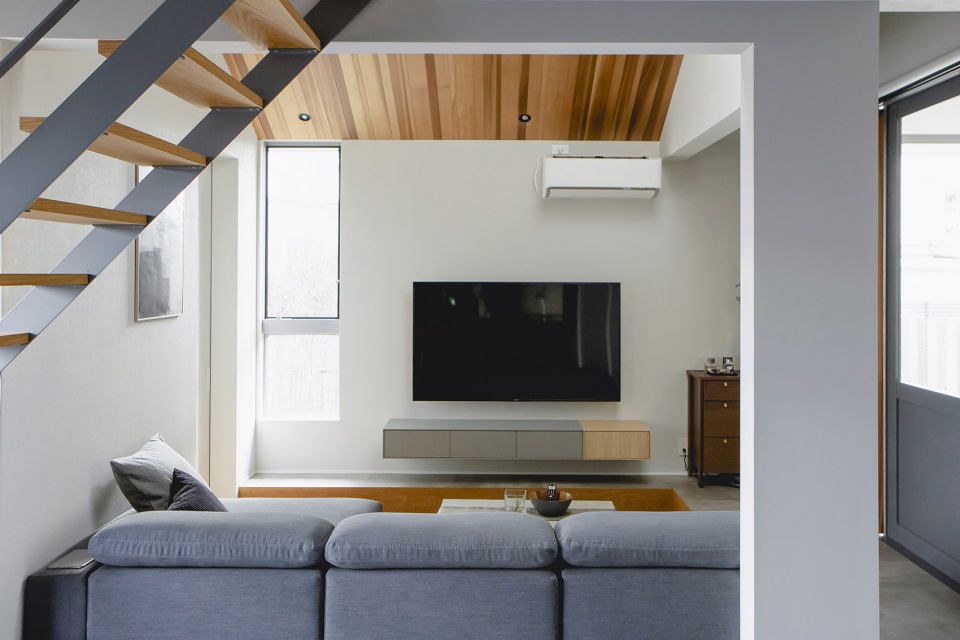
▼面向河流的落地窗,French window with view to the river ©I.T.P Planning
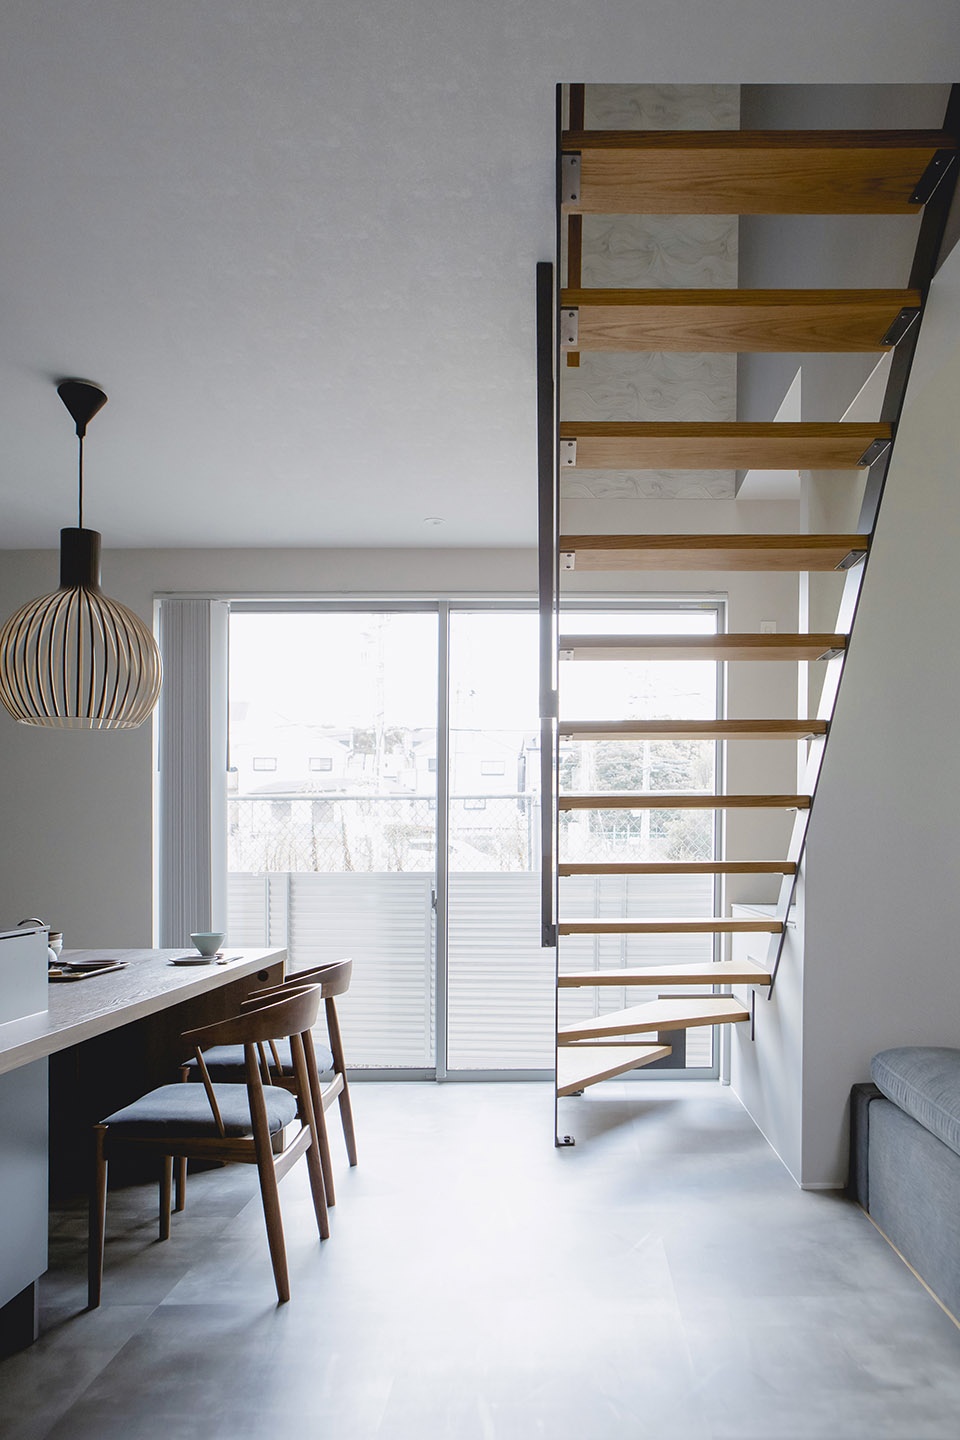
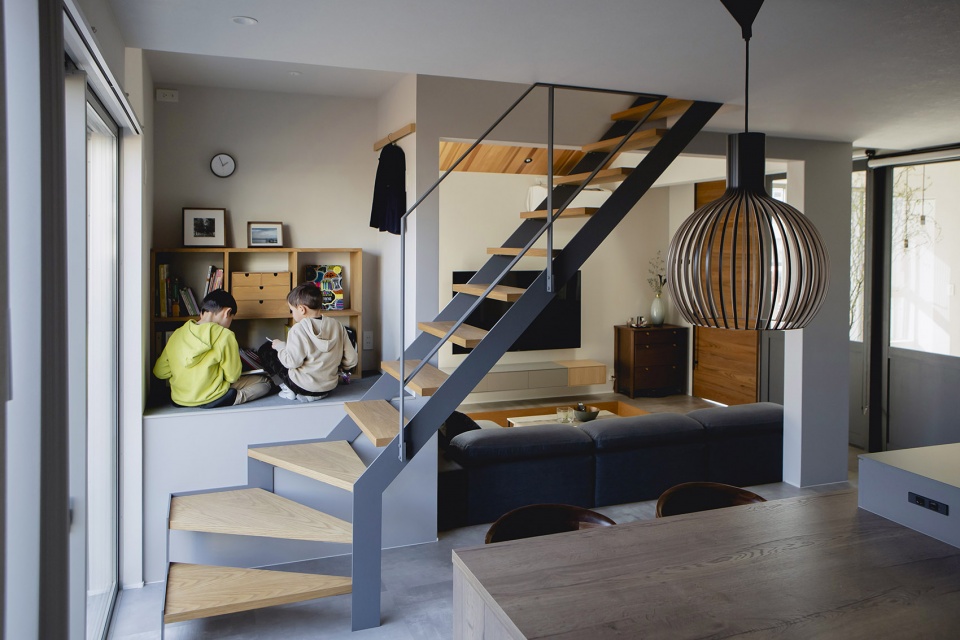
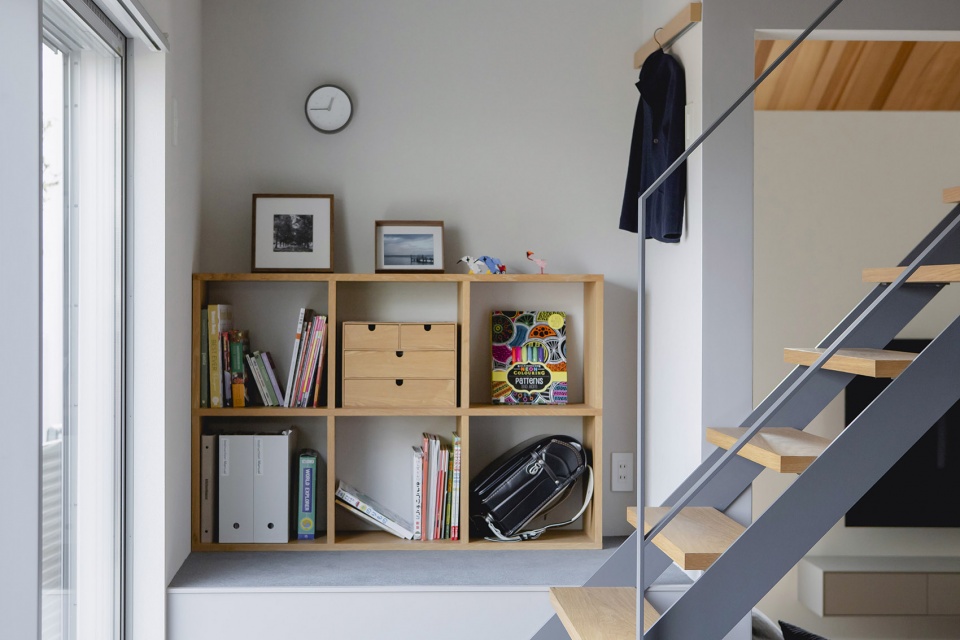
学校以明亮的颜色为主色调,为顾客营造了一种舒适的氛围。居住区的色彩偏灰,显得更为放松。起居室比儿童房低几级台阶,形成视觉上的错位,在单一空间内创造出属于个人的环境。
The school is designed with bright colors and a comfortable atmosphere for the customers. The residence has a relaxed tone, using a gray color as its base. The living room is one step lower than the child’s room, shifting the line of sight to create a sense of individuality in each room while still being the same single space.
▼儿童房比客厅略高,形成限定感,the child’s room is a litter higher than the living room, creating a feeling of individuality ©I.T.P Planning
▼书房,study ©I.T.P Planning
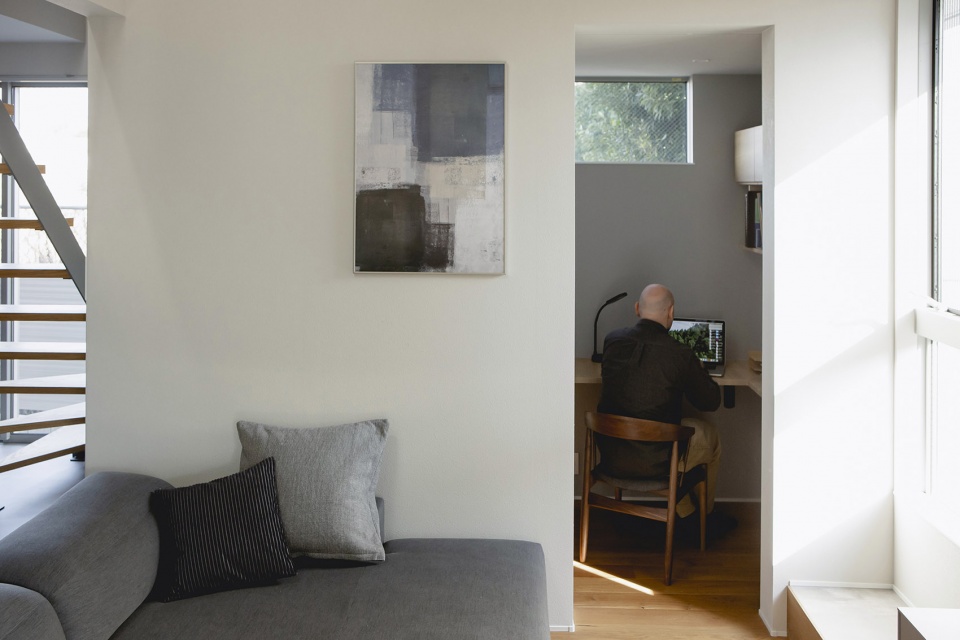
通过设计商店、住宅,以及稍微连接二者的中部空间,建筑师成功创造了一个住户可以相互感知彼此存在的场所,同时满足了他们的私密性需求。
By designing the store, residence, and in-between space to loosely connect both spaces, we succeeded in creating a space where the residents can feel each others’ existence while still maintaining their privacy.
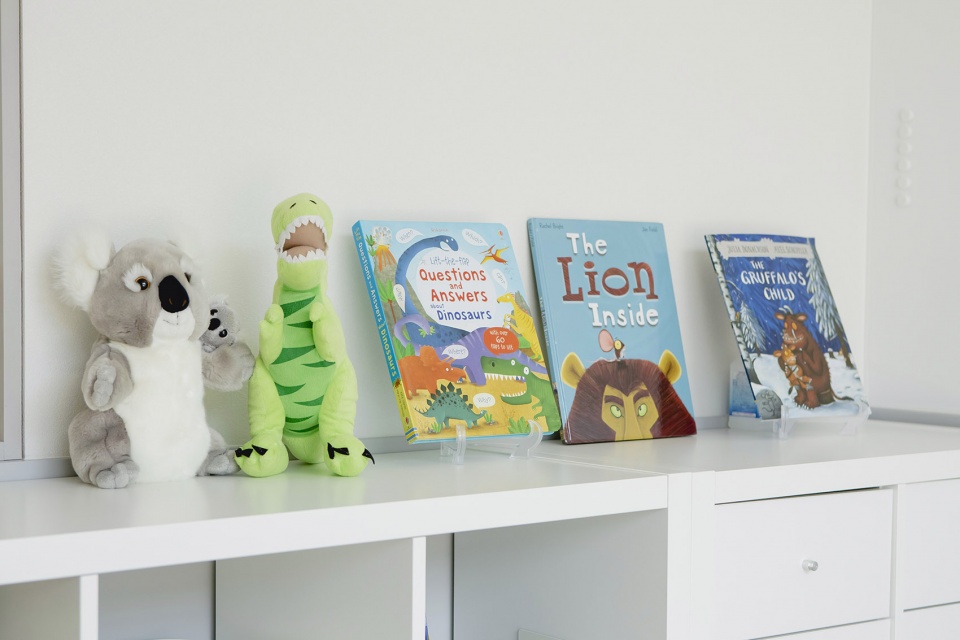
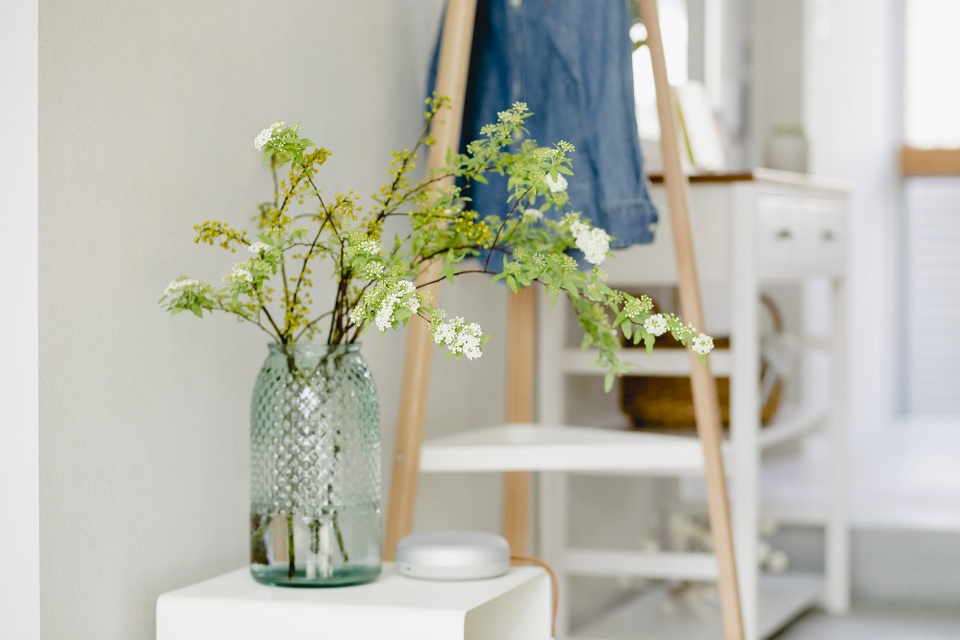
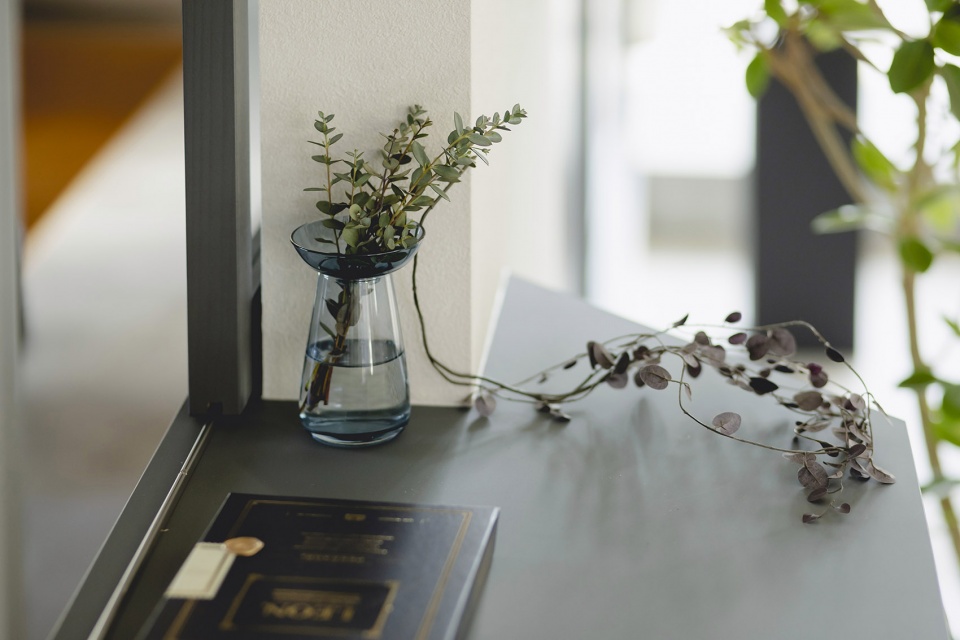
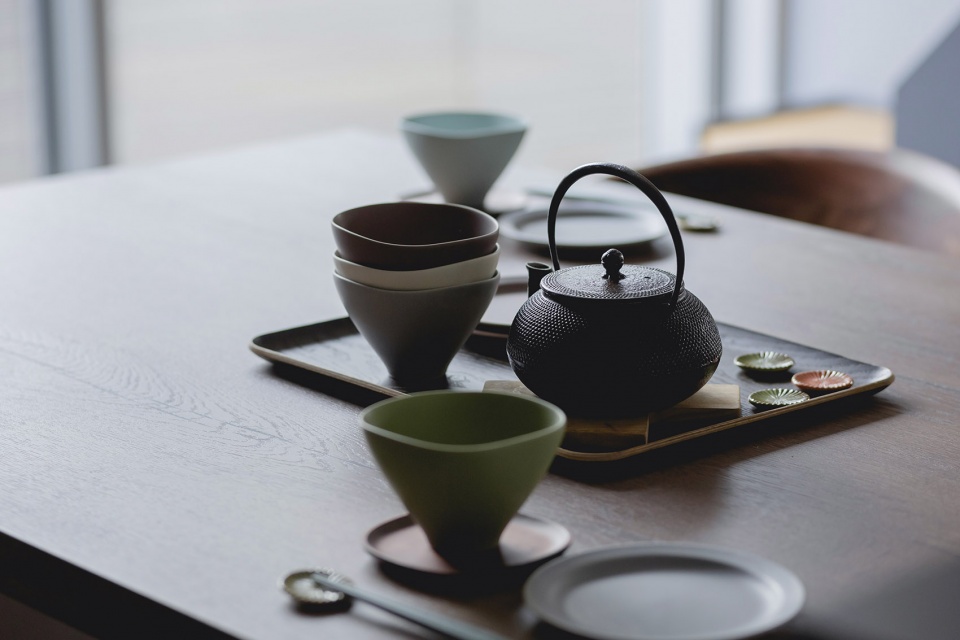
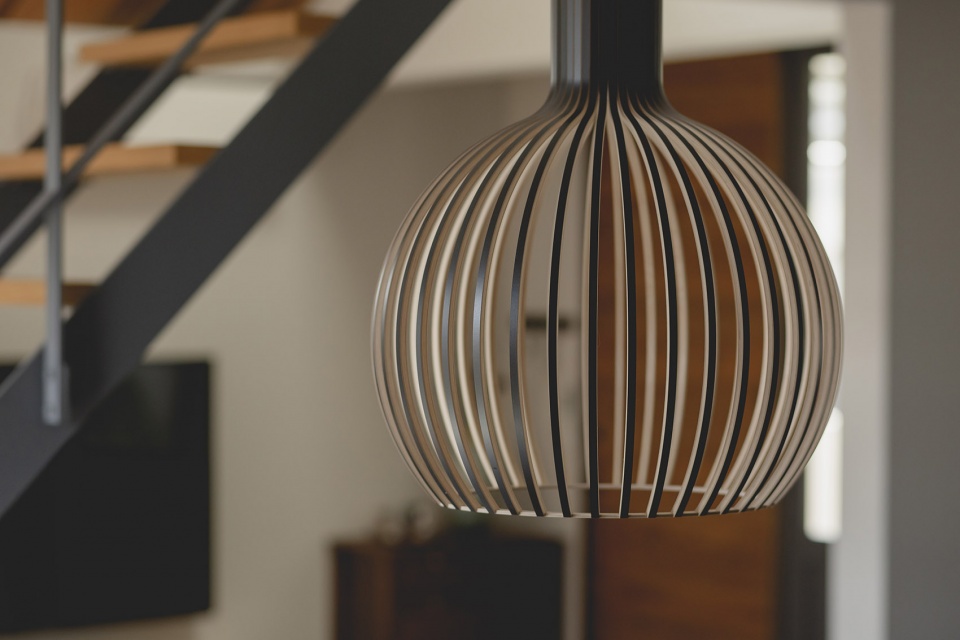
▼陈设细部,display details ©I.T.P Planning
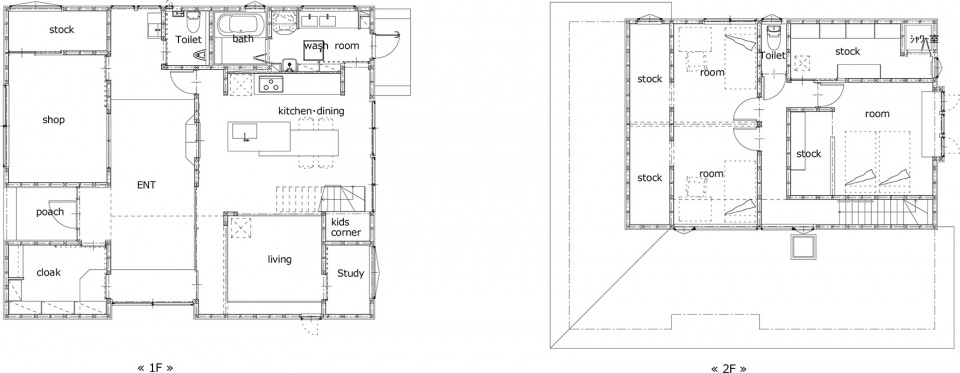
▼平面图,plans ©ALTS DESIGN OFFICE
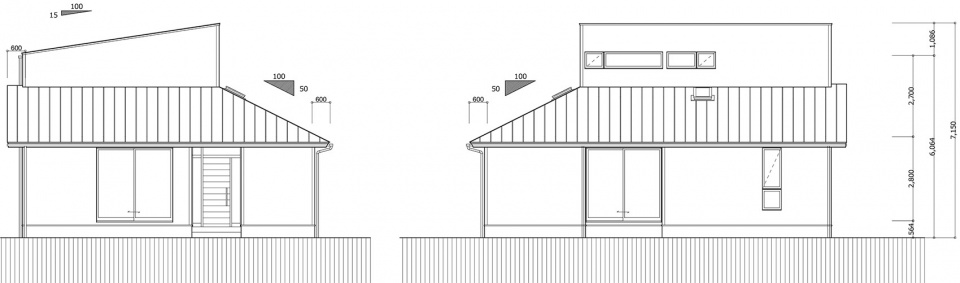
▼立面图,elevations ©ALTS DESIGN OFFICE
Project Title: Takastuki House
Designer/Artist: ALTS DESIGN OFFICE
Country: Japan
Location: Takatsuki-shi, Osaka, JAPAN
Design Director: alts design office sumiou mizumoto
Client: private person
Photographer: I.T.P Planning
Year:2020/12
Type: Wooden two-storied building
The lot area: 459.21㎡
Floor space: 108.68㎡
1floor area: 103.30㎡
2floor area: 52.17㎡
The total floor area: 155.47㎡
More:ALTS DESIGN OFFICE;更多关于他们:ALTS DESIGN OFFICE on gooood









喜欢这个厨房
稳