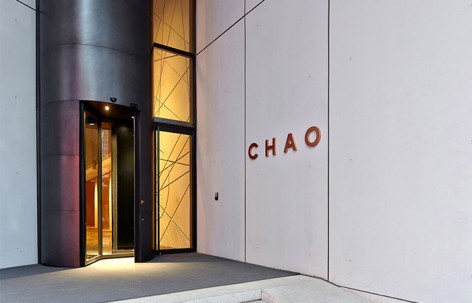
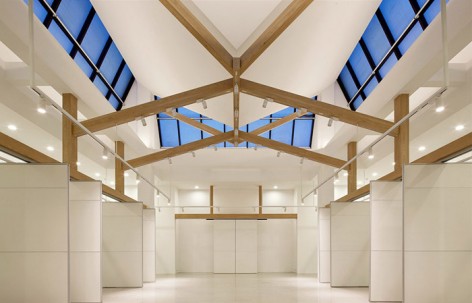
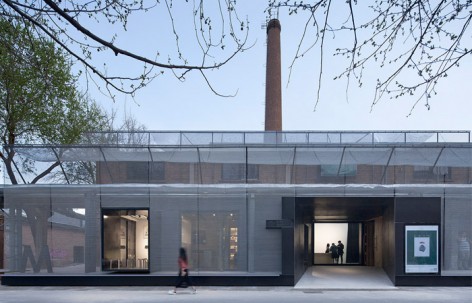
ArchitectureLight of CHAO, Beijing, China by GD-Lighting DesignLighting creates spacial surprises for guests in every subtle detail.2016.10.10FavoritesShare
ArchitectureTGS IN GONGMENKOU FOOD MARKET (2016 BJDW, BAITS), Beijing by reMIX studioreMIX studio transforms a closed market place into a vibrant system of interconnected functional clusters.2016.10.08FavoritesShare
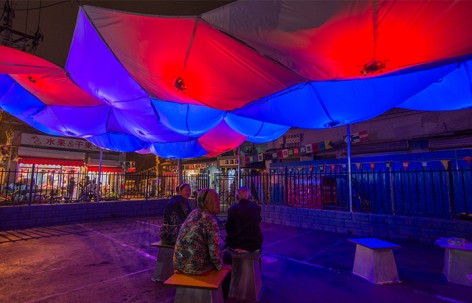
ArchitectureOctopus Pavilion in Beijing Design Week 2016 by Max Gerthel Studio and TectonicusMax Gerthel Studio partners with Tectonicus create a heart of Baitasi measuring the pulse of the neighborhood.2016.09.30FavoritesShare
ArchitectureBrama Beijing Office Renovation by CPLUSWhen sunlight sprinkle over the space,add-on courtyards bring sufficient light for the office.2016.09.27FavoritesShare
Architecture20 Square Meters Apartment with 6 Rooms!A Intelligent and Mechanic Home Renovation in Beijing, by Zhang HaiaoNest apartment renovated in a Multi-function six-rooms apartment, using unique movable mechanical floors.2016.09.23FavoritesShare
ArchitectureBAITASI REMADE – BEIJING DESIGN WEEK 2016OPEN DAY on Sept. 23rd! Come visit and network with Baitasi’ers!2016.09.22FavoritesShare
ArchitectureBAITASI REMADE – BEIJING DESIGN WEEK 2016”The Future of Sharing as Urban Making”.2016.09.14FavoritesShare
ArchitectureForest Building, Beijing, China by Trace Architecture OfficeSpace under trees, The manmade forest dances with the natural woods in the park.2016.09.12FavoritesShare
ArchitectureCentral Academy of Fine Arts Classroom #501 Transformation, Beijing, China by CAFA Yangyu”Sequence Scene” space - Multifunction Skylight Studio2016.09.09FavoritesShare
ArchitectureVANKE JIUGONG in Beijing, China by CLOUCLOU designs an shoping mall with additional ‘ground planes’.2016.09.08FavoritesShare
ArchitectureRenovation Proposal for No.43 in Baitasi, Beijing by Robot 3renewal of ancient town2016.09.02FavoritesShare
ArchitectureAVIC International Aviation Industry City business park by gmpUrban green landscapes with different postures are scattered in the center of the complex2016.09.02FavoritesShare
ArchitectureM Woods Entrance Revitalization by Vector ArchitectThe superposition of new and old, light but powerful.2016.09.01FavoritesShare
ArchitectureJoy City ‘Woo Space’hyperSity transformed an granary warehouse to an innovative co-working space2016.09.01FavoritesShare
ArchitectureThe Treehouse by Wee StudioA place where mountains, trees, sky and streams talk.2016.08.30FavoritesShare
Architecturecoffee bar and B&B / Office AIOReconstruction of the context of the place2016.08.01FavoritesShare