非常感谢设计方 Hiroyuki Shinozaki 将项目介绍和项目图片授权gooood发行。更多请至: Hiroyuki Shinozaki on gooood
Appreciation towards Hiroyuki Shinozaki for providing the following description:
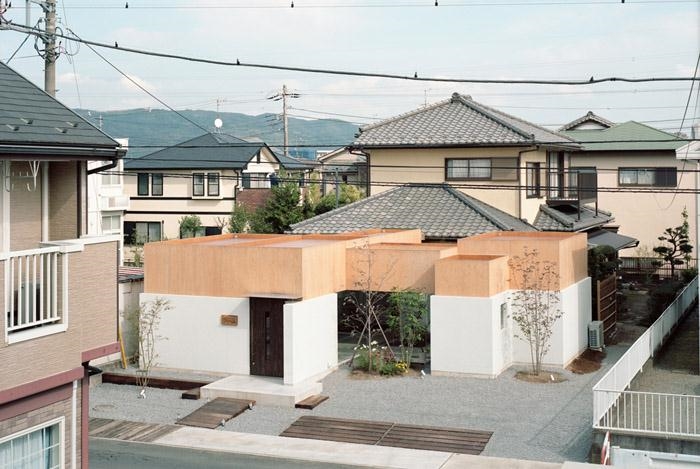

Table hat
—— As a border of air
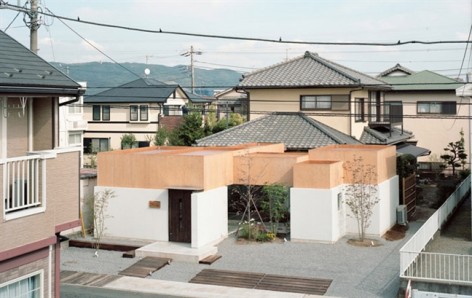
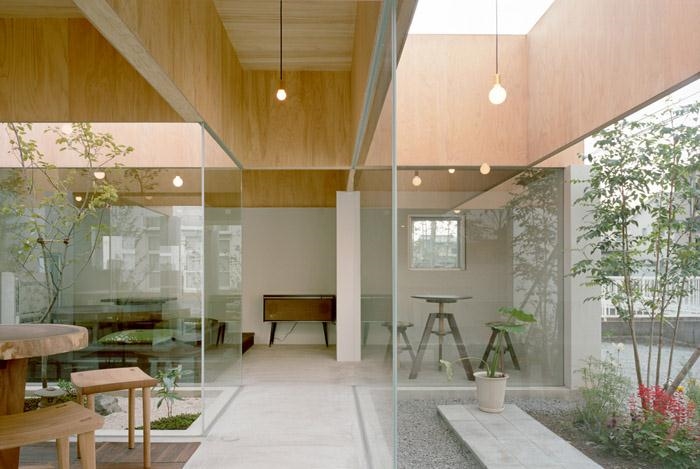
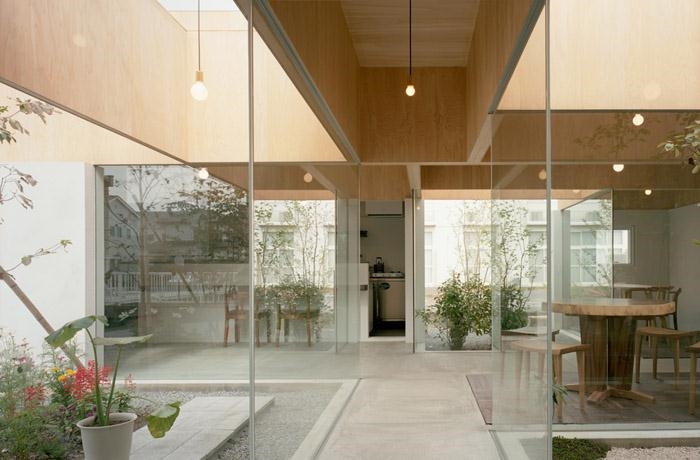
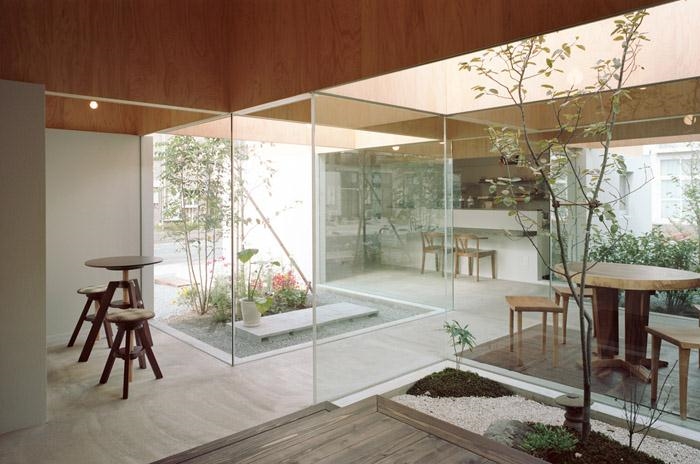
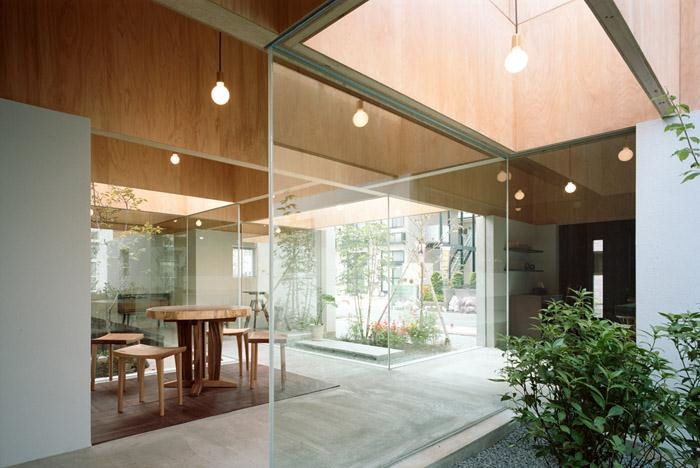
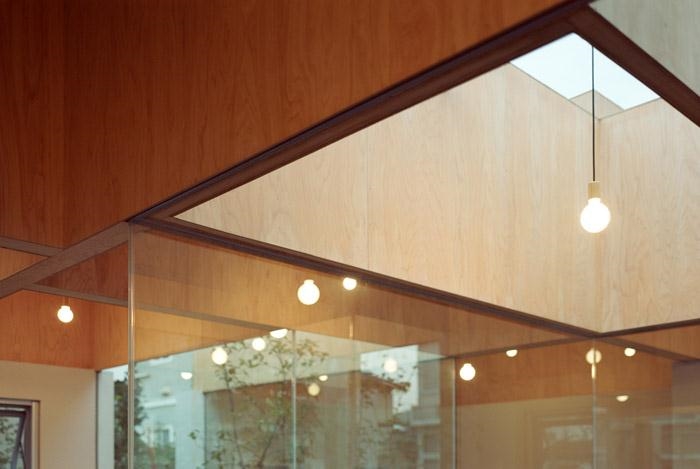
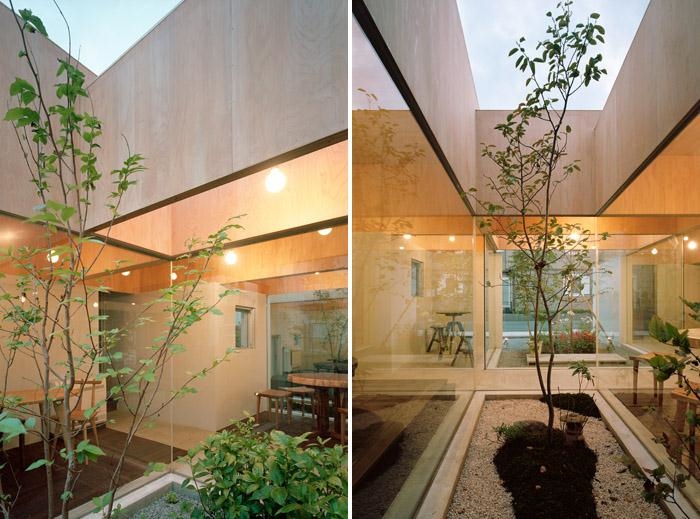
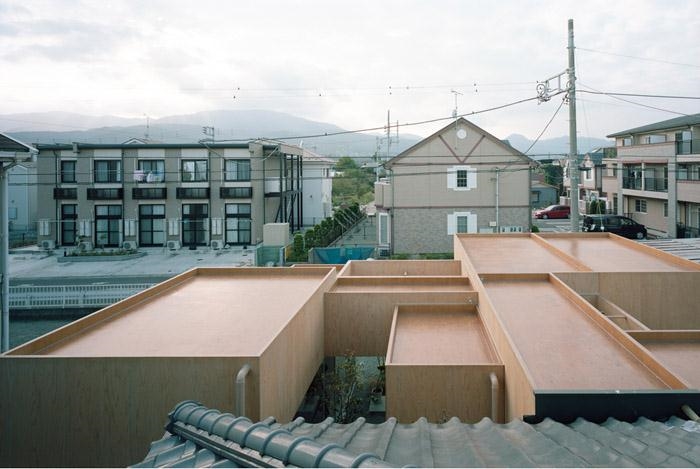
This small cafe is built in the peaceful residential street of Odawara city. If it looks up, there are some on which the air of various sizes is likely to collect. On the scale as shown in a table, they stood in a row superficially and have floated, under them, tables, chairs, plants, and the kitchen are placed.
The air as the exterior enclosed by the foundation of concrete and the air of various sizes which collects on it as an inside are making a border of inside and outside in the place with a height of 1.8 m. How to make a border as air of such inside and outside is tried.
这个小小的咖啡馆位于日本小田原市的一个安静住宅区的街道上。朝上看,有着大小不一的木色体量,这些体量内部空空如也,下方则是桌子,椅子,植物以及厨房。
这个一层建筑采用钢筋混凝土与木结构的组合,在49,51平方米的面积之中实现了大小不一的空间,内部的透明隔断让建筑上方的木结构就像一顶帽子式的浮在白墙之上,其中大小不一的空儿方格框模糊内外之分。
Location; odawara city, kanagawa, Japan
Principal use: café
Structure: wood flame and reinforced concrete, 1-story
Building area: 49.51sqm
Floor area: 49.51sqm
collaboration: Uemura Design Studio, Tatsumi Terado Structural Studio, Izumi Okayasu Lighting Design
design: 2010.05-2011.04
construction: 2011.04-2011.09(Sensyu,Ltd)
photo: Kai Nakamura
MORE: Hiroyuki Shinozaki,更多请至: Hiroyuki Shinozaki on gooood









[爱心]
日本的一些建筑设计,就是让人没法不喜欢
室内阳光很好啊
中国的建筑山水艺术在日本得到了传承和发展
若保温做得好,那下点小雪,室内望向室外的风景会非常nice的