感谢 上海桐话建筑设计有限公司(联系邮箱:tspace2019@sina.com) 予gooood分享以下内容。更多关于他们:TSPACE DESIGN studio on gooood.
Appreciations towards TSPACE DESIGN studio (contact:tspace2019@sina.com) for providing the following description:
桐话建筑专注于私宅设计与公装设计两大核心领域。在自身办公空间的打造上,我们彻底打破传统办公环境的刻板固化模式与标准化束缚,始终坚守 “以使用者为核心” 的设计初心,不刻意堆砌装饰元素、不追求形式化表达,而是将重点放在空间的舒适度与创作氛围感营造上,力求让每一位团队成员都能在松弛、自在的环境中迸发创意、深耕设计,让办公不再是机械的任务执行,而是兼具效率与愉悦感的沉浸式体验。
▼项目视频,project video © 上海桐话建筑设计有限公司
T:ARCHITECTURE specialises in two core areas: private residential design and commercial interior design. When creating our own office space, we have completely broken away from the rigid, conventional models and standardised constraints of traditional office environments, whilst remaining steadfastly committed to our founding design principle of ‘user-centred design’. Rather than deliberately stacking decorative elements or pursuing formalized expressions, we prioritize building spatial comfort and a creative atmosphere.We strive to ensure that every team member can unleash their creativity and delve deeply into design within a relaxed and comfortable environment. Work is no longer merely mechanical task execution, but an immersive experience balancing efficiency and pleasure.
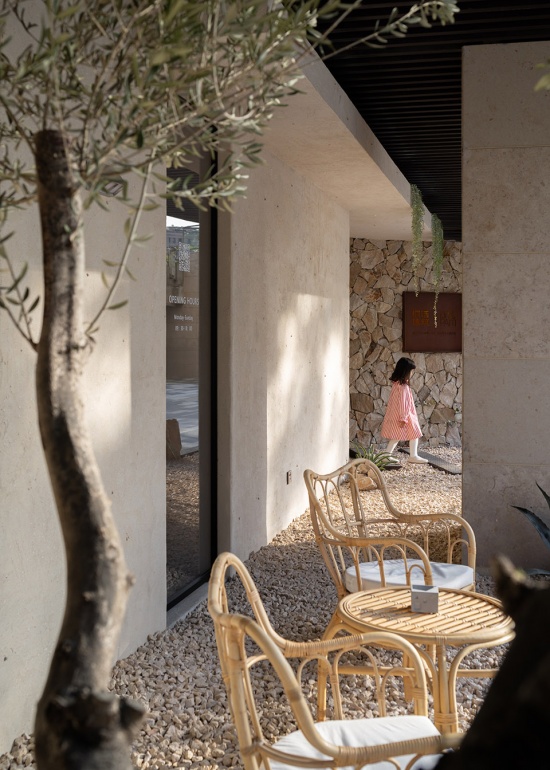
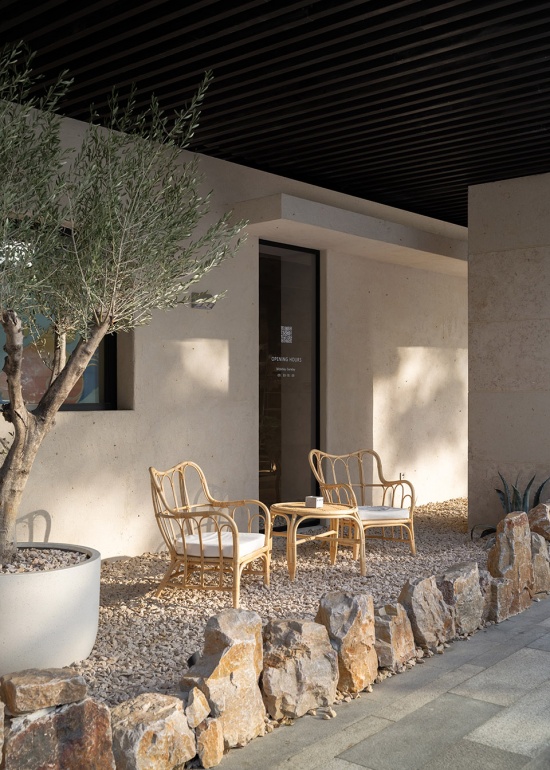
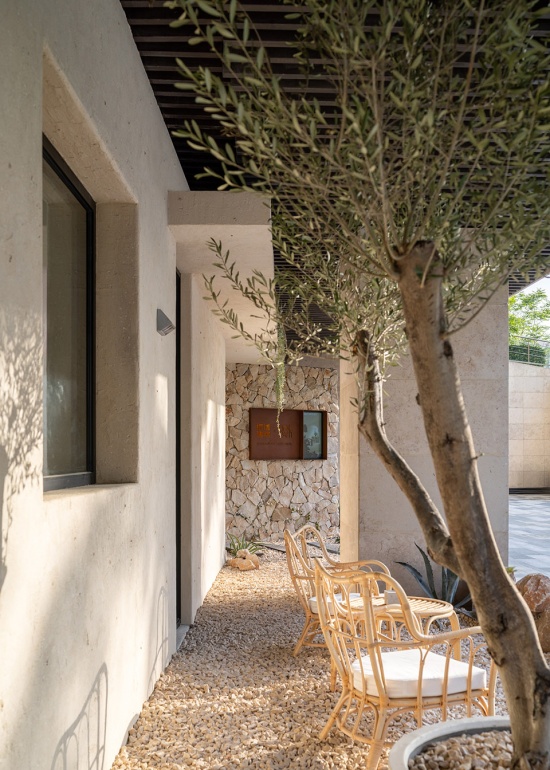
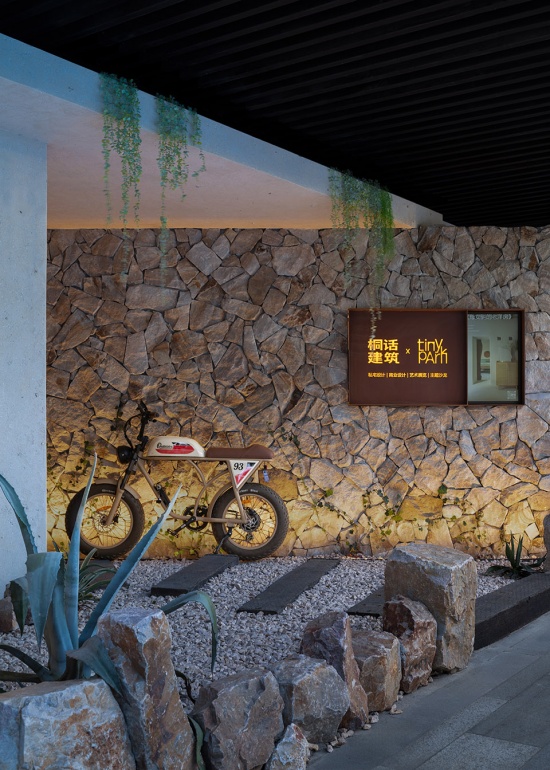
▼办公室入口,the office entrance © 上海桐话建筑设计有限公司
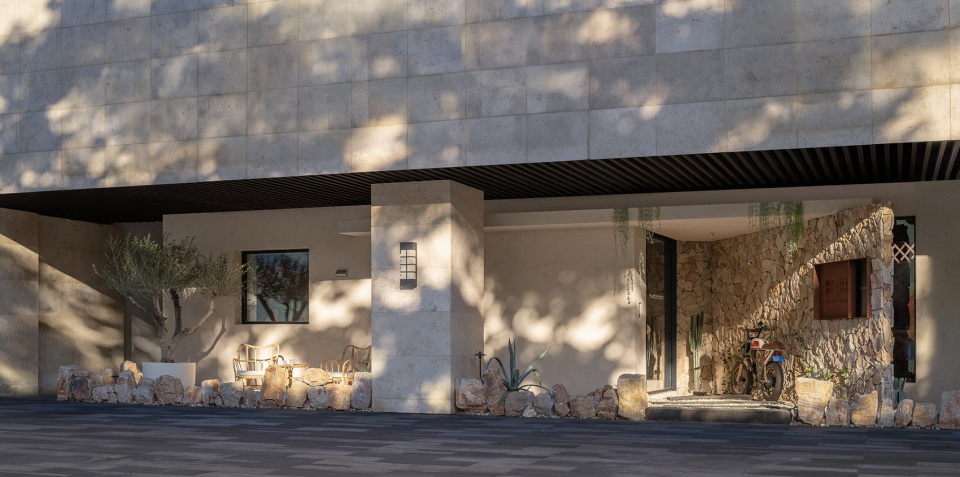
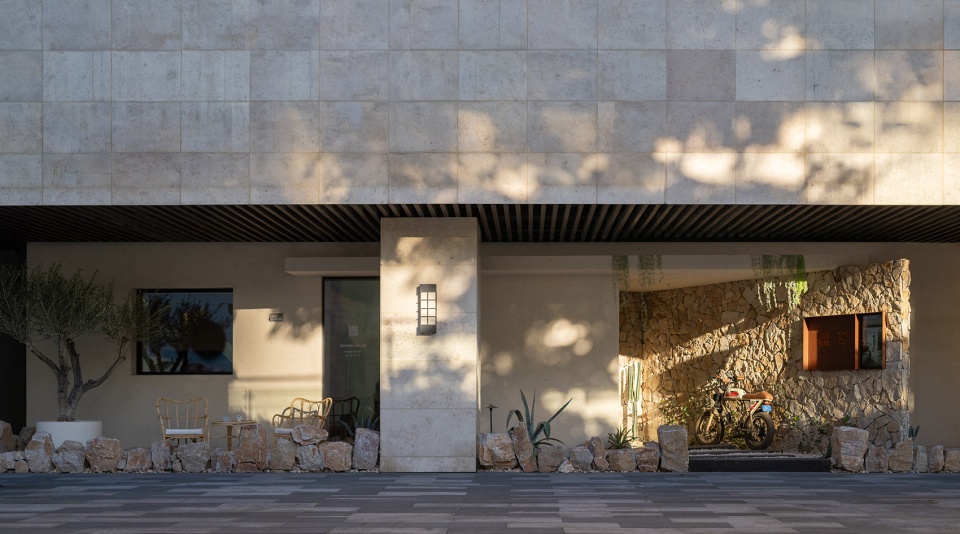
▼办公室入口,the office entrance © 上海桐话建筑设计有限公司
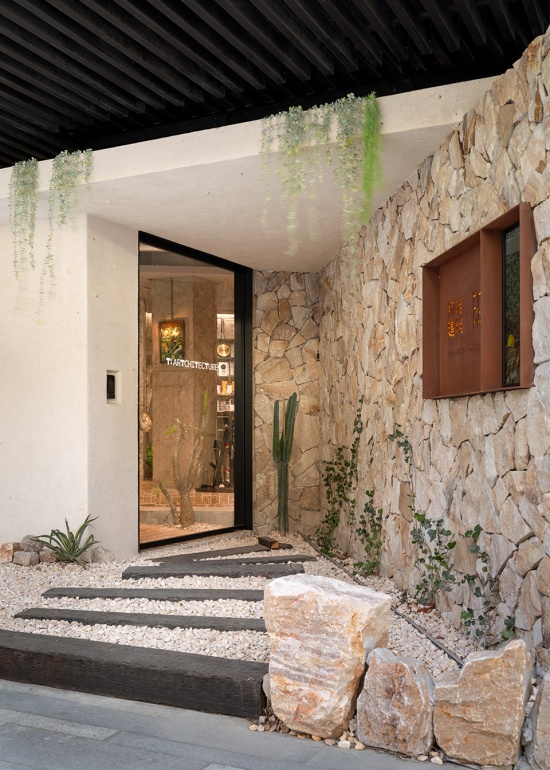
▼以 “空间叙事” 为核心设计逻辑,
Taking ‘spatial storytelling’ as our core design philosophy © 上海桐话建筑设计有限公司
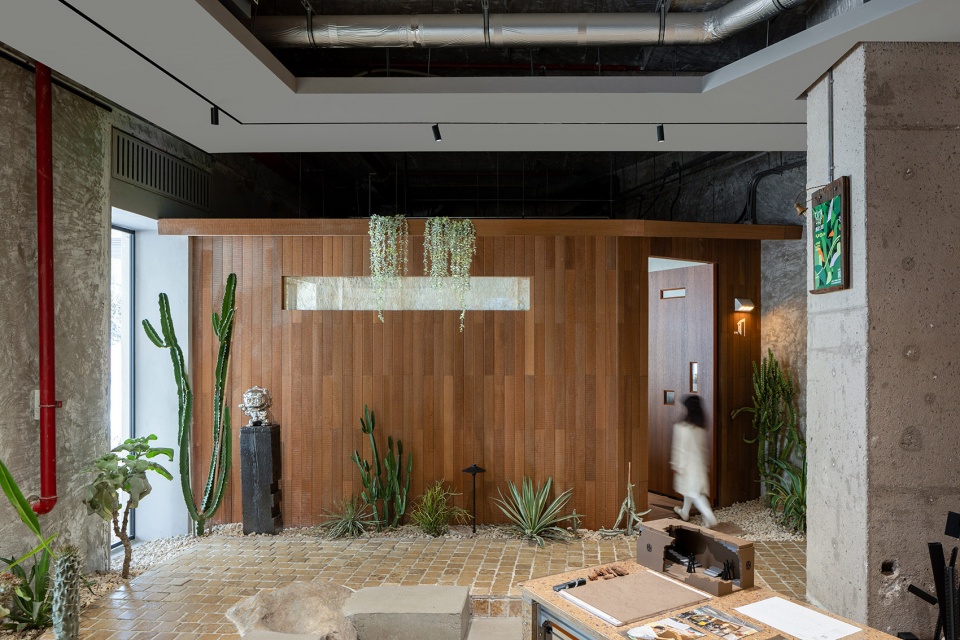
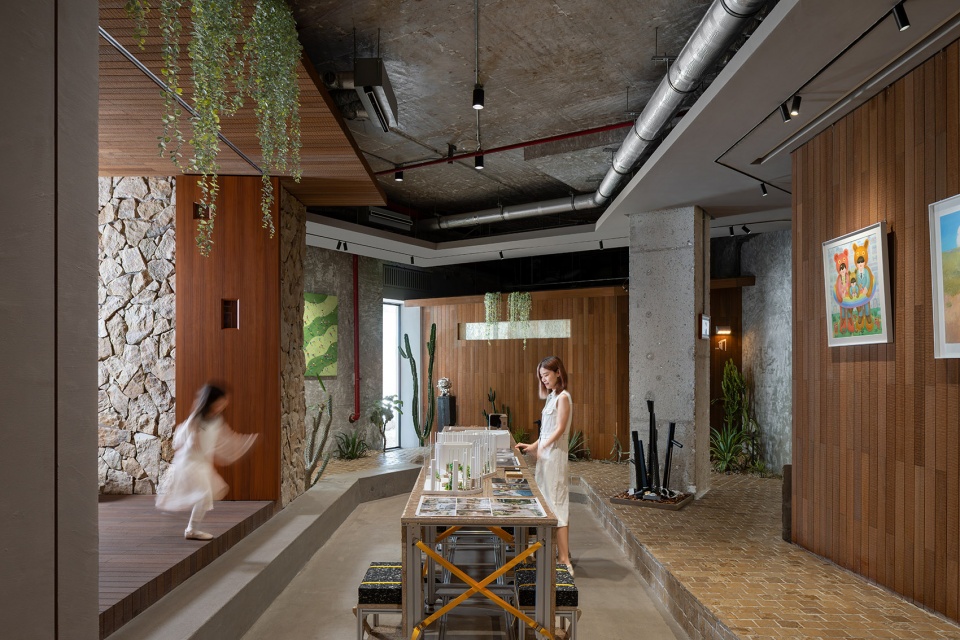
▼将重点放在空间的舒适度与创作氛围感营造上,
we prioritize building spatial comfort and a creative atmosphere © 上海桐话建筑设计有限公司
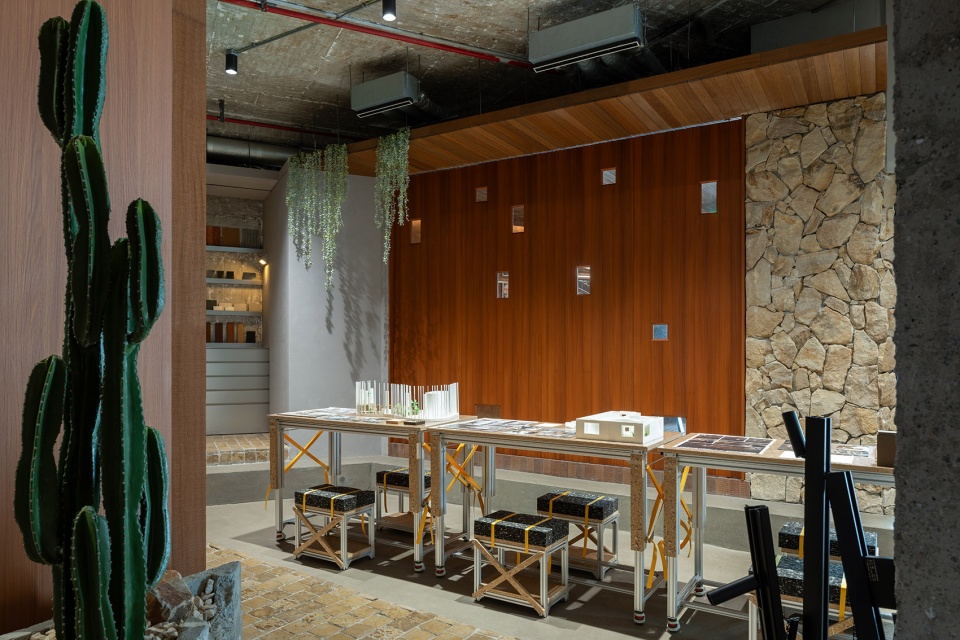
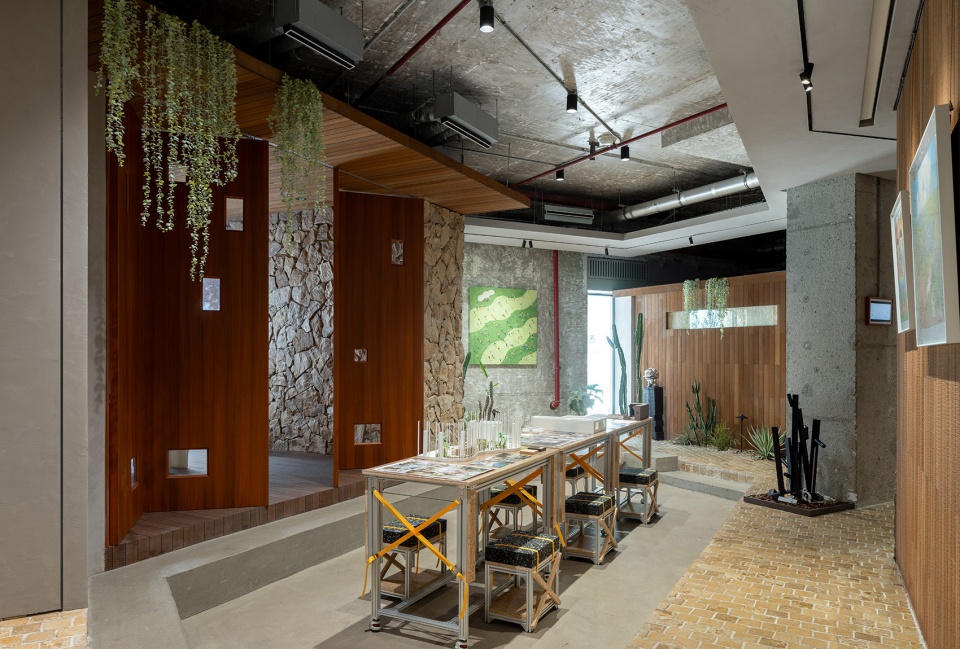
▼将整个工作室打造为一座微型艺术小镇,
transforming the entire studio into a miniature art town © 上海桐话建筑设计有限公司
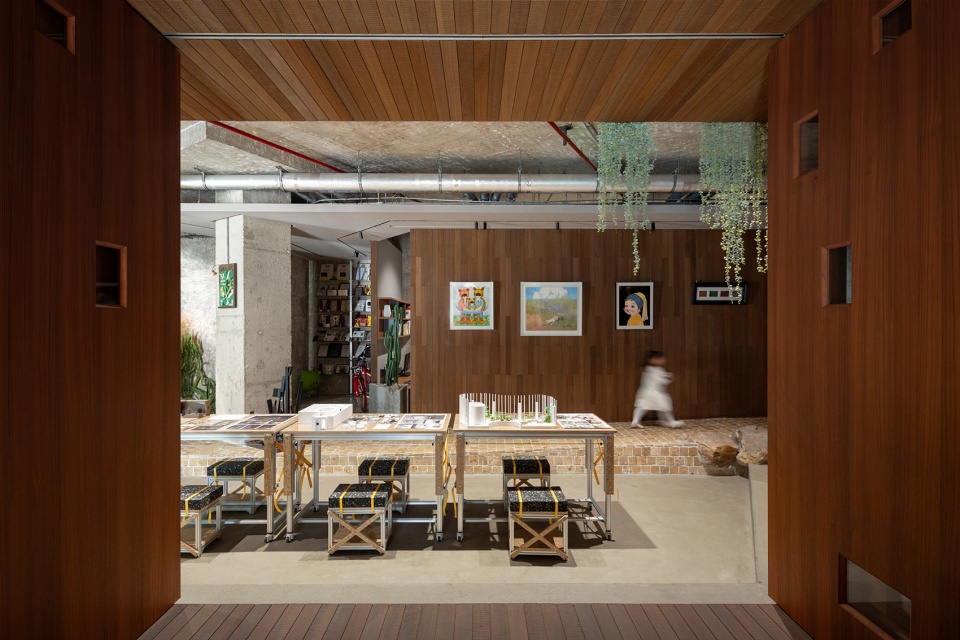
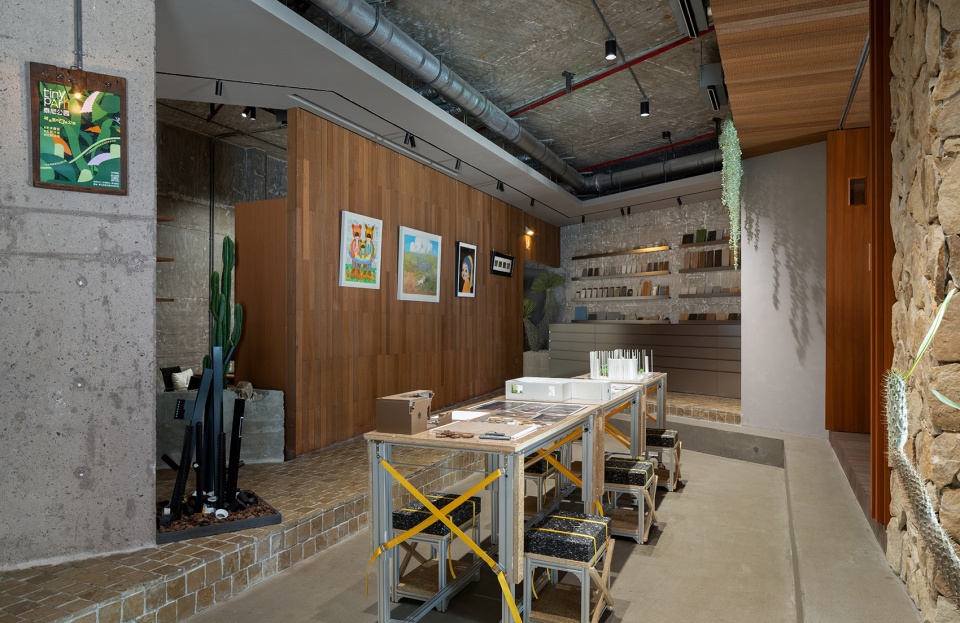
▼将整个工作室打造为一座微型艺术小镇,
transforming the entire studio into a miniature art town © 上海桐话建筑设计有限公司
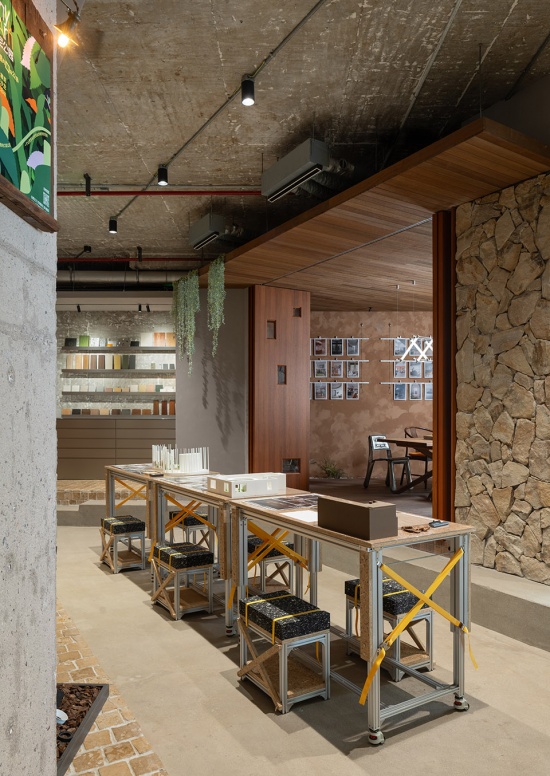
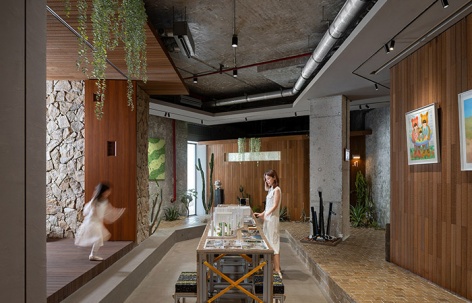
我们以 “空间叙事” 为核心设计逻辑,摒弃传统办公空间的冰冷感与疏离感,将整个工作室打造为一座微型艺术小镇—— 这里没有生硬的办公分区界限,没有刻板的职场氛围,而是充满自然气息与人文温度,让每一处角落都能传递出团队的设计理念与生活态度。
Taking ‘spatial storytelling’ as our core design philosophy, we have moved away from the detached feel of traditional office spaces, transforming the entire studio into a miniature art town. There are no rigid boundaries between work areas, nor a stifling corporate atmosphere; instead, it is imbued with natural vibes and humanistic warmth, with every corner conveys the team’s design philosophy and attitude toward life.
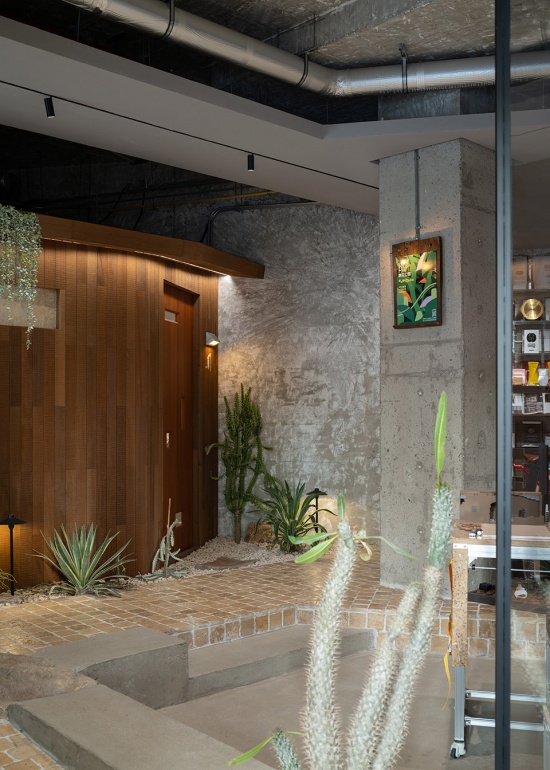
▼入口玄关,lobby at the entrance © 上海桐话建筑设计有限公司
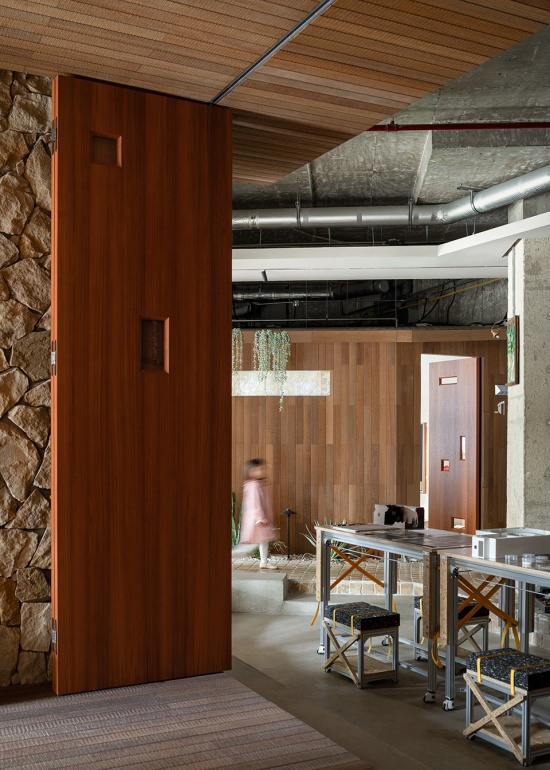
▼充满自然气息与人文温度的氛围,
it is imbued with natural vibes and humanistic warmth © 上海桐话建筑设计有限公司
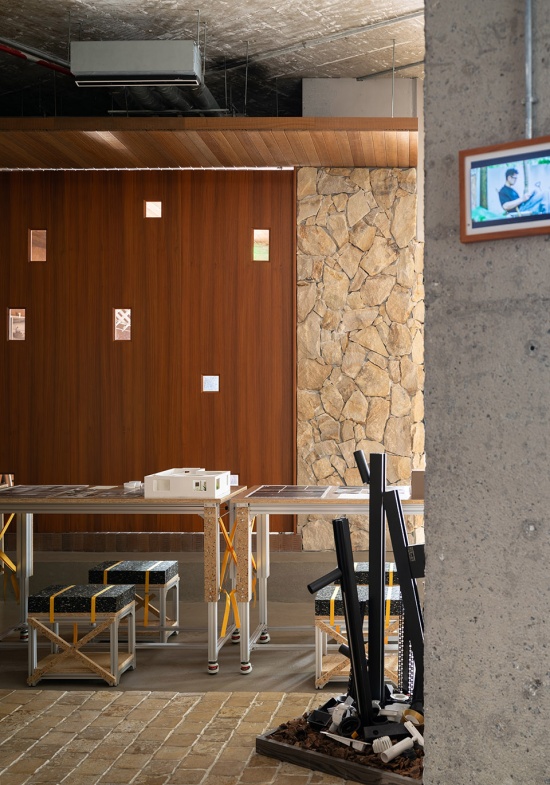
▼材料展示区,material display area © 上海桐话建筑设计有限公司
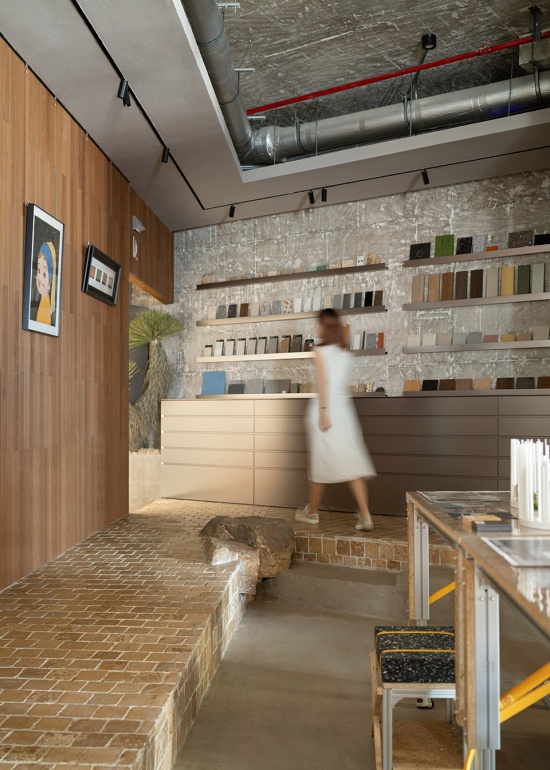
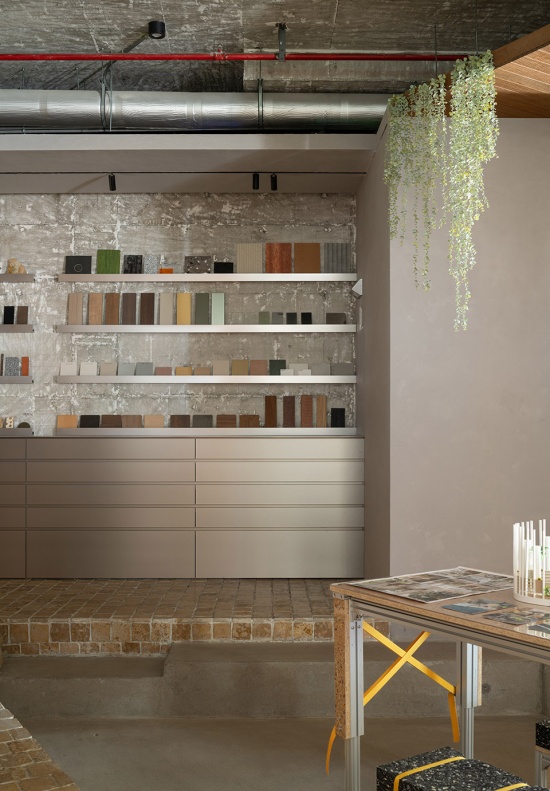
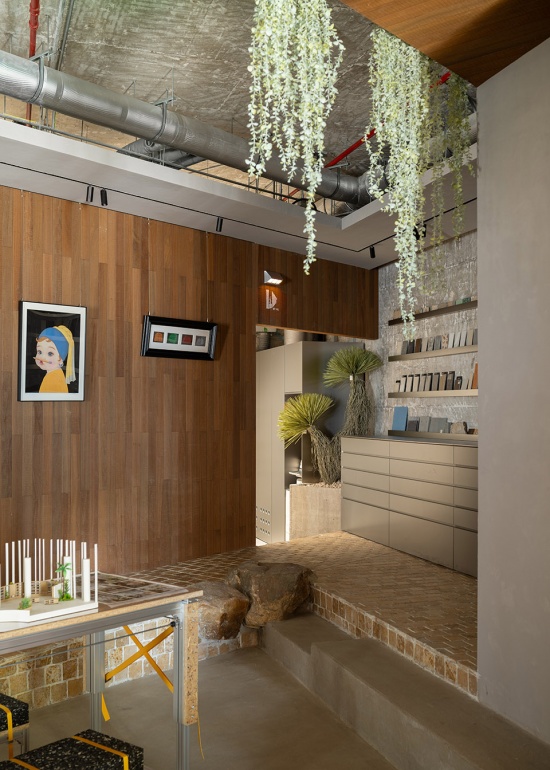
▼摒弃传统办公空间的冰冷感与疏离感,
moved away from the detached feel of traditional office spaces © 上海桐话建筑设计有限公司
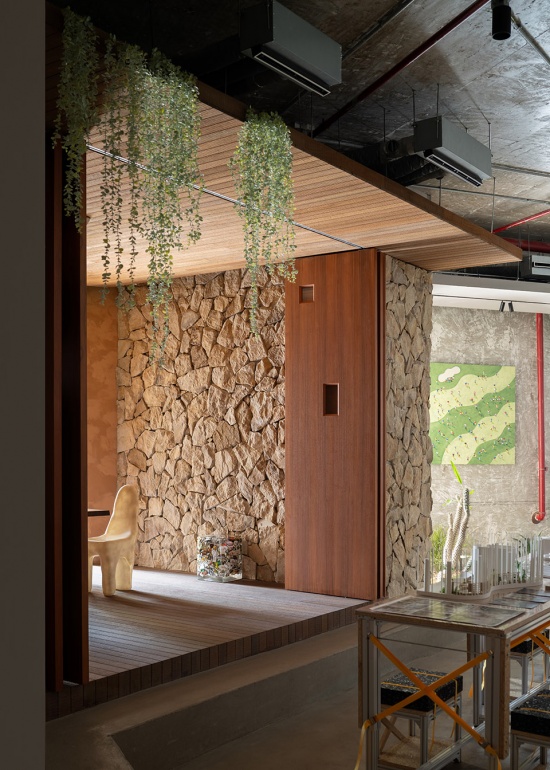
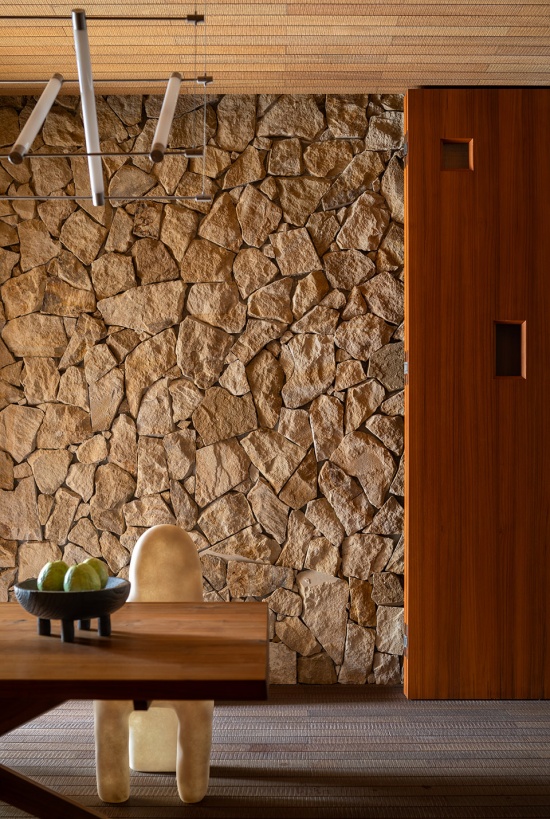
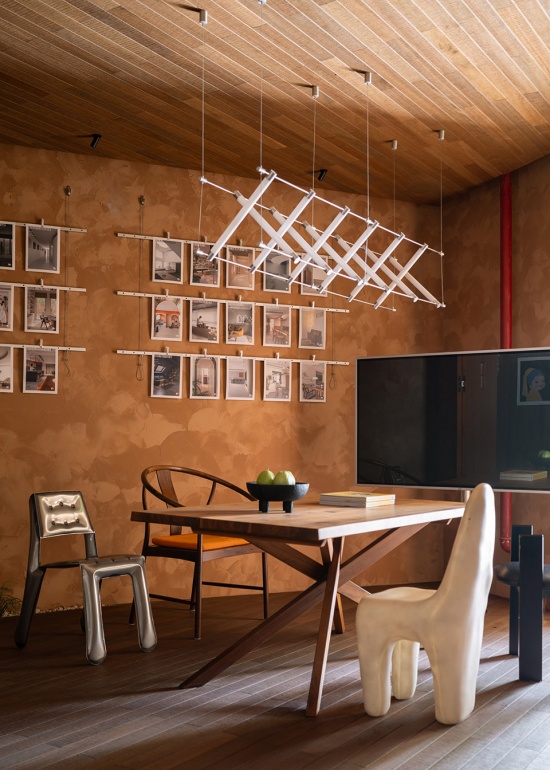
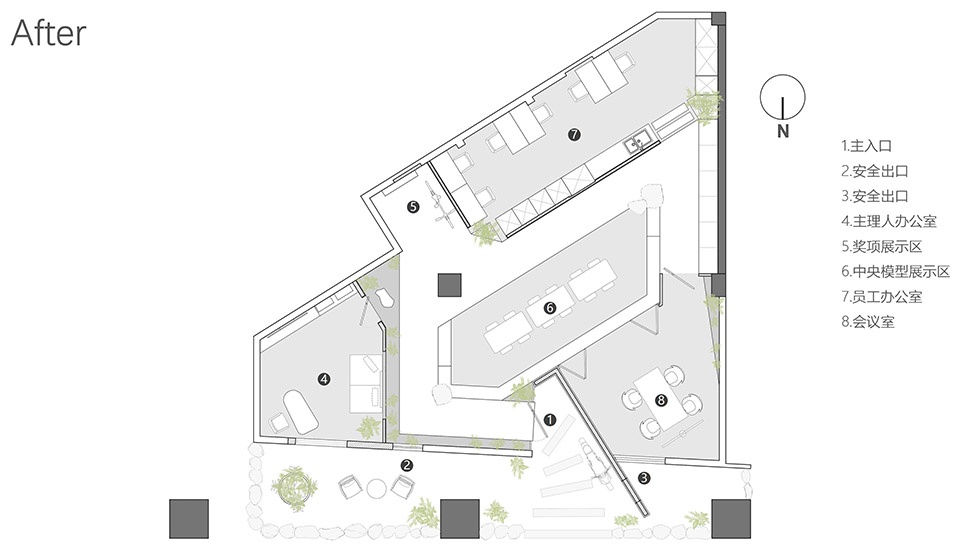
场内精心规划了三座独立木屋,分别对应老板办公室、员工办公区与会议室,如同微型小镇里错落分布的专属居所,每一座木屋都有着独特的空间调性与功能定位:老板办公室侧重静谧与私密,适配深度思考与决策;员工办公区注重通透与协作,方便团队交流探讨;会议室兼顾实用性与氛围感,适配方案汇报、客户沟通等多种场景,每一处设计都贴合使用者的实际需求,让每个空间都成为适合各自工作场景的 “专属栖息角落”。
Three standalone wooden cabins are elaborately arranged, serving respectively as the principal’s office, staff workspace and meeting room. Much like private dwellings scattered across a miniature town, each cabin possesses its own distinct character and functional purpose: the owner’s office prioritises tranquillity and privacy, making it ideal for deep reflection and decision-making; the staff workspace prioritises openness and collaboration, facilitating team discussions and exchanges; the meeting room balances practicality and ambiance, accommodating various scenarios including design presentation and client consultation. Every design element is tailored to the user’s practical needs, ensuring that each space becomes a dedicated area suited to its specific work scenario.
▼老板办公室,the principal’s office © 上海桐话建筑设计有限公司
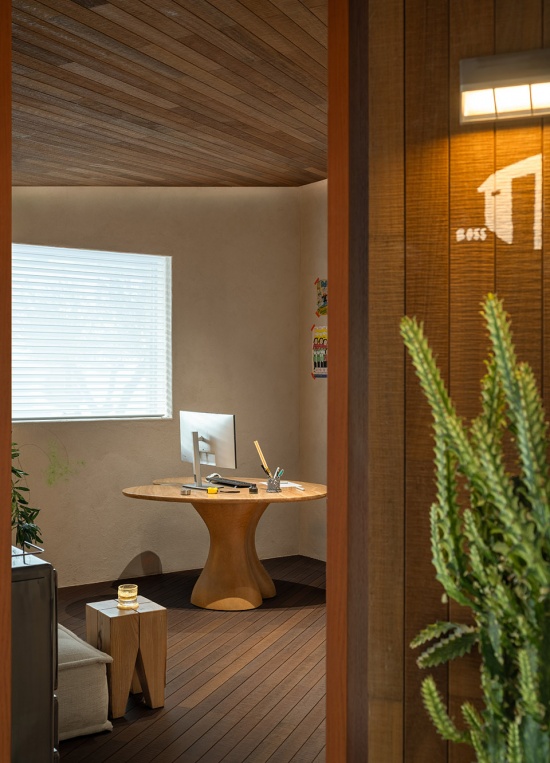
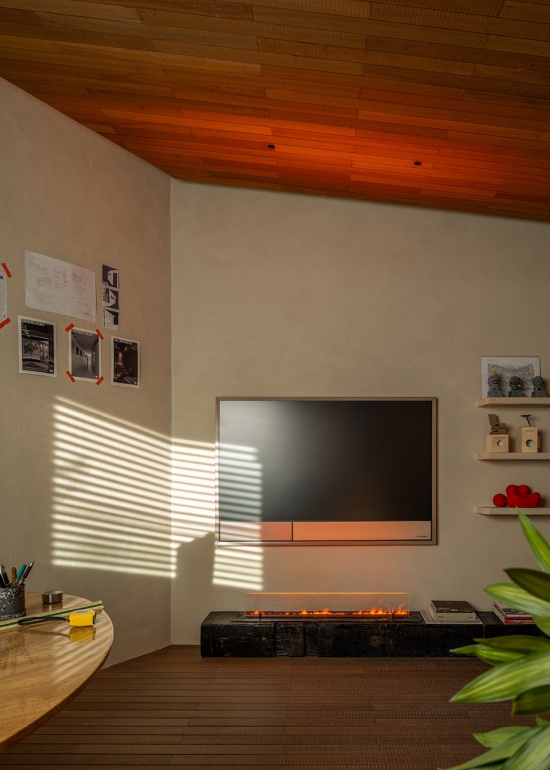
▼老板办公室侧重静谧与私密,
the principal’s office priorities tranquillity and privacy © 上海桐话建筑设计有限公司
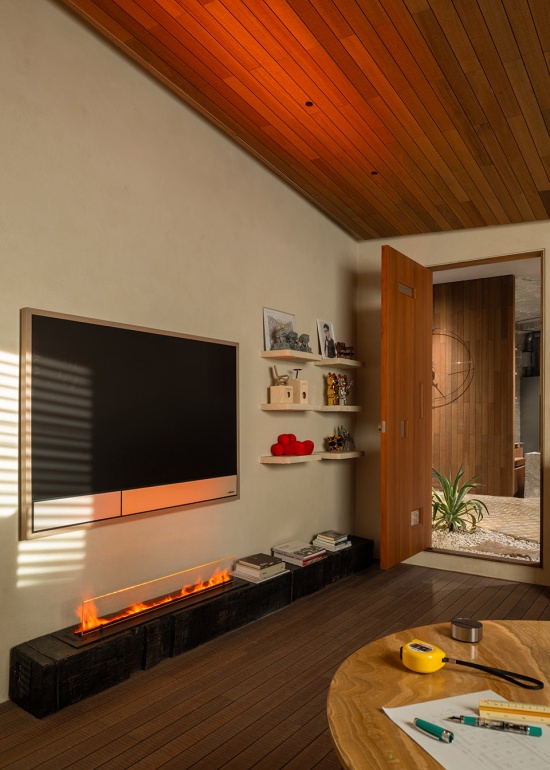
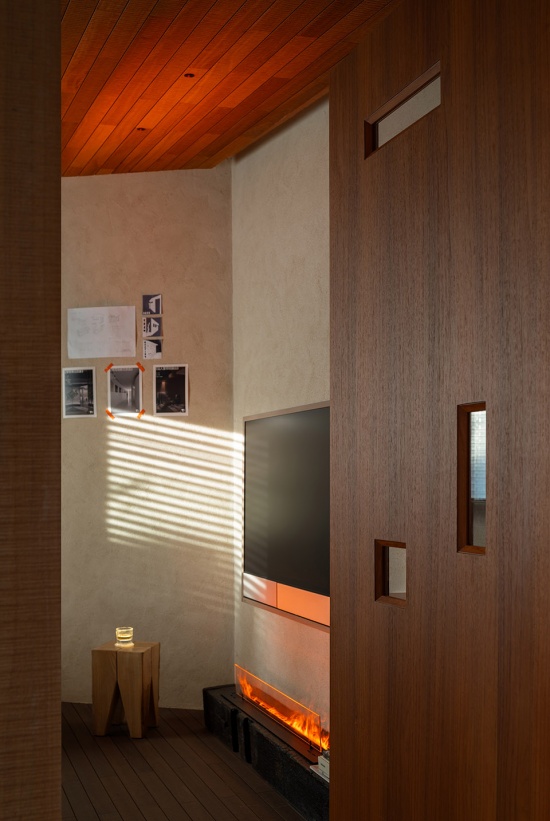
▼讨论区,discussion area © 上海桐话建筑设计有限公司
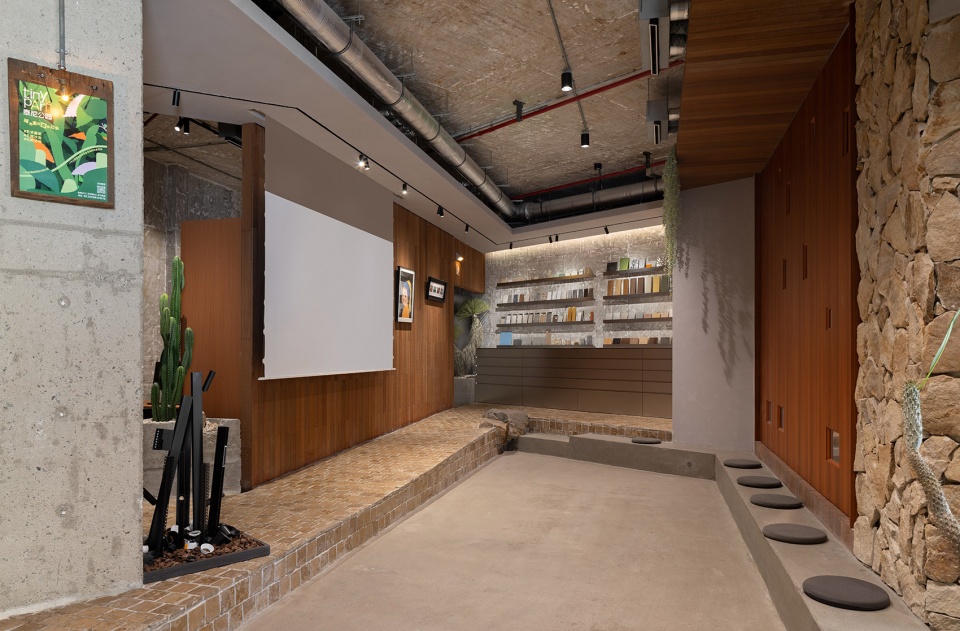
▼员工办公区,staff workspace © 上海桐话建筑设计有限公司
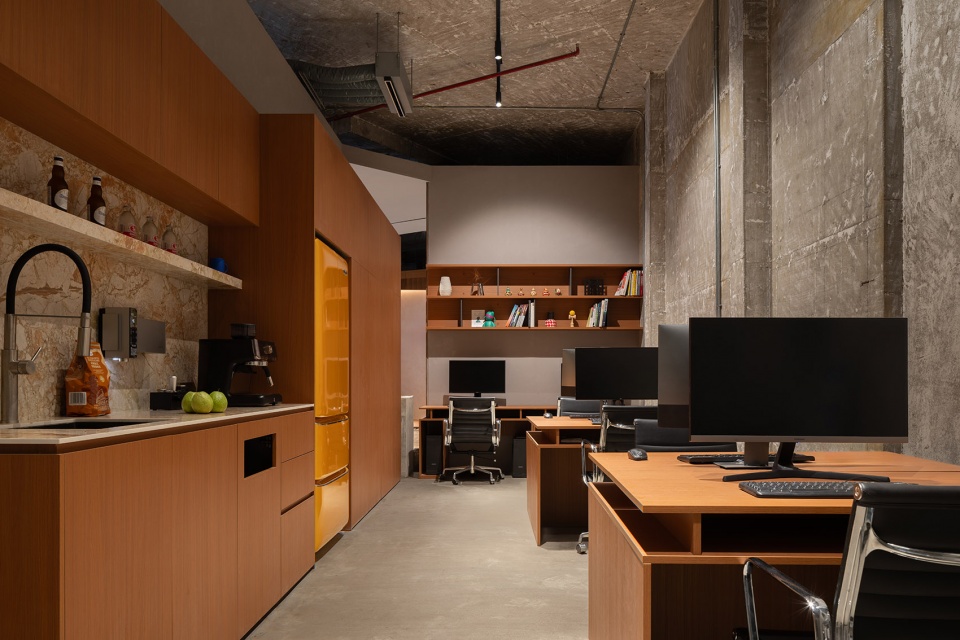
▼员工办公区,staff workspace © 上海桐话建筑设计有限公司
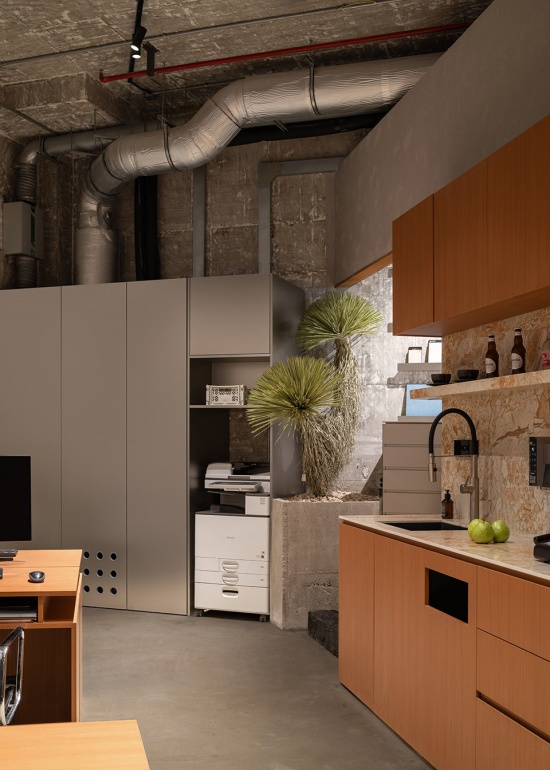
三座木屋自然围合,形成一处开阔的中央公共大厅,这里如同小镇的 “中心广场”,是整个工作室的核心枢纽。日常工作中,团队成员从各自的木屋走出,汇聚于此交流设计思路、探讨项目难点、陈列展示设计模型与方案草图,偶尔的轻松闲谈的同时,也能碰撞出创意的火花,彻底弱化了传统职场的疏离感,让工作交流变得自然而顺畅,让团队协作更具温度。
The three wooden cabins enclose naturally to form a spacious central public hall, analogous to the “central square” of the town and acting as the core hub of the entire studio. During daily work, team members step out from their respective cabins and gather here to exchange design ideas, discuss project challenges, and display design models and sketch drafts. Casual conversation can spark creative ideas, whilst completely breaking down the sense of detachment often found in traditional workplaces, making communication more natural and fluid, and lending a warmer touch to teamwork.
▼开阔的中央公共大厅,
a spacious central public hall © 上海桐话建筑设计有限公司
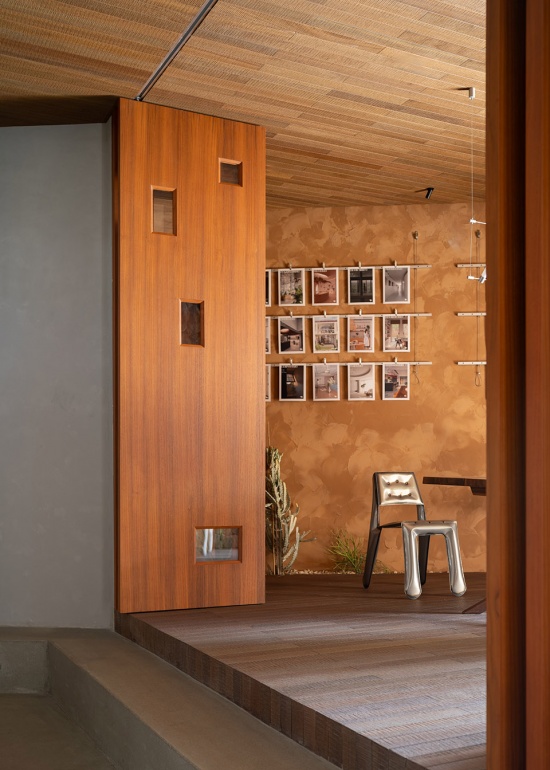
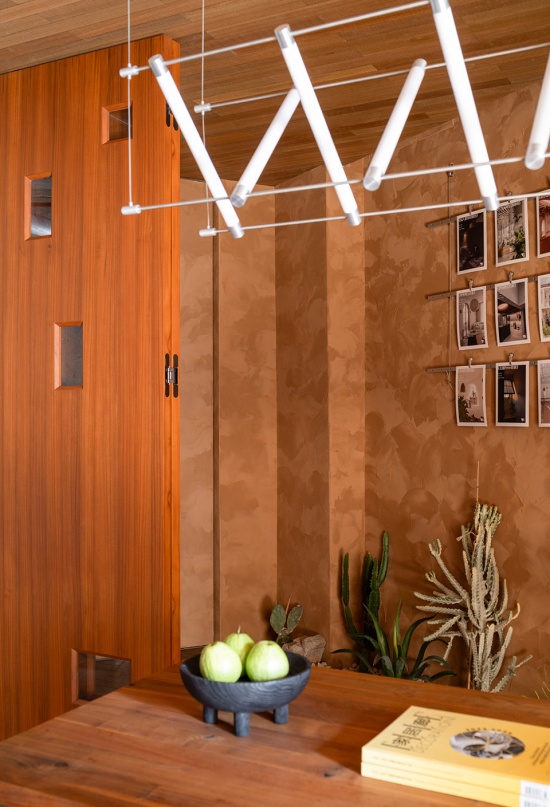
▼如同小镇的 “中心广场”,
analogous to the “central square” of the town © 上海桐话建筑设计有限公司
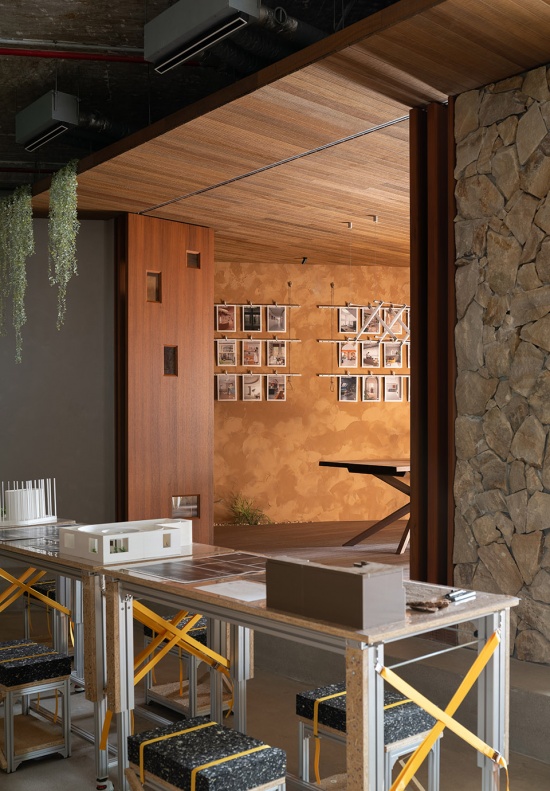
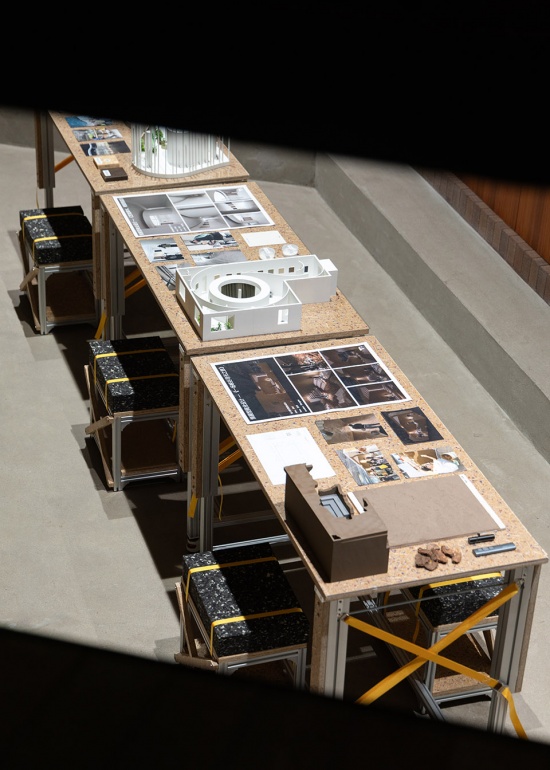
在空间衔接与细节营造上,木屋与公共大厅之间以错落的石阶小径串联,一步一景;沿途点缀着错落的绿植景观与艺术陈设,让自然生机与艺术气息贯穿整个空间,实现建筑、自然与人文的完美融合。
In terms of spatial connection and detailing, the wooden cabins and the central public hall are linked by winding stone paths at varying elevations, unfolding distinct scenery with every step. Scattered green landscapes and art installations line the routes, permeating the entire space with vibrant nature and artistic charm. This achieves a seamless integration of architecture, nature and humanity.
▼木屋与公共大厅之间以错落的石阶小径串联,
the wooden cabins and the central public hall are linked by winding stone paths © 上海桐话建筑设计有限公司
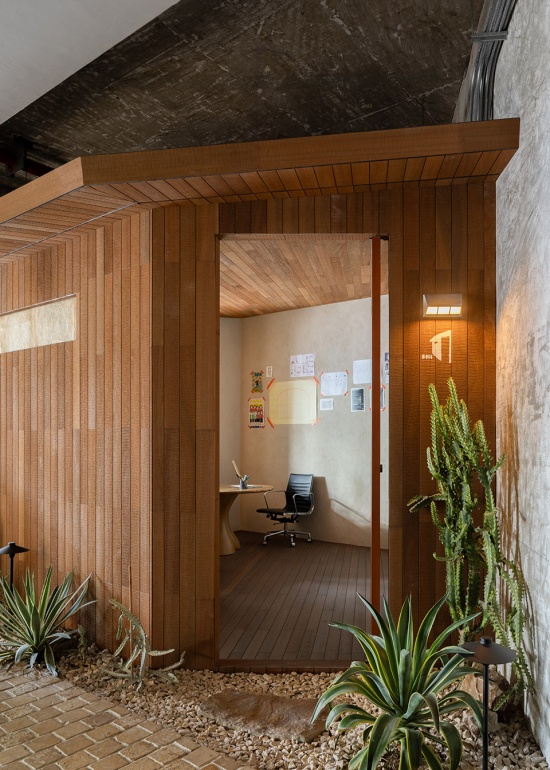
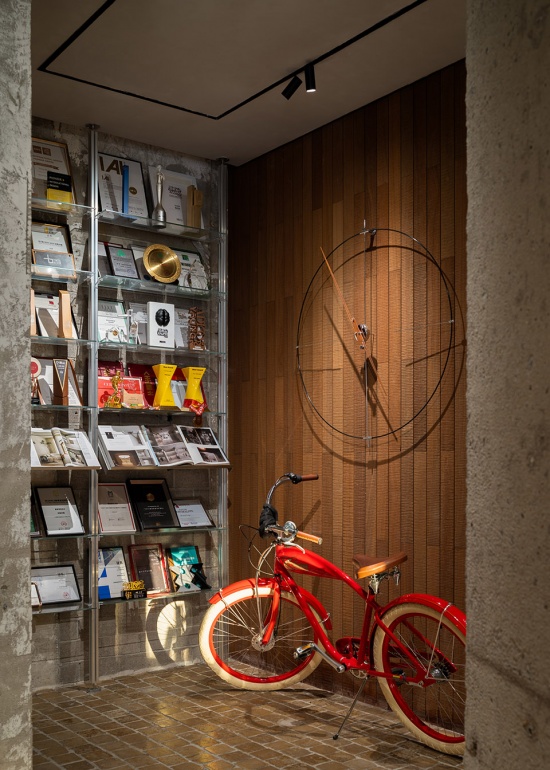
▼沿途点缀着错落的绿植景观与艺术陈设,
Scattered green landscapes and art installations line the routes © 上海桐话建筑设计有限公司
整体而言,这个办公空间既保留了独立办公所需的静谧感,让设计师能静下心来深耕创作;又兼具社群相聚的温暖氛围,让团队在协作中共同成长。它不仅是我们日常办公、打磨作品的场所,更是团队“策展型商业”设计理念的具象化呈现 —— 始终坚持 “以人为本”,注重空间的情绪价值与使用体验,追求自然共生与审美表达的平衡,也让每一位走进这里的人,都能直观感受到我们对设计、对生活的坚守与热爱。
Overall, this office space retains the tranquillity required for independent work, allowing designers to focus and immerse themselves in creation. Meanwhile,it offers a warm atmosphere for socialising, enabling the team to grow together through collaboration. It is not only a place where we carry out our daily work and refine our projects, but also a tangible manifestation of our design philosophy of “curatorial commerce”.We consistently adhere to the people-oriented principle, valuing the emotional value and user experience of space, and pursuing balance between harmonious coexistence with nature and aesthetic expression. Everyone who steps into this space can directly perceive our perseverance and passion for design and life.
▼灯光下的办公室入口,the office entrance under lights © 上海桐话建筑设计有限公司
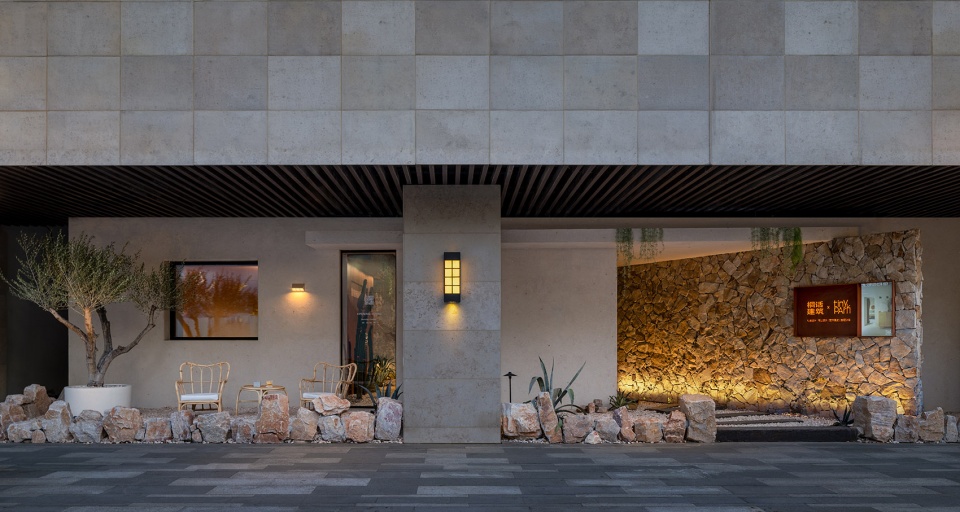
▼灯光下的办公室入口,the office entrance under lights © 上海桐话建筑设计有限公司
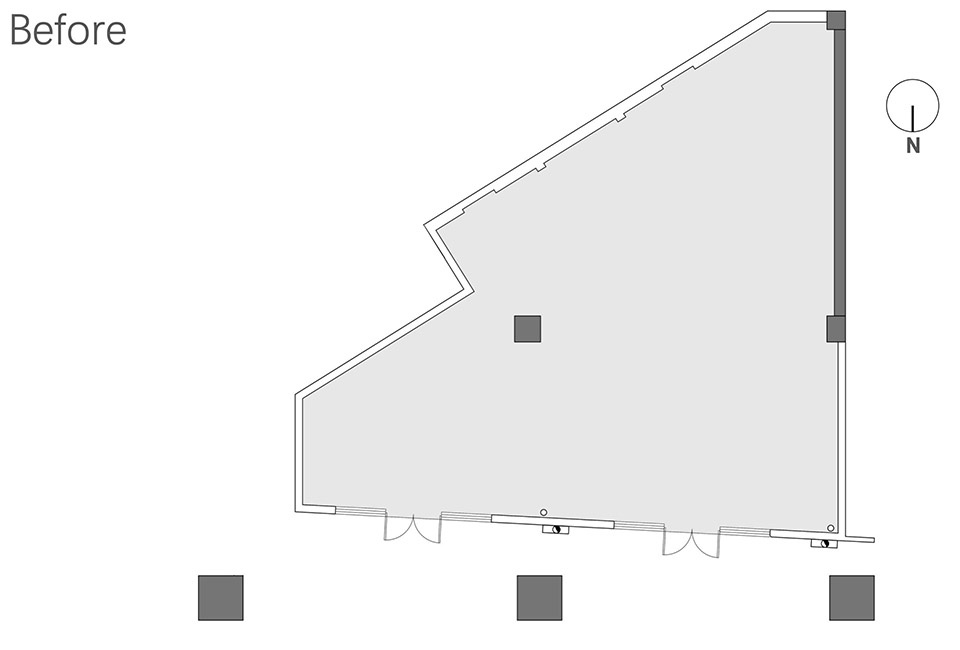
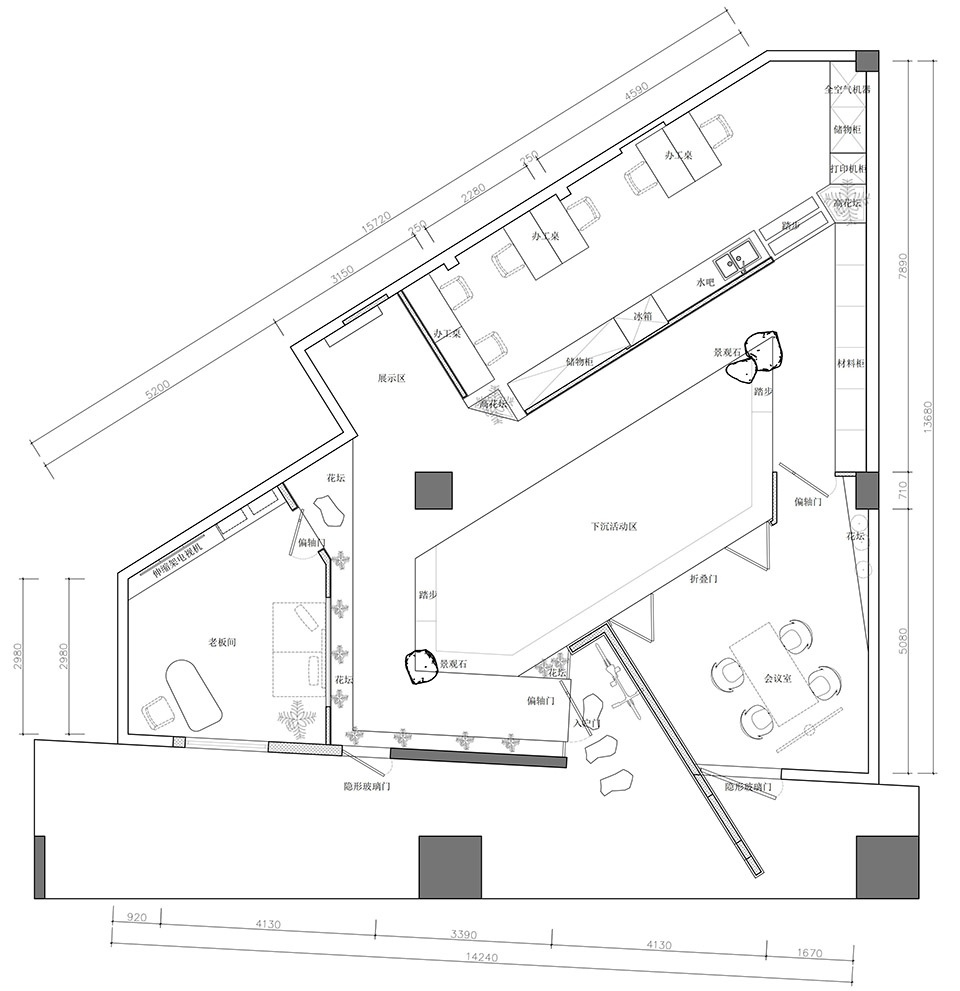
▼改造前后平面图,before and after plan © 上海桐话建筑设计有限公司
▼平面图,plan © 上海桐话建筑设计有限公司
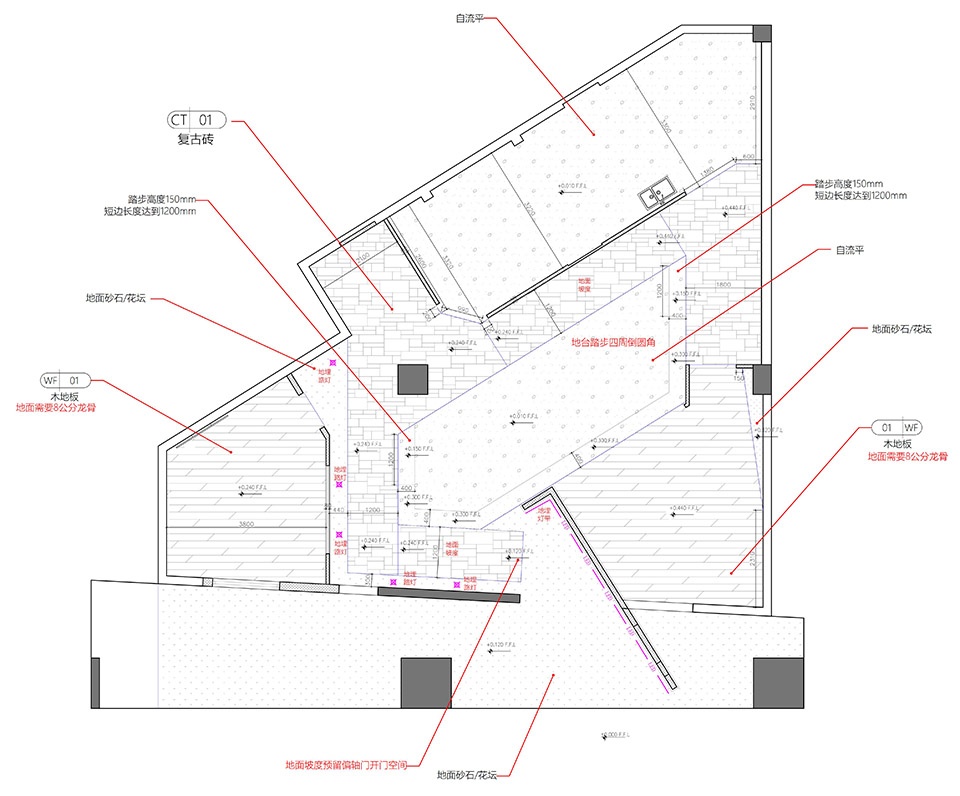
▼铺地平面图,paving floor plan © 上海桐话建筑设计有限公司
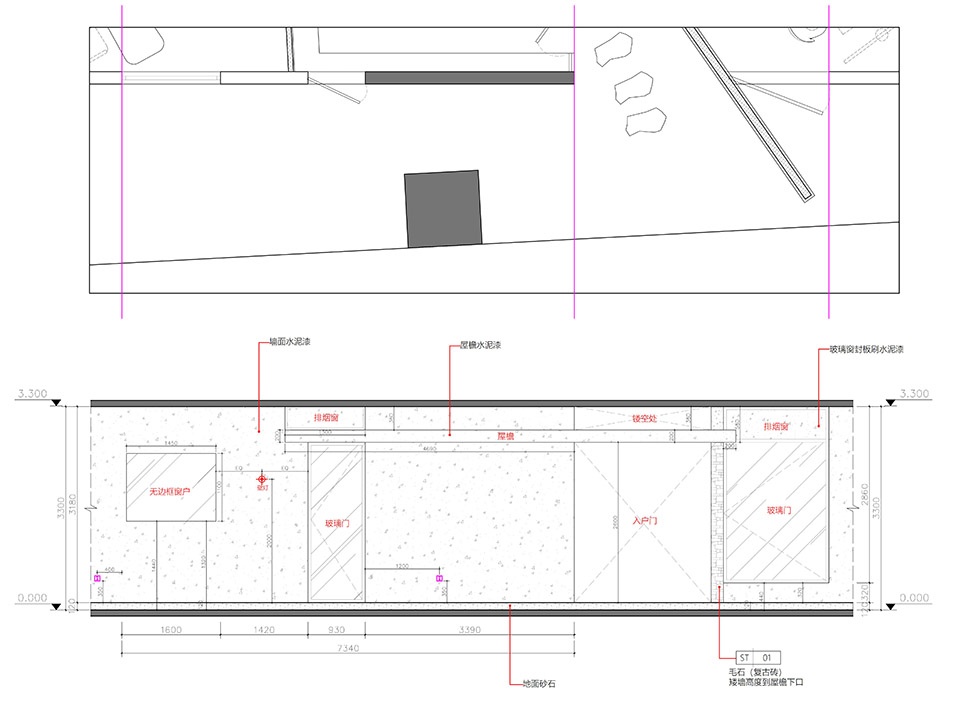
▼室内立面图,interior elevation © 上海桐话建筑设计有限公司
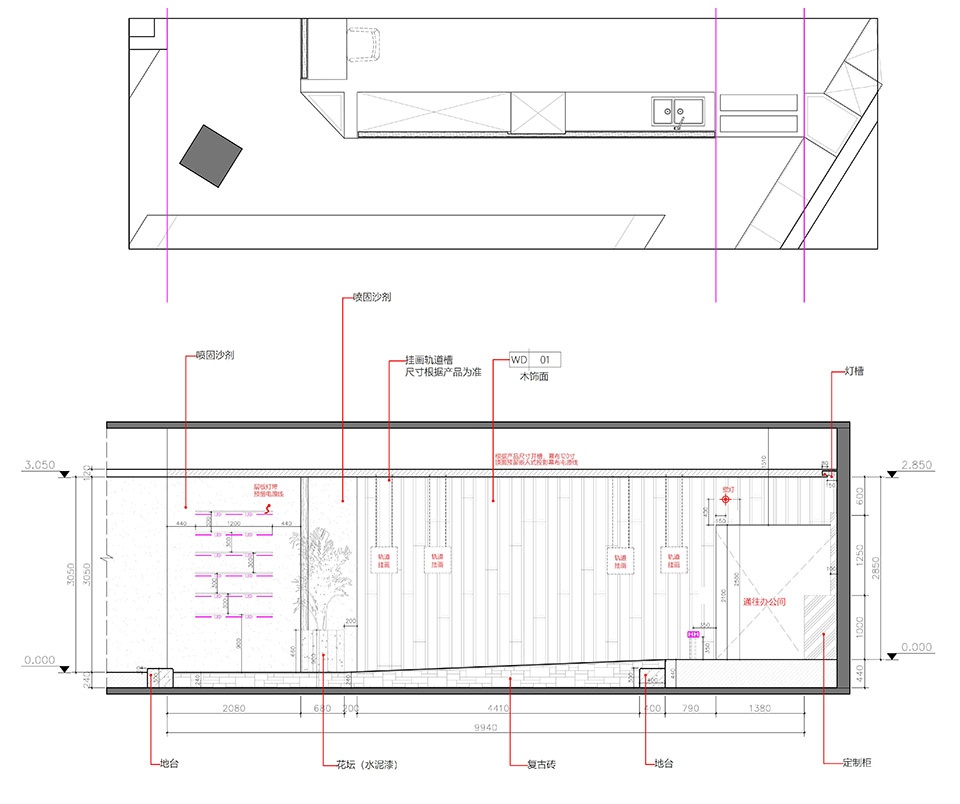
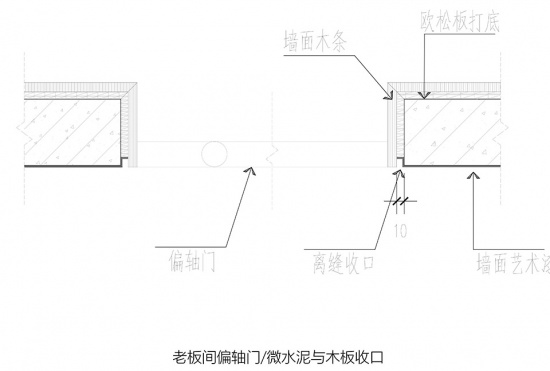
▼细部图,detail © 上海桐话建筑设计有限公司
项目名称:桐话建筑设计工作室
项目类型:办公空间
设计方:上海桐话建筑设计有限公司
联系邮箱:tspace2019@sina.com
项目设计:张通
完成年份:2025年
设计团队:张通
项目地址:上海市徐汇区
建筑面积:140㎡
摄影师:左小北
Project name:T:ARCHITECTURE Design Studio
Project type:Office Space
Design:T:ARCHITECTURE
Contact e-mail: tspace2019@sina.com
Design year:2025
Completion Year:2025
Leader designer & Team:Tong Zhang
Project location:Xuhui District, Shanghai
Gross built area:140㎡
Photographer: Zuo Xiaobei
More: 上海桐话建筑设计有限公司(联系邮箱:tspace2019@sina.com) 更多关于:TSPACE DESIGN studio on gooood









没什么功底 看起来很乱
像民宿