感谢 株式会社日建设计 予gooood分享以下内容。更多关于:Nikken Sekkei Ltd on gooood
Appreciations towards Nikken Sekkei Ltd. for providing the following description:
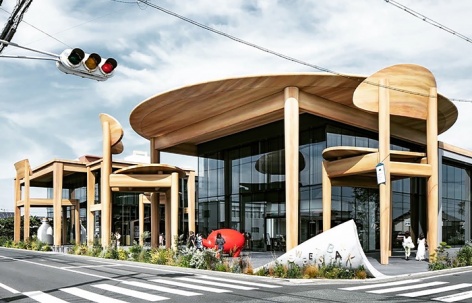
本项目是以“城市的大客厅”为设计理念打造的综合设施,以“值得晒到SNS的建筑”为主题,通过采用巨大而精致的桌椅组合造型展现春华堂“一家人围桌而坐畅享点心,共度欢聚时光”的企业口号。在一张照片就能瞬间俘获人心的SNS时代,公司大楼的外观本身就成为一种宣传媒介,吸引人们来到地方城市,并令人情不自禁地向全世界展示这里,创造令人难忘的体验价值。
The social media-friendly SWEETS BANK project is a mixed-use facility based on the concept of “a large living room in the city.” The site’s outsized, but carefully designed tables and chairs are intended as an expression of the Shunkado corporate slogan: “We want people to spend family time at the table with sweets.” In the modern age of social media, in which a single photo can instantly capture hearts and minds, the image of the building itself becomes the medium, attracts people to regional cities, and creates memorable experiences for posting to the world.
▼项目概览,overall of the project © 长谷川健太 / Kenta Hasegawa
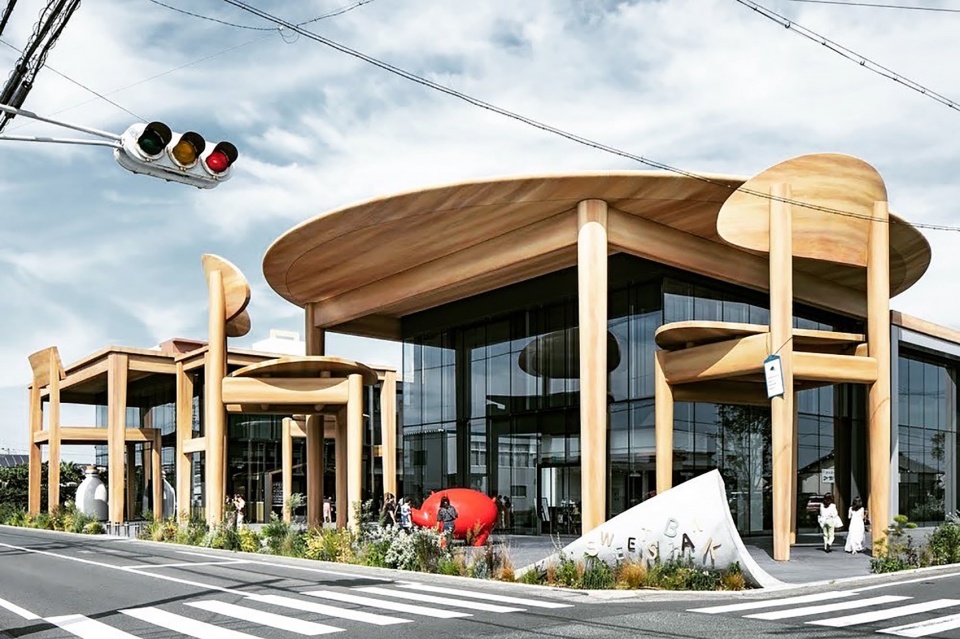
▼巨大而精致的桌椅组合造型,outsized, but carefully designed tables and chairs © 长谷川健太 / Kenta Hasegawa
作为真实场所的建筑
Authenticity and Value
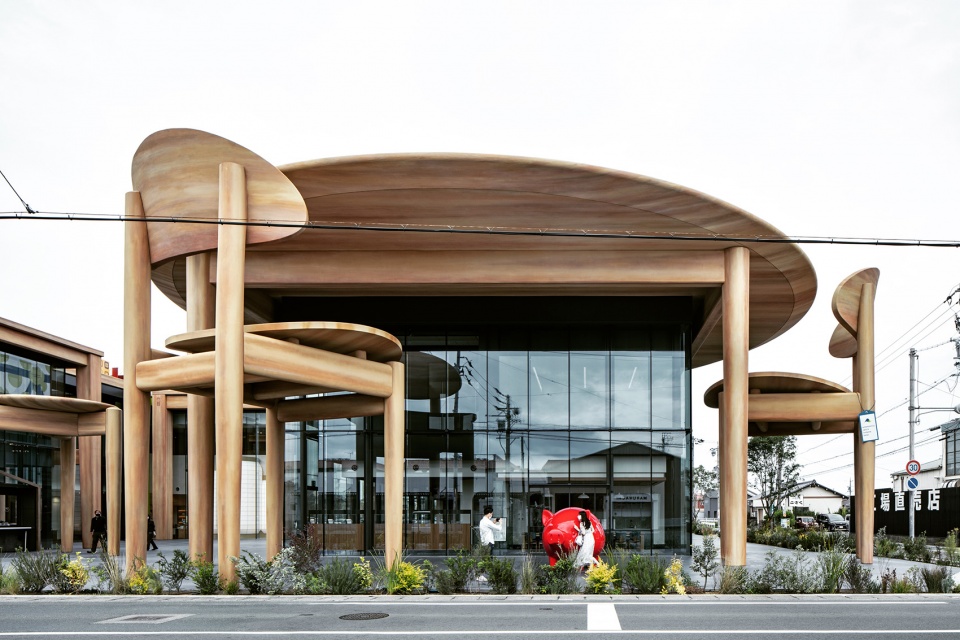
为了满足来自世界各地的游客的期望,我们设计了大于实物尺寸13倍的桌椅,并在追求造型工艺的同时确保建筑的品质。我们认为,作为真实场所的空间价值可以为城市和企业带来协同效应,并能在最大程度上发挥建筑作为广告媒介的魅力。这也是从长期发展的角度,针对什么才是有助于形成城市景观和企业活动的理想建筑形式进行讨论的结果。在狭小地块上打造的别具一格的世界,将为游客带来无限惊喜和“此处独有”的体验。
In order to meet the expectations of global visitors, we designed the tables and chairs at 13 times their actual size, pursuing both architectural design quality and form. Striving for a genuine look for the furniture was key to creating architectural value, we believed. This, in turn, would benefit both the town and the company, and maximize its appeal as an advertising medium. This resulted from discussions on how the building should contribute to the formation of the cityscape and corporate activities from a long-term perspective. The resulting compact site is a world unto itself, providing visitors with an exciting one-of-a-kind experience.
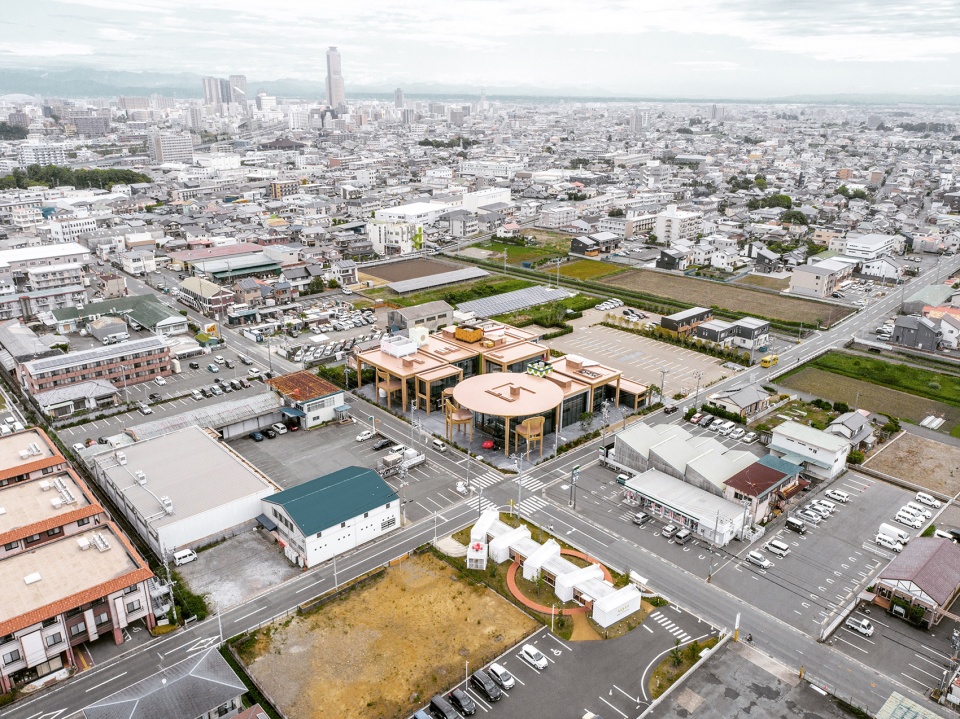
▼场地与建筑总体鸟瞰,aerial view of the project and the site © 中居翔平 / Shohei Nakai
标志性的巨大家具和确保功能性的玻璃幕墙
Outsized Furniture & Glass Boxes
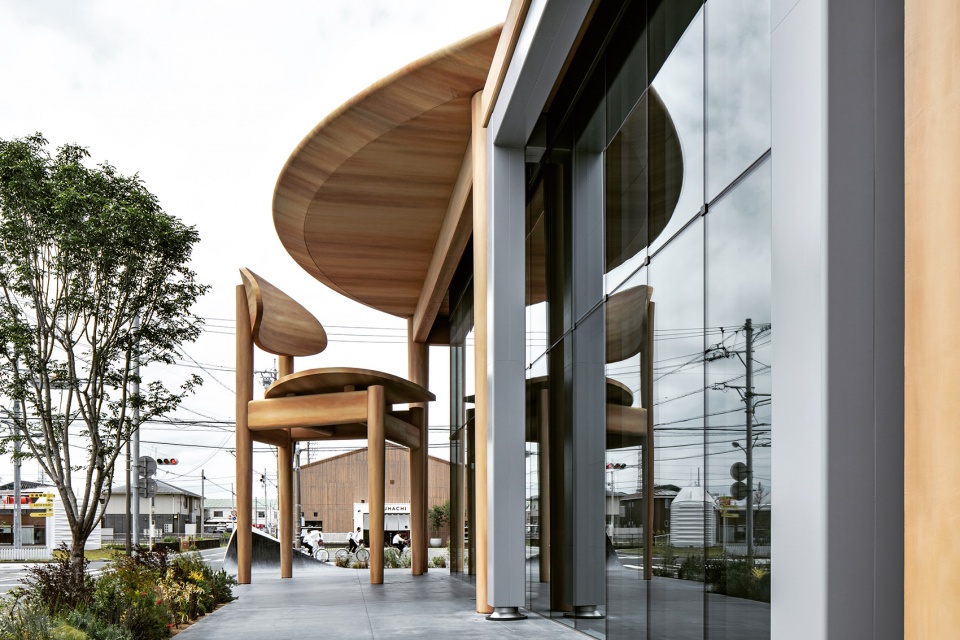
该建筑主要由两大元素构成。一个是用于遮风挡雨、缓和日晒的家具,另一个是确保宜居性的玻璃幕墙。为了实现与城市相得益彰的视觉效果和引人注目的真实感,克服结构、饰面、防水及各种设备的接合等建筑特有的元素和表现形式,具象化的巨大座椅是我们设计上的要点。另一方面,为了让玻璃幕墙成为这些家具的背景,我们还尽量将其细节设计得抽象而简洁。
The building is composed of two major elements: furniture as shelter from the rain and sun, and glass boxes that ensure comfort. The outsized table and chairs were designed to closely represent actual furniture, while overcoming challenges related to structure, finish, drainage and mechanical systems, creating a reality that enhances the city and attracts people. The glass boxes were designed abstractly and simple in detail to serve as a furniture backdrop.
▼街道视角,street view © 长谷川健太 / Kenta Hasegawa
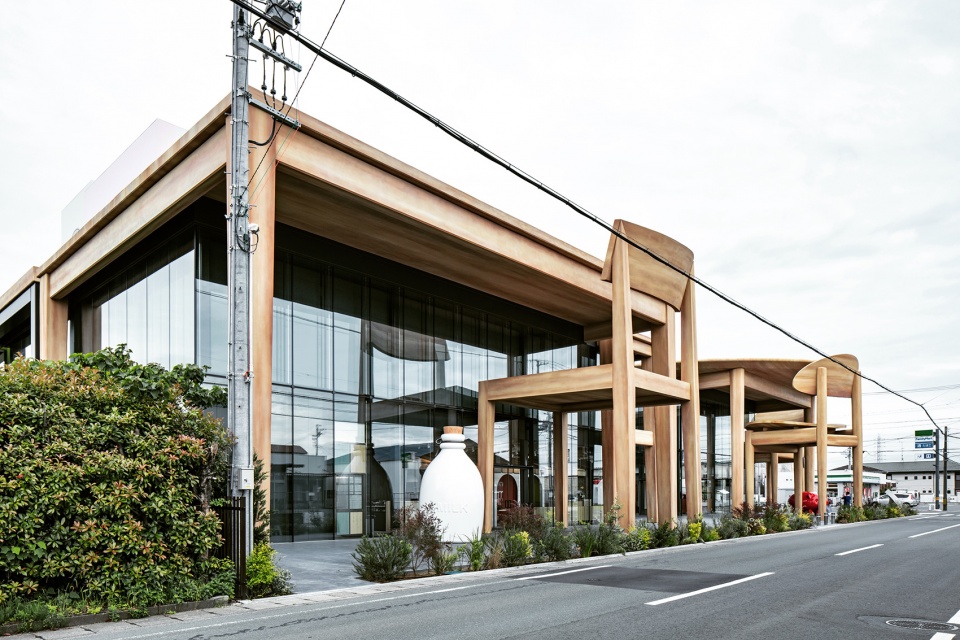
▼建筑主要由巨大的家具造型与玻璃幕墙组成,the building is mainly composed of huge furniture molding and glass curtain walls © 长谷川健太 / Kenta Hasegawa
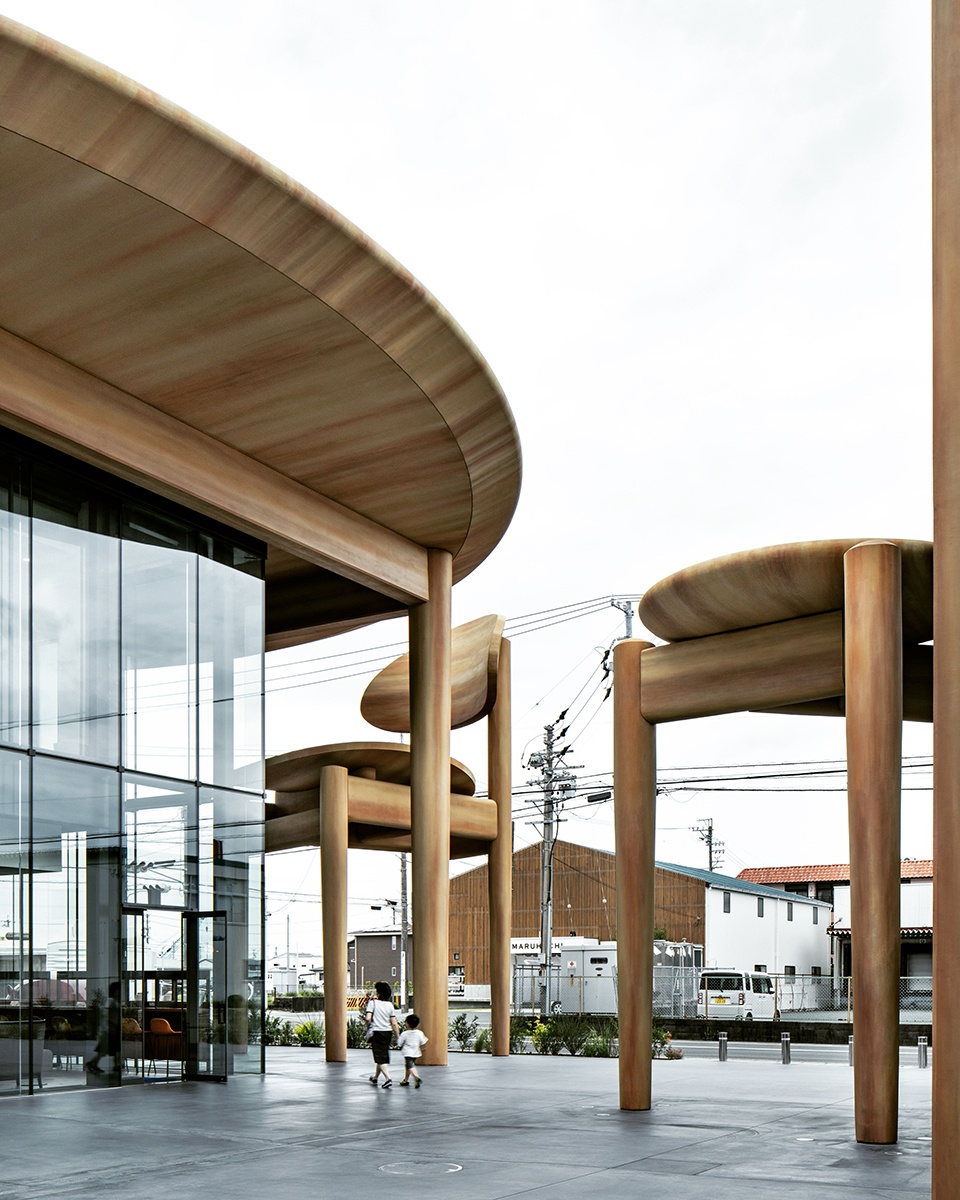
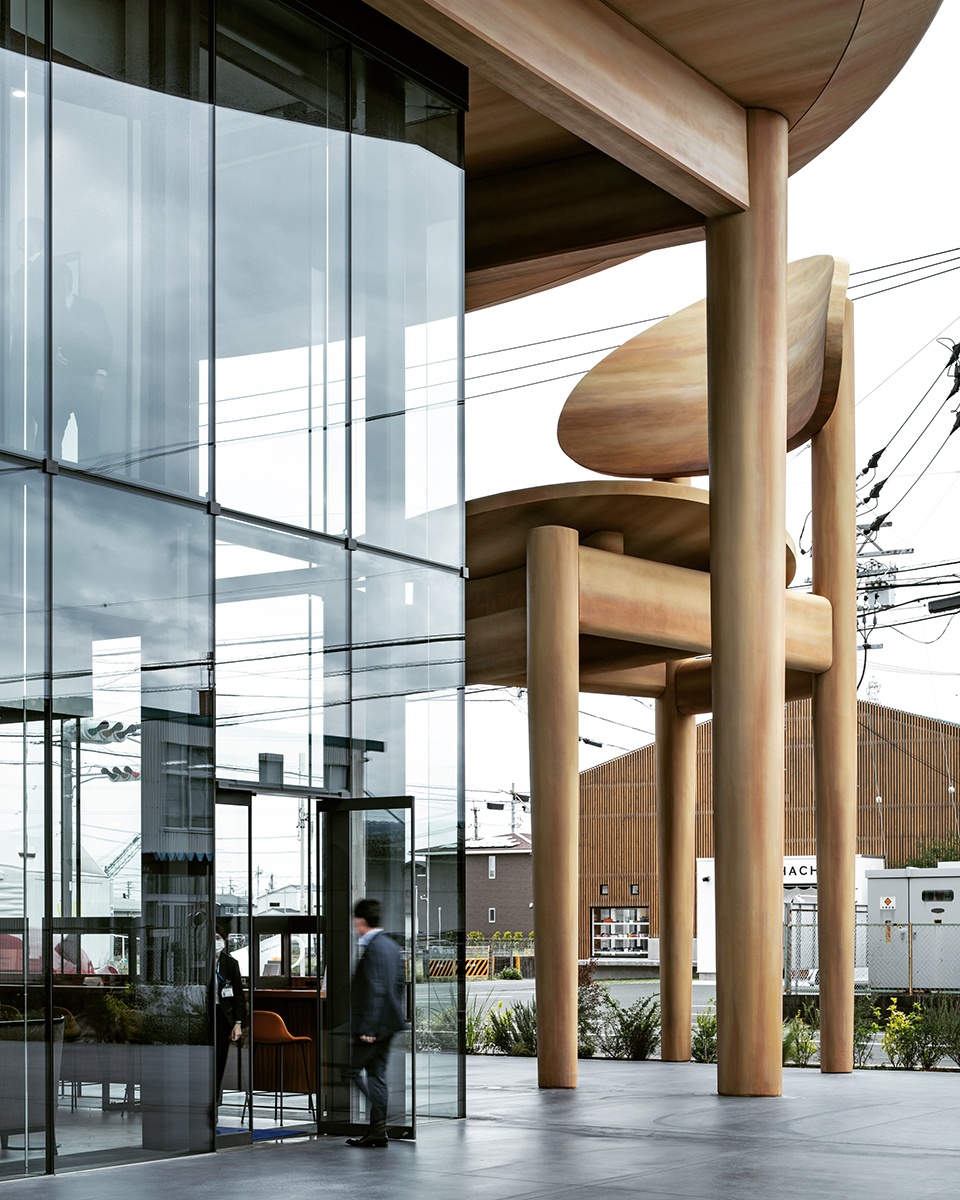
▼巨大化的家具构成了建筑的结构,the enormous furniture forms the structure of the building © 长谷川健太 / Kenta Hasegawa
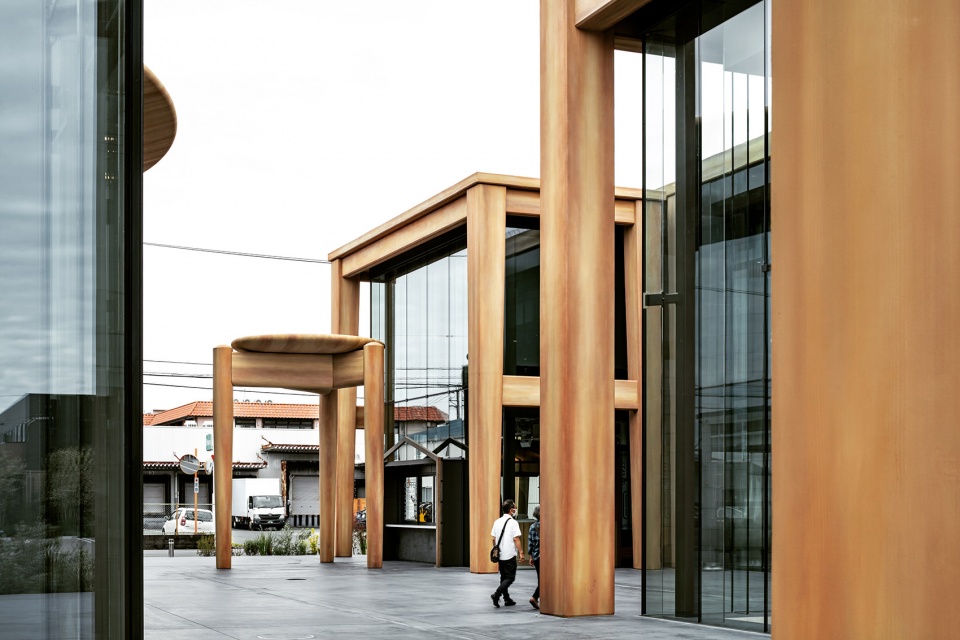
▼悬挑的“桌面”起到遮风挡雨、缓和日晒的作用,the overhanging “table top” plays the role of shelter from wind and rain, and alleviates the sun © 长谷川健太 / Kenta Hasegawa
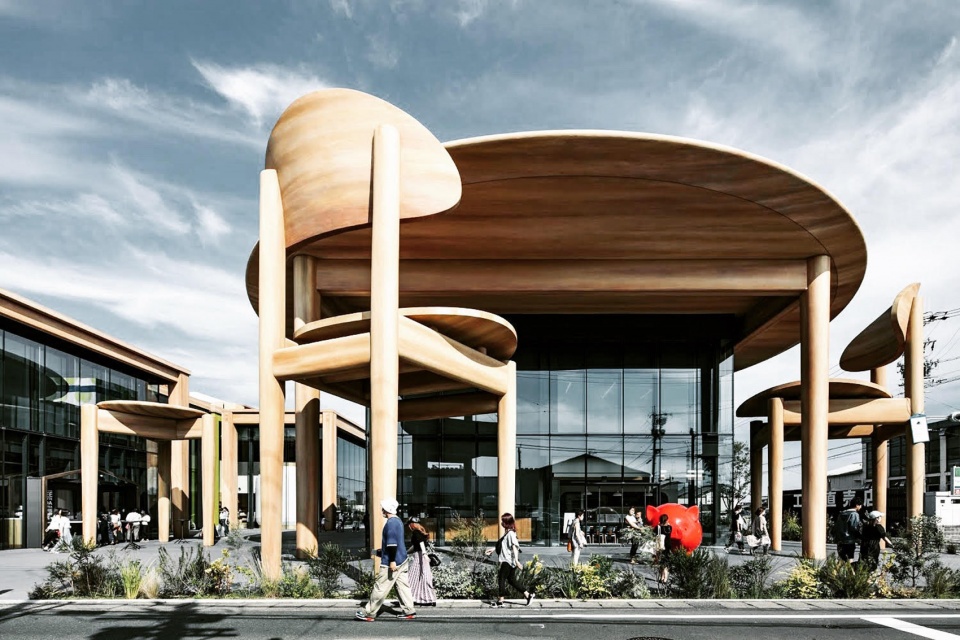
▼玻璃幕墙成为这些家具的背景,the glass curtain wall serves as a backdrop for the furniture © 长谷川健太 / Kenta Hasegawa
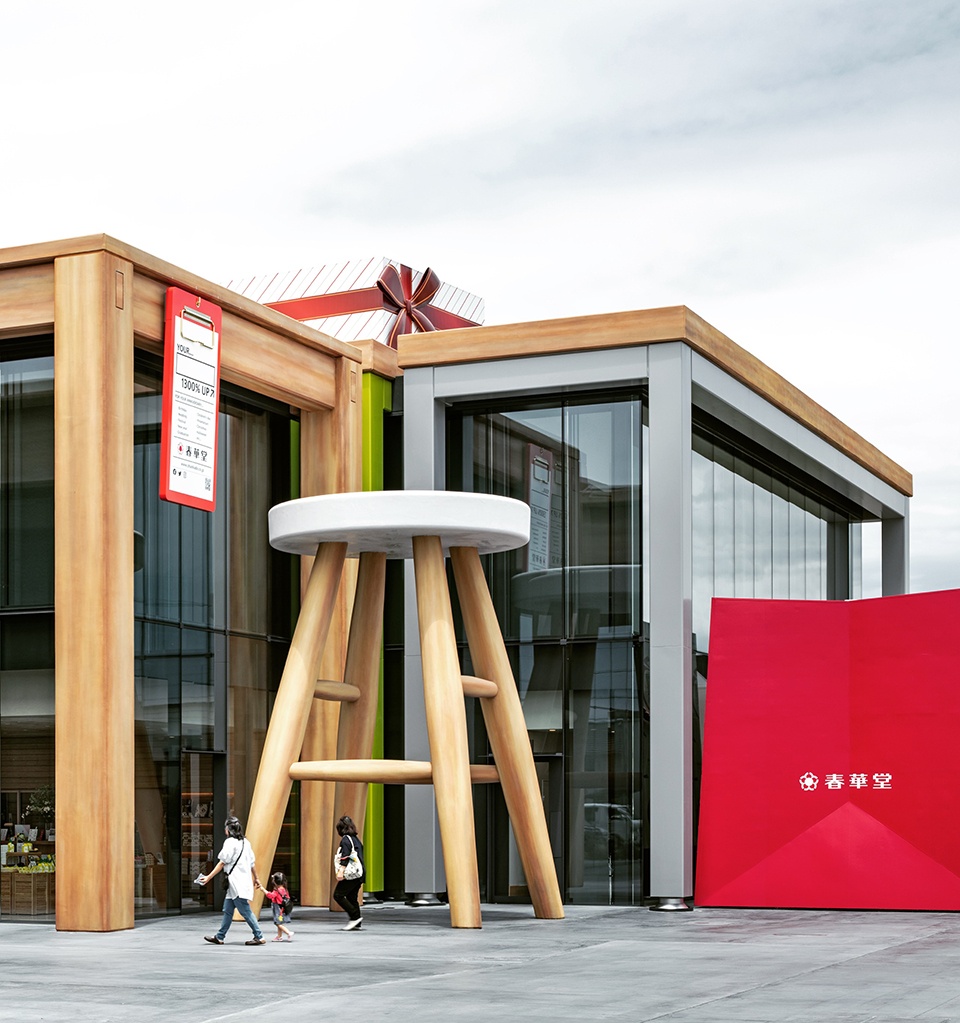
▼巨大座椅、标签以及礼品袋均构成独特的建筑元素,the huge seats, tags, and gift bags all form unique architectural elements © 长谷川健太 / Kenta Hasegawa
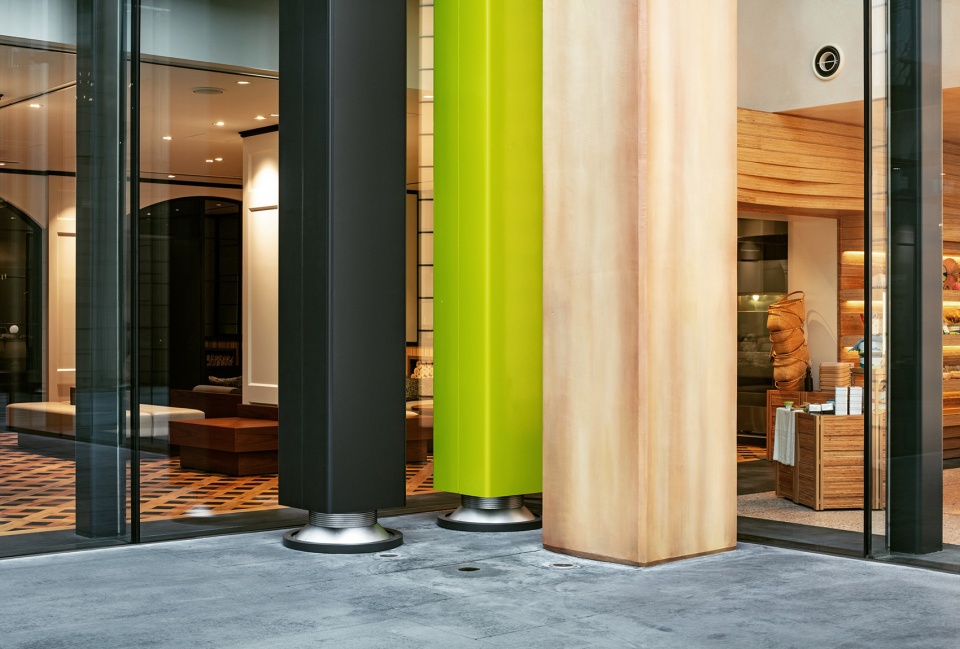
▼细部,details © 长谷川健太 / Kenta Hasegawa
城市的大客厅
A Large Living Room in the City
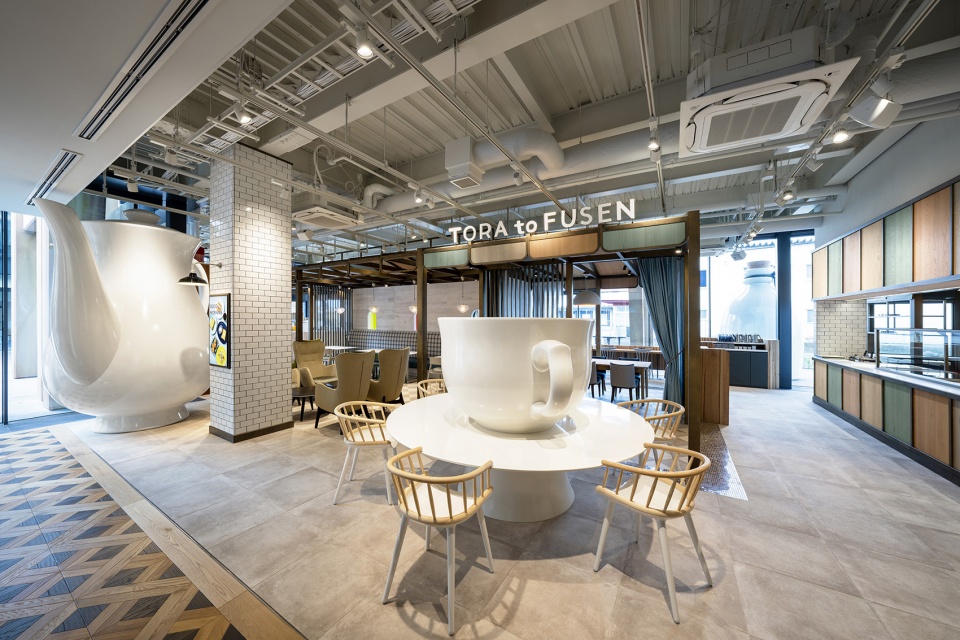
如果把城市看作一个家,那么家人欢聚共度时光和迎接客人的“大客厅”就是概念性的城市象征。为了把这里打造成初次到访者也能迅速理解并融入其中的场所,在春华堂的咖啡馆、零售商店、浜松岩田信用金库支店等空间,我们根据各自的用途和功能,采用相匹配的桌椅予以呈现。本建筑作为连接人与街区且根植于街区的综合设施,致力激发城市的活力。
The concept of the large living room has become an iconic location where families can gather, as well as a place for welcoming guests to the area. In order to make the space easy to comprehend and familiar to first-time visitors, the tables and chairs were designed in the images of Shunkado’s café, merchandise shop, and a local Hamamatsu Iwata Shinkin Bank branch. The aim was to create vitality in the city via a community-based complex that connects people.
▼春华堂的咖啡馆、零售商店,Shunkado’s café, merchandise shop © 御园生大地(图像提供: 丹青社)/ TAICHI MISONOO (Courtesy TANSEISHA)
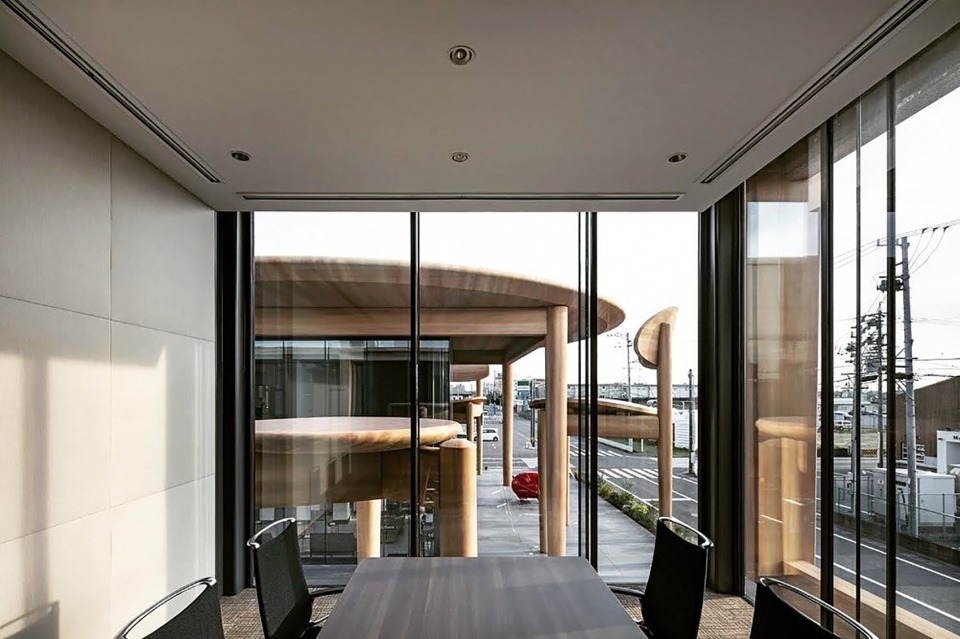
▼由室内看建筑,viewing the building from interior © 长谷川健太 / Kenta Hasegawa
作为宣传媒介的效果
Media Impact
本建筑虽然竣工并开业于新冠疫情期间,该企业在SNS上的粉丝数却实现了数量级的增长。在浜松市向入境游客发布的视频以及日本政府面向台湾发布的SNS页面等宣传中,本建筑也在成功发挥着预期作用。
The company’s social media followers grew dramatically after the facility’s official completion and opening in the midst of the COVID-19 pandemic. The company also appeared in a Hamamatsu City video for inbound visitors, and in the Japanese government’s social media for Taiwan.
▼街道夜景,street view at night © 长谷川健太 / Kenta Hasegawa
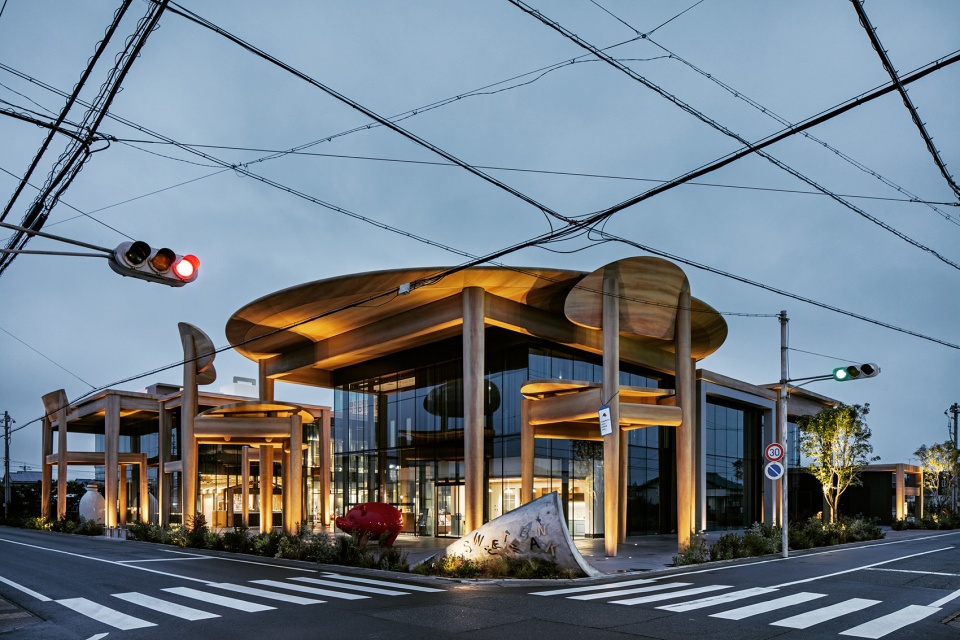
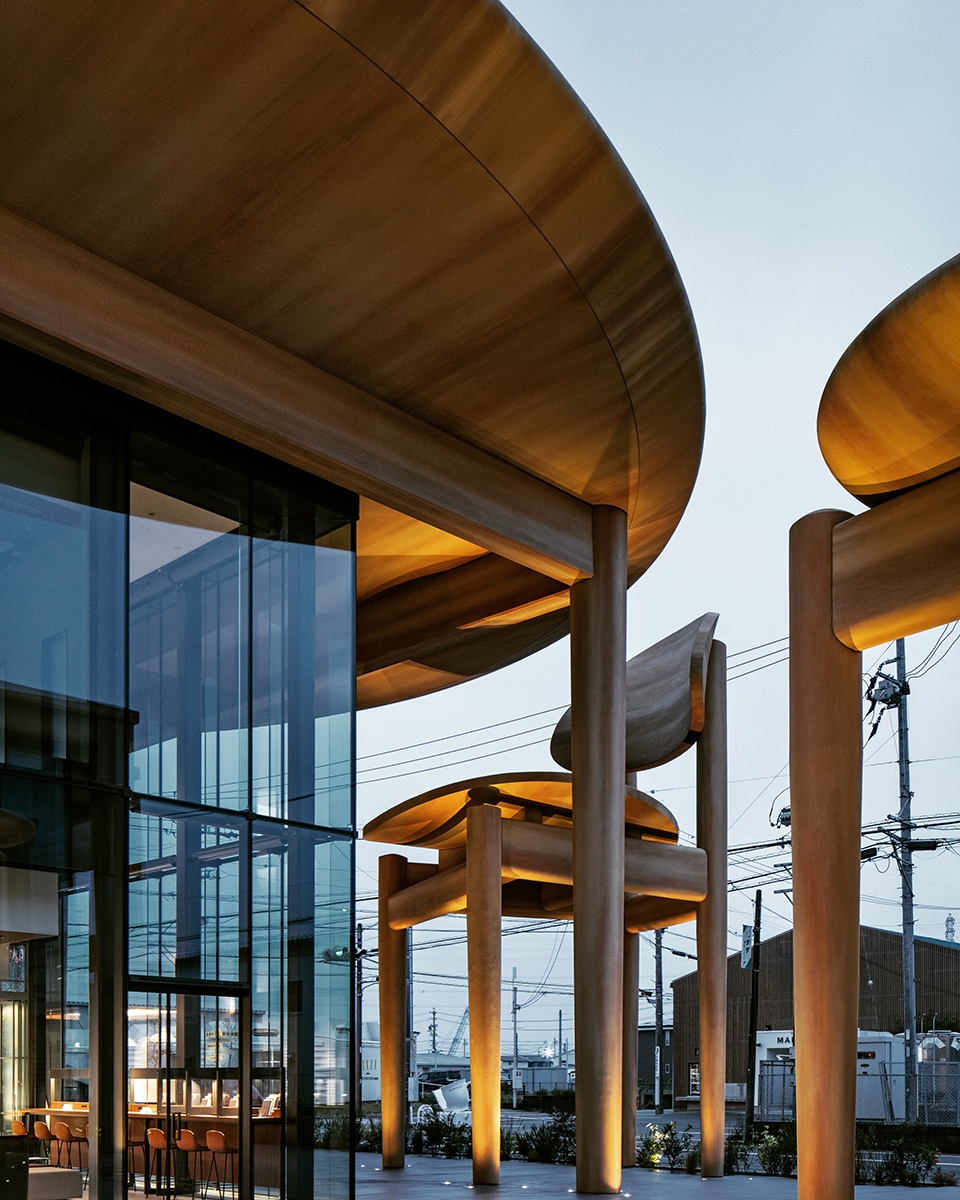
▼夜景细部,close-up night view © 长谷川健太 / Kenta Hasegawa
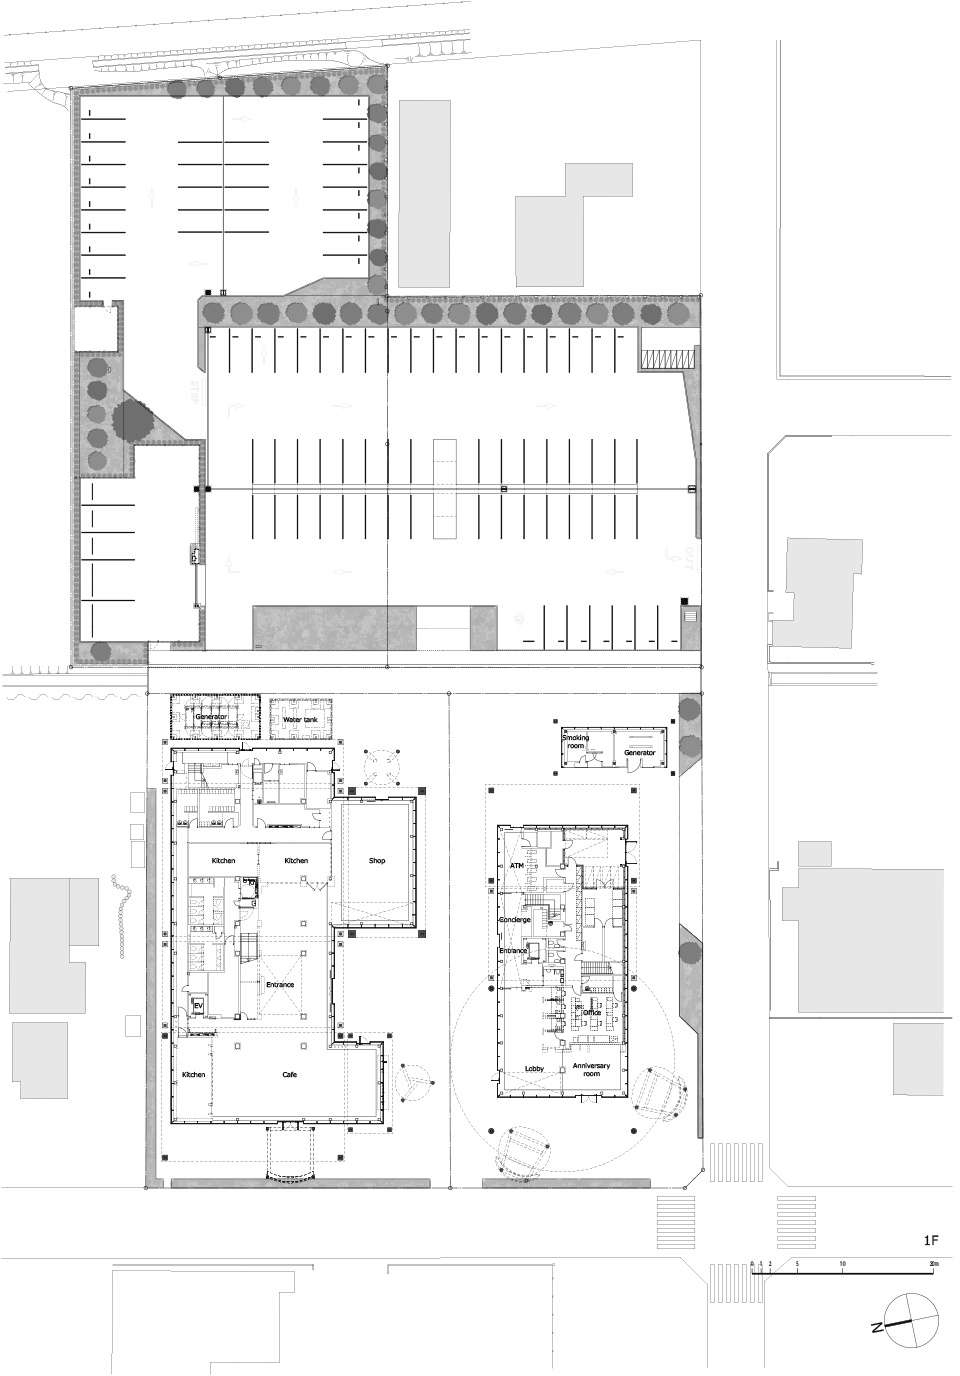
▼1F平面图(配置图),1st Floor Plan (Site Plan) © Nikken Sekkei Ltd
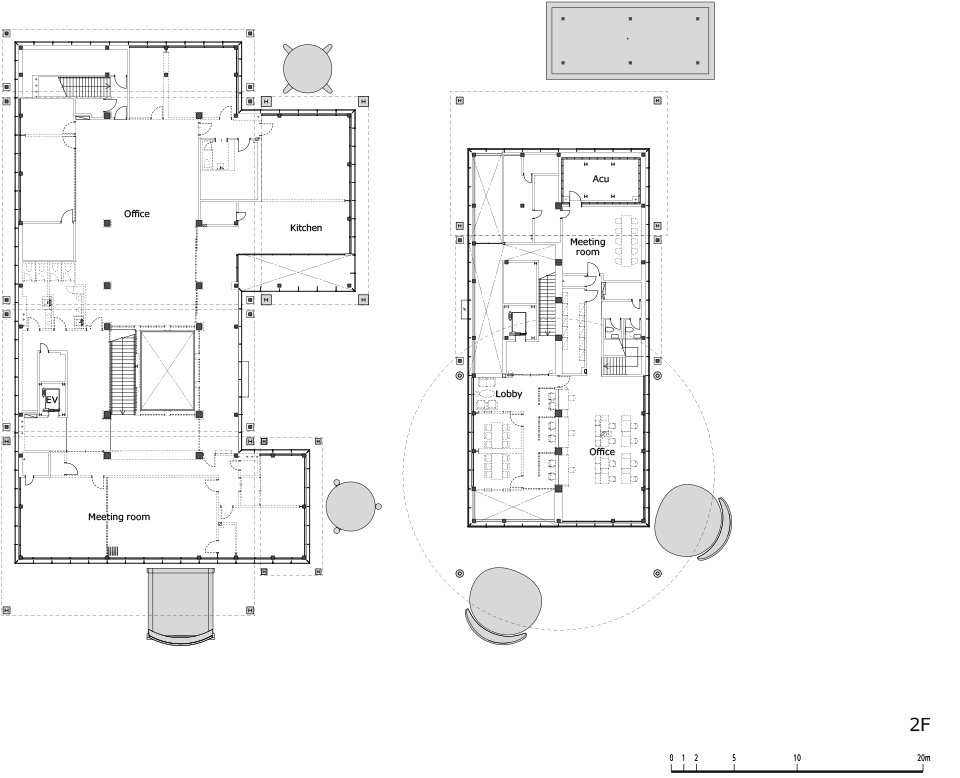
▼2F平面图,2nd Floor Plan © Nikken Sekkei Ltd
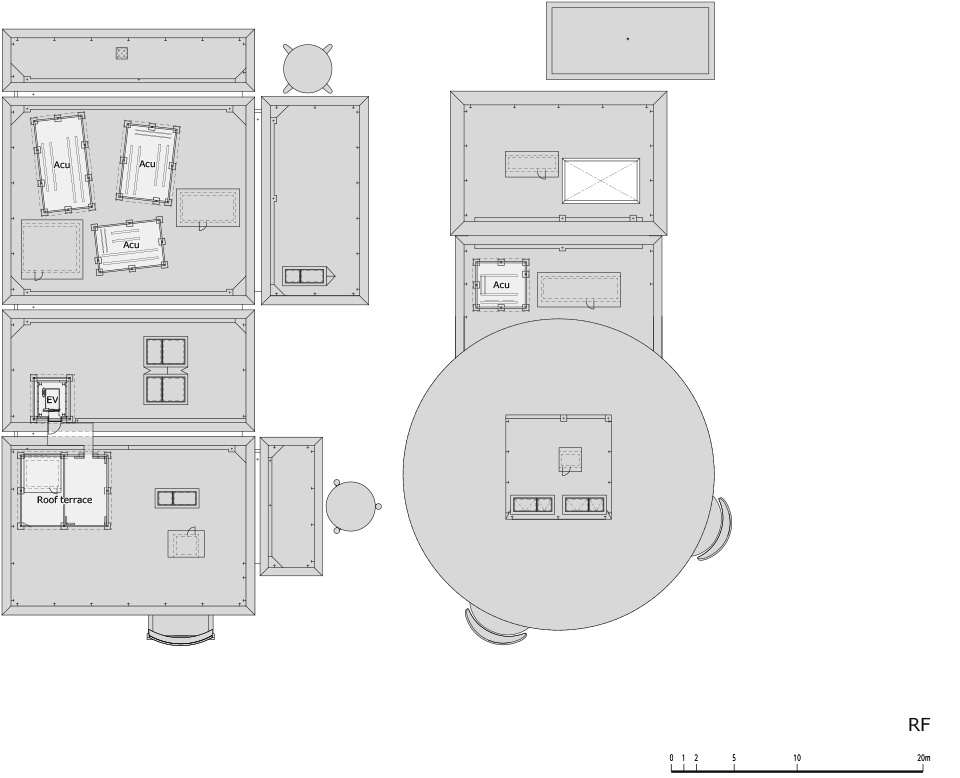
▼RF平面图,Roof Plan © Nikken Sekkei Ltd
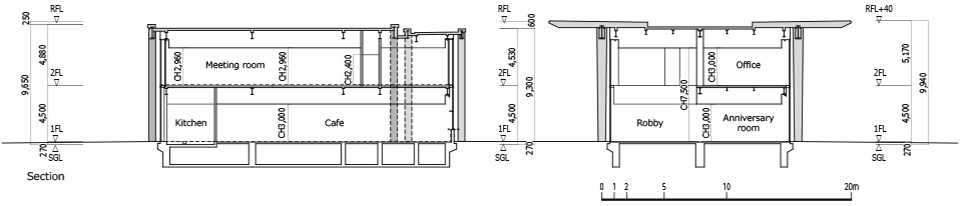
▼剖面图,Sections © Nikken Sekkei Ltd
项目名称:SWEETS BANK
项目业主:(有)春华堂
项目位置:静冈县浜松市
主要用途:自持建筑、零售及餐饮、银行及金融机构
基本设计・实施设计・监理:日建设计
内装设计:丹青社
用地面积:约1,820㎡(北部地块)、1,520㎡(南部地块)
建筑面积:1,935㎡(北部地块)、749㎡(南部地块)
建筑层数:地上2层
建筑高度:约10m
建筑结构:钢筋混凝土结构、钢结构
竣工日期:2020年
施工期间:2019/07/01 – 2020/12/15
施工单位:清水建设
Facility name: SWEETS BANK
Location: Hamamatsu City, Shizuoka Prefecture, Japan
Main uses: Company office / shops / café / bank and financial institution branches
Client: Shunkado Co., Ltd.
Schematic design / Design development / Construction supervision: NIKKEN SEKKEI LTD
Interior design: TANSEISHA Co., Ltd.
Site area: approx. 1,820 sq. meters [north site], 1,520 sq. meters [south site]
Total floor space: 1,935 sq. meters [north site], 749 sq. meters [south site]
Number of floors: two above ground
Maximum height: approx. 10 meters
Main structure: Steel-framed reinforced concrete / steel
Construction period: July 1, 2019 – December 15, 2020
Construction: SHIMIZU CORPORATION
More: 株式会社日建设计。更多关于:Nikken Sekkei Ltd on gooood









为什么同样是具象建筑,这组建筑看起来不会觉得很丑,甚至还觉得有点好玩
好具象。不喜欢。
不过外面还模仿的挺像的。甚至还有吊牌。。。连分缝都木有。木纹模仿的好好。
太好玩了
通过采用巨大而精致的桌椅组合造型展现春华堂“一家人围桌而坐畅享点心,共度欢聚时光”的企业口号。
原始趣味,cool
只能说,这样的建筑,出现在日本,并不违和,大胆而新奇。算是大开眼界了,奇特的角度,有趣的感观。
建筑奇观不可取
很可爱的空间和造型
果然是《美食的俘虏》主题,美食四天王+小松一人一个位子,好耶୧(๑•̀◡•́๑)૭
666
建筑应该向家具学习。
哈哈 很有幽默感,经过这里大概会会心一笑,然后进去逛逛
太抽象了
哈哈哈哈
太具象了
具象怎么了?谁规定建筑就得极度抽象,何况桌子的面板和四条腿作为屋面和柱子,整体既符合力学又可爱,定义出的灰空间和室内尺度也适宜
虽然对现实的具象复刻或尺度上的放大描摹,一直都被认为是建筑设计不应该采取的手段和方法,但在特定的场合融合特定的文化底色,似乎也不会那么让人难以接受。
这种设计出现在日本,简直就是偶然中的必然。还挺有意思的。
造型太屌了,我想起了“寿星楼”等一大批具象性建筑
哈哈
你是给奥特曼做的吧
有道理啊哈哈哈
“进餐的巨人”。