Surtura Urbana ,Urban link / VAUMM

A high-access public urban space.

项目标签

设计公司
VAUMM
位置
Germany
类型
Architecture
分类
TransportationParking

非常感谢VAUMM将以下内容授权gooood发行。更多请至: VAUMM on gooood 
Appreciation towards VAUMM for providing the following description:

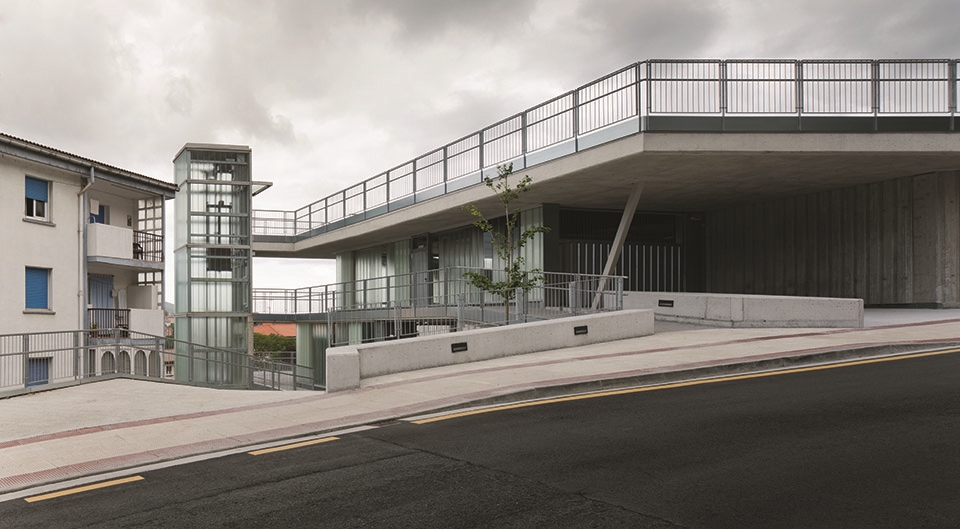
工业化浪潮后的衰退工业小镇Galtzaraborda被植入一个更新项目。该项目建于坡地之上,在紧凑的面积内容纳了111个停车位,并有两个全景电梯和坡道联系公共交通,甚至利用台地式造型产生的屋顶空间创造出绿化用地。在高密度的用地环境中展现出极高品质,并为这个小镇的带来一份可达性高的公共城市空间。
/wp-content/uploads/2014/10/_c_K_8hFwskwI4pbqnhpqnqa4EFEScVI1lHNinAFamPhMnFGiK1uNY8mTA6rn3IRv8E9cPzuAAYgQTkA0StzP02stpEDpqJIWMy.jpg

Urban elevators, pedestrian spaces and parking buildings in Galtzaraborda

Galtzaraborda is a neighbourhood located in the town of Renteria that was built in the mid- 60s. Due to the great industrial development in the region, there was a huge demand for housing that was designed to absorb the labour migration wave, which generated an urbanism with serious deficiencies, lack of public space, lack of accessibility, etc. These problems have been accentuated by the progressive aging of the population.

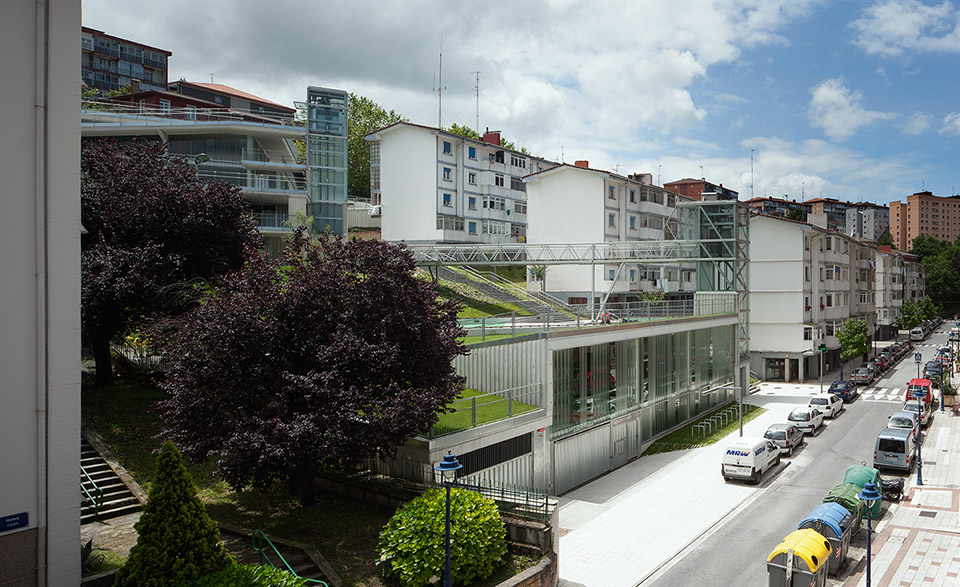
The project is located in a central plot, which was left undeveloped from the beginning and was a real break in the urban fabric of the city.

The intervention, beyond resolving a parking, the function which motivates the project, is also conceived as an opportunity to generate an infrastructure that meets together total accessibility of the neighborhood, providing new public spaces, parks and leisure areas.

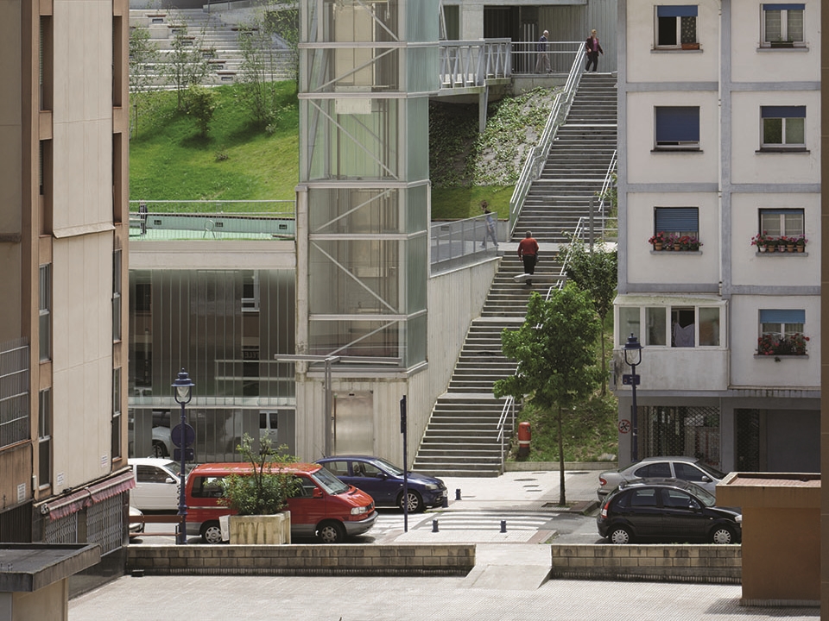
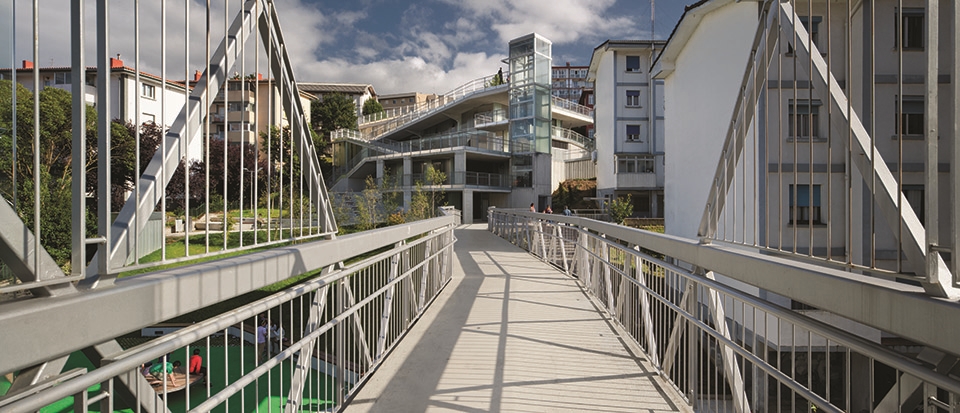
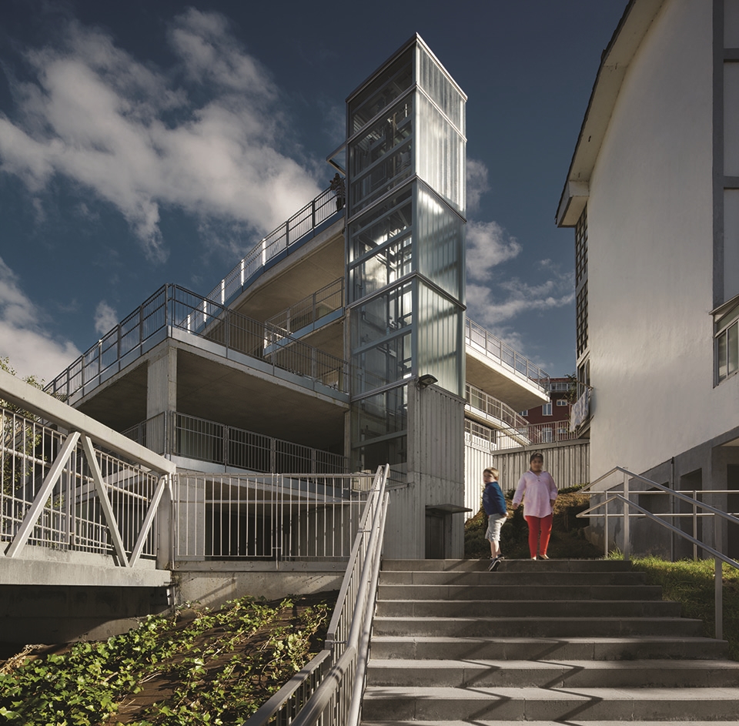
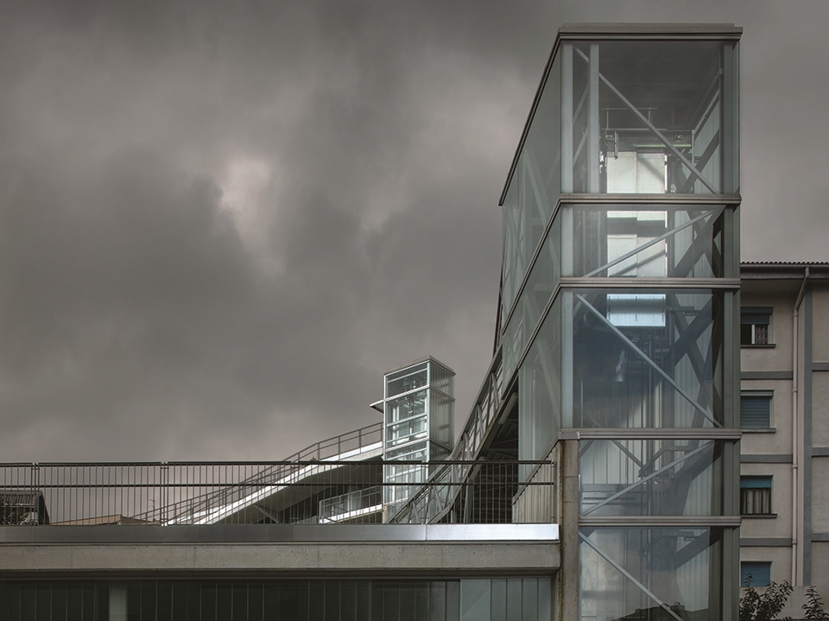
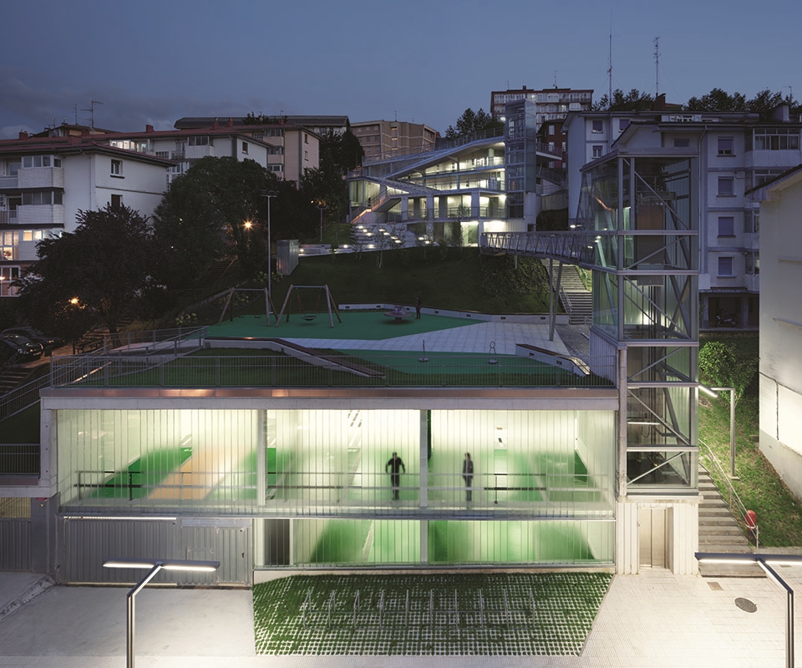
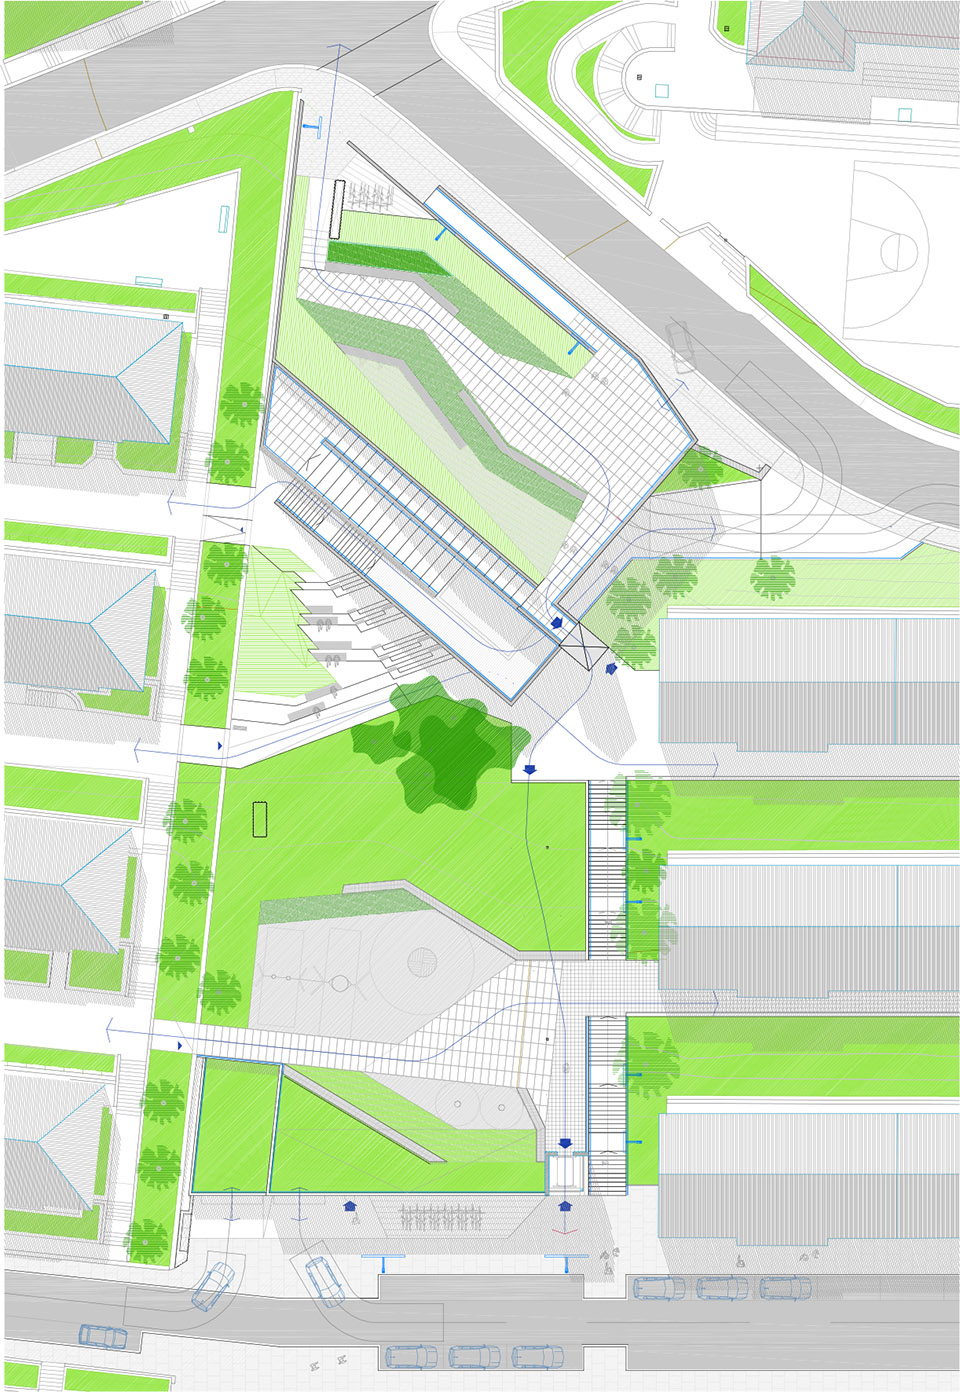
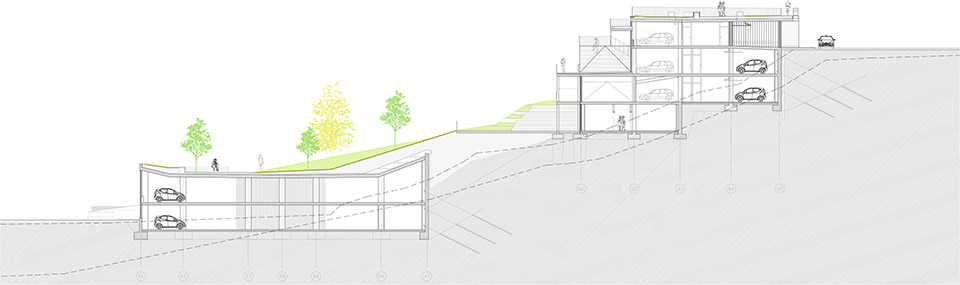
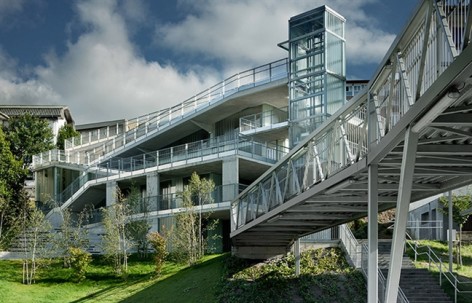
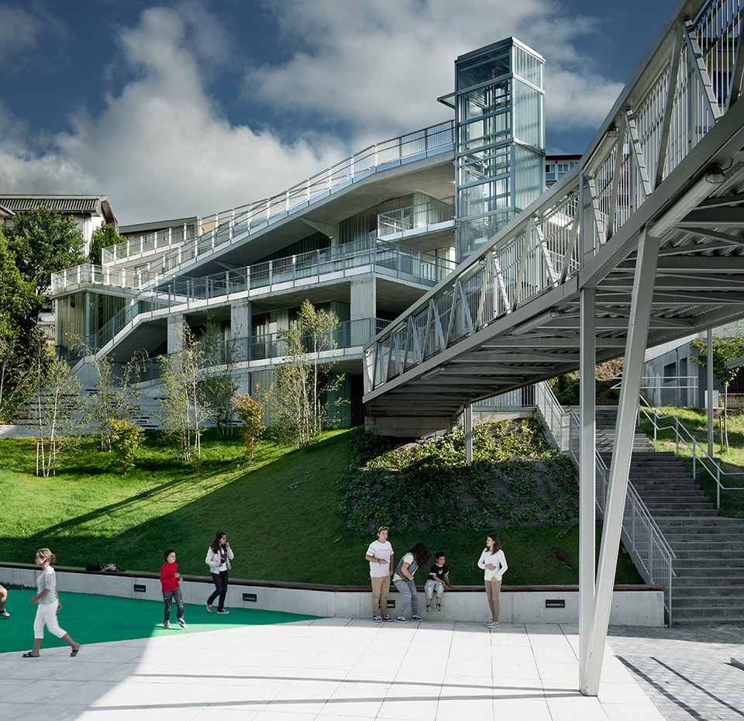

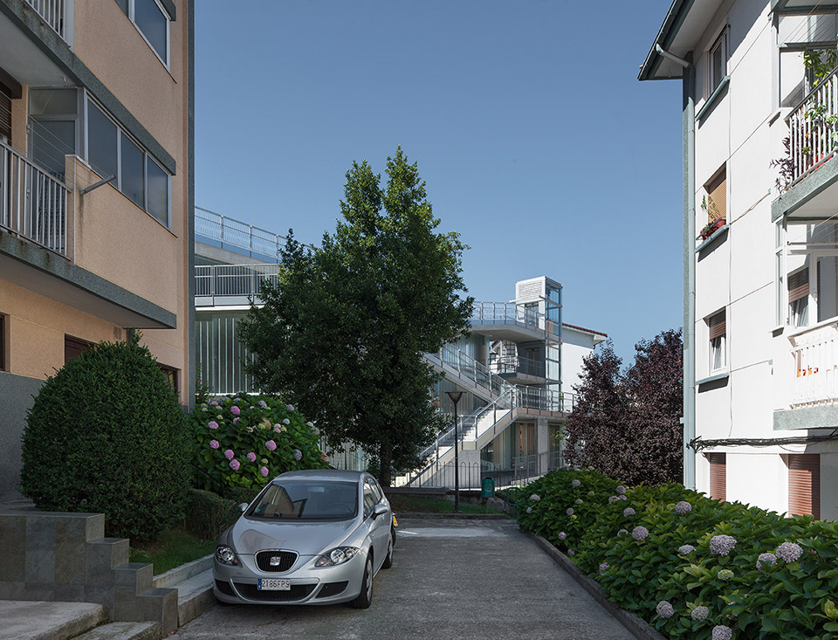
The program of 111 parking spaces is divided into two buildings with two towers of panoramic elevators; one elevator for each building and two large urban squares as decks.
/wp-content/uploads/2014/10/_c_3vLylvg1w9okDb_yFBTD6Sd30J-A0rftlrE0nePoNvq5t2KgvGQM_PpZ3NkyoJCWLaDtFIW8p9YeWFtoEZp_FWFkI2ClQWjD.jpg

/wp-content/uploads/2014/10/_c_EdCadUd3uqiQOKULkiNuHhSHVGzAyZxMQ2dVso_V-zMY1bHzvTQEKQCTRDo6CfIyXf9cuGhppU8nOU2tBPp1Bi3ZBcmIWBcj.jpg

/wp-content/uploads/2014/10/_c_RoRrD-pnYRlKyYePnsX0iKXU_hMKaXtqCGj9C86vQ6wFh9EgpMkDioyrerTq0Eip6wtAumOg29J-B-MOn1-p-WJhQalH-QX8.jpg

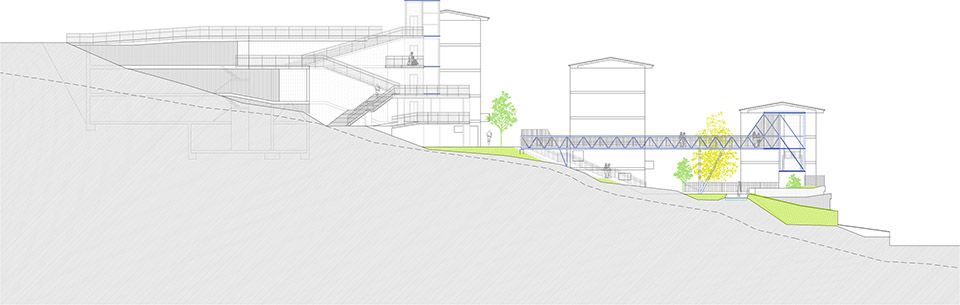
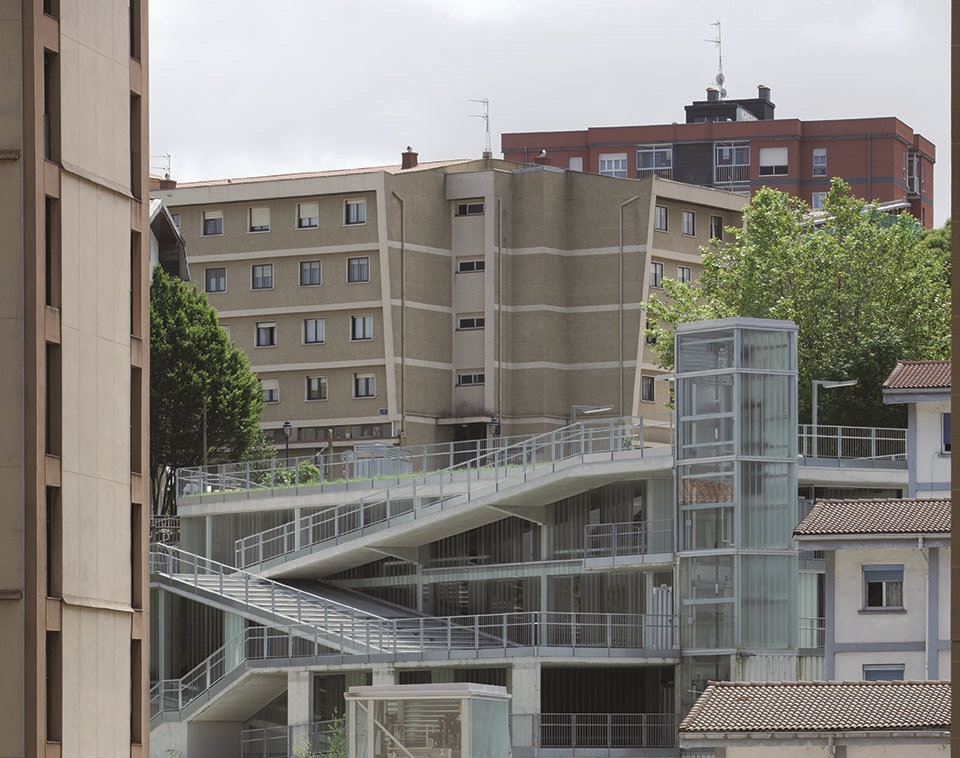
The project transversely connects the public spaces with the side residential areas and guarantees the vertical access from the highest point of the neighbourhood to the lowest level of it, where the train station is situated. This station links the town of Rentería to Donostia-San Sebastián.

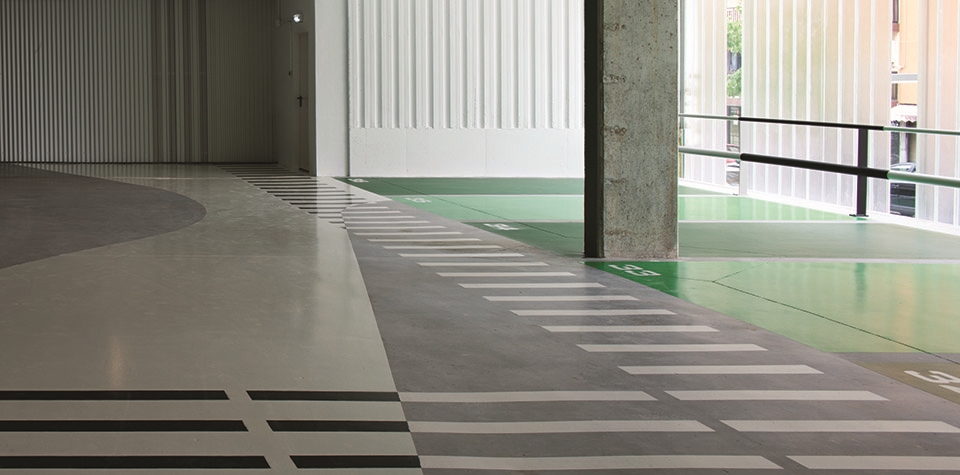
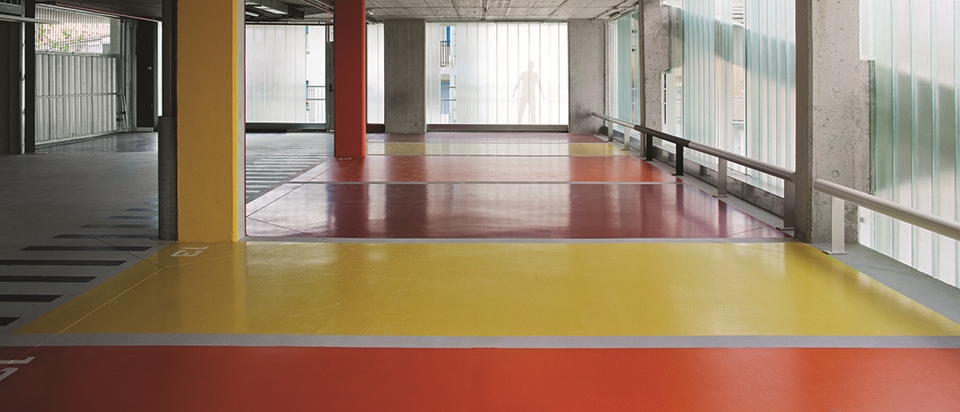
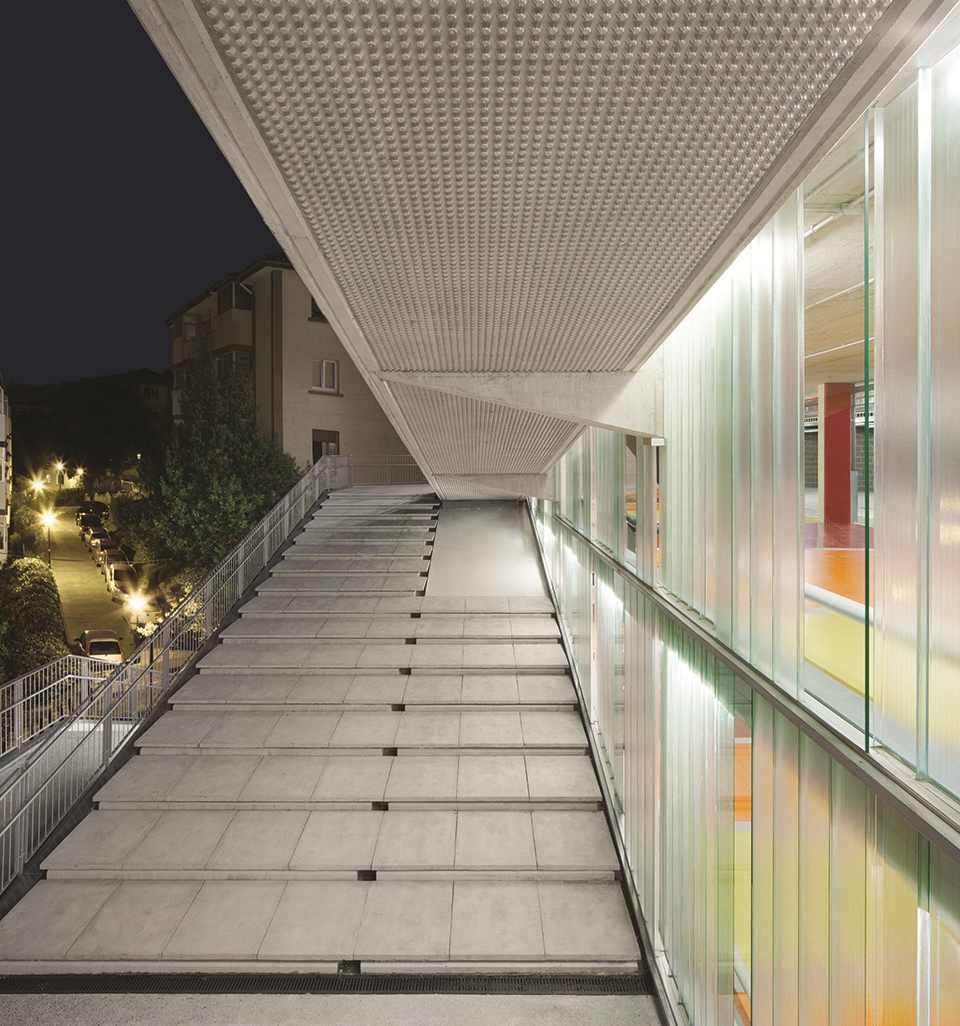
The buildings form two half-buried volumes, absorbing the slope of the site, generating the minimum aesthetic and volumetric impact. Many of the parking spaces are open which allows the installation of a semi-transparent facade, avoiding a blind and inert front, and knowing intuitively the inner activity.

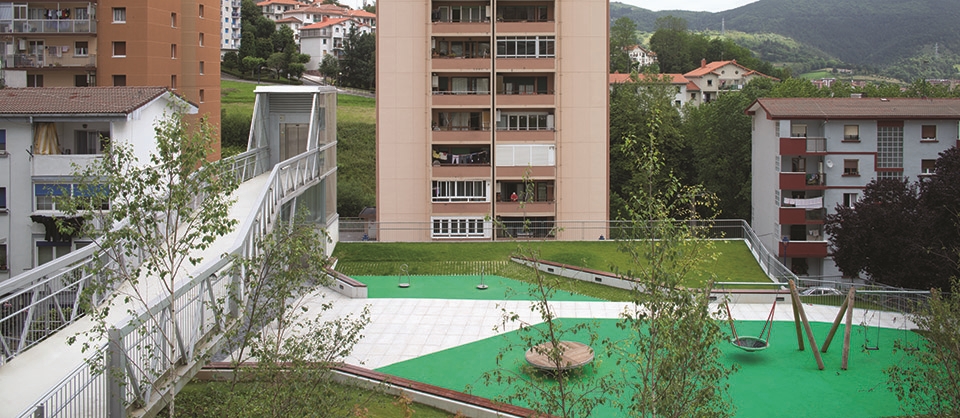
A tour through the buildings’ exterior perimeter can be made by developments in ramp and stairs, giving continuity to the transits through the park and the adjacent buildings.

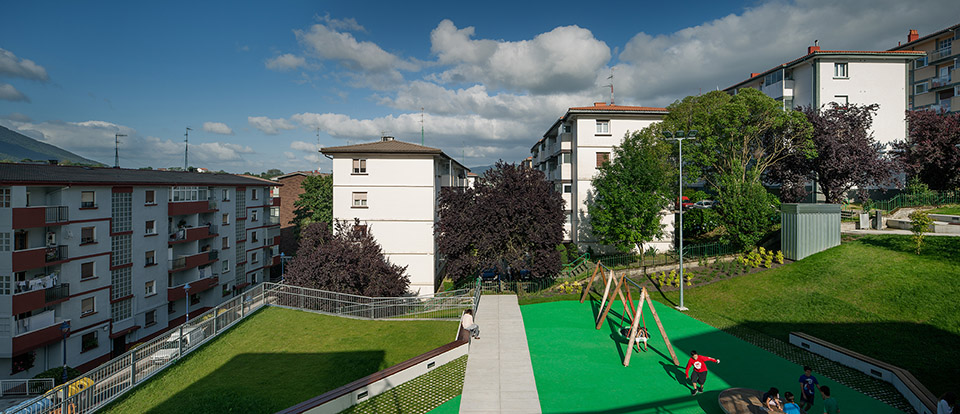
The deck surfaces have different surface treatment according to their use, hard pavement areas coexisting with large green areas. Green roofs return the original green spaces occupied by the building and introduce nature in a highly densified urban environment.
/wp-content/uploads/2014/10/_c_1ZJQyJ7tOwpVvHh3RfHEYZDlLTIviRNiicbjc3bHs1accaVpP68Cg17Kxhb2_nAjoi2xrxScIyOY9odYXIDaZFoHXkgBvPui.jpg

/wp-content/uploads/2014/10/_c_XXysFfgYLQqNtqIx1qUSUsEm7xJOrO1PM2lptBgzyRygJ9EBYqGOrDdNsvRnv02iKPNmm_5rz1lBWm1veO77QDeYOG80i3Vv.jpg

/wp-content/uploads/2014/10/_c_gAfulA0QUh2J6Xy6_32Kx-UykC6q6qf7mkjBzMFL2yewh61FeG7iY7WJIbFlgM_7KzODjfCjE55TibnOeqaaIx5naqAUymtR.jpg

/wp-content/uploads/2014/10/_c_9Ps8ThXjSzVGsM6jg8jtNscEdR84zYVaKtahbYm9OCBvm0xFCFlemwk7Tpz4HK6mXWBqxYcuTzZ_tKhcV7eS-Y_VGki6wrI0.jpg

/wp-content/uploads/2014/10/_c_Zbxntq8WaRDLilZ49mA7L3XO13qSLwFcI269kBeEdvjdMiO5otO1vkuDkVn5PddpA6tm2pxH9Rc9zyOI3HT3sPqHmJ88YOqh.jpg

/wp-content/uploads/2014/10/_c_BUFMoYFFgIXe2J2G44CZQ_bJ9km9Sj0Sm3m1dCfo8qbxTsPUcxOwKSPk4pDSI1-uJQy5NMa8FAJ22ED5alNwODk2J4LicGPl.jpg

/wp-content/uploads/2014/10/_c_dfJoO_AOtJ8weT5QxPJLlB6jYQ9DkkiW2tlYyCf7-Z8vVnunZs_7RhFhA5vM3Wm4Lm5zdmCX4LrRCSJPZ9N7IeCDQVMkfKi3.jpg

/wp-content/uploads/2014/10/_c_PrtZz_rs522PWf25gDzjymI5MktIEUp6TKi_58g66WFvI7TJIpMRoNRoke_vtUC1TsItqnHmk-BZntLkNI8CZLJZh0zReyAJ.jpg

/wp-content/uploads/2014/10/_c_bUZ3gIADScJhioMqOSqhDGFSTTBxKZHcth3ld4BrdfqVt_ybZGnPgHQ7guu0Mr3n0Y5d62vy24eU032HZOQLfcUb5LPEDkjC.jpg

/wp-content/uploads/2014/10/_c_UfkoWvcKhjYWL3Qs8ElGMKi2hI63Ypa_IgrmeboKrlgBSbBDCxXGVHE_h3SuYJSL7Se6GPXaEqMEkDmiwDtAgMjTYfWCu-3f.jpg

/wp-content/uploads/2014/10/_c_vP4tk-Z1epCSNnMZExyXu4THf5sNBWQAqux8b_zFivb7TwB9YEQhHfbKl5YMPq6qzrGfPJFFpgZoCSdl6MG4AMyY0_bIZpZL.jpg

/wp-content/uploads/2014/10/_c_uXwy25ljfgHA8H8m9wIseye6OvopvmQA3groy_vv-Juup3k8uDMoeUm1WsmSn9_KBS5N9kbzDORTy0tKP0mswehFXsGM001A.jpg

/wp-content/uploads/2014/10/_c_hPEcAAr9b8_lhIaQo_h4vNvog6PLDgTLzSxLnf5MGs-9c7KXgut-g-Kz2yARTwEoegUeaQX4vymGsrHdvhnnmixg2pZ6k3F_.jpg


/wp-content/uploads/2014/10/_c_gZwVvAdE3MWqv0LQmo7RtABItrjC8JvGNSzDya5cqnrh5b3f2rk0Jk5D2lWDc5gnW8j4rf9WGrDVK5JN1fCj4OgAvnCLMBW-.jpg


/wp-content/uploads/2014/10/_c_WMop_0hrWkP6Hg90GX6P5oE1A89PJbkEl7xCKVEuV5hAV7yFmLSSc81SjbUZYsyjK74KeVs-bMgQxi92KyaXXUj0byPTazjX.jpg

MORE:   VAUMM更多请至: VAUMM on gooood 

点击联系该项目/文章的创作/分享者

Latest jobs+ Post a jobAll jobs »

发表评论

8 评论

  1. 读者

    产业转型,从工业建筑转换服务性建筑,从思想与实践值得我们学习

  2. 读者

    坡道上的垂直交通的值得学习

  3. 读者

    期待日后更加丰富的社区活动,喜欢。

  4. 读者

    很丰富的穿越方式,和停留选择。
    城市的坡地交通和服务空间

  5. 读者

    国外的景观设计很多都是大面积的草坪 田园风

  6. 读者

    从细节可以看出差距 楼梯的排水口就秒杀很多国产建筑了。

    1. 在哪儿啊,没看出来,求指点

    2. Shirley

      是啊是啊,往上一盖,不复杂,很巧妙,值得学习

Featured jobs Post a jobAll jobs »