非常感谢 北京大观建筑设计 予gooood分享以下内容。更多关于他们:DAGA Architects on gooood.
Appreciations towards DAGA Architects for providing the following descriptions:
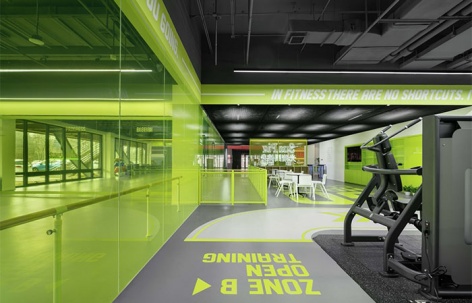
受光猪圈健身委托,DAGA大观建筑在北京市海淀区用友运动中心设计最新的光猪圈健身空间,光猪圈健身以“身材雕刻工场”为品牌核心,并以苹果绿作为视觉形象主题色。因此空间设计延续以绿色作为空间主色调,同时强调空间及材质的雕刻感。空间中多种功能的训练区以绿色跑道分区,不同区域的颜色相互影响形成色彩强烈的动感空间。
Commissioned by SunPig Fitness, DAGA recently finished its latest flagship fitness studio in Yongyou Sports Centre, Haidian, Beijing. SunPig Fitness takes ‘Body Sculpture Studio’ as its core motto and apple green as company image colour. Thus the concept continues apple green as main colour tone as well as emphasizing the spatial and materiality essence of ‘Sculpturization’. Green tracks divided the space into different training zones. Those distinctive colours identifies different functional areas intertwin with each other given a lively and active atmosphere to the fitness studio.
▼空间概览,space overview © UK STUDIO
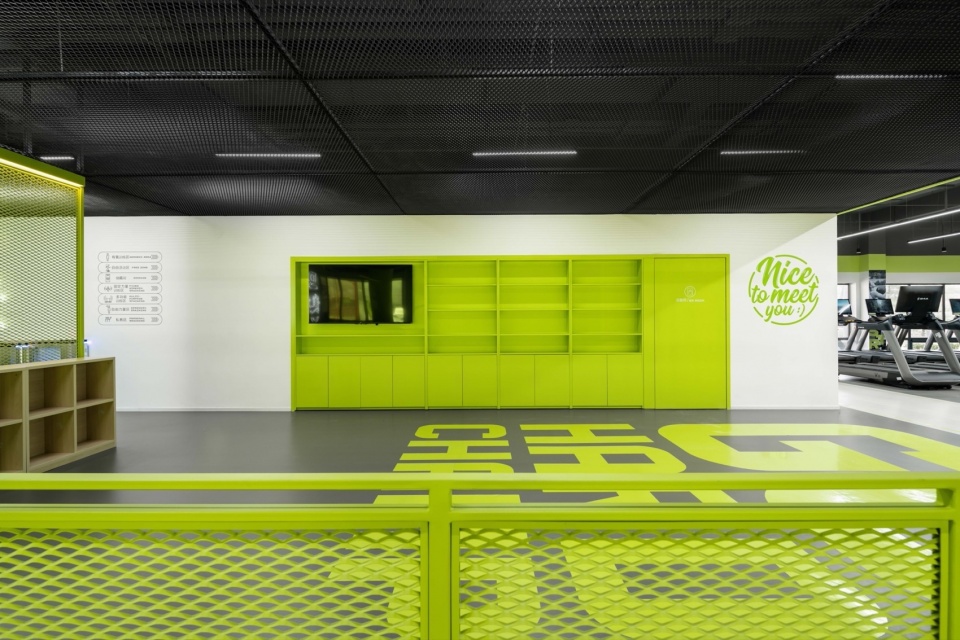
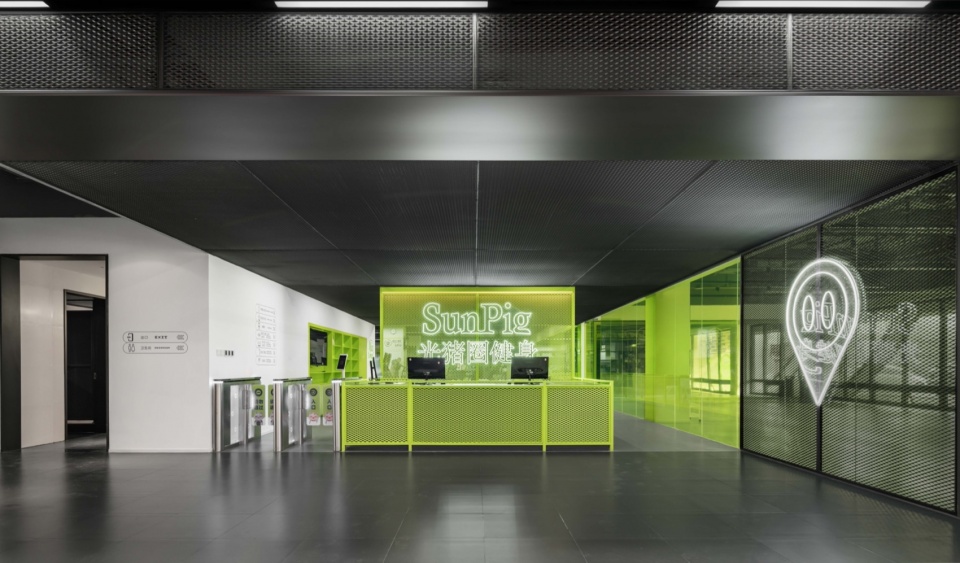
空间入口明确了整个健身中心深灰色与绿色的强对比空间基调和环境氛围。绿色元素提取自光猪圈的品牌颜色,深灰色拉伸网的应用则是强调运动空间雕刻感的同时隐藏原建筑的破损和混乱的顶面管道。
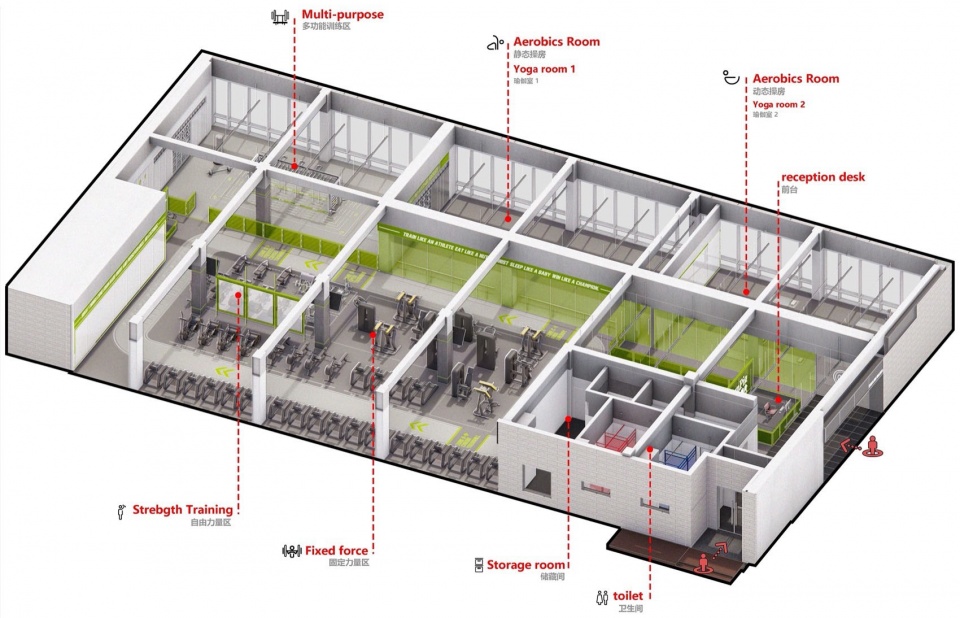
▼功能分区示意,Function analysis © DAGA Architects
A strong impact is provided by the dark grey and apple green reception, which gives a vibrant impression of its spatial and environment atmosphere to the public. Apple green comes from SunPig Fitness’s image colour and the dark grey stretching metal mesh represents the sculpture feeling of a fitness space meanwhile serves as façade to minimizing the culprit of undesigned surroundings and ceiling MEP conducts.
▼入口处的前台,采用绿色、黑色为主色调, Reception use green, black as the main color tone © UK STUDIO
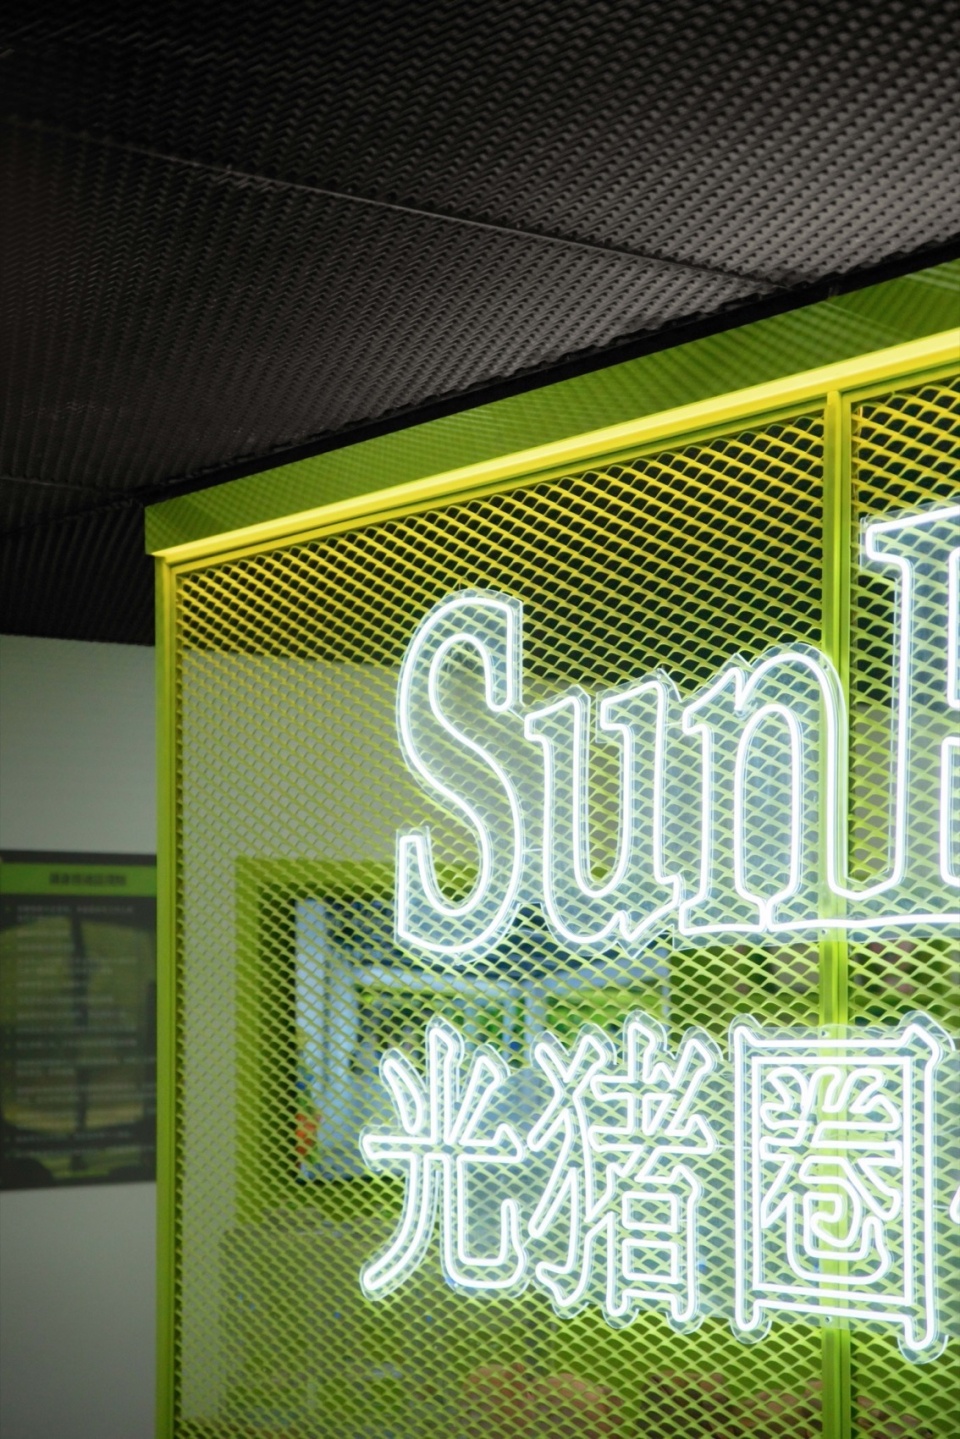
▼接待处吧台局部,Reception bar counter partial entrance © UK STUDIO
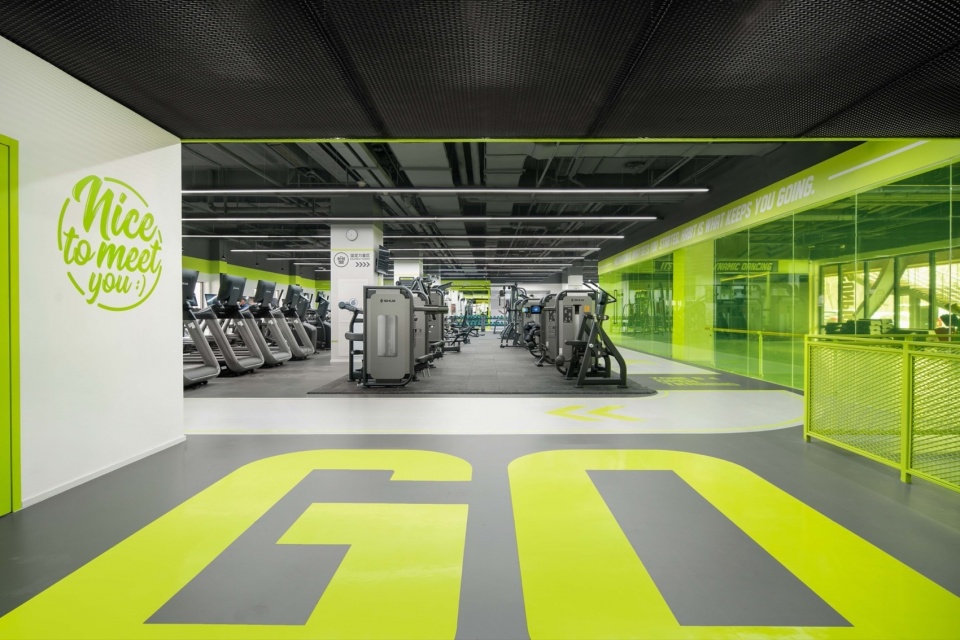
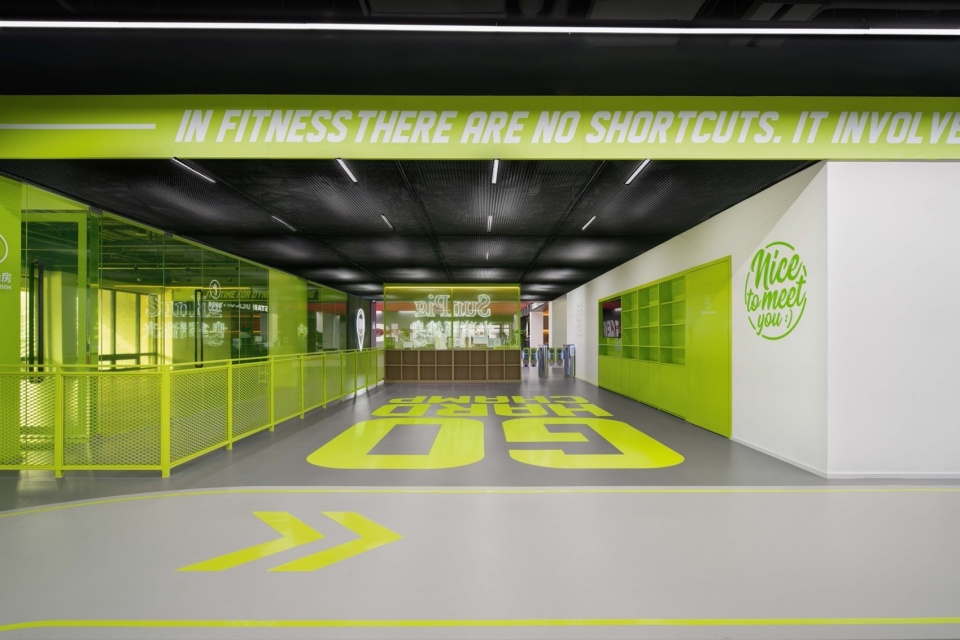
洽谈区地面以夸张尺度的导视设计,让使用者在进入健身房的时候就可以感受到热血、激情活力的气场。
The floor of the negotiation area is exaggerated with exaggerated guidance design, so that users can feel bloody, passionate and vitality when entering the gym.
▼从洽谈区看运动训练区, view to sports training area © UK STUDIO
▼洽谈区,Chat area © UK STUDIO
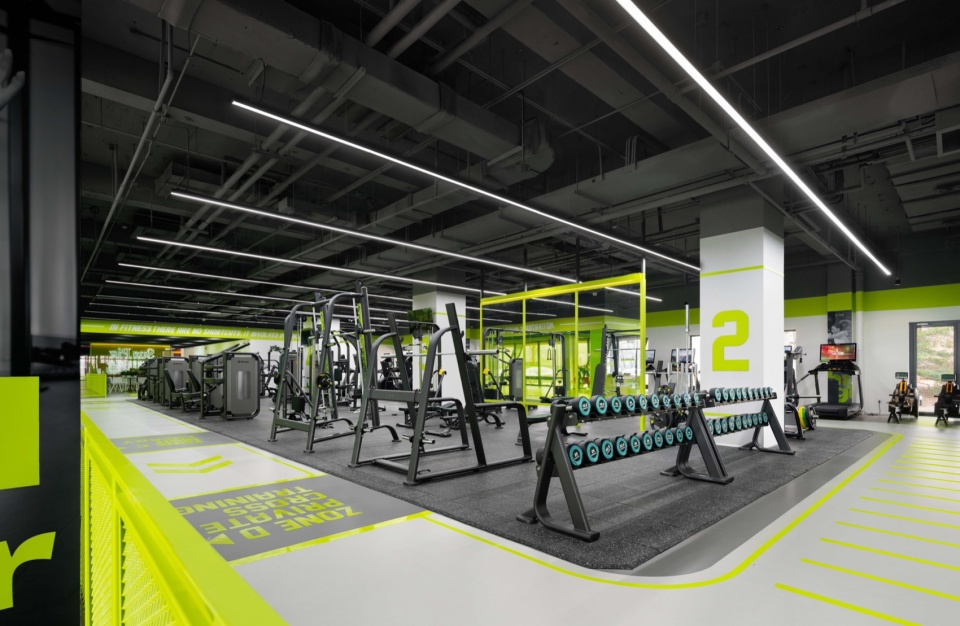
地面用浅灰色跑道组织引导标识与动线继续向前。力量训练区空间采用深灰色的色调,大量的力量器材分散在空间里,并被环形跑道包围,营造肌肉男的力量感与压迫感。
The ground is organized with a light gray track, guiding signs and pathways forward. The strength training area is characterized by a deep gray color scheme, with a variety of strength equipment dispersed throughout the space, surrounded by a circular track, creating a sense of strength and intensity reminiscent of muscular prowess.
▼浅灰色跑道区分洽谈区与力量区, Light gray runway distinguish between negotiating area and strength area © UK STUDIO
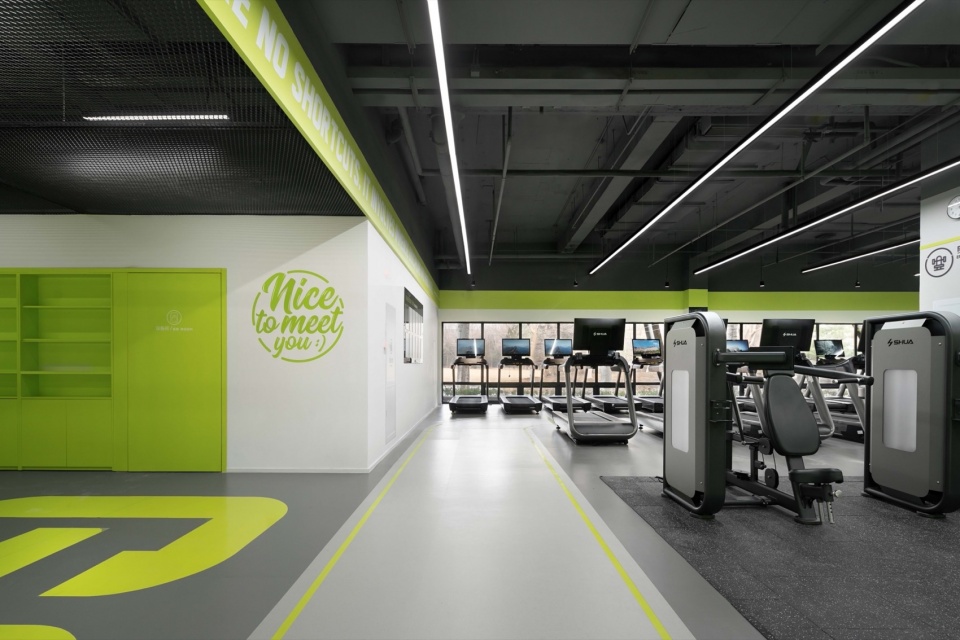
▼固定力量训练区 , Fixed Power Training Zone © UK STUDIO
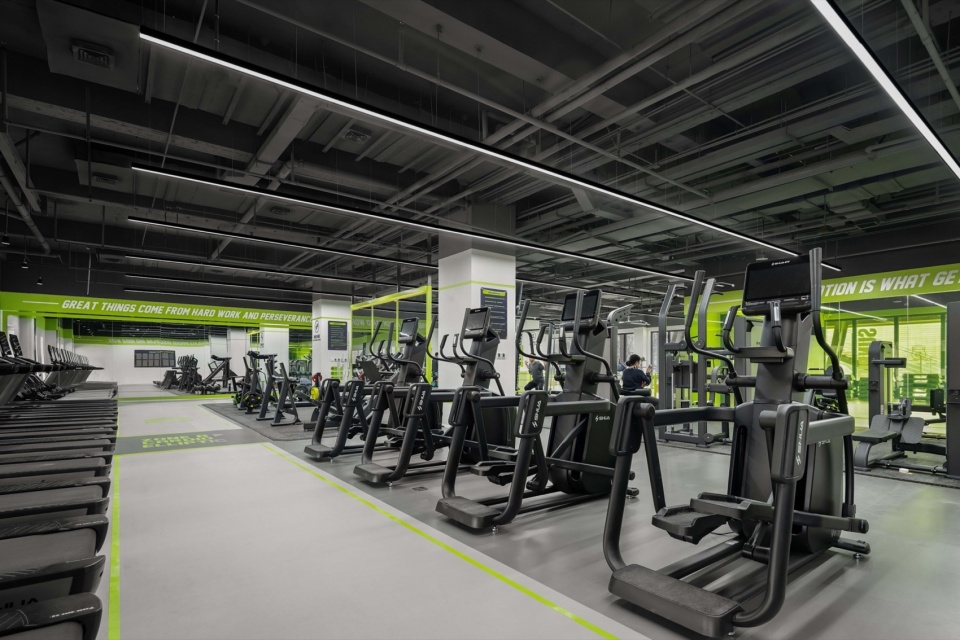
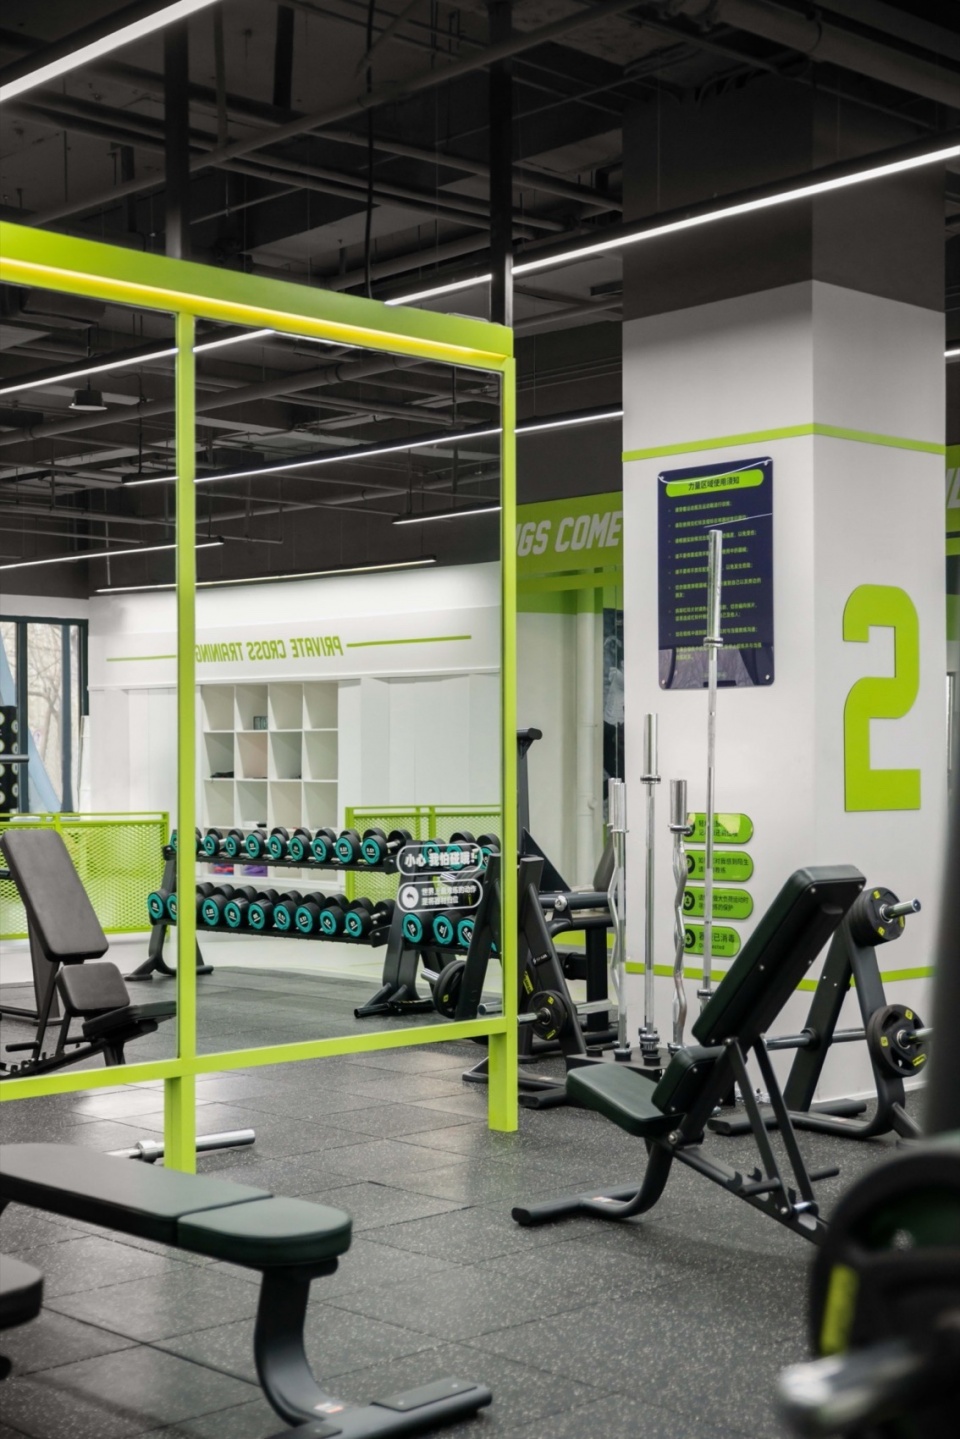
▼自由力量训练区, Free Force Training Zone © UK STUDIO
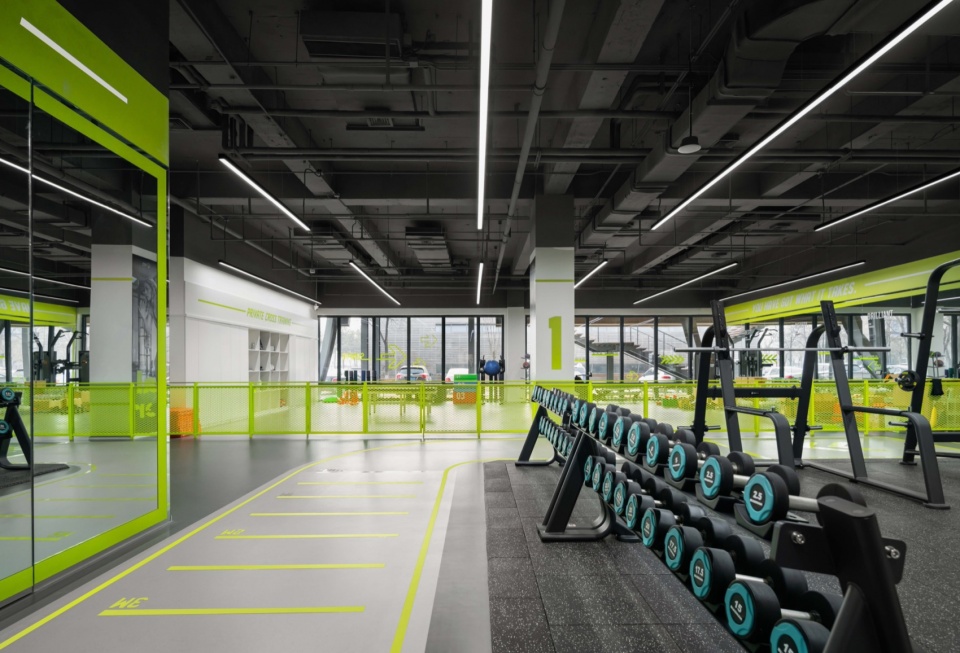
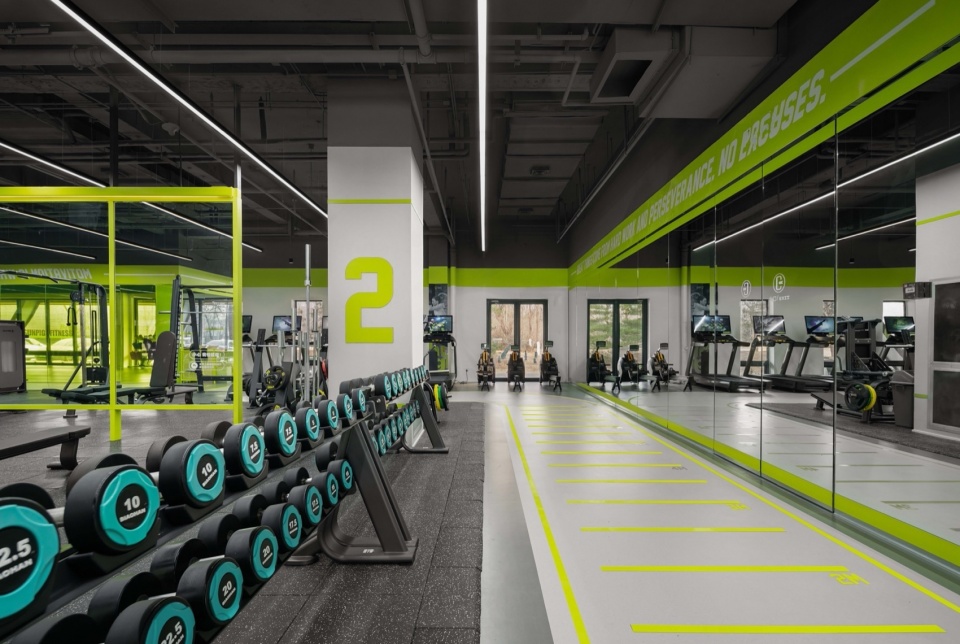
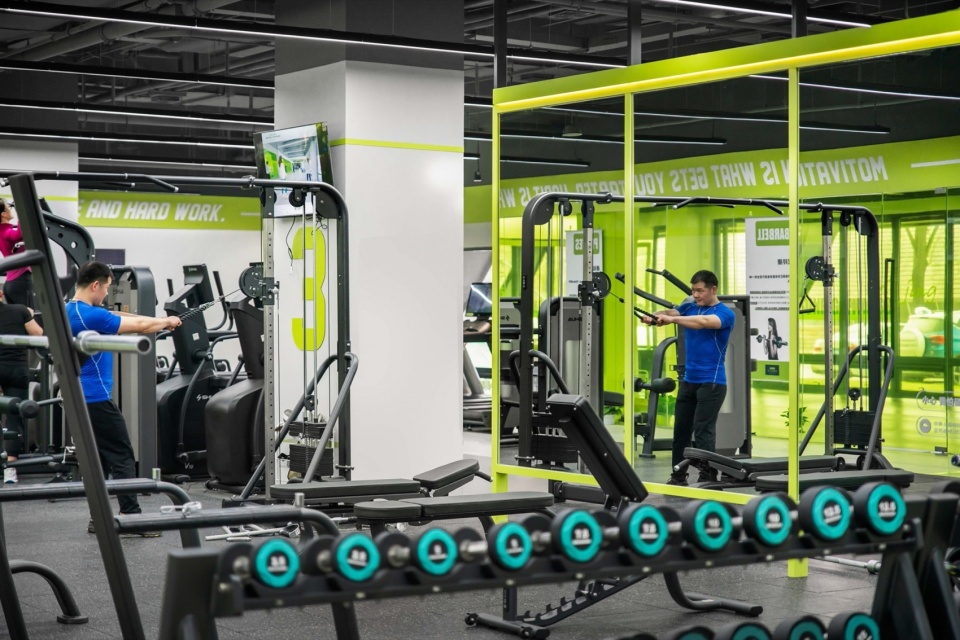
▼自由力量训练区局部, Free Force Training Zone details © UK STUDIO
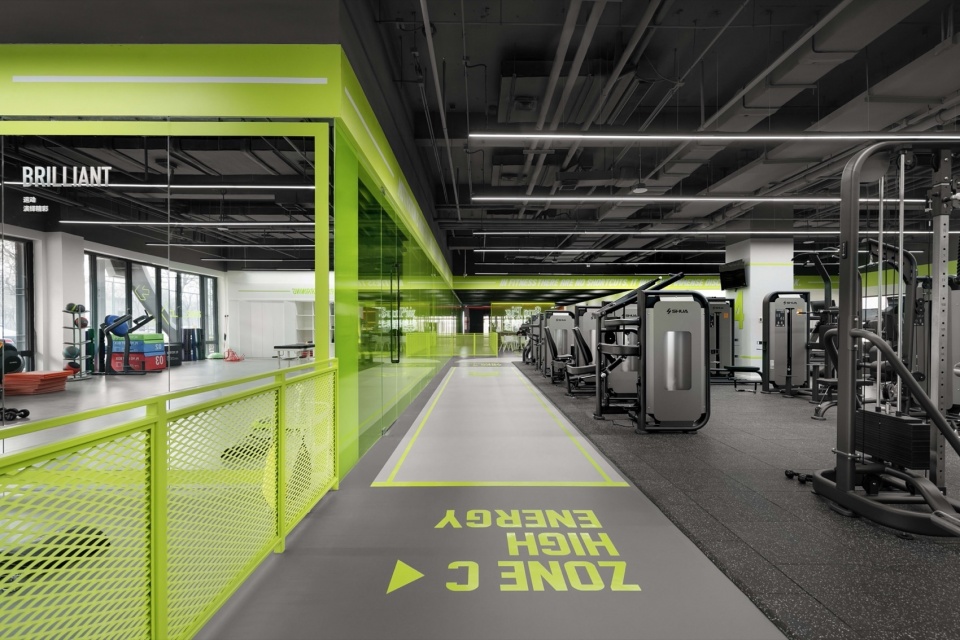
▼浅灰色跑道区分私教区与力量区,Light gray runway distinguishes private canine and strength zone © UK STUDIO
▼浅灰色跑道区分瑜伽教室与力量区,Light gray runway distinguish the yoga classroom and strength area © UK STUDIO
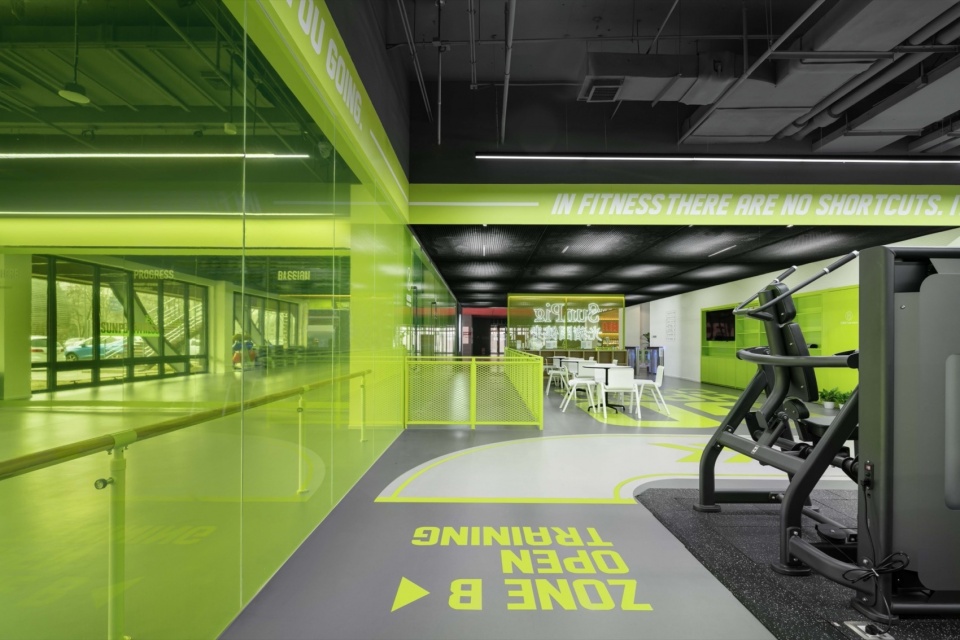
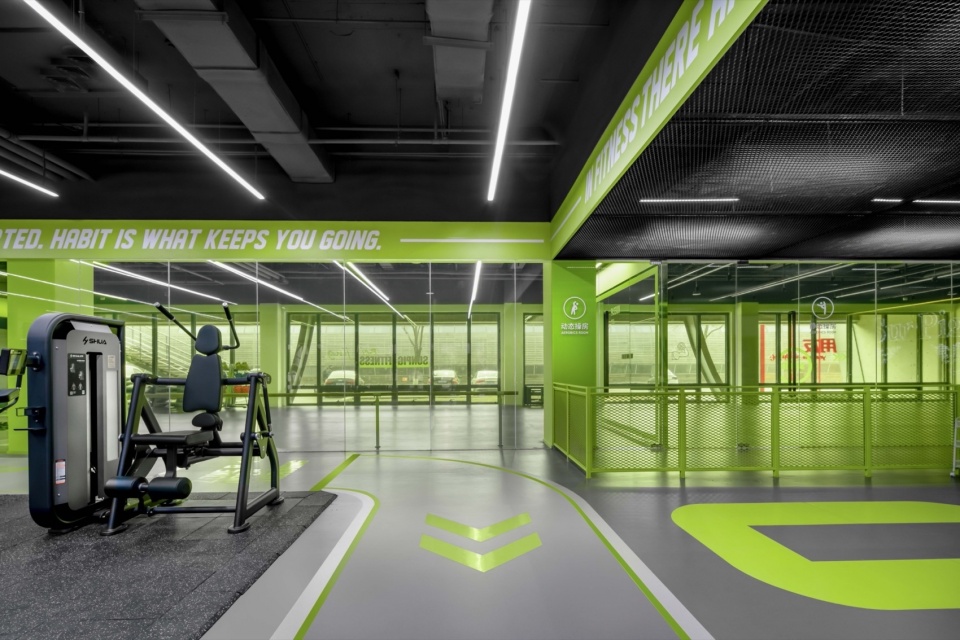
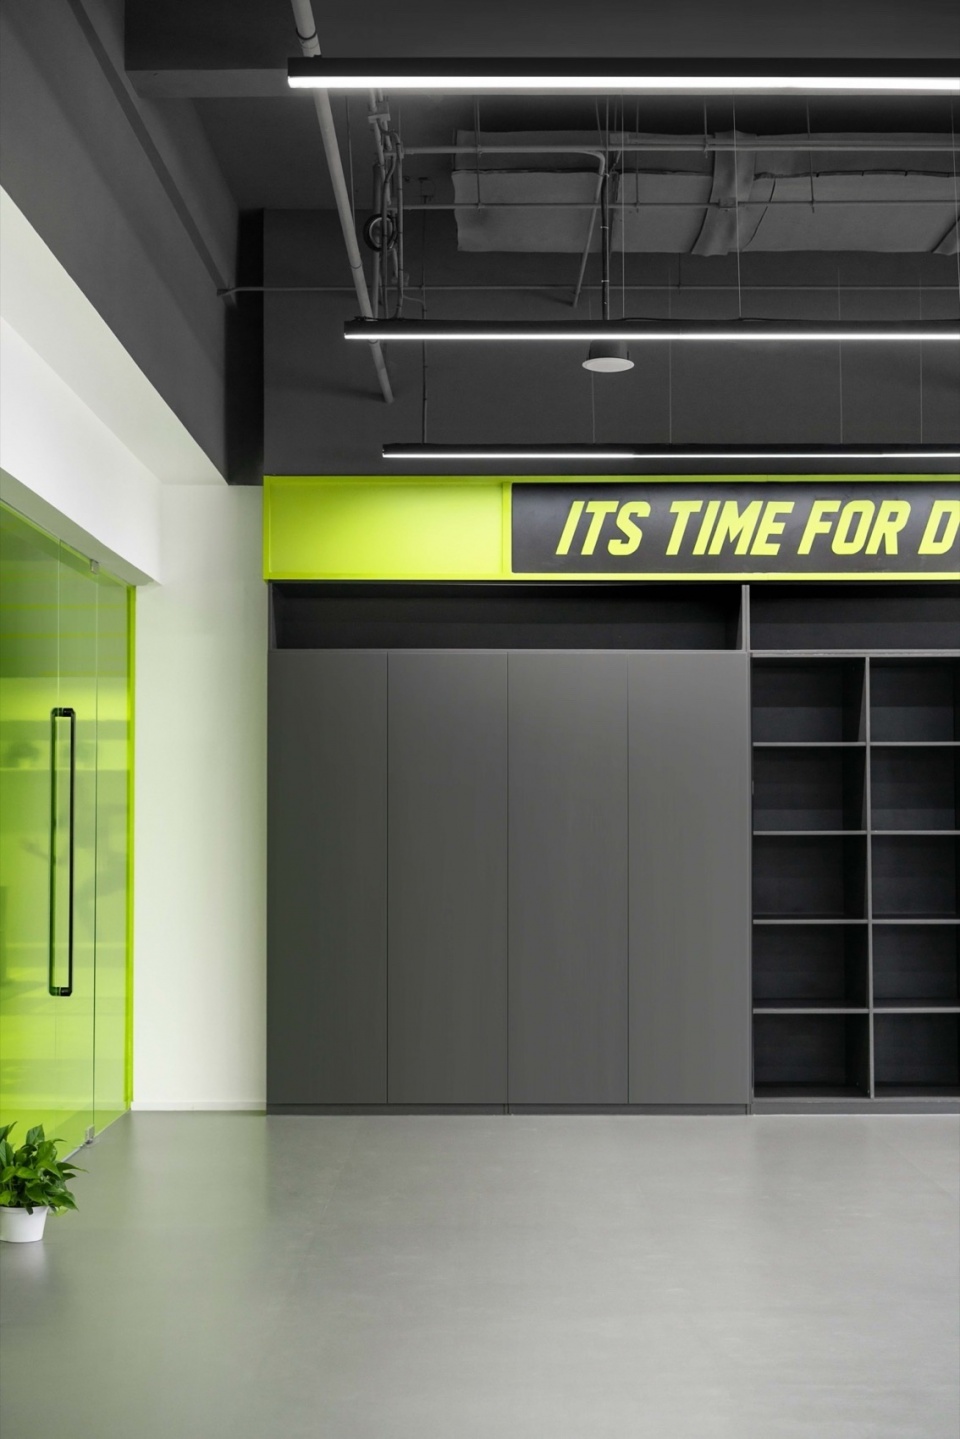
私教区的旁边设置着一间瑜伽室,瑜伽室通过绿色金属框架的玻璃墙体与私教区分隔开来,同时瑜伽室还可以当作动态操房来使用,健身房在尽力满足所有运动者的需求的同时,试图创造出新的空间。继续顺着地面表示引导继续往前走,便来到了固定力量区域和其他功能性运动的训练区。瑜伽室延续以绿色、深灰色为主,鲜明对比的色彩旨在传达能量四射和积极主动的情绪。
▼瑜伽室内部,Yoga studio © UK STUDIO

▼瑜伽室细节,Yoga studio details © UK STUDIO
标识设计
Logo design
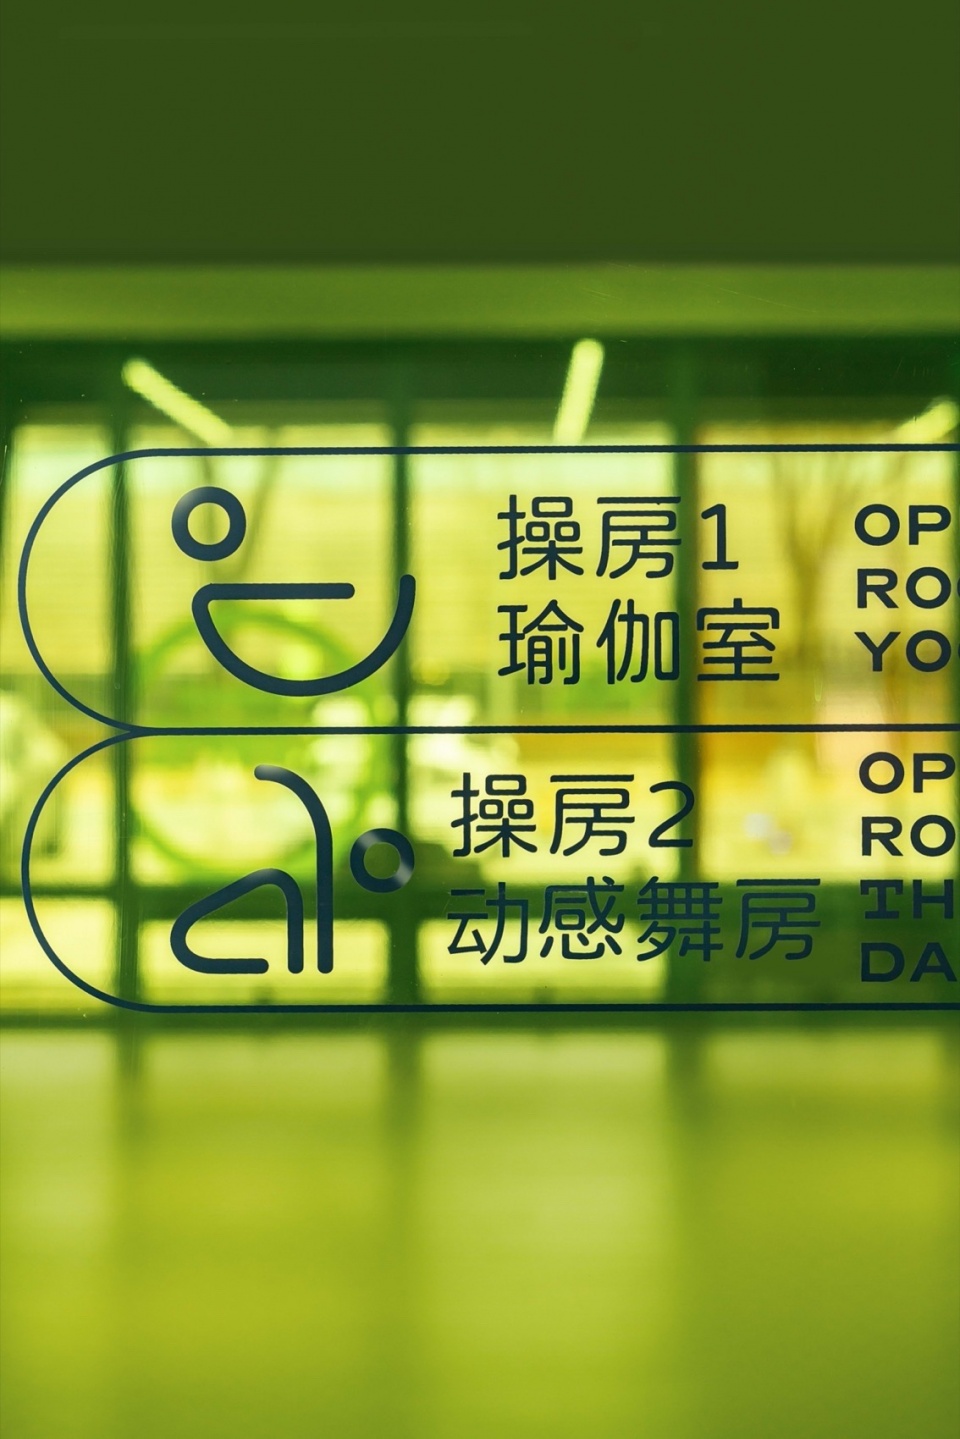
除了室内设计,团队还担任了健身房标识的设计,造型配色和比例反映空间设计的思路,简洁的呼应空间气质。
In addition, the team also serves as the design of the gym logo, the shape color and the proportion reflect the idea of spatial design, and echo the space temperament simply.
▼瑜伽室光猪圈logo细节,SunPig logo detail © UK STUDIO

项目名称:光猪圈健身空间设计
设计公司:DAGA大观建筑
公司网址:www.arcxtec.com
联系邮箱:info@arcxtec.com
设计团队:任晓伟,尹爱黎,高星宇,李静
项目类型:室内设计
建筑面积:400平米
设计时间:2022年9月
建造时间:2023年1月-5月
项目摄影:UK STUDIO
Project name: SunPig Fitness Space Design
Website: www.arcxtec.com
E-mail: info@arcxtec.com
Design Team: Xiaowei Ren, Aili Yin, Xingyu Gao, Jing Li
Style: Interior design
Area: 400㎡
Design date: 2022.09
Construction time: 2023.01-2023.05
Photographer: UK STUDIO
更多关于他们:北京大观建筑设计,More:DAGA Architects on gooood.








镜子太少~其他不错
喜欢
DK
猪圈。。。不理解
用词很精妙,形容很贴切!“光”形容词。
我以为是广莲生
采光通风等都不太好,不适合锻炼,哪怕摆几盆绿植也行啊
想去锻炼