来自 Core Collective Architects 对gooood的分享。更多请至: Core Collective Architects on gooood
Appreciation towards Core Collective Architects for providing the following description:
该项目是为从悉尼搬到塔斯马尼亚的一对退休夫妇特别设计的。房子兼具日常生活,欣赏海景和招待宾客等功能。
This is a special house designed for a retired couple, making the move from Sydney to the luscious landscape of Middleton in southern Tasmania. It’s a home in which to live in, to connect with the land, to watch the weather and the stars, and to accommodate visiting family members.
“我们一直希望能拥有一栋充分体现塔斯马尼亚风光,并且生态环保的住宅。该设计远远超出了我们的预期设想,我们深深地爱上了它。”–业主
“We were looking for an aesthetically pleasing low energy, solar efficient home that made the most of the stunning Southern Tasmania landscape. Core Collective provided that and much more; exceeding our expectations with a design that we have fallen in love with.” -Client, Sunnybanks House

▼Sunnybanks住宅外环境,surrouding
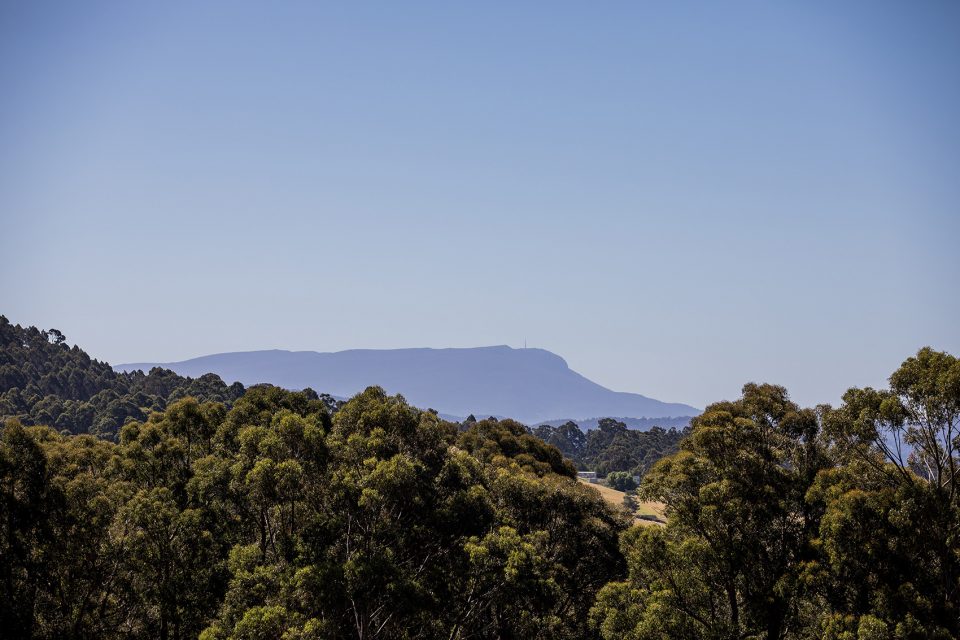
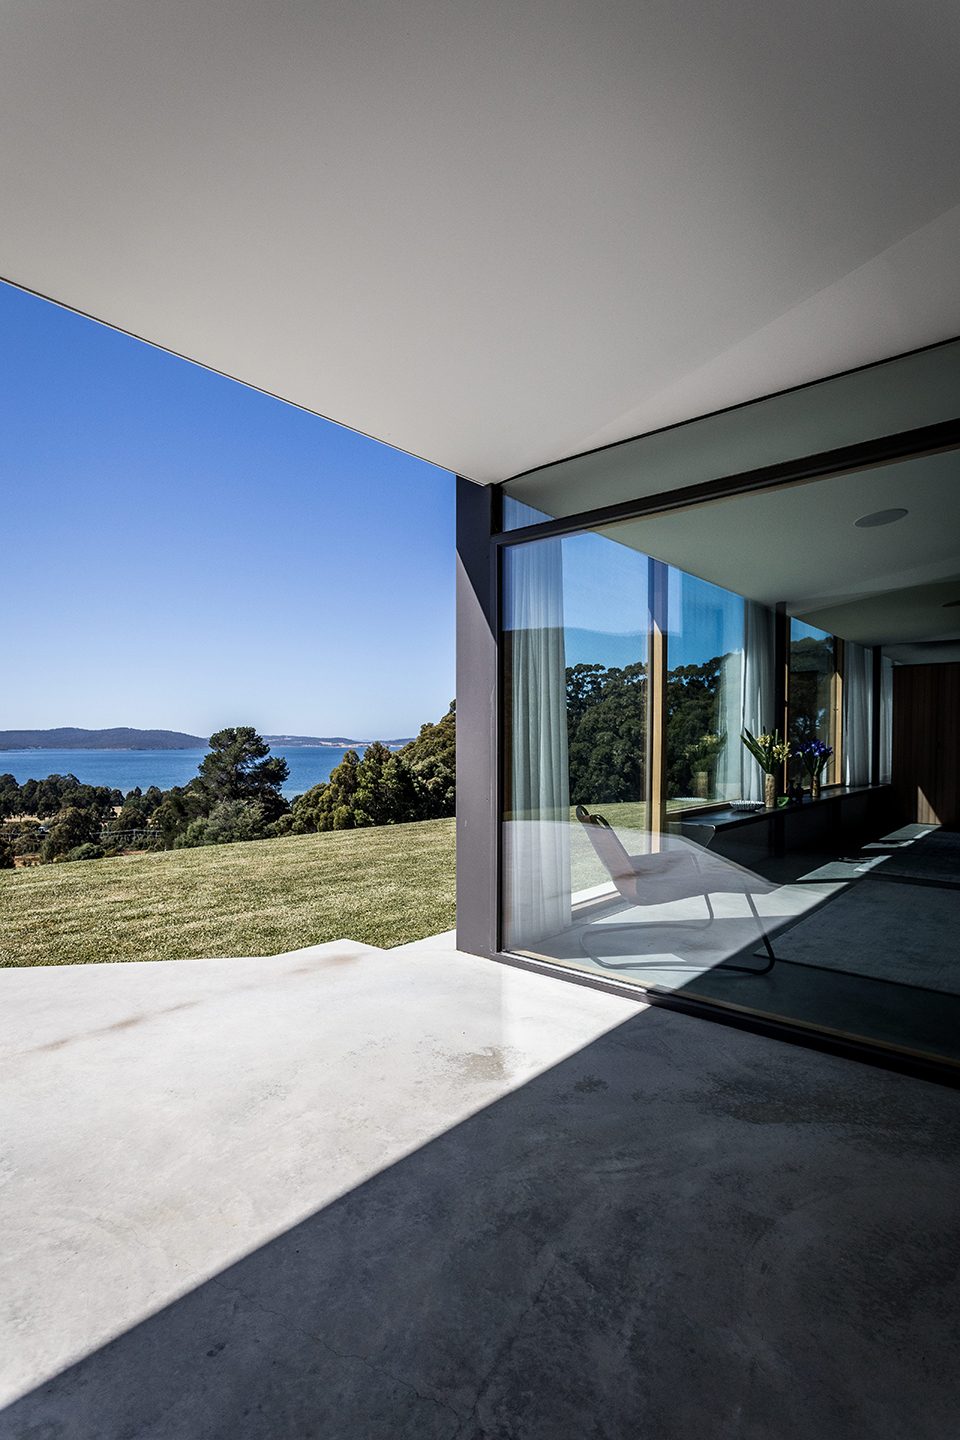
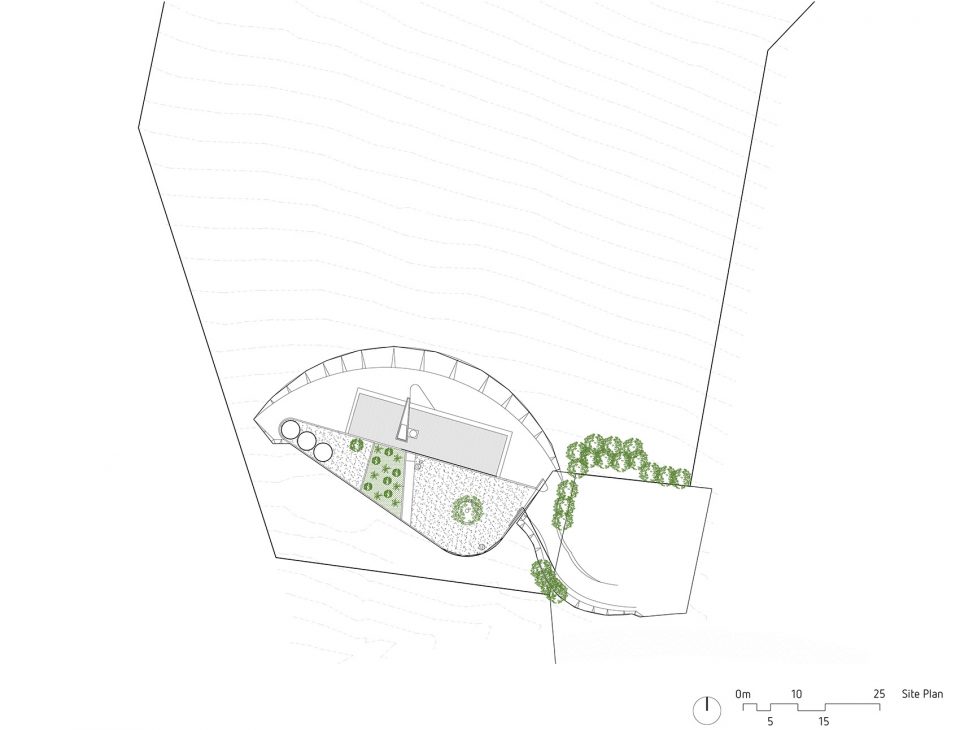
该项目基址位于一座平缓的小山上,置身于此可以欣赏到北部海湾的阳光沙滩美景。设计师希望借助这一绝佳地理位置,设计出背山面海,让北面的阳光和美景可以渗透到室内的房子。
We found our clients the perfect site, located on a gentle hill oriented to the north for the sun and the views of the D’entrecasteaux Chanel. We wanted the house to sit with the contours of the hill, nestling into the bank and opening up its long north-facing side to the panoramic views and warming sunshine.
▼入口车库及广场,garage and square
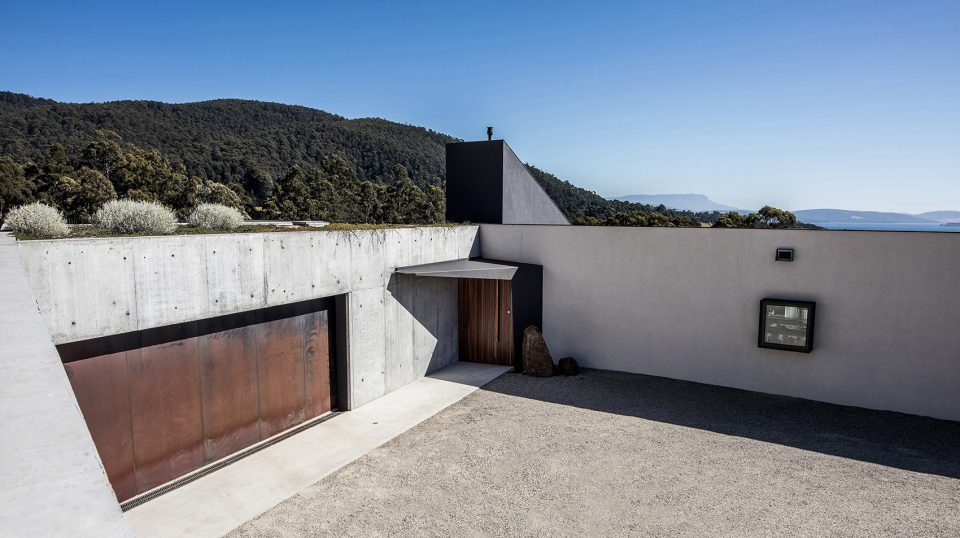

▼透过入口广场北面的围栏可欣赏远处的海景, the seascape can be permeated from the designed fence into the entrance square
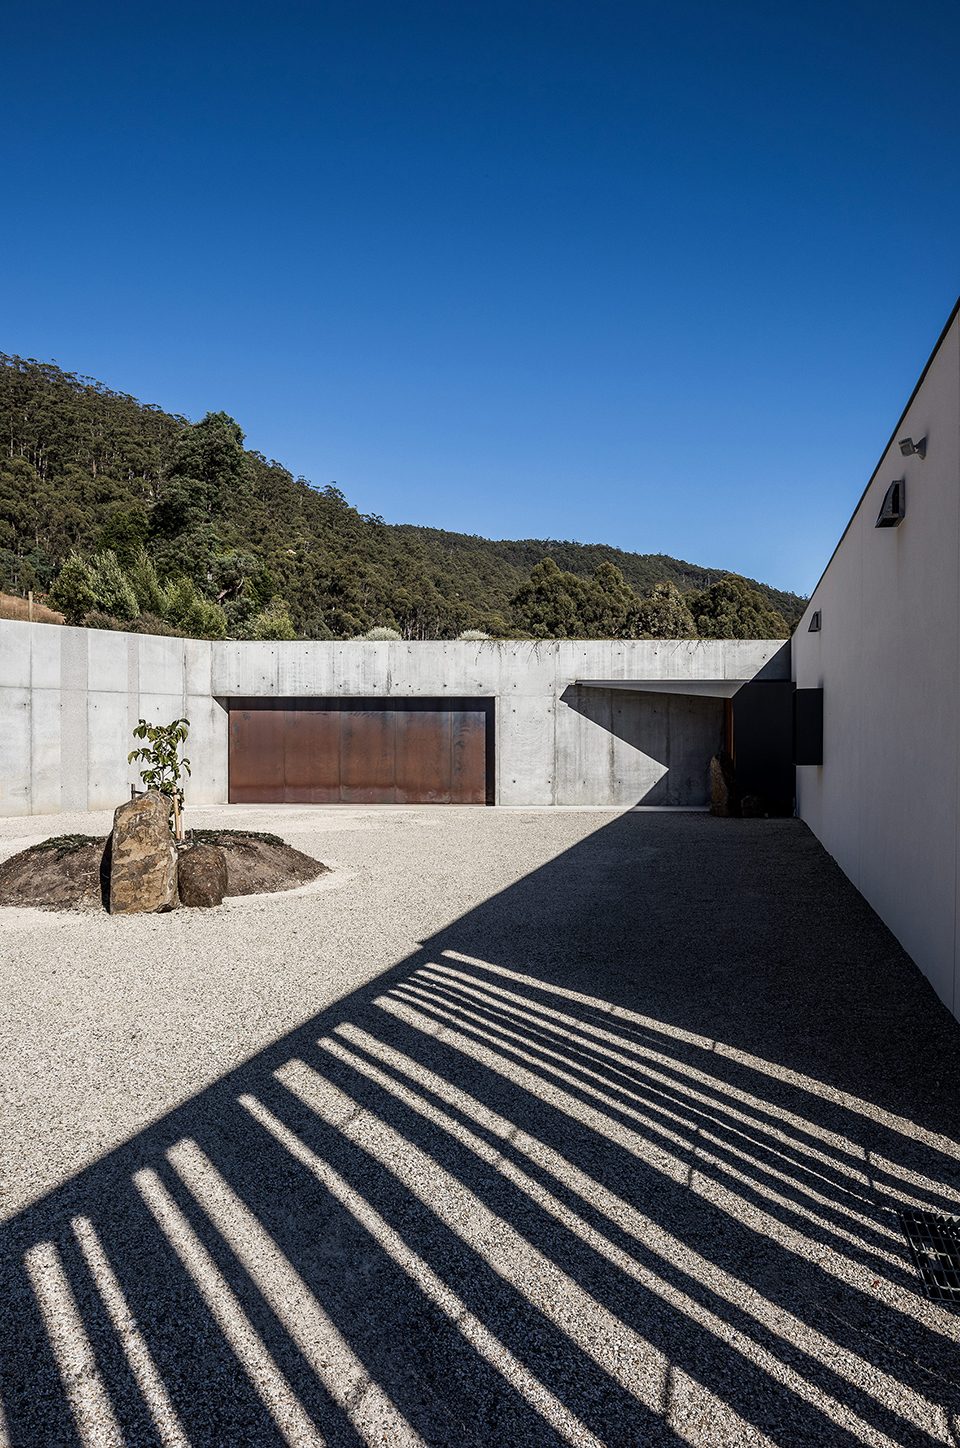
▼主体建筑,the house
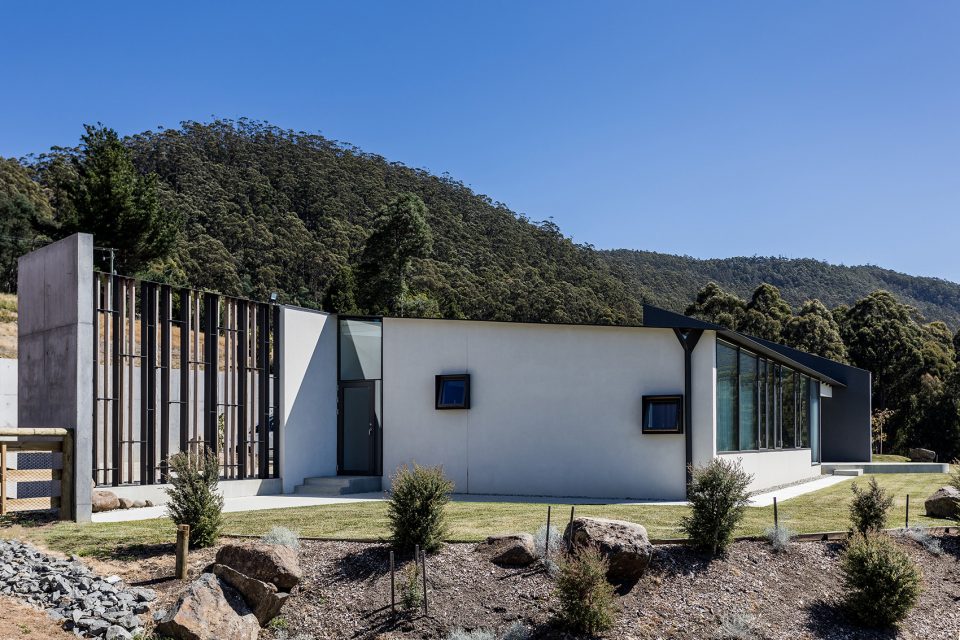
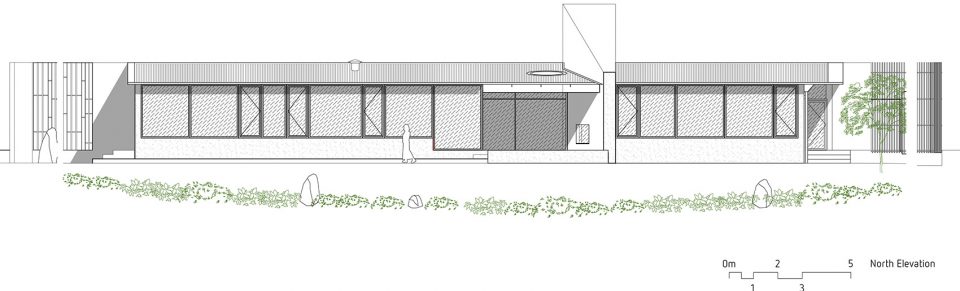
▼建筑北立面,north facade
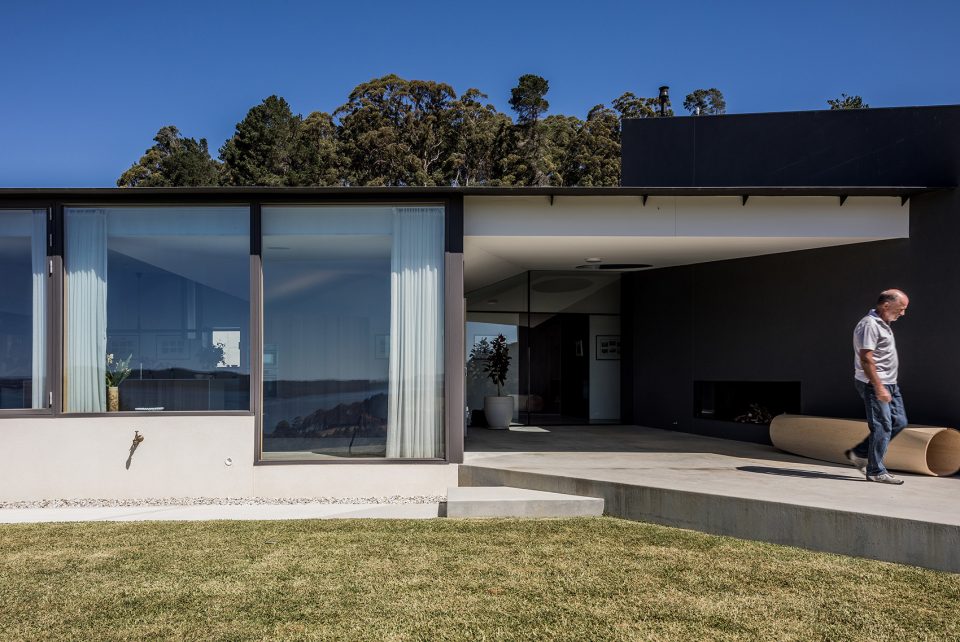
由于该地区全年都会经受塔斯马尼亚变幻无常的天气,设计师设置了一个带顶棚的户外活动空间,并在其中安装了壁炉用作保暖。目前,这所房子已达到九星级能源认证标准,在太阳能利用方面表现格外突出,无论是白天还是晚上,一旦需要,则可以通过墙壁和地板上的保温层取暖。业主对此设计格外满意,因为他们可以在冬天的时候赤脚在地板上走动,而不再需要打开暖气了!
Knowing that this part of Tasmania can experience wild weather throughout the year, we built in a sheltered outdoor entertaining area, covered by a roof and with an outdoor fireplace to keep warm by. The house is 9 Star energy rated, and uses the warmth of the sun, storing it in the insulated floor and walls, for gradual release throughout the day and night. Our clients were thrilled to discover they could comfortably walk around bare-foot in the depths of winter, with no need to turn the heaters on!
▼入口走廊,corridor
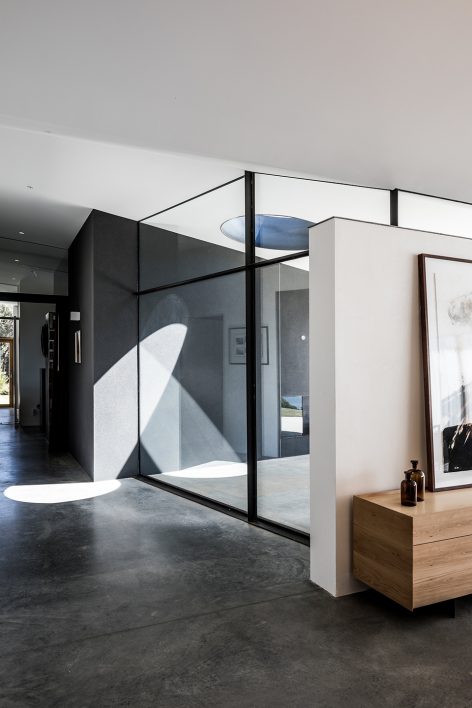
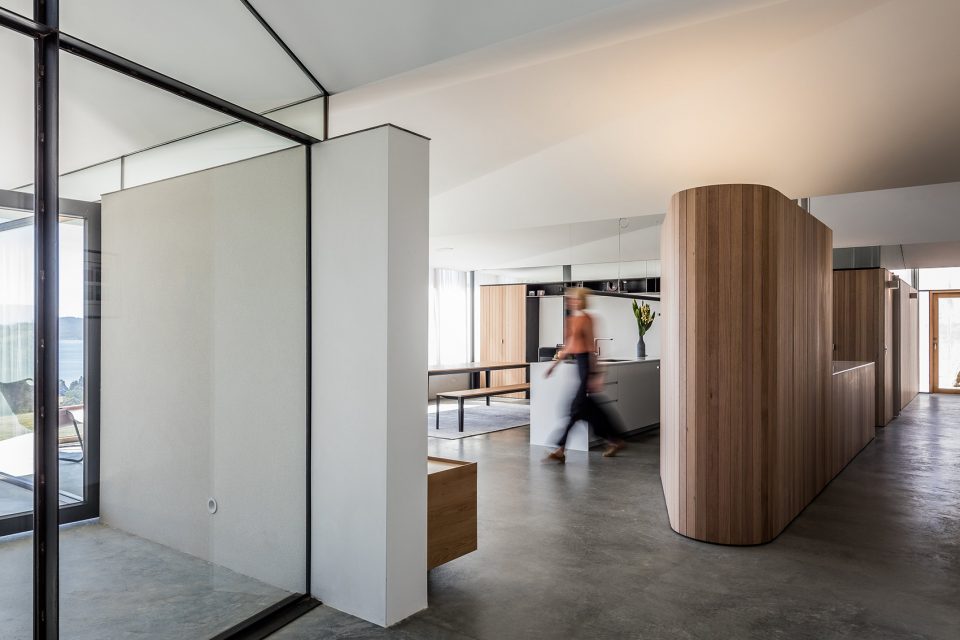
▼起居室, living room
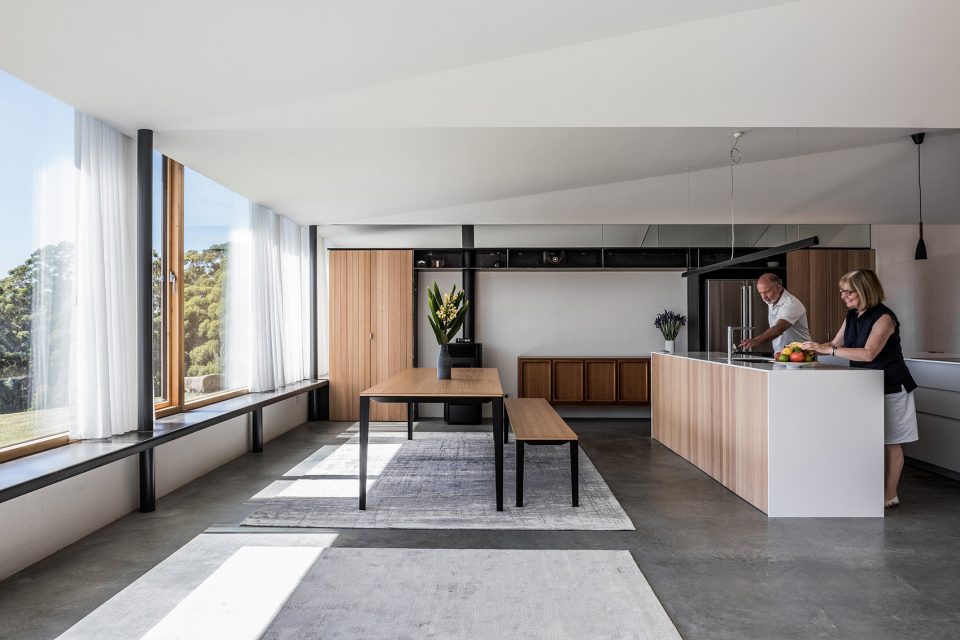
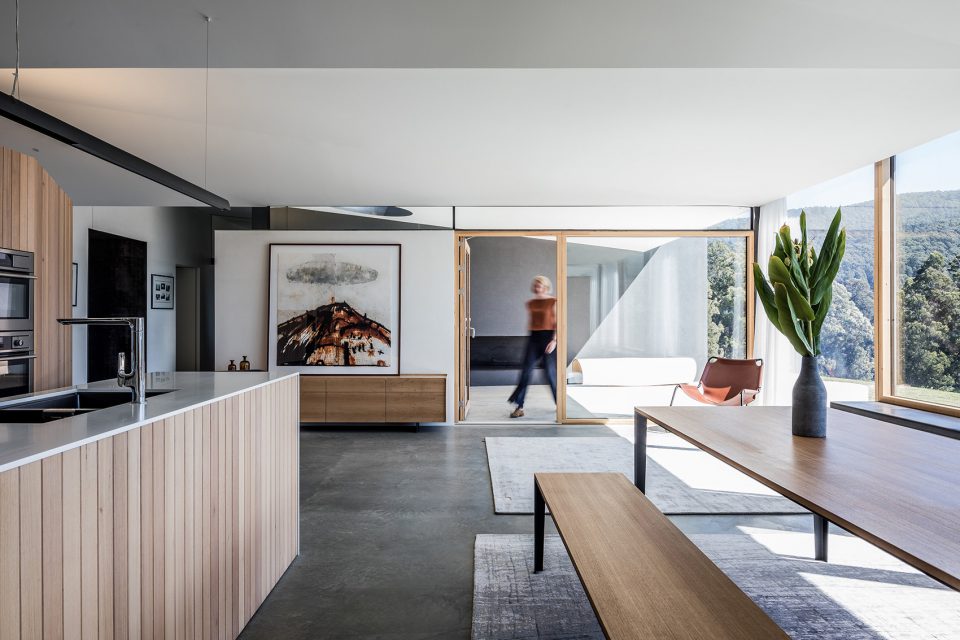
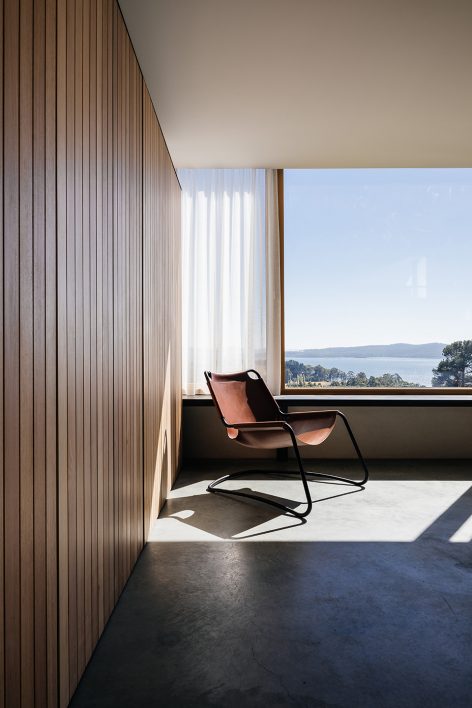
▼起居室面北的朝向,为欣赏窗外海景和获得充足日照提供了机会, north-facing living room provides opportunity to enjoy the splendid scenery and harvest sunshine
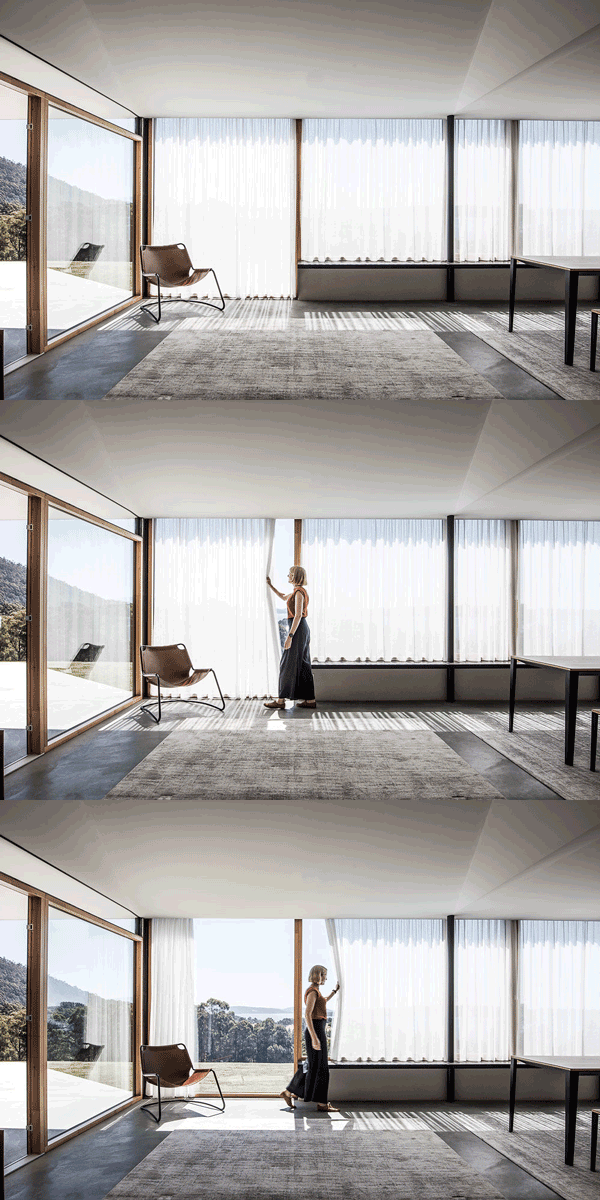
“从概念设计到工程移交,Core Colletive团队均表现的很专业,把我们的利益放在首位,使得这次合作既有意义,又十分愉快”-业主
“We engaged Core Collective on a full-service contract basis that took us from conceptual design to handover; they were totally professional and put our best-interests ahead of all other considerations, which ensured that for us, the build was a pleasurable and rewarding experience.” – Client, Sunnybanks House
▼起居室外景观, the landscape outside the living room
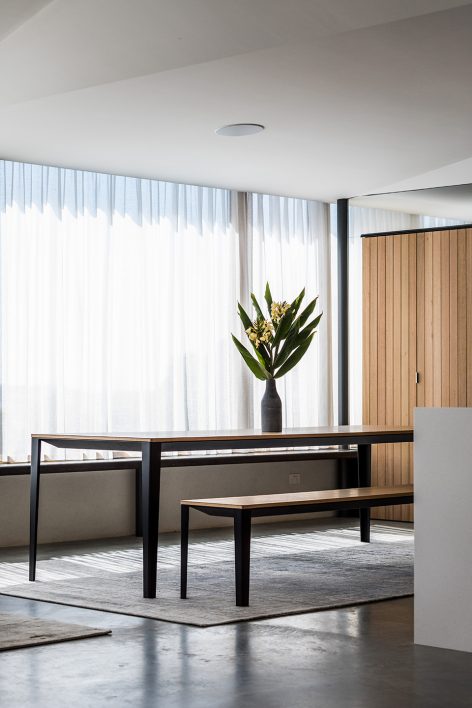
由于业主是家具,艺术品,文学和音乐方面的收藏家,因此很希望房子里能有为这些藏品提供储藏、展示的背景和空间。为此,设计师选用了简洁的混凝土,钢铁,石灰砌体和塔斯马尼亚木材托板制作了展柜。
Our client’s have a beautiful collection of furniture, artworks, literature and music. We wanted the house to be a quiet backdrop to all of these beauties, so we selected a simple material pallete of concrete, steel, lime rendered masonry and Tasmanian timbers. We prepared the landscape design and selected plant species to suit the site and the client’s needs. A green roof was incorporated over the garage, planted with Tasmanian natives.-Client, Sunnybanks House.
▼定制的家具,designed furniture
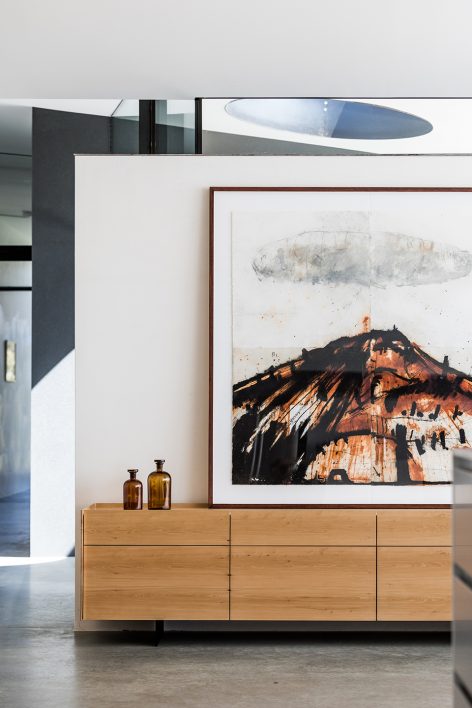
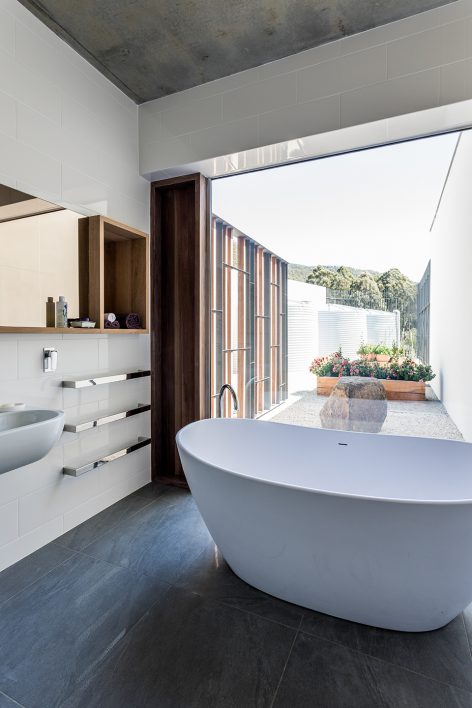
与往常一样,设计师也参与到了施工过程中,与建材商和施工人员共同完成该项目。由于在Sunnybanks的房子里,有很多定制的景观围栏和内部储物货架,设计师还深入到了铁艺工匠的工作室,和他们一起深化细节。而为安装一个大型户外铜制灯具,动用了整个工作室的人一起帮忙才得以完成。为了适应当地条件并满足客户需求,设计师精心布置,用心选材,在车库上方布置了一个屋顶花园,并与当地人一同完成了种植工作。
As always, we were very involved during construction. We like to work with the builder and tradespeople to refine the designs together. At Sunnybanks house, there was a range of custom steel items, including the landscape screening and internal storage shelving. Our steel fabricator welcomed us into his workshop to refine the details together. We designed a large outdoor copper light fitting and had a studio working-bee to install the light on site.
▼场地平面,site plan
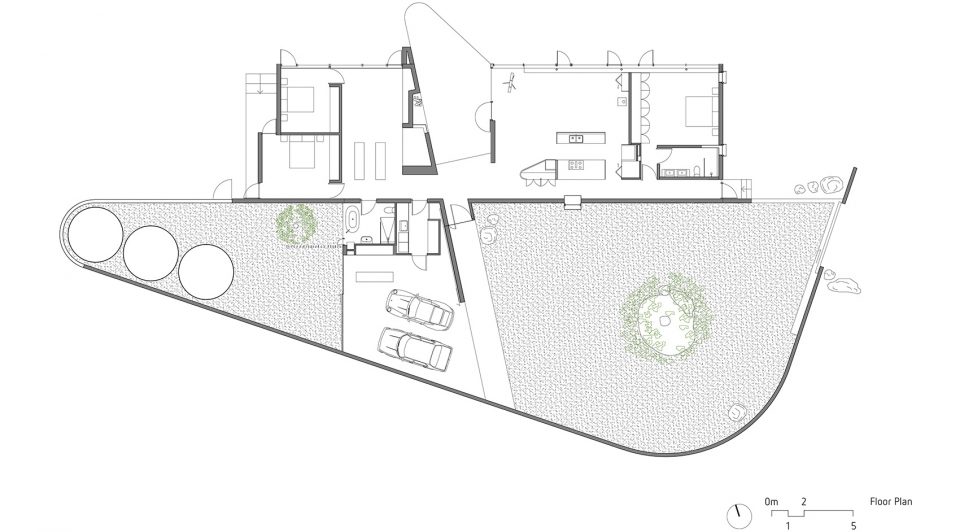
▼建筑平面,plan
▼北立面,north elevation
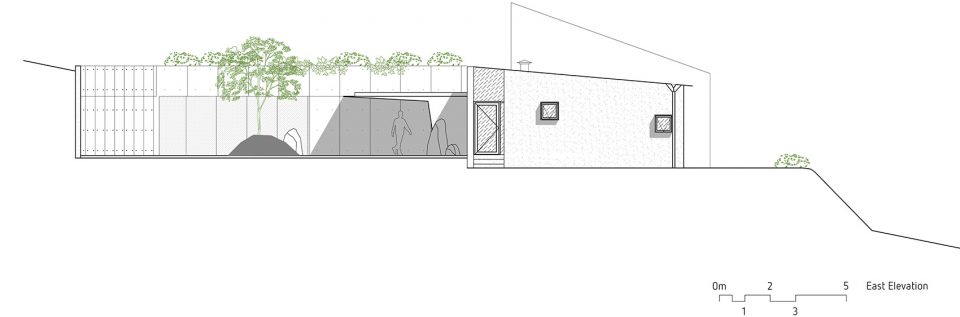
▼东立面,east elevation
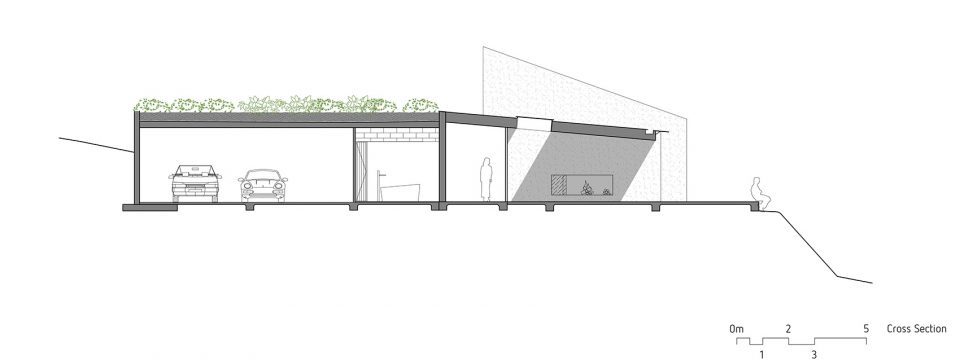
▼剖面,section
Project name: Sunnybanks House
Architect’ Firm: Core Collective Architects
Website: www.corecollective.com.au
Contact e-mail: emily@corecollective.com.au
Lead Architects: Ryan Strating, Chris Clinton, Emily Ouston
Project location: Middleton, Tasmania, Australia
Completion Year: 2016
Gross Built Area: 300 sqm
Photo credits: Adam Gibson Photographer
Photographer’s website: http://www.adamjohngibson.com/
Builder: Paradigm Constructions
Structural Engineer: Gandy and Roberts Consulting Engineers
Steel Fabricator: Mike McGlynn, Allports
Building Surveyor: Pitt & Sherry Building Surveying
Energy Rater: Building eValuate
Plumber: Overeem Gas & Plumbing
Lighting Consultant: Casa Monde
More:Core Collective Architects , 更多请至: Core Collective Architects on gooood









羡慕!什么时候咱也能有一栋