来自 万物观建筑事务所 对gooood的分享。更多关于他们:archiview studio on gooood.
Appreciation towards archiview studio for providing the following description:
项目处于商业的一条内街道,一个胡同的末端。店铺对面分别是商业地下停车场的入口,边上住宅的人行入口,和电瓶车的入口。尺度上将原有的三个店铺合成一个,形成了一个八米长的外立面。
The project is located on one inner street of commerce, at the end of an alley. Opposite the shop are the entrance to the commercial underground parking lot, the pedestrian entrance to the adjacent residence, and the entrance to the battery car. On scale, the original three shops are combined into one, forming an eight-meter-long façade.
▼项目视频,Project video © 万物万相
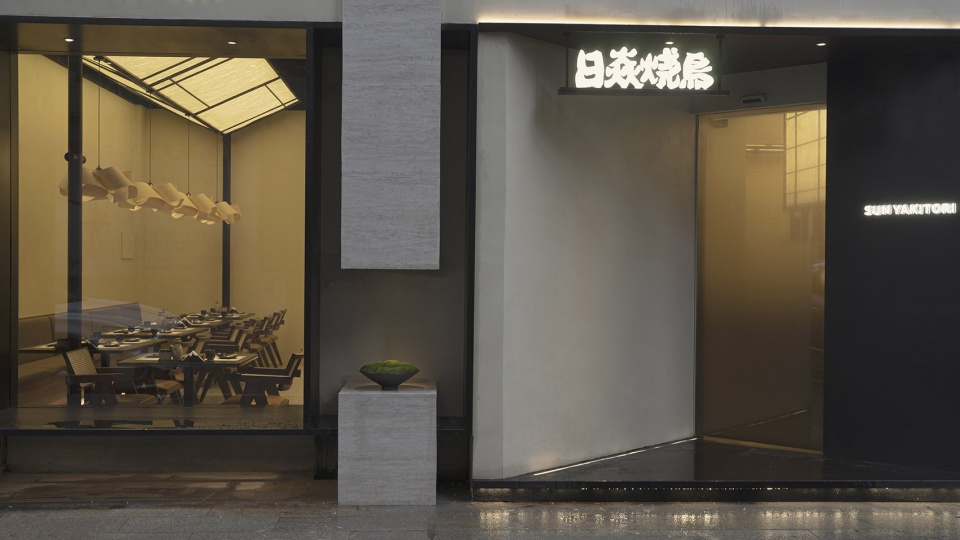
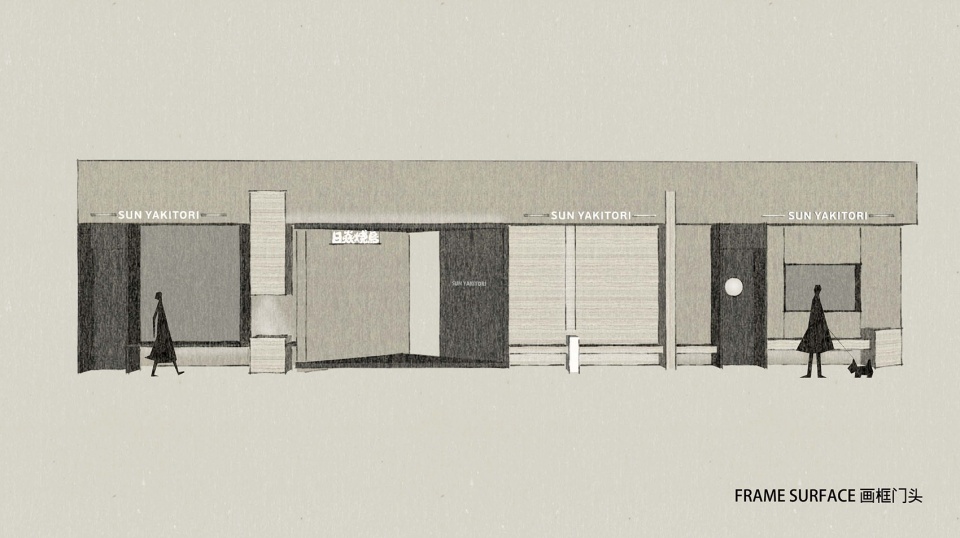
设计师对于现场周边环境的分析与室内功能的划分结合,把外立面通过画框的形式,分别框出了座位区 ,入口,以及厨房区域。同时将入口内推并且倾斜45°角,朝向主街道。这样不单解决了风水相冲的问题,也满足了餐厅空间的需要保持部分私密与开放性的属性,并且让整个外立面具备很强的艺术体块感,有利于店铺的识别度与传播性。
The designer’s analysis of the surrounding environment of the site is combined with the division of interior functions, and the façade is framed in the form of a picture frame, which frames the seating area, entrance, and kitchen area. At the same time, push the entrance inward and tilt it at a 45° angle towards the main street. This not only solves the problem of feng shui conflict, but also meets the needs of the restaurant space to maintain part of the private and open attributes, and makes the entire façade have a strong sense of artistic volume, which is conducive to the recognition and dissemination of the store.
▼外立面,The façade © 万物万相
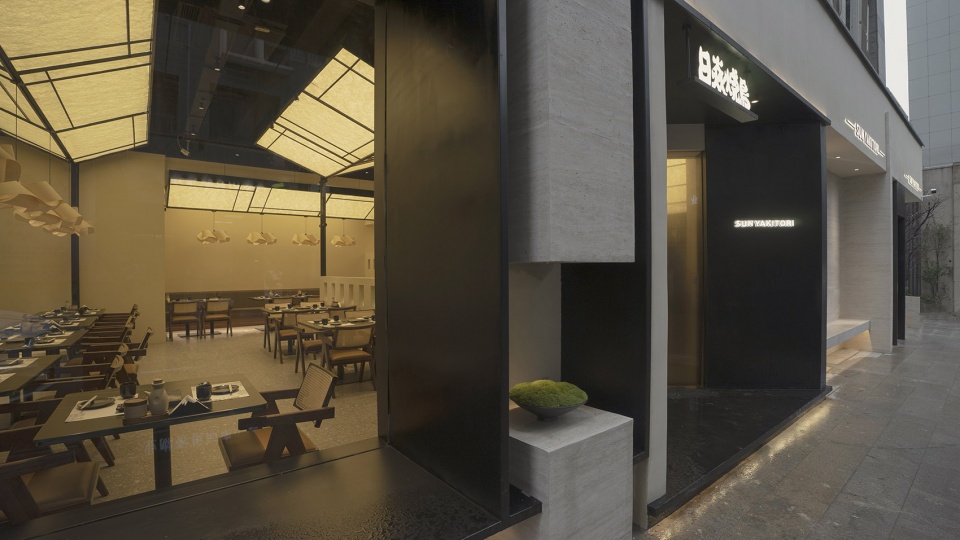
设计师同时考虑到了社会属性,后厨的外墙通过十字架构,形成了户外的厨师歇息长凳,也可以满足客人打卡与社区邻里休息。
The designer also took into account the social attributes, and the exterior wall of the back kitchen was formed through a cross structure to form an outdoor chef’s resting bench. It is also possible to meet guests to check in with the community neighborhood rest.
▼1F爆炸图,Axonometric drawing 1F © ATD万物建筑
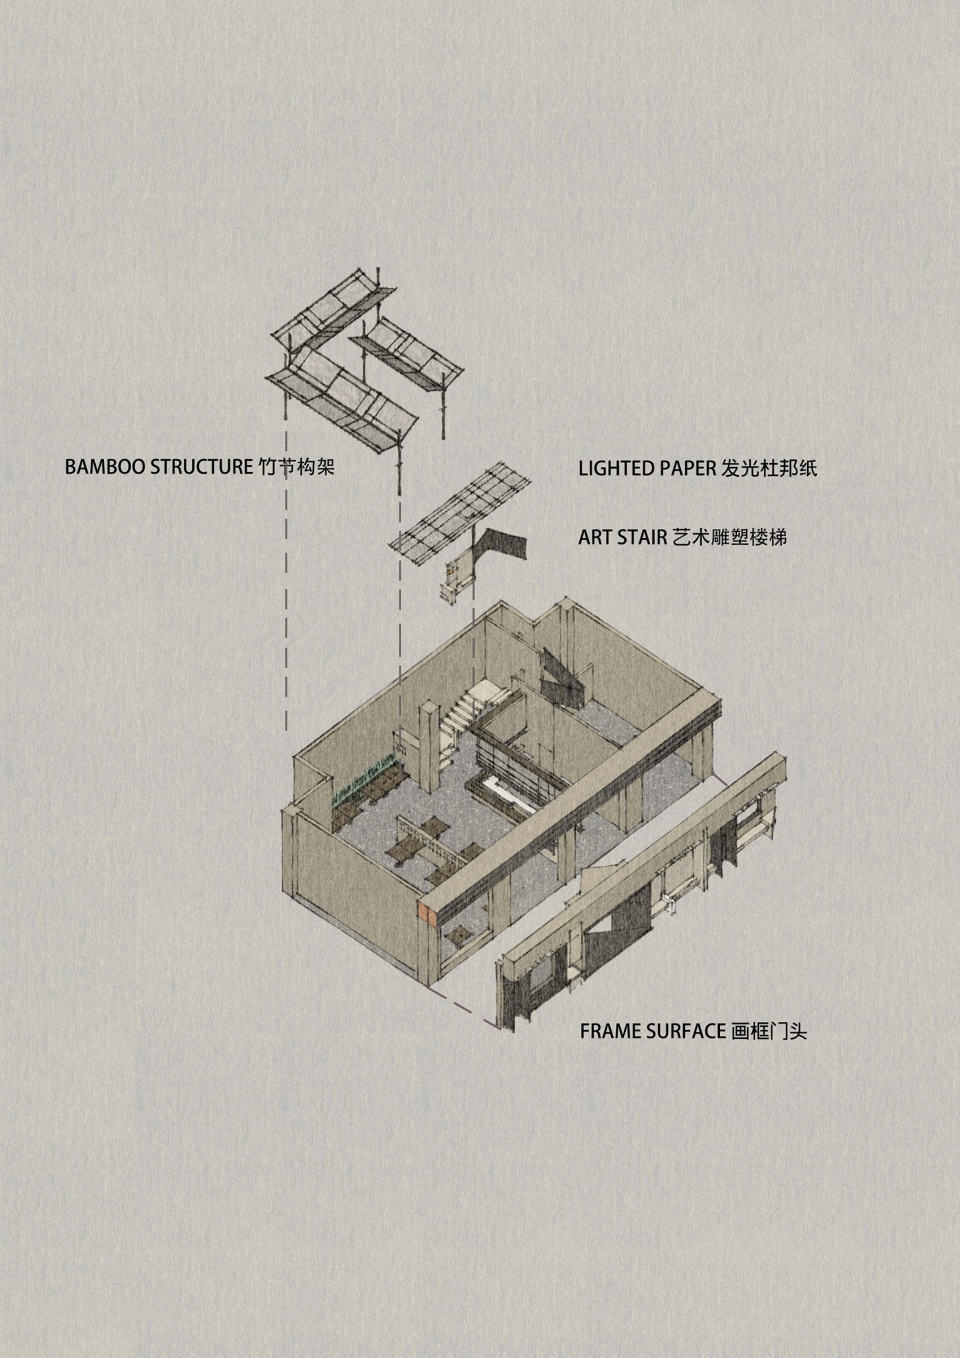
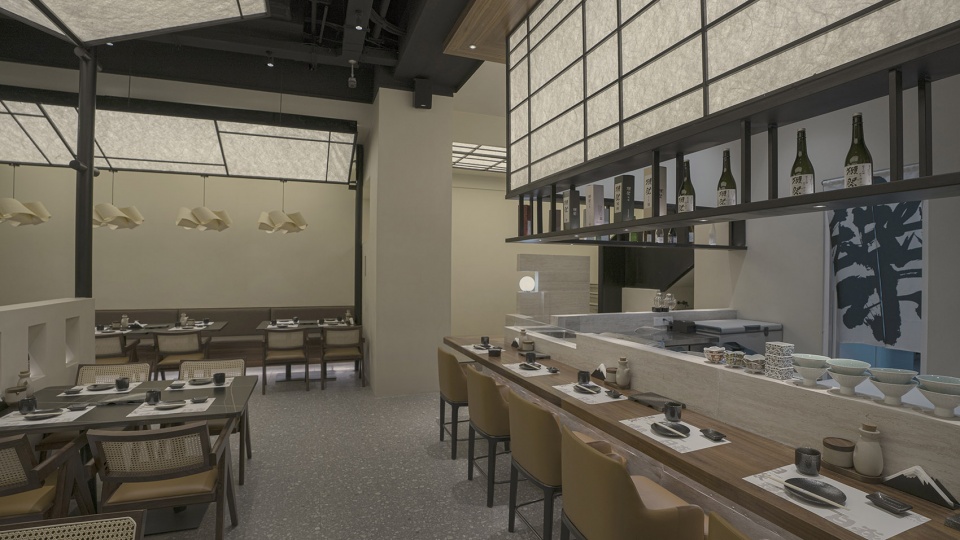
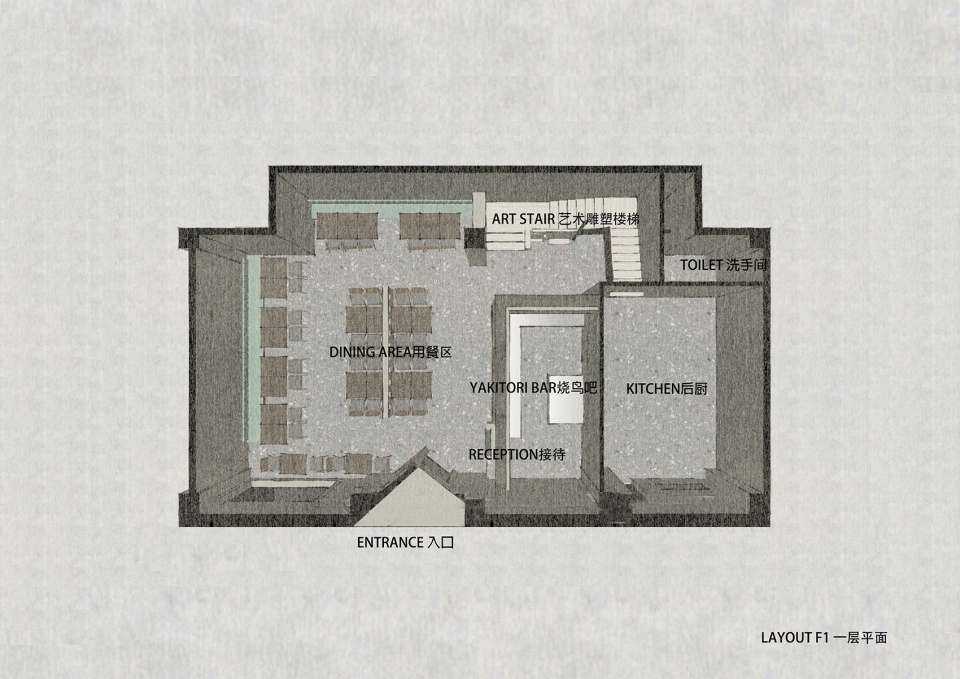
一楼主要是堂食与厨房区域,烧鸟很重要的一点,是厨师与客人的互动。厨师倒一杯酒或切一片生鱼片,递给客人的这个动作,是很重要的画面。设计师对此把烧鸟吧台放在了平面的中心,无论是进门所见,还是通往二楼的通道时,都需经过吧台,让人视觉上充满烟火的弥漫,让嗅觉上吸收食物的香味。
The first floor is mainly for dine-in and kitchen areas, and an important point of burning birds is the interaction between the chef and the guests. The act of the chef pouring a glass of wine or cutting a slice of sashimi and handing it to the guest is an important picture. The designer put the Yakiniori Bar in the center of the plane, whether it is seen when entering the door or the passage to the second floor, it is necessary to pass through the bar, so that the visual is full of fireworks, and the smell absorbs the aroma of food.

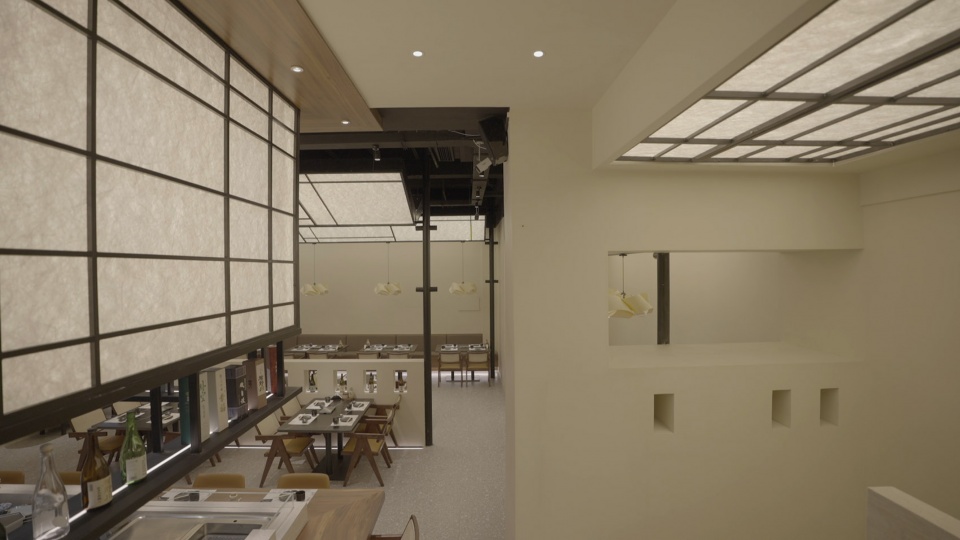
▼室内空间概览,Interior view © 万物万相
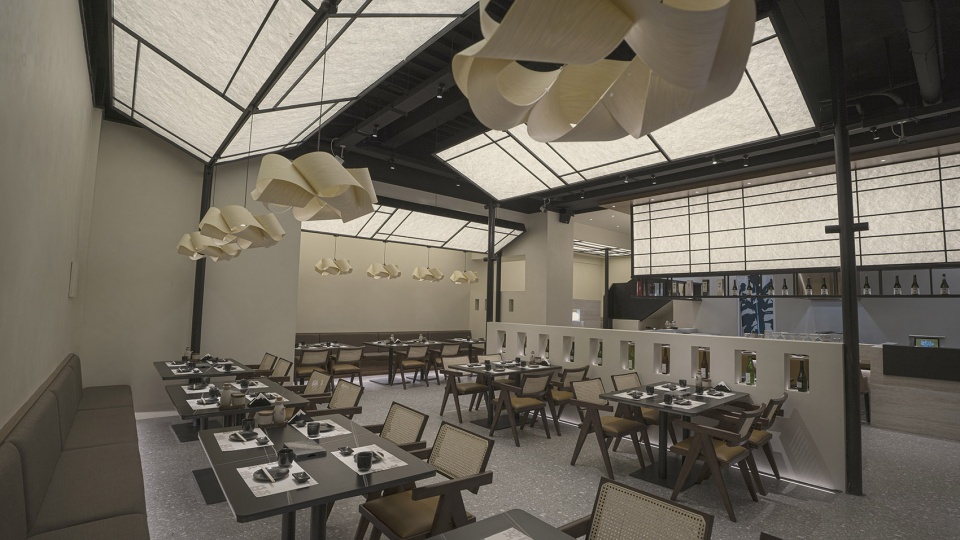
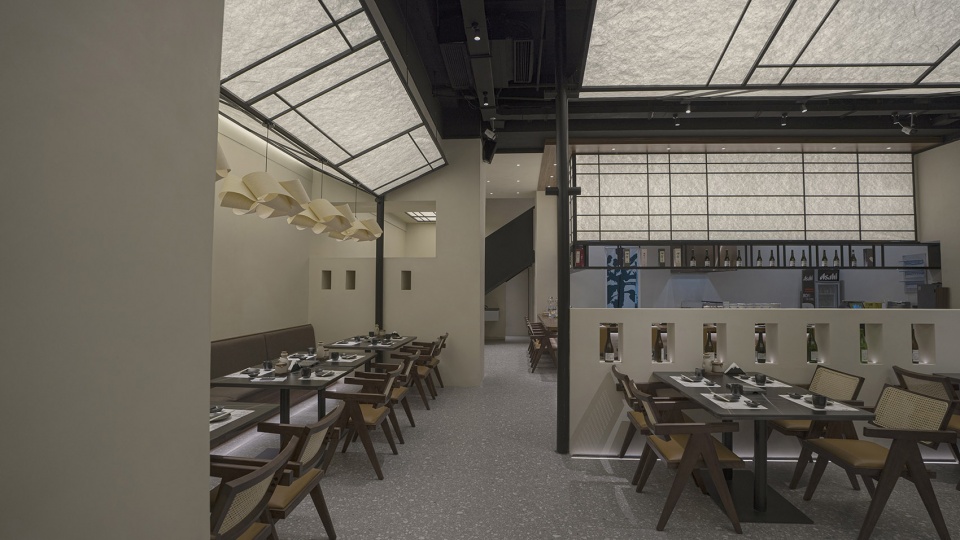
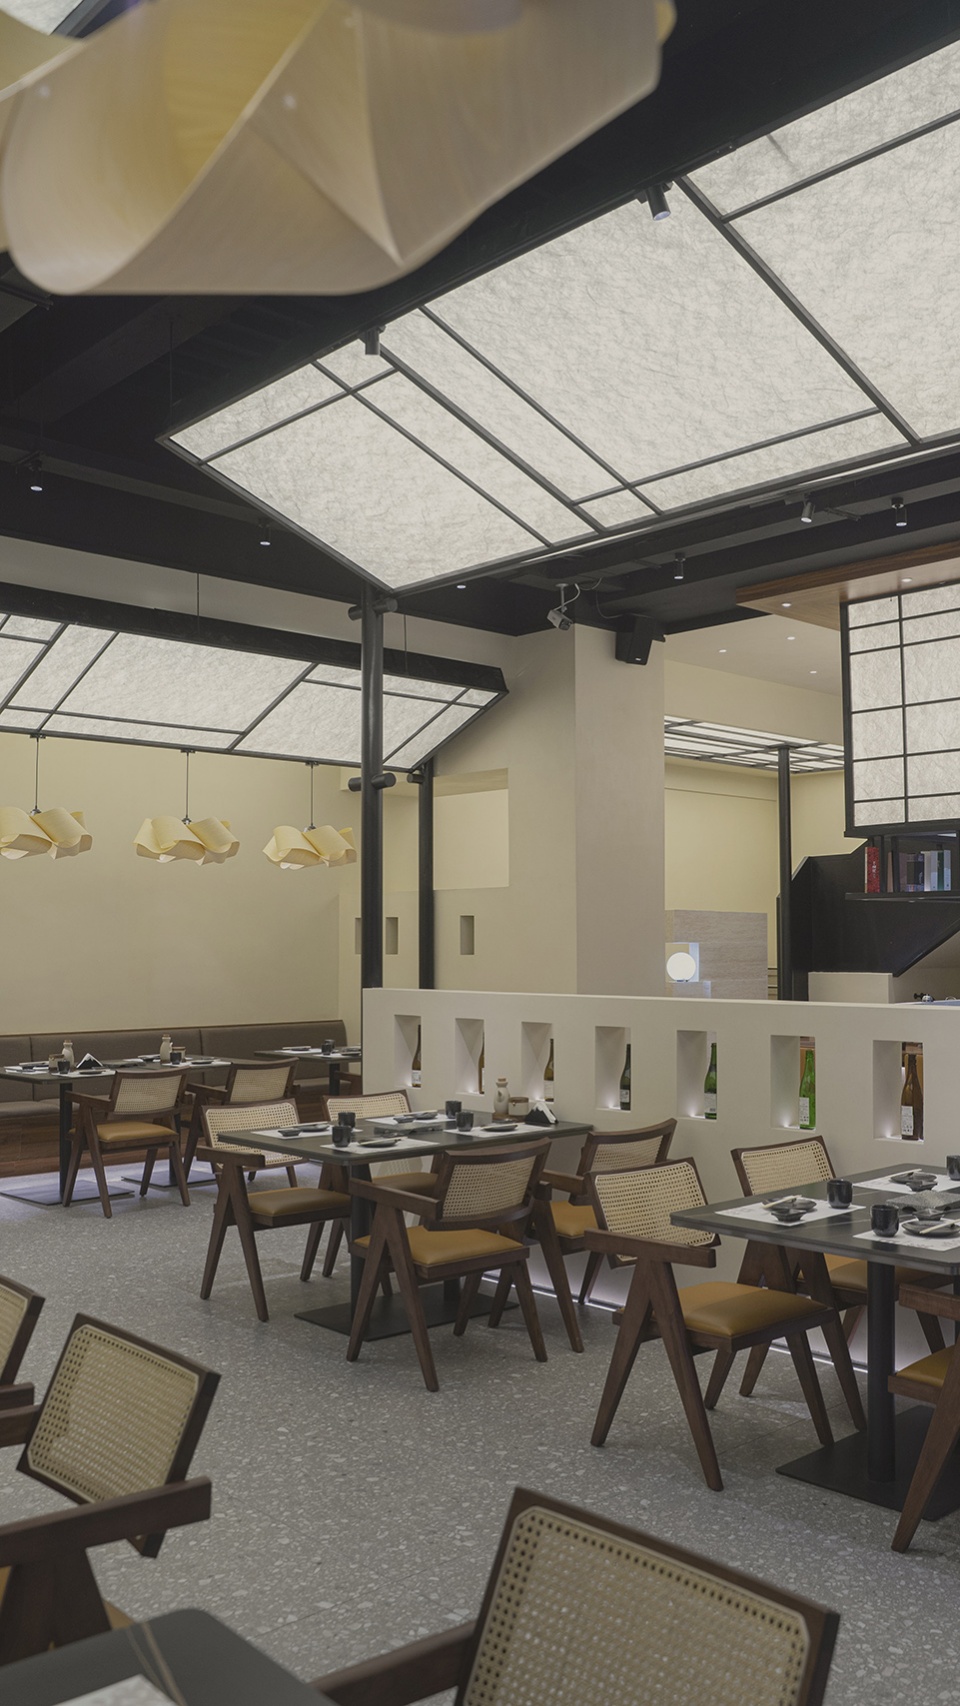
▼一层用餐空间,Dining area 1F © 万物万相
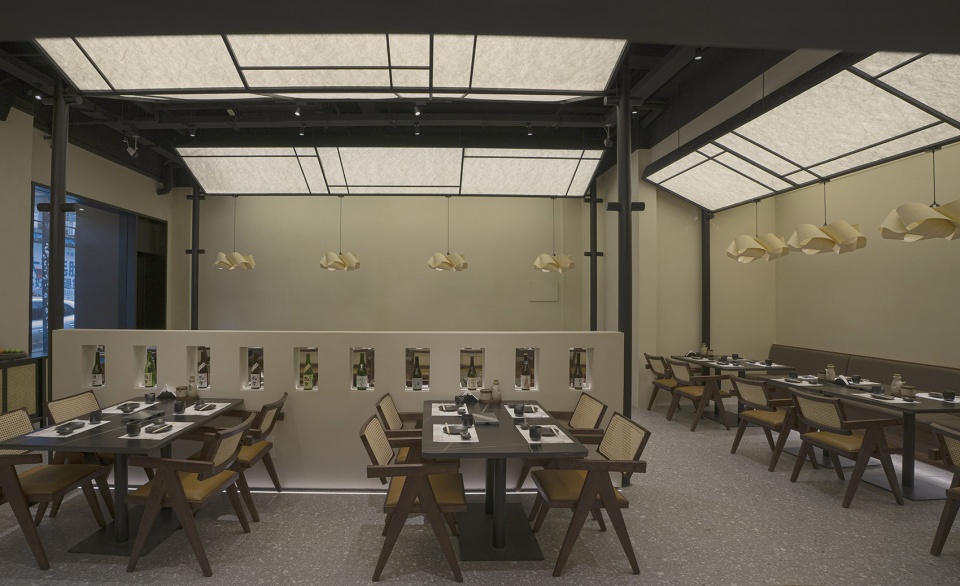
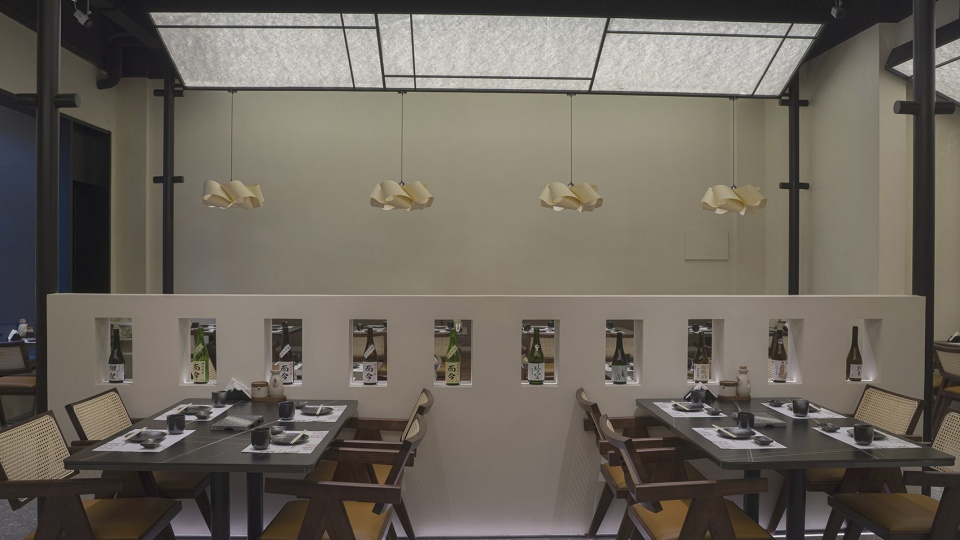
▼烧鸟吧台,Yakiniori Bar © 万物万相
▼竹结构设计图,Bamboo structure © ATD万物建筑
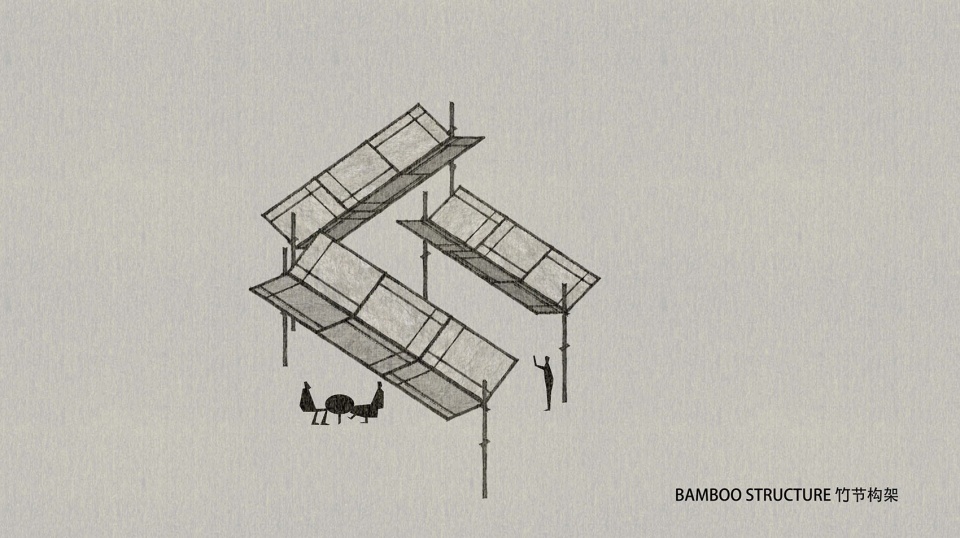
▼竹结构架,Bamboo structure © 万物万相
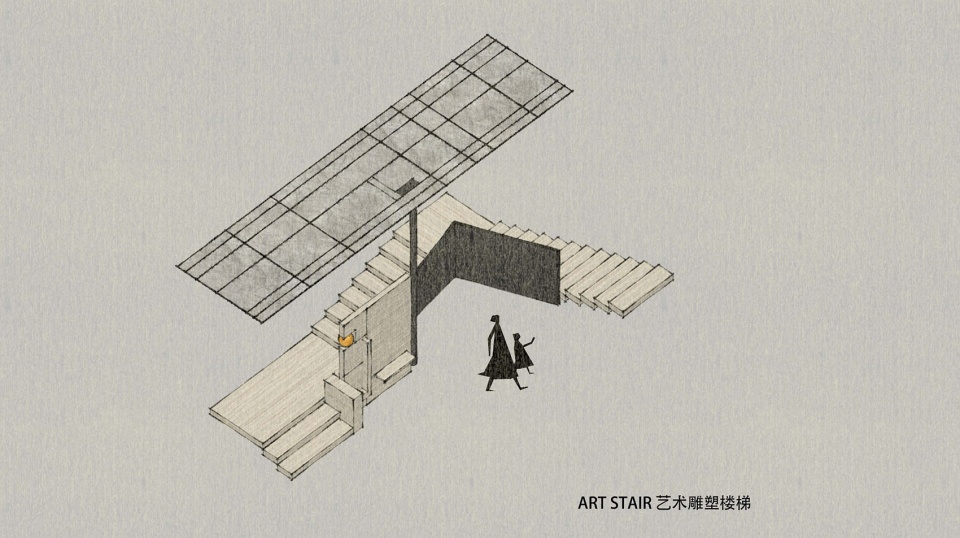
由于层高与一二楼重叠区域的限制,楼梯被设计成分段式,一段直跑加一段U型。
在扶手的设计上也做了石材与钢板的分离式设计,通过不同体块的分离,让通常单调的楼梯扶手,更加具有趣味与艺术感官。也形成了空间的一个转化的过程,让客人在上楼的过程,从美学感官到心理上,有一定的升华。同时为楼上的空间,铺垫一定的遐想。
Due to the limitation of the overlapping area of the floor height and the first and second floors, the stairs are designed into segments, with a straight run and a U-shape.
In the design of the handrail, the separation design of stone and steel plate is also made, and the separation of different volumes makes the usually monotonous stair handrail more interesting and artistic. It also forms a transformation process of space, allowing guests to have a certain sublimation in the process of going upstairs, from aesthetic senses to psychology. and at the same time, for the upstairs space, pave a certain reverie.
▼艺术楼梯设计图,Diagram: art stairs © ATD万物建筑
▼楼梯空间, Space of Stairs © 万物万相
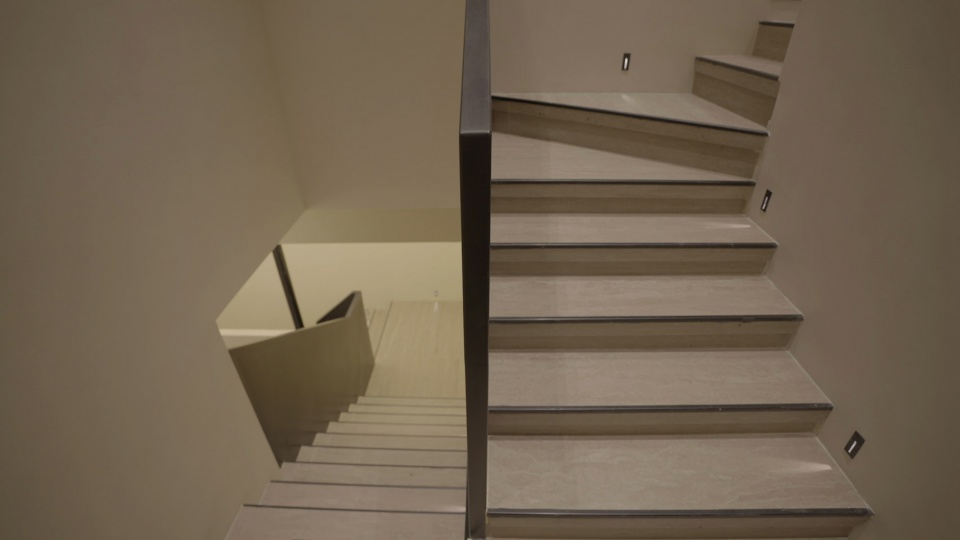
▼细节,Detailed view © 万物万相
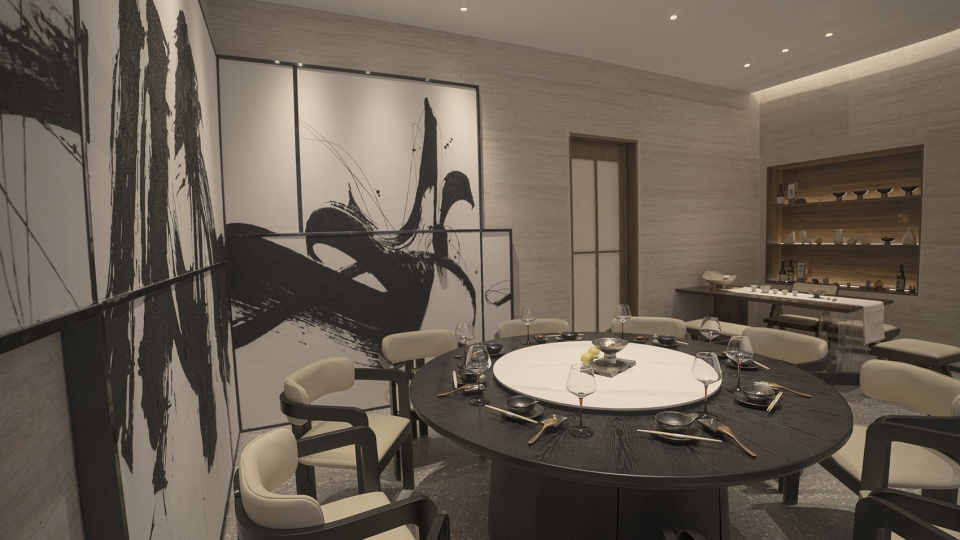
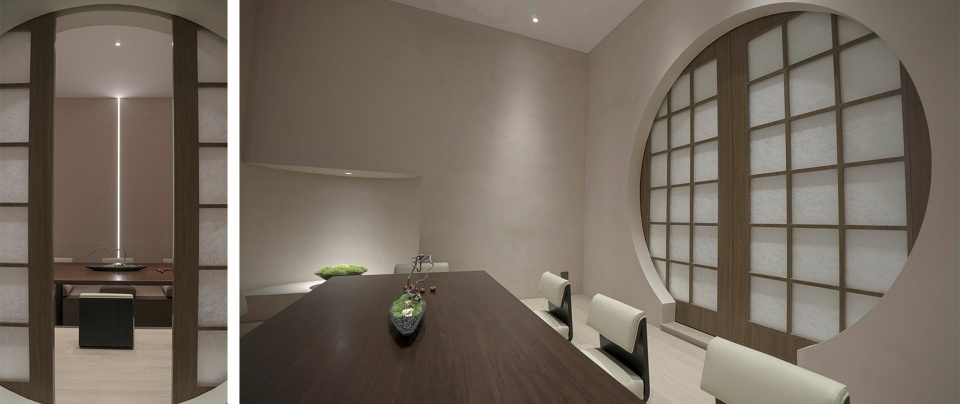
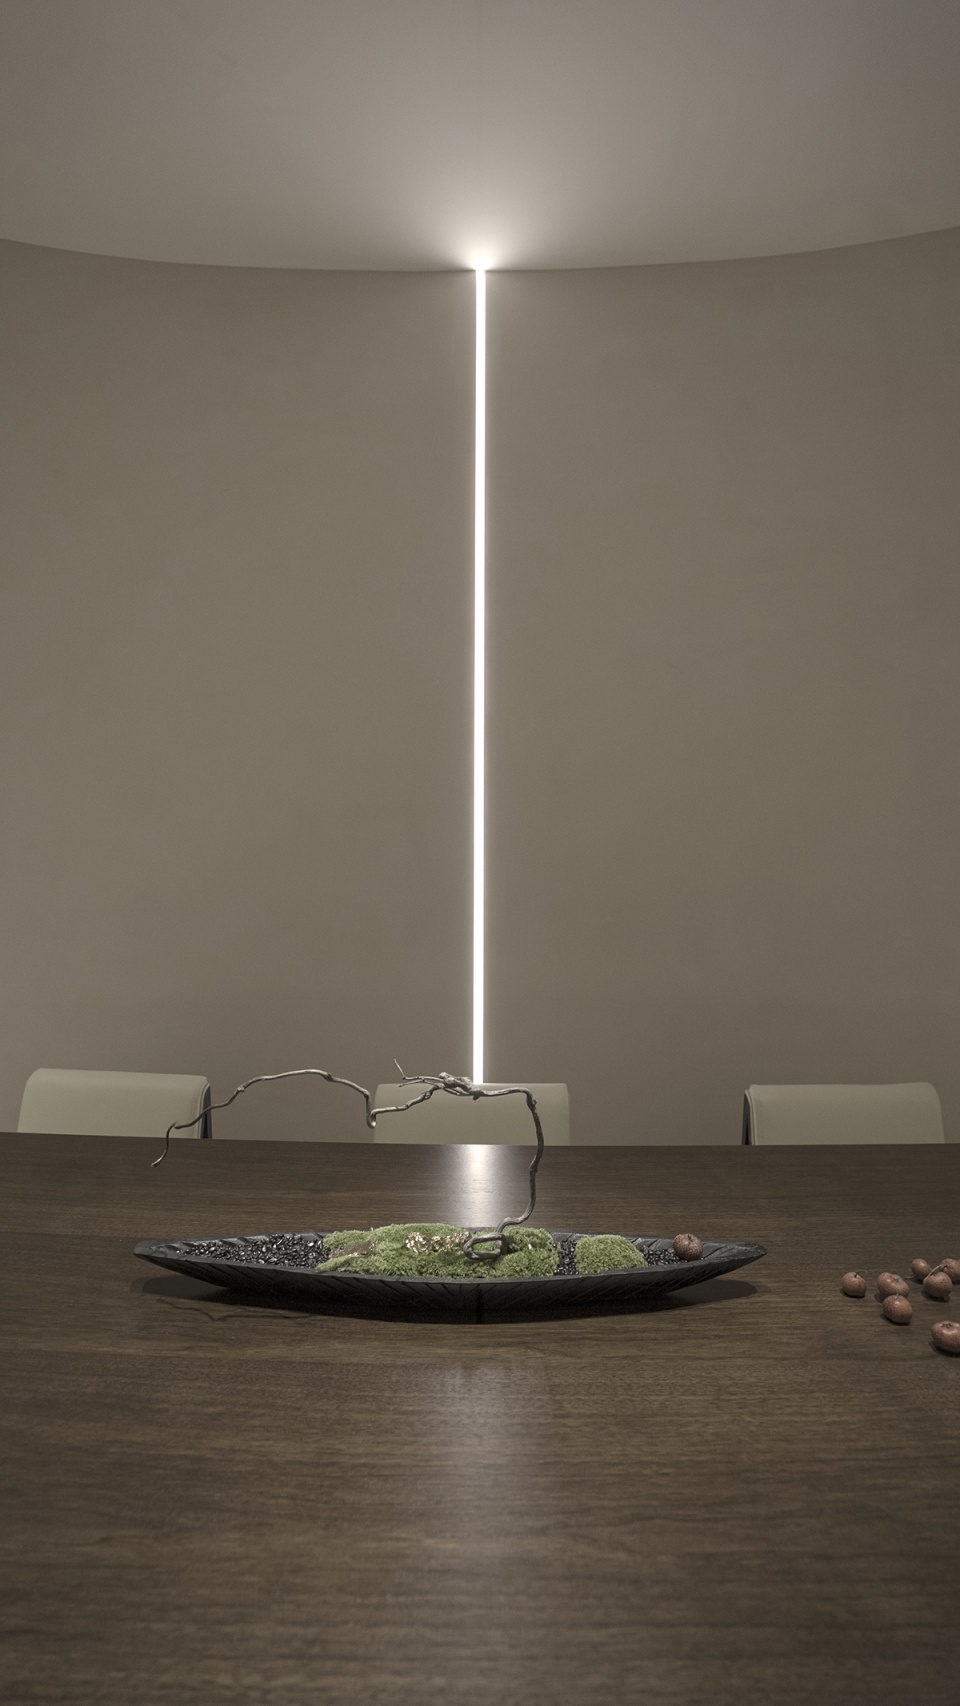
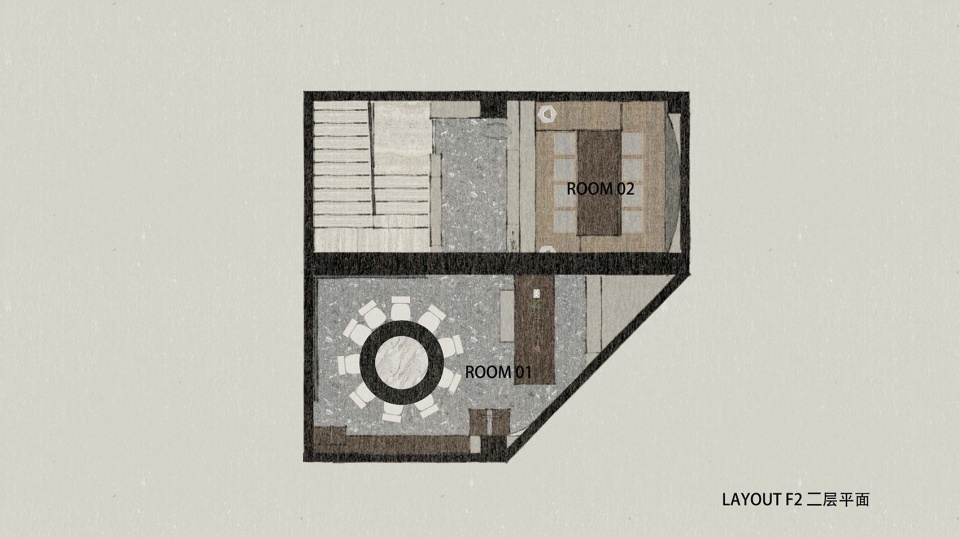
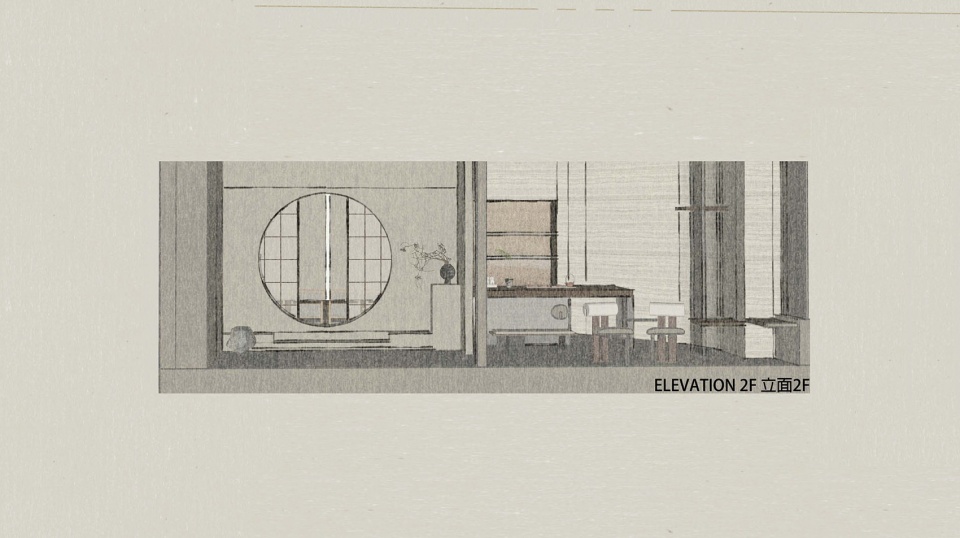
二楼分布着一个6人小包间和一个10人的大包间,小包间设计成一个精神空间。踏着黑色的炭烤实木,进入圆形的透光门栅后,正对着是个半弧形的墙体,墙面四周质朴的微水泥环绕着,一束光从天到地,席地而坐,或许可以闭上眼睛,期待着美好食物的到来。
On the second floor, there is a small private room for 6 people and a large private room for 10 people, which is designed as a spiritual space. Stepping on the black charcoal-grilled solid wood, after entering the circular transparent door grille, it is directly opposite a semi-arc-shaped wall, surrounded by rustic microcement, a beam of light from the sky to the ground, sitting on the ground, maybe you can close your eyes and look forward to the arrival of beautiful food.
▼二楼包间,Private dining rooms on the second floor © 万物万相
▼软装细节,Decoration details © 万物万相
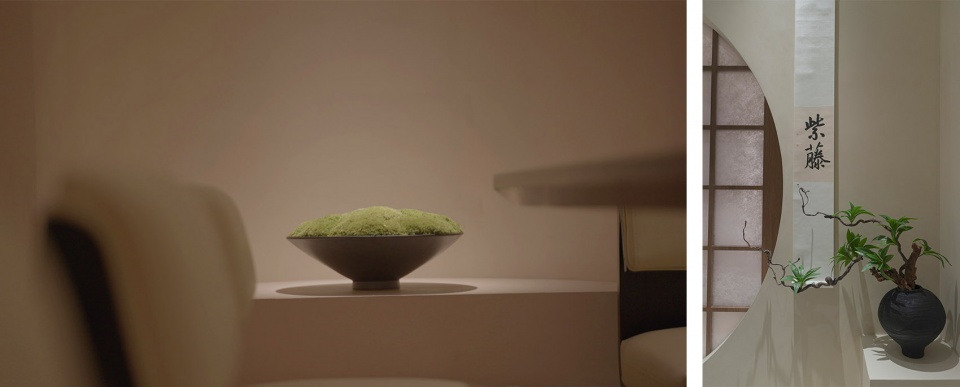
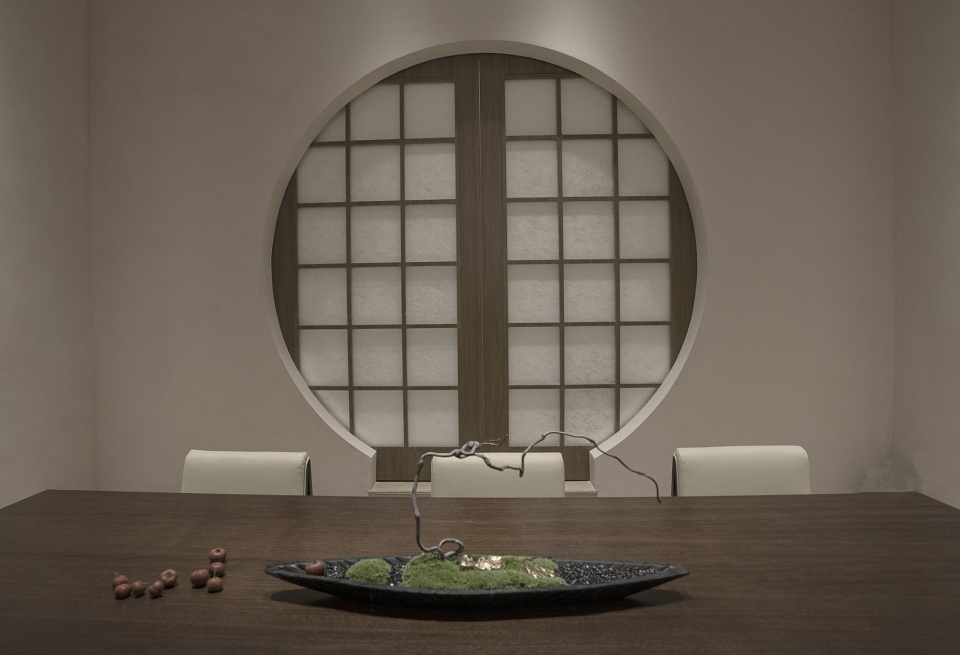
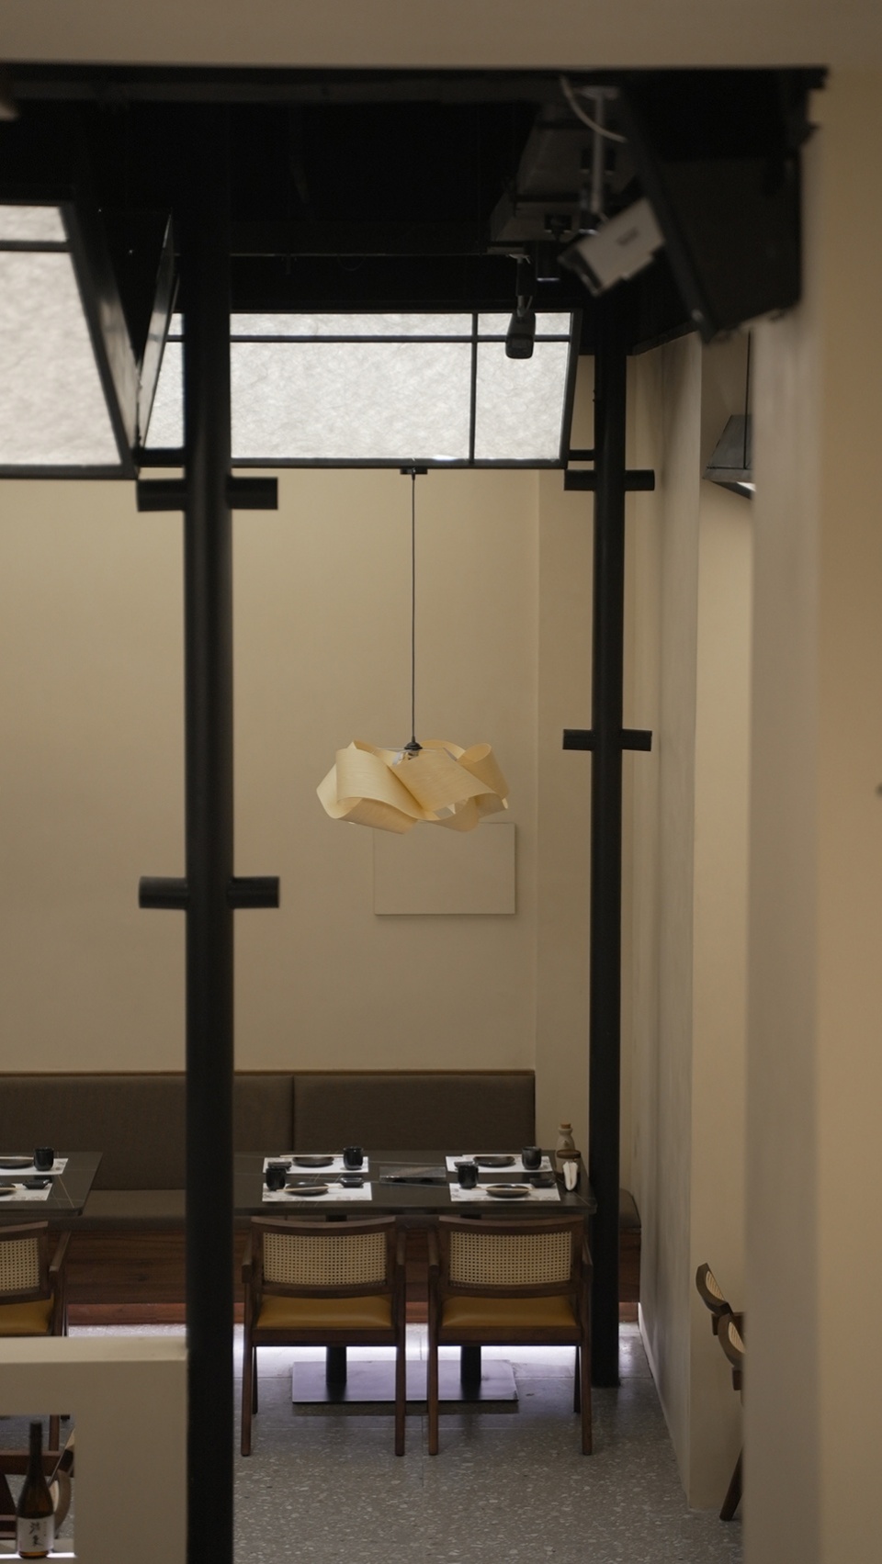
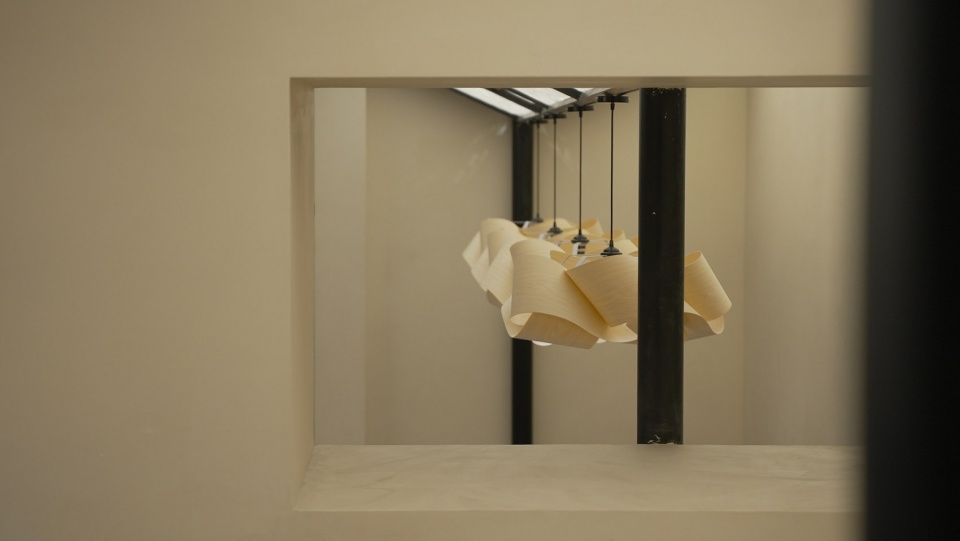
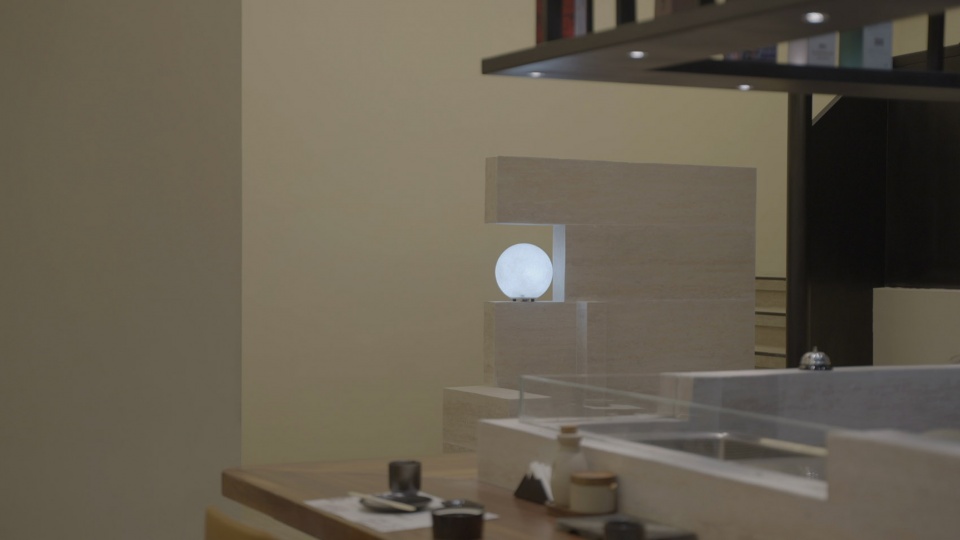
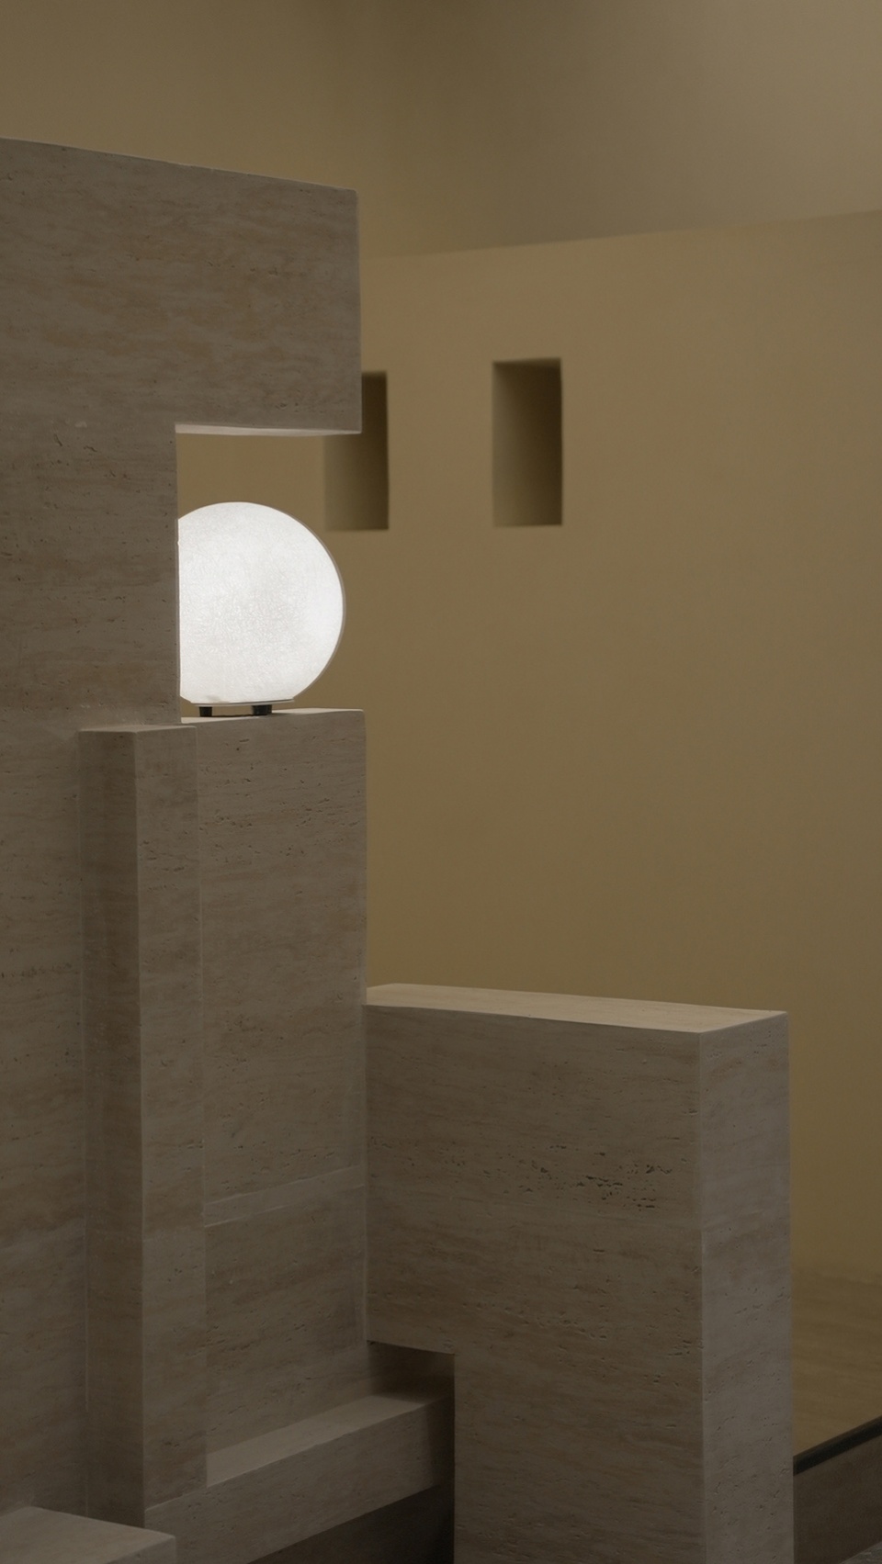
在整个项目中,设计师意图将整个空间打造成光的容器。建筑形体如果没有光,将消失不见,形体也能承载光,所谓光的容器。密闭的室内空间往往缺少自然光,对于光的使用往往决定空间的精神。设计师在空间的多处,把光藏进了不同的容器中,让人在穿梭不同的空间时,都能发现光,发现光带来的趣味,与光带来的指引。
▼光的容器设计图,Container of light © ATD万物建筑
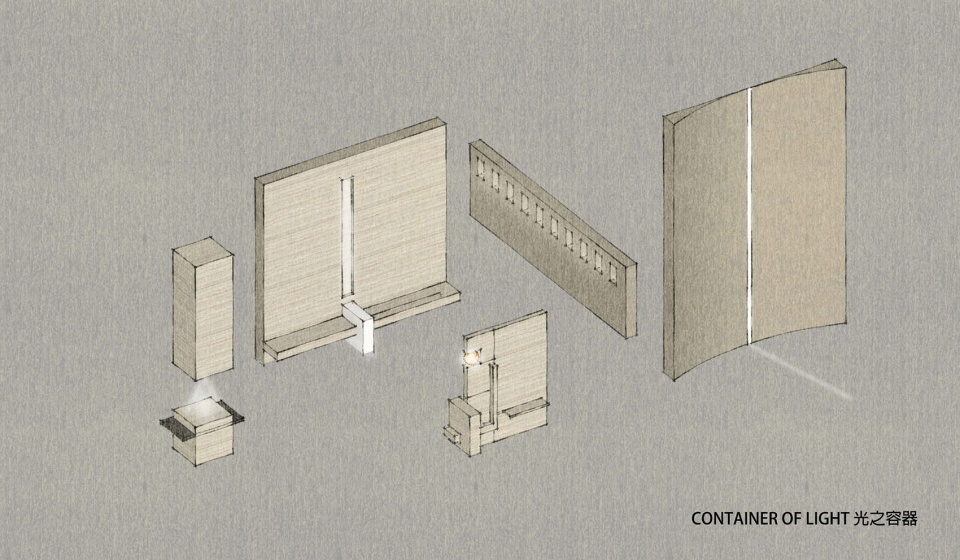
Throughout the project, the designers intended to make the entire space a container of light. If there is no light, the building shape will disappear, and the body can also carry light, the so-called container of light. Confined indoor spaces often lack natural light, and the use of light often determines the spirit of the space. The designer has hidden light in different containers in many places in the space, so that when people travel through different spaces, they can find light, discover the fun brought by light, and the guidance brought by light.
▼照明元素细节,Lighting elements © 万物万相
▼一层平面,Layout F1 © ATD万物建筑
▼二层平面,Layout F2 © ATD万物建筑
▼外立面设计图,Design of the façade © ATD万物建筑
▼二层立面,Elevation 2F © ATD万物建筑
项目名称 | 日焱烧鸟
项目设计 & 完成年份|2023.1
项目地址|马鞍山华海3C
建筑面积|260m²
客户|马鞍山市日淼餐饮管理有限公司
外立面改造 & 室内硬装|ATD万物建筑
软装设计|万物云启
摄影摄像|万物万相
文案 | 小岛
灯光设计|苏州两仪照明
家具定制|苏州柏悦家具
主要材料:微水泥,杜邦纸,水磨石,洞石,实木饰面,氟碳漆钢板
More: 万物观建筑事务所。更多关于他们:archiview studio on gooood









造型不错,可是整体看着难受,灯光没搭配好,还是拍照问题
仿纸质感的石材不错,和环境很搭
这种随手拍的照片,视角歪歪扭扭的是怎么过审的?
就这。。
分析图有点味道,其他中规中矩
艺术吊灯与吊顶造型搭配很舒服
拉
事实上这个项目从名字上就拉了,光照完全没有层次色温变化可言,设计构建体的时候没考虑到后续的灯光设计。
从设计体块上来说各种体块,特色构件之间也很难找到联系。第一感觉杂乱且破碎。灯光没设计好的后果就是墙面看过去显得很脏
圆门洞给整了一个框子巨粗的门,残念。。。
很有园林风
装置艺术吊灯不错