
来自 Kapsimalis Architects 对gooood的分享。更多关于:Kapsimalis Architects on gooood.
Appreciation towardsKapsimalis Architects for providing the following description:
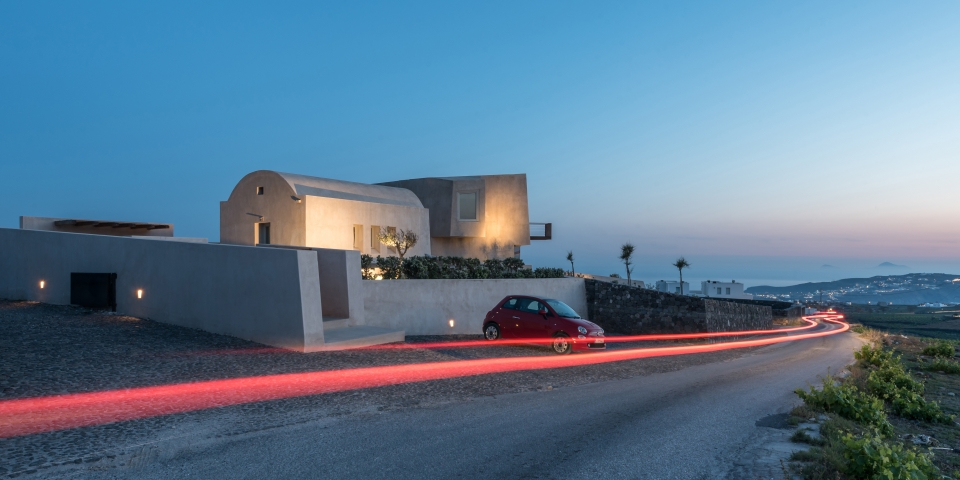
这间住宅位于圣托里尼Pyrgos传统村落的郊区地带。建筑坐落在一处被葡萄园环绕的坡地上,从西南方向可以眺望到爱琴海的美景。
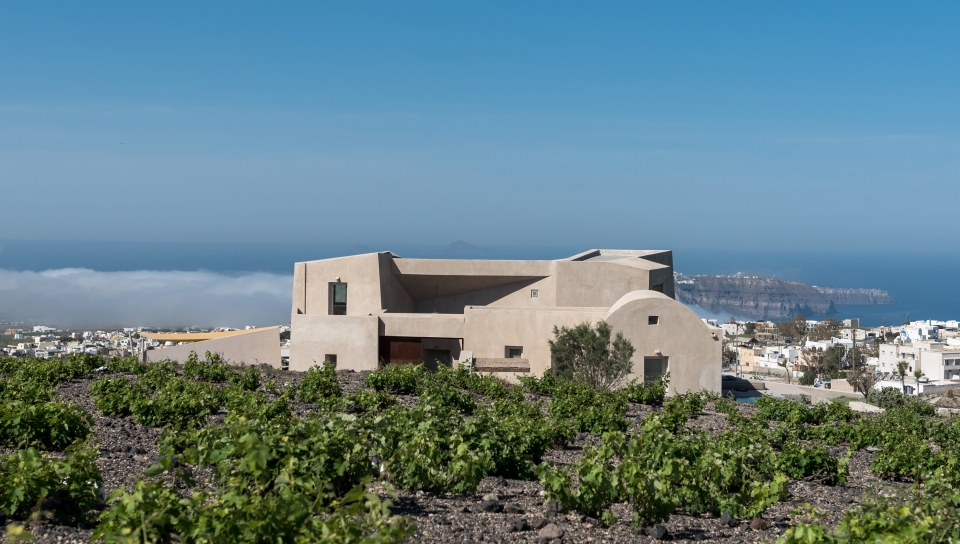
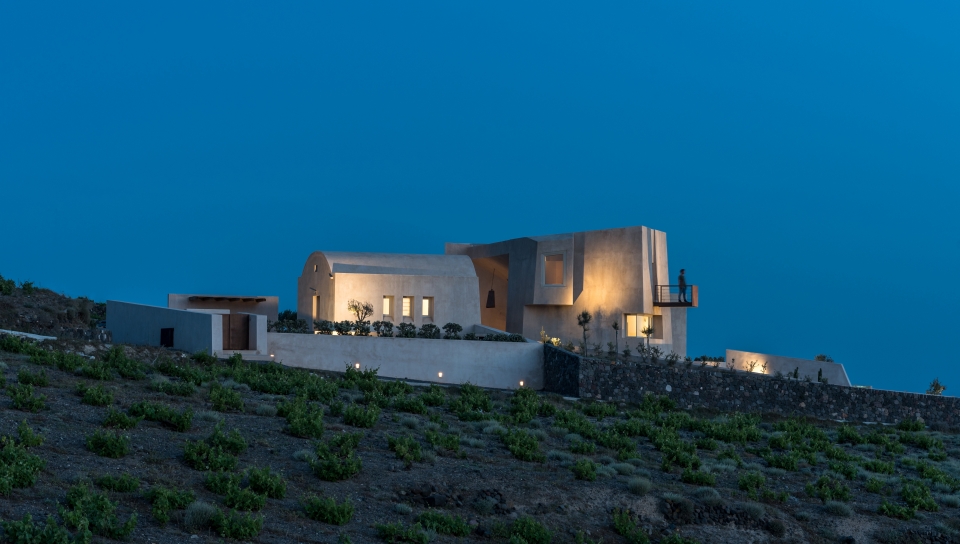
The summer residence is located on the outskirts of the traditional village of Pyrgos in Santorini. The building is placed on a mild sloping plot surrounded by vineyards and facing the southwest part of the island and the Aegean sea.
▼建筑外观,exterior view
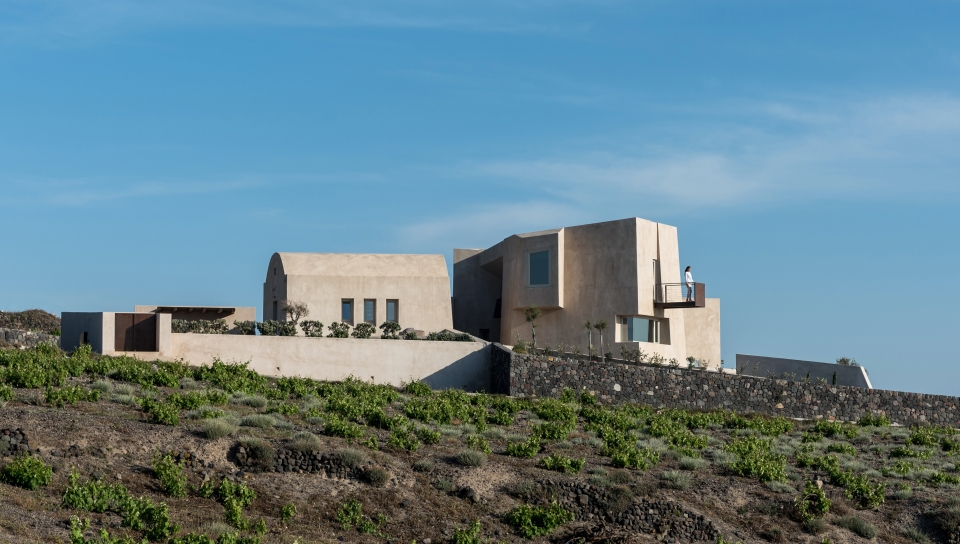
▼从西南方向可以眺望到爱琴海的美景,the building is facing the southwest part of the island and the Aegean sea
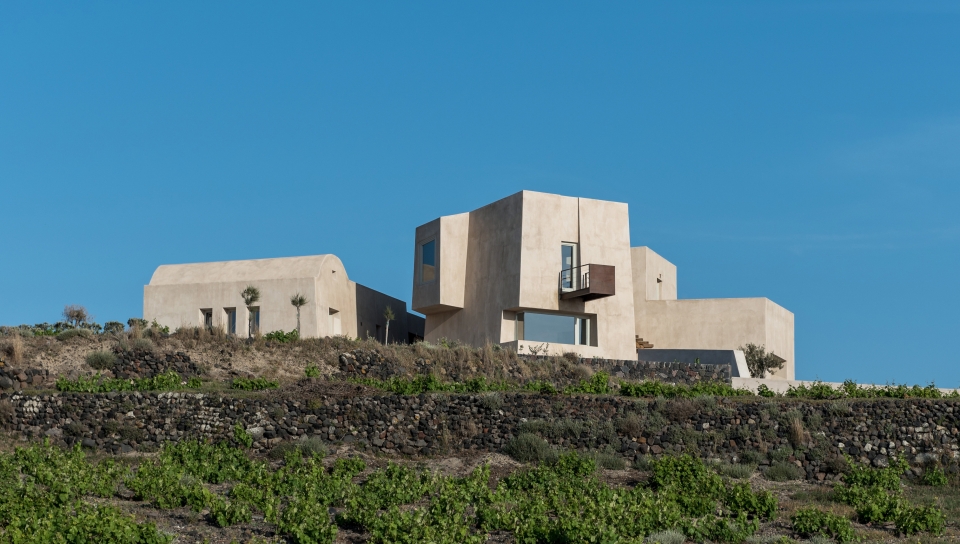
▼建筑犹如坐落在景观中的“巨石”,an artificial monolithic rock diligently standing on a random spot of the landscape
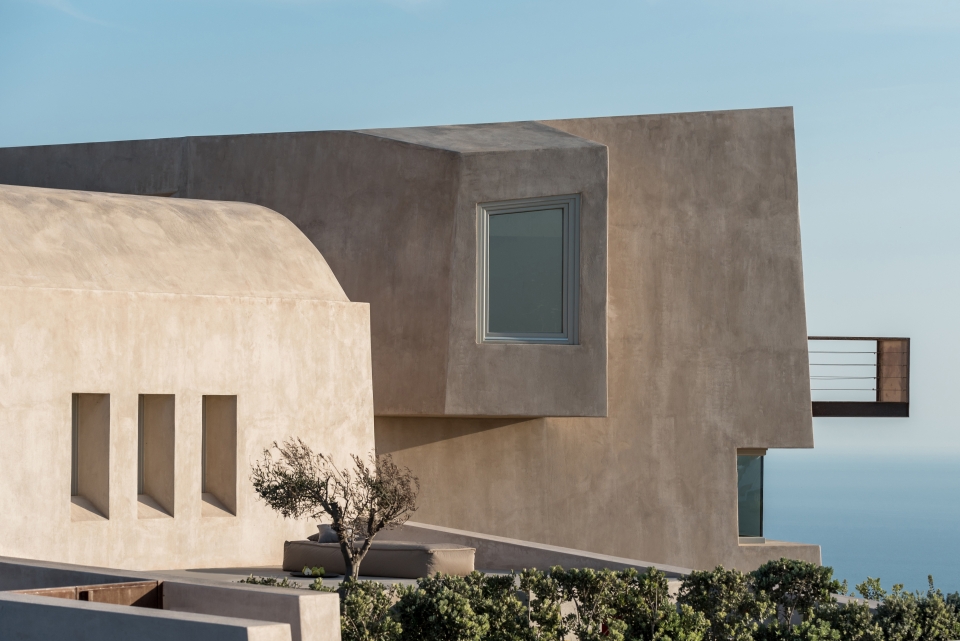
▼立面细部,detailed view
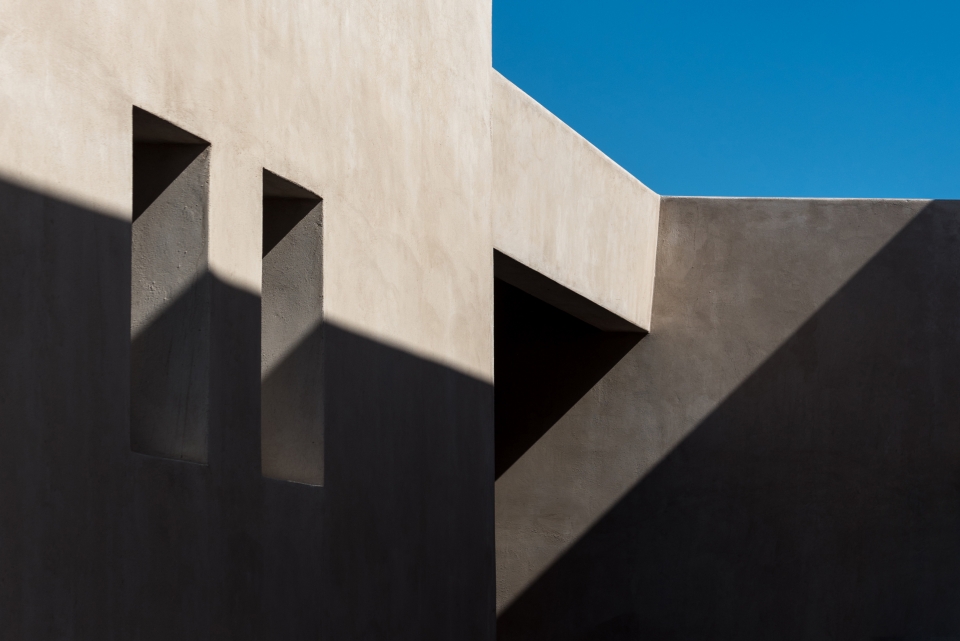
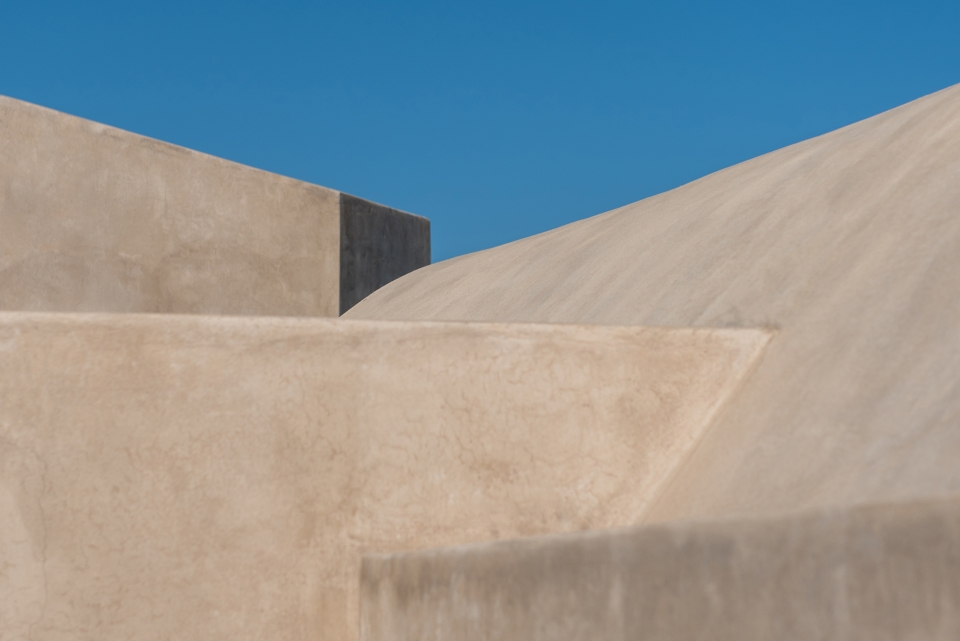
设计的主要思路是在景观中打造一块“巨石”,使其随着时间和天气的影响慢慢产生变化。经过切割与削减,这块“巨石”形成不同的转角和切面,并分裂出半开放的空间,作为贯穿住宅的通道;而被切割下来的碎片则成为了场地中的挡土墙和室外花园。住宅在形式上还借鉴了圣托里尼的传统拱顶、旧城堡的外部防御塔以及曾经用于采石场的金属悬臂结构等。这些传统的建筑元素被巧妙地融合在同一个体量中。
The main idea of the design was the the formation of an artificial monolithic rock, diligently standing on a random spot of the landscape, eroded by the time and natural elements. The building is the result of the subtraction of mass from that conceivable solid form. Parts of the remaining mass turn in different angles of orientation, elsewhere are split, leaving semi-open and outdoor passages between them. Fragments of the monolithic synthesis are placed as tracings like the retaining walls of the exterior planted yards.
▼“巨石”经过切割与削减形成不同的转角和切面,the building is the result of the subtraction of mass from that conceivable solid form, turning in different angles of orientation
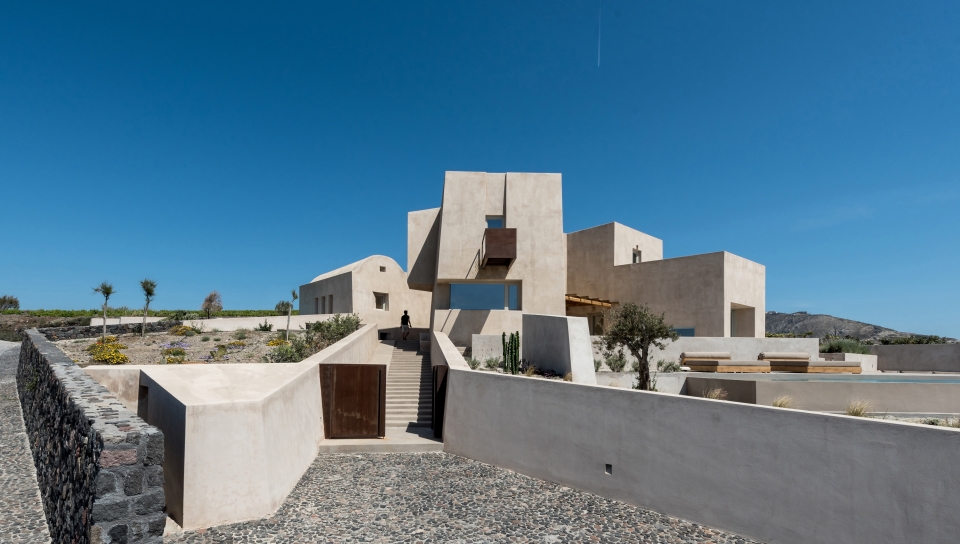
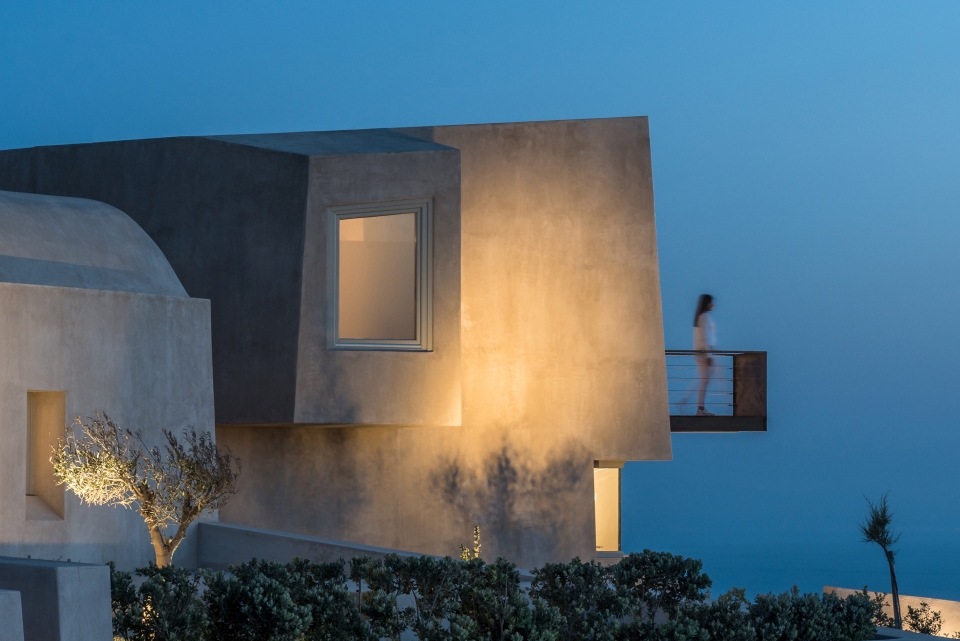
▼住宅在形式上还借鉴了圣托里尼的传统拱顶、旧城堡的外部防御塔以及曾经用于采石场的金属悬臂结构等,the architectural form has also references from the traditional Santorinian vaulted roofs, the old fortification towers outside the old castles of the island and the metallic cantilevers used in the old pumice quarries
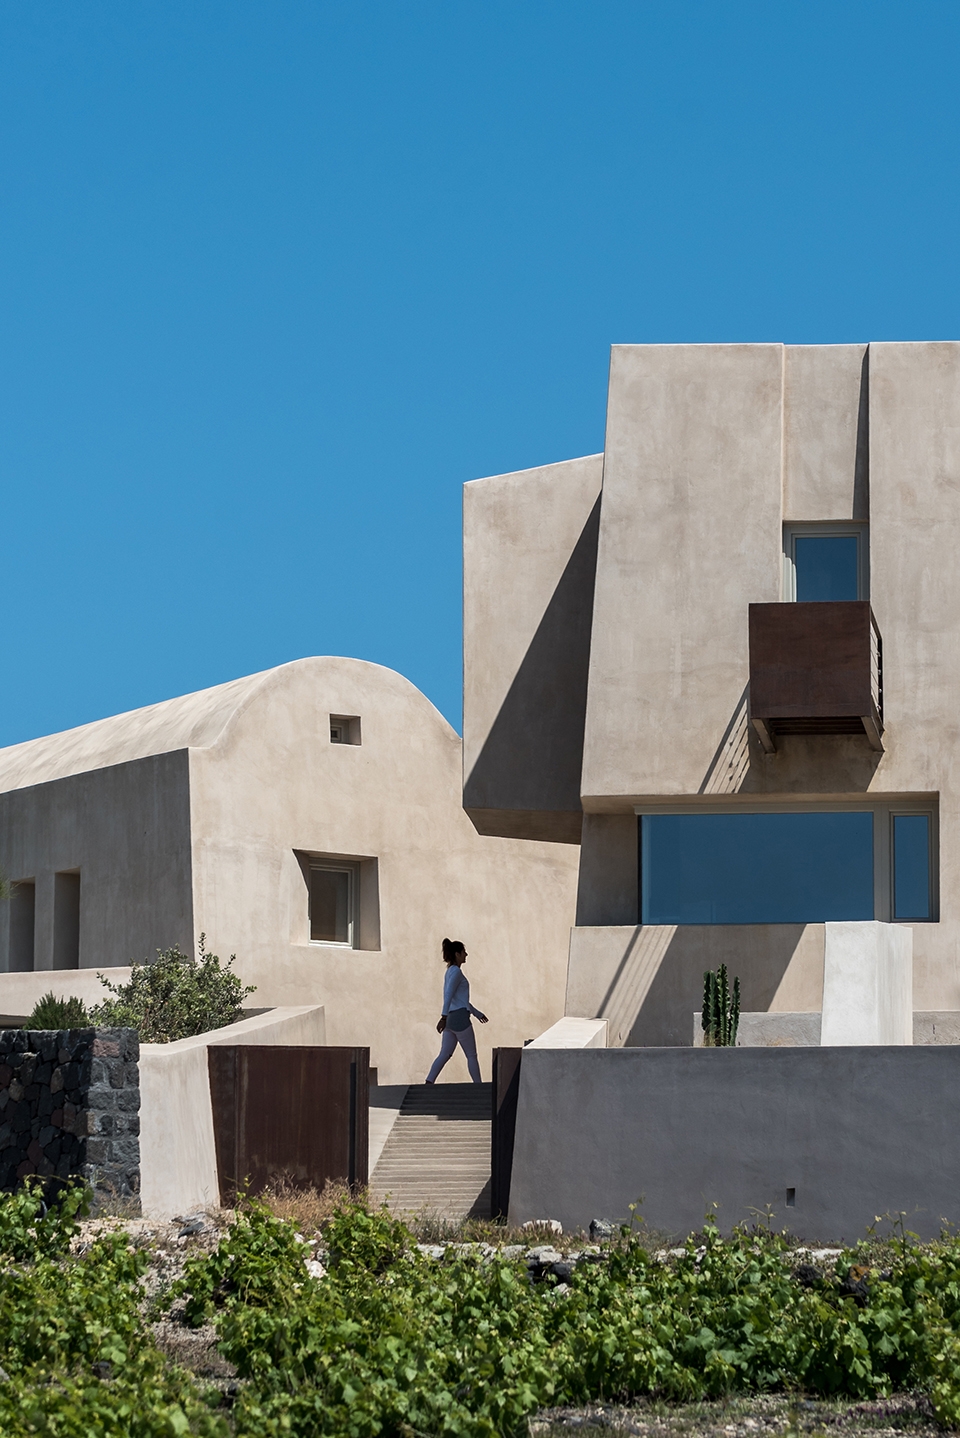
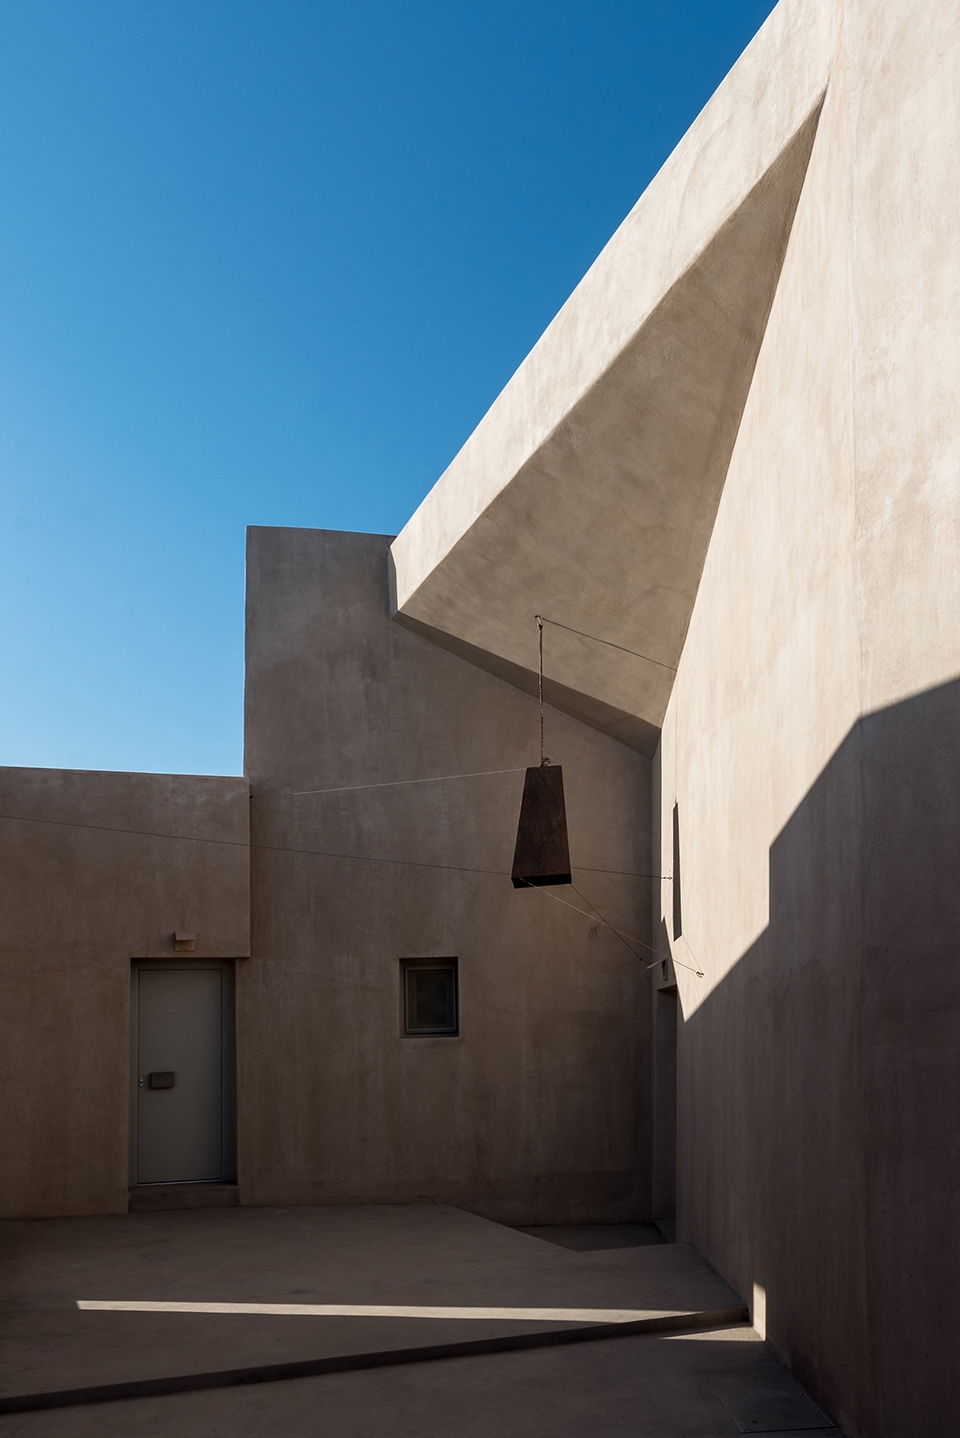
▼锈蚀钢材质的大门,rusty steel door
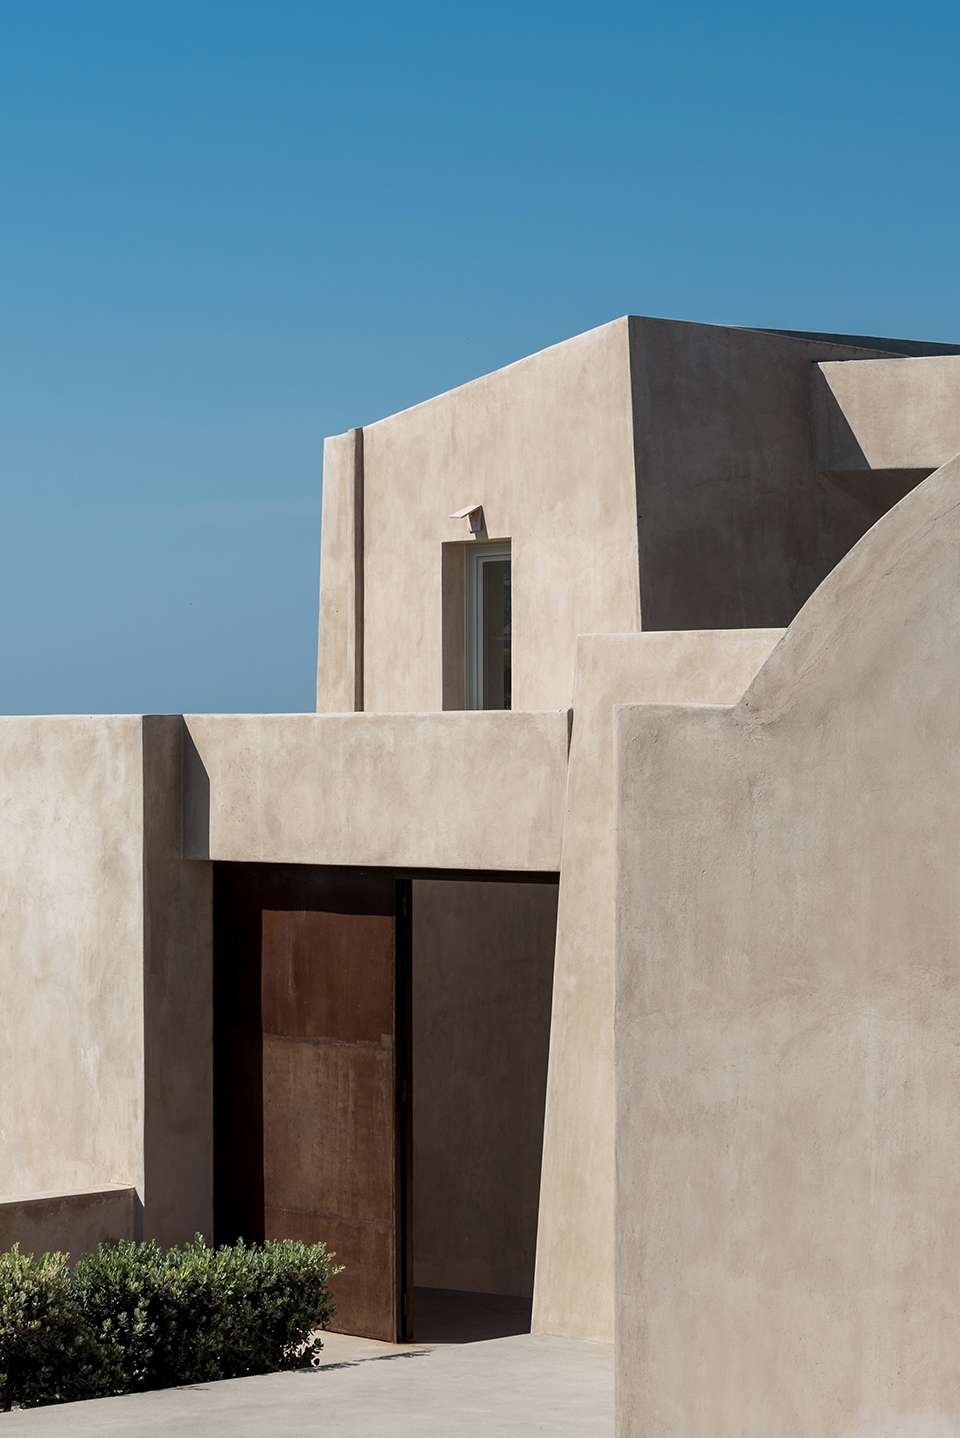
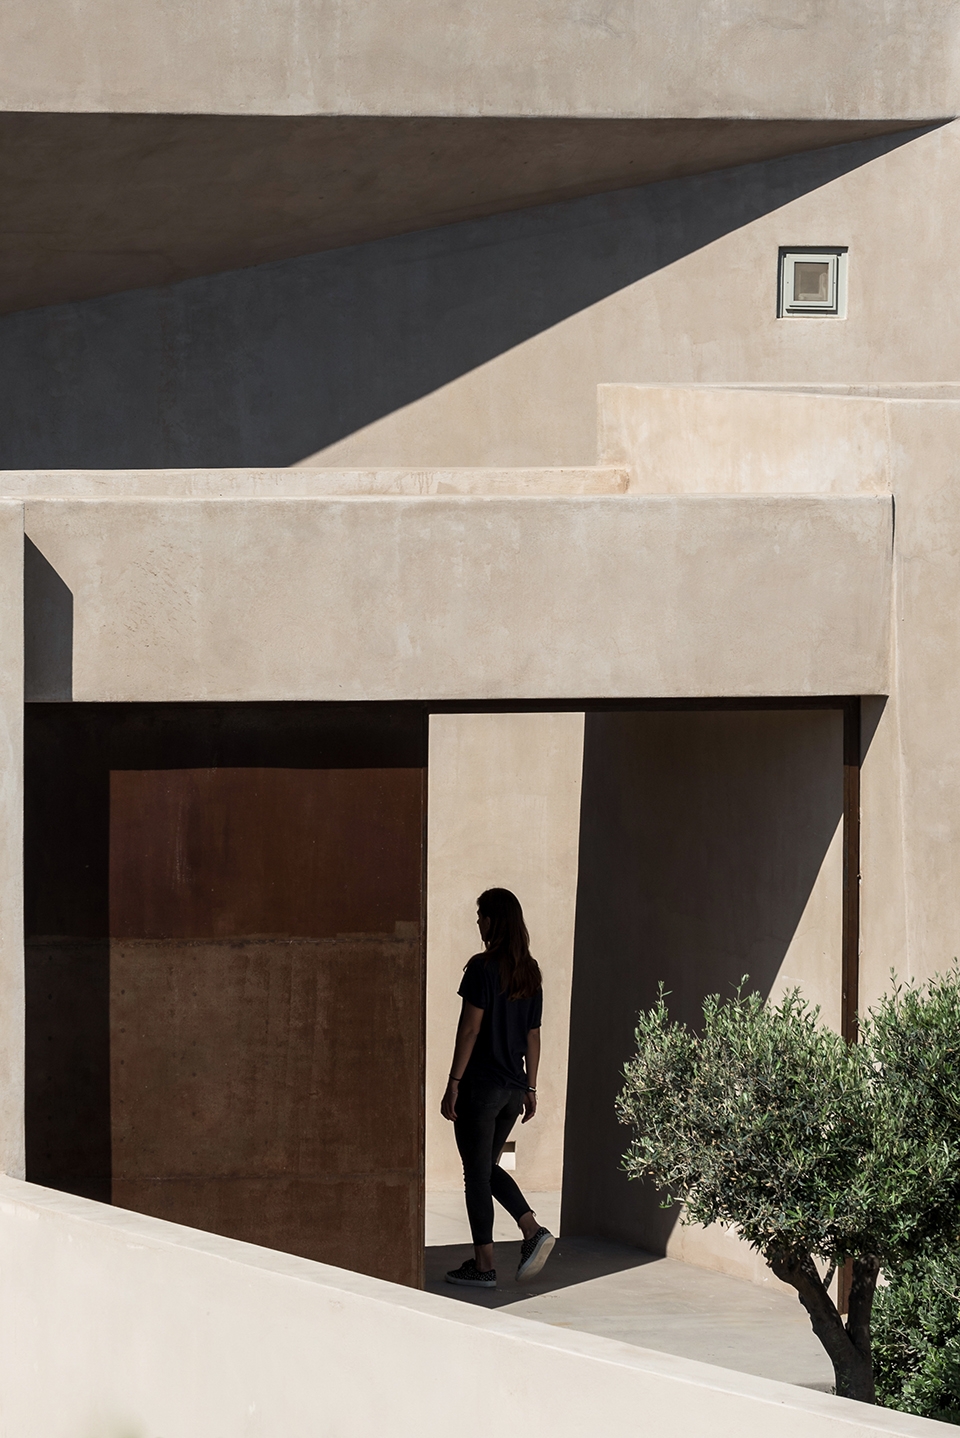
住宅在形式上还借鉴了圣托里尼的传统拱顶、旧城堡的外部防御塔以及曾经用于采石场的金属悬臂结构等。这些传统的建筑元素被巧妙地融合在同一个体量中。
The architectural form of the residence has also references from the traditional Santorinian vaulted roofs, the old fortification towers outside the old castles of the island and the metallic cantilevers used in the old pumice quarries, all pieces of the architectural history of the island, subtly combined and embedded in the monolithic structure.
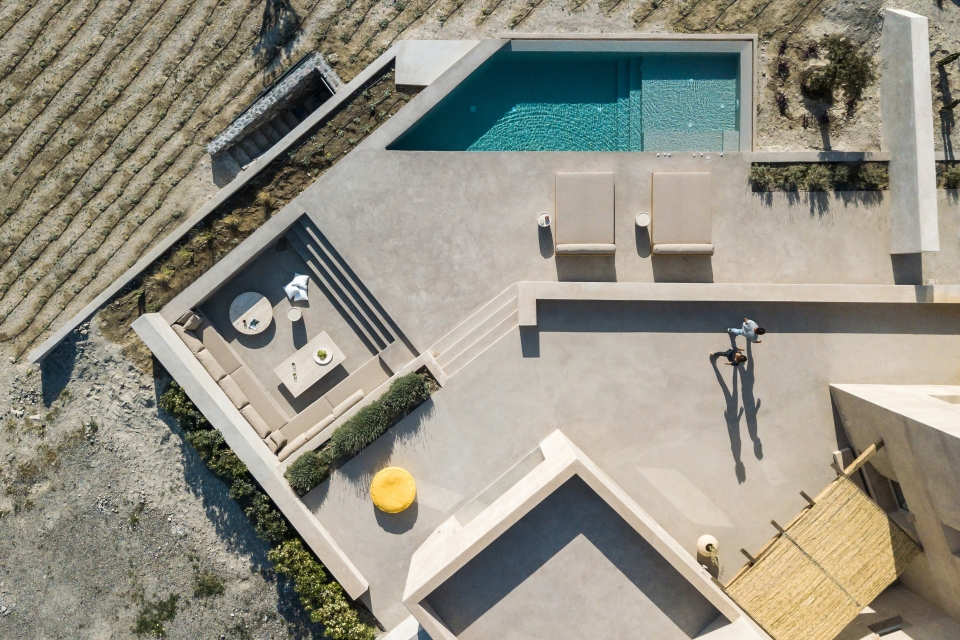
▼户外空间鸟瞰,aerial view of the outdoor area
▼户外餐桌,outdoor dinging space

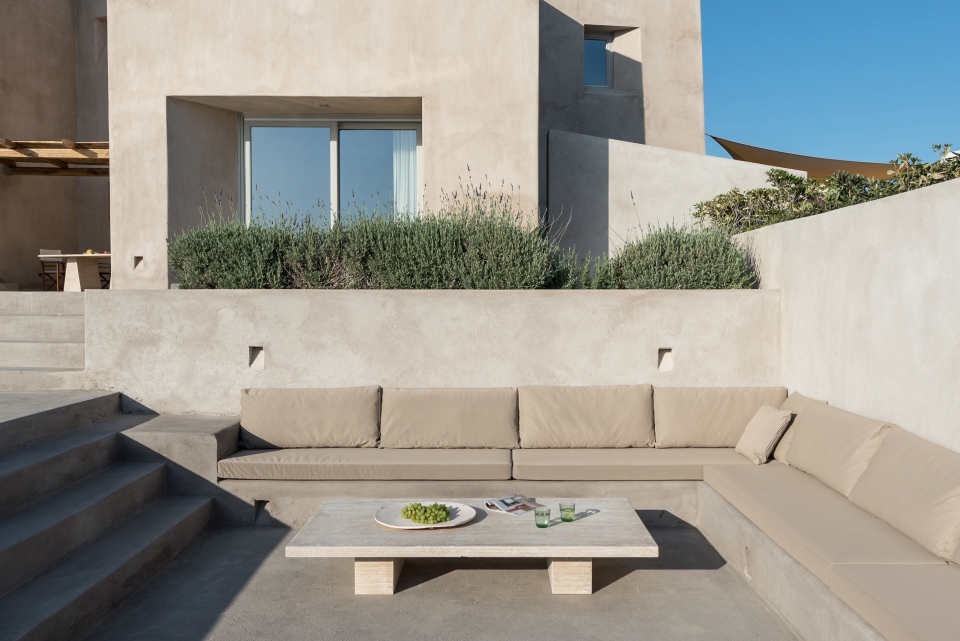
▼下沉座椅,a sunken seating area
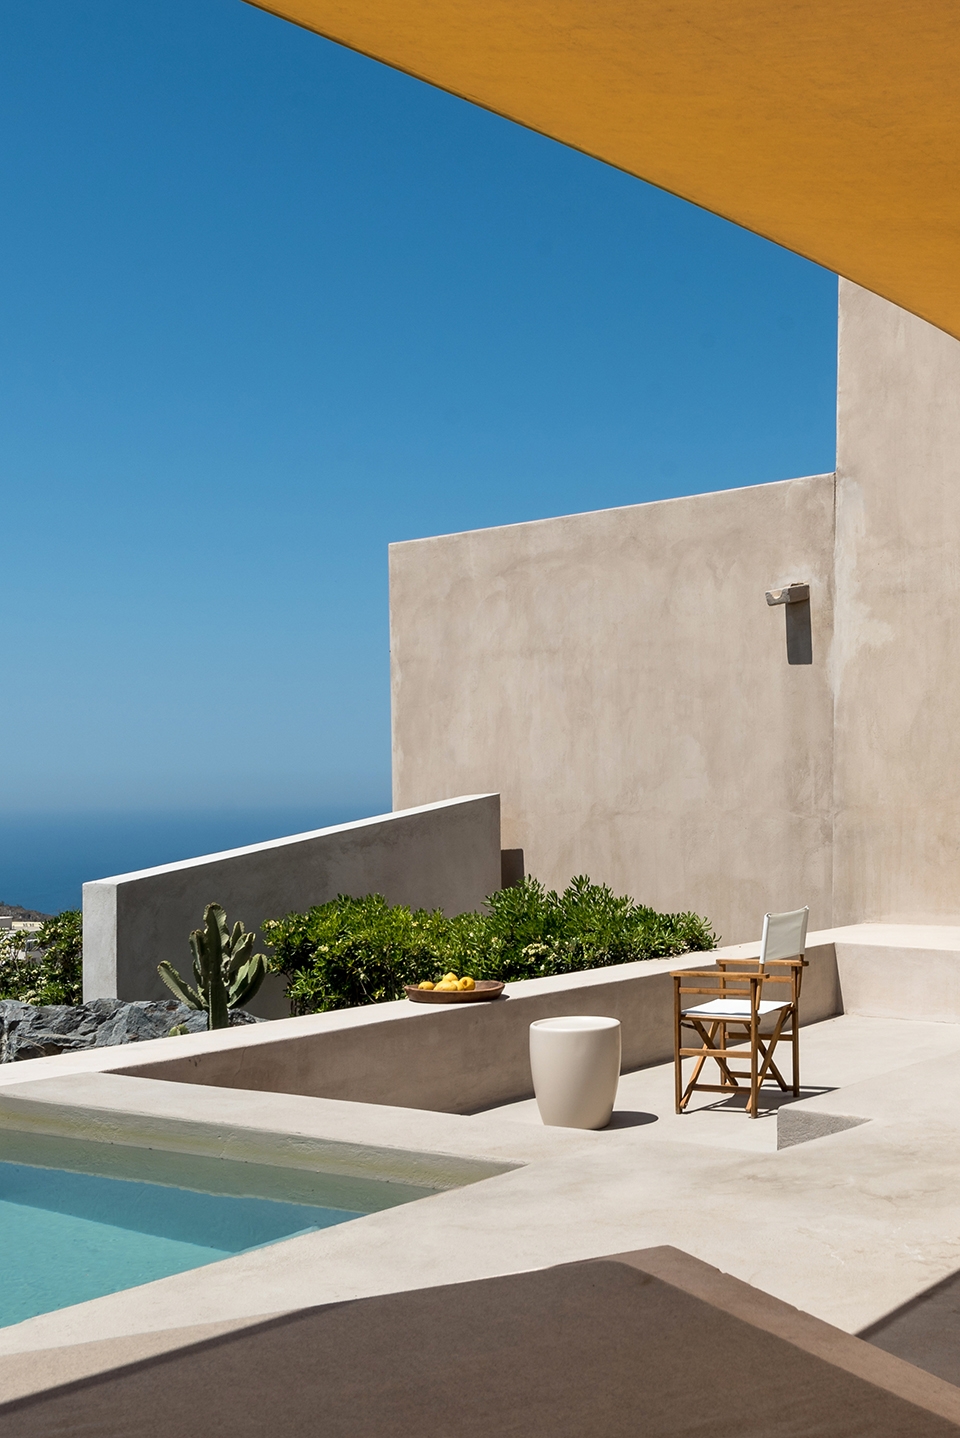
▼仙人掌和地中海植物使建筑与景观形成更加完美的融合,Mediterranean plants and cactus complete the integration of the building in the landscape

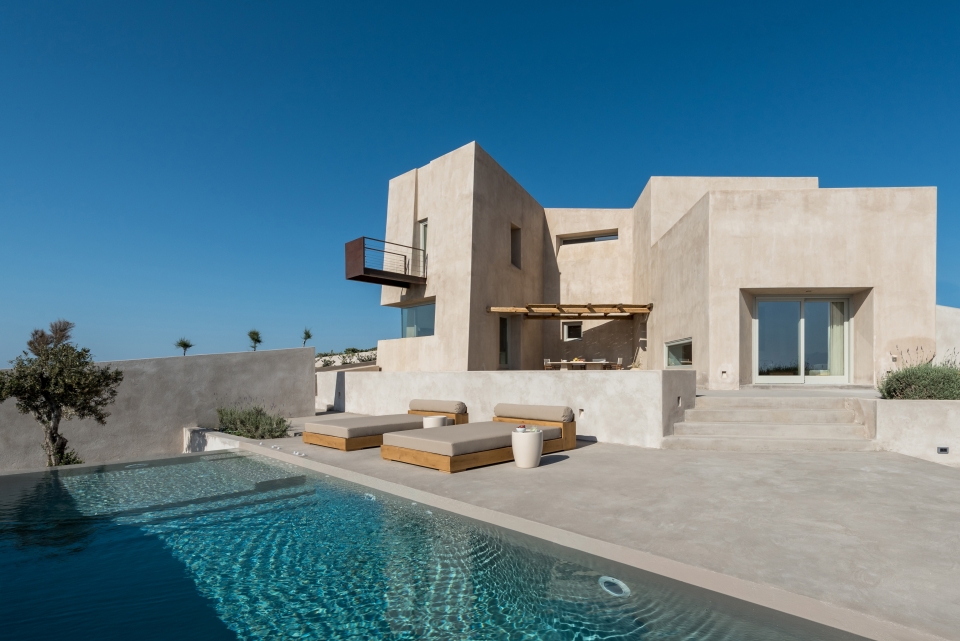
▼泳池区域,pool area
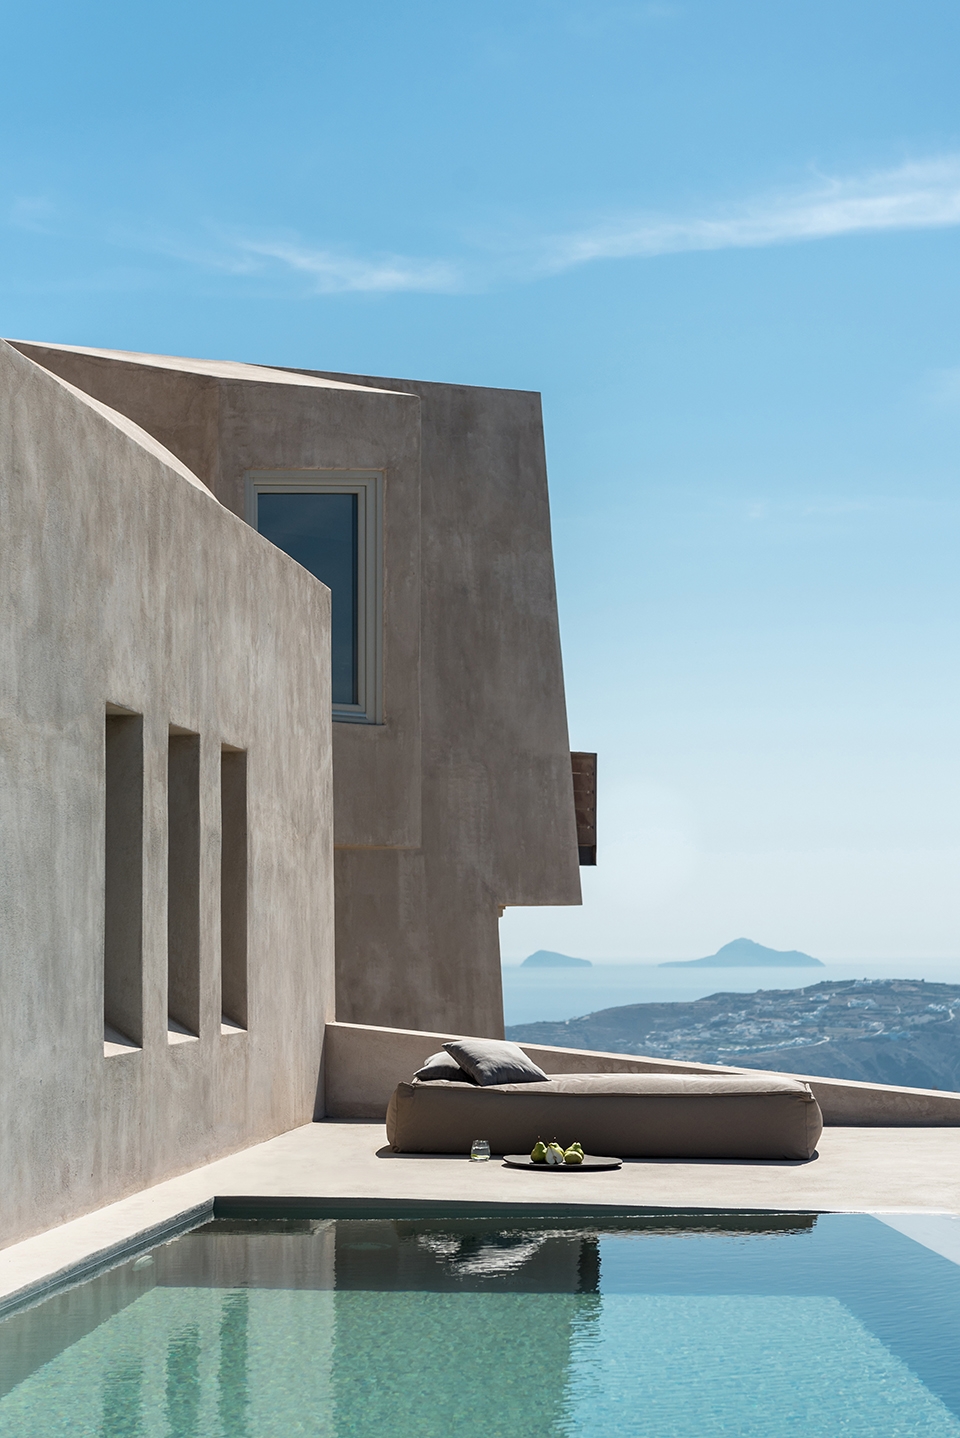
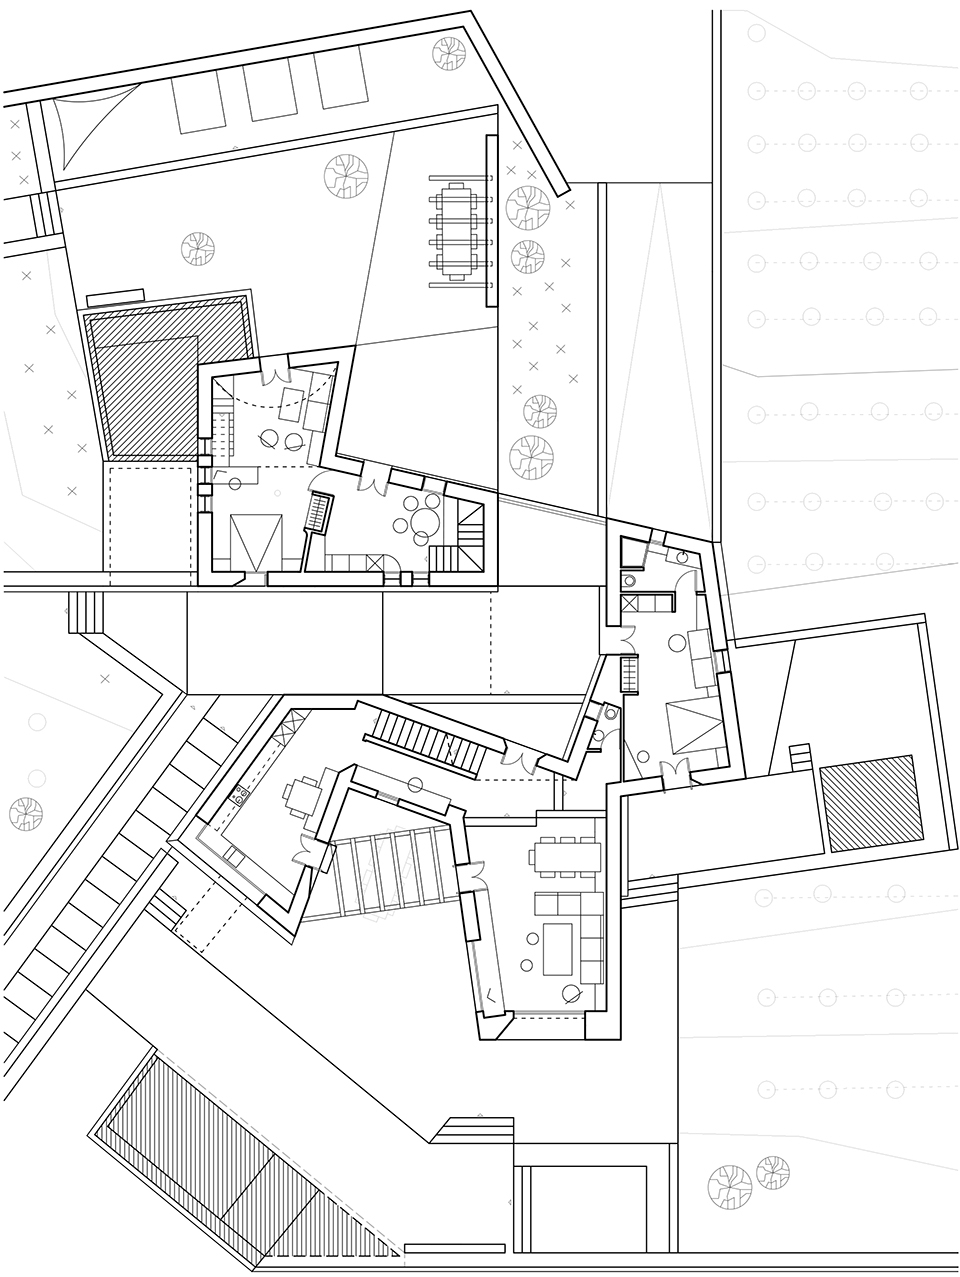
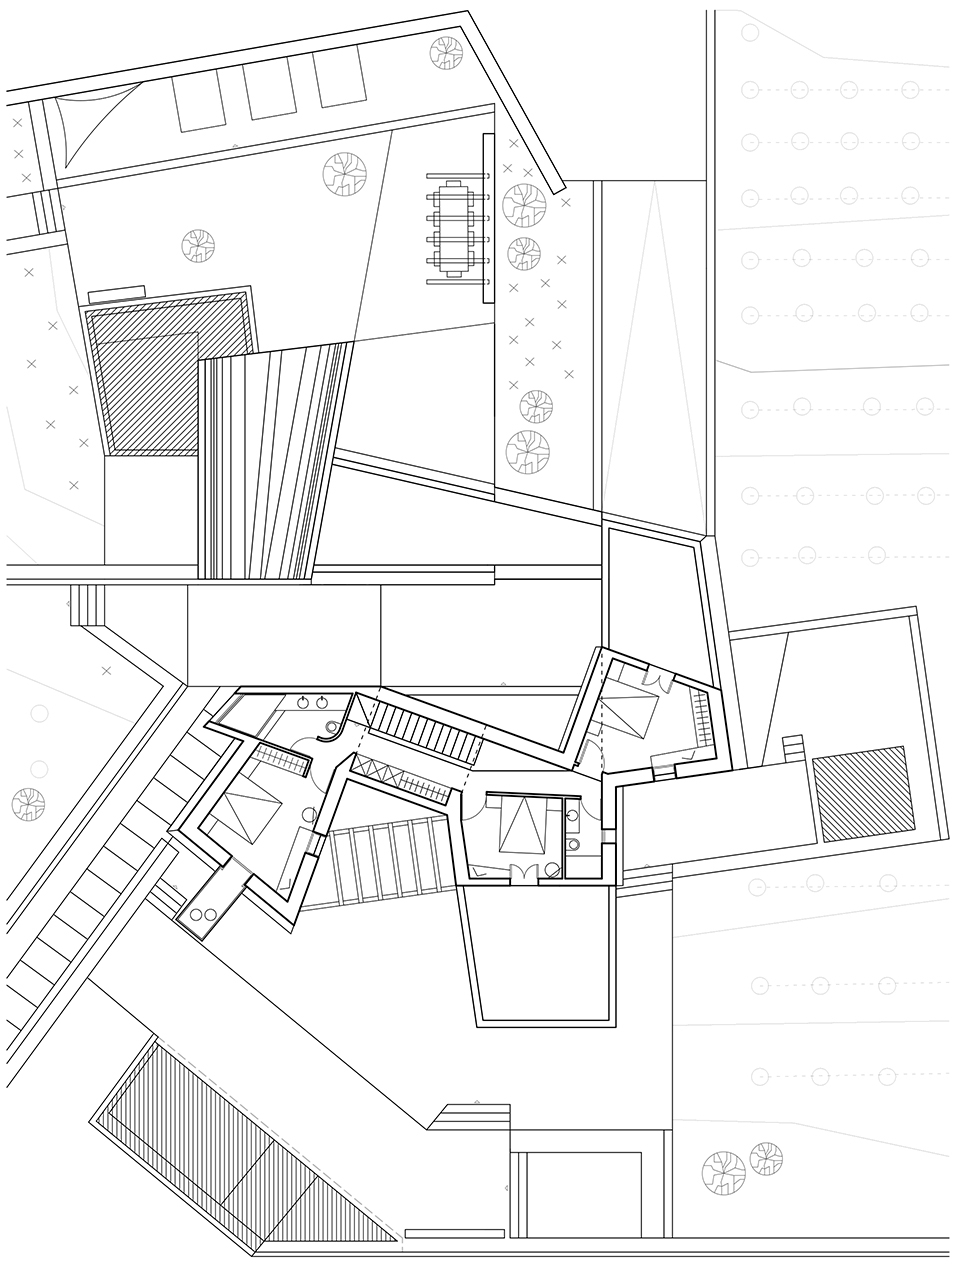
这座独户住宅可以分为三个独立的部分,每个部分均设有专属的私人户外空间。住宅首层包含主起居室、餐厅、厨房、两间卧室、洗手间和一间迷你厨房;二层包含三间卧室及配套浴室;地下室则设有备用储藏室/浴室以及车库。
The building is a single residence which can be divided into three separate houses each with its own private outdoor space. The ground floor consists of the main sitting-dining room, the main kitchen, two bedrooms, a bathroom and a secondary kitchenette. Three bedrooms with their bathrooms can be found on the upper floor while in the basement there are supportive storage/bathroom and garage spaces.
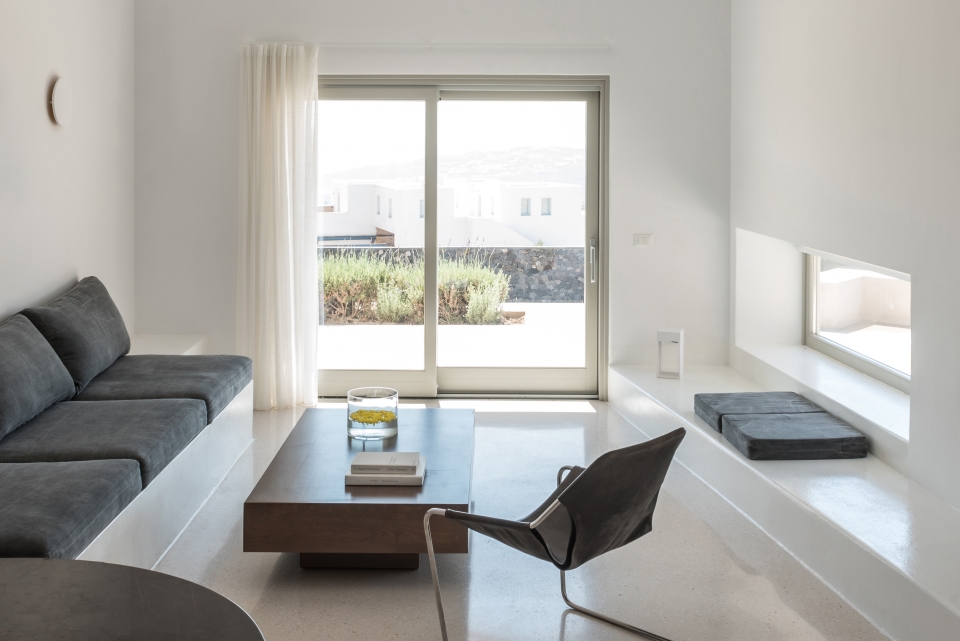
▼客厅,living room
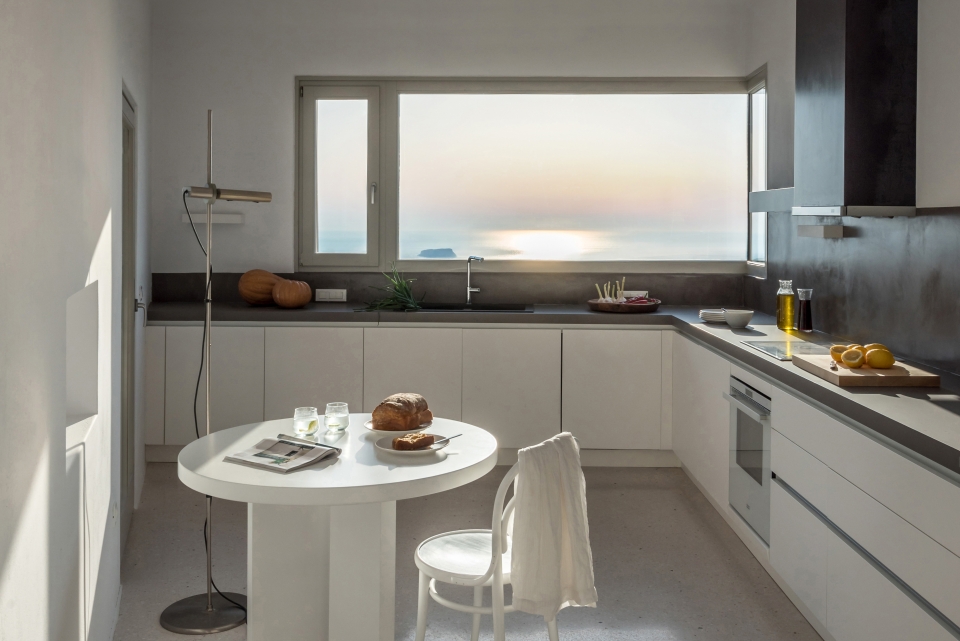
▼厨房,kitchen
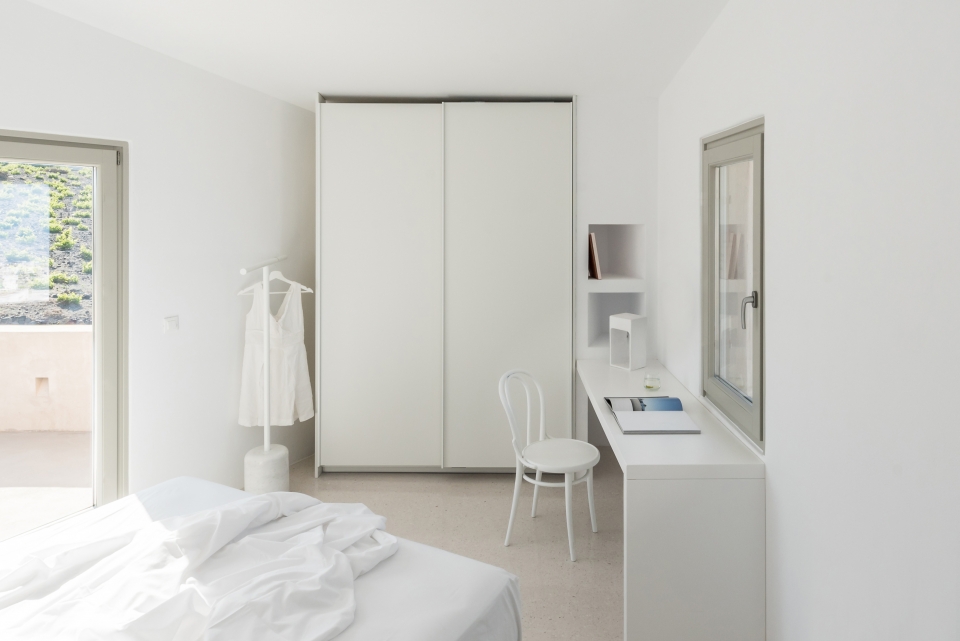
▼卧室,bedroom
▼浴室,bathroom
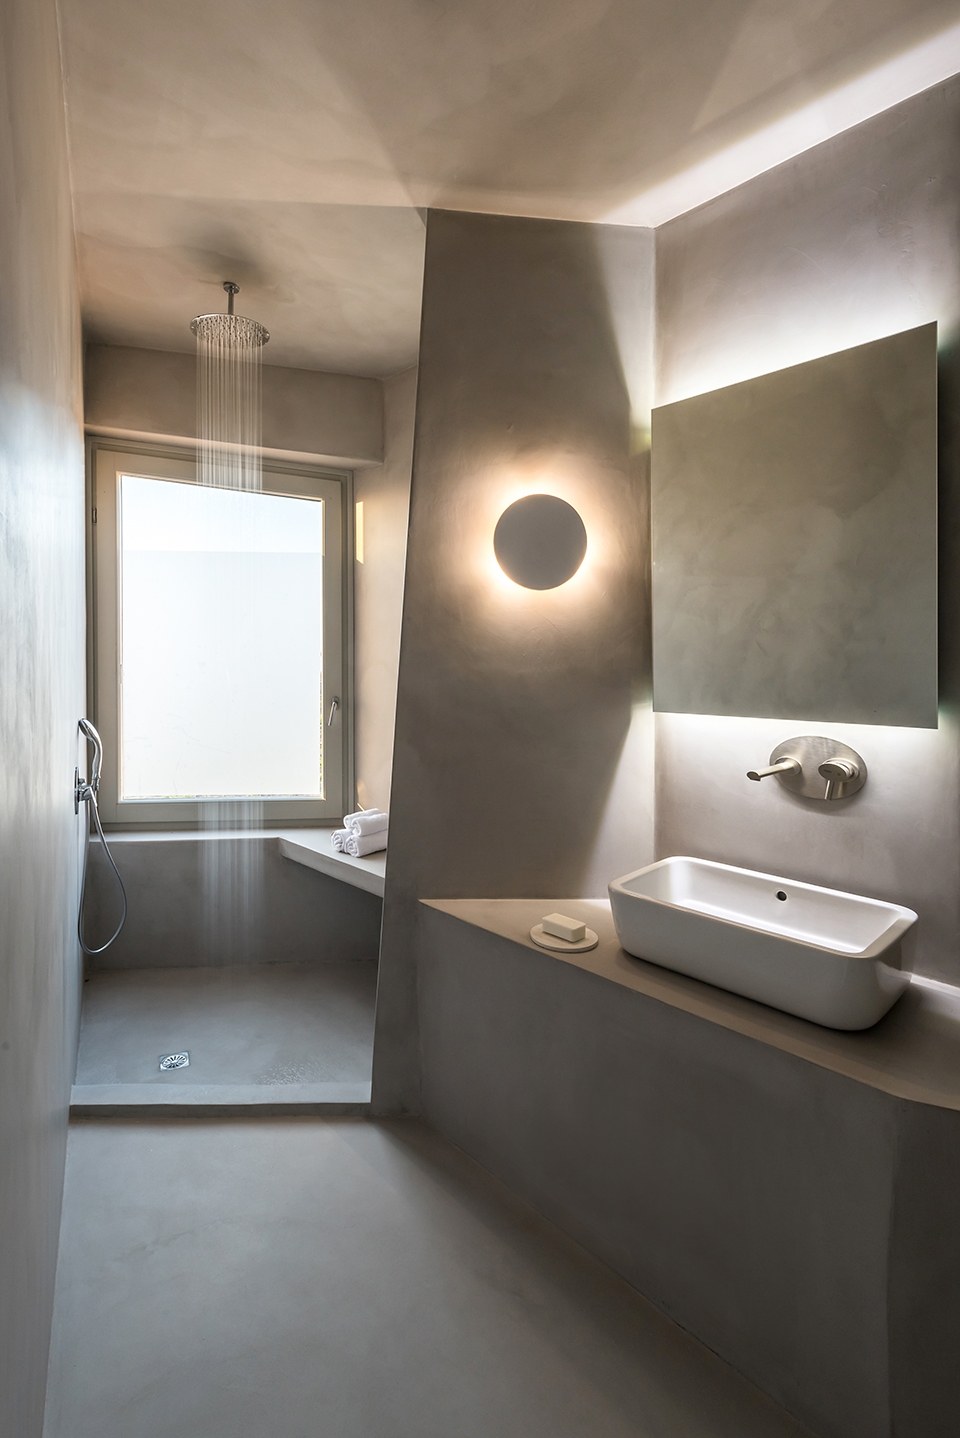
▼楼梯间,stair
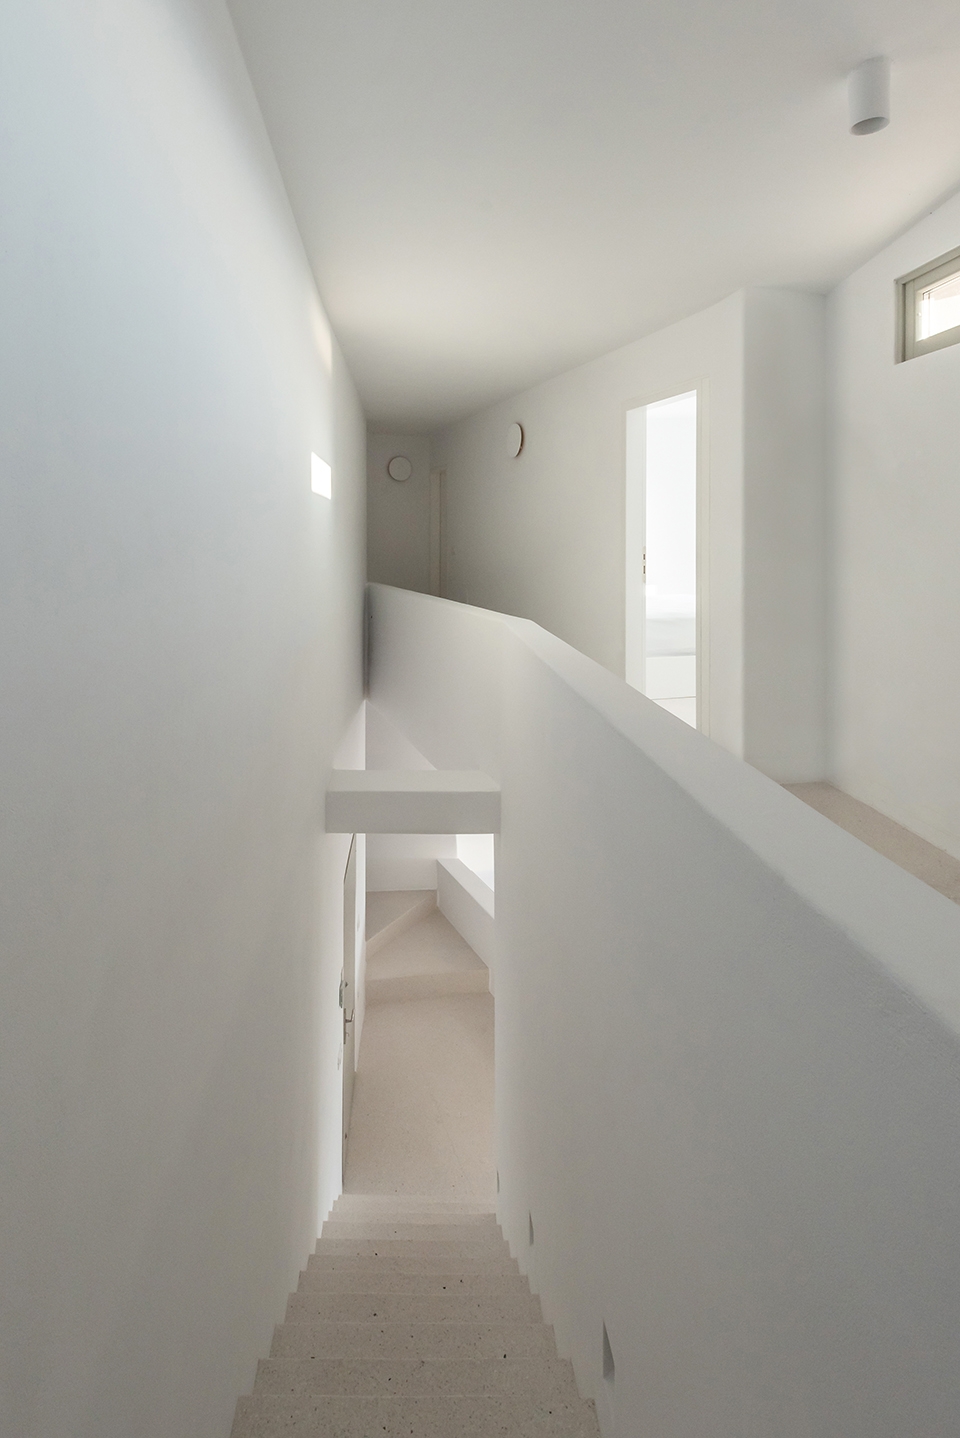
建筑的承重结构由钢筋混凝土构成。墙壁中使用了当地的黑色石材和砖材,并设有保温层。外墙和地面饰以大地色的灰泥,室内的墙面则饰以白色灰泥和马赛克瓷砖。天然木材、大理石、锈蚀钢、水泥和黏土被用于制作各种家具。仙人掌和地中海植物使建筑与景观形成更加完美的融合。
The bearing structure of the building has been made by reinforced concrete. Local black stone, bricks and thermal insulation have been used for the walls, as also colored earthy plaster for the coatings and the exterior floors. White color plaster and white mosaic for the interior surfaces. Natural wood, marble, rusty steel, cement plaster and clay are used to the built/handmade interior & exterior furniture. Mediterranean plants and cactus complete the integration of the building in the landscape.
▼夜景,night view
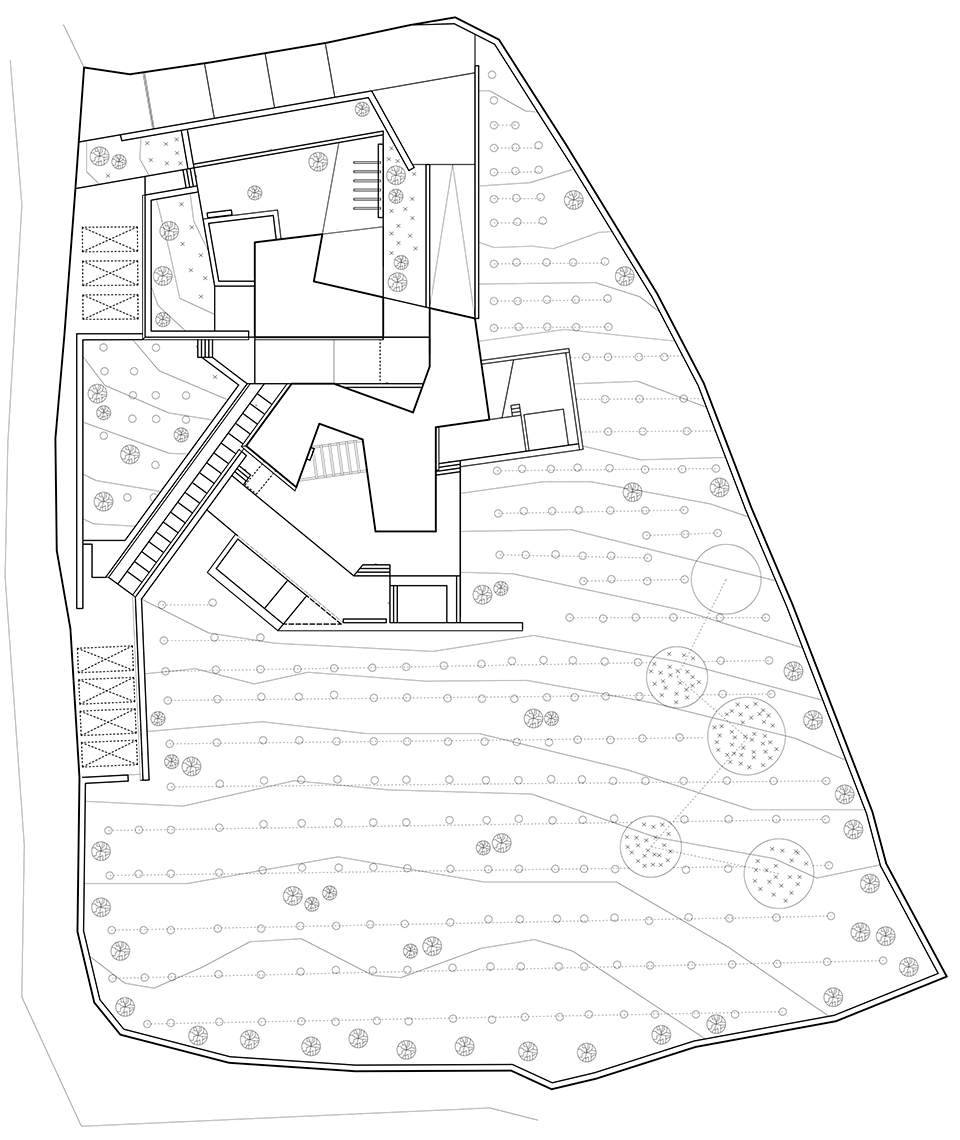
▼场地平面图,site plan
▼首层平面图,ground floor plan
▼二层平面图,upper floor plan
Architecture Design: KAPSIMALIS ARCHITECTS (2012-2018)
Photography: GIORGOS SFAKIANAKIS
More:Kapsimalis Architects。更多关于:Kapsimalis Architects on gooood.








发表评论
你需要先 才能发表评论
社交登录