非常感谢 IDIN Architects 予gooood分享以下内容。更多请至: IDIN Architects on gooood
Appreciation towards IDIN Architects for providing the following description:
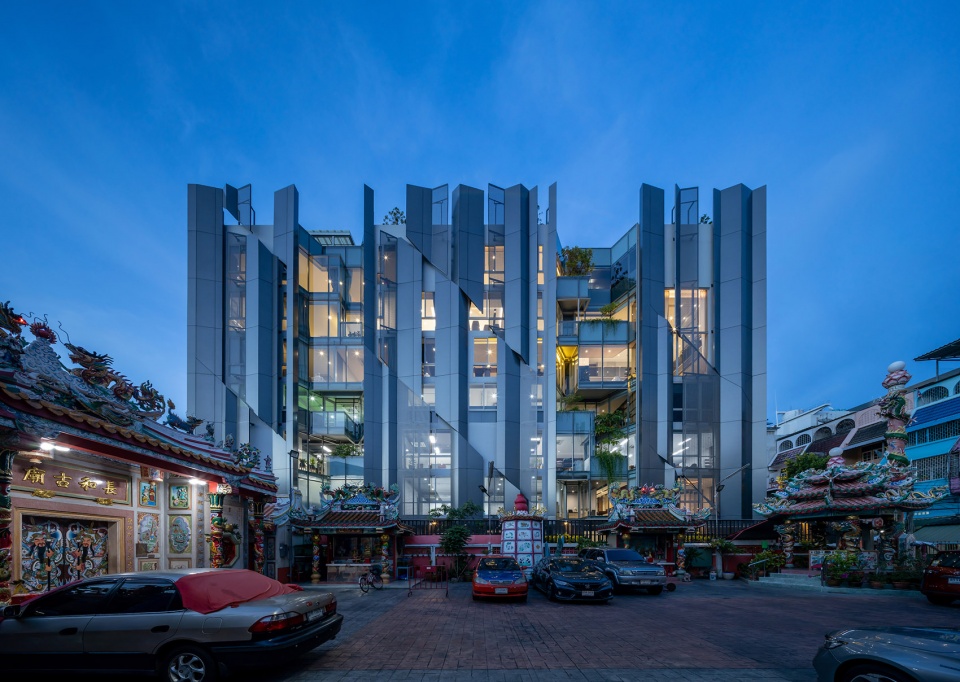
Suanphlu办公室是一处位于屋顶套房的私人办公室,它毗邻Suanphlu社区中历史悠久的神社——Lao Pueng Thao Kong 神社。建筑正对神社布置,面向阳光充足的西向。
Suanphlu Office is a private office with the owner’s penthouse on the top floor. It is situated next to Lao Pueng Thao Kong shrine, a historical shrine of Suanphlu’s community. The building’s main orientation faces the shrine, which is also the west direction that receives a lot of sunlight.
▼项目概览,overview ©Ketsiree Wongwan
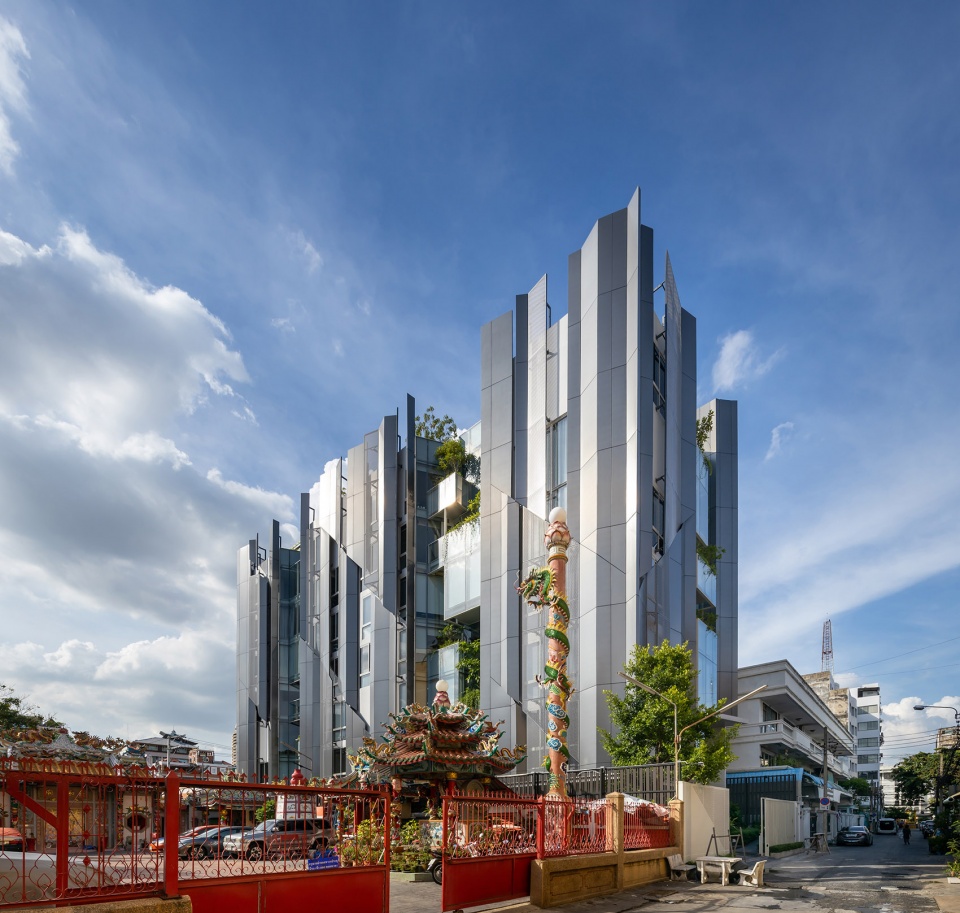
邻里环境是立面设计的重要考虑因素。立面设计不仅考虑了内部使用者的视角与太阳光入射的数量,也将表皮置于社区环境中,为邻里提供了一个柔化强烈太阳光、提供漫反射的背景。
The neighbor becomes an important factor in the facade design. The facade design has to not only consider the view of the users on the inside and the amount of sunlight getting through the building but also be aware that this facade also serves as a backdrop for the community with a potential to reflect the harsh sunlight onto the neighboring shrine.
▼邻里中的建筑,building in the neighborhood ©Ketsiree Wongwan
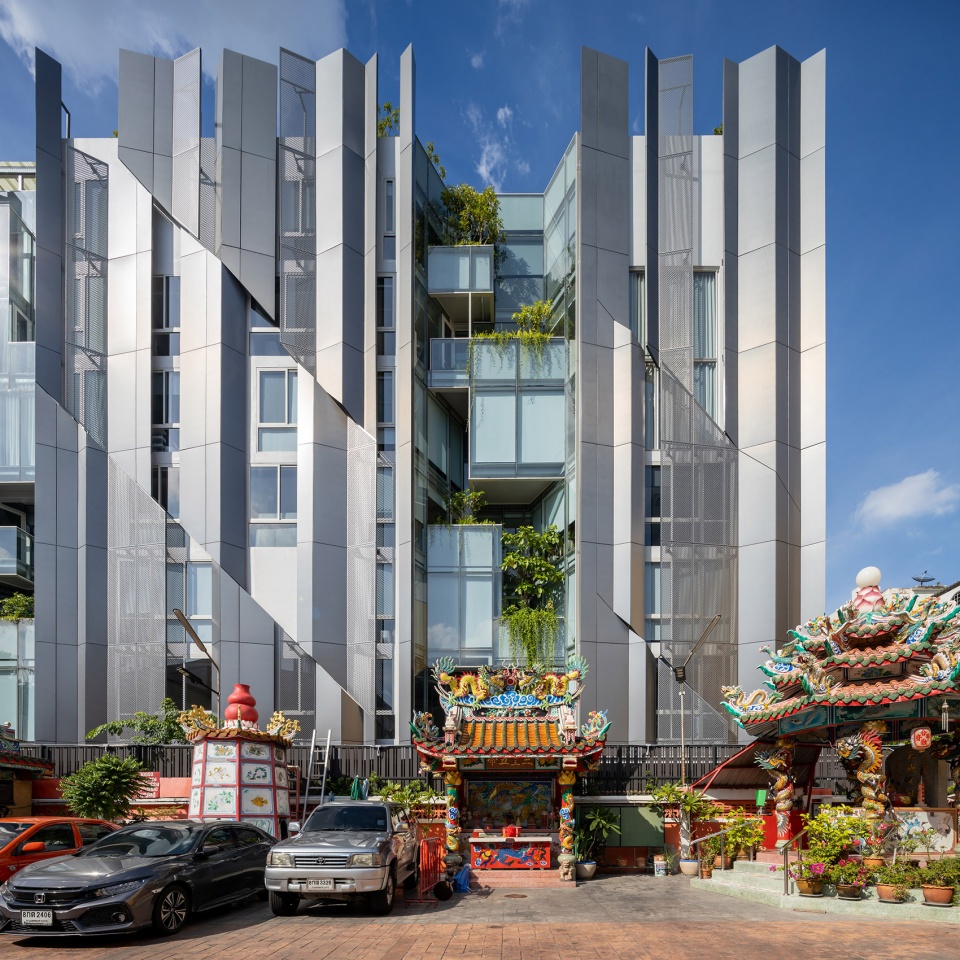
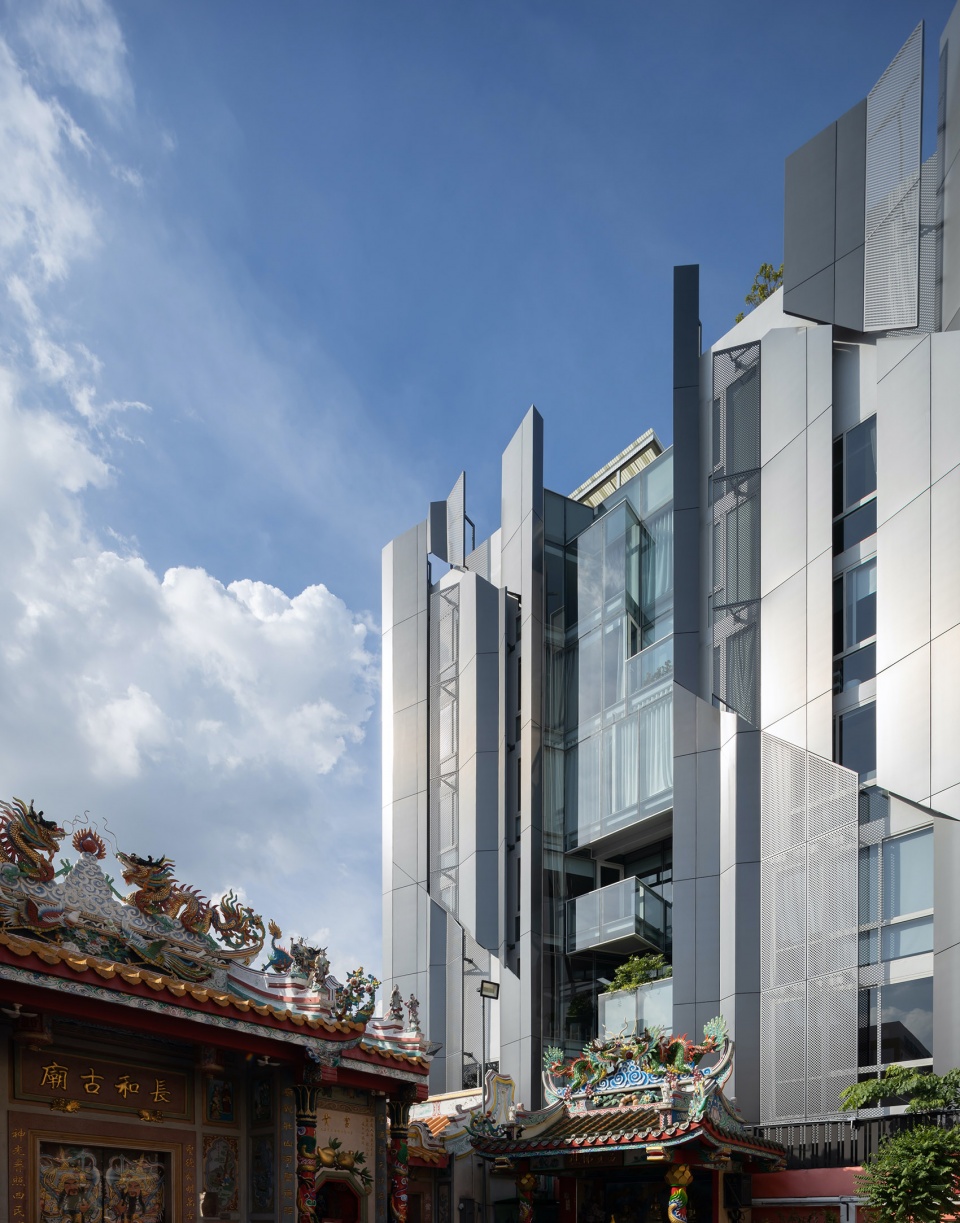
由于建筑尺寸的限制,设计在基座到侧面的范围内对体量进行凹进,以植入绿化的“口袋”庭院。“口袋”庭院在各个楼层间穿插变幻,提供了不同的景观视野。设计不仅提升了建筑外观的美感,也为室内空间营造出丰富的绿化视角。
Due to the property size limitation, the building features concave insertions of green pocket courts, climbing from the base up the side. The pocket courtyards are continuously placed on each level alternatively from floor to floor resulting in the different layers of green views on each floor. This idea not only improves the building’s elevation aesthetics but also creates views of pocket greenery for the office spaces inside the building.
▼建筑立面,the facade ©Ketsiree Wongwan
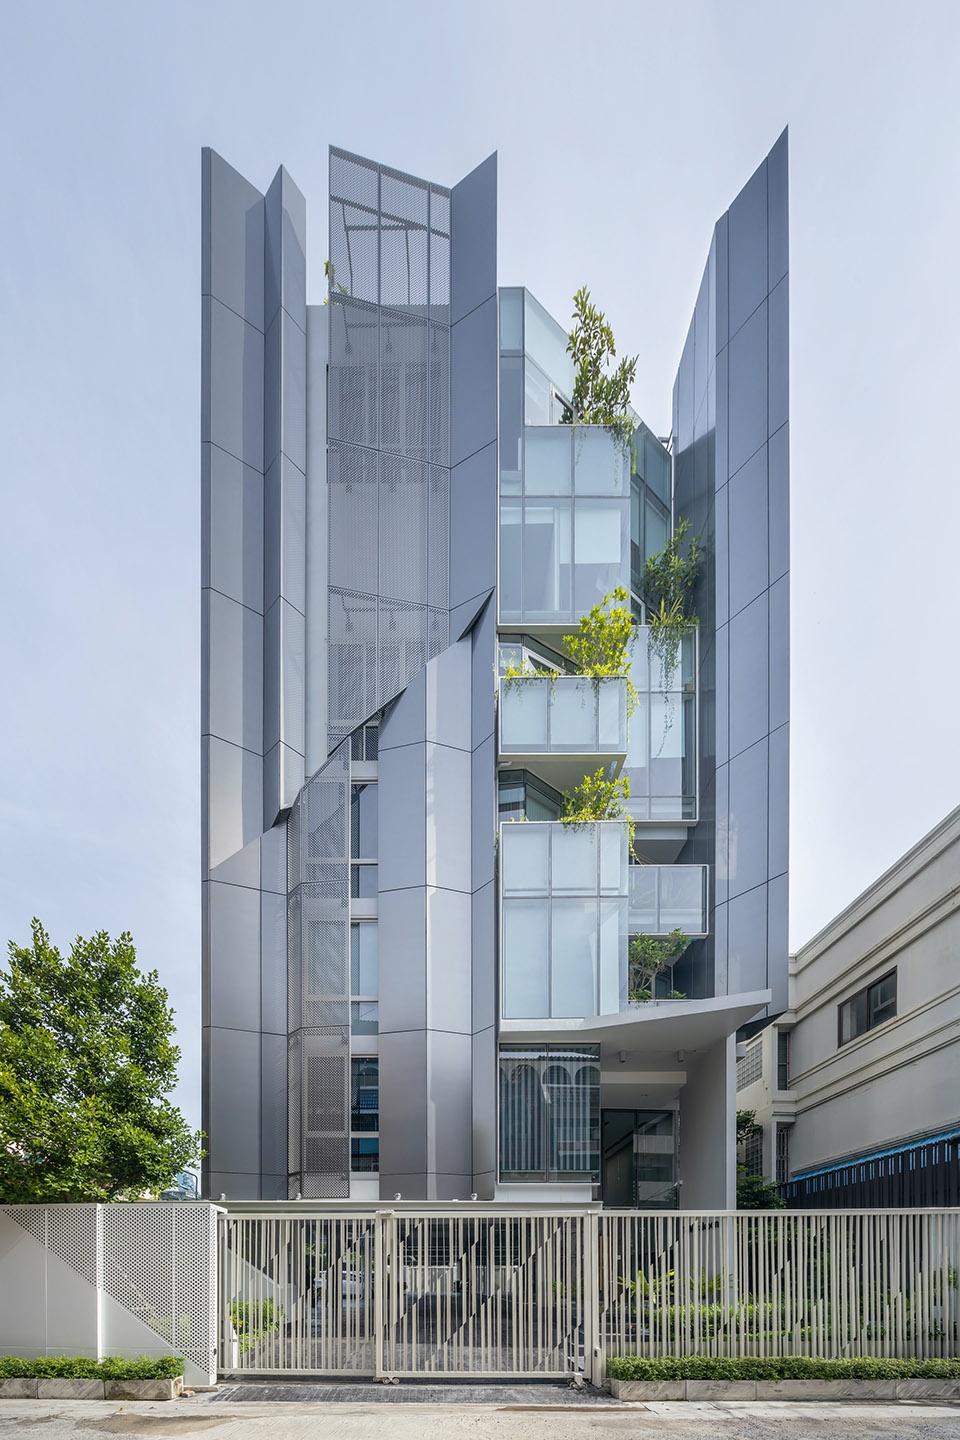
▼立面的“口袋”庭院,green pocket courts on the facade ©Ketsiree Wongwan
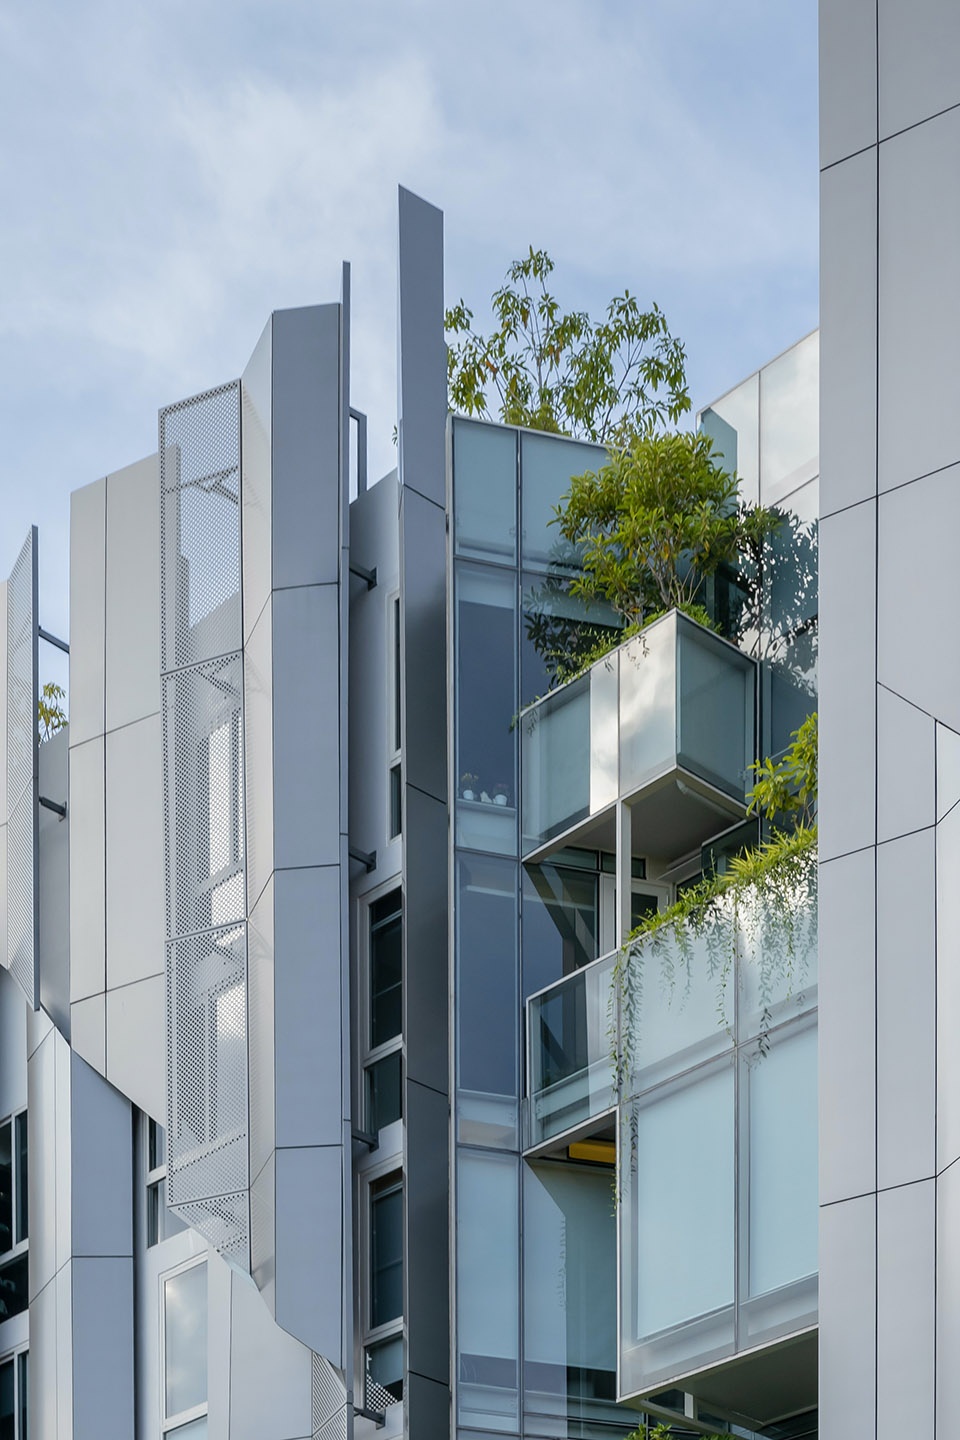

双层表皮的设计旨在保护建筑免受烈日曝晒,并削弱玻璃立面的反射,促进风的流动。建筑的玻璃表皮外包裹铝板覆层,以减少进入建筑中的阳光与热辐射,同时保留透明、可穿透的立面效果
▼立面策略,facade diagrams ©IDIN Architects
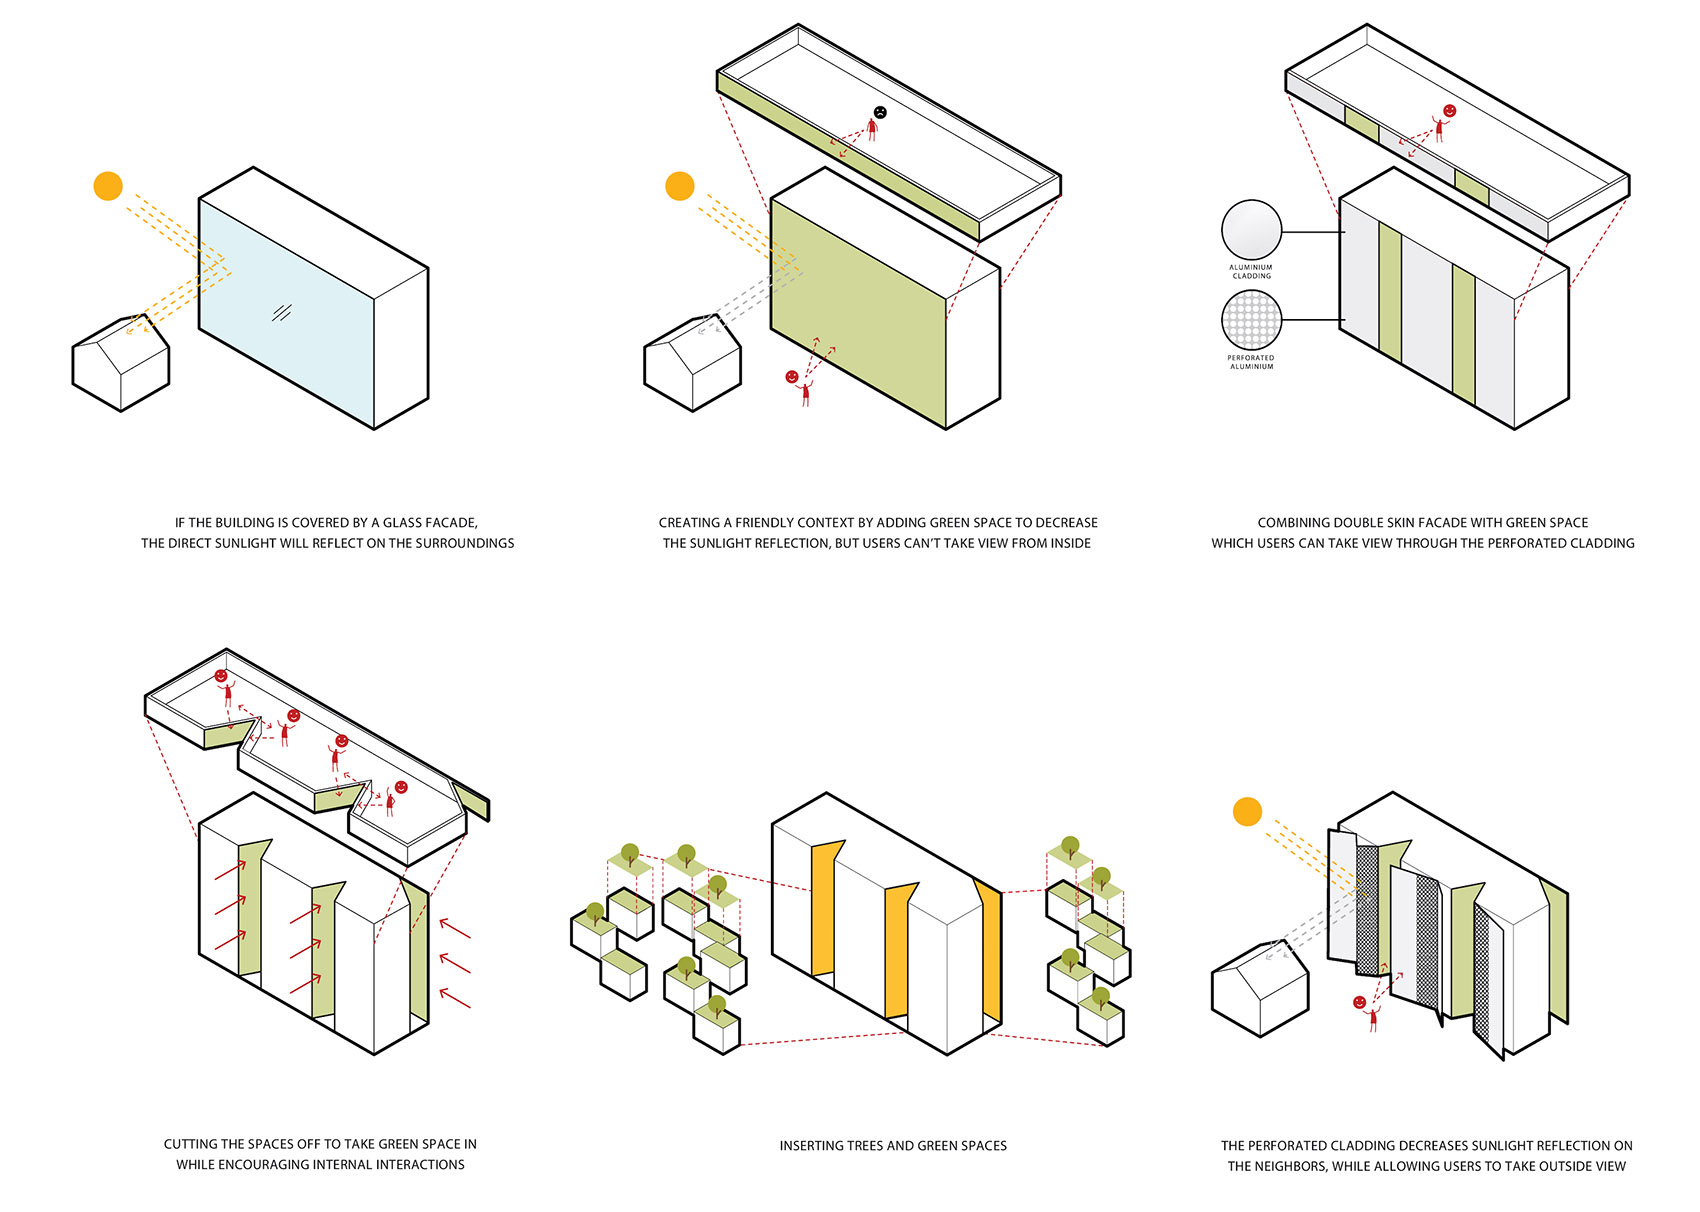
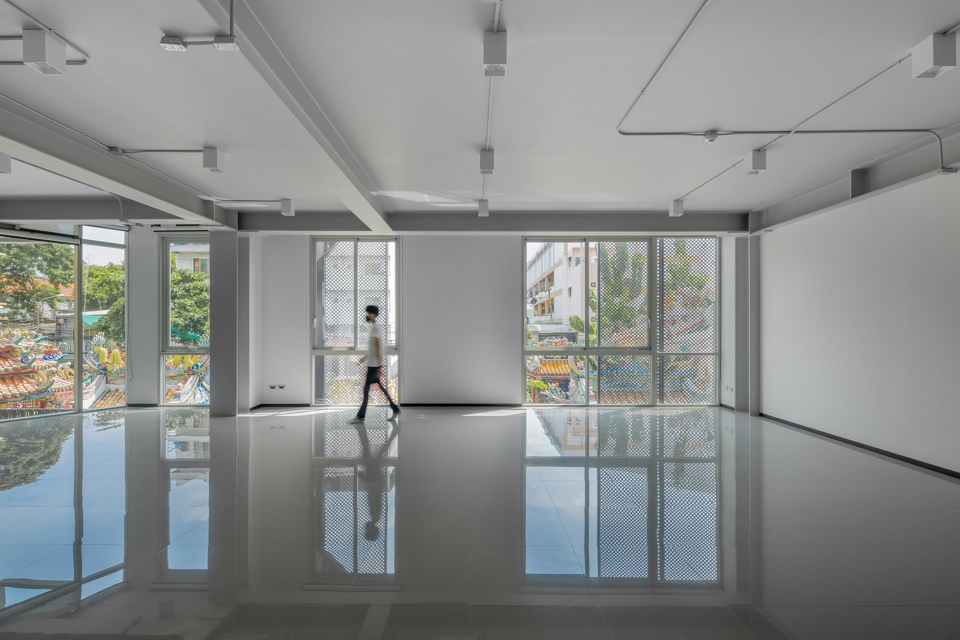
The double skin facade is designed to protect the building from the harsh sunlight, reduce the reflection on the glass facade, and encourage the wind flow and ventilation. The building’s glass facade is covered by the aluminum cladding to reduce the heat and the amount of sunlight entering the building, while still providing visibility to the outside through its clear, perforated and opaque design.
▼双层表皮,the double skin facade ©Ketsiree Wongwan
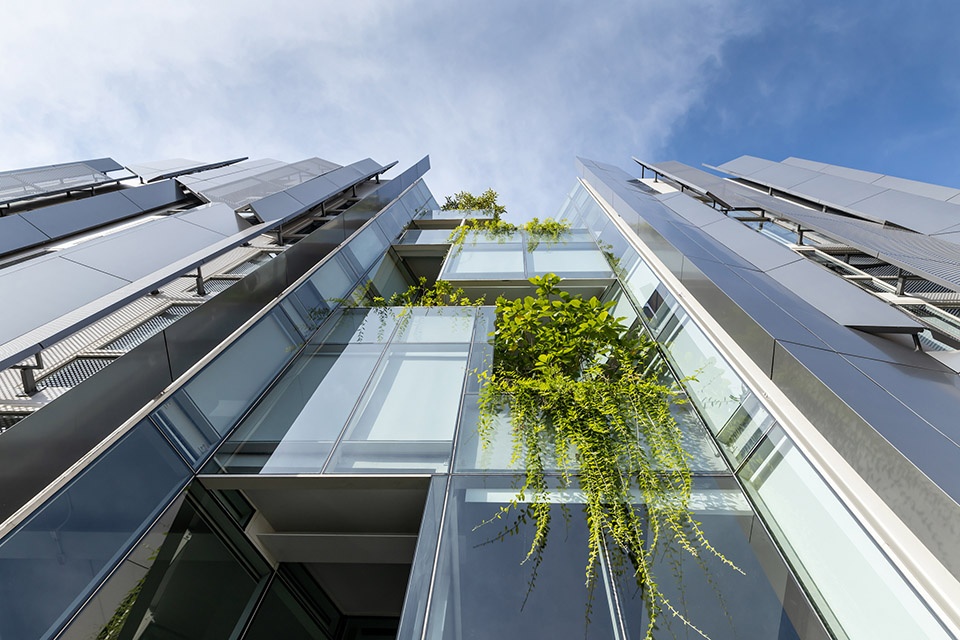
▼表皮细部,details ©Ketsiree Wongwan
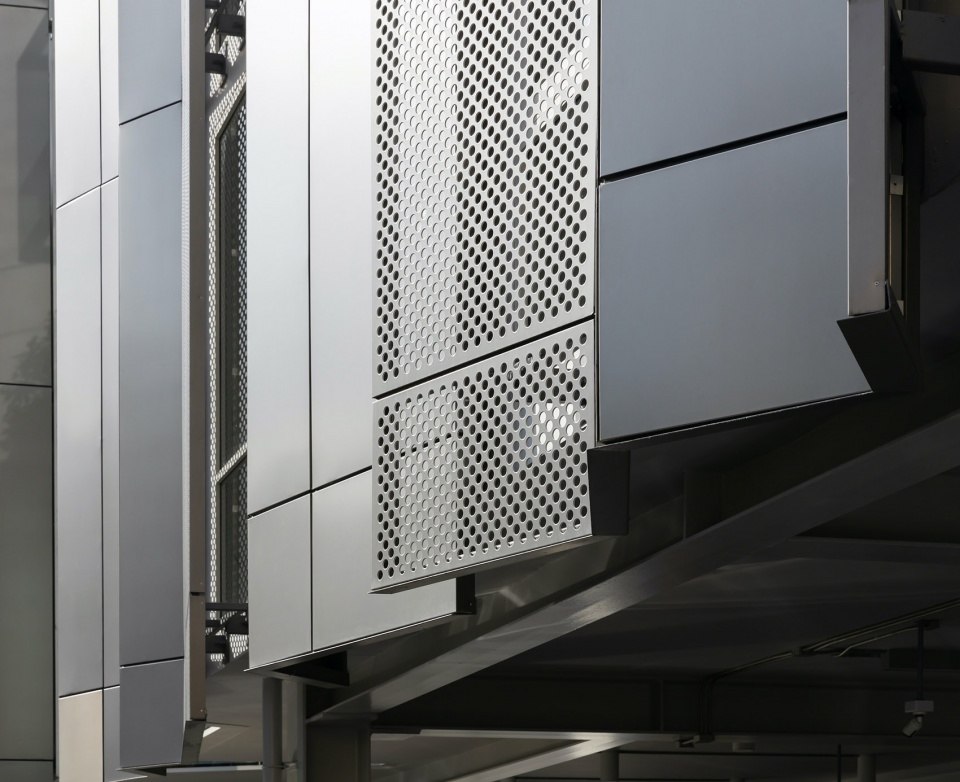
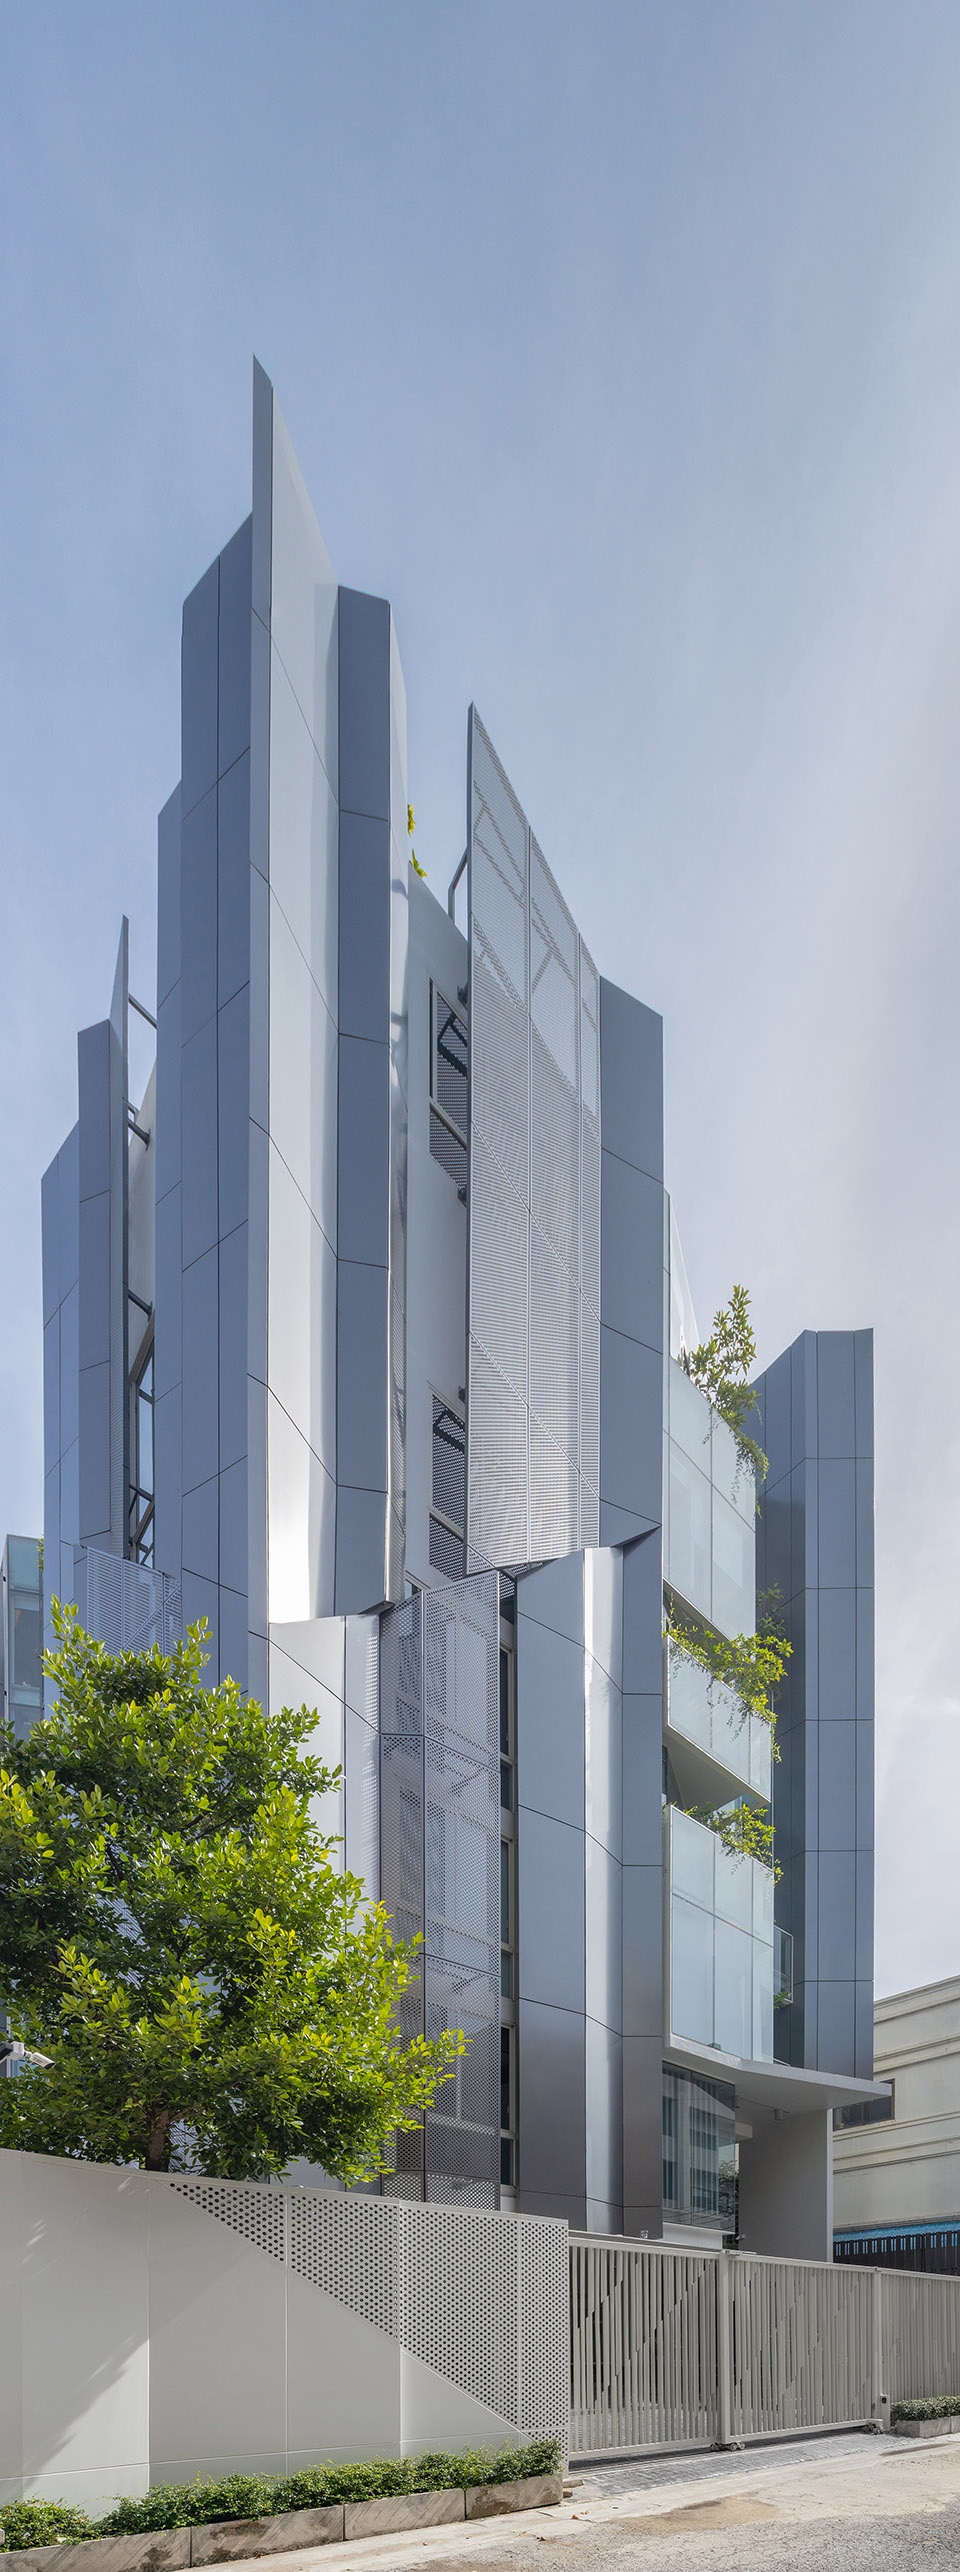
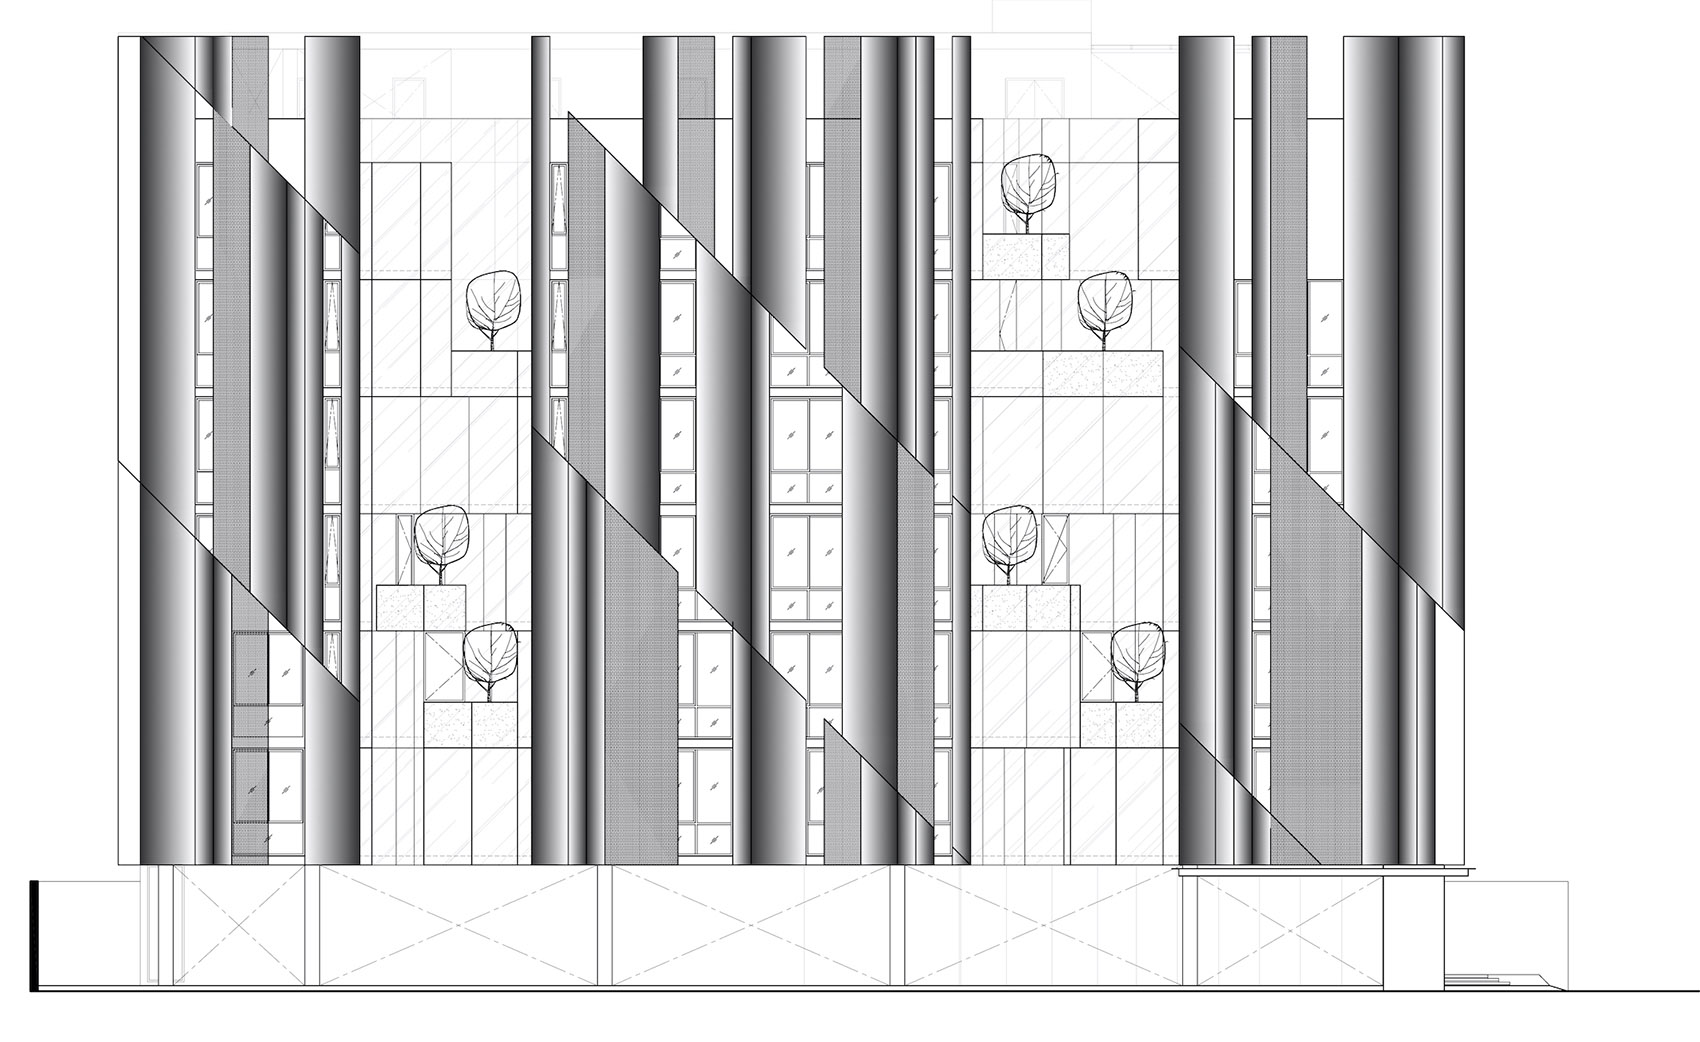
半光泽钛包层以不同角度包裹建筑,在一天中创造出变化的阴影效果。面板通过不同角度的弯曲,防止了刺眼的反射光对邻里带来的消极影响。对角切割划分建筑的整个立面,从视觉上增添了一丝动感,
The semi-gloss titanium claddings are cladded at different angles which result in a shadow pattern that changes throughout the day. The planes are bended in different angles to avoid harsh sunlight reflection onto the neighbors while the diagonal cuts in the design visually separate the facade into panels across the building, creating movements and adding dynamic.
▼室内视角,interior view ©Ketsiree Wongwan
▼从室内看绿化露台,view of the pocket courtyard from inside ©Ketsiree Wongwan
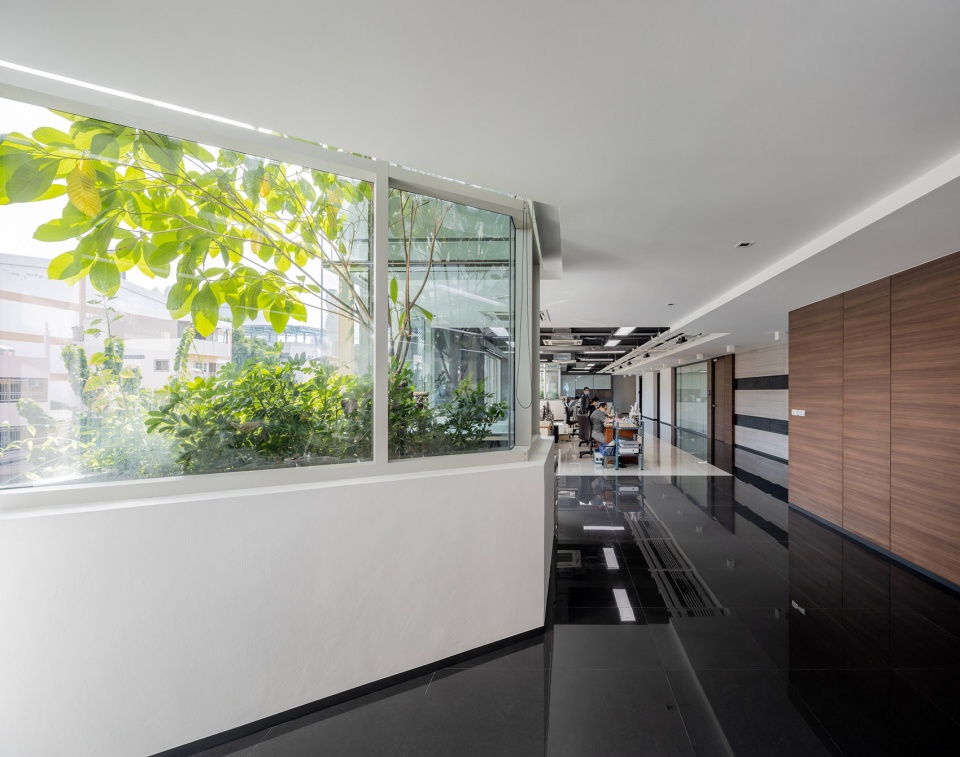
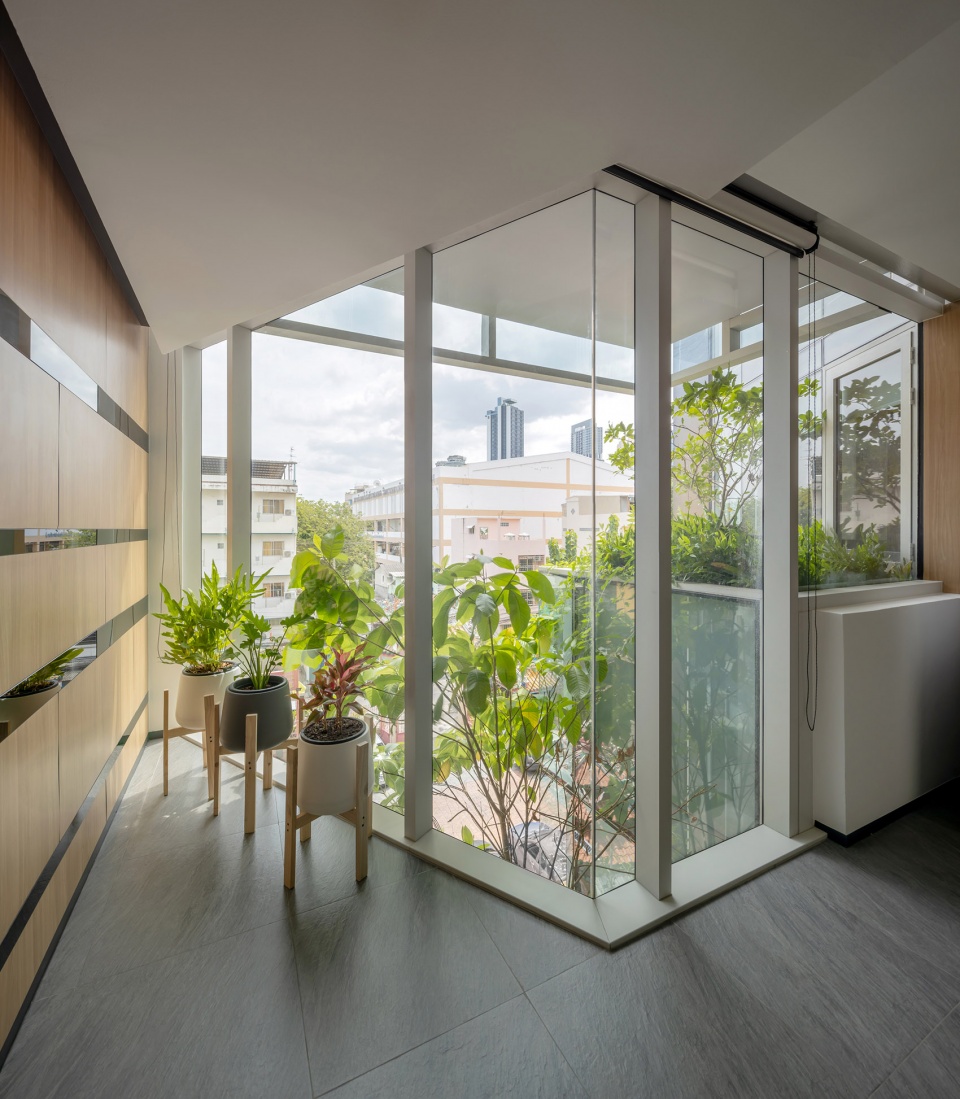
设计赋予立面显著的特征与独特的个性,实现了委托人的设想,不仅对使用者的生活质量进行提升,也从周边社区的角度给予了考虑。
The facade becomes a recognisable feature which adds a unique characteristic to the project as the owner has intended and as a result, the project is able to enhance the quality of life for the users on the inside while also being considerate to the existing surrounding community.
▼夜景,night view ©Ketsiree Wongwan
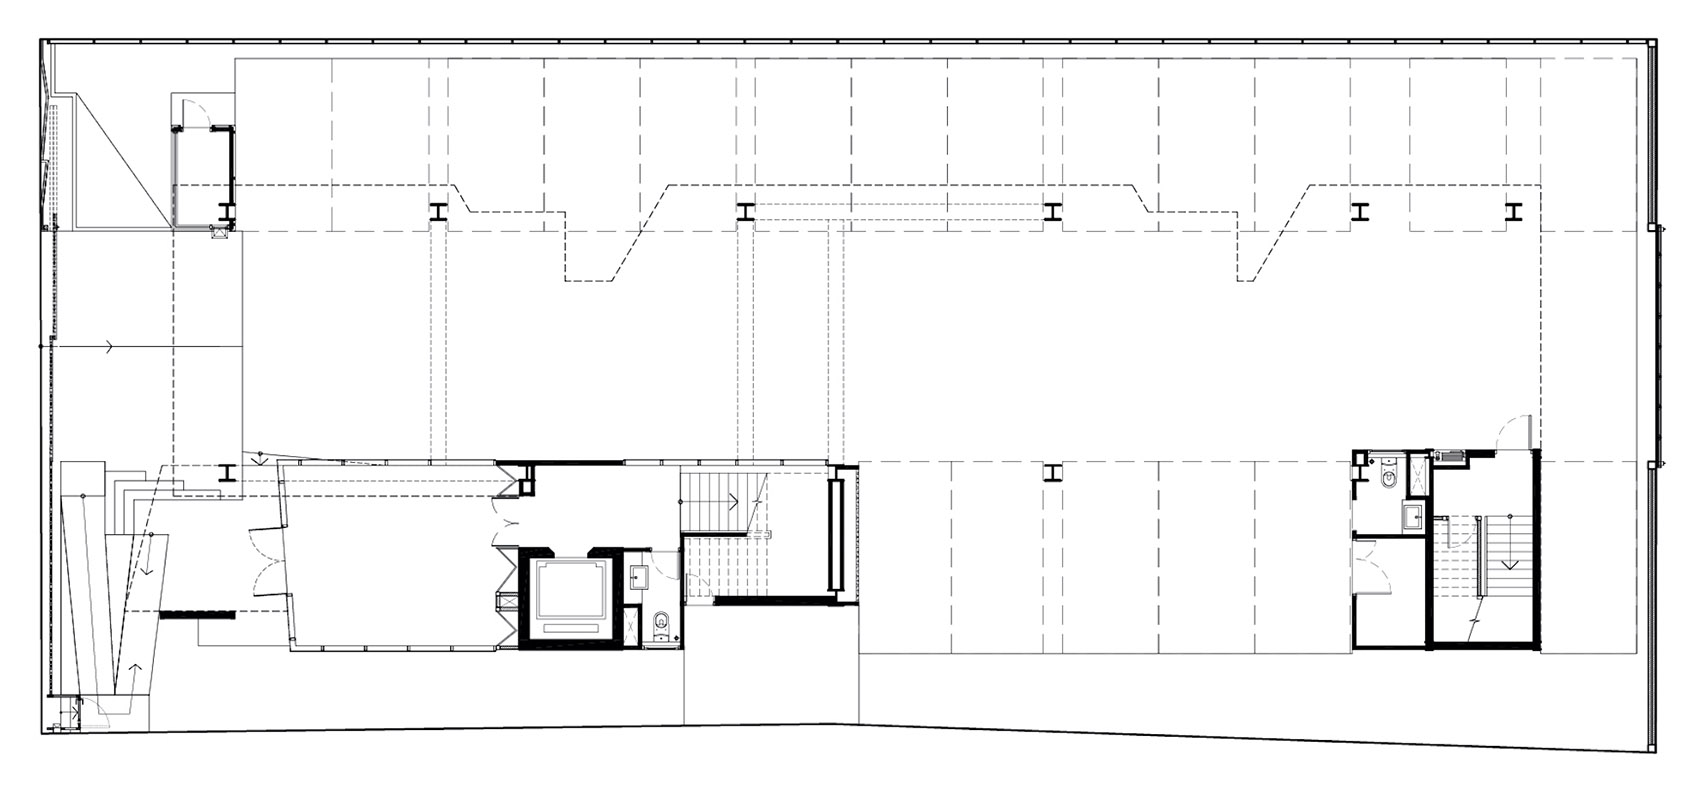
▼首层平面图,the 1st floor plan ©IDIN Architects
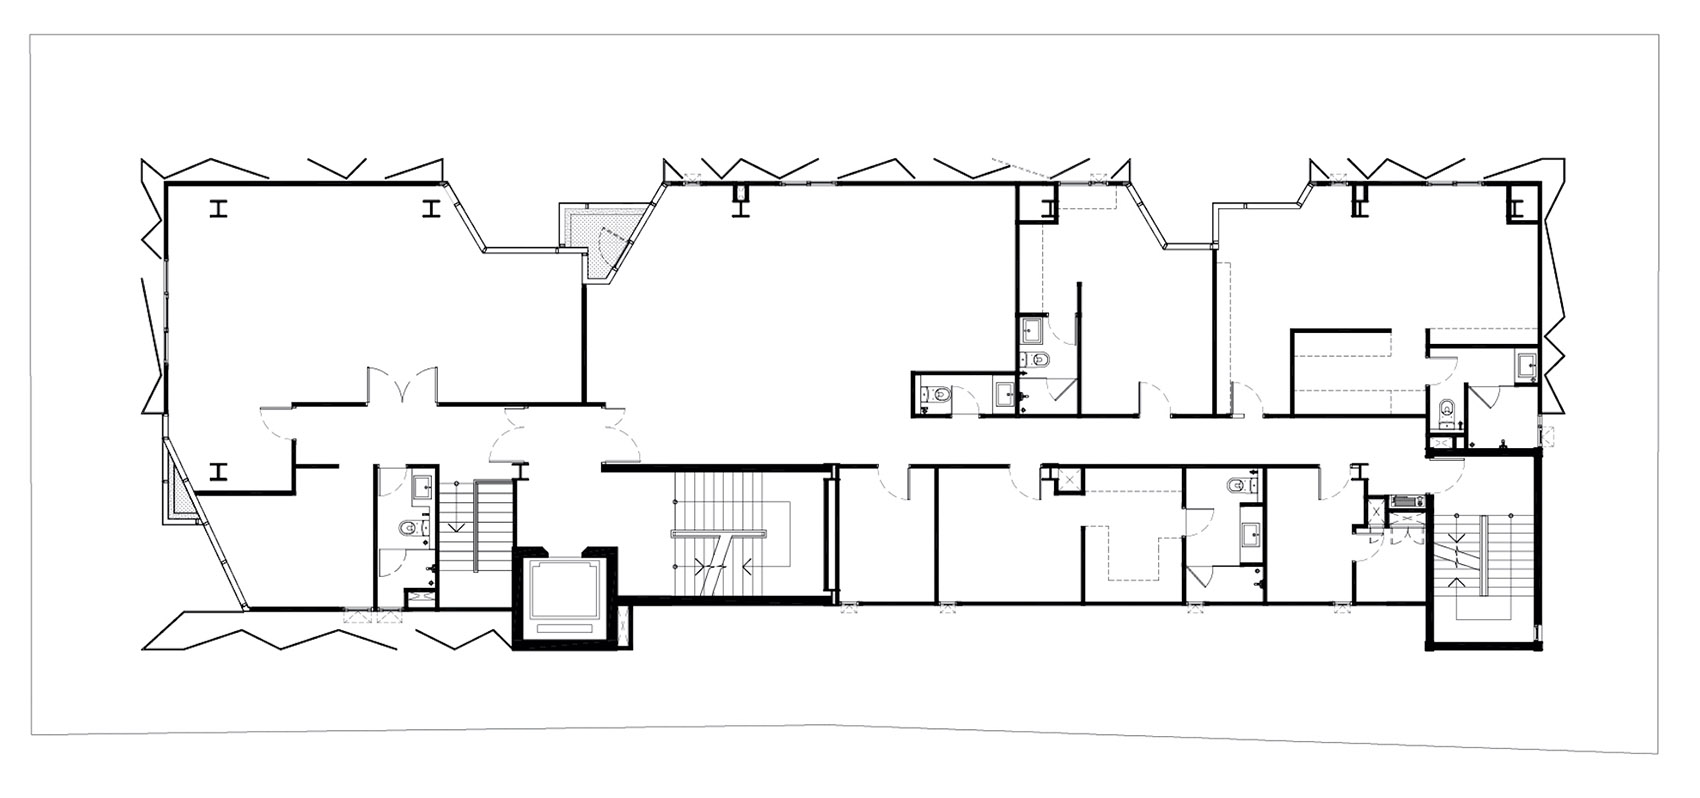
▼二层平面图,the 2nd floor plan ©IDIN Architects
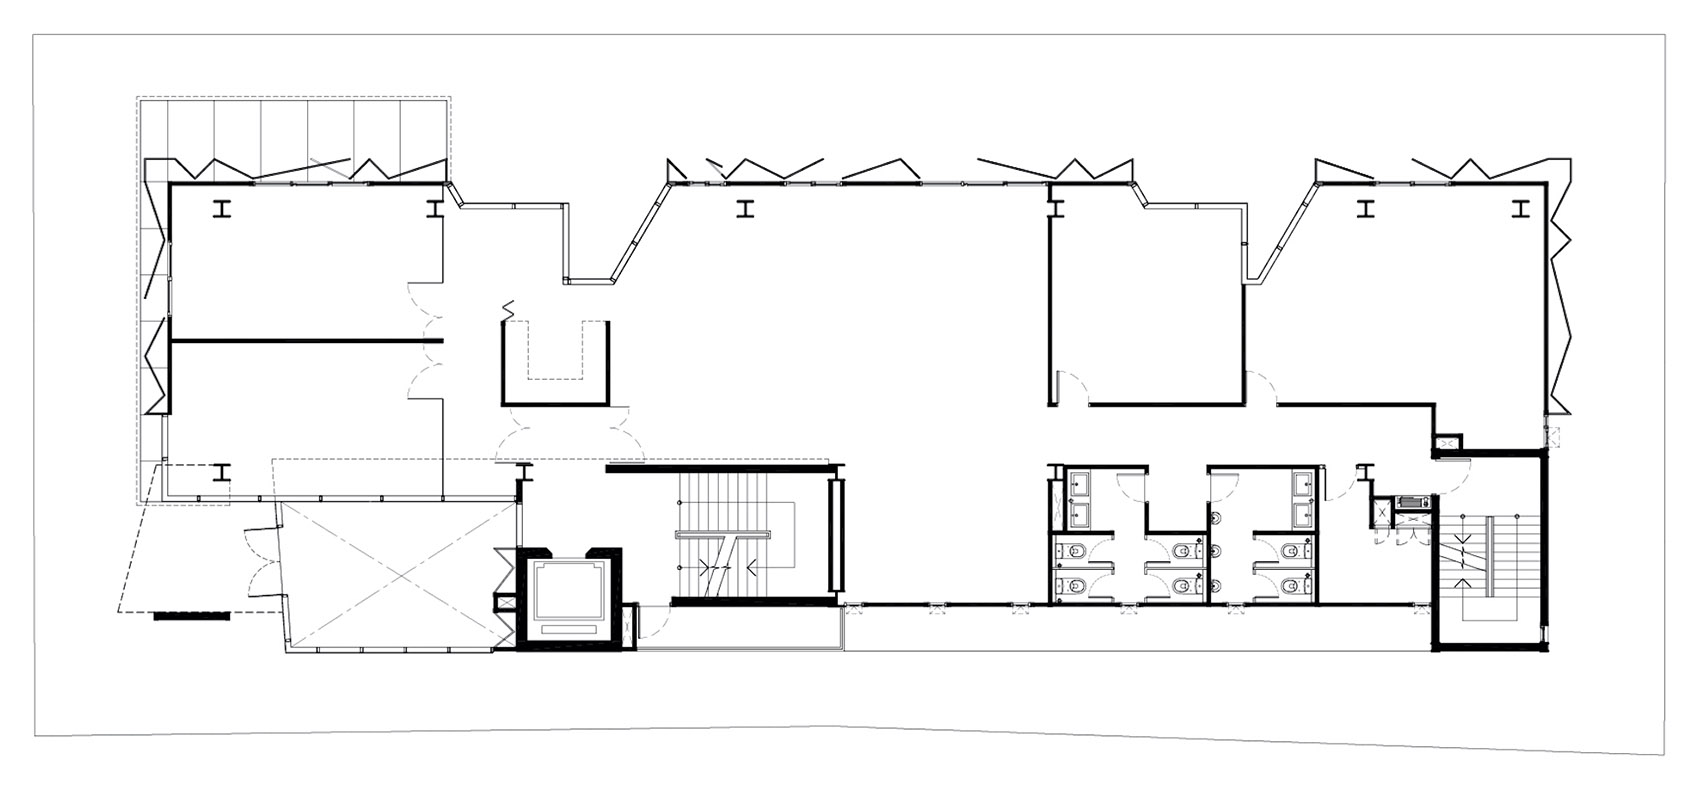
▼七层平面图,the 7th floor plan ©IDIN Architects
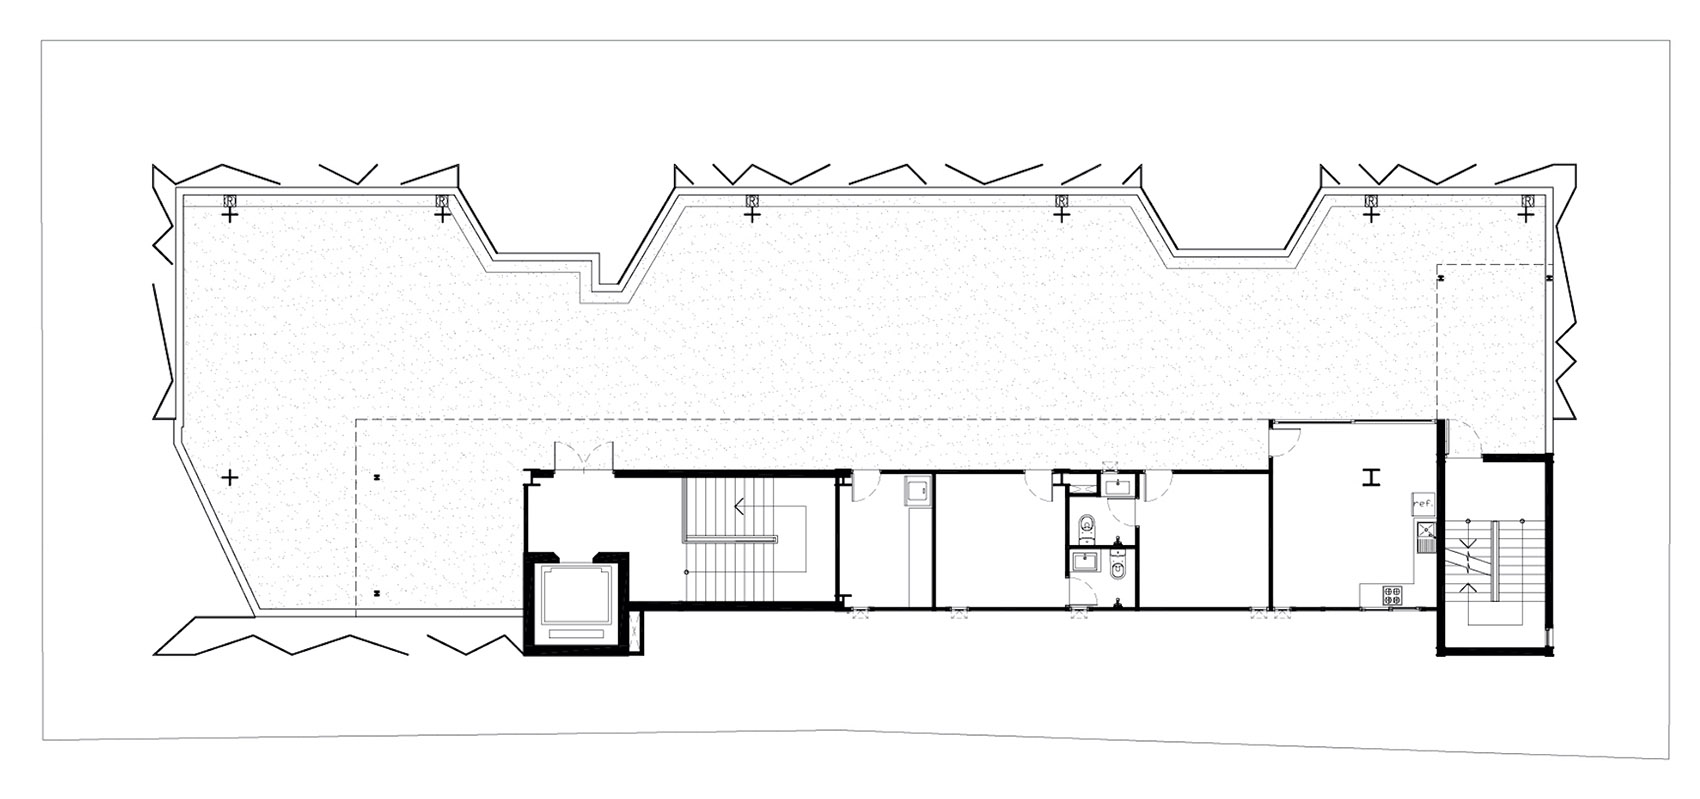
▼屋顶平面图,roof plan ©IDIN Architects
▼立面图,elevation ©IDIN Architects
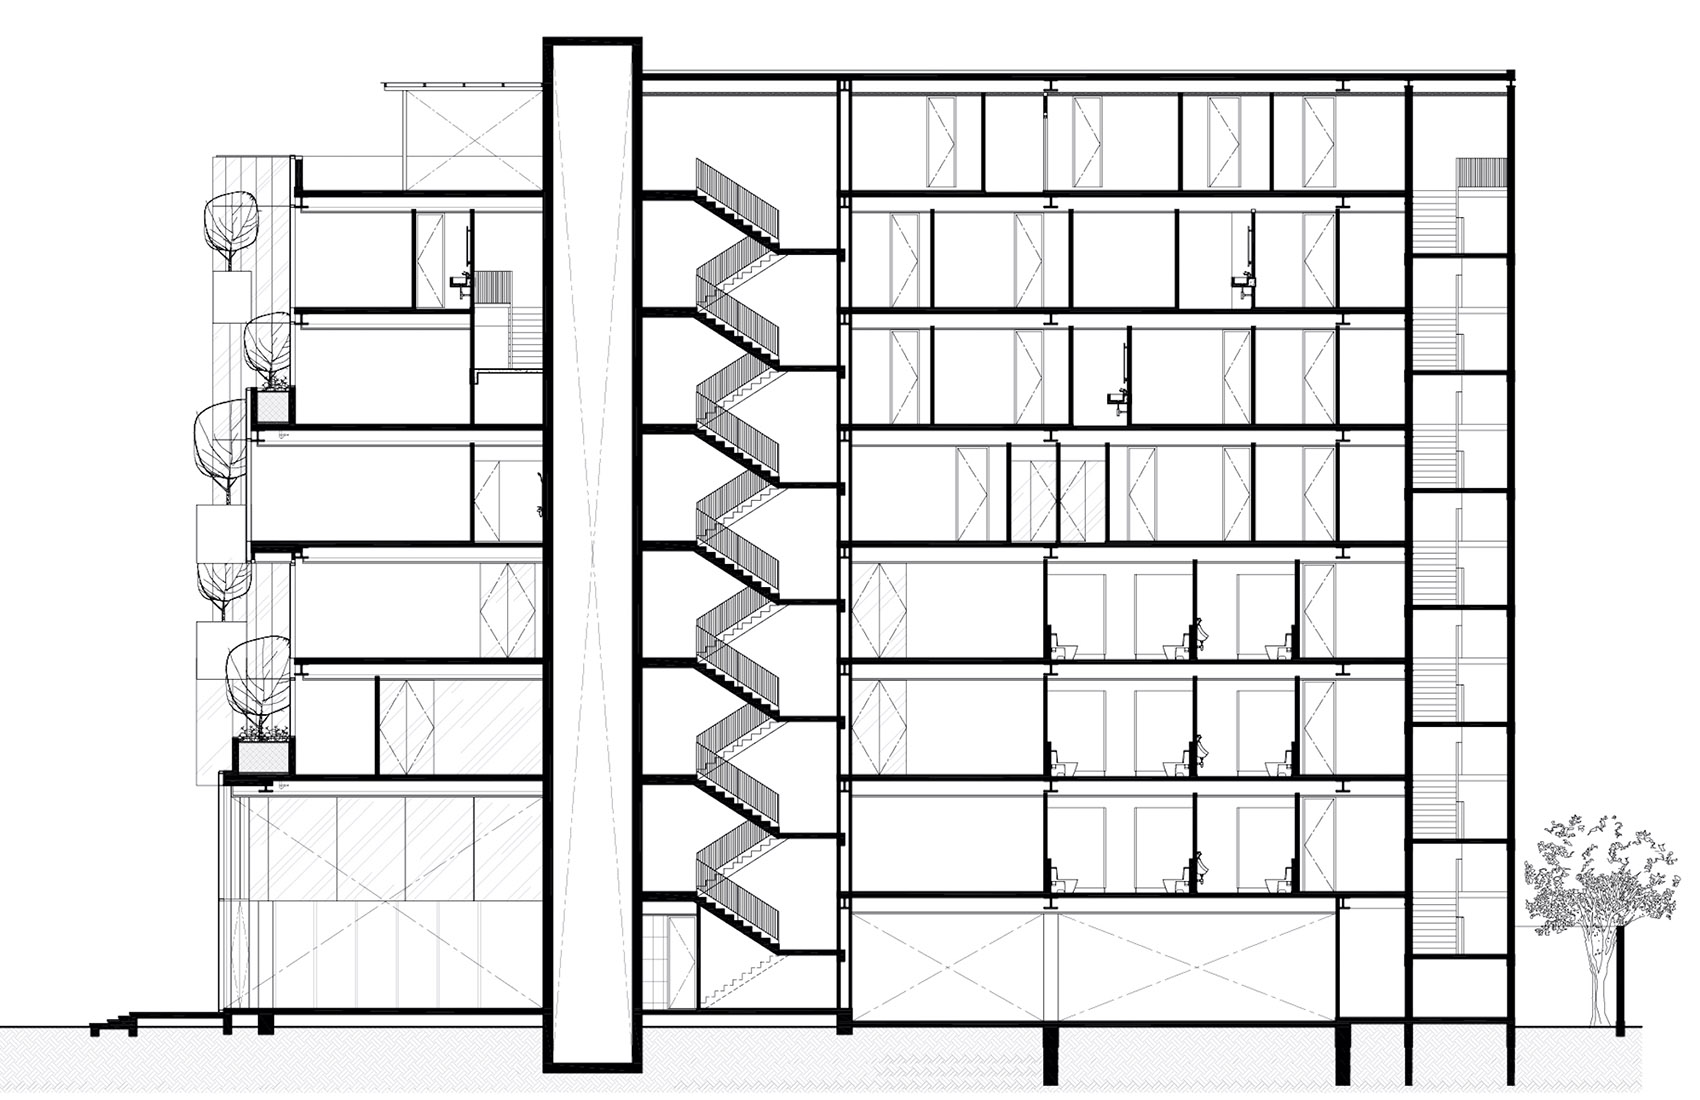
▼剖面图,section ©IDIN Architects
PROJECT TITLE: Suanphlu Office
LOCATION: Suanphlu Soi 9, Thung Maha Mek, Sathorn, Bangkok 10120, Thailand
ADDRESS: Sathorn, Bangkok, Thailand
START – COMPLETE DATE: 2016 – 2020 OPENNING YEAR N/A
USABLE AREA (SQM): 2,290
OWNER: Vinsmor Group
ARCHITECT IDIN: Architects (Jeravej Hongsakul, Eakgaluk Sirijariyawat, Sakorn Thongdoang, Wichan Kongnok)
INTERIOR DESIGNER: Inblock Studio
STRUCTURAL ENGINEER: C-Insight Company
SYSTEM ENGINEER: Eakachai Hamhomvong, Panot Kuakoolwong
CONTRACTOR: Sorawee Karnchang, Inblock Group
PHOTOGRAPHER: Ketsiree Wongwan
More:IDIN Architects。更多请至: IDIN Architects on gooood








外立面刀切的一样
外立面很吸引人,很棒
很有话题性,强迫症毫不犹豫多看两眼
还不如不割裂
好适合作为电影之类的拍摄背景
简单的操作,带来的新奇感却很足,估计谁见到了都要多看几眼。
是cad出bug了 还是摄影师拍裂像了?doge
好酷
建筑很棒
好酷啊