非常感谢设计方Elisa Valero Ramos将项目介绍和项目图片授权gooood发行。更多请至:Elisa Valero Ramos on gooood
Appreciation towards Elisa Valero Ramos for providing the following description:


Building a place for oneself is an opportunity with its own risks and difficulties. I chose a place in one of Granada’s earliest areas, the neighborhood of El Realejo enar Campo del Príncipe, on a site favored by views of the west side of the Alhambra, presided over by the Manuel de Falla Auditorium and the country house and garden of the Martyrs. Further back, behind the cedars, chestnuts, magnolias and palm trees in the gardens of the little hotels in Belén stands the Sierra Nevada mountain range. This lot would have been rejected by many because its tiny size precludes a conventional distribution. Only 3.60 meters deep and ten meters wide, this work is an exercise in minimums, a laboratory of light and construction intended for living.
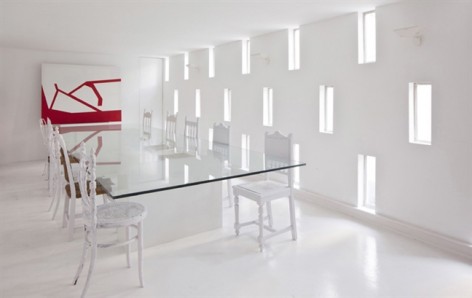
The program is as exceptional as this tiny lot on Belén street. It is adapted to stack work areas and a living space for a single person without renouncing quality and spatial wealth. And it does so with very straightforward means, such as the manipulation of natural light, varying heights indoors to compensate for the narrowness of the rooms, and of course, an absolute minimum of compartmentalization. Thus, the stairs and service areas are at the ends, leaving the central spaces free.
Precision calls for solving problems by minimizing them, that is, with the smallest possible outlay to meet technical and functional requirements. These considerations underlie the project, which is conceived as a section of the wall that historically separated the city from outlying farmland. And that is how the project was approached: a wall pierced with narrow, regular openings and a single opening on the upper part. Like a traditional Granada house, it is closed to the street, open to the sky and garden.

这是建筑师Elisa Valero Ramos为自己设计的工作和生活空间。往往为自己设计空间更困难以及更有挑战性。建筑师将地点选择在Granada老区,临近教堂,墓园,别墅区,放眼能看见花园中的雪松,栗树,木兰以及远处的内华达山脉。场地非常小,3.6乘以10米,这是一项挑战光线运用的工作。
建筑没有因为狭小而降低空间质量,建筑师采用非常简单有效的手法,比如巧妙的将自然光引进不同的楼层(包括地下室),将楼梯和服务设置在两侧,留出中央自由空间。并尽可能降低造价,细致的设计,满足技术和功能要求。墙面就像古代农庄的围墙,留下一些对外的小洞。
这个建筑和其它格拉纳达房子一样,临街面封闭,面朝天空和花园开放。


TECHNICAL SPECIFICATIONS
Studio on number 17, Belén street, Granada
architect
Elisa Valero Ramos
client
Elisa Valero Ramos
building surveyor
María de los Llanos Martín Romero
collaborating architect
Leonardo Tapiz Buzarra
constructor
Botarel Obras S.A.
location
belén street, 17 granada
project / work
january 2009 / december 2009
constructed surface
198,60 m2
photographer
Fernando Alda , more photos









发表评论
你需要先 才能发表评论
社交登录