
非常感谢 rh+ architecture将以下内容授权gooood发行。更多请至:rh+ architecture on gooood
Appreciation towards rh+ architecture for providing the following description:
街道花园位于巴黎11区的Faubourg du Temple大街上。在巴黎市郊,建筑自成一体,其丰富的轮廓、尺度与材料形成了截然不同的城市景观。在今天看来,这种形式和风格的折衷虽然十分自由,却常常因业主的要求忽视了城市复杂性和规范法则。
The building locates in the 11th district of Paris on the street of “Faubourg du Temple”. The architecture of the Paris faubourg has a spontaneous feel; the variety of outlines, scales and materials forms a disparate cityscape. This eclectic mix of forms and styles seems to authorise a few liberties today. But this is to ignore the complexity of planning rules and the demands made by sharp-eyed neighbours.
▼项目概览,overview ©Luc Boegly
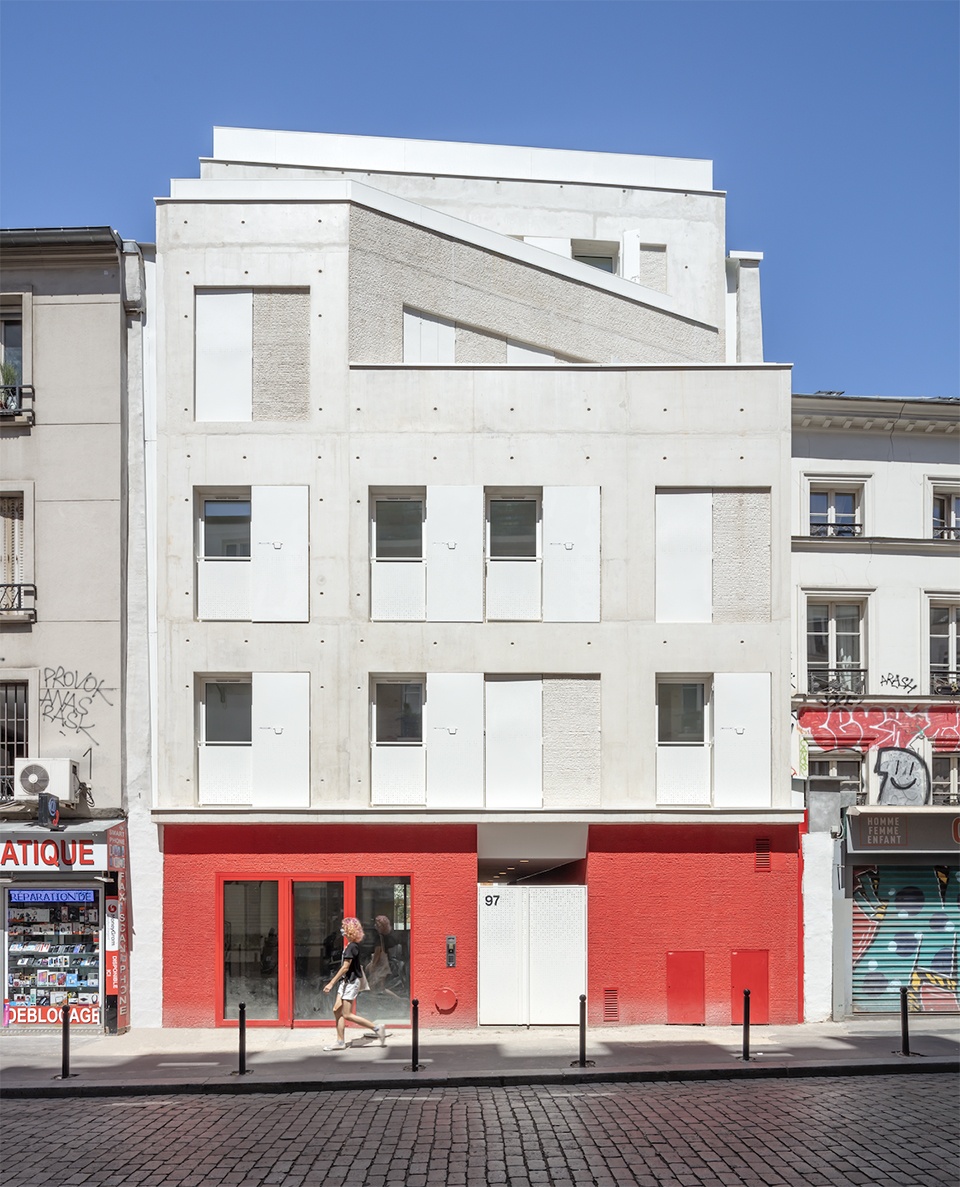
本案中,场地深而狭窄、四周被建筑环绕,项目计划建造两座新建筑以代替现已废弃的建筑物。相较于抓住机会做大胆而“自由”的设计,建筑师更希望提出一个简单的解决方案。设计在建筑与环境间展开了微妙的对话,以低调的风格融入了无序的城市背景。
On a deep, narrow plot overlooked by several nearby buildings and once occupied by a derelict building, two new constructions have been planned. Rather than leaping at the chance to make a grandiloquent and inappropriate gesture, we preferred a simple solution. The architectural style is deliberately understated to remain in keeping with an anarchic urban setting. The building engages in a delicate dialogue with its built surroundings.
▼街道视角,view from street ©Luc Boegly
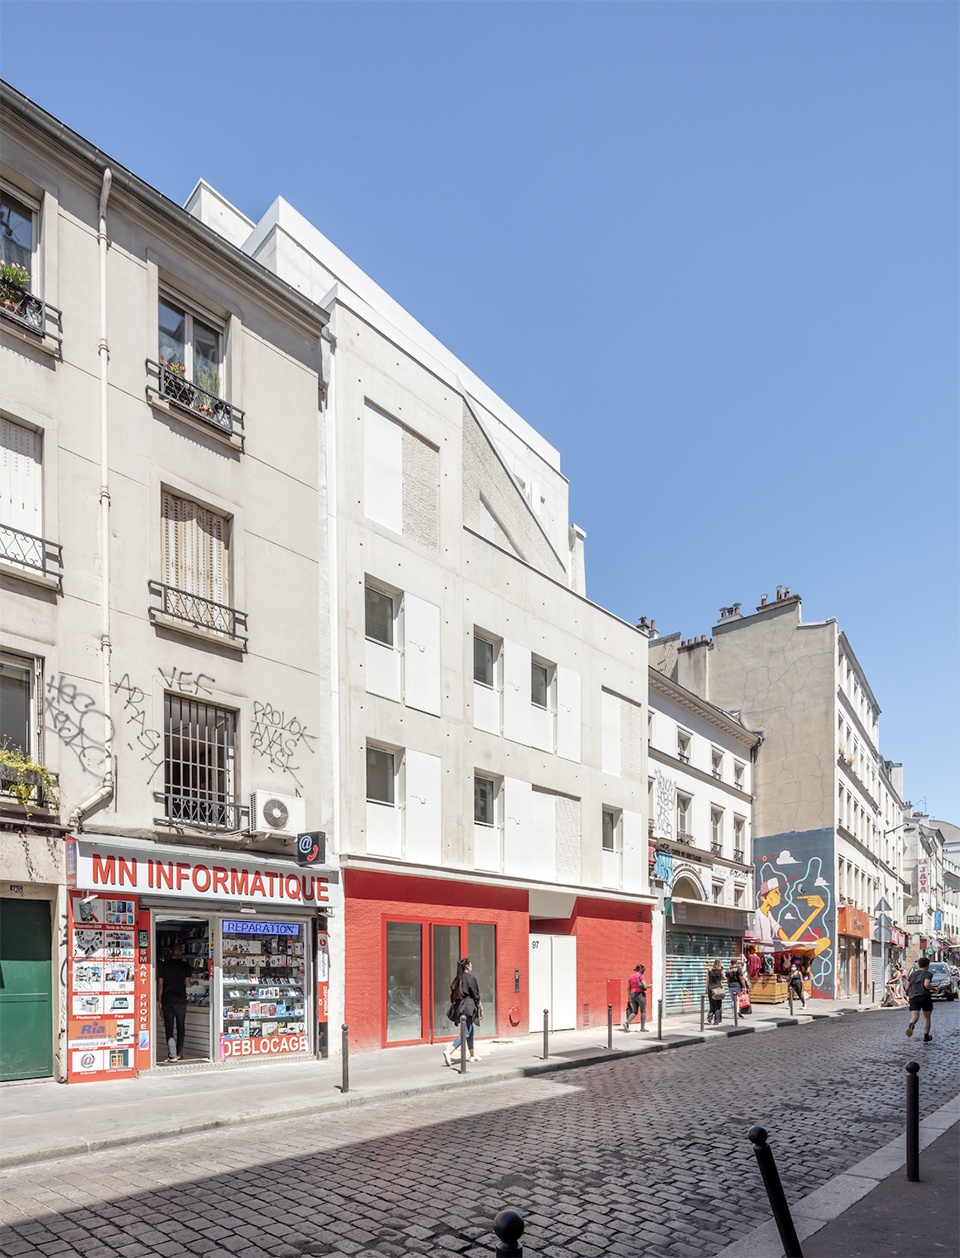
▼建筑立面,the facade ©Luc Boegly
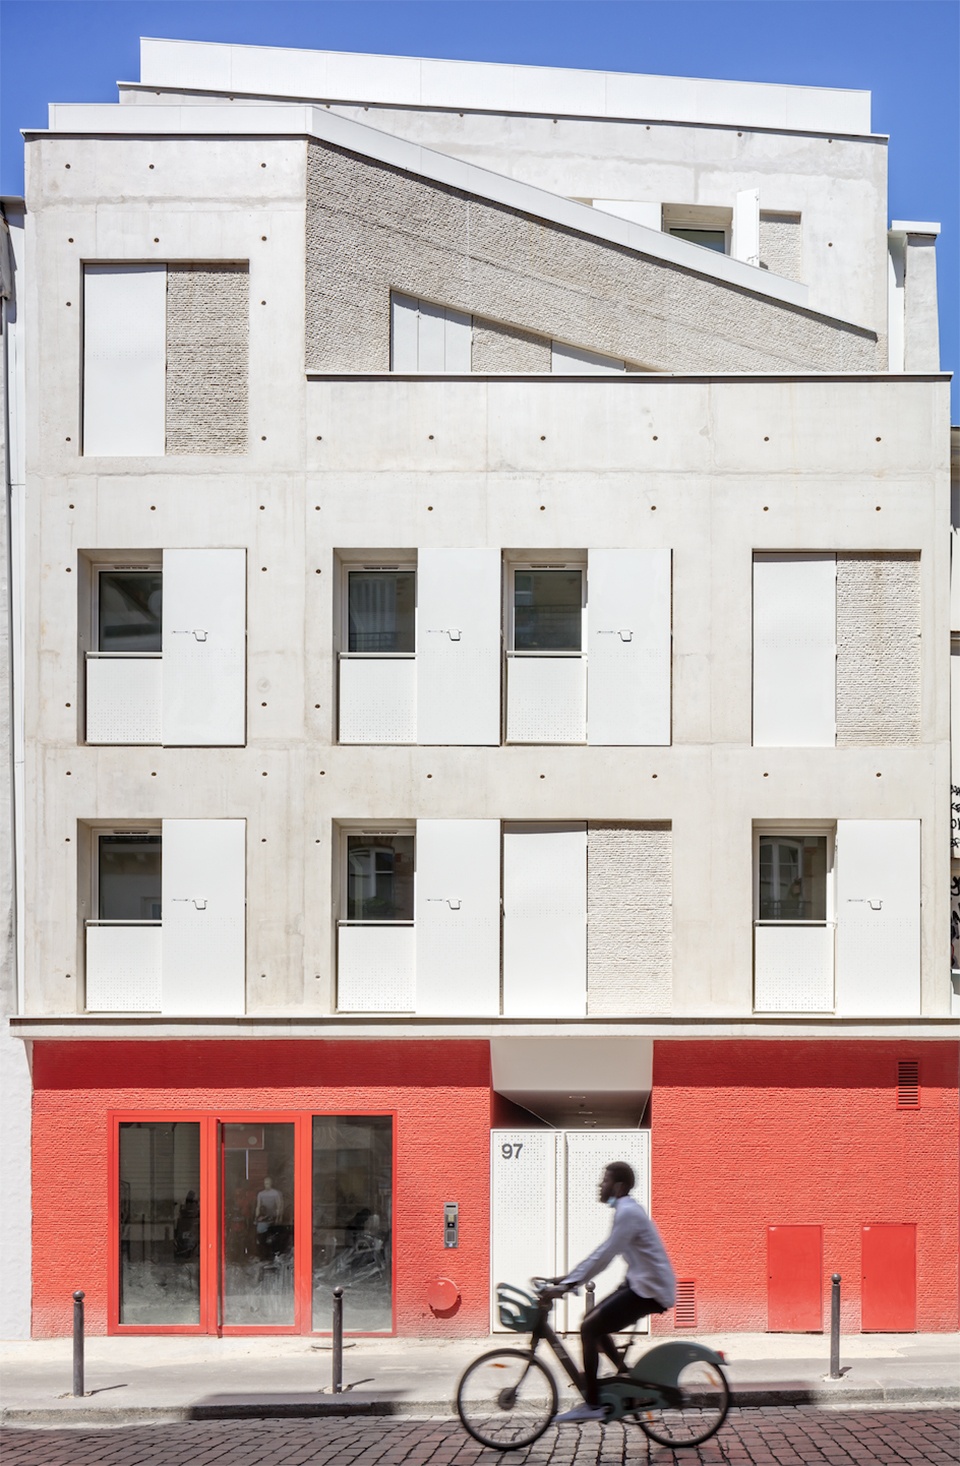
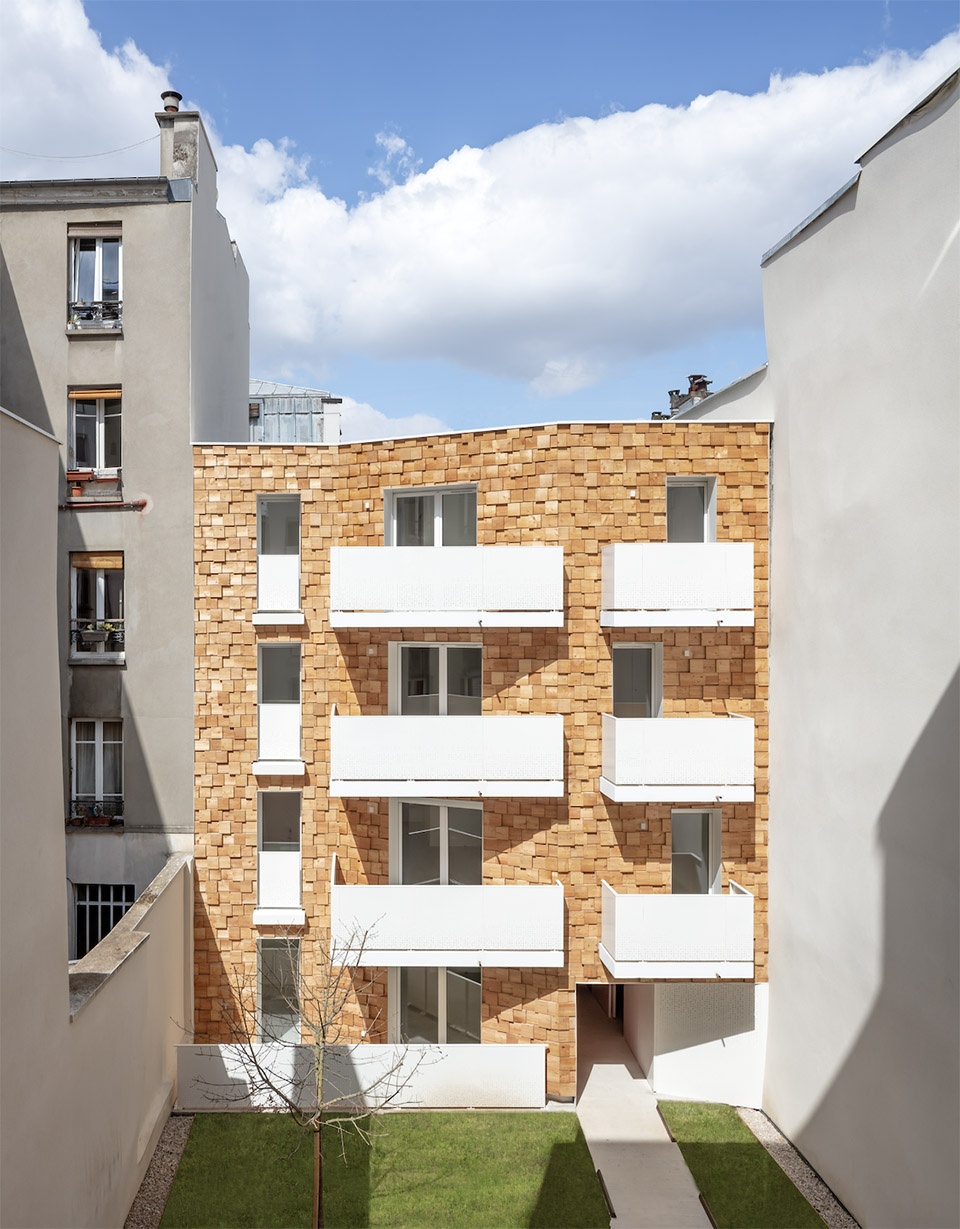
主要的白色立面采用阶梯式退台,以与临近建筑保持距离,而另一栋则设置得更远。在花园一侧,建筑表皮以实木砌块覆盖,营造出温暖、亲密、宁静的氛围,与巴黎郊区的喧嚣形成鲜明对比。
The main white façade is stepped so that it follows on from the neighbouring buildings, one of which is set further back. On the garden side, the building is clad in solid wood modules that give it a warm, intimate, peaceful atmosphere that contrasts with the hustle and bustle of the Paris faubourg.
▼花园一侧的建筑立面,facade on the garden side ©Luc Boegly
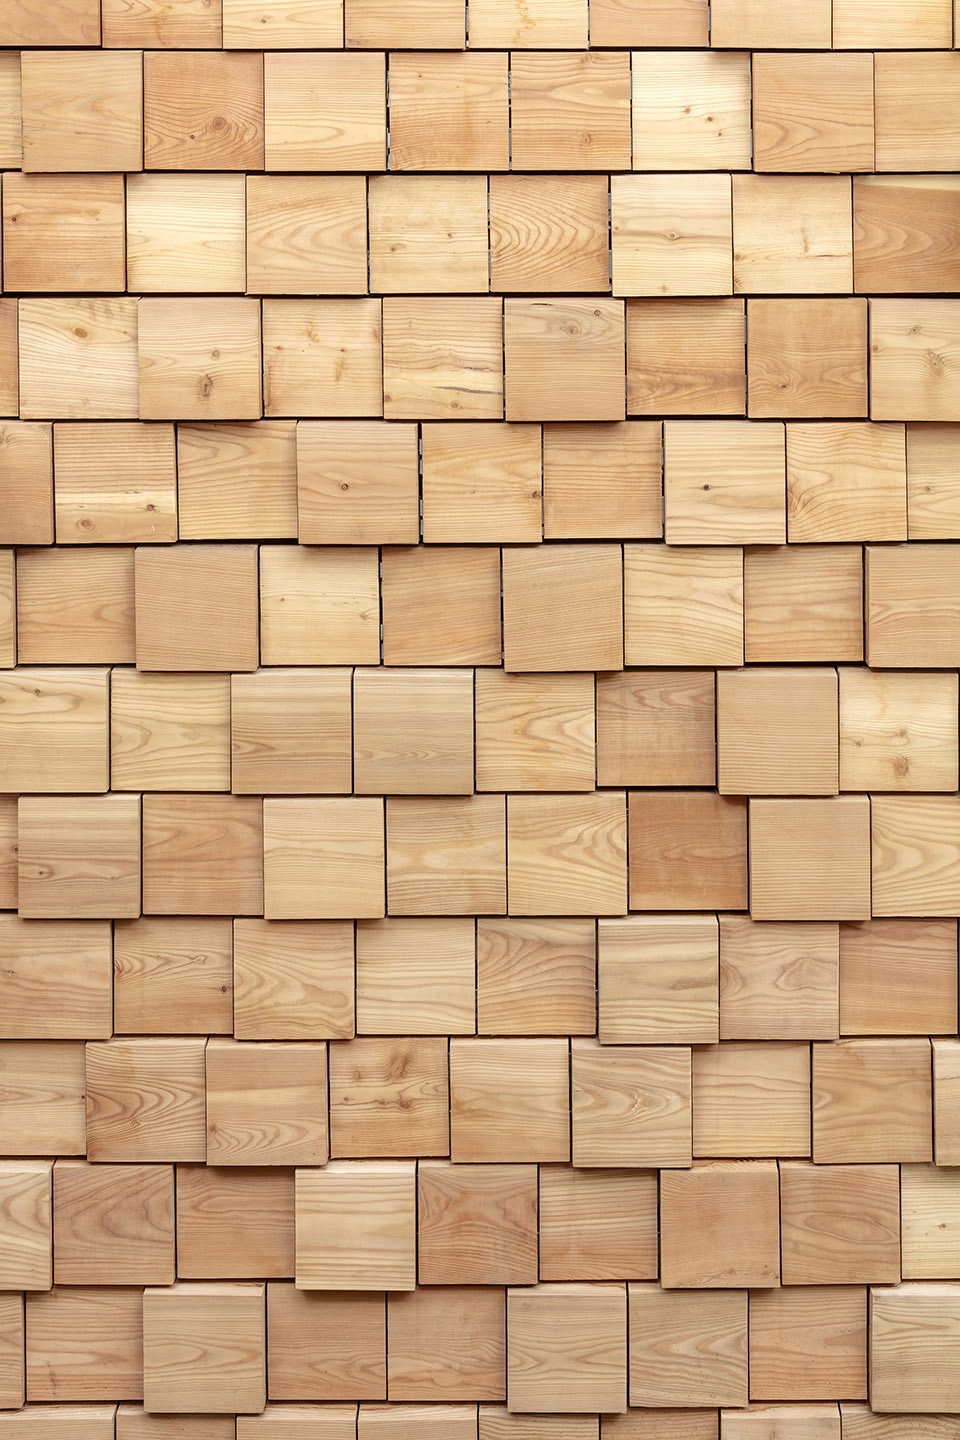
▼实木砌块表皮,the building clad in solid wood modules ©Luc Boegly
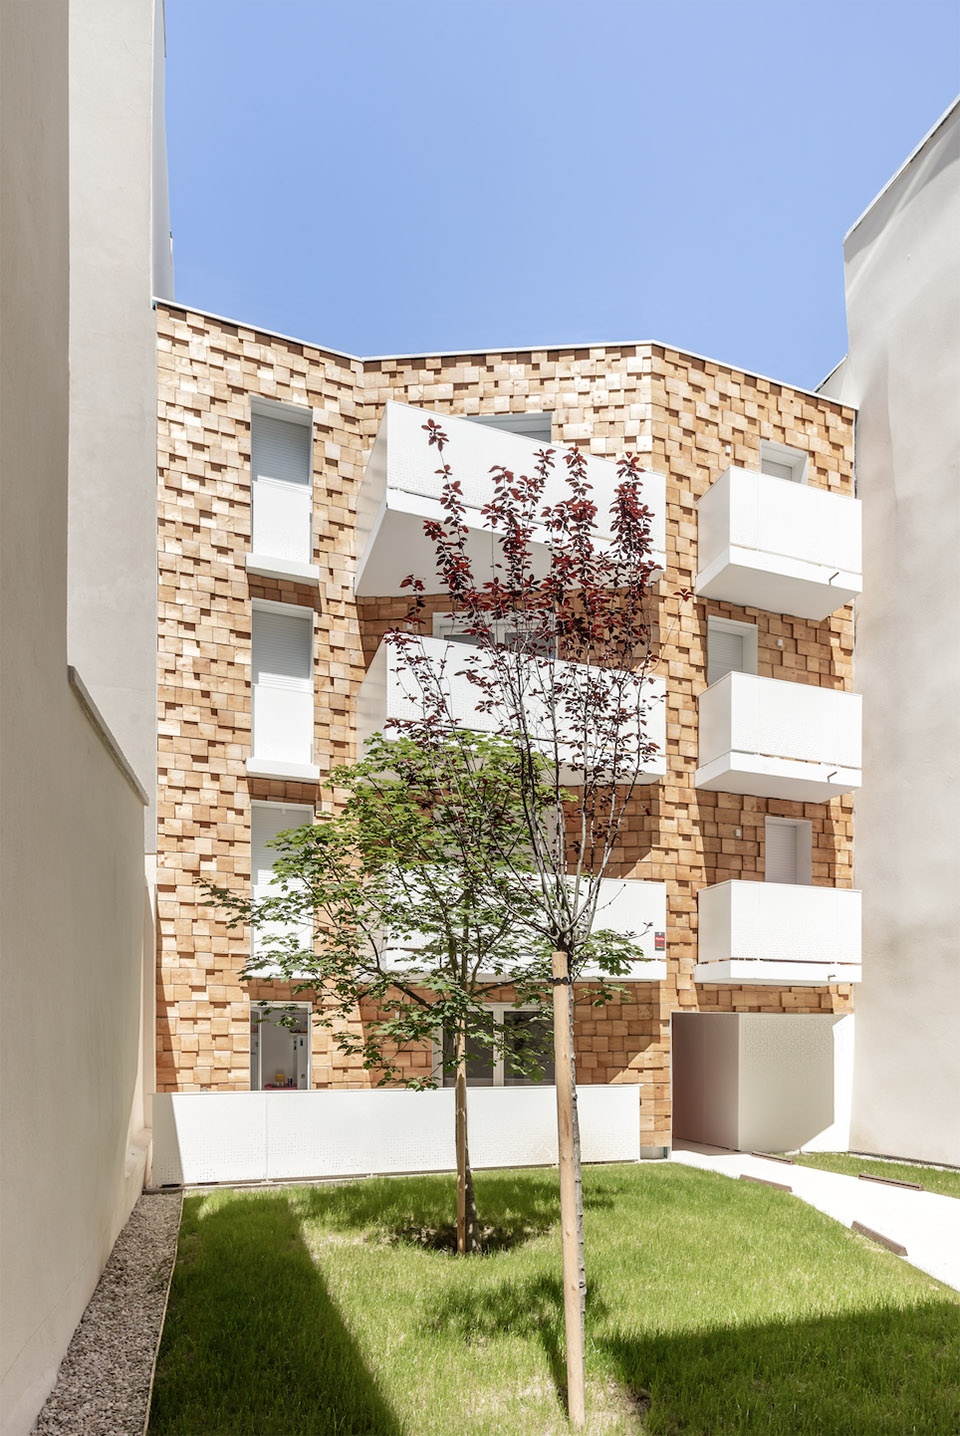
建筑外墙由混凝土浇筑,外覆20×20厘米3、5和7厘米厚的实心落叶松砌块。堆叠的砌块通过随机体量的游戏创造阴影,激活外墙。
The facades are composed of blocks Concrete façade 20x 20cm wood, solid larch 3, 5 and 7cm thick. These blocks are wedged to create a game of random masses and bring shadows, vibrate the facades.
▼阴影激活外墙,shadows vibrating the facades ©Luc Boegly
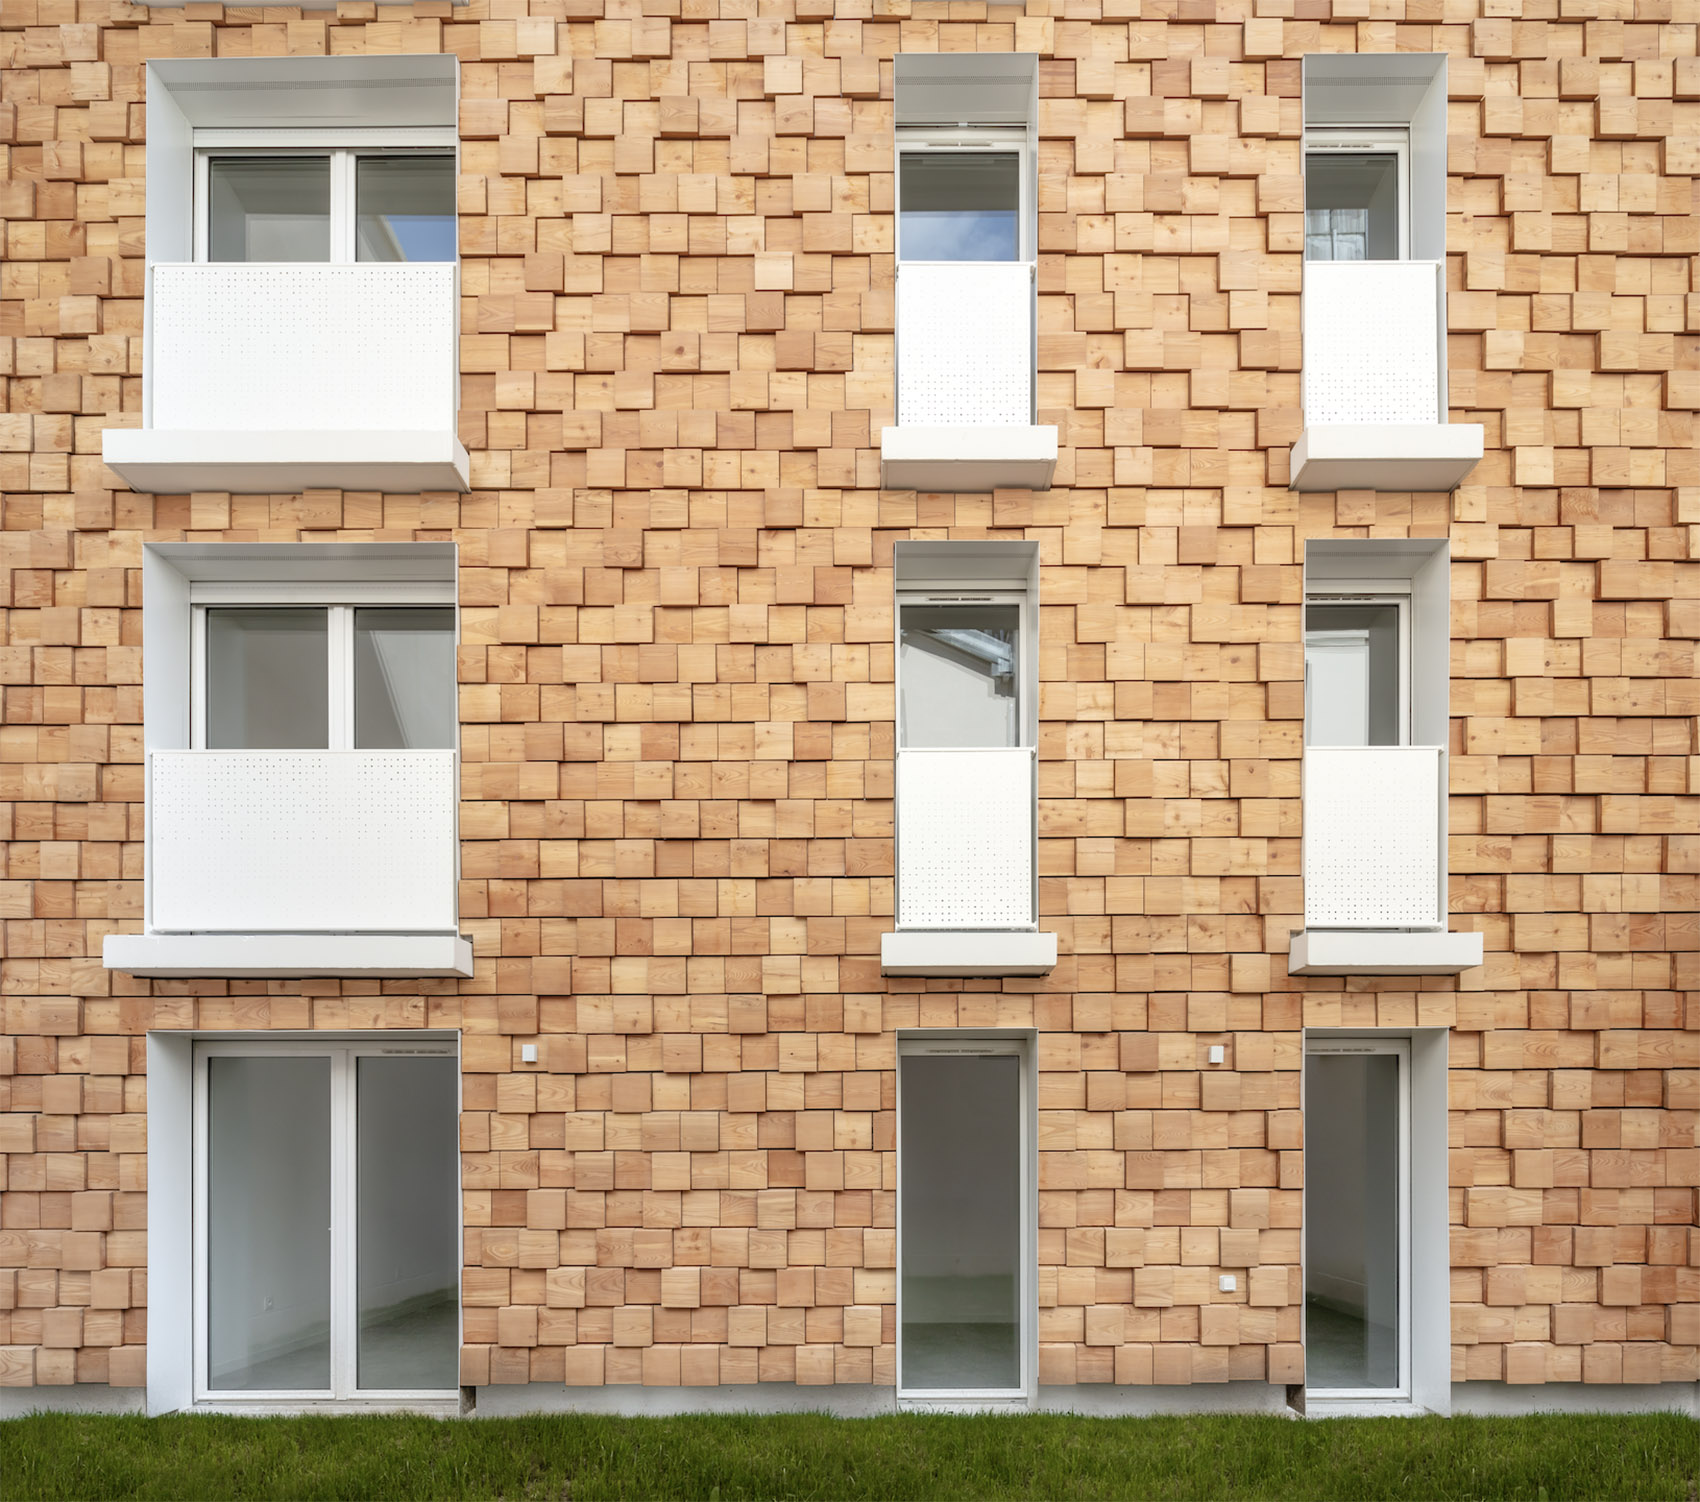
▼立面细部,details ©Luc Boegly
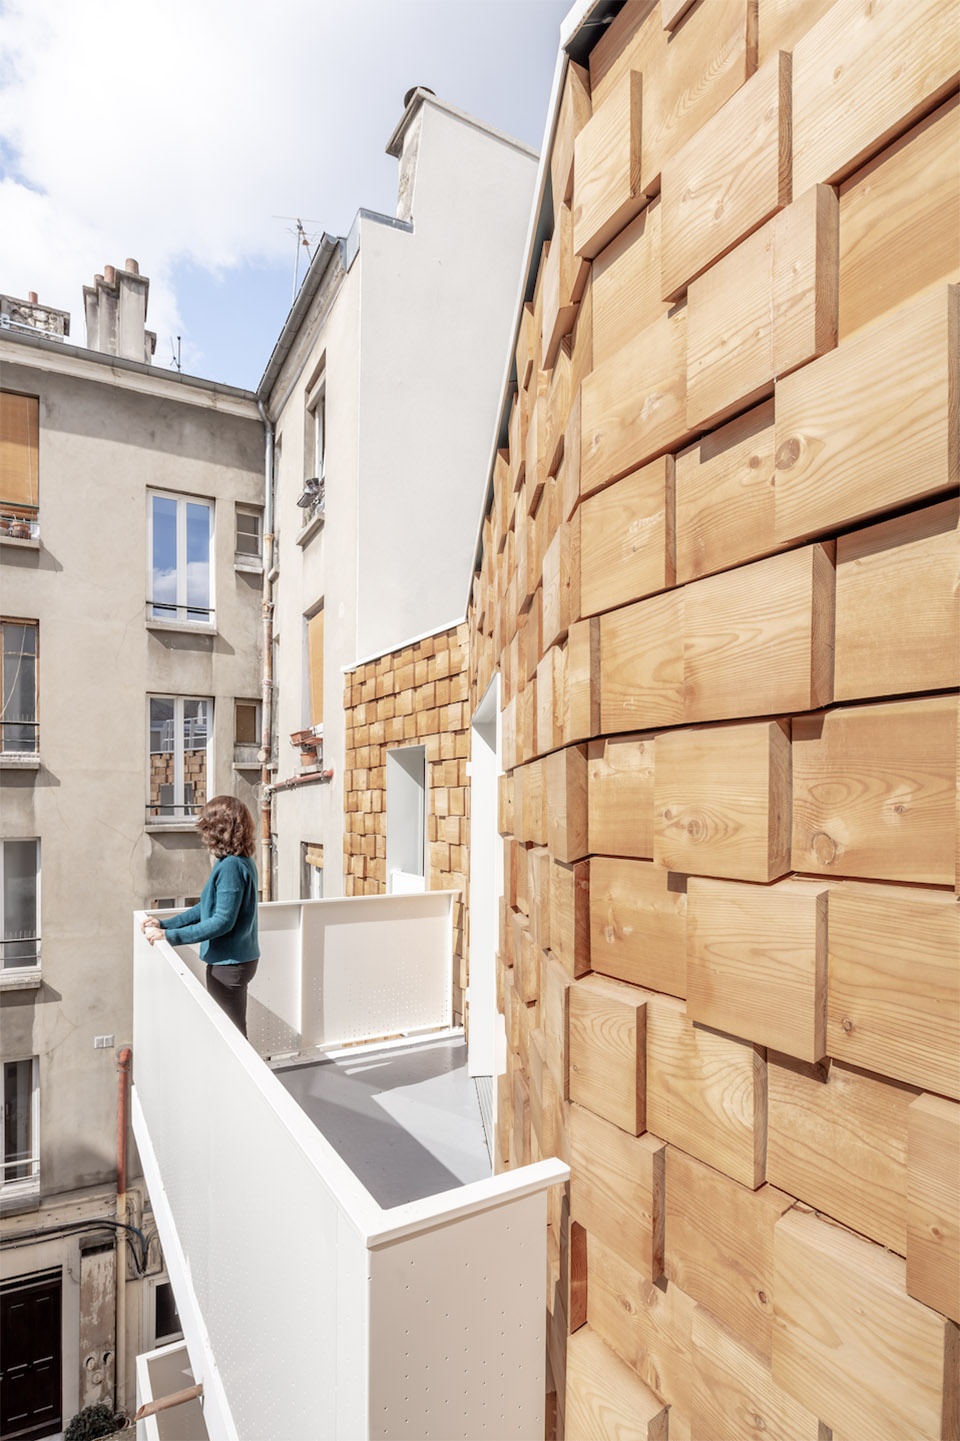
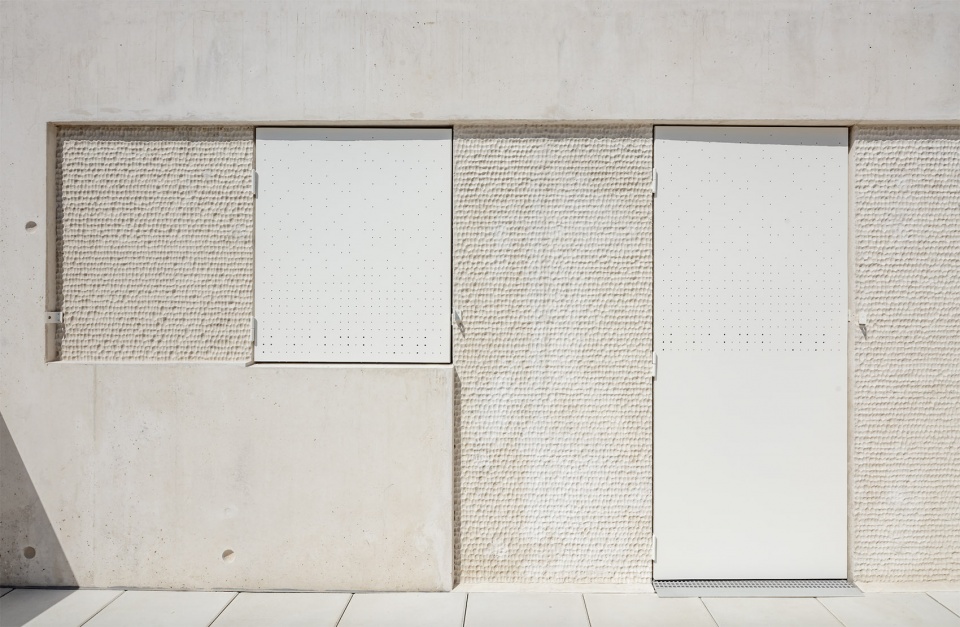
街道一侧的立面由白色混凝土制成,形成整体的同时又保持了“现场浇筑”混凝土的独特痕迹。部分外墙显示出“锤击”质感,通过粗糙纹理凸显窗与倾斜立面,并与邻近建筑建立起联系。
On the street side, the façade is made of white concrete, complexion in the mass: white is not everything is uniform and has traces specific to “poured in place” concrete. some parts are “hammered”, a rough texture that highlights openings and the inclined facade, which is a link with the neighbouring building set back.
▼临街露台,terraces ©Luc Boegly
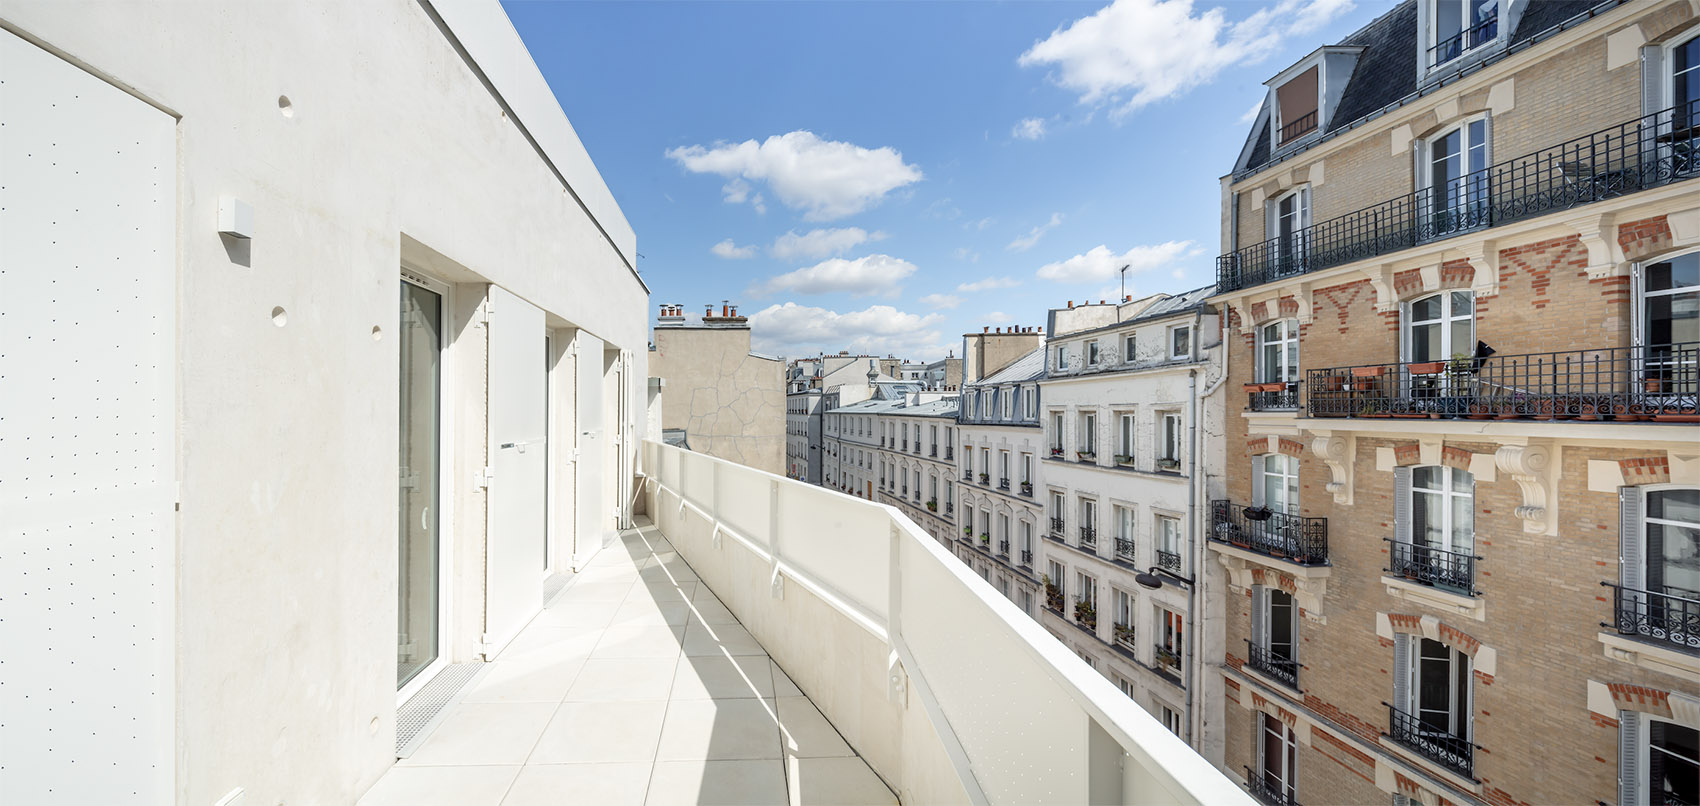
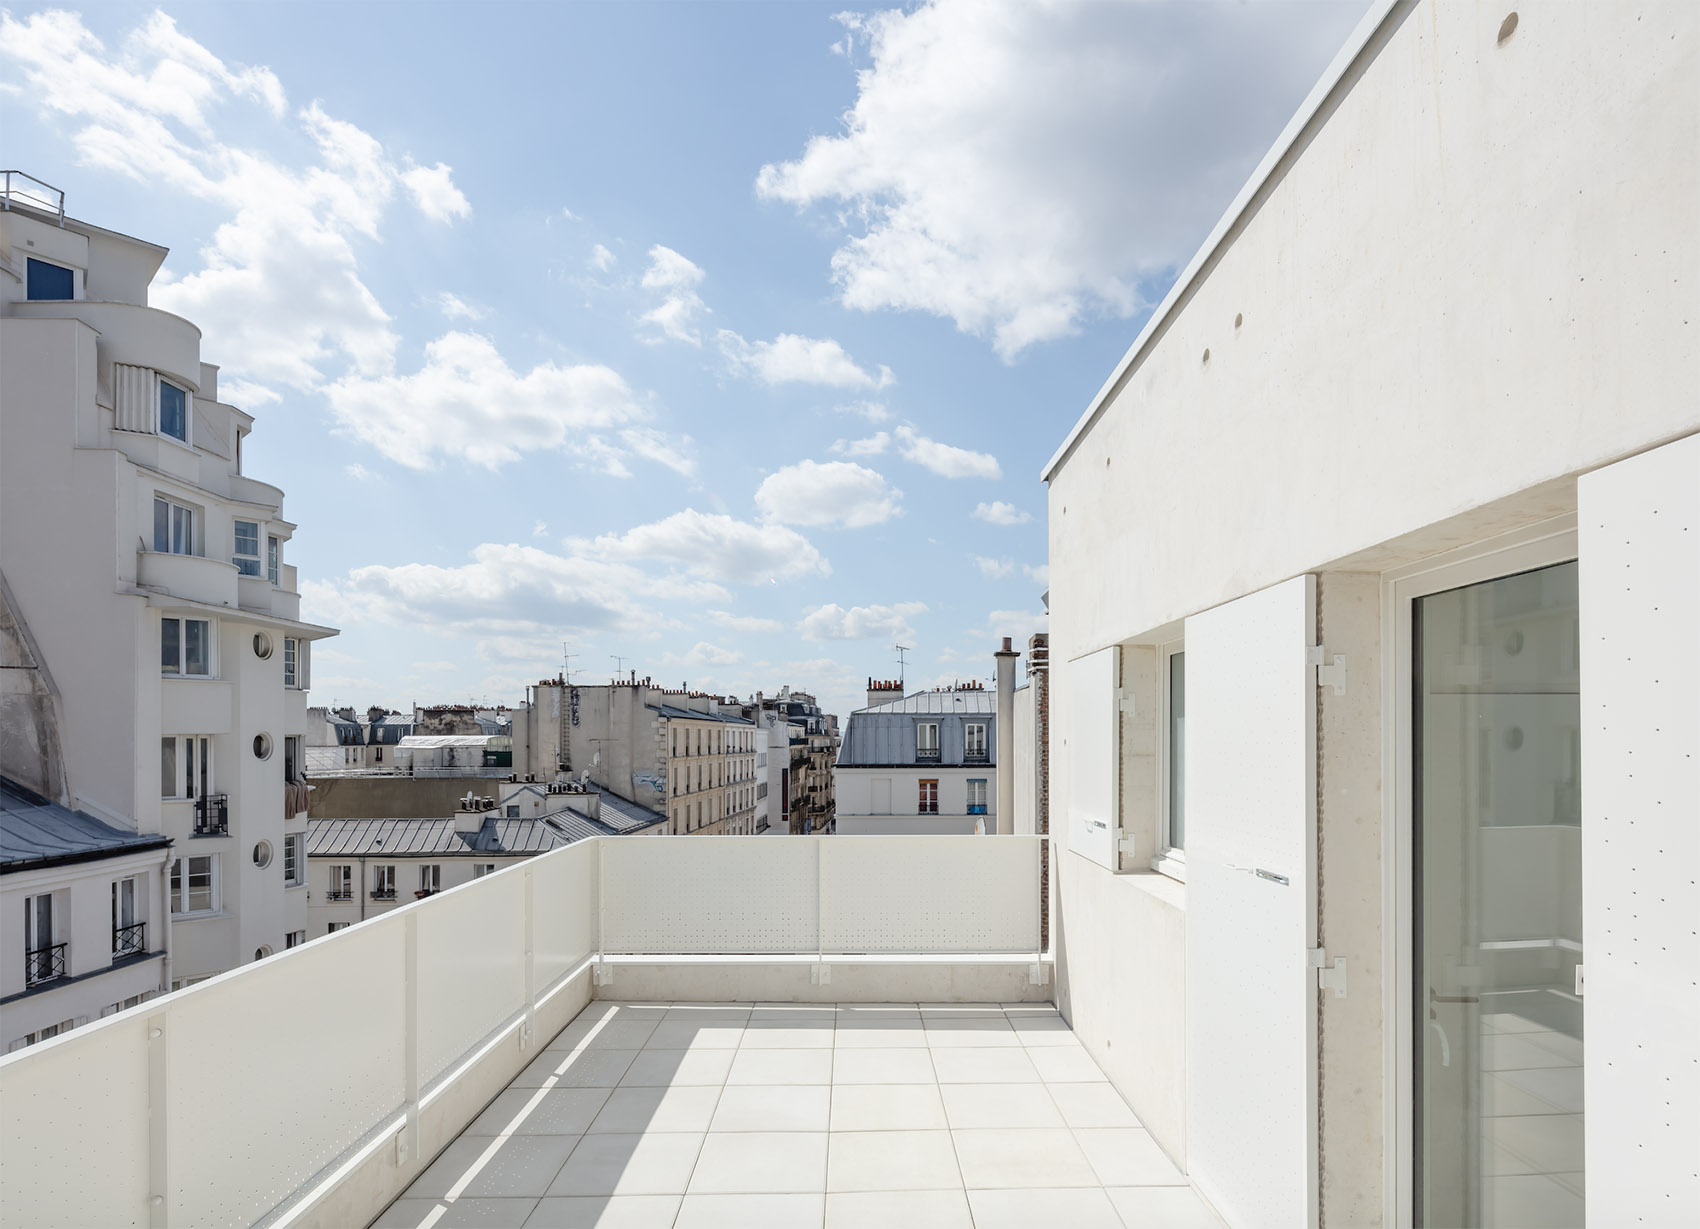
▼粗糙纹理凸显门窗,a rough texture highlighting openings ©Luc Boegly
所有的公寓都是直通式的,以充分利用远离街道的宁静绿色空间。后方建筑也以相同策略营造出平静氛围。建筑物的高度经过精心计算,避免产生高密度的印象,并确保各层公寓和底层花园都能获得尽可能多的阳光。综上,项目巧妙地回应了在繁忙中心区一个又深又窄的地块上进行建设所面对的种种挑战。
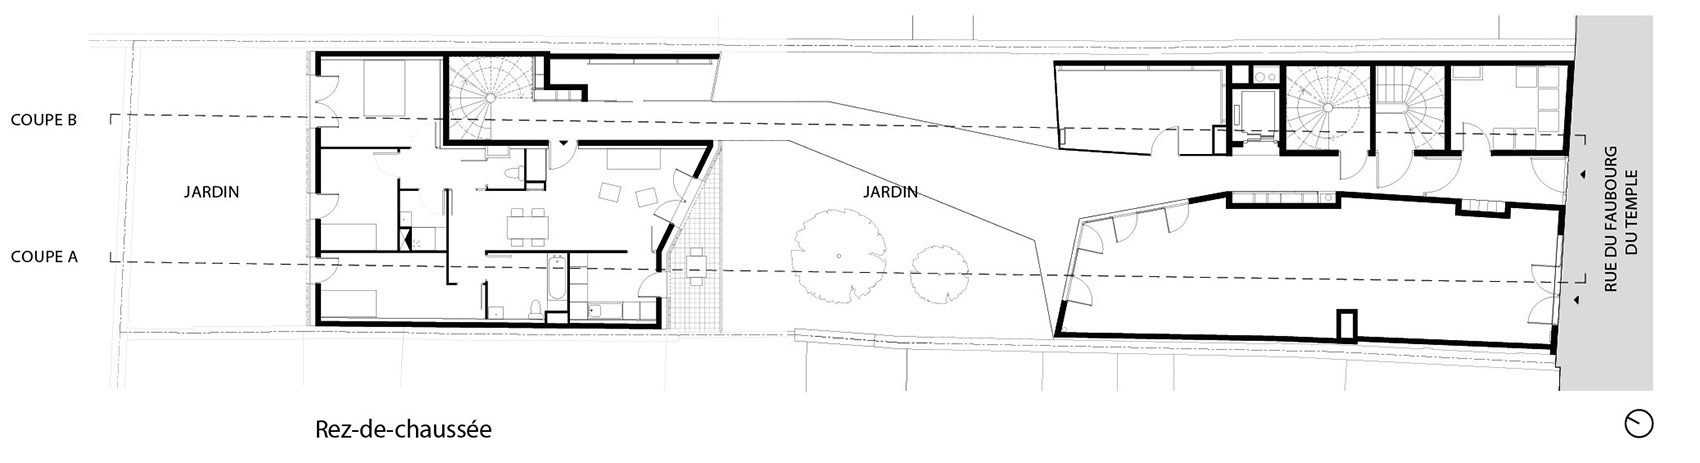
All the apartments are floor-through so that they make the most of the calm green space set back from the street. The building at the rear enjoys this calm ambiance for the same reasons. The heights of the buildings have been deliberately calculated to avoid impressions of density and to ensure the apartments, including those at garden level, receive as much sunlight as possible. This project delicately responds to the question raised by the occupation of a deep, narrow plot in the very heart of a busy area.
▼建筑入口,the entrance ©Luc Boegly
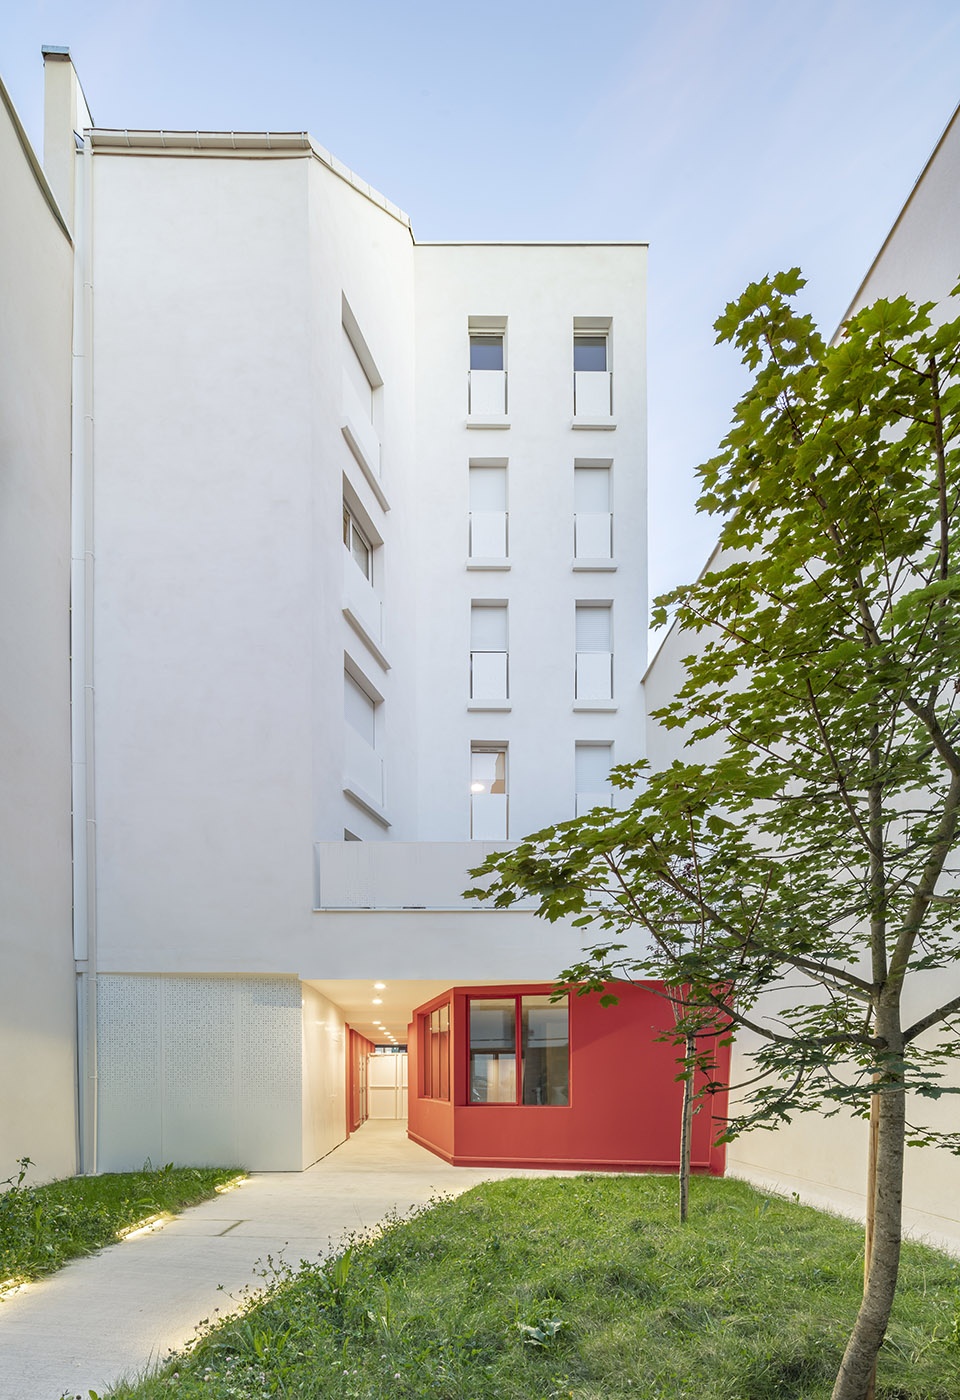
▼室内公共空间,interior public space ©Luc Boegly
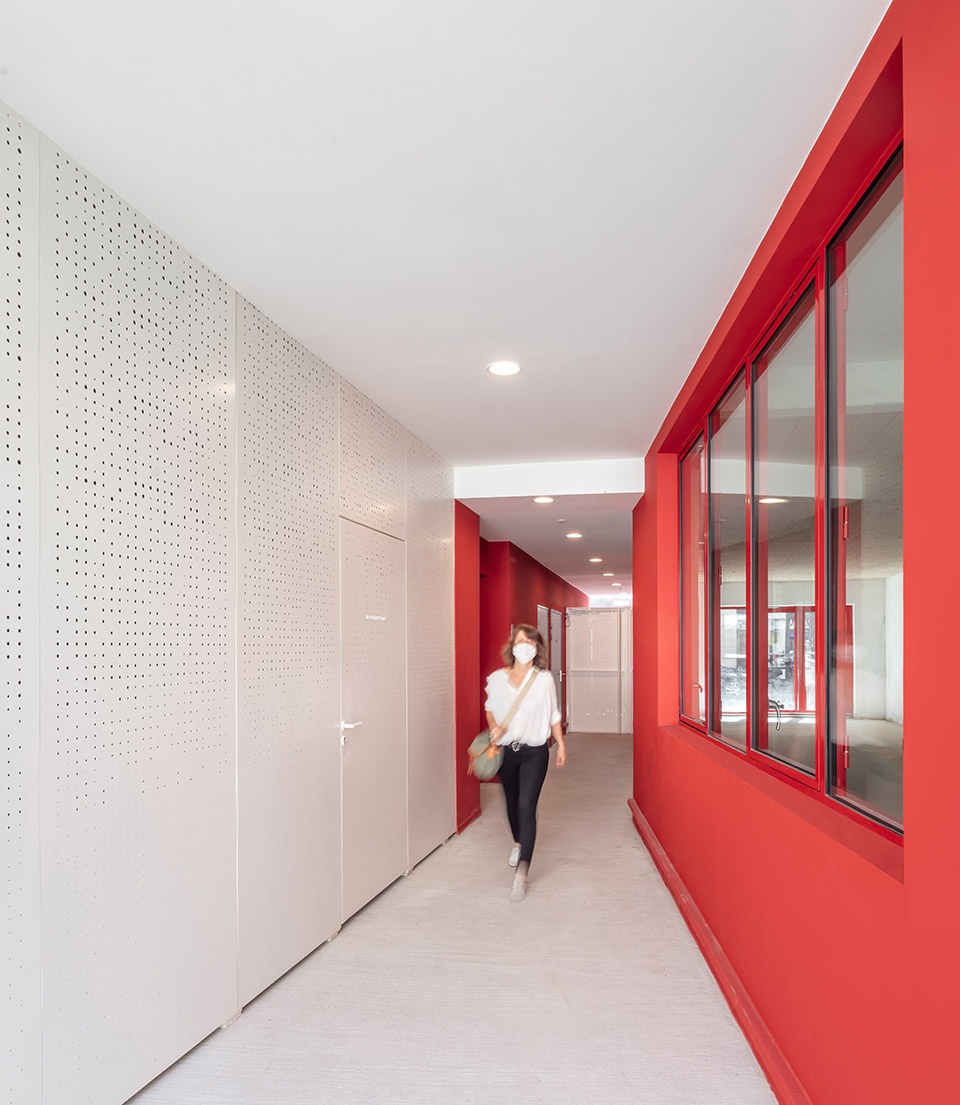
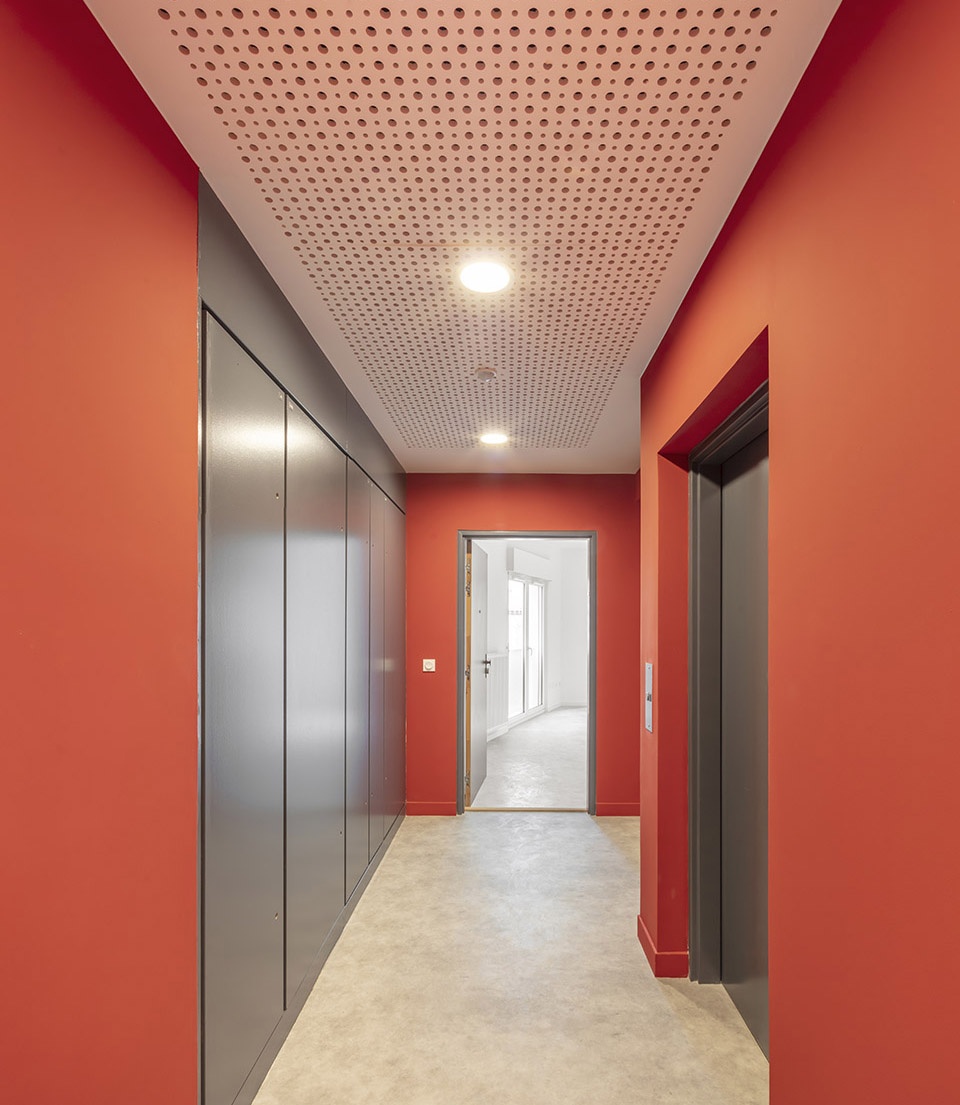
▼室内视角,interior view ©Luc Boegly
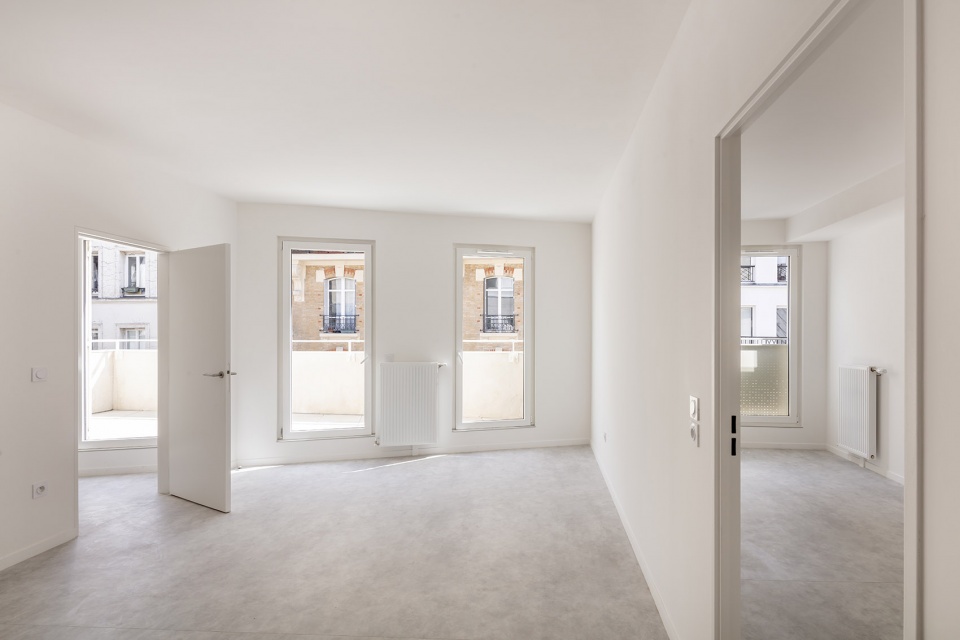
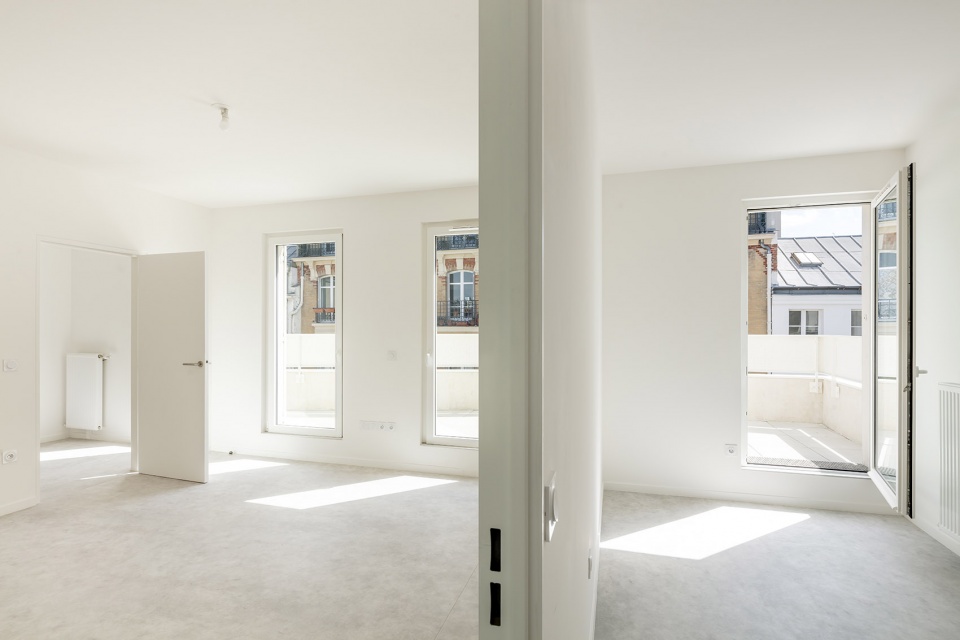
长 45 米,宽 9 米的地块凸显了巴黎郊区的特色。两栋由花园隔开的建筑在通风、土地利用和景观方面达到最优。公寓中大部分住宅有两个临街立面和一个阳台或露台,门廊和开放通道使花园能够渗透到街道。
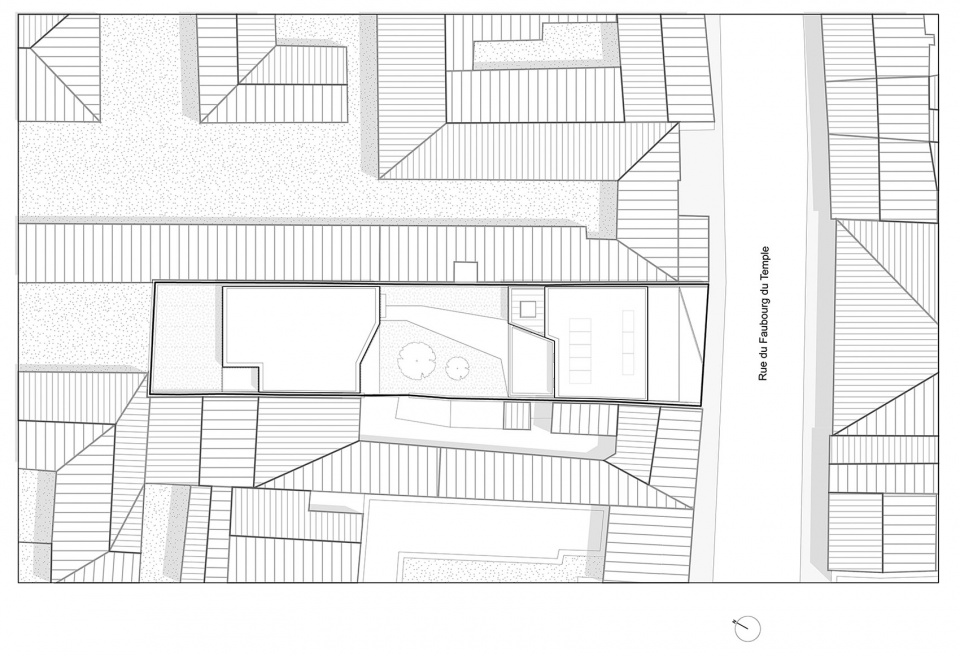
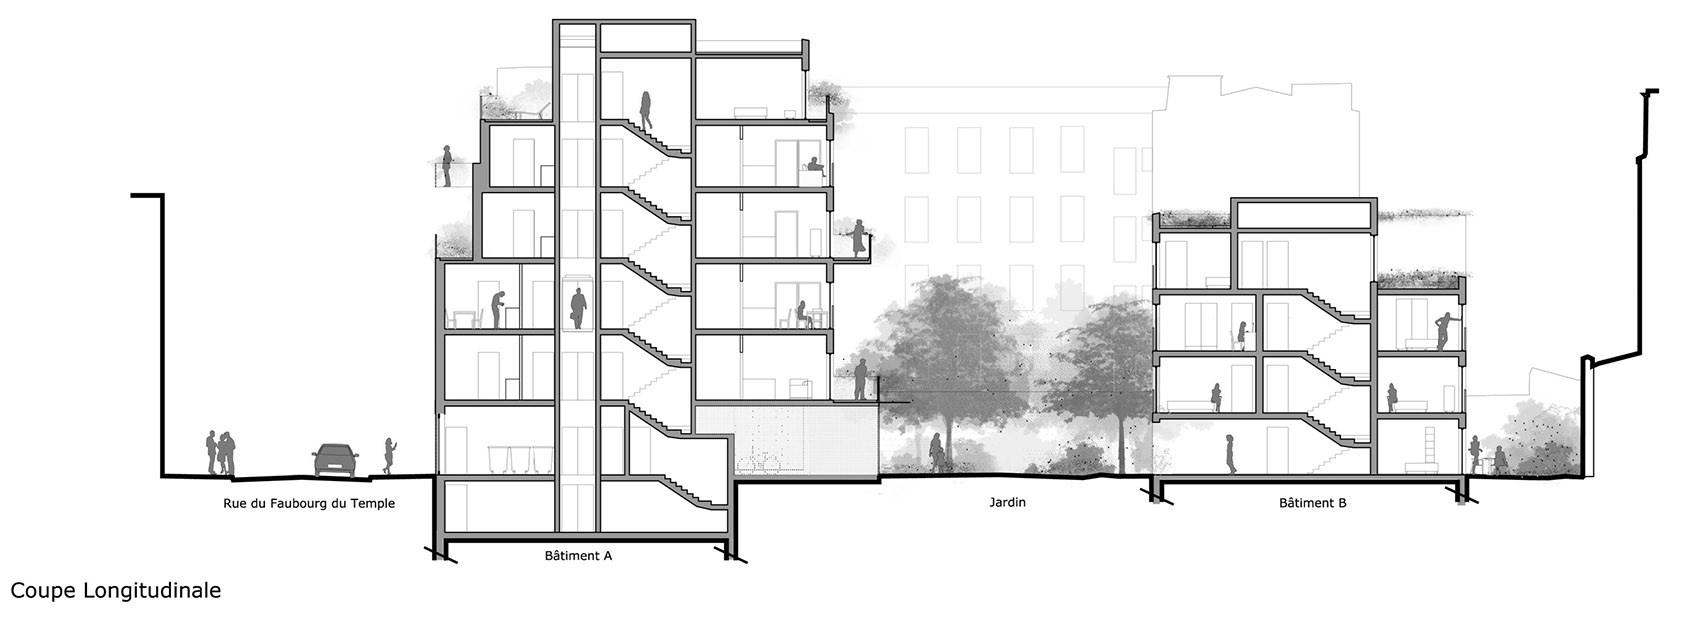
The plot, 45 meters long for 9 meters wide is characteristic of the Paris suburbs. The construction of two buildings separated by gardens was the best performer in terms of ventilation, land use and views. The majority of dwellings have two opposite facades and a balcony or a terrace. The porch and the open passage allow to guess the garden from the street.
▼从室内看阳台,view of the balcony ©Luc Boegly
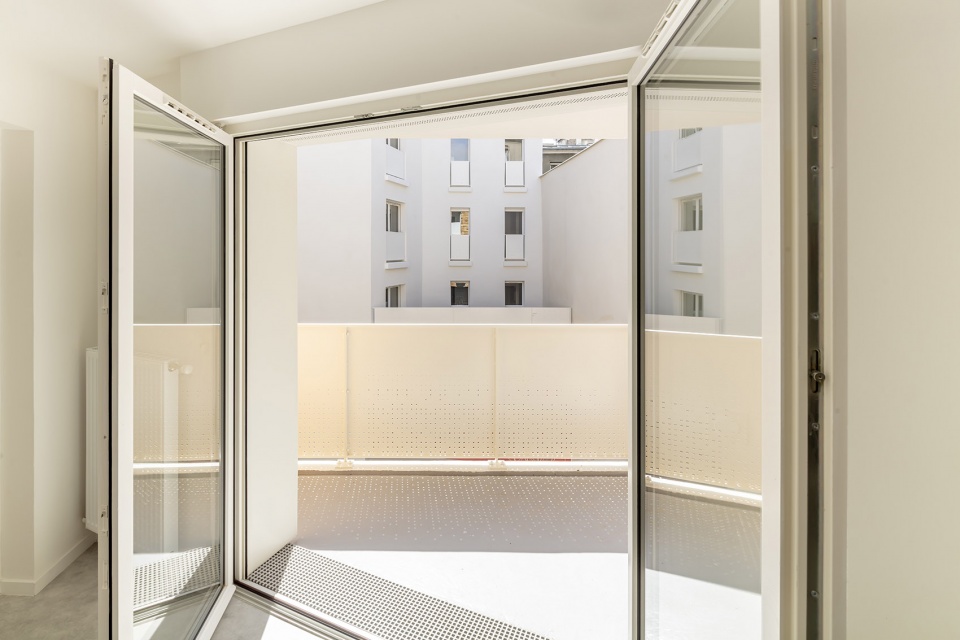
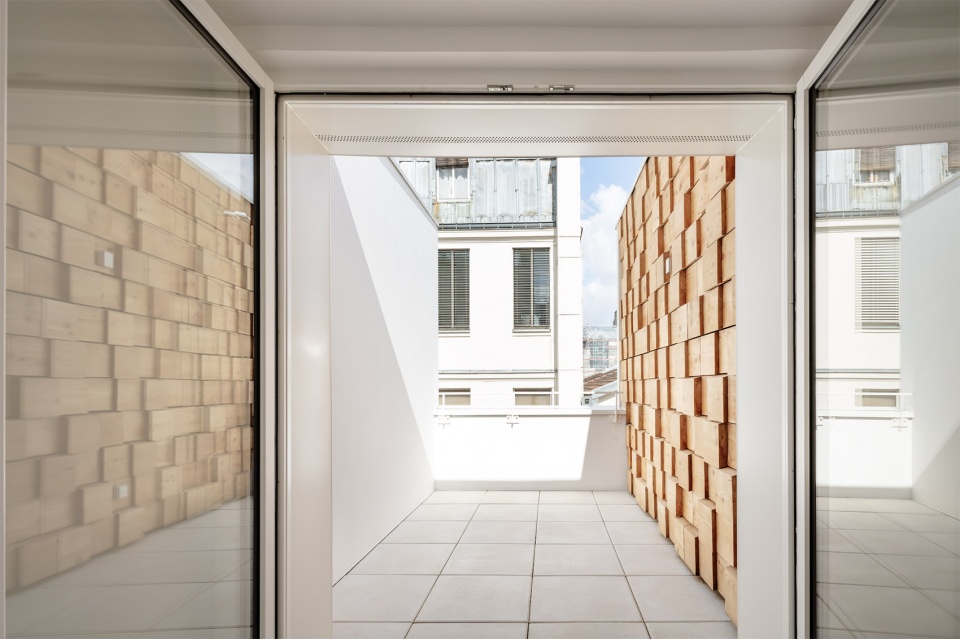
▼阳台回望室内空间,view from the balcony ©Luc Boegly
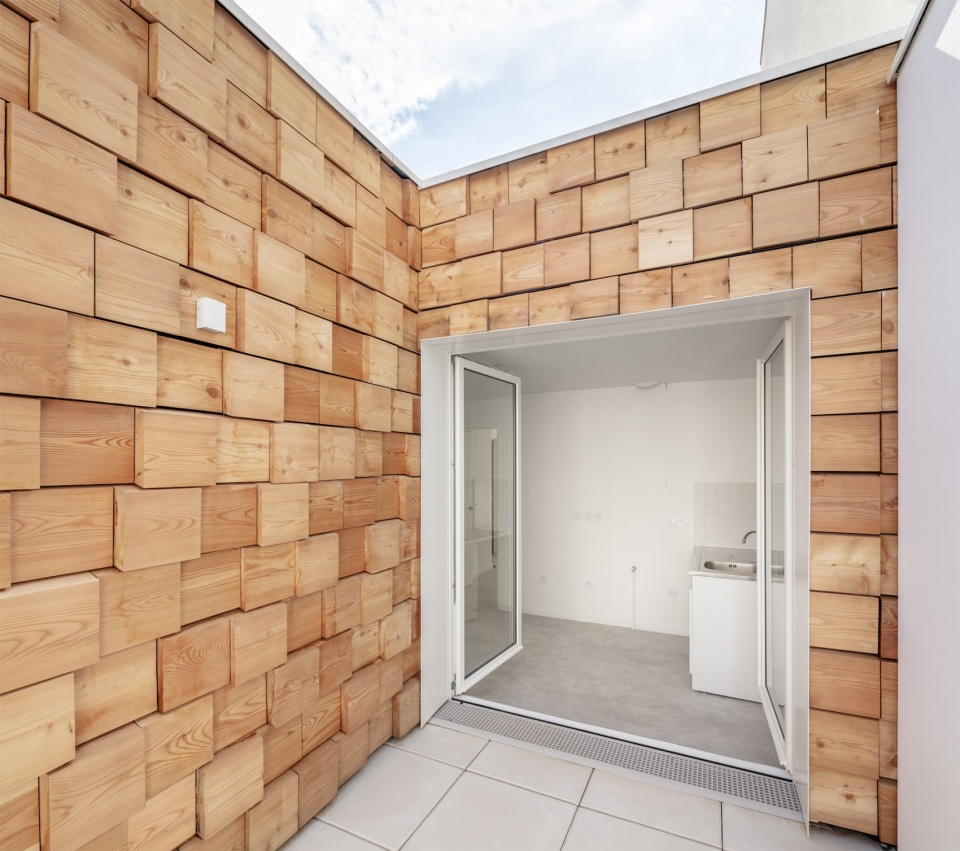
两栋楼共有14户住宅,以合理均衡的密度分布于两个花园之间,其中临街的9户中3层带阳台,花园一侧的5户每层均带有阳台。建筑师将屋顶打破以形成露台,为庭院引入光线。安静而通风的庭院中种植着丰富的植被,街道的喧嚣变得十分遥远。
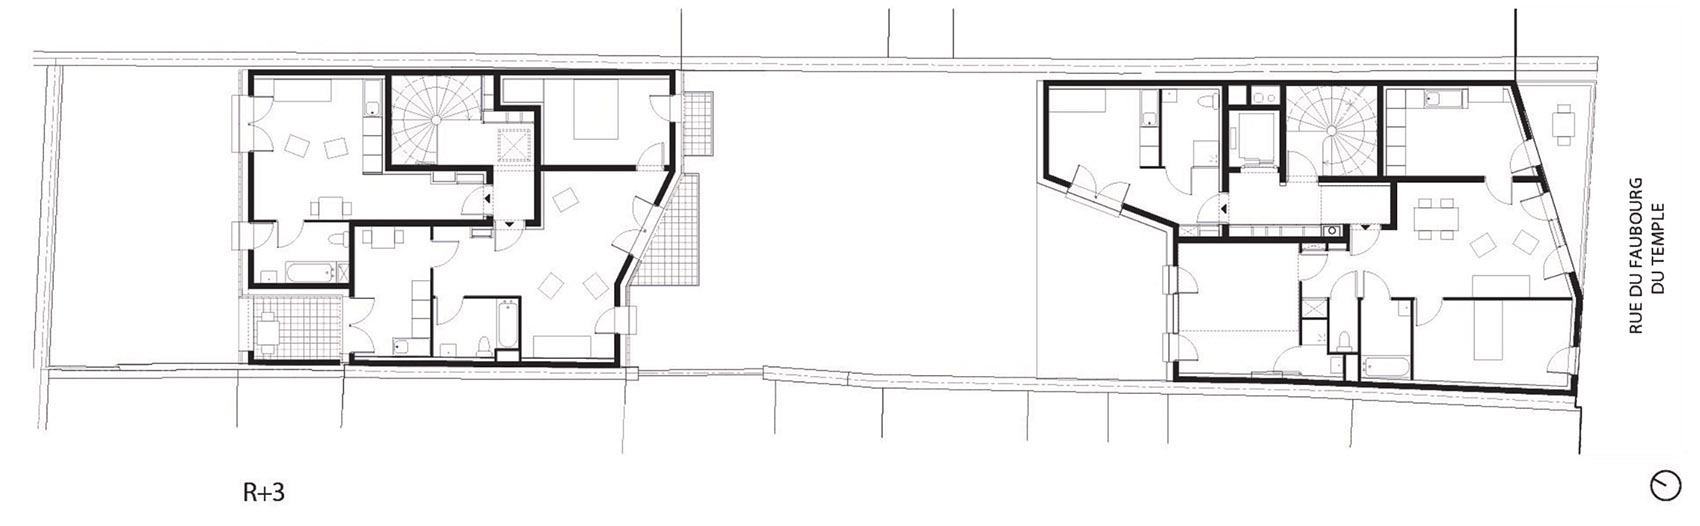
The density of these two small buildings of 14 dwellings, located between two gardens, is reasonable and balanced: 9 units on the street side, with terraces the 3rd floor, and 5 units on the garden side, with terraces or balconies on all floors. Roofs are broken to create terraces and let in the light in the nearby courtyards. The courtyard of the building is quiet and airy, with a very present vegetation. The animation of the street seems distant.
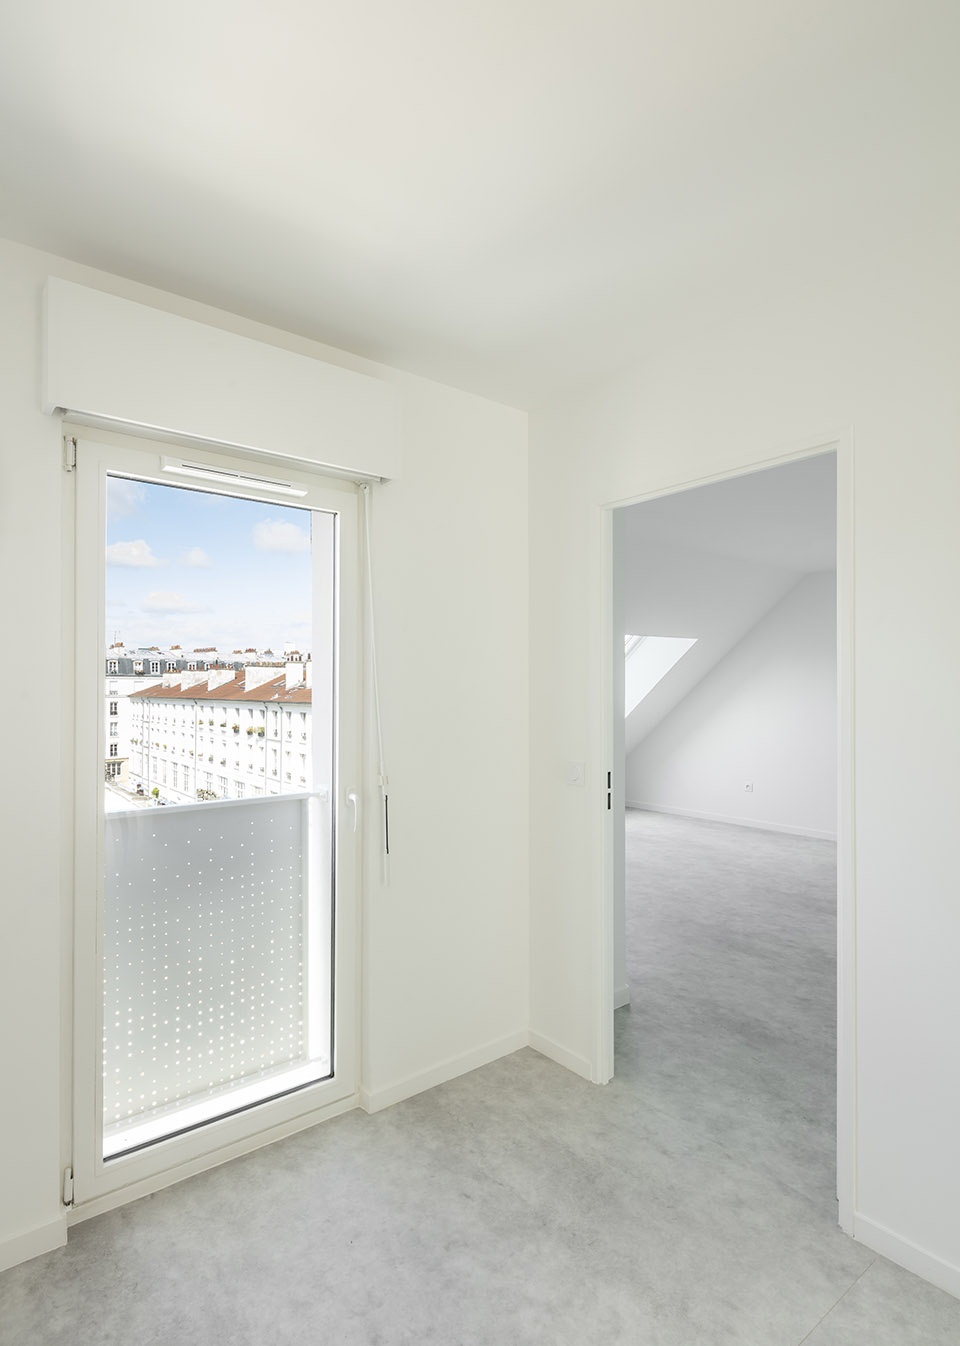
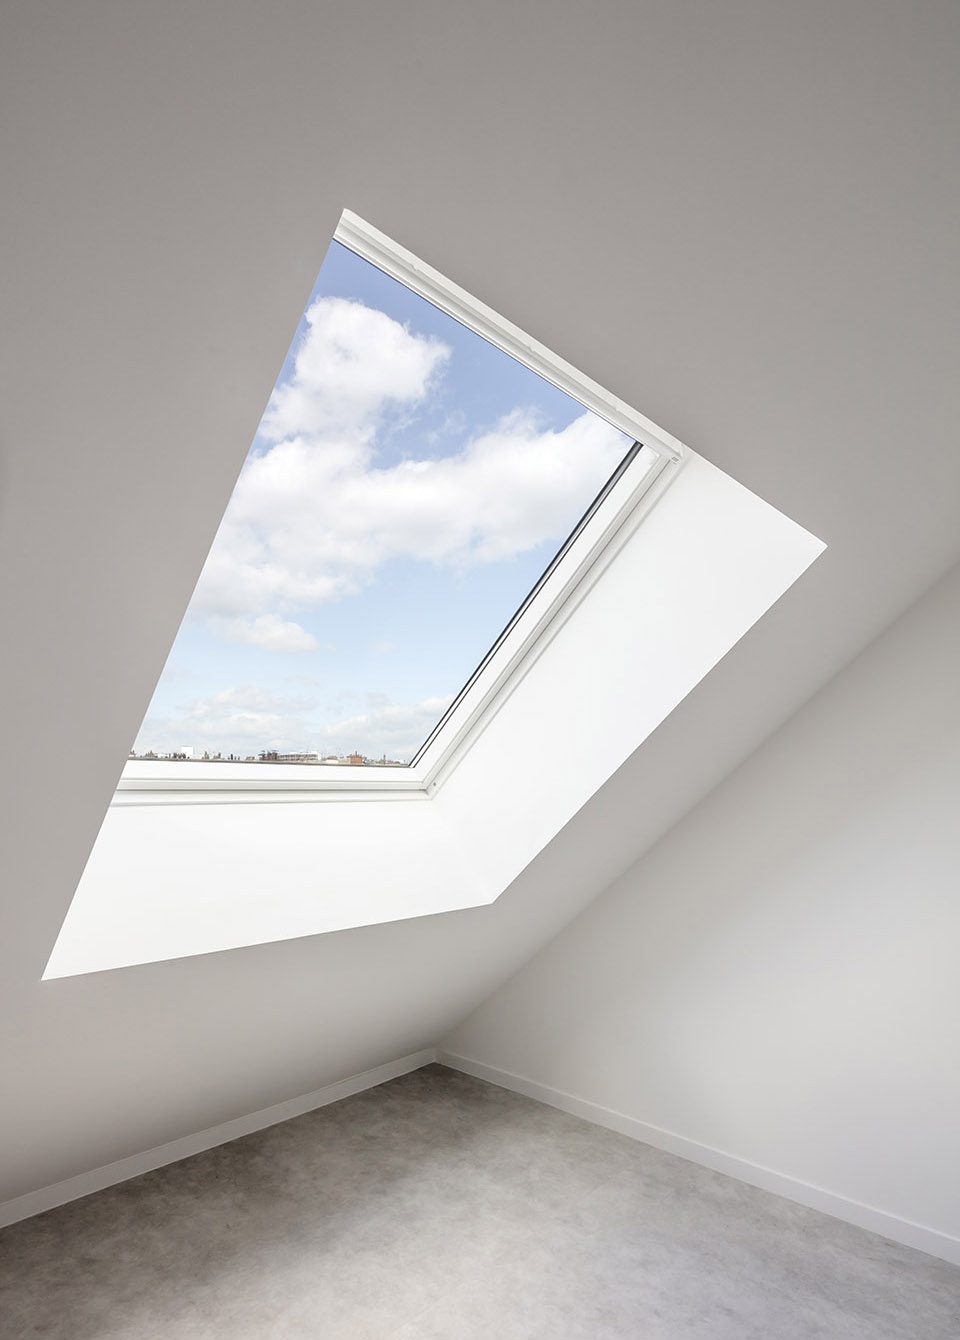
▼阁楼空间,the attic space ©Luc Boegly
▼场地平面,site plan ©Rh+ Architecture
▼首层平面,ground floor ©Rh+ Architecture
▼三层平面,3th floor ©Rh+ Architecture
▼剖面图,section ©Rh+ Architecture
Project Title: street and garden
Client : Elogie – Siemp
Architect: Rh+ architecture
Gross Floor area : 1100m2
Location : 97 rue du Faubourg du Temple, Paris, France
Status: Completed
Construction date: 2021
Cost: 2 600 000
Program / Use / Building Function: Social housing (14 dwellings with a store)
Collaborators: Cotect Ingénierie (Architecture engineering)
Brezillon (Construction company)
Architects:
Lead architect – Alix Héaume
Architect – Grégoire Dubreux
Architect – Laurent de Carnière
MORE: rh+ architecture,更多请至:rh+ architecture on gooood









好看
担心外墙不耐久
中庭有种“别有洞天”的感觉
这实心落叶松外墙确实很有质感,一下子外墙就有趣了起来。