感谢 Cumulus Studio 予gooood分享以下内容。更多关于他们,请至:Cumulus Studio on gooood
Appreciations towards Cumulus Studio for providing the following description:
Stoney Rise品酒室是Cumulus为Tasmania品酒室文化创造的一件新作。项目位于Palawa Land的Gravelly海滩,地处Tamar谷地的核心地带。建筑坐落在原有的Stoney Rise酿酒厂中,替换了曾经设置在业主住宅边缘的品酒室。
The Stoney Rise Cellar Door is Cumulus’ latest addition to the winery cellar door culture in Tasmania. Located in the heart of the Tamar Valley region at Gravelly Beach, on Palawa Land. The project sits within the existing Stoney Rise Winery and replaces the existing cellar door that operated out of the end of the clients home on the property.

▼远景外观,external view of the building from distance ©Anjie Blair

和葡萄一样,与业主的紧密合作撒下了种子,该项目便是从这些种子中生长而出。创造一个高品质的小空间是业主和设计师的一致愿景。品酒室的任务书要求空间由一人便可运营,提供独特的红酒体验,同时需要包含一系列功能,从白天面向游客的红酒品鉴到晚宴以及社交聚会等,不一而足。
Like a grape, this project has grown from the seeds of close collaboration with the client. There was a shared desire by the client and architect for a small footprint yet high-quality materials. The project was driven by the brief for a cellar door that could be staffed by one person yet enable a unique wine experience, as well as, accommodate a range of functions, from the day to day of cellar door visitors and wine tastings to dinner parties and social gatherings.
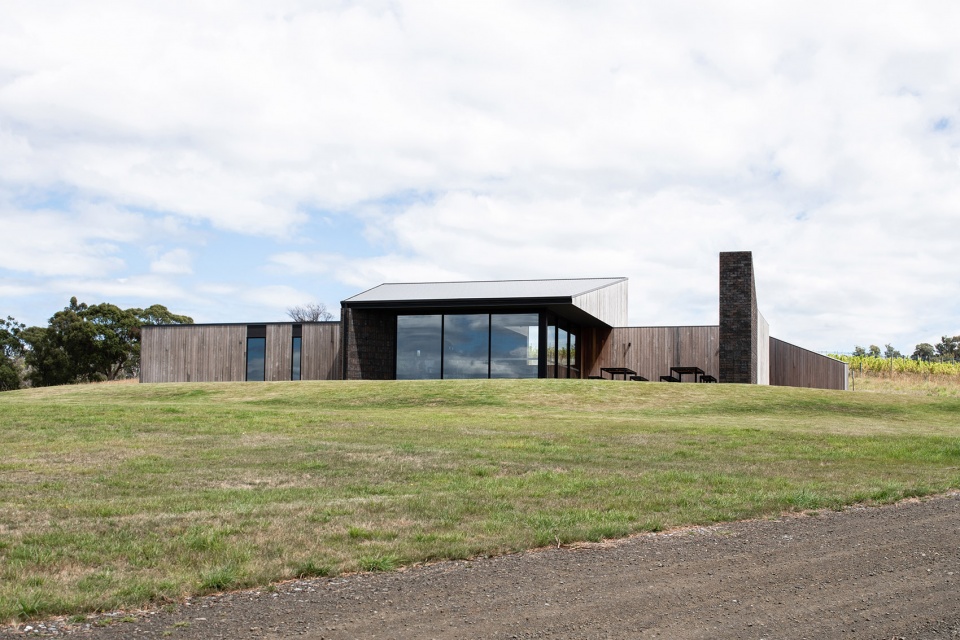
▼建筑外观,external view of the building ©Anjie Blair
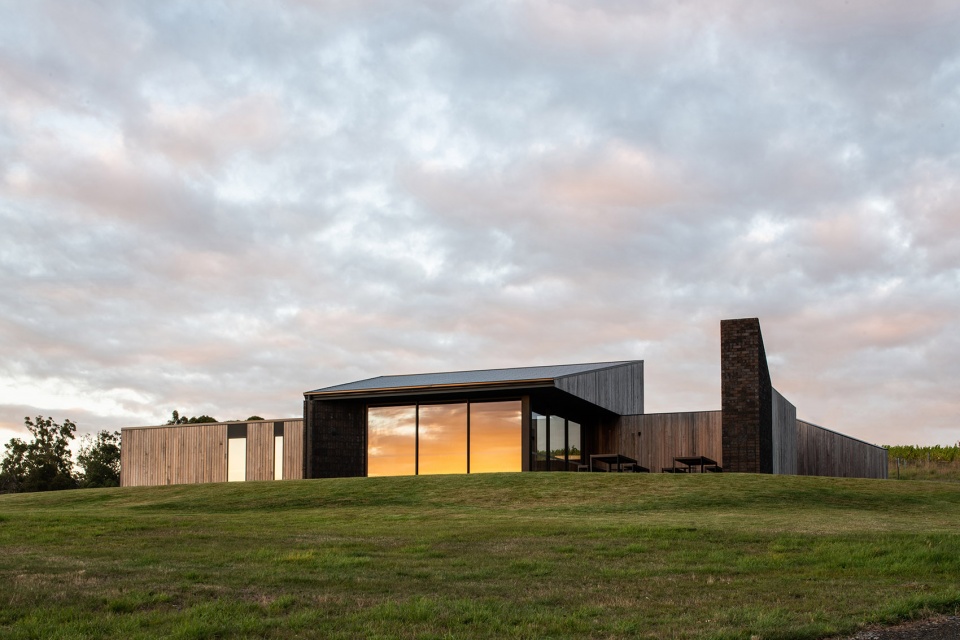
▼夕阳下的建筑,building in the dusk ©Anjie Blair
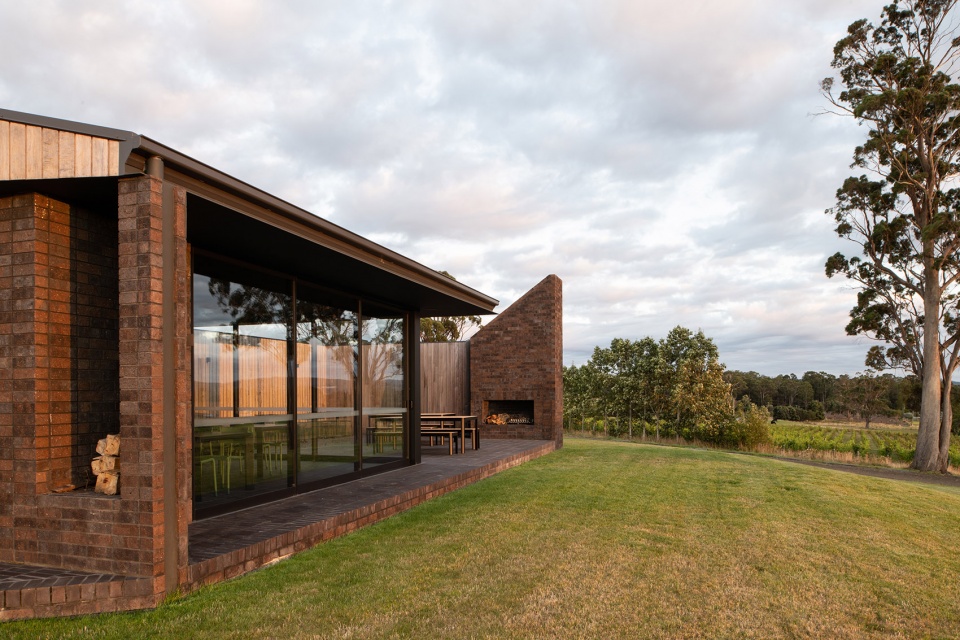
设计概念将游客体验放在首位,尽管建筑不大,但是通过材料的选择,以及对柱础、边缘和隔墙等简洁建筑形式的运用,创造了丰富的空间。设计精心设计了游客的到达序列,当人们开车经过场地外缘,建筑的长边将迎接他们进入;随着人们把车停好,立面也折向了后部。当你走向建筑时,它又再一次展开,引领人们进入室内,为接下来的品酒之旅做好铺垫。
The conceptual approach puts the visitor experience at the forefront, despite the small footprint the building is enriched by material selection and simple architectural gestures such as plinths, edges and blade walls. The sequence of arrival has been carefully considered and as you drive in upon the brow of the contour the long face of the building welcomes you, but by the time you have parked, it has folded back in on itself. As you walk toward the building it begins to unfold again leading you out of the wind and towards the glimpse of your first taste of the wine experience beyond.
▼通向入口的道路,path towards the entrance ©Anjie Blair
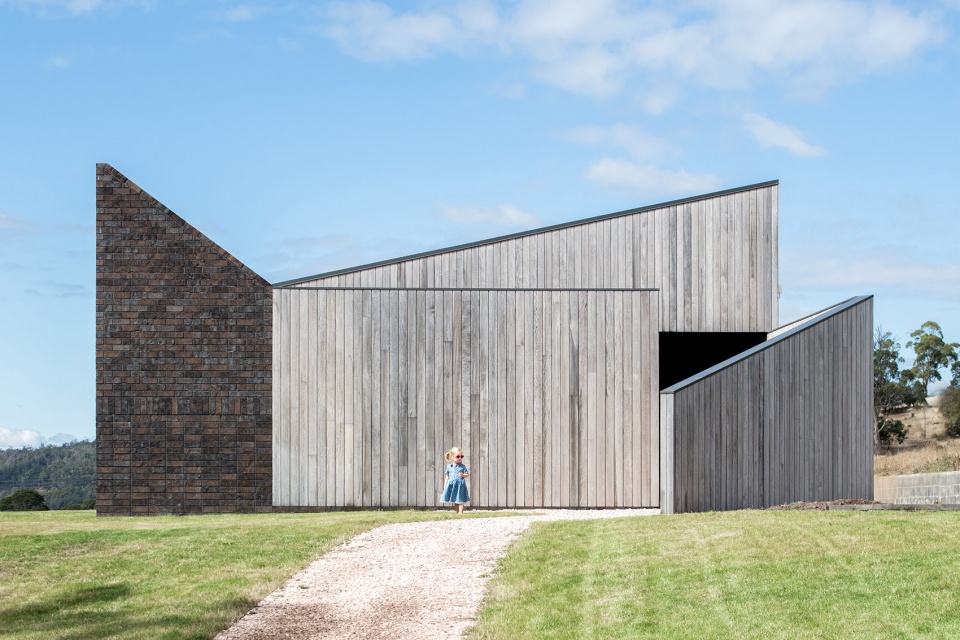
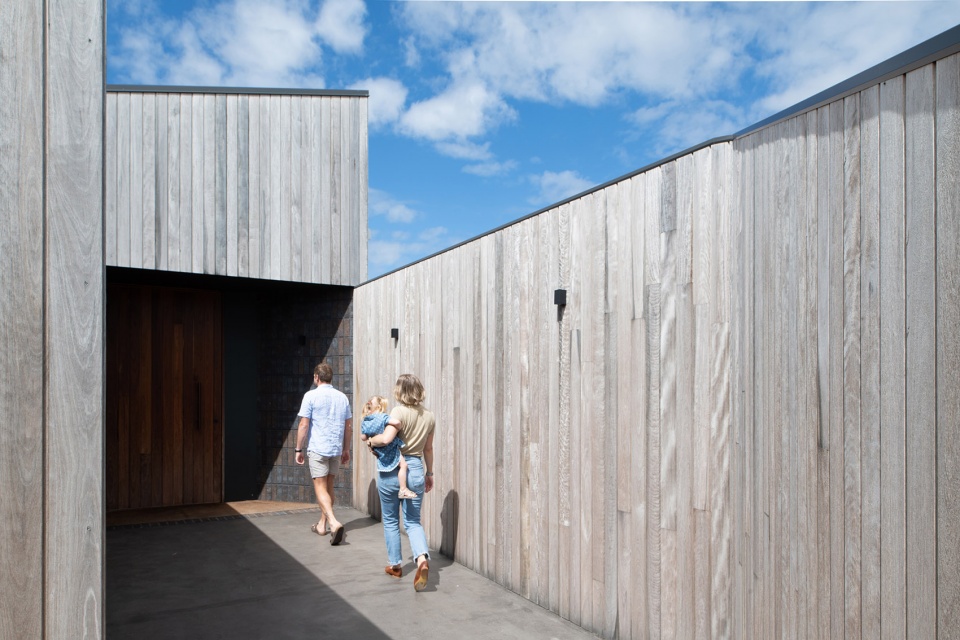
▼项目入口,entrance of the project ©Anjie Blair
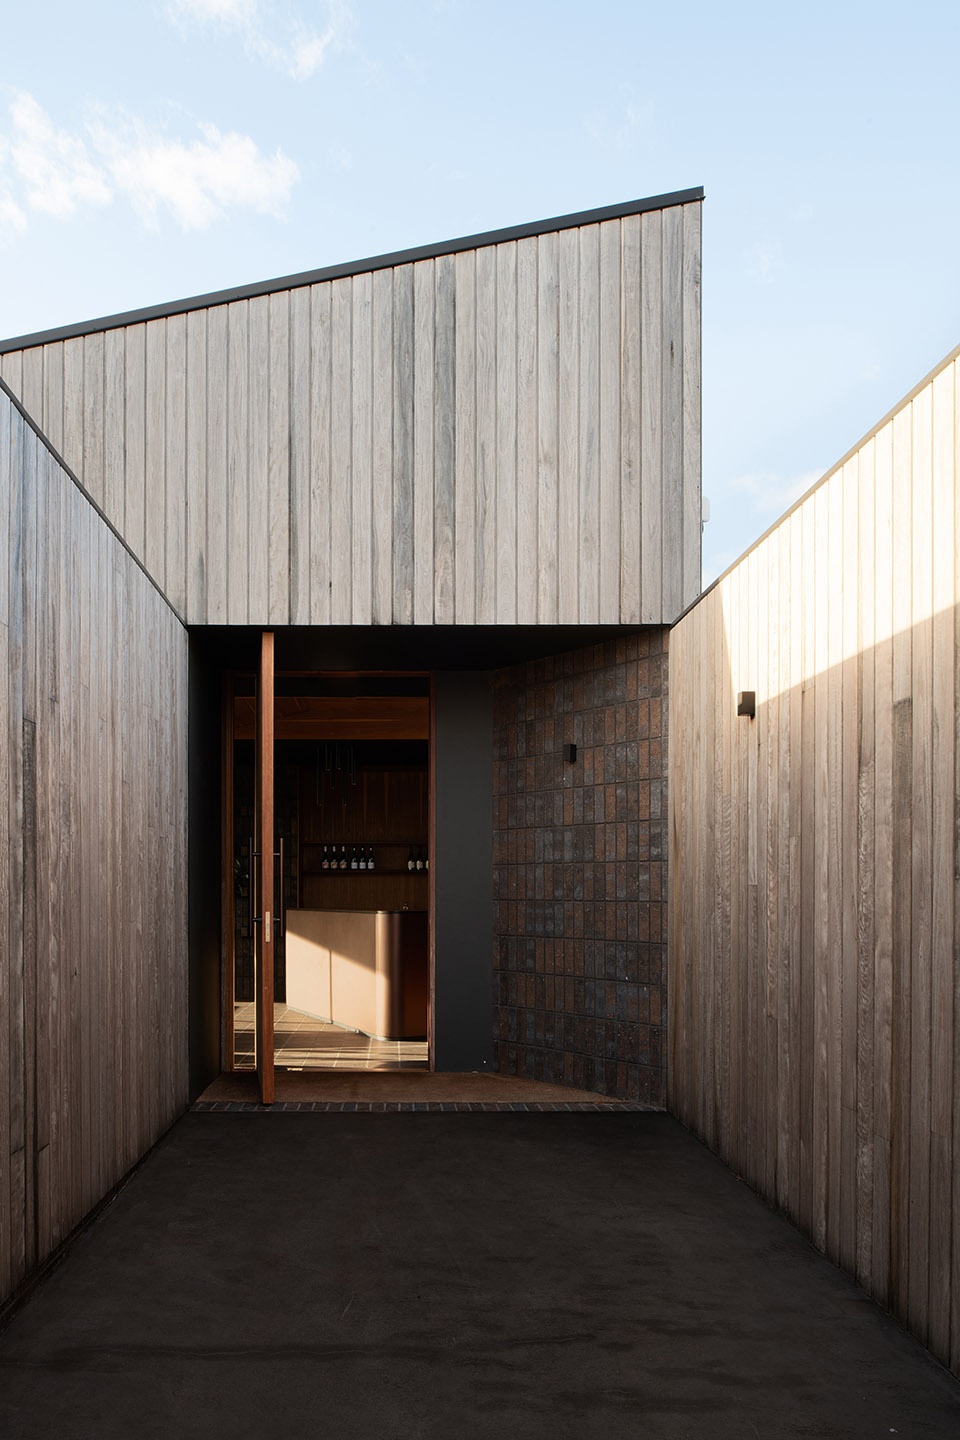
与到达时被建筑裹入的感觉相似,人们一进入空间,它便会展开,将你再一次引入景观,欣赏优美的乡村风光。建筑的位置和朝向充分考虑了如何抓取东侧的Tamar河以及西侧的新trousseau葡萄园景观,并且将日照和防风等环境因素也纳入了考量。
Similarly to the way you were enveloped into the building on arrival once within the space it unfolds inviting you back into the landscape framing the rural context. The building’s location and orientation was considered for capturing views of Kanamaluka (River Tamar) to the east and views to a new block of trousseau grapes planted to the west, as well as environmental factors such as solar orientation and wind protection.
▼吧台区,设有取景窗,bar area with landscape window ©Anjie Blair
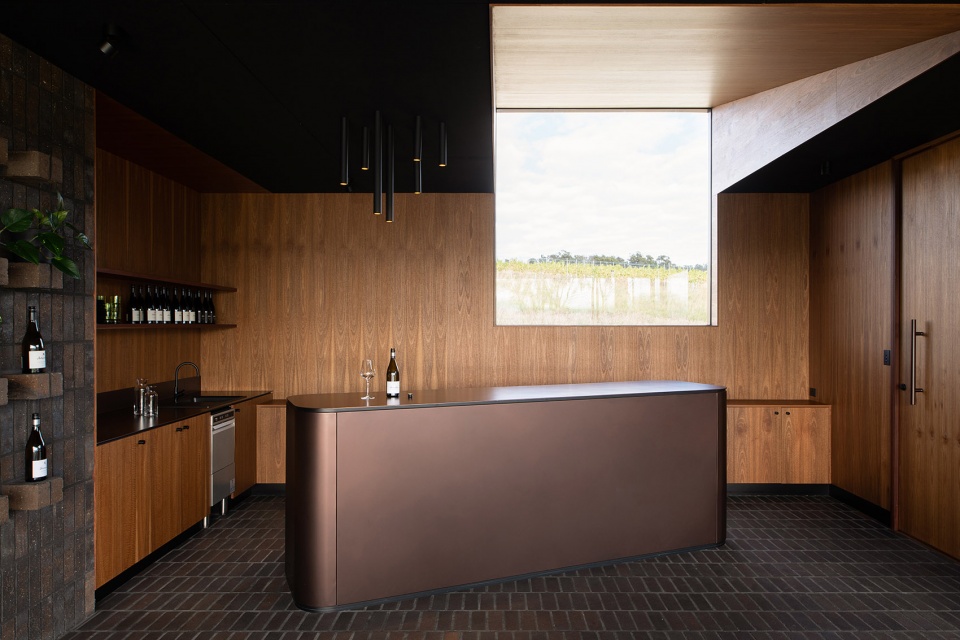
▼吧台与葡萄酒展架,bar and the wine display shelves ©Anjie Blair
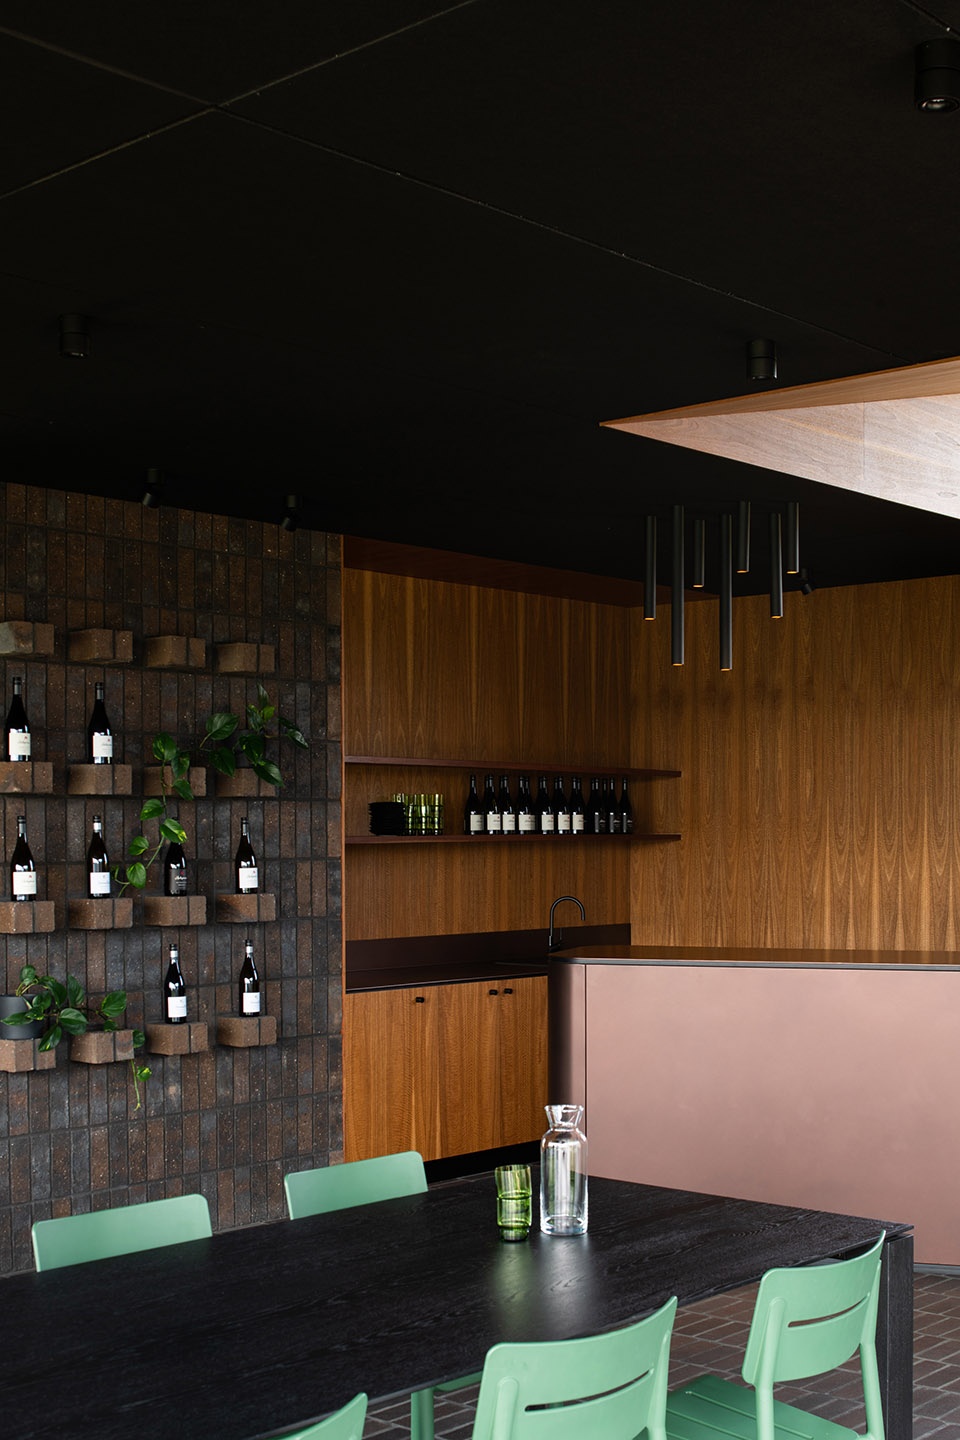
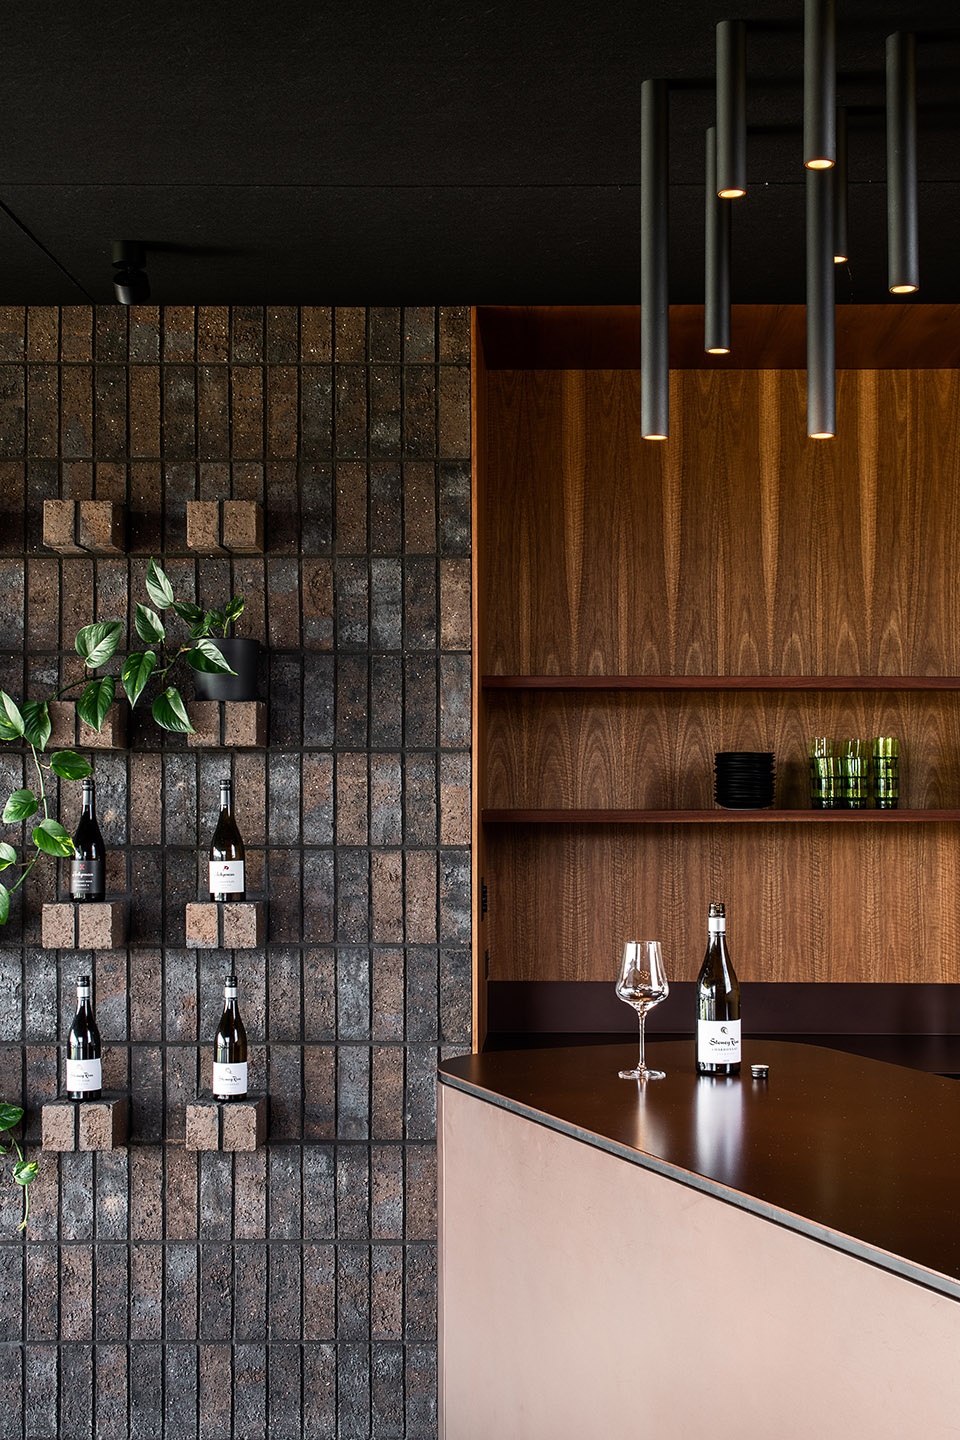
▼就餐区,可以欣赏开放的景观,dining area with open view to the outside ©Anjie Blair
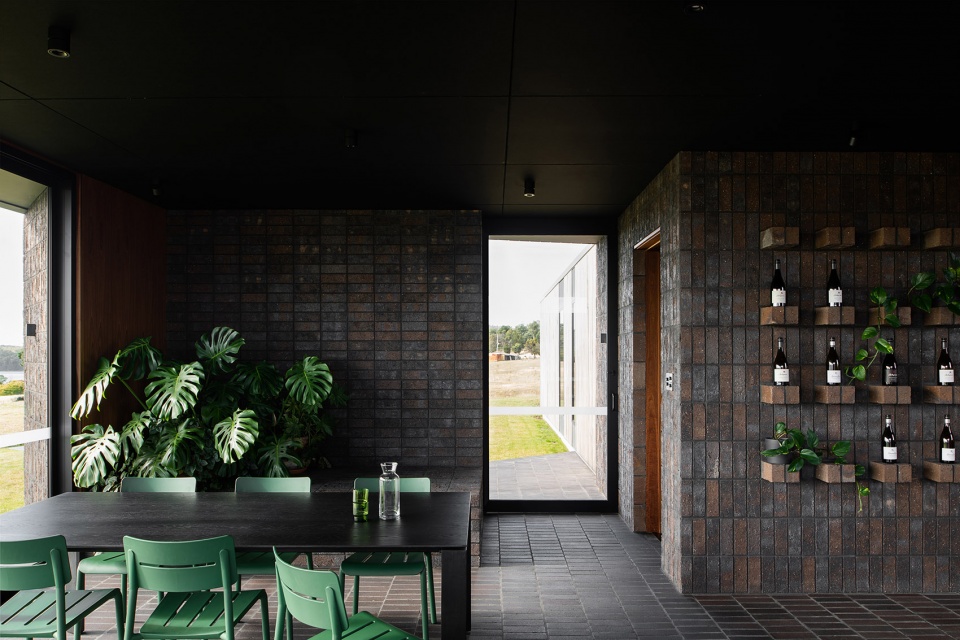
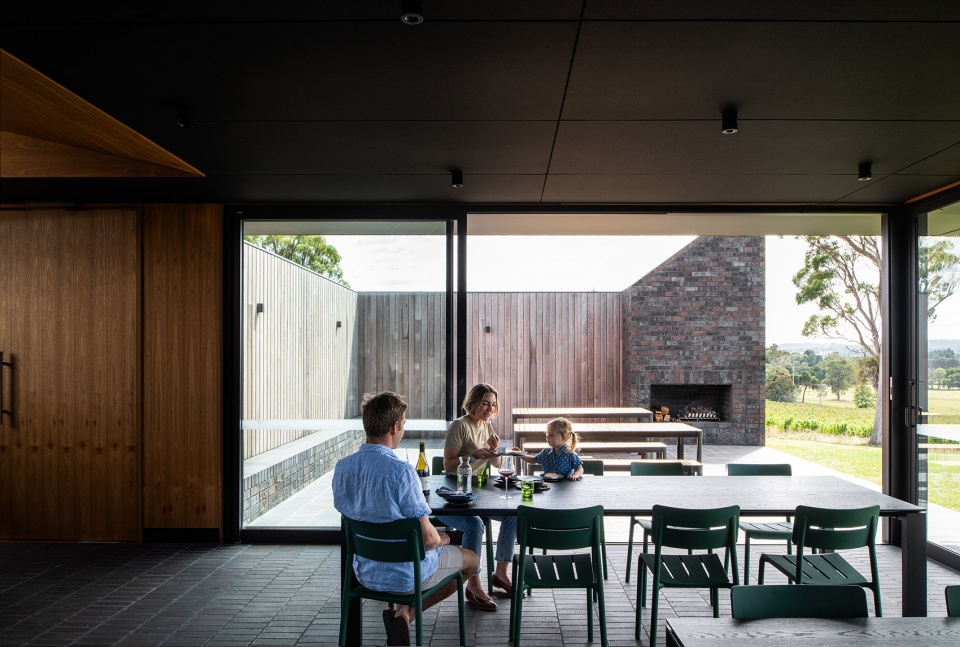
▼就餐区细部,details of the dining space ©Anjie Blair
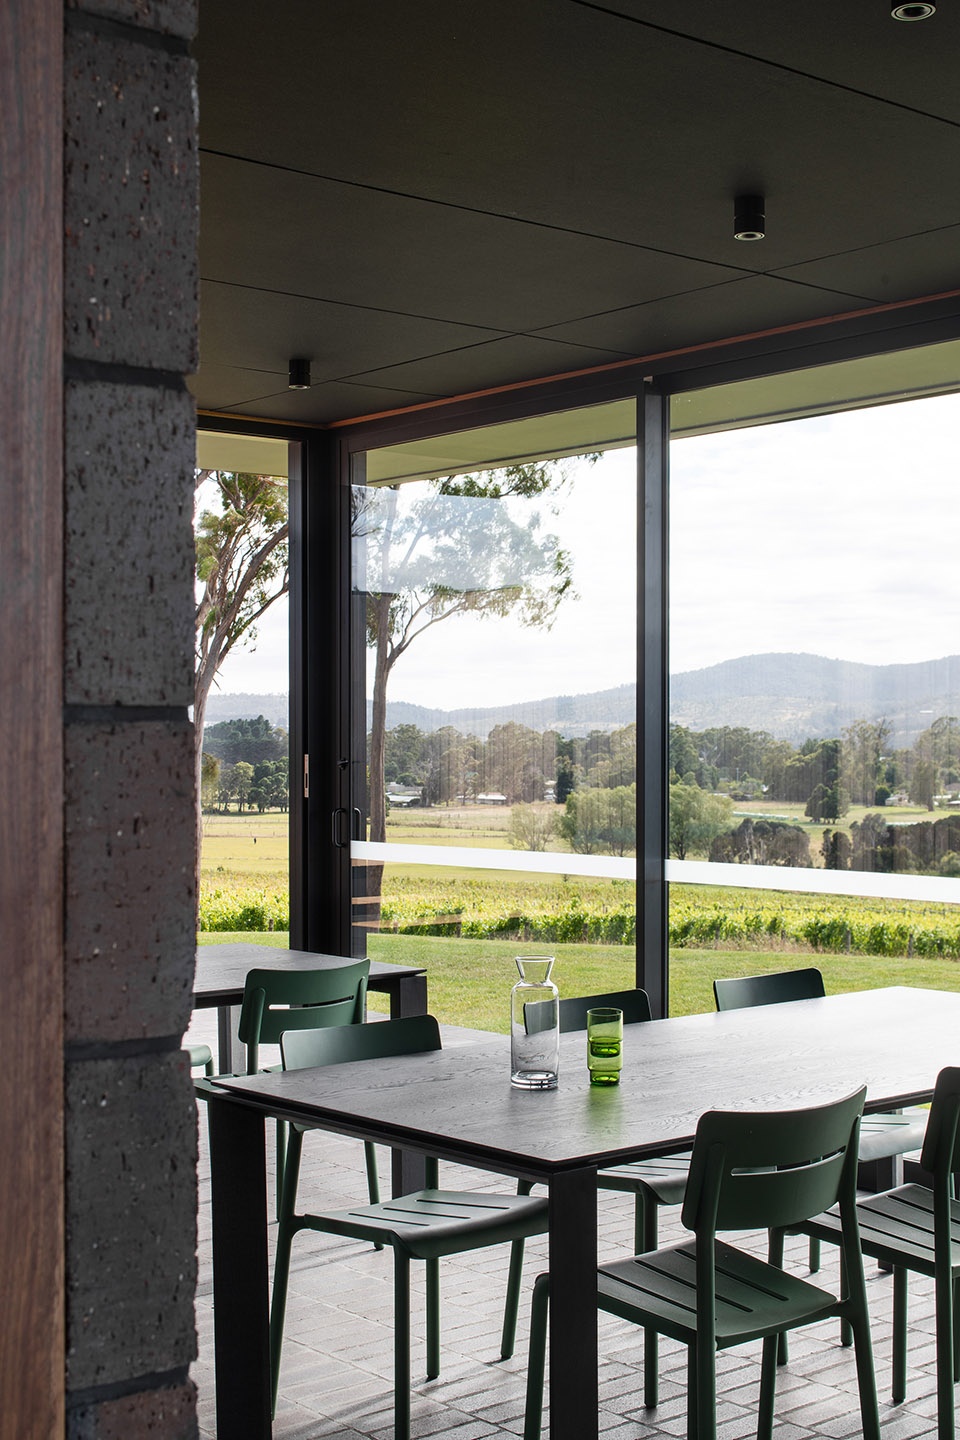
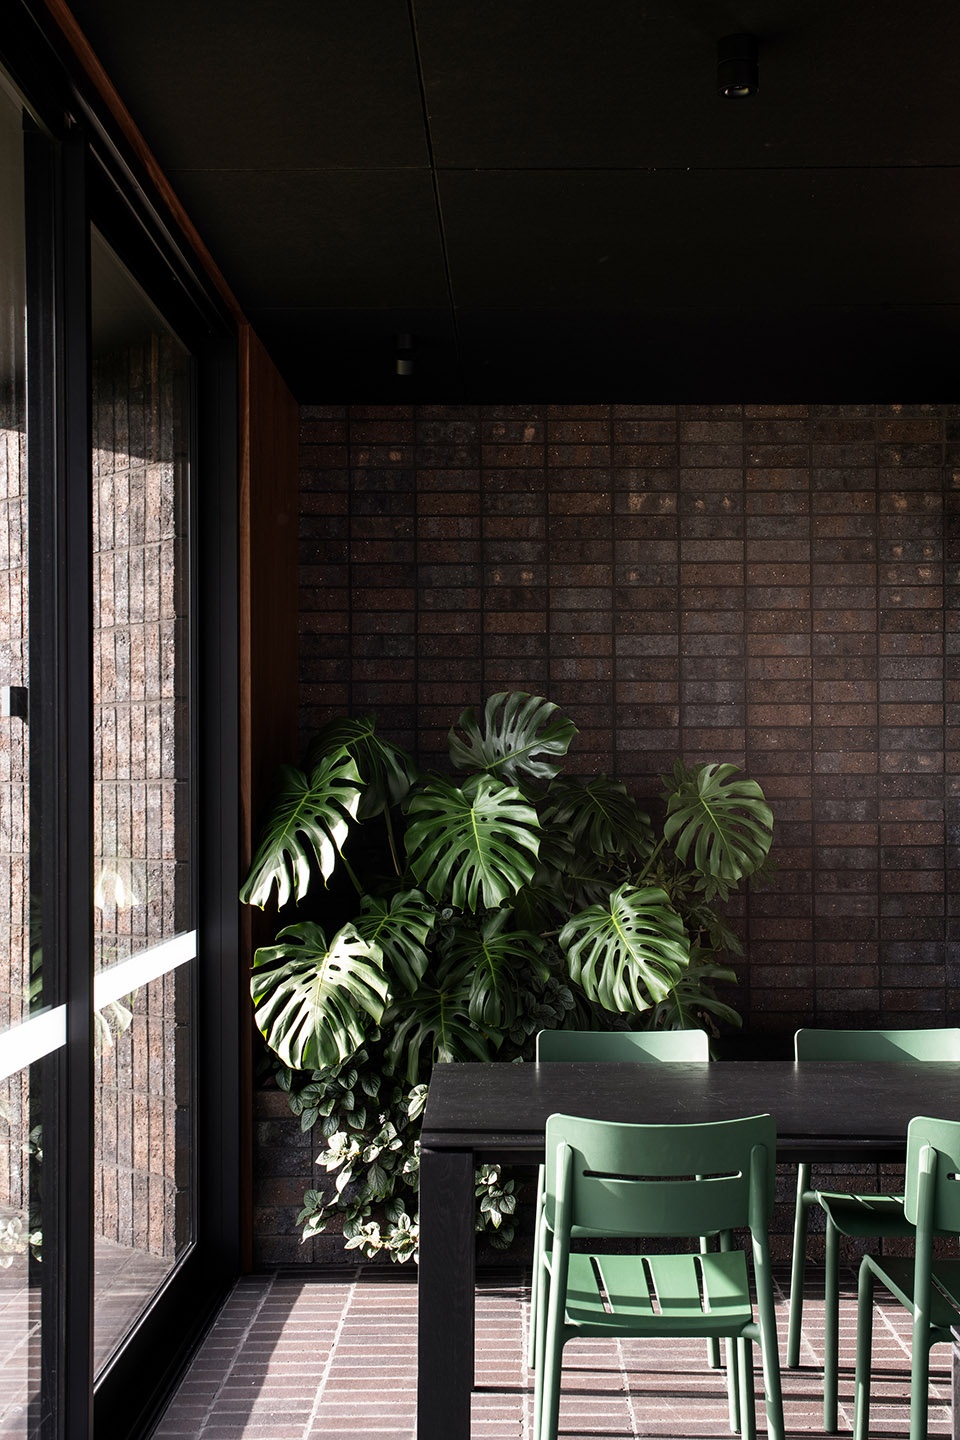
▼室外就餐区,outdoor dining space ©Anjie Blair
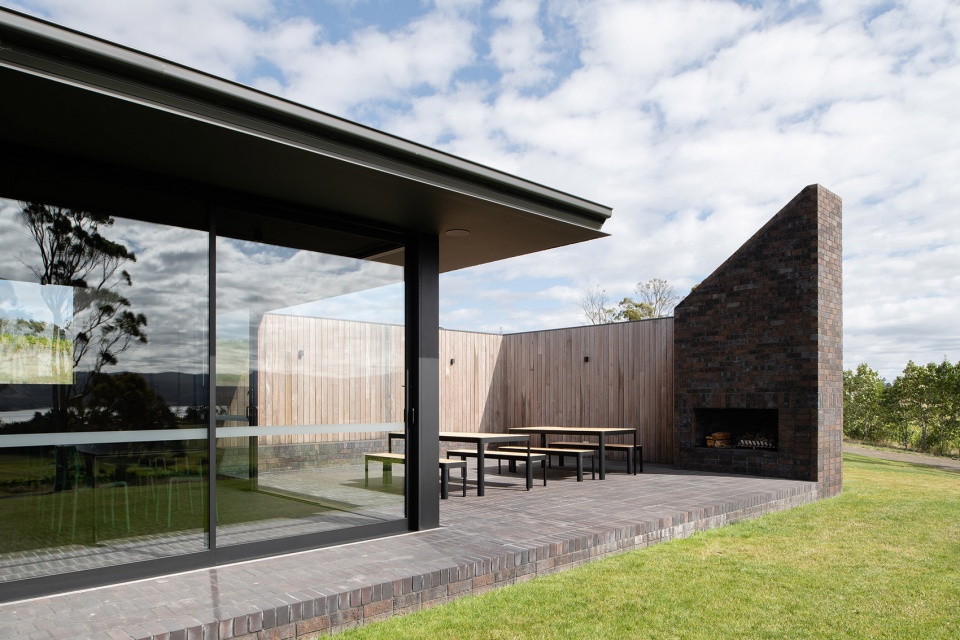
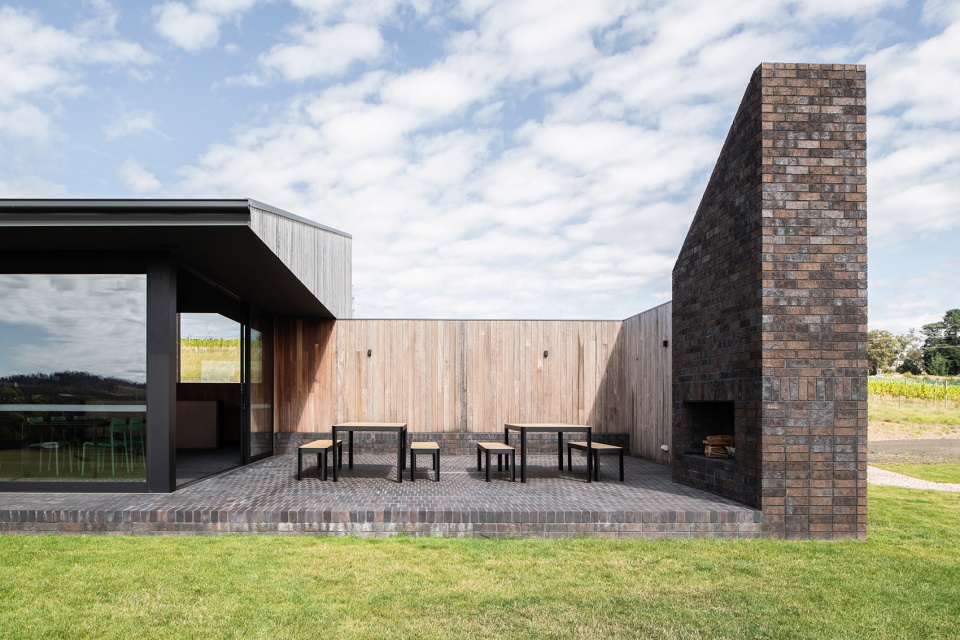
▼室外休息与交流的空间,outdoor resting and communication space ©Anjie Blair
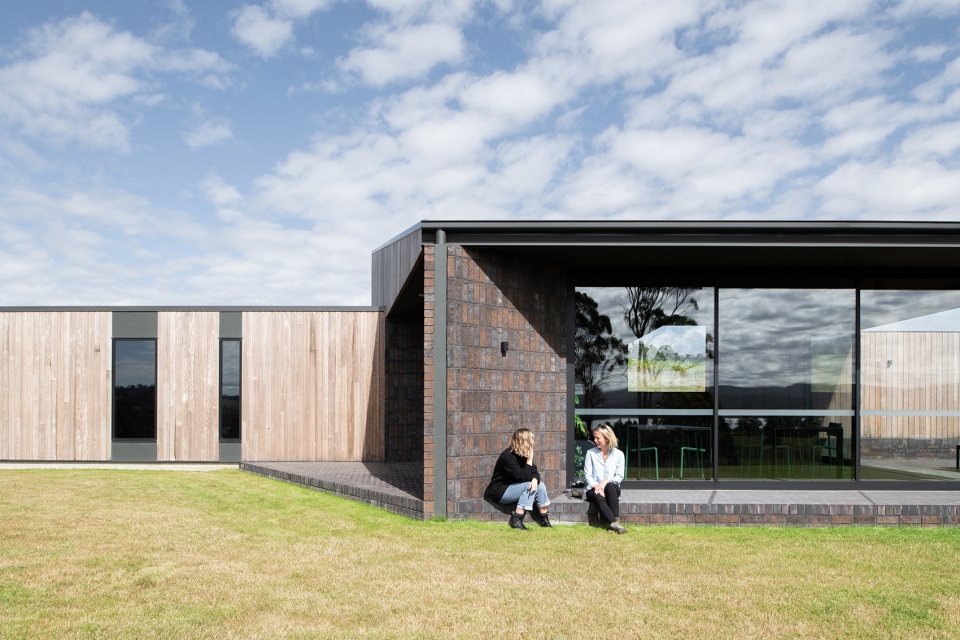
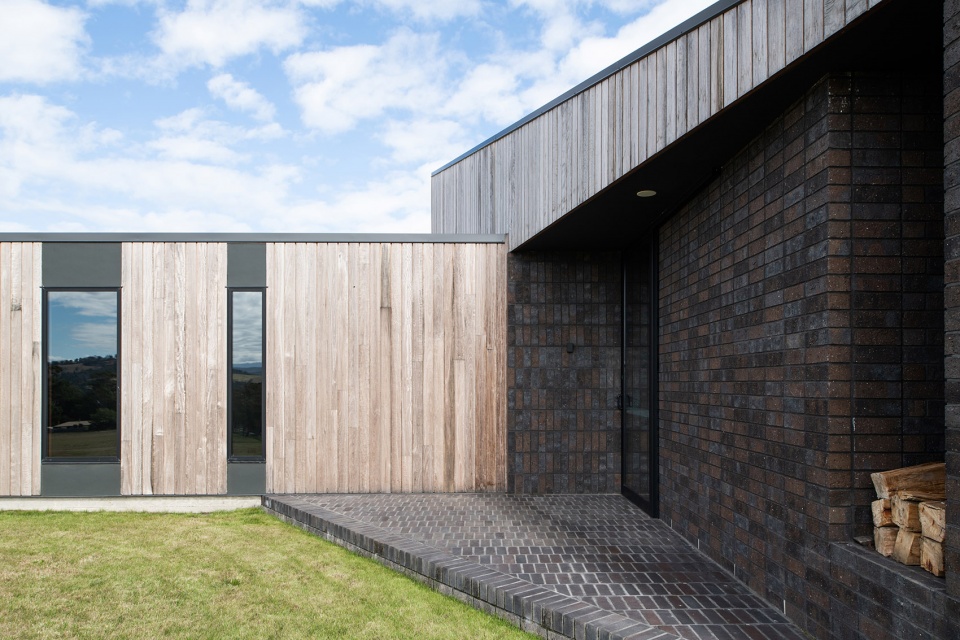
▼从建筑看向远处的自然风光,view to the distanced landscape from the building ©Anjie Blair
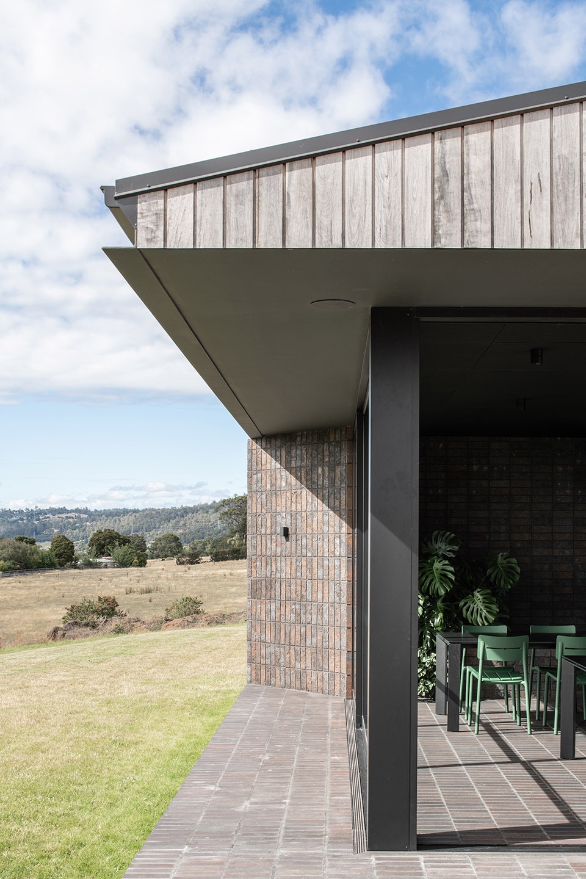
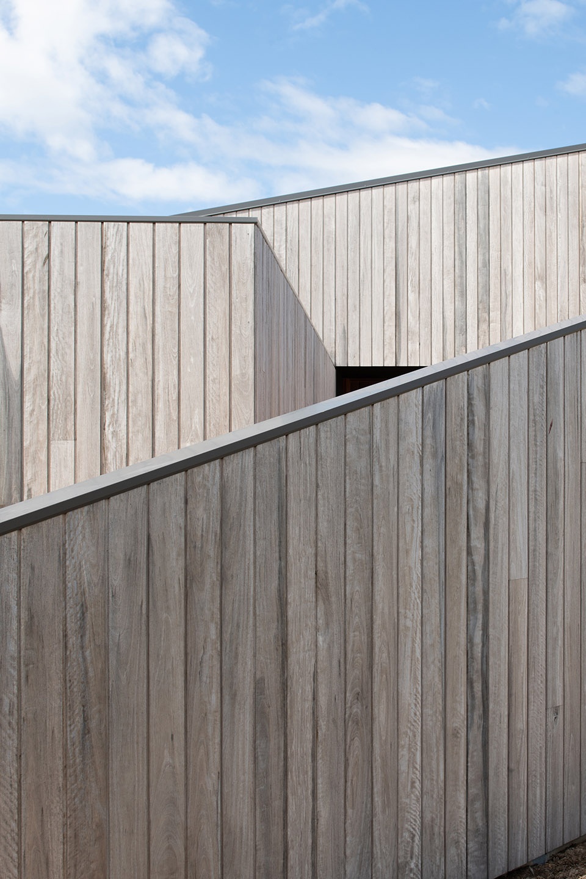
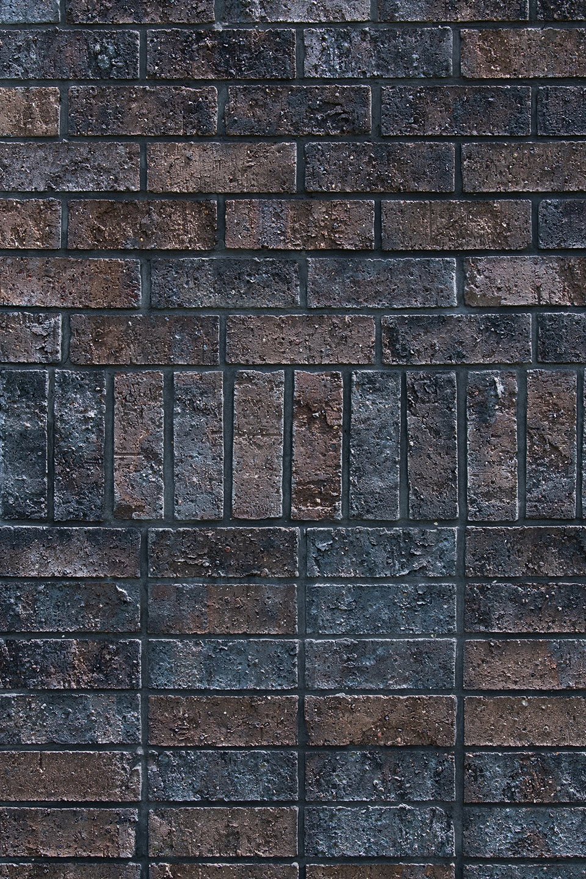
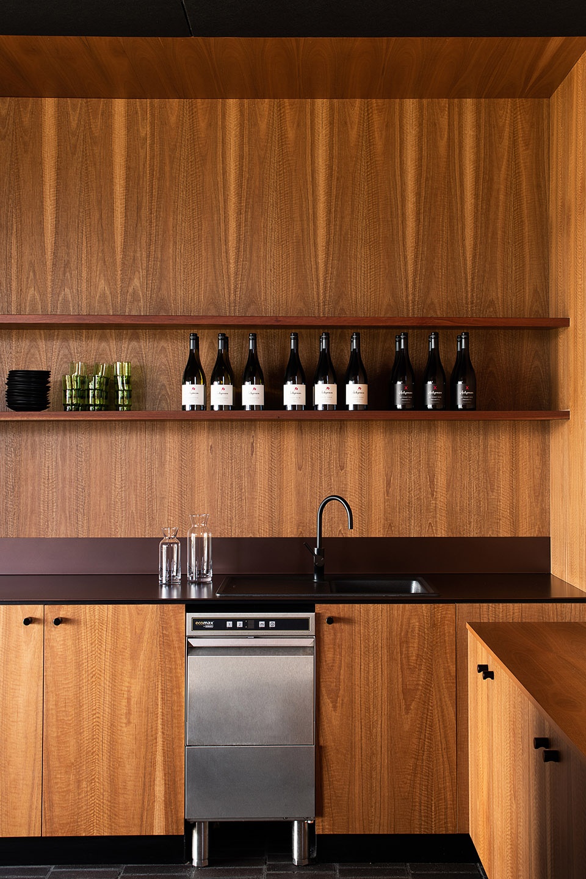
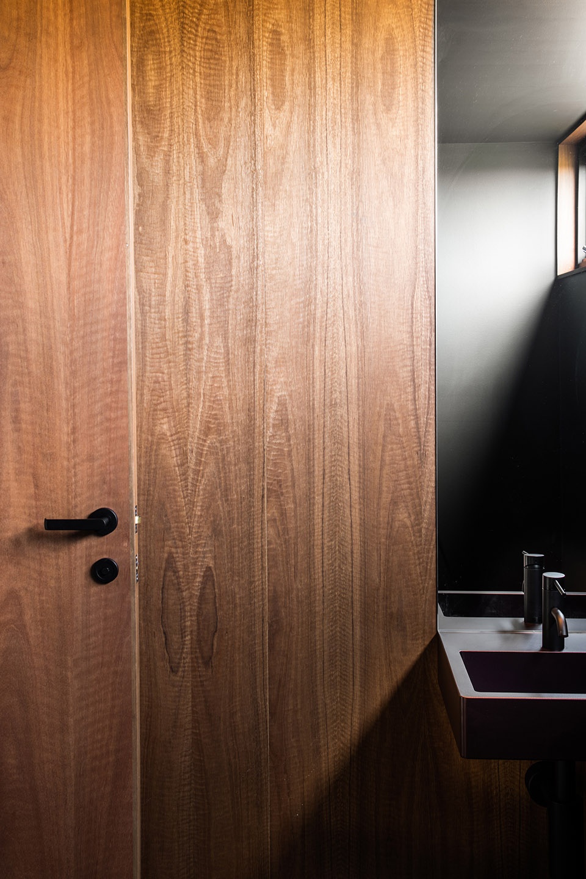
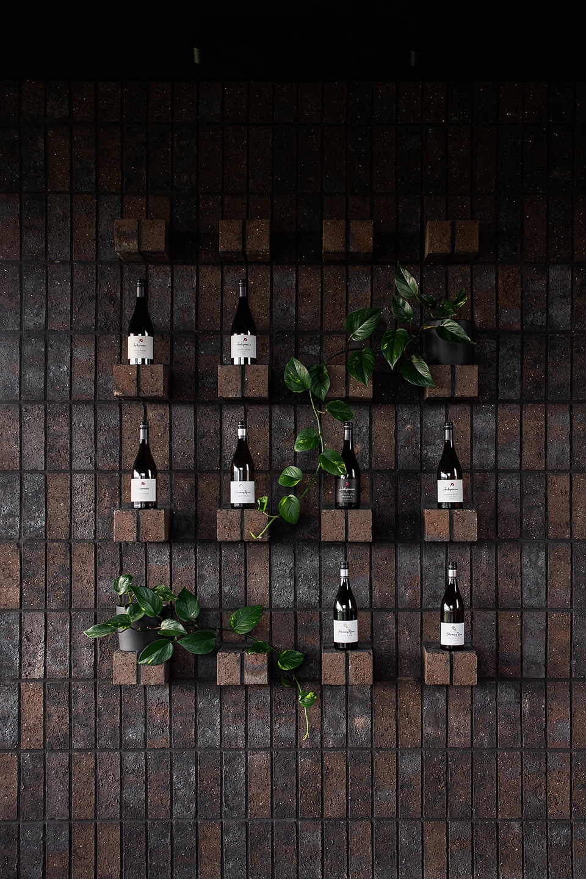
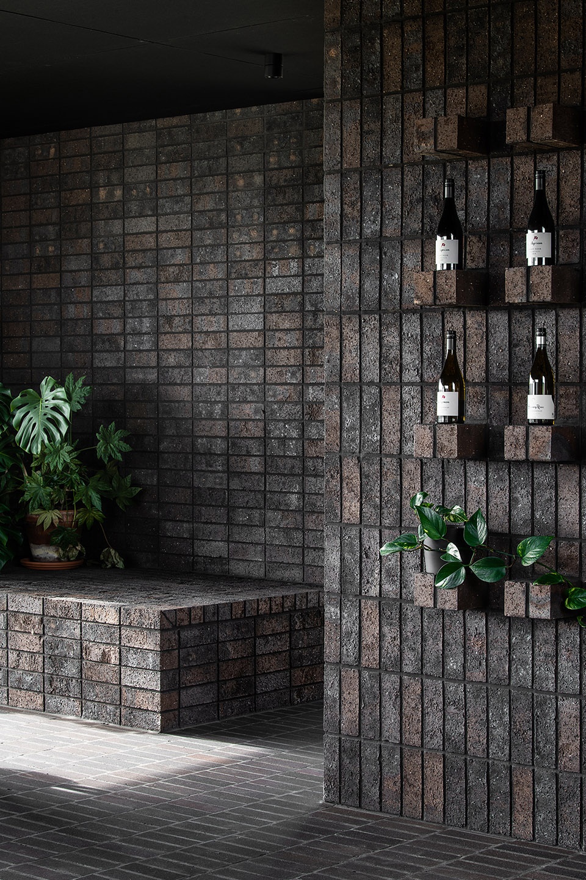
项目的设计整合了Stoney Rise的品牌理念,关注来自本地的、天然未处理的耐久材料,它们会随着时间老化出独特韵味,与优秀的葡萄酒极为相似。材料的细节体现了Cumulus与建造商、工匠、当地砖石制造商以及砖瓦工在施工图和建造过程中的紧密合作。突出的砖制墙壁和巨大闪亮的独立吧台邀请人们参与到葡萄酒的制作过程之中。建筑内外包裹可再生的斑点桉木,亮紫红色的装饰描绘出Stoney Rise葡萄酒的特征,Bowral blue砖与当地生产的Daniel Robertson砖结合形成蓄热体量,并使建筑与Tasmania的酿酒厂环境融为一体。
Designed with the integrity of the Stoney Rise brand, emphasis was given to locally sourced, natural, untreated and long-lasting materials that will patina and age over time – much like a fine wine. The material detailing is a showcase of the collaborative relationship between the builder, joiners, the local brick manufacturers, the bricklayers with Cumulus throughout the documentation and construction stages. Protruding brick ledges and the large shiny freestanding conversation counter invite celebration and engagement with the winemaking process. Renewable spotted gum timber wraps from the inside out, flashes of shiny burgundy gesture the illustrious Stoney Rise wines and a combination of Bowral blue and locally sourced Daniel Robertson bricks provides thermal mass and grounds the building in its Tasmanian winery context.
▼木板细部,details of the wooden material ©Anjie Blair
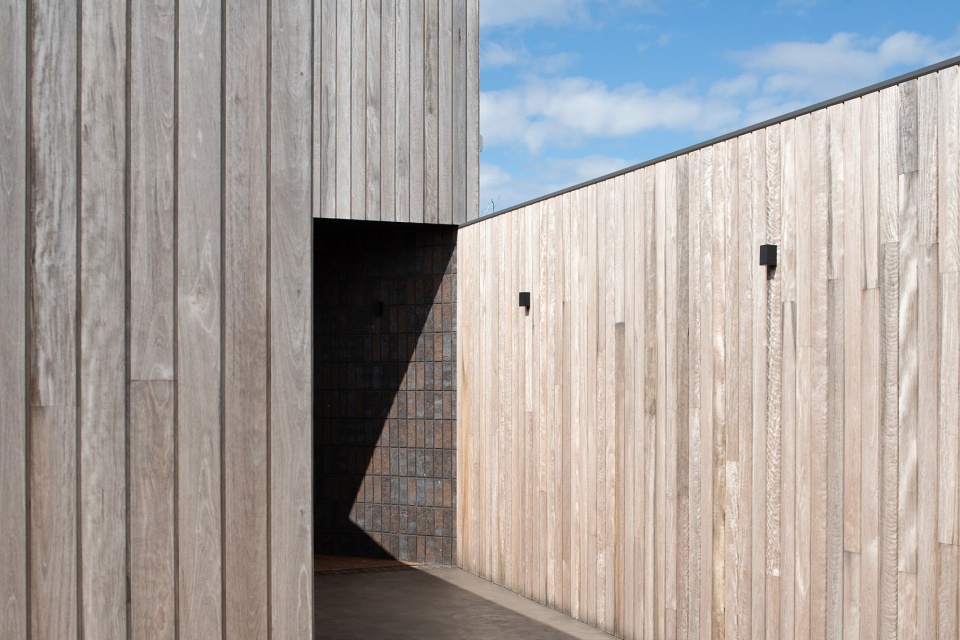
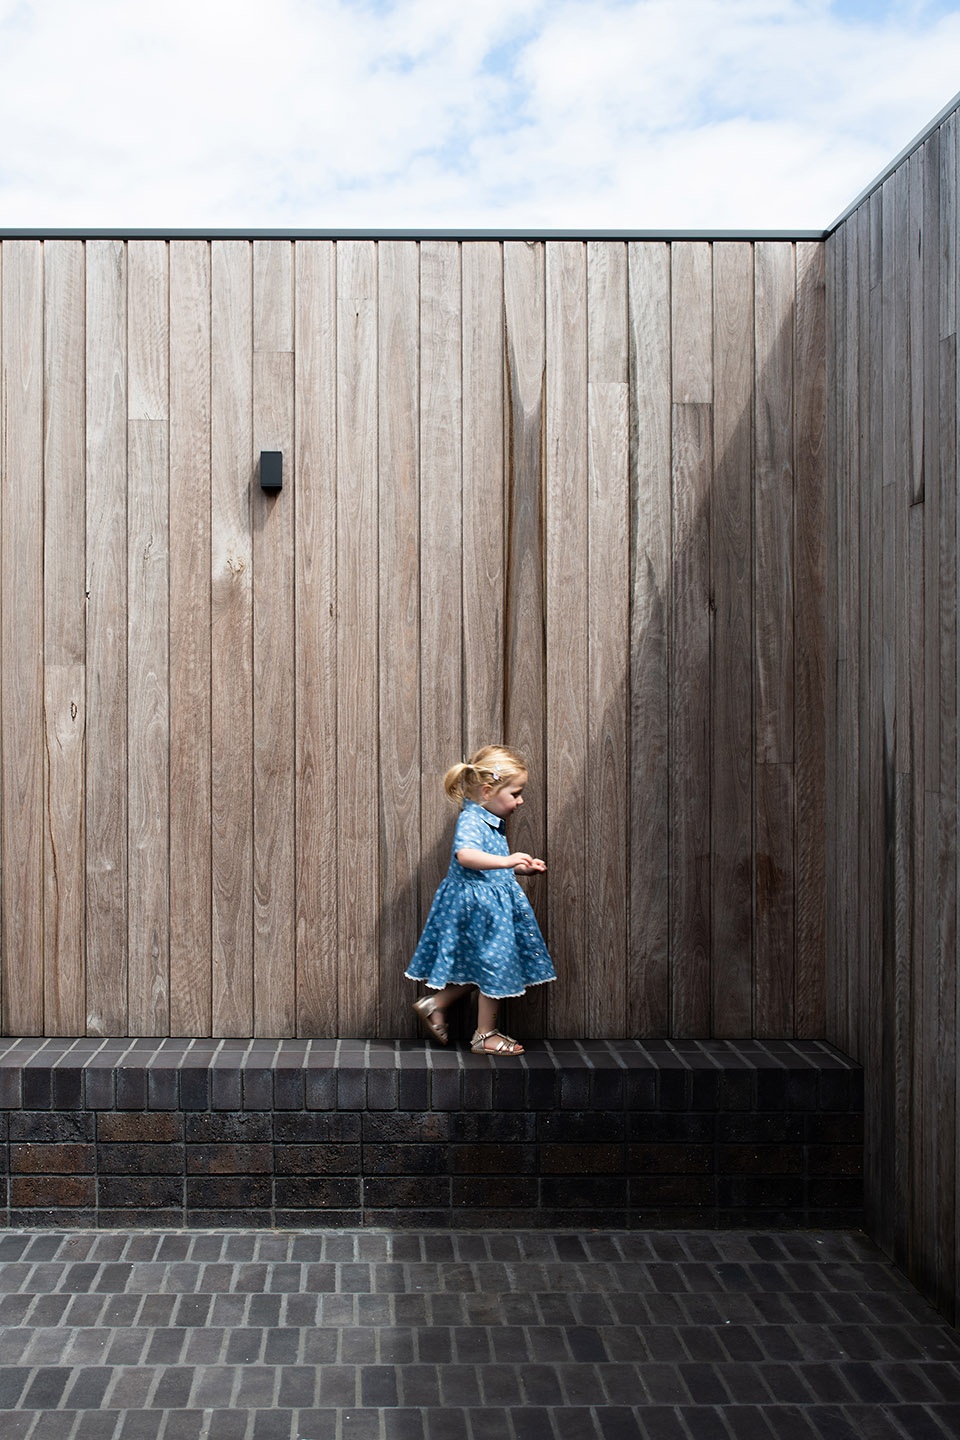
▼砖石细部,details of the brick ©Anjie Blair
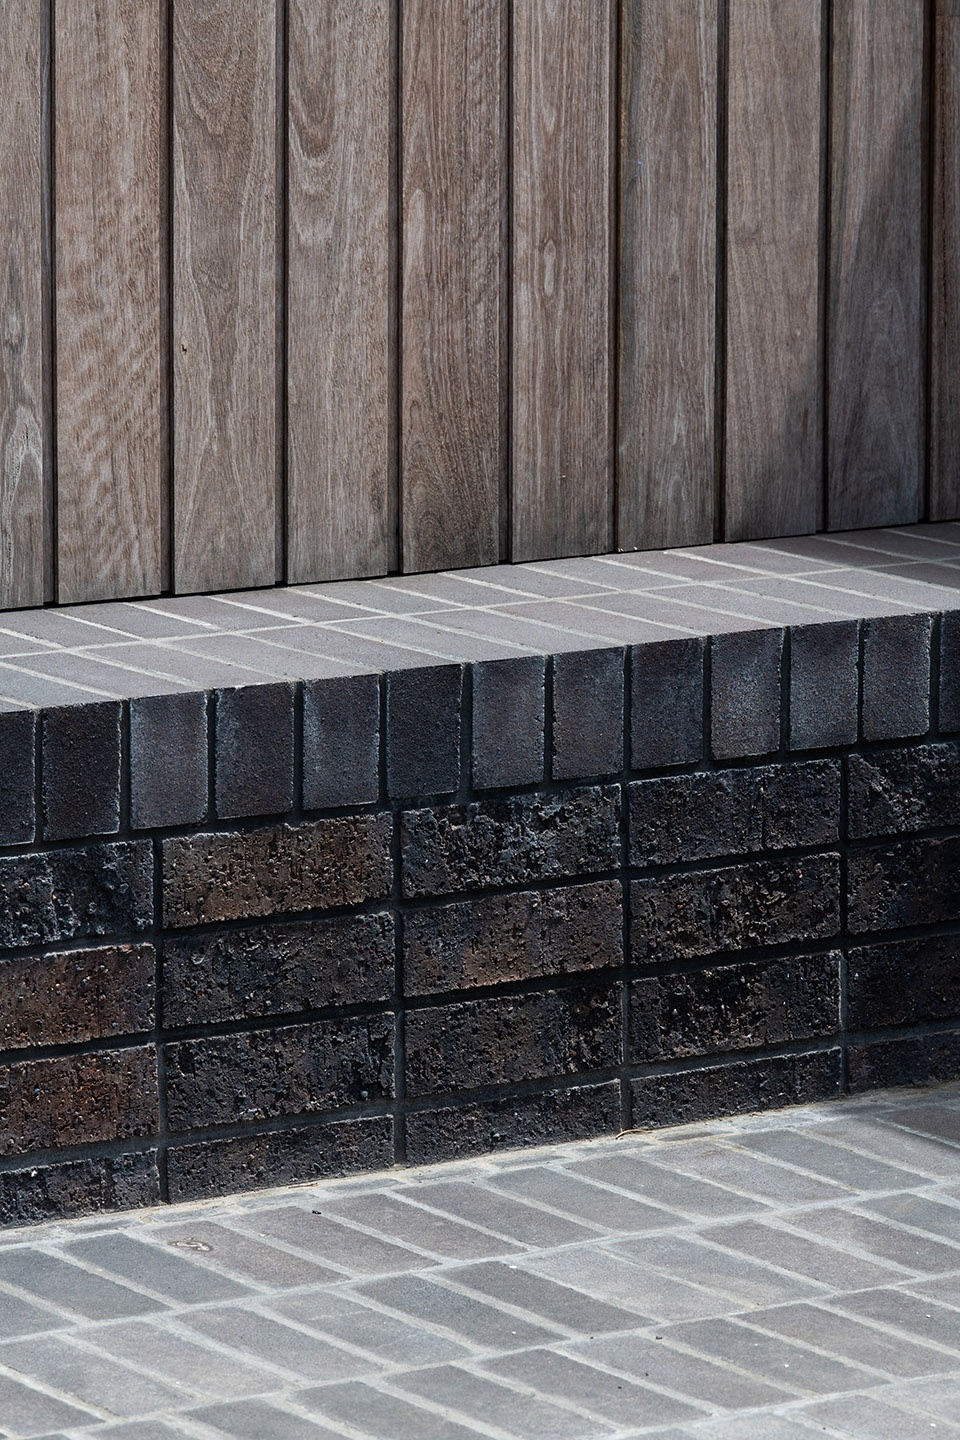
▼室内材料细部,details of the materials of the interior ©Anjie Blair
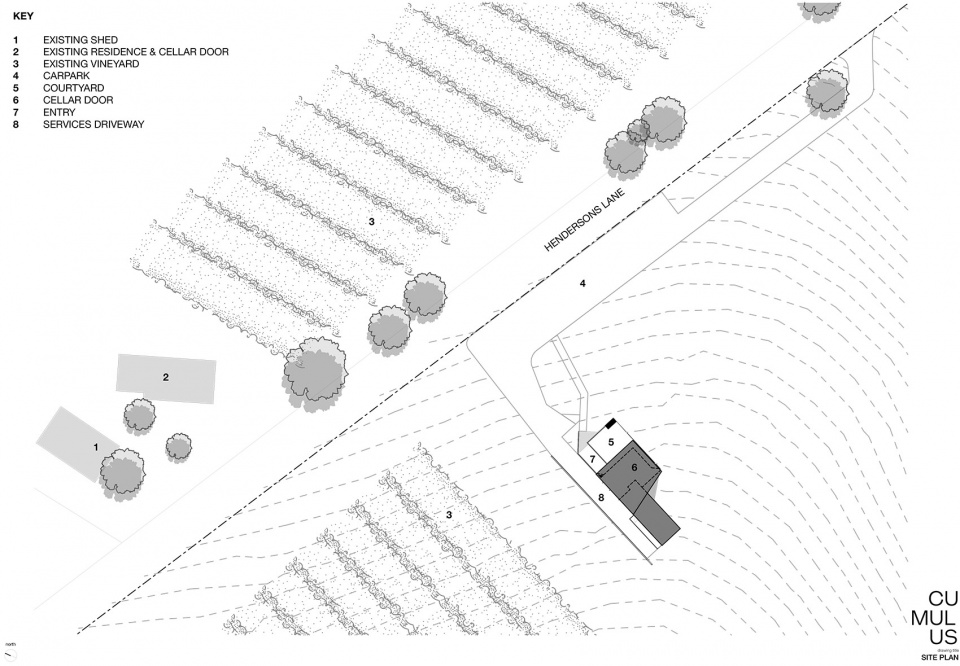
▼总平面图,site plan ©Cumulus Studio
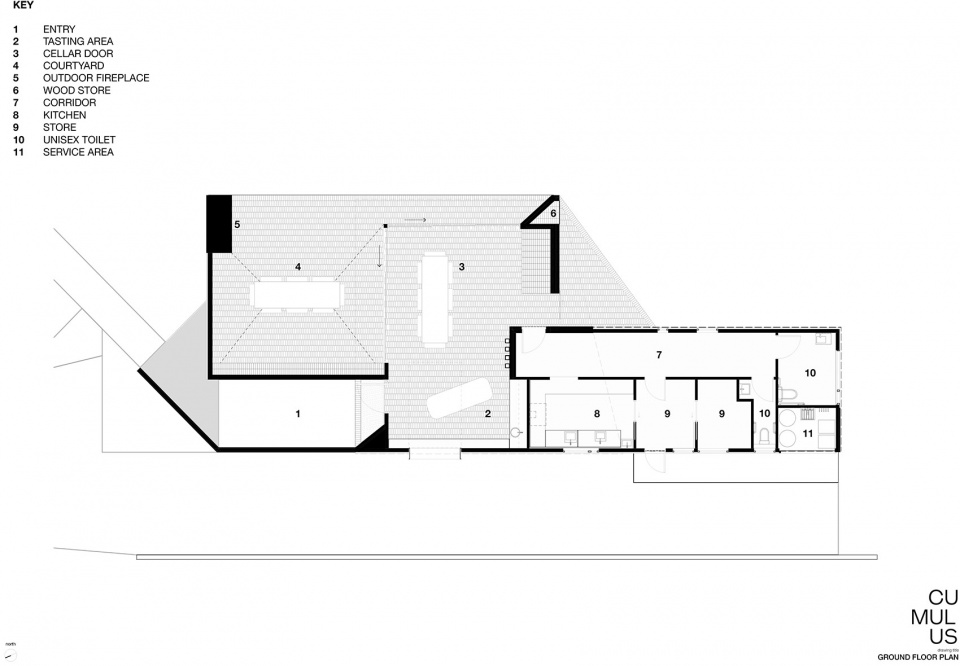
▼平面图,plan ©Cumulus Studio
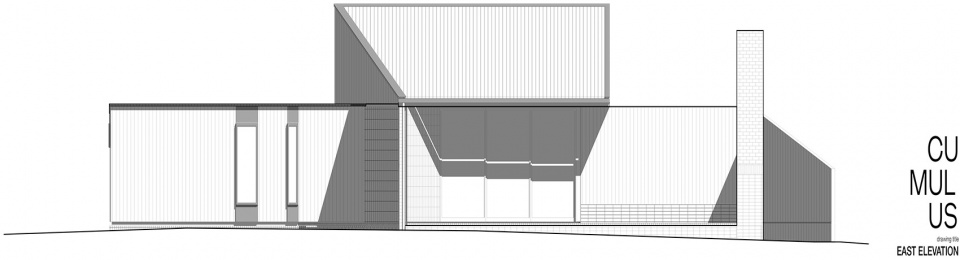
▼立面图,elevations ©Cumulus Studio
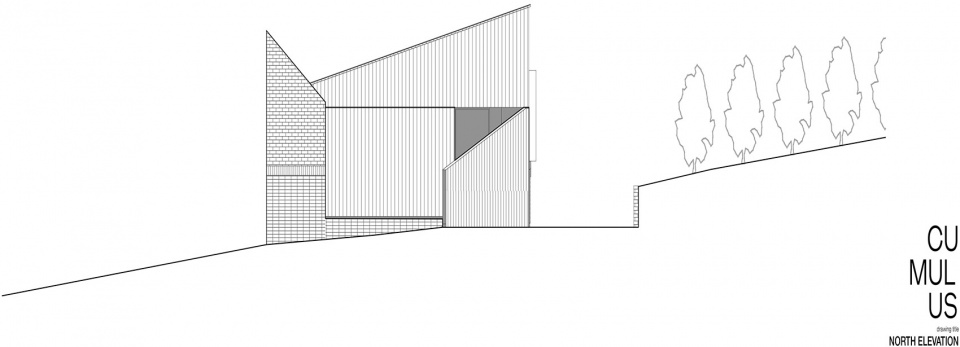
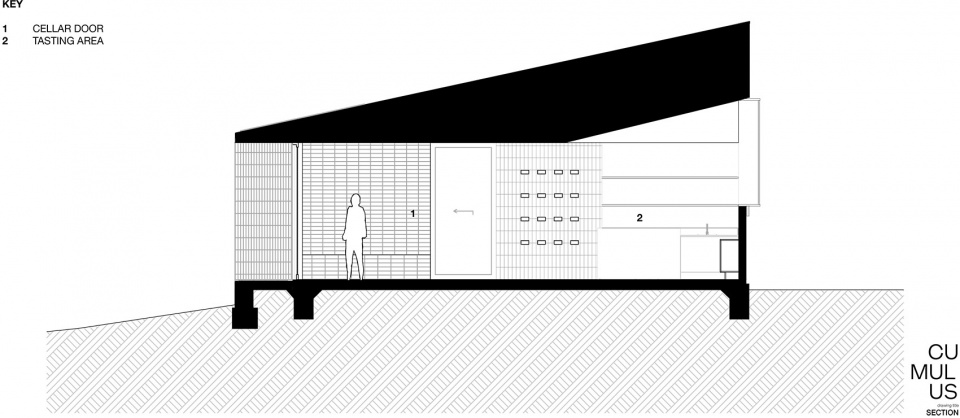
▼剖面图,section ©Cumulus Studio
Location: Gravelly Beach, Tasmania
Year: 2020
Status: Complete
Architect: Cumulus Studio
Images: Anjie Blair









与绿地的衔接上有点简单粗暴
这个有点意思的
外环境不错,个人觉得靠近建筑旁合适的位子有几棵大乔会不会更好