感谢 Steven Holl Architects 予gooood分享以下内容。更多关于他们:Steven Holl Architects on gooood
Appreciation towards Steven Holl Architects for providing the following description.
斯蒂文霍尔建筑师事务所被委托设计占地面积为 26,000 平方米的北京旭辉集团新商业办公楼。新大楼位于北京丰台区,是斯蒂文霍尔建筑师事务所在北京设计的第二个综合体项目。
Steven Holl Architects has been commissioned to design a new 26,000 sm hybrid building of offices and retail for CIFI Group in Beijing. The mixed-use complex will be located in Fengtai, Beijing, and will be Steven Holl Architects’ second mixed-use building in the city.
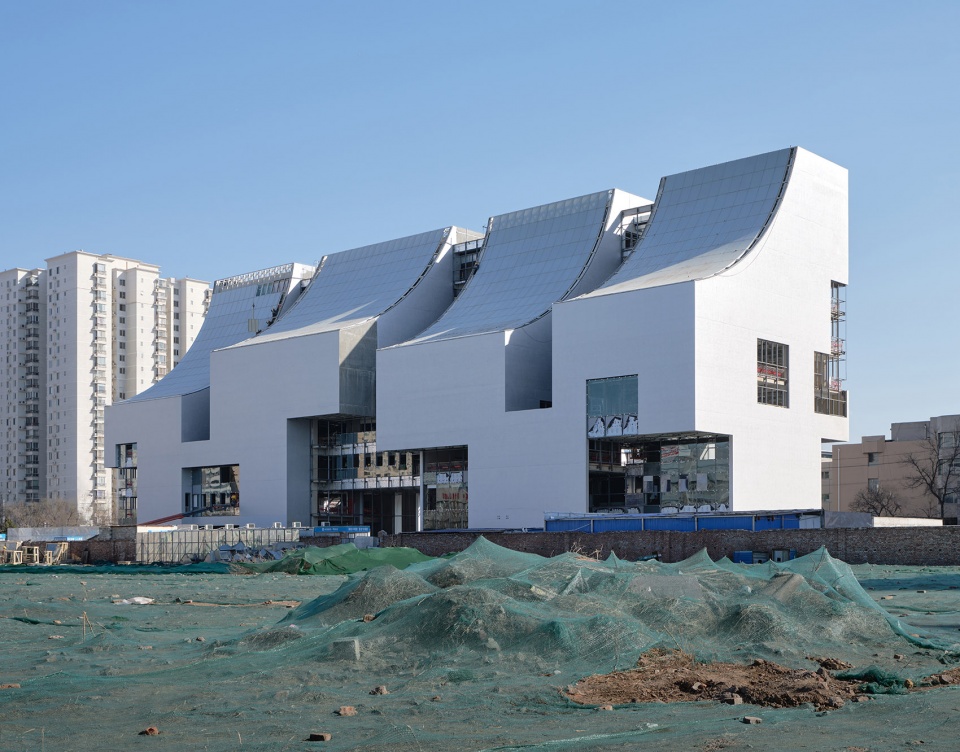
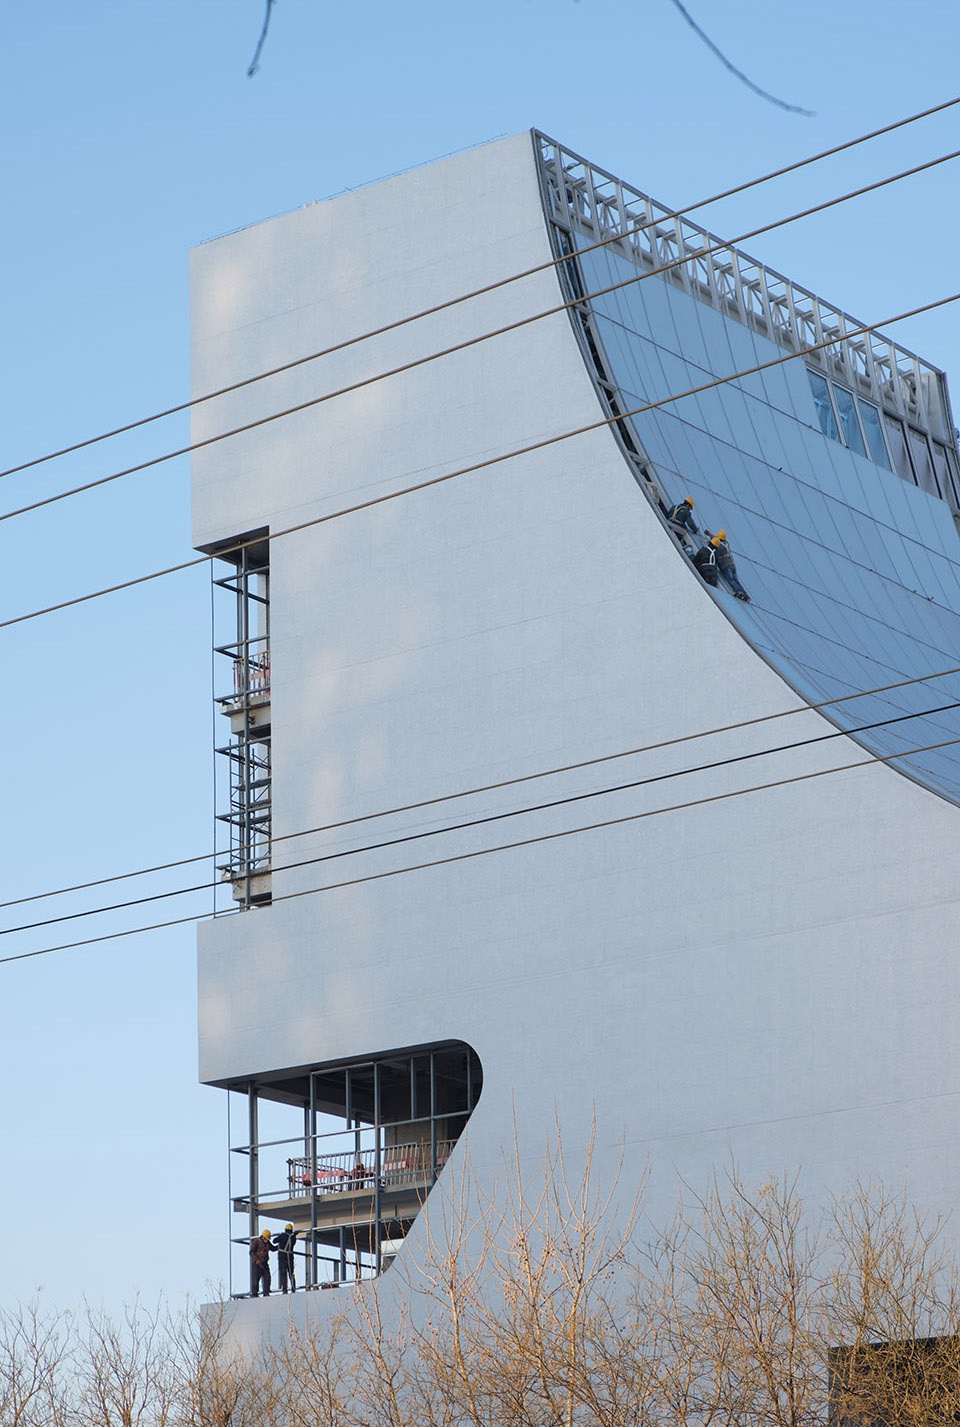
▼由斯蒂文霍尔事务所设计的CIFI总部办公楼正在施工中,The CIFI headquarters, designed by Steven Holl Architects, is under construction ©AOGVision
该综合体建筑的设计基于围绕着五个核心要点:
• 光线
• 结构
• 城市空间通透性,景观及生态设计
• 结构开放式办公
• 生态及景观
The design for the hybrid building is based on five central points:
• Light
• Structure
• Urban Porosity and Gardens
• Open Office
• Ecology and Gardens
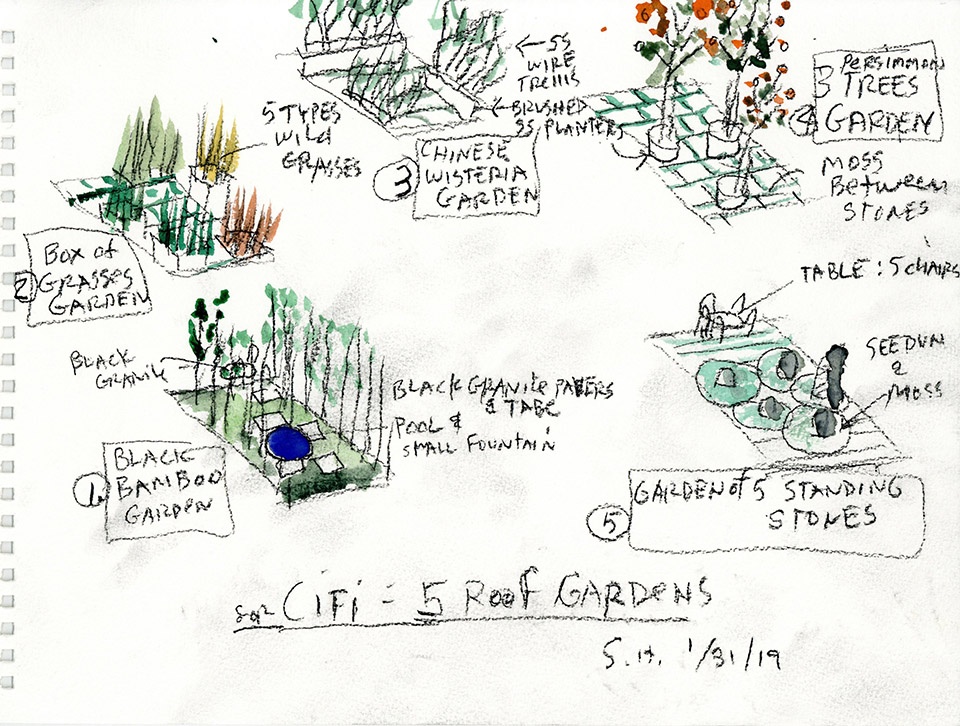
▼设计草图,design sketch ©Steven Holl
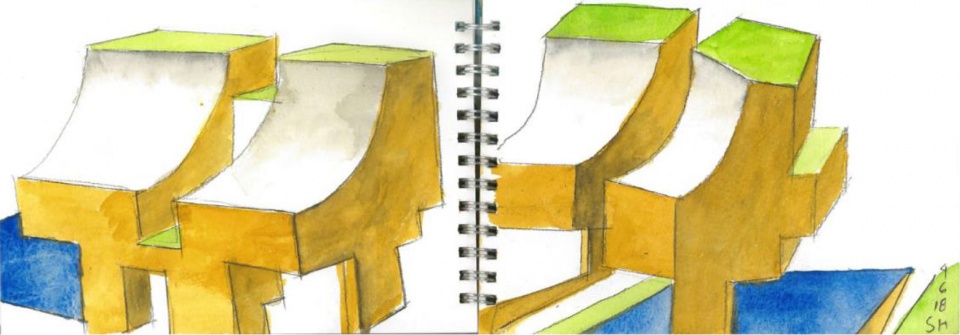
▼光的设计赋予了这个商办建筑独特的外形和空间,varying qualities of light give this office and retail building a unique geometry and shape dynamic spaces ©Steven Holl
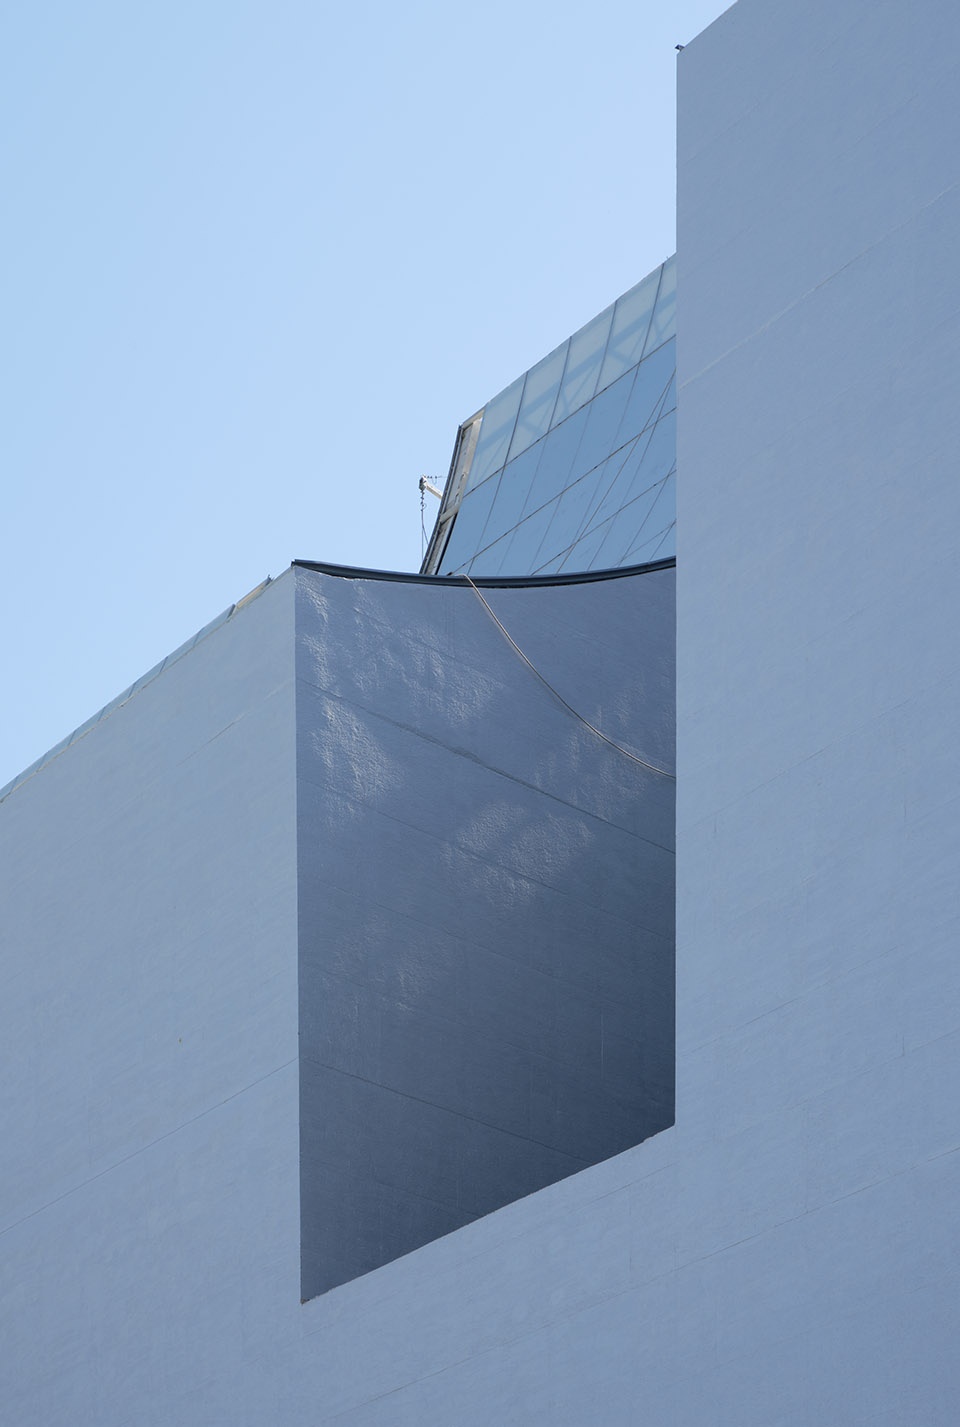
▼南立面的雕塑式切口,the sculpted cuts on the south facade ©Steven Holl
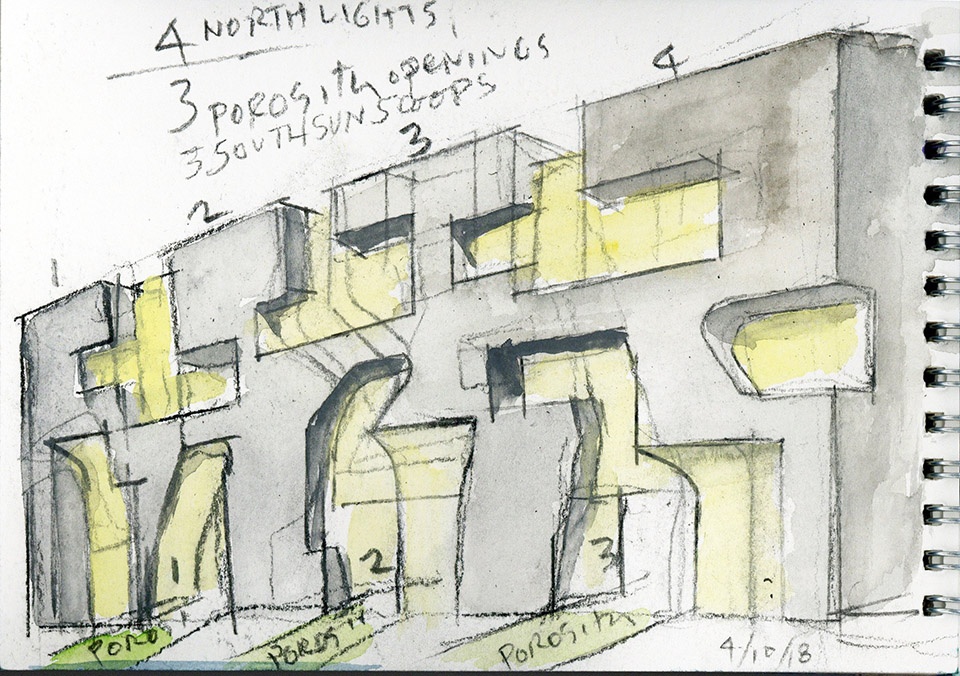
光的设计赋予了这个商办建筑独特的外形和空间。北面的曲线屋面既回应了北侧居民楼建筑间距要求, 又给室内灵活的空间提供了柔和均匀的漫射光线。南立面的雕塑式切口巧妙地将光线引入到办公空间及地下商业空间。
Varying qualities of light give this office and retail building a unique geometry and shape dynamic spaces. The north light curves — in response to code setback requirements — provide soft and evenly diffused light to the interiors on the upper floors. On the south facade, sculpted cuts bring light to the office spaces and to retail below grade.
▼由周边环境看建筑,viewing the project from the surrounding environment ©AOGVision
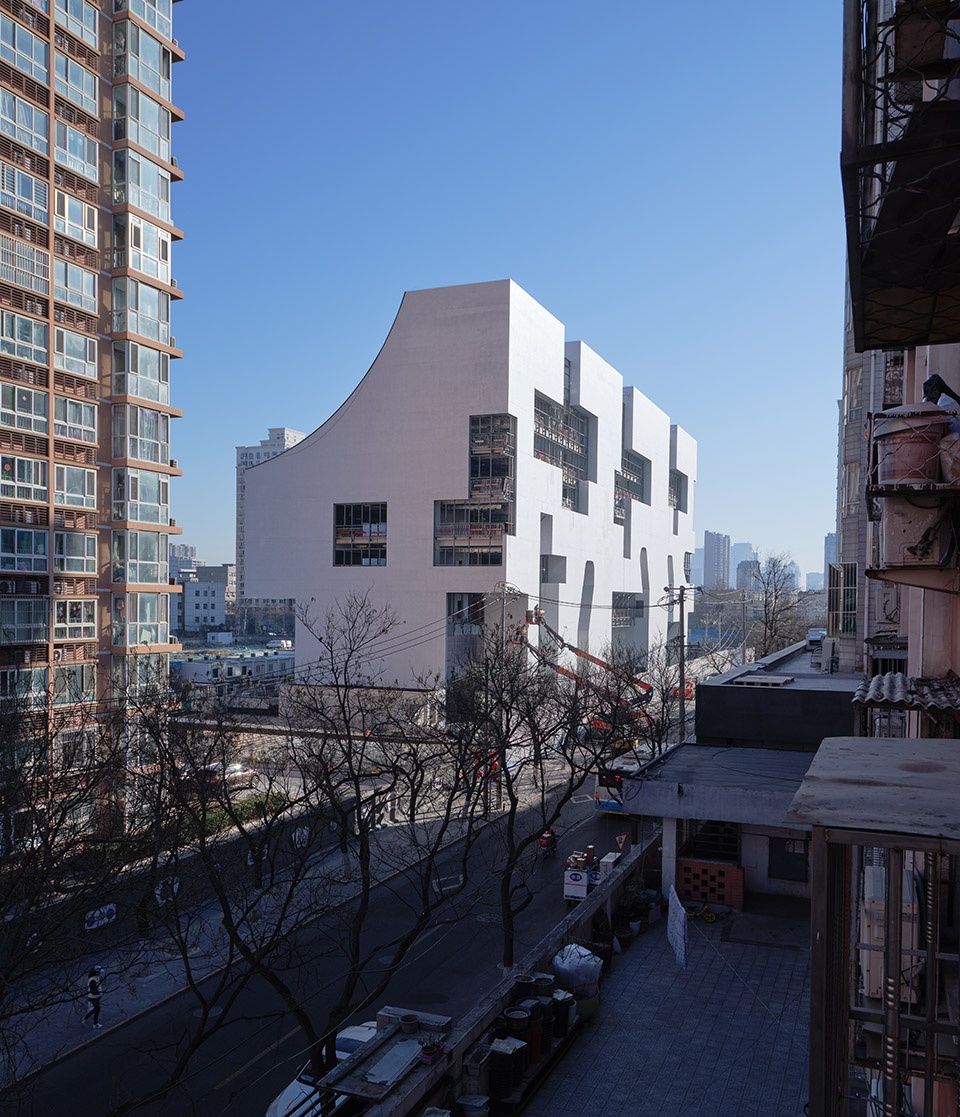
▼南立面,south facade ©AOGVision
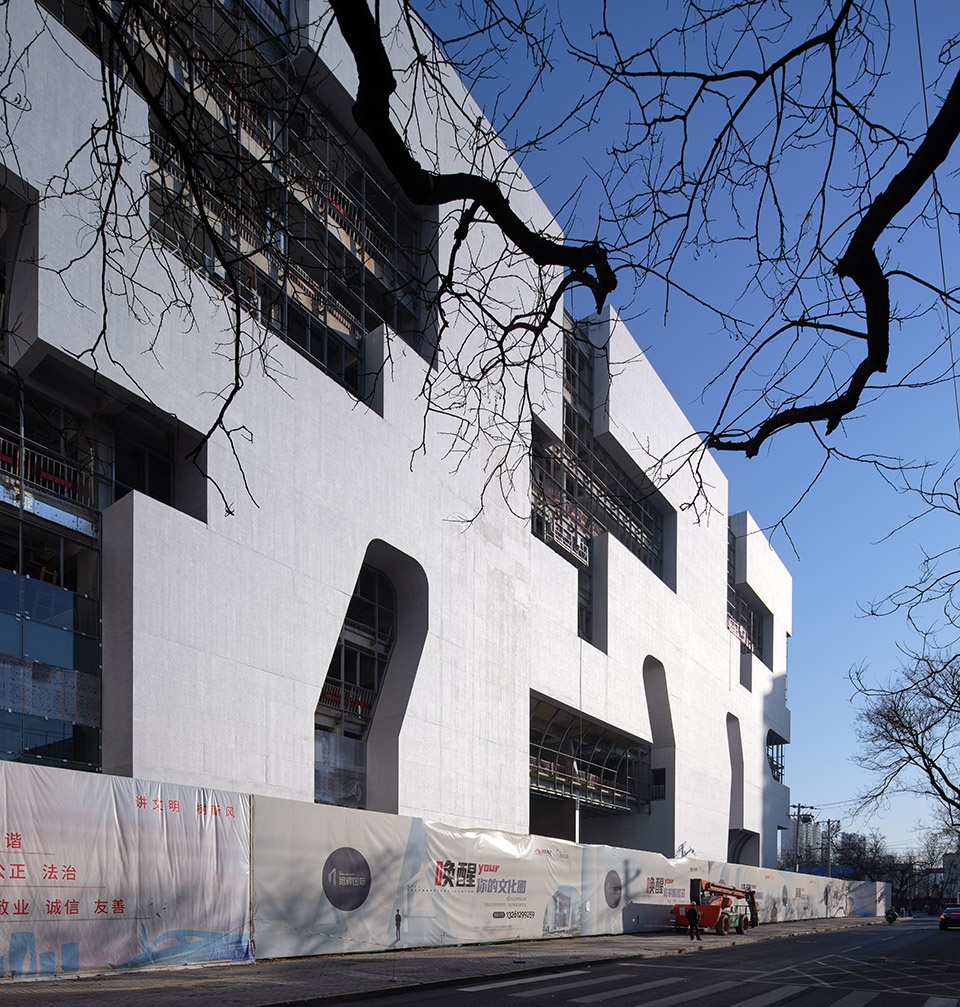
▼北面的曲线屋面,curved roof to the north ©AOGVision

▼屋面施工细部,construction details of the roof ©AOGVision
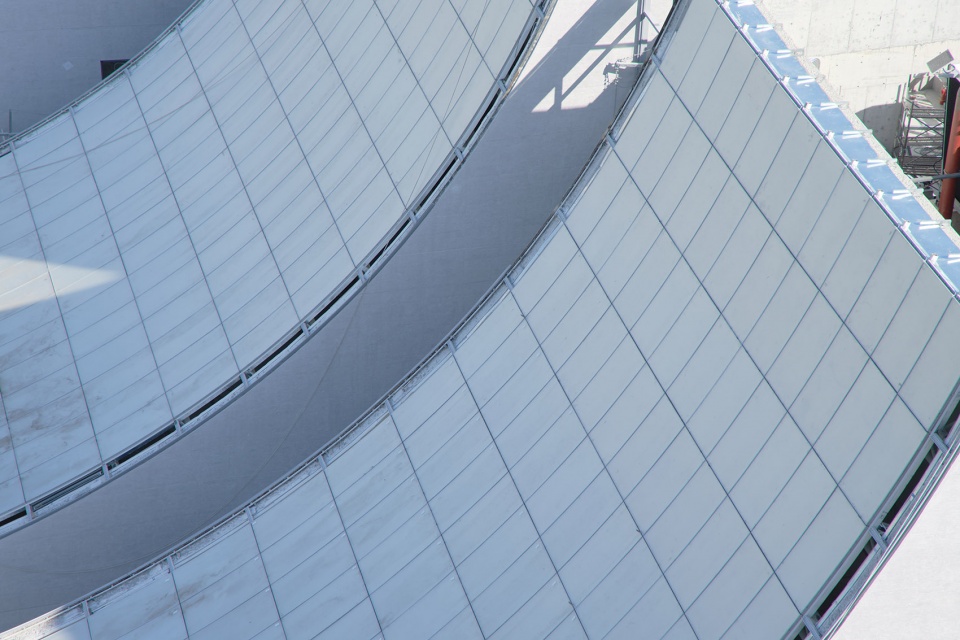
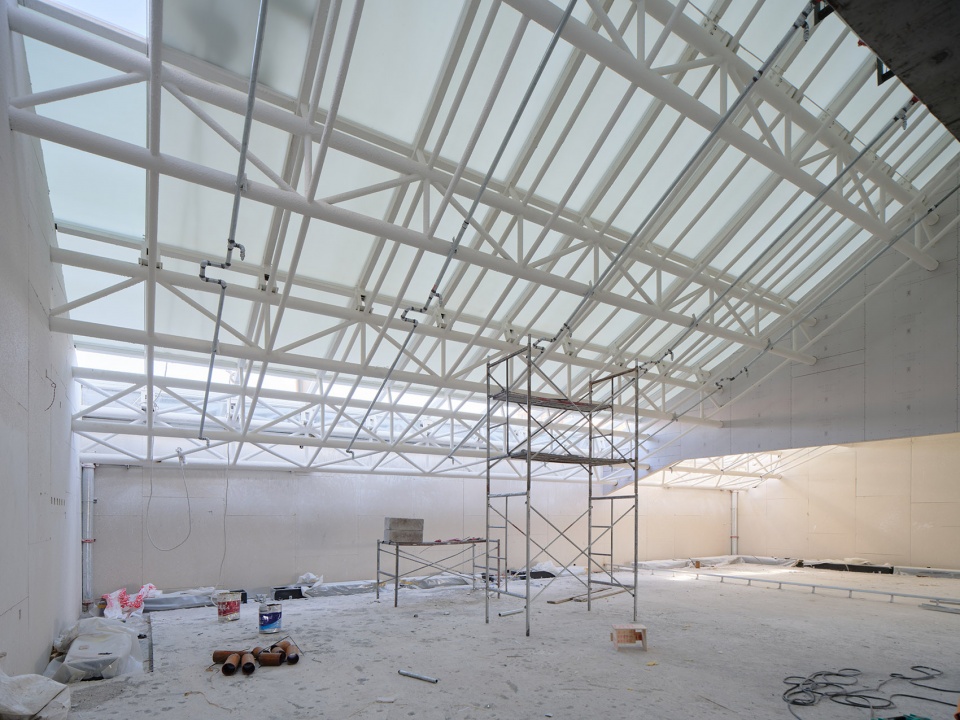
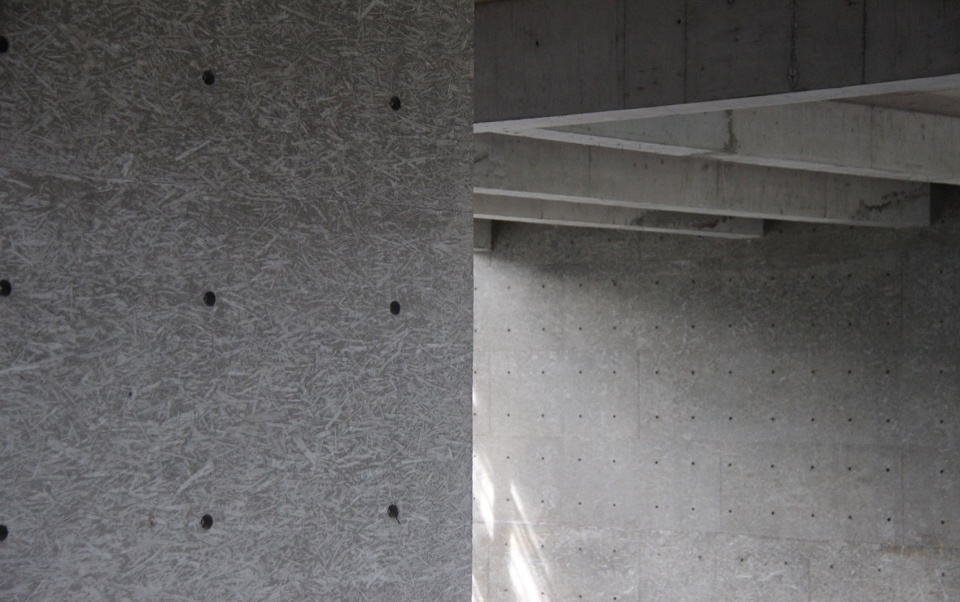
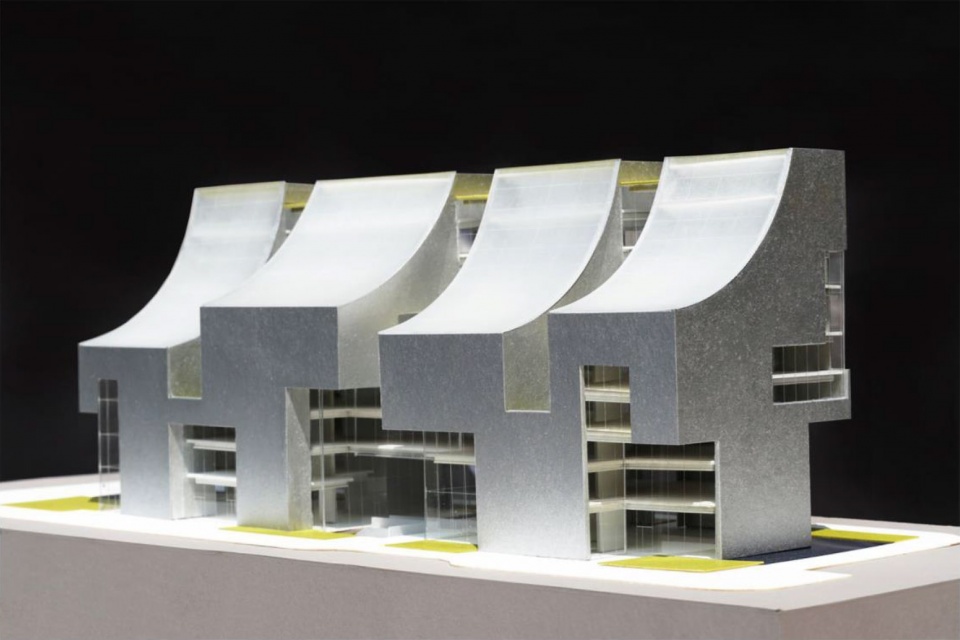
北面的曲线屋面采用 Okalux夹层玻璃,结构包含了四层:玻璃、金属桁架、圆管辅助梁、透光的 barrisol或newmat软膜天花。外立面染色混凝土自身作为结构帮助空间灵活布局。大楼顶层将为灵活开放的办公空间。喷铝混凝土为刨花板构成,与北面曲线屋面的光滑、哑光形成鲜明对比。多处水池及绿色设计让商办楼于城市空间互相渗透,给地上地下商业创造了开放性。 雨水通过水池循环利用,世界顶级的生态系统作为绿色建筑标准将增强建筑的可持续性。
▼手绘草图,sketches ©Steven Holl
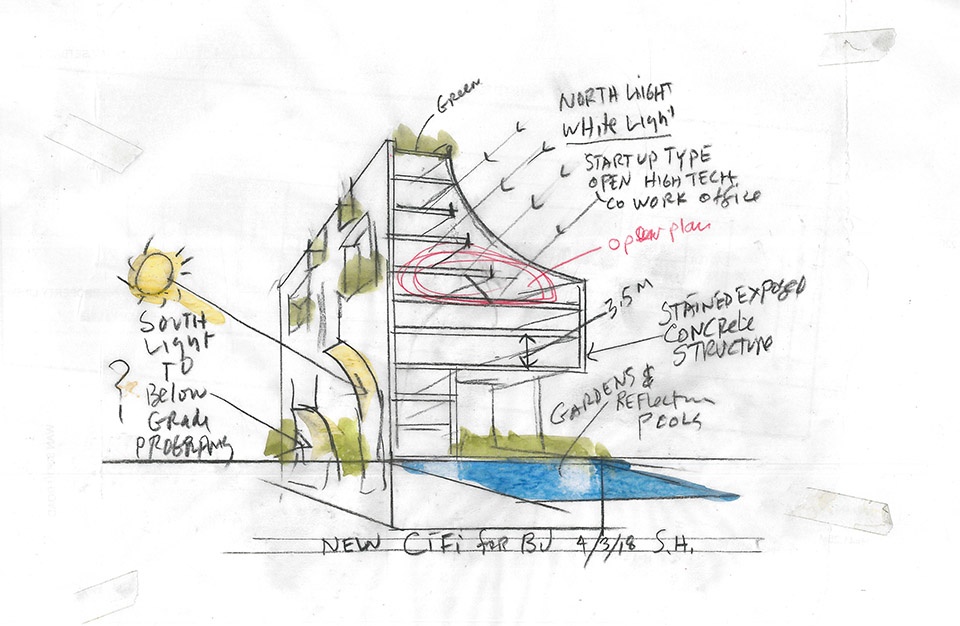
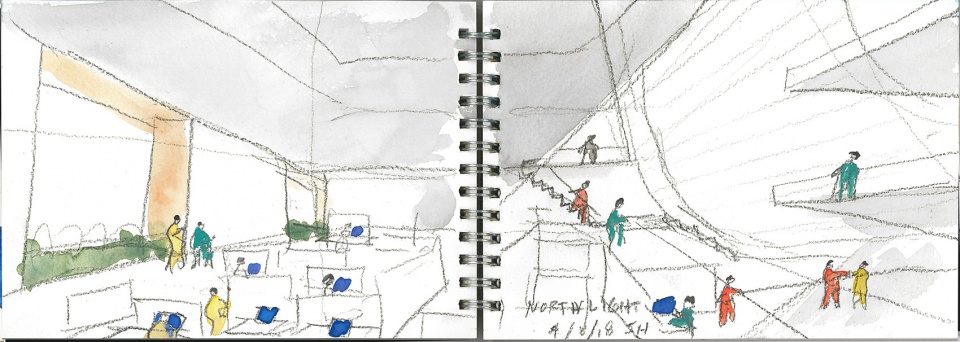
▼以五个核心为要点的商业办公楼内部,interior of a new hybrid building of offices and retail based on five central points ©Steven Holl Architects
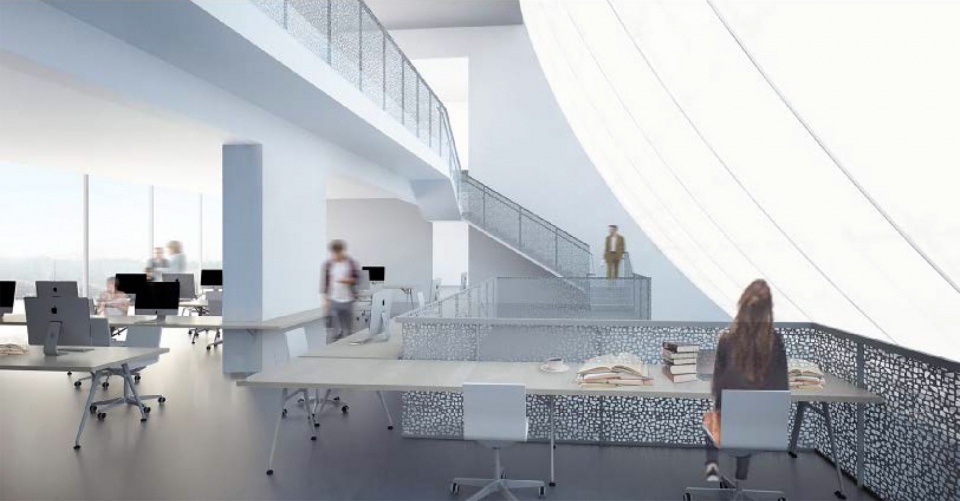
The north light curves will be developed together with Okalux. The structure consists of four layers: a glass exterior laid over truss, secondary tubes, and an interior layer of translucent barrisol or newmat.The exterior concrete structure helps to allow for flexibility in interior space. The top levels of the building will house flexible open office space. The aluminum-painted concrete will be OSB formed, contrasting the smooth, matte finish of the north light curves. The retail at grade is shaped around reflecting pools and gardens, giving the building an inspiring urban porosity and a pedestrian-friendly scale. Rainwater recycling in the pools and state-of-the-art ecological systems are envisioned to amplify the sustainable quality of the building.
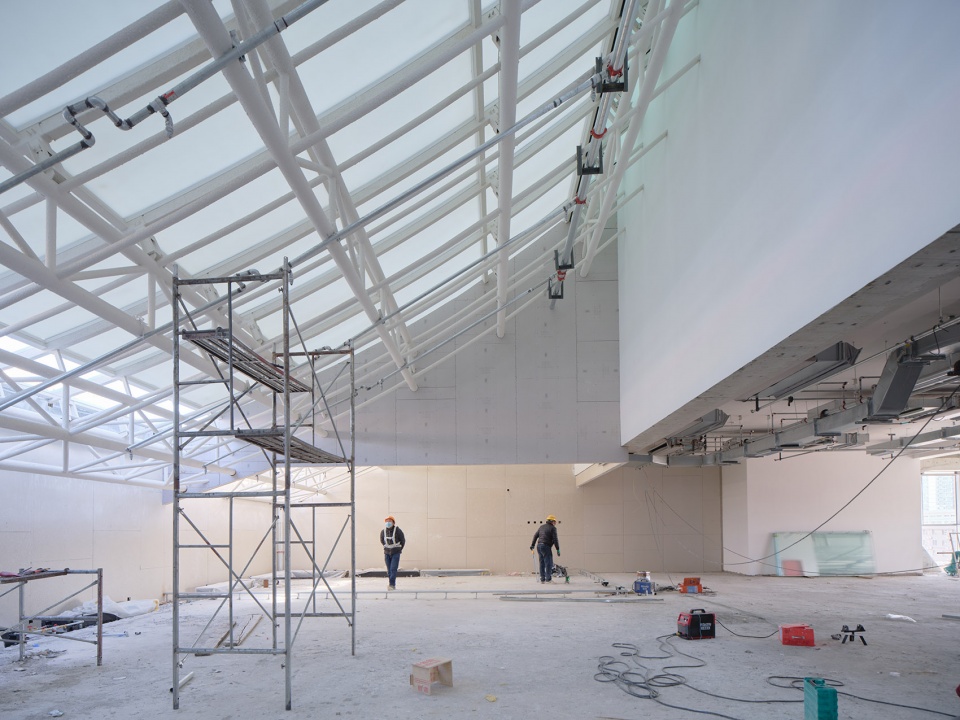
▼办公楼内部施工过程,construction process of interior ©AOGVision
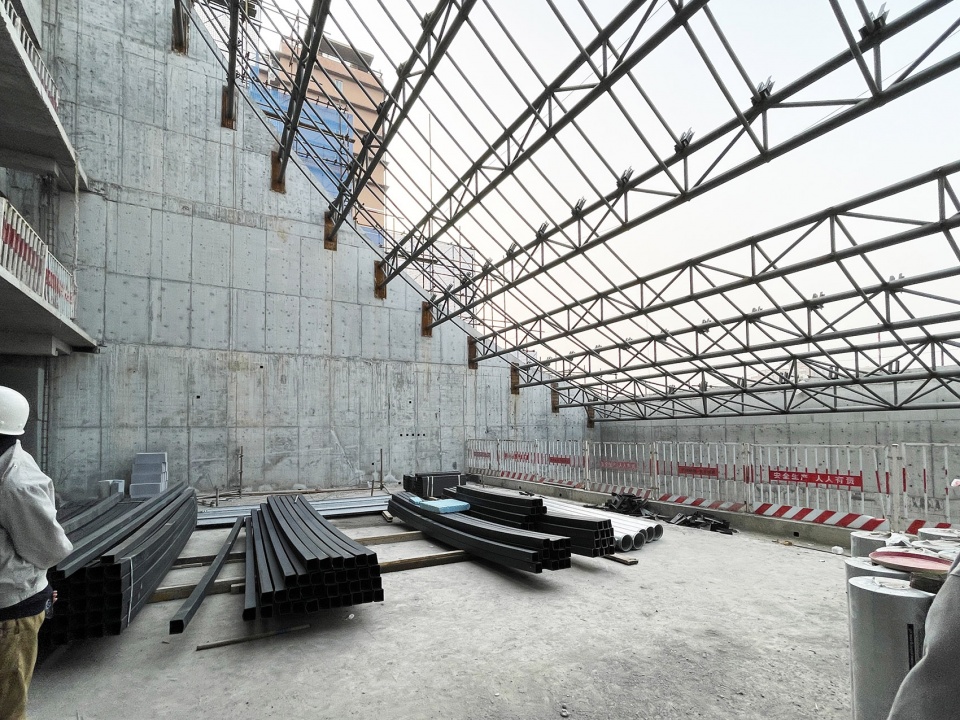
▼大楼顶层施工过程,construction process of the top floor ©AOGVision
▼材料细部,details of the concrete ©AOGVision
▼模型-北面的曲线屋面、水池及绿色设计,model-north light curves, pools and gardens ©Steven Holl Architects
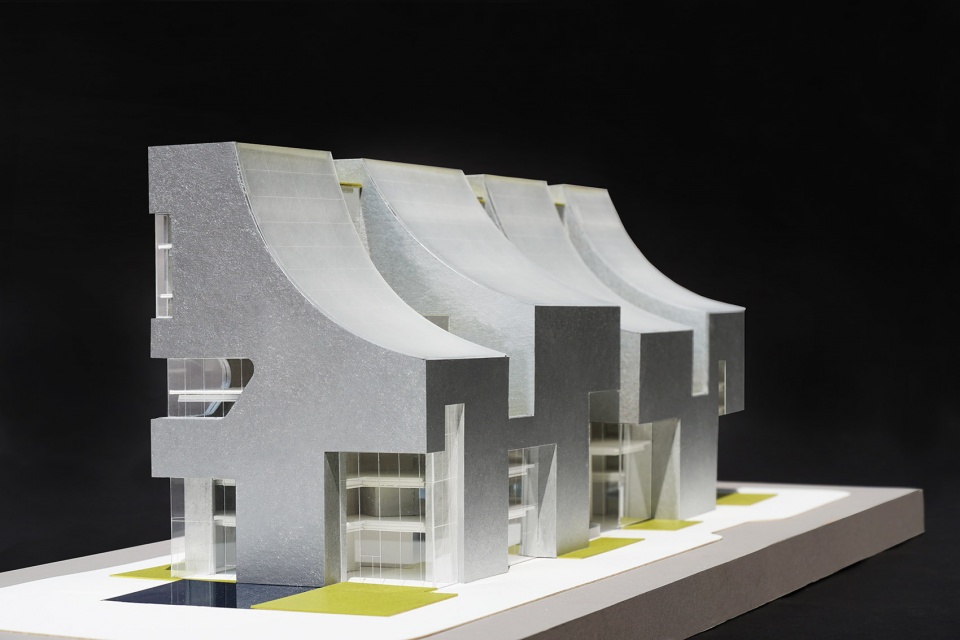
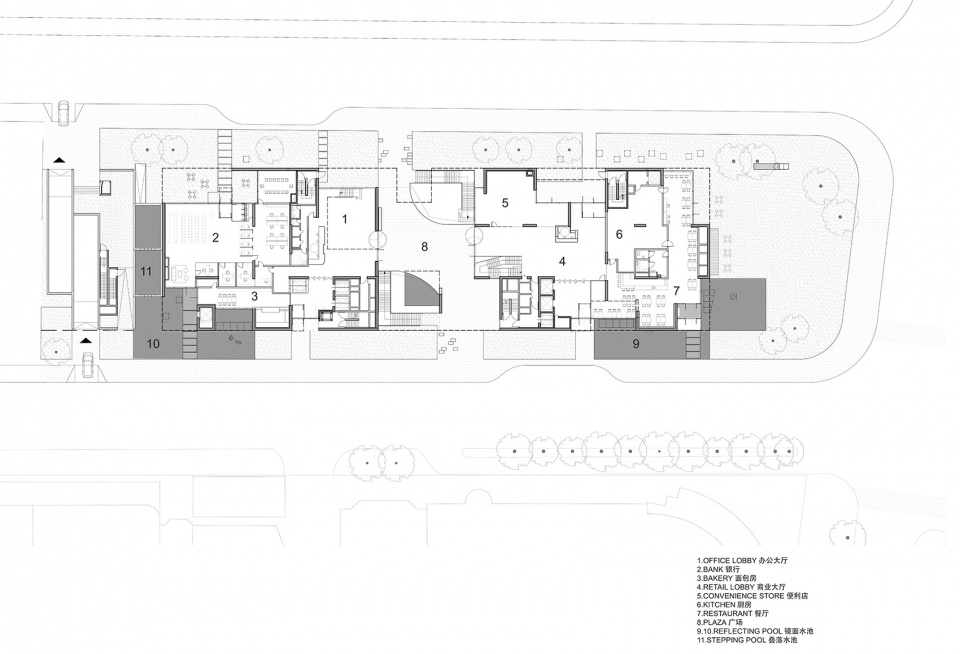
▼底层平面图,ground floor plan ©Steven Holl Architects
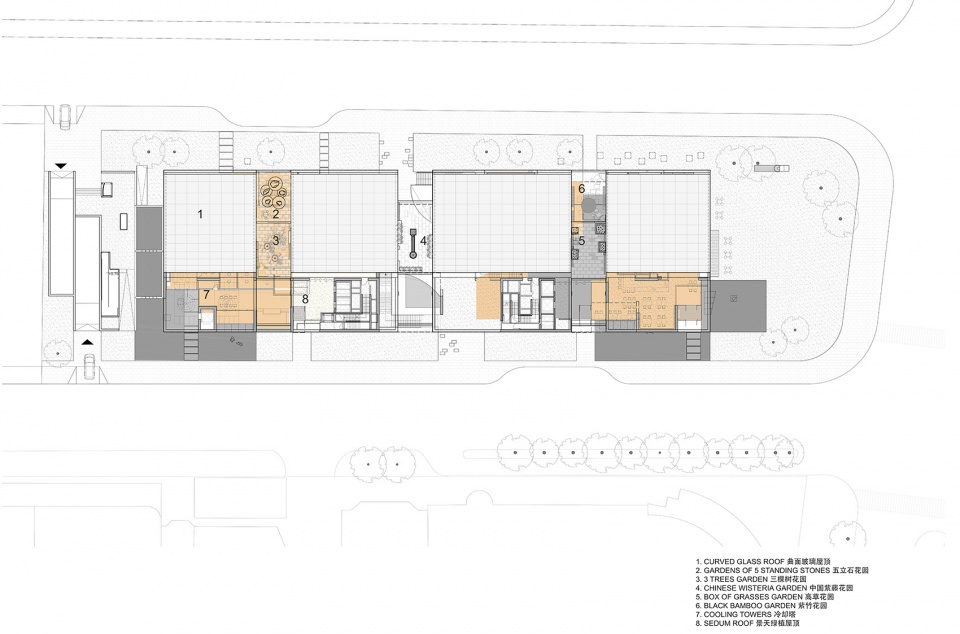
▼屋顶平面图,roof plan ©Steven Holl Architects
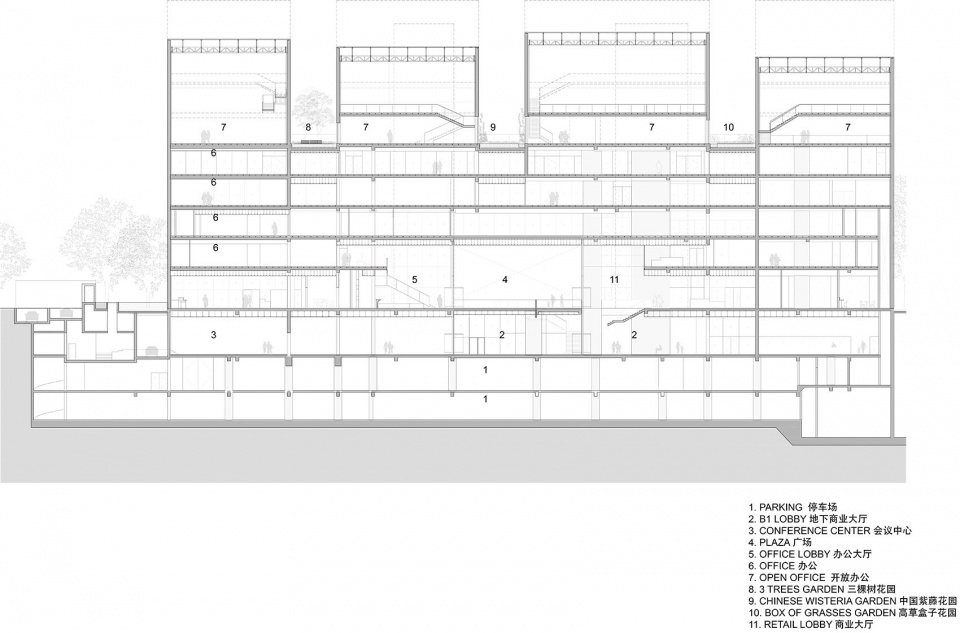
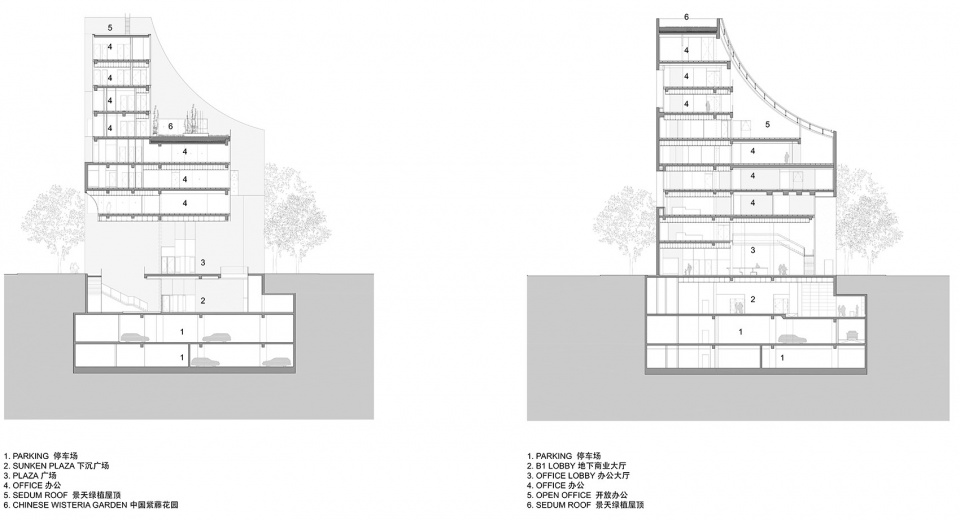
▼剖面图,sections ©Steven Holl Architects
Client: CIFI Group
Architect: Steven Holl Architects
Associate architects:
Steven Holl (design architect, principal)
Roberto Bannura (partner in charge)
Chris McVoy (partner)
Jongseo Lee (senior associate in charge of facade)
Yiqing Zhao, Yuanchu Yi, Yun Shi, Yaming Fu (project architects)
Tsung-Yen Hsieh, Seo Hee Lee, Jinxin Ma, Shih-Hsueh Wang, Flora Wu, Yang Yang Xu (project team)
MEP engineer: China Academy of Building Research
Structural engineer: China Academy of Building Research
façade consultant: China Academy of Building Research
LEED consultant: Top Energy
Lighting designer: L’Observatoire International
Local lighting consultant: J+B Studios
Local interiors consultant: Artmost
More: Steven Holl Architects。更多关于他们:Steven Holl Architects on gooood








有点意思
太特别了,特别得有点看不懂!
确实很特别