非常感谢 Robert Simeoni Architects 予gooood分享以下内容。更多关于他们:Robert Simeoni Architects on goooood。
Appreciation towards Robert Simeoni Architects for providing the following description:
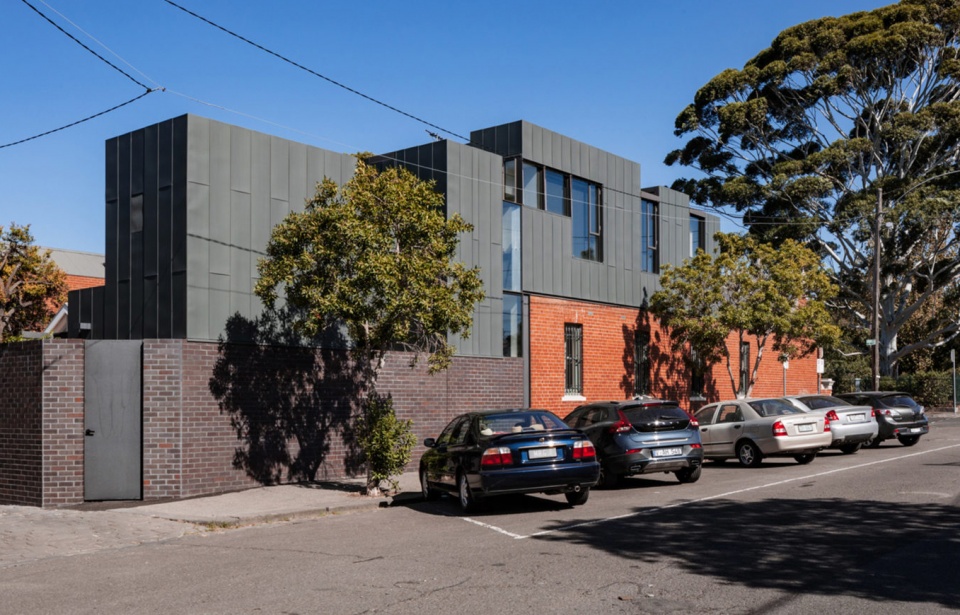
▼住宅概览,overview of the house © Trevor Mein
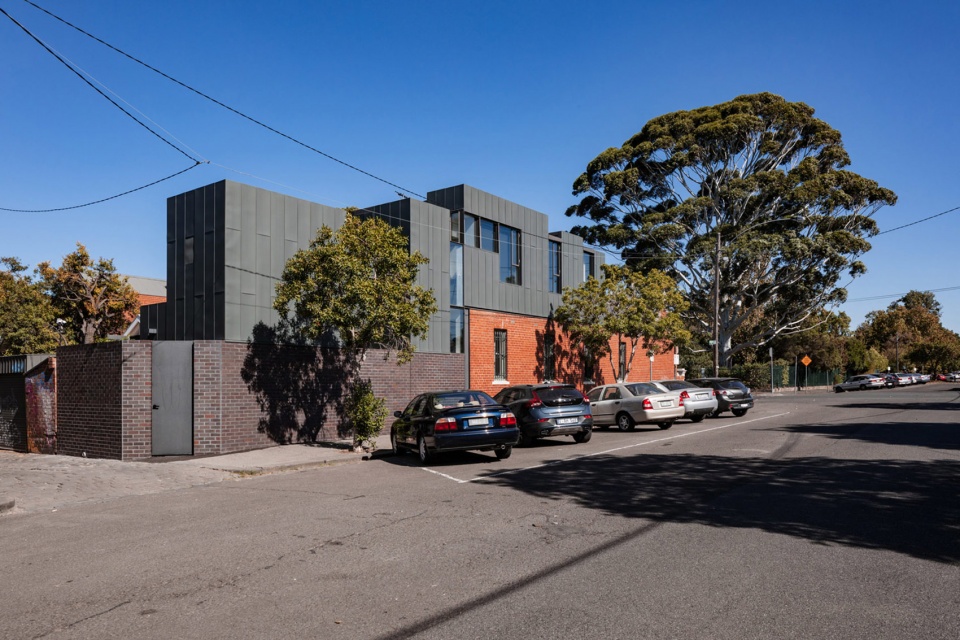
车站街住宅位于北卡尔顿区域中心一个突出的角落。场地内原有一段红色砖墙,房屋后方新增的砖墙则采用了不同材质,可明显区分新旧差异。围墙环绕场地而建,形成了一系列内外空间。设计师在原有砖墙的基础上增加了锌表皮的二层空间,从街道可一览建筑体量。住宅的新旧部分保持平衡,原有构造被完好保存。
▼从街道看建筑,view from the street © Trevor Mein
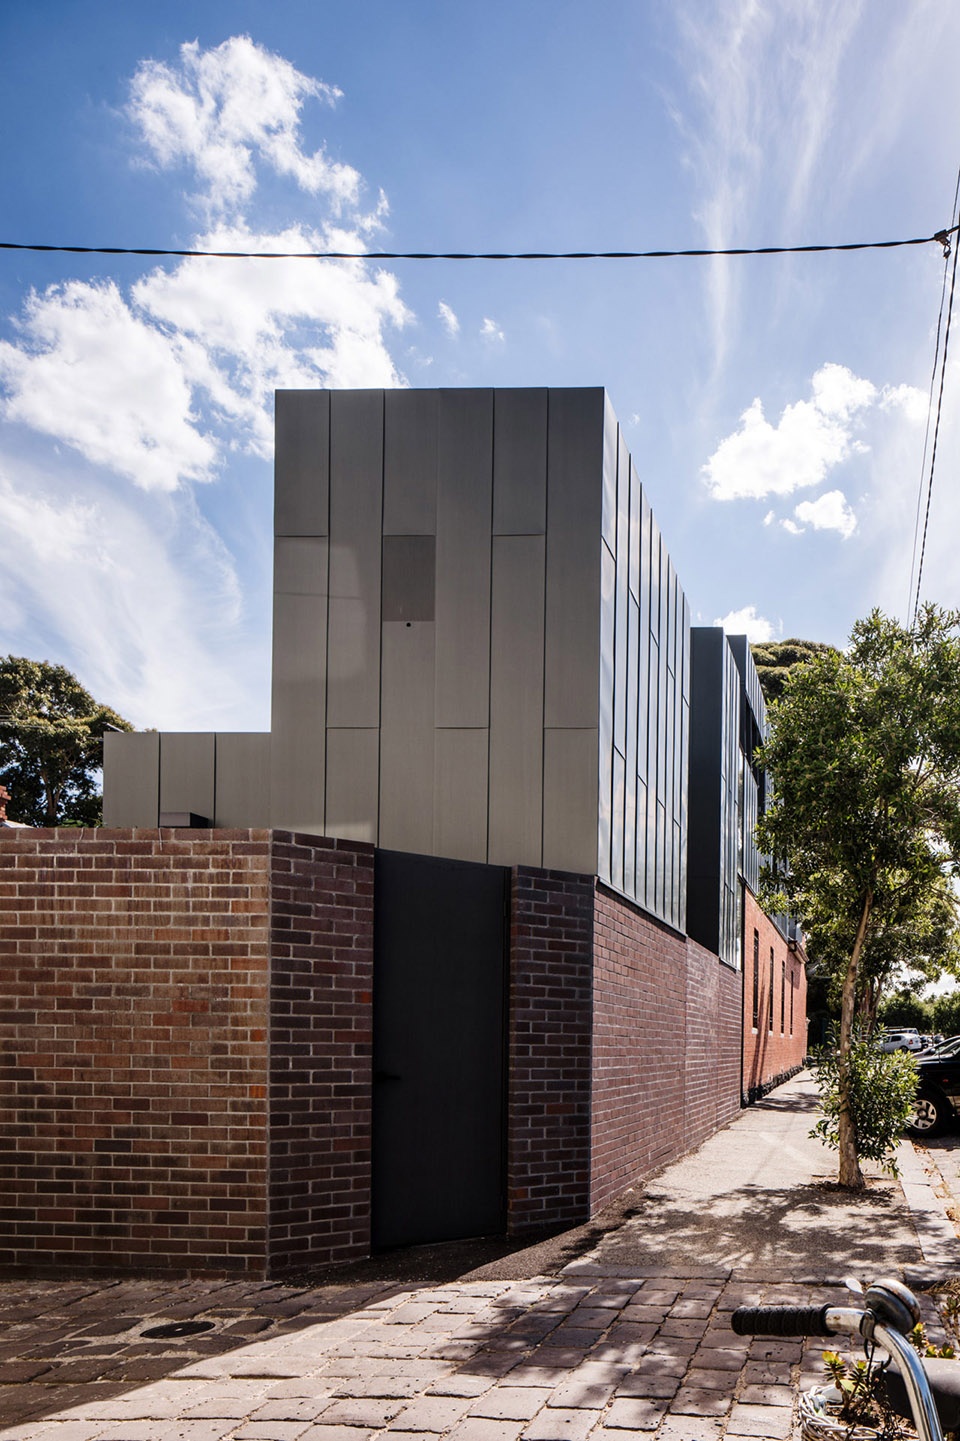
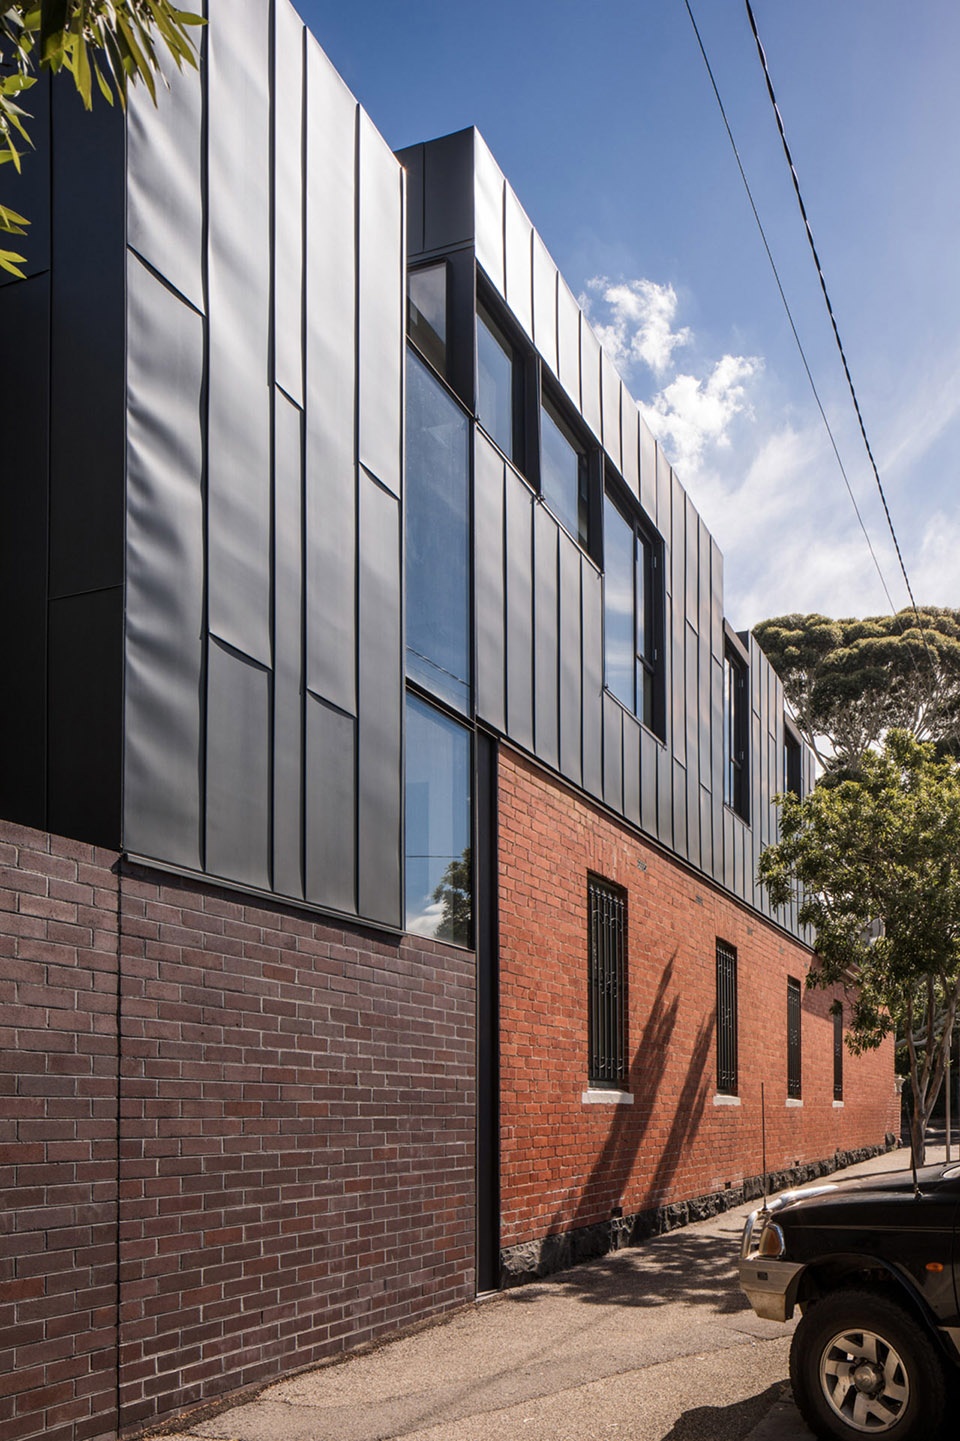
Station Street House sits on a prominent corner site in the heart of Carlton North. A new brick wall, distinct from the original pressed red bricks, forms the addition to the rear of the house. The wall wraps around the site to form a series of internal and external spaces. The zinc clad first-floor addition sits above the brick plinth, forming a collection of volumes when viewed from the street. A balance was sought between old and new, with equal weight given to the portion of existing building envelope that was retained.
▼入口台阶,steps at the entrance © Trevor Mein
▼一体化餐厨空间,integrated kitchen and dining space © Trevor Mein
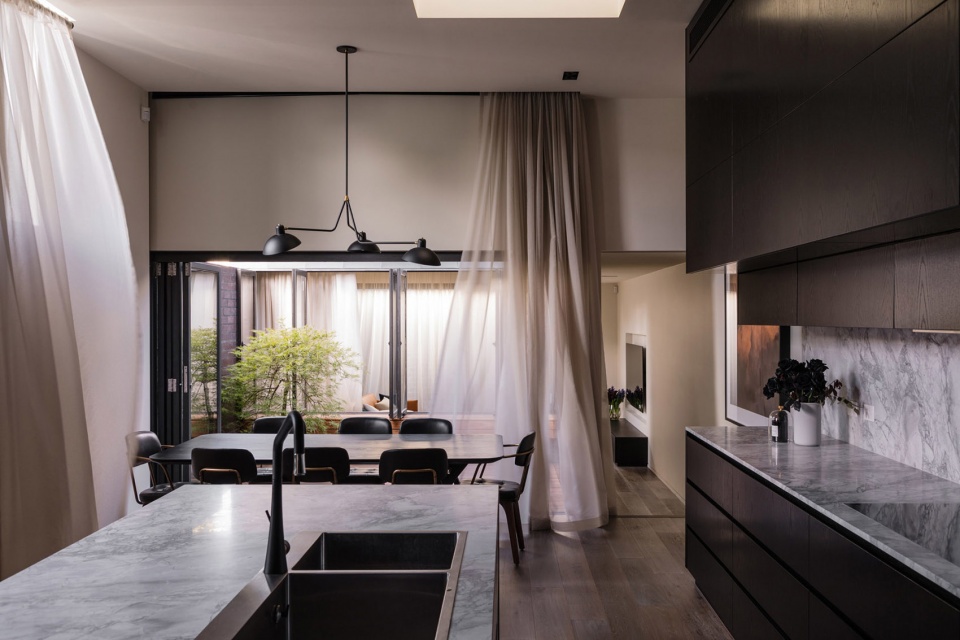
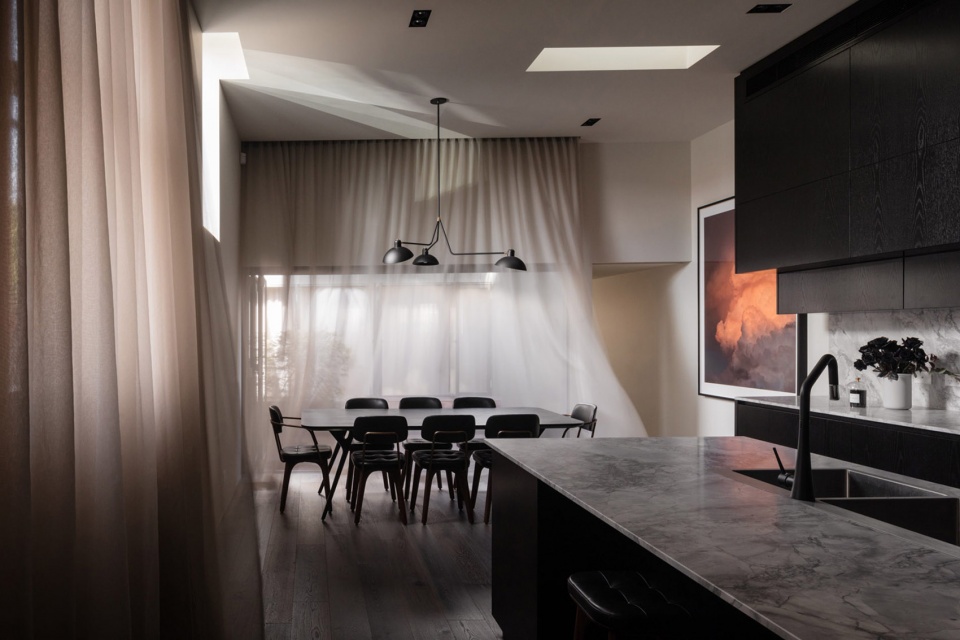
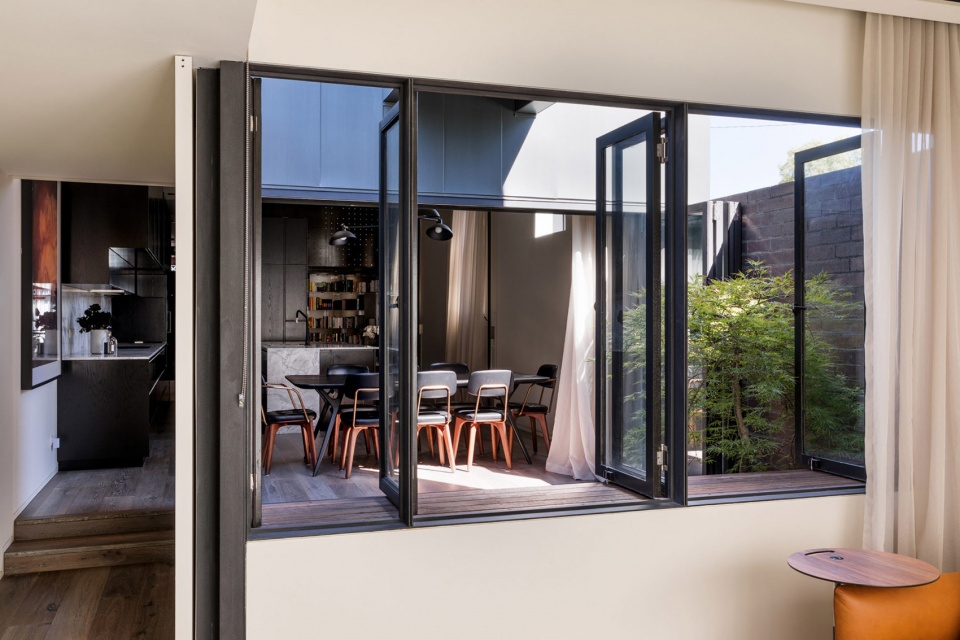
中央庭院的开口打破了紧凑的居住空间,同时保证了视线联系。房屋内部丰富的层次营造出亲密感,也保证了私密性。透明窗帘既阻挡了街道视线,又能引入充足的阳光。
The central courtyard creates an interstitial zone, which breaks up the living spaces while allowing them to remain visually connected. The interior spaces are defined by a series of layers, creating a sense of intimacy and enclosure. Sheer curtains filter light and provide privacy from both the street and within the house.
▼从庭院看室内,view from the courtyard © Trevor Mein
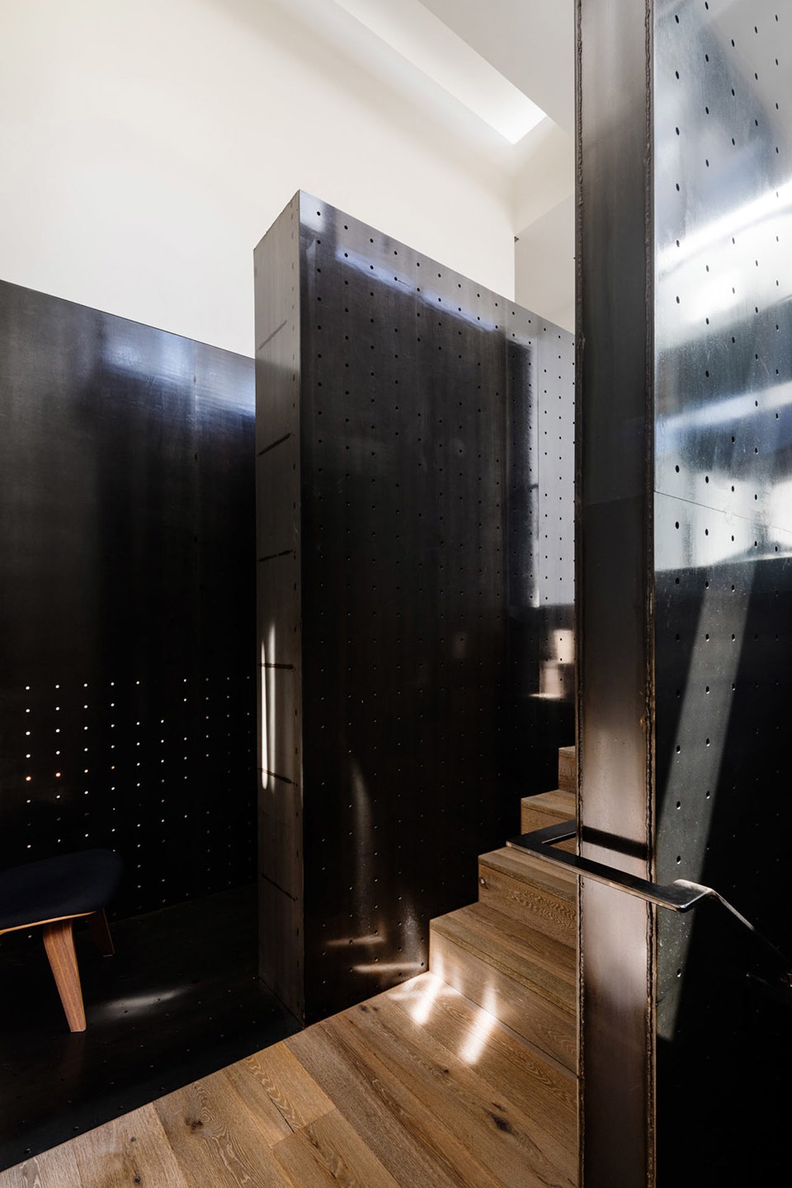
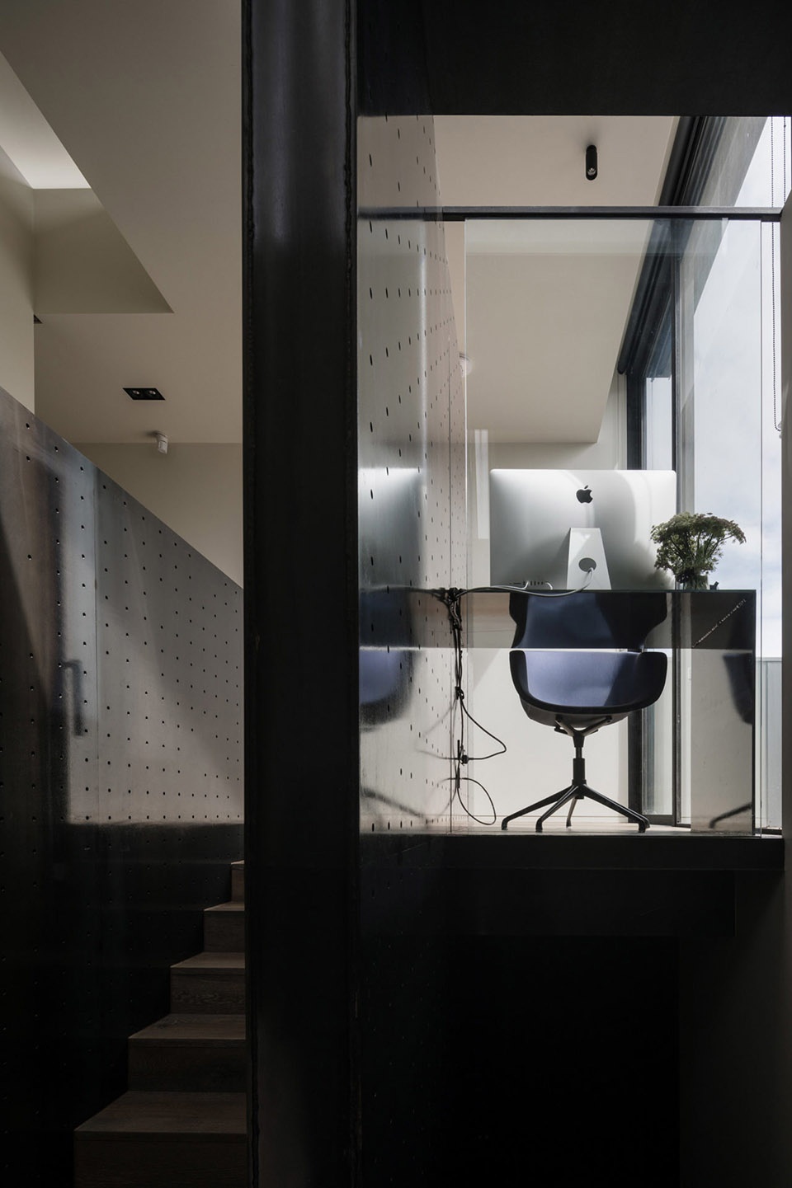
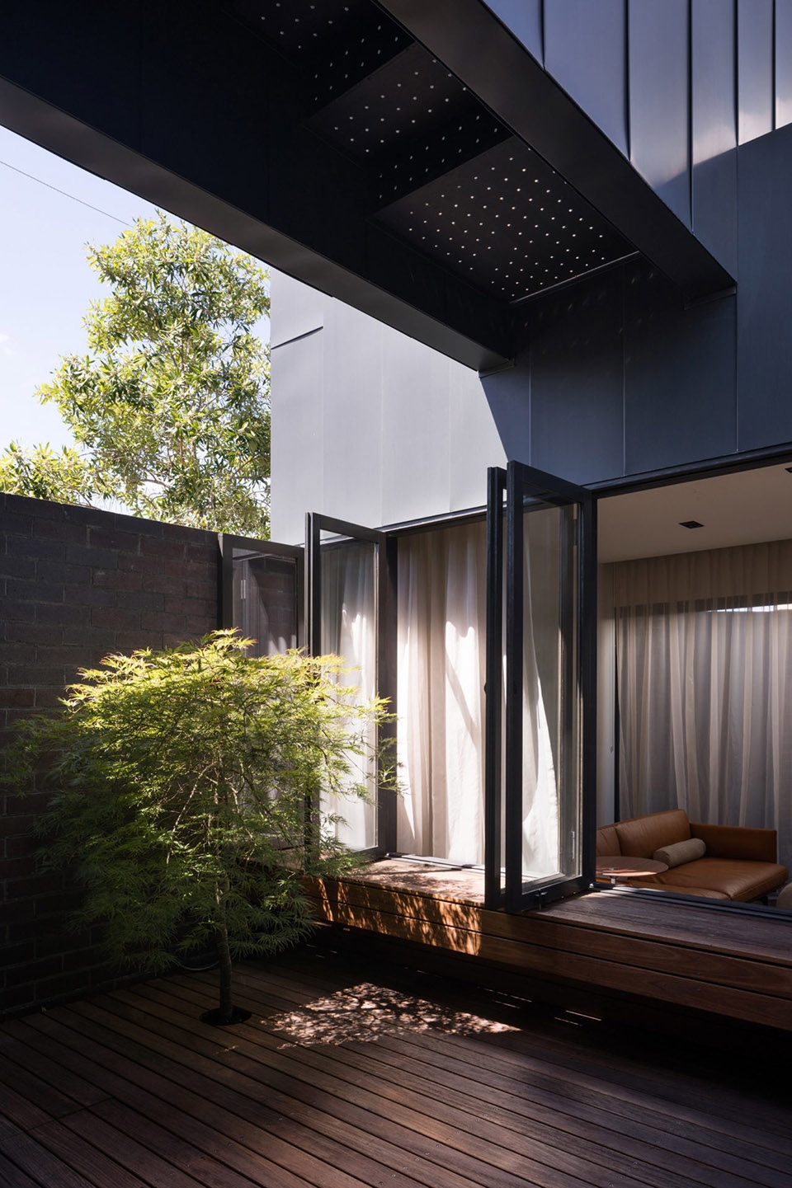
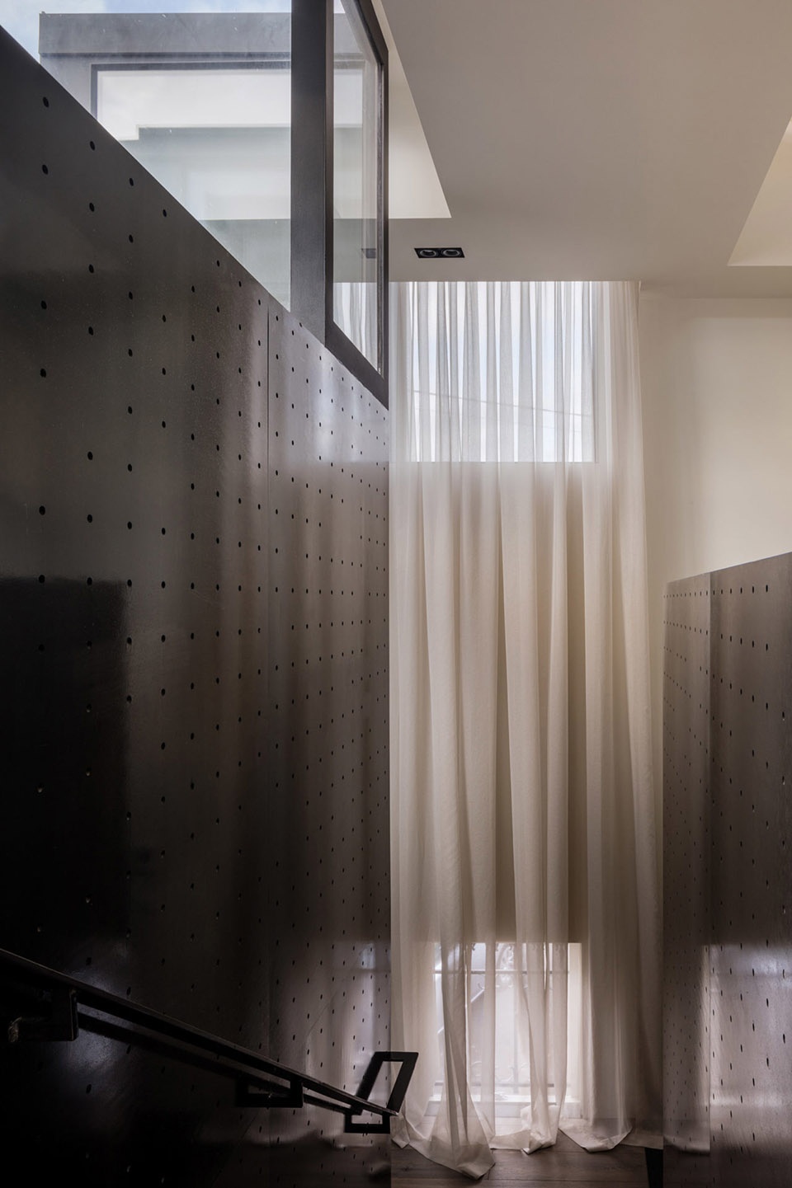
楼梯以穿孔钢板制成,通向住宅的书房,顺着路径便进入了内向的空间。二层的廊桥十分狭窄,视野所及只见天空。
Outside a perforated steel stair connects the house to the study, an introverted space accessed along the walkway, a tall and narrow bridge offering only a view of the sky.
▼庭院上方的廊桥,the bridge over the courtyard © Trevor Mein
▼楼梯通向书房,the stairs leading to the study © Trevor Mein
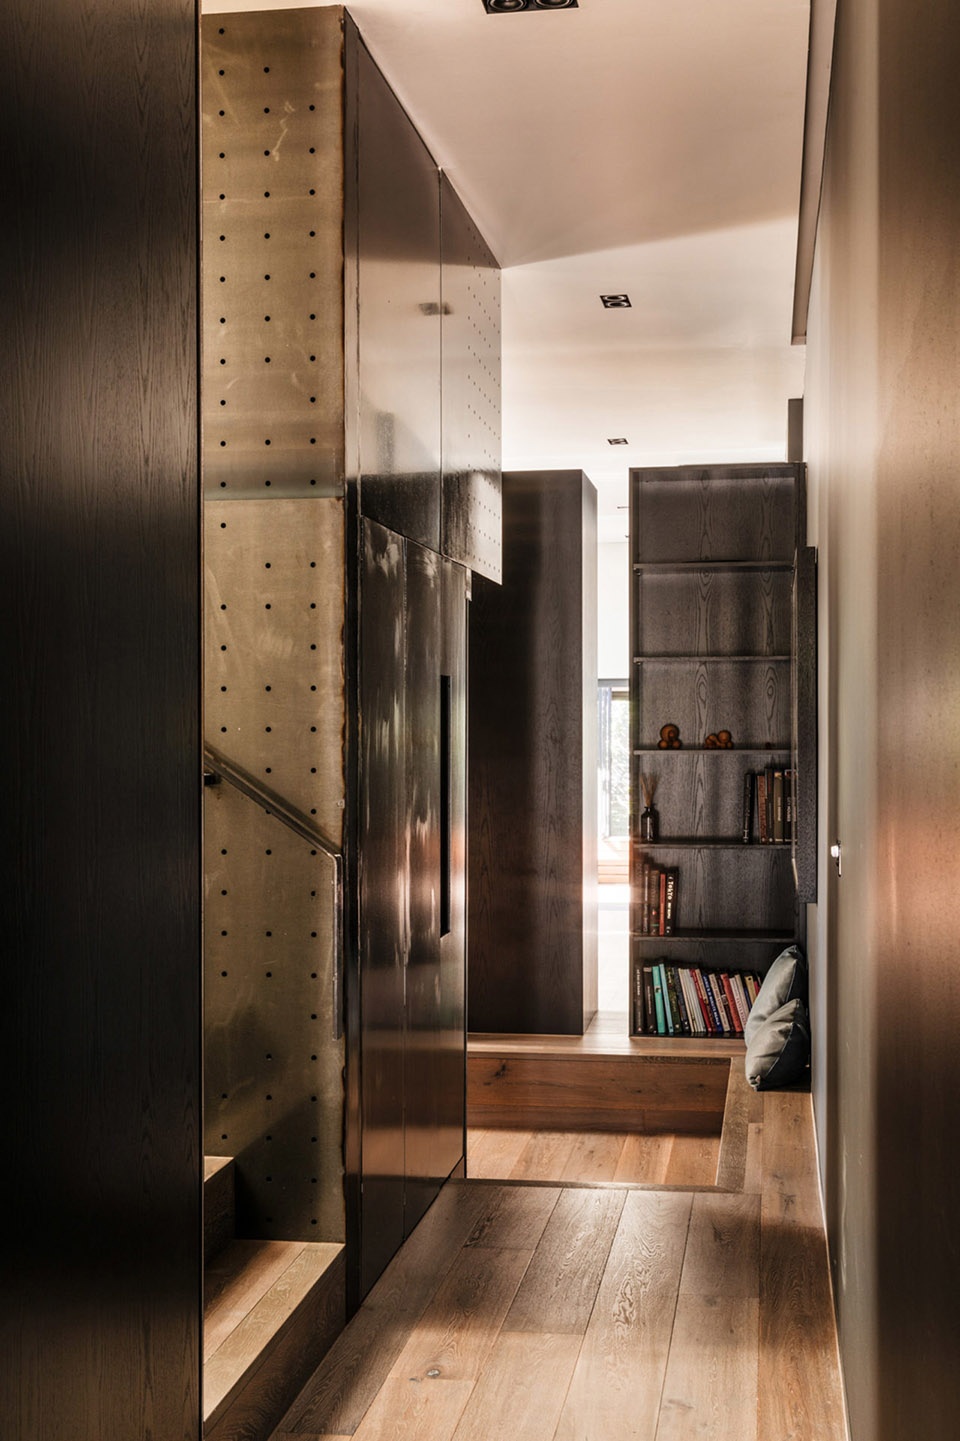
▼书房,the study © Trevor Mein
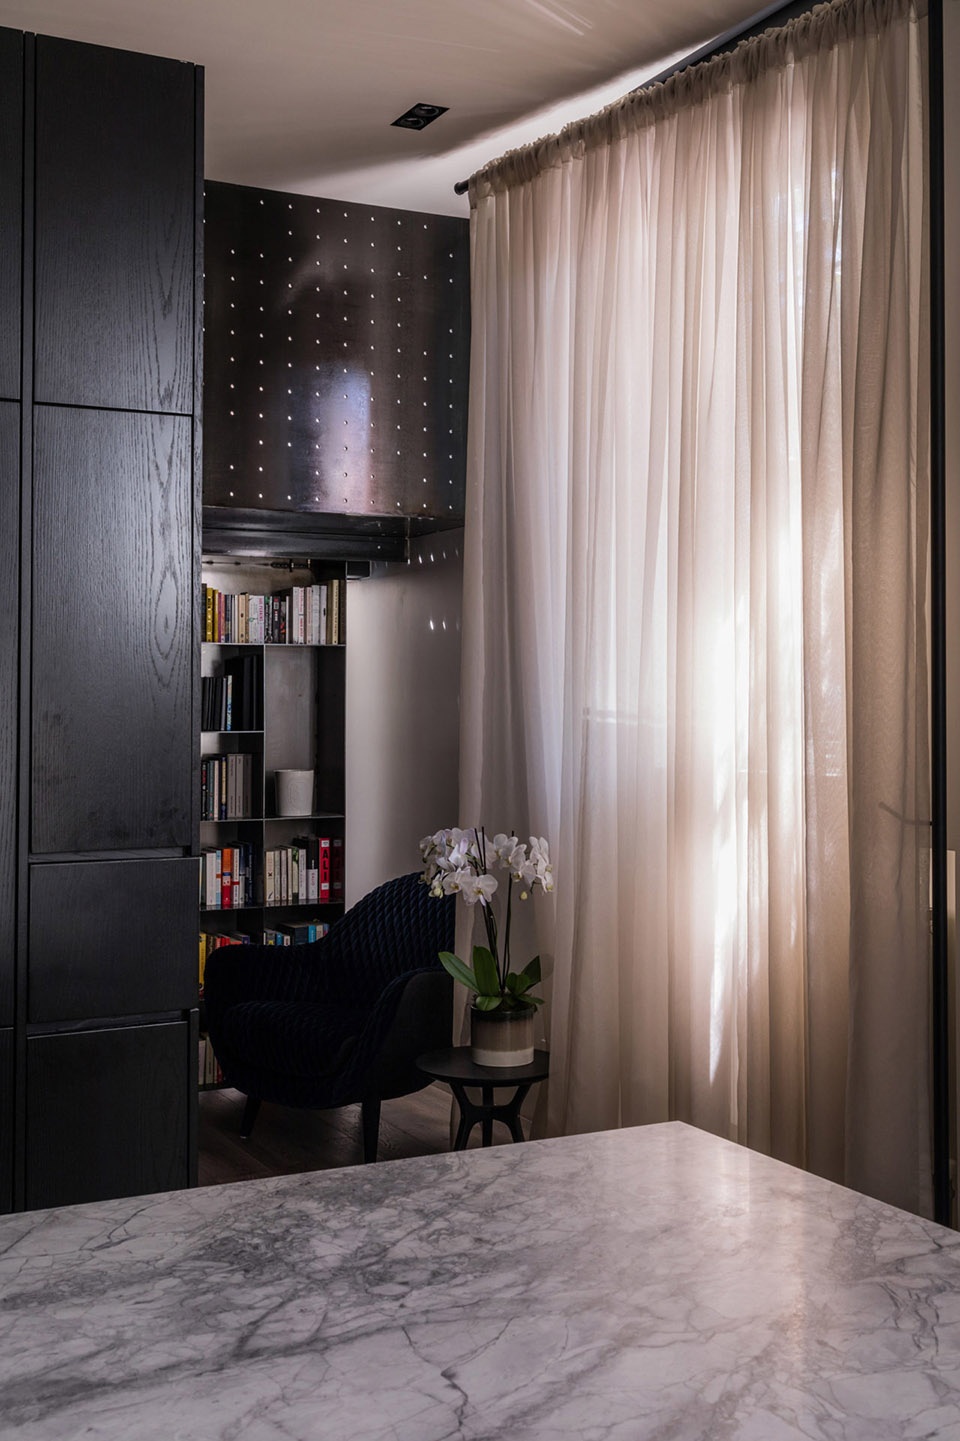

▼卫生间,the bathroom © Robert Simeoni Architects
More: Robert Simeoni Architects 更多关于他们:Robert Simeoni Architects on goooood.









电脑前透明玻璃不好,让上楼梯的人看裆吗
两种材料结合得还不错
相比我更喜欢红砖立面