
来自 Feilden Clegg Bradley Studios 对gooood的分享 。更多关于他们:Feilden Clegg Bradley Studios on gooood.
Appreciation towards Feilden Clegg Bradley Studios for providing the following description:
Stanbrook修道院是Conventus of Our Lady of Consolation的新址,这是一个由本笃会修女组成的团体,致力于为公众的学习、工作和祷告提供帮助。从原先位于伍斯特郡的旧式维多利亚建筑迁出之后,修女们需要一个简单、平静而优美的空间来满足她们日常的冥思,或者按照她们在任务书中所说:需要一个可以“随时祷告”的场所。
Stanbrook Abbey is a new home for the Conventus of Our Lady of Consolation, a Benedictine community of nuns who devote their lives to study, work and prayer. Relocating from their old Victorian home in Worcestershire, the nuns’ contemplative way of life required spaces that were simple, tranquil and beautiful, or as they put it in their monastic vision brief – a place where they could ‘pray always’.
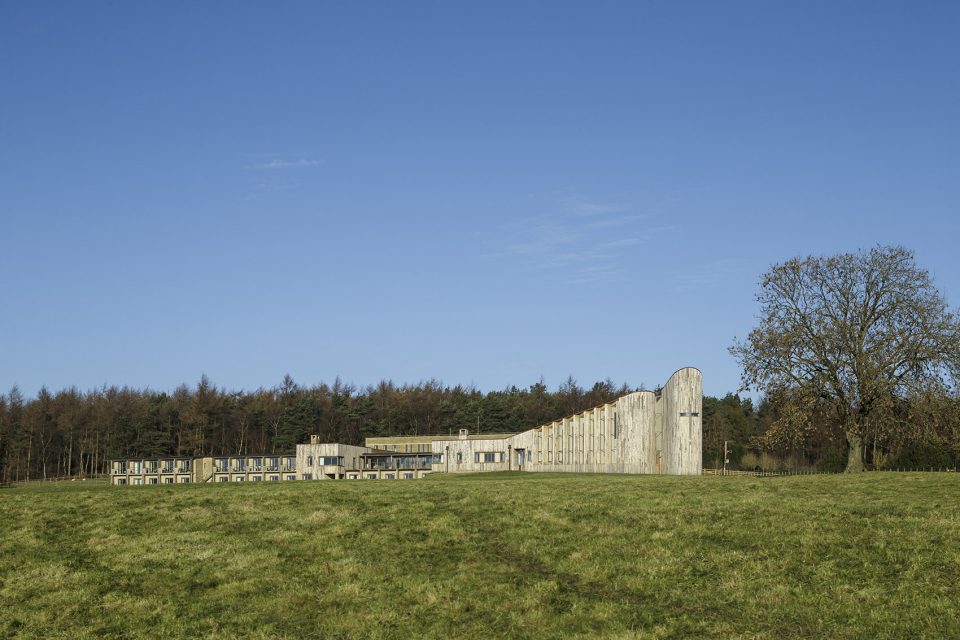
▼修道院外观,external view ©Tim Crocker
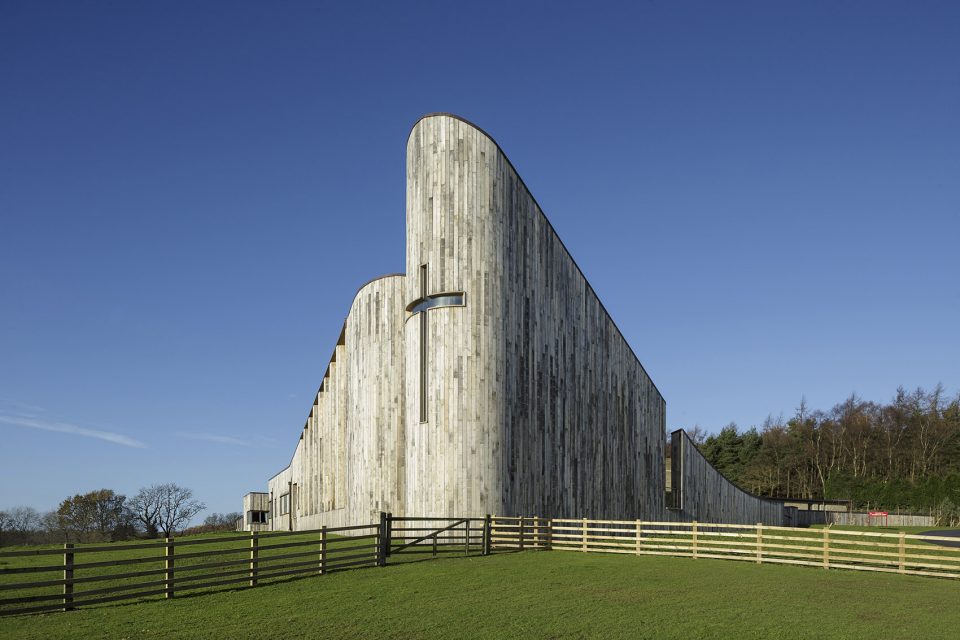
▼教堂立面,church facade ©Tim Crocker
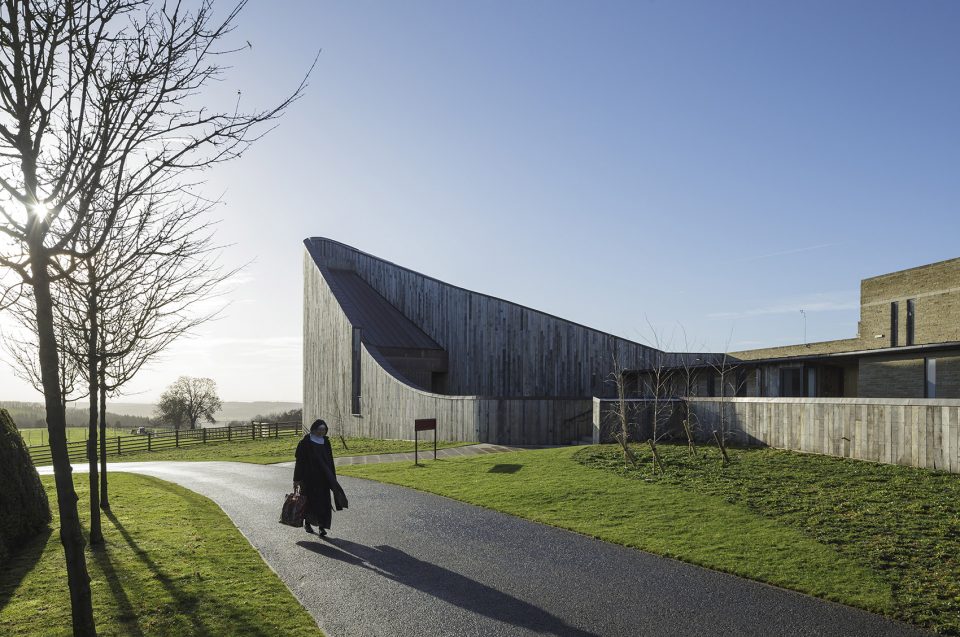
▼建筑的体态融入起伏的地形,the monastery relates closely to the surrounding undulating landscape ©Tim Crocker
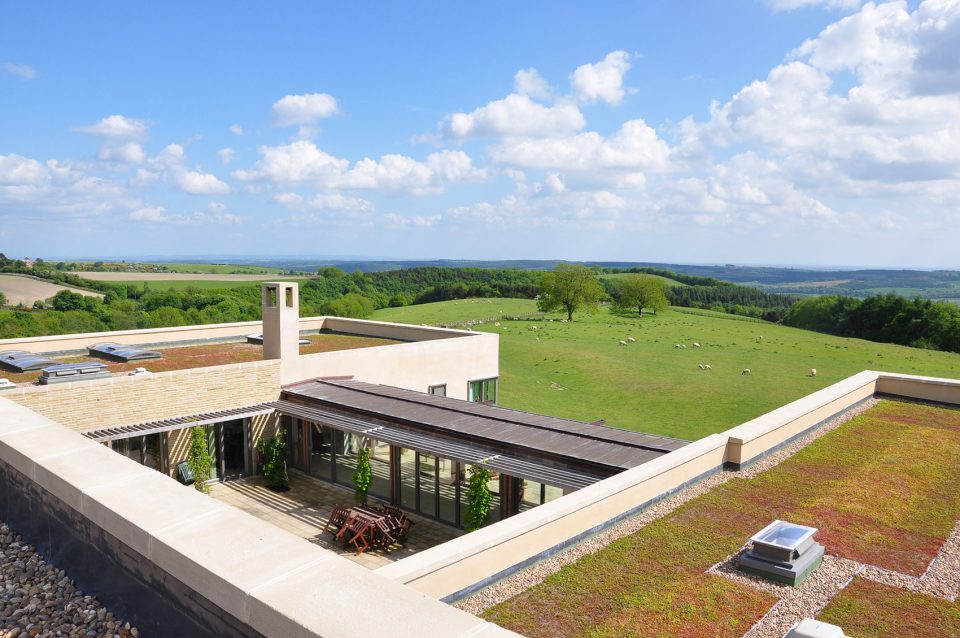
项目场地位于北约克郡湿地国家公园,修女们之所以选择此处是因为其“独特的静谧与光照”能够带来一种平和的氛围,并且还能眺望到约克山谷的美景。项目经历了两期工程,一期完成于2009年,包括沿场地南边分布的26个新的私人房间、共享厨房、就餐区域以及办公空间;二期工程完成于2015年,其中包括新社区教堂和礼拜堂以及礼堂和招待空间的修建。
Located in the North York Moors National Park the new site was chosen by the nuns for its “special quality of silence and light” providing them with a peaceful setting for their contemplative life and far- reaching views over the Vale of York. The project was completed over two phases. Phase I, completed in 2009, included 26 new private cells for the nuns along the southern edge of the site, shared kitchen and dining facilities and work rooms. Phase II, completed in 2015, involved the construction of the new Community Church and Chapel, the Chapter House and guest spaces.
▼场地拥有独特的静谧与光照,the abby is located in a site with “special quality of silence and light” ©Tim Crocker
▼平静祥和的修道院生活, the nuns’ contemplative way of life ©Tim Crocker
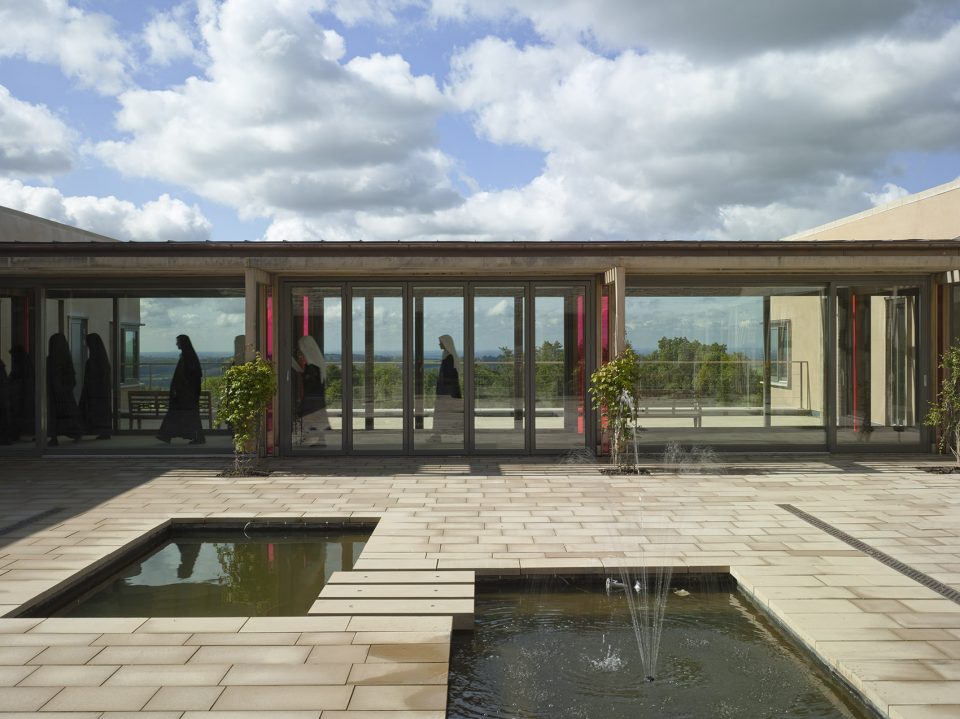
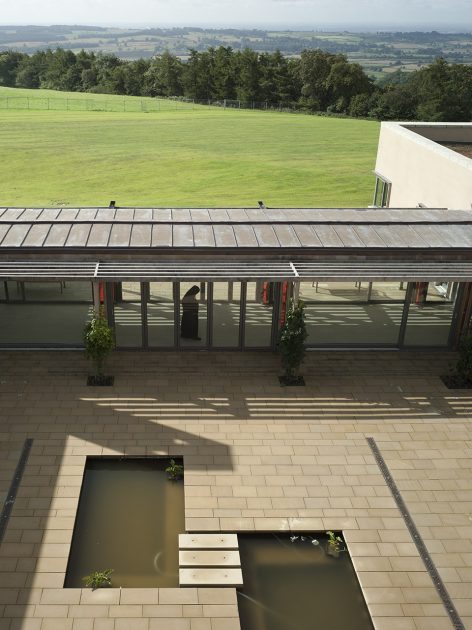
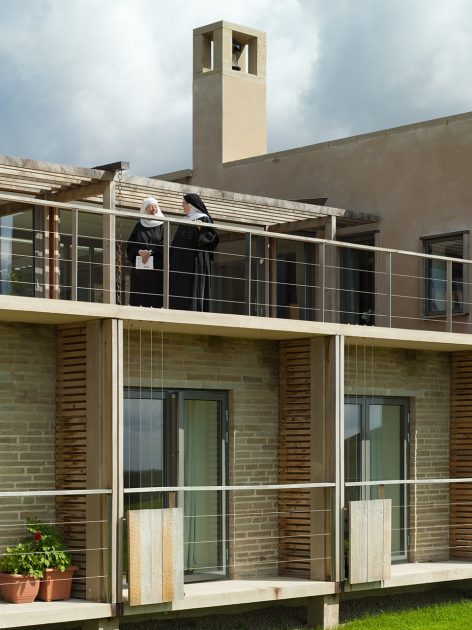
通过运用柔和的色调和材料以及具有创新性的结构方案,建筑师打造出一系列功能简洁的空间,并使之与周围环境形成全新的视觉关联。建筑充分利用了自然光照和视野,亲密地融入了起伏的地形。任务书中明确提出要建造一座具有现代感、运营成本低且有利于生态环保的修道院建筑。
Using a delicate palette of materials and innovative structural solutions we have created a set of spaces that are both inspiring in their visual connections to the surrounding landscape, and simple in their practical details. Taking full advantage of natural light and views, the monastery relates closely to the surrounding undulating landscape. The Nuns’ brief also requested a modern monastery which was economic to run and ecologically sensitive in design.
▼教堂内部,interior of the church ©Tim Crocker
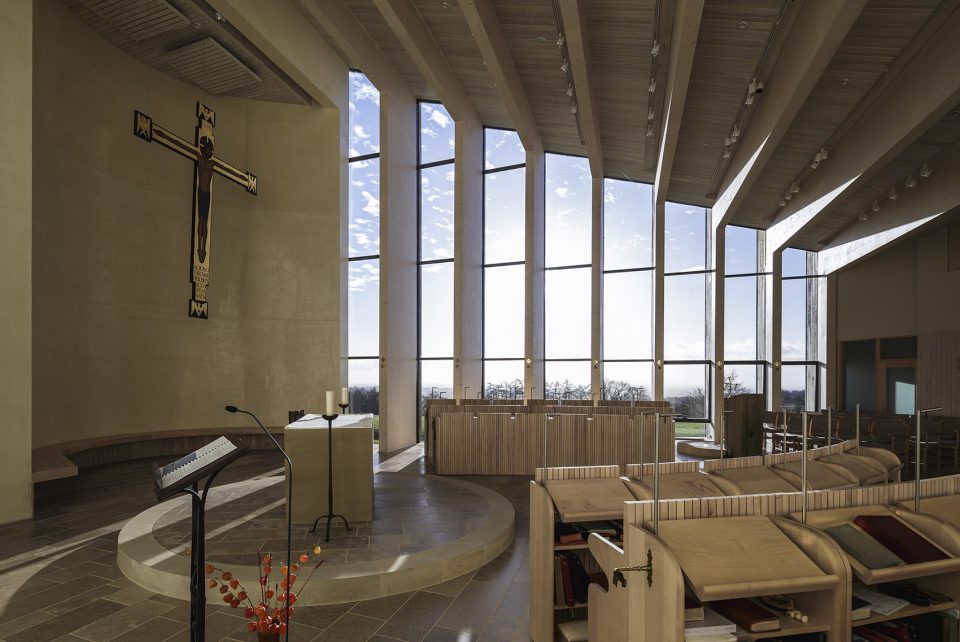
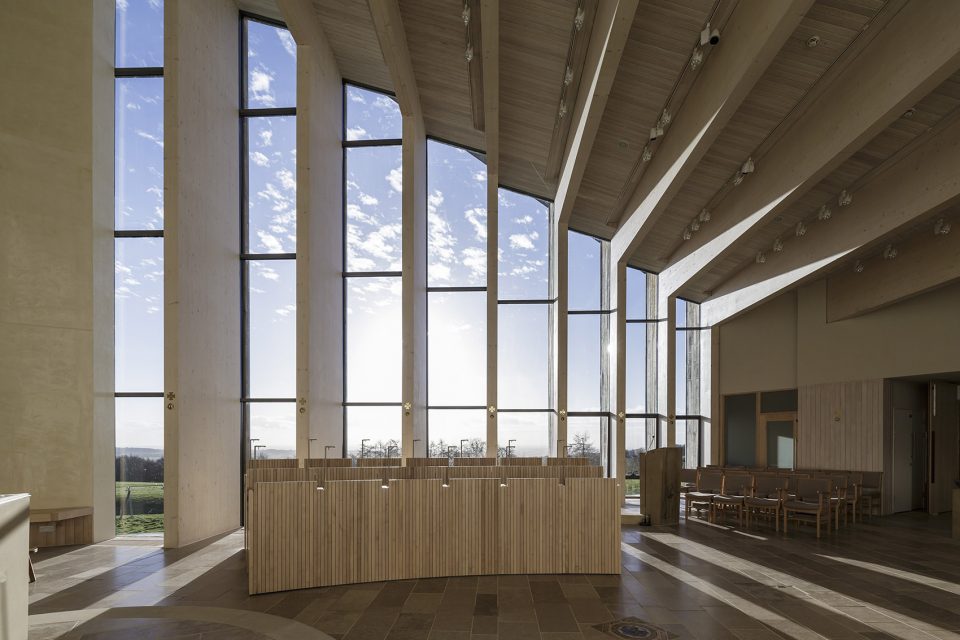
▼教堂坐席,seating ©Tim Crocker
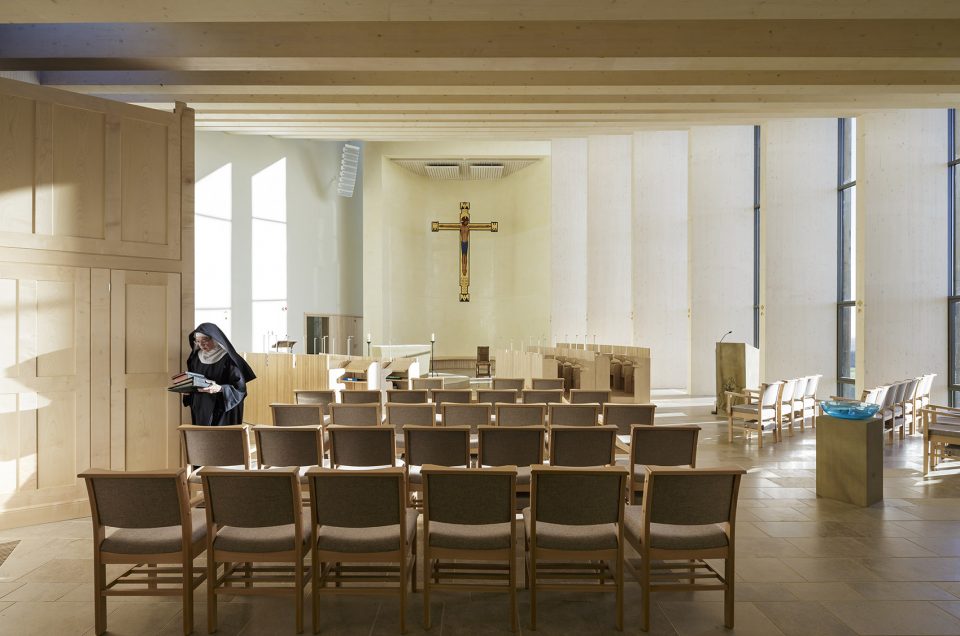
▼柔和的色调和材料,a delicate palette of materials ©Tim Crocker
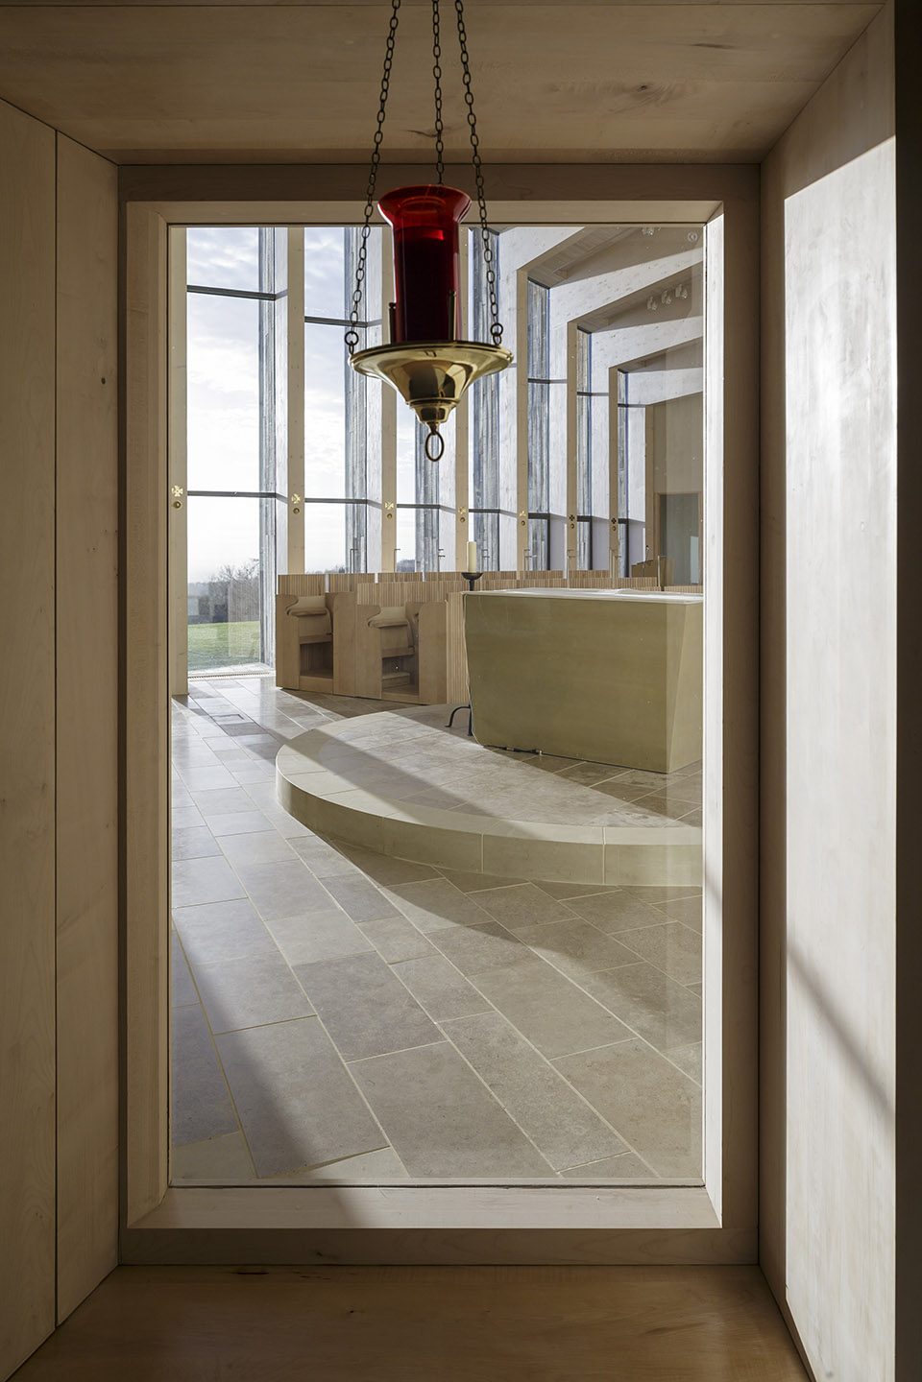
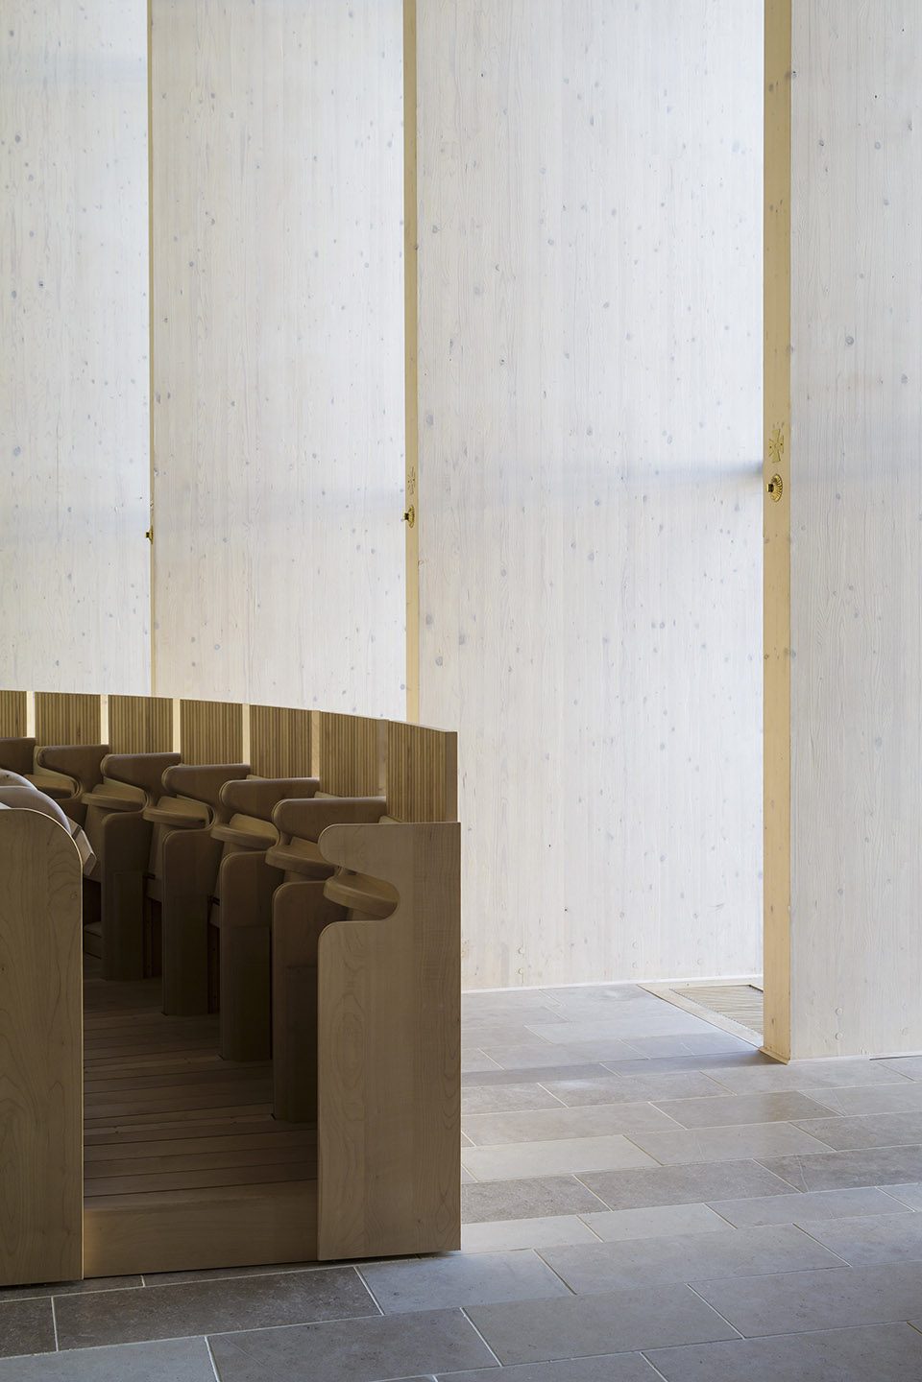
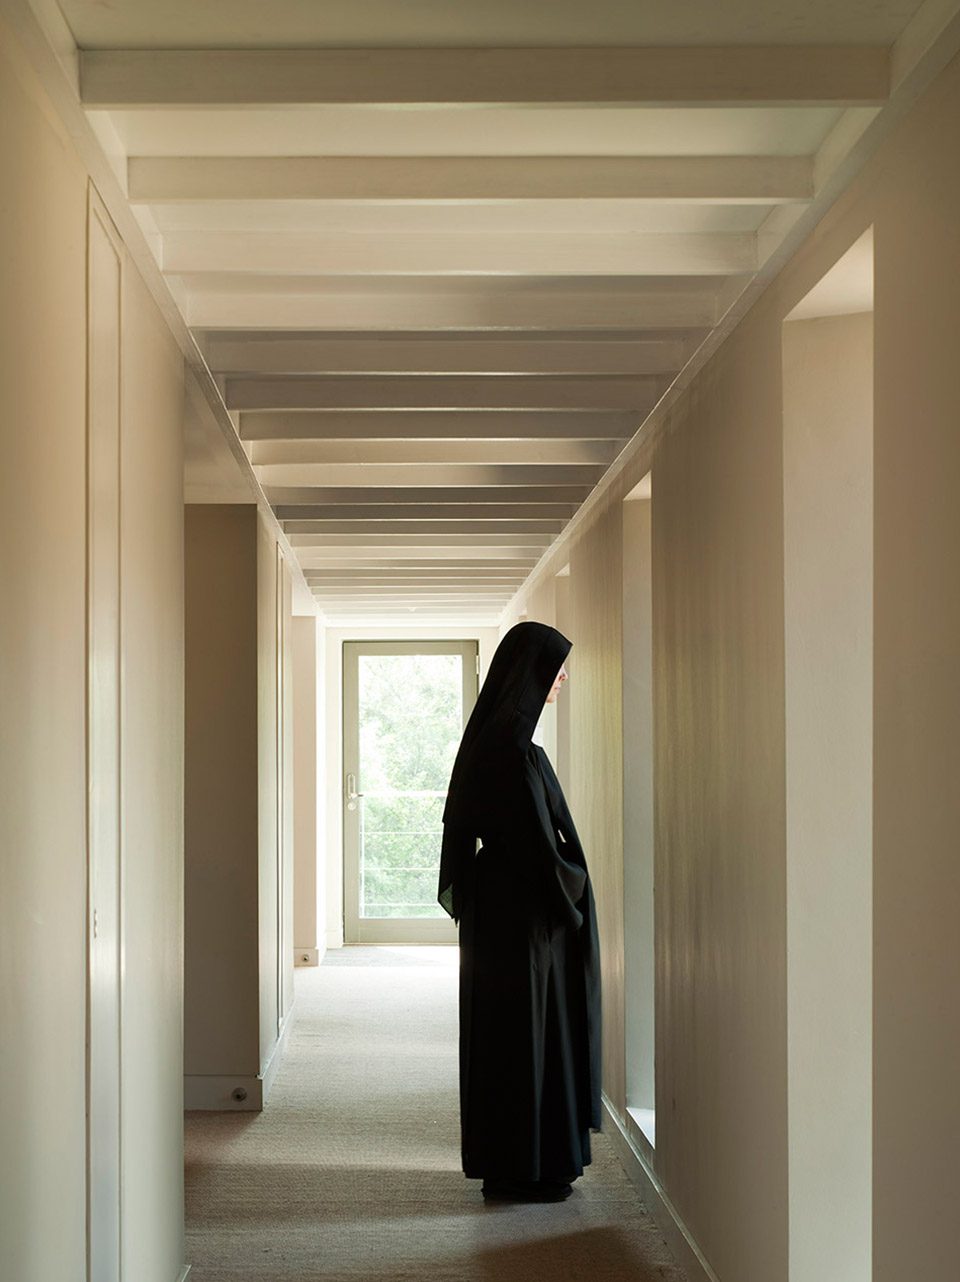
▼走廊中的修女,a nun standing in the corridor ©Tim Crocker
本笃会与约克郡的历史联系可追溯至7世纪:惠特比修建了第一座本笃会修道院。连同周围的Rievaulx、Byland和Ampleforth等地,该地区自古以来一直保持着丰富的修道院传统。修道院原本要在19世纪特别修建一座新院,却受制于高昂的能源费和修缮费,且教会成员一度从80人缩减至25人。因此修道院需要的是一处全新的场地,以及一栋为21世纪设计的建筑。建筑师与Buro Happold共同打造了一个可持续的、富有建筑远见的、革新性的设计方案。整个修道院,包括教堂和礼拜堂皆实现了自然通风,上部空间使用了排风管道,使空气顺畅地流通。建筑中还配备了高强度的隔热层、低功率的家电设施,以及芦苇床污水处理系统。
Benedictine orders have historic links to Yorkshire going back to the 7th Century, when the first Benedictine Abbey was built in Whitby. There is a rich tradition of Monasticism in the area, both ancient and living, with sites such as Rievaulx, Byland and Ampleforth in close proximit. The nuns original Monastery had been purpose built for them in the mind 19th Century but it was rapidly becoming expensive and restricting with substantial fuel and repair bills. Numbers had dwindled from 80 to approximately 25 residents, so the need was for a new location and Monastery designed for the 21st Century. Together with Buro Happold we developed a design embracing sustainability, architectural vision and structural innovation. Natural ventilation is used throughout the structure including to the church and chapel, which use wind protected stack vents at high level to draw air through the building. Very high levels of insulation and low energy appliances and fittings were installed as well as a reed bed sewage treatment system.
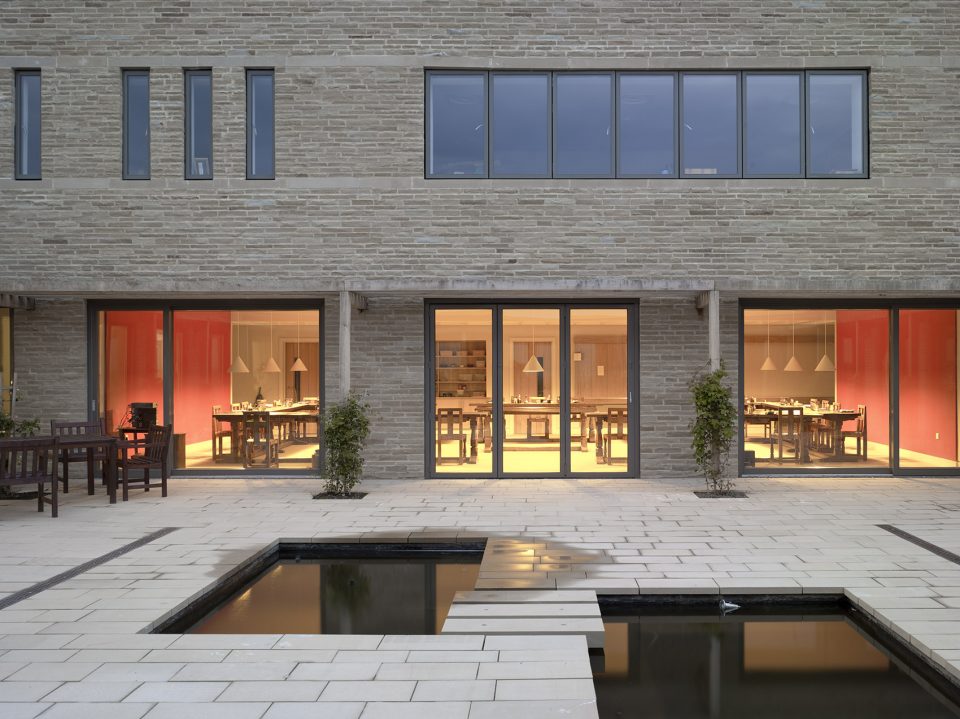
▼夜景,a night view ©Tim Crocker
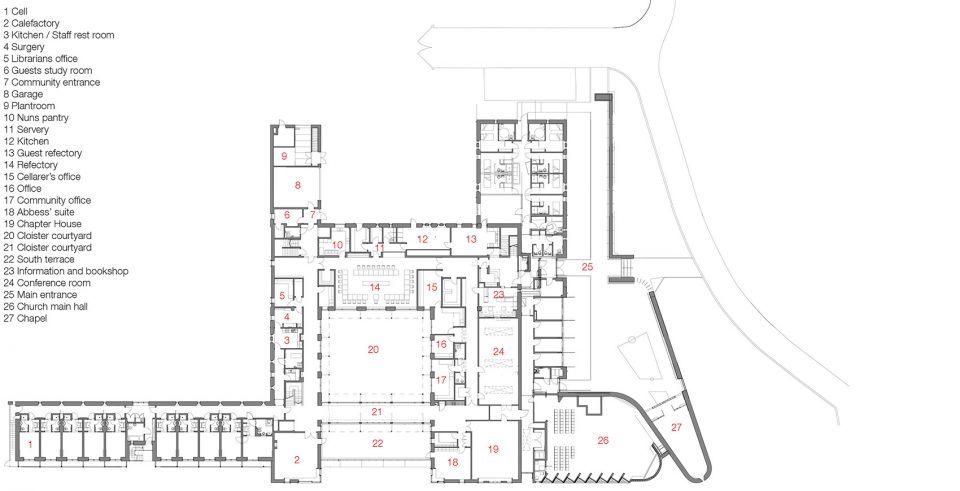
▼一层平面图,ground floor plan
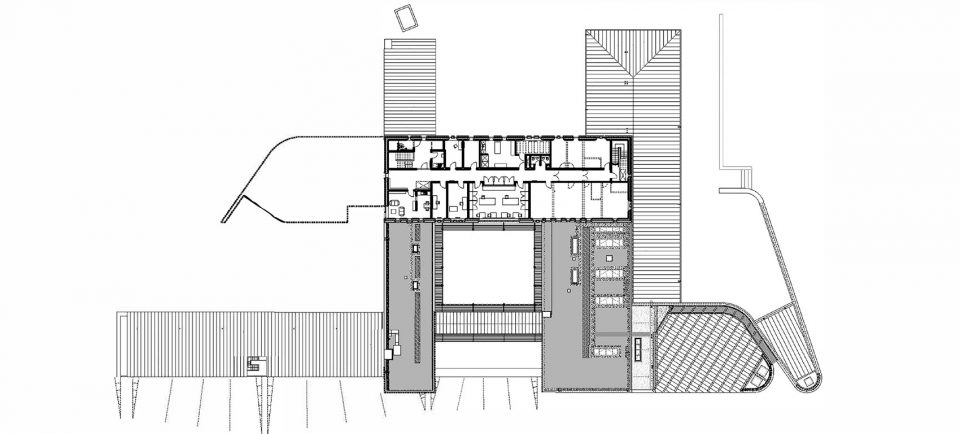
▼二层平面图及立面,first floor plan and elevation
▼教堂布置,layout of the church
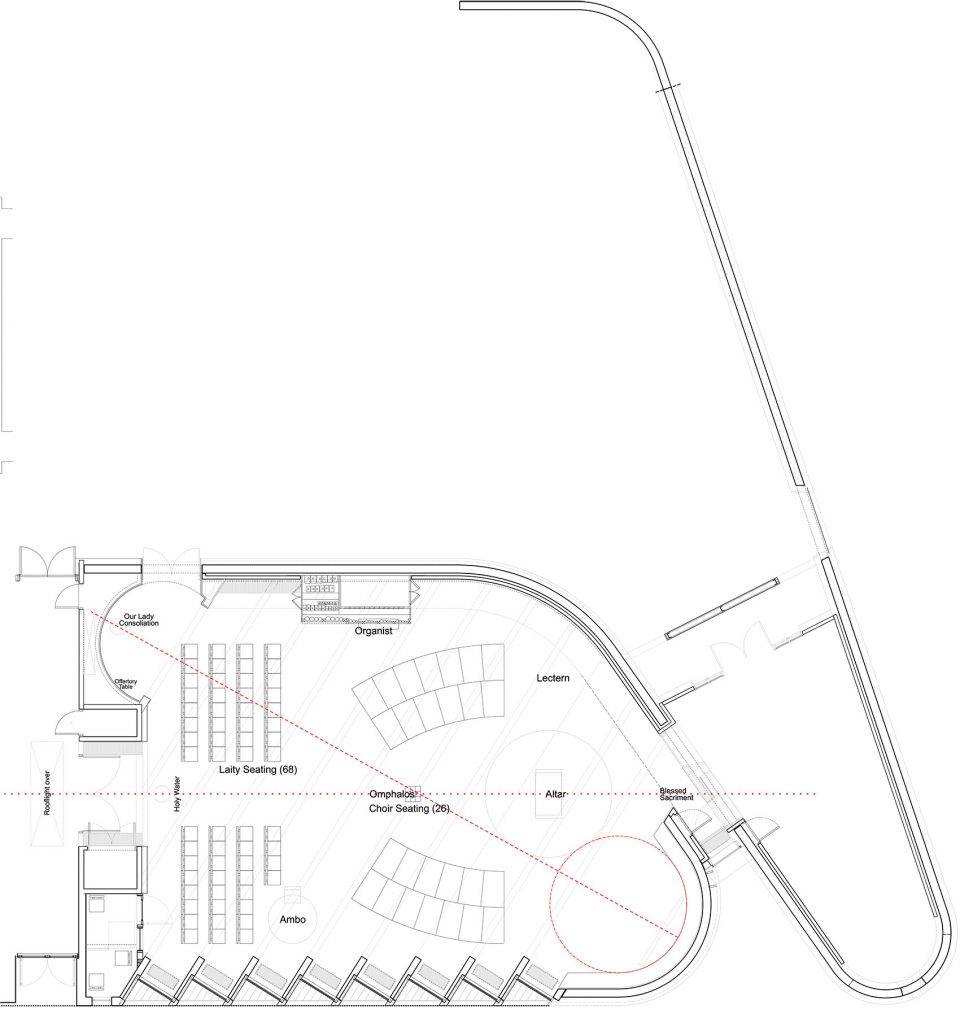
▼立面图,elevation

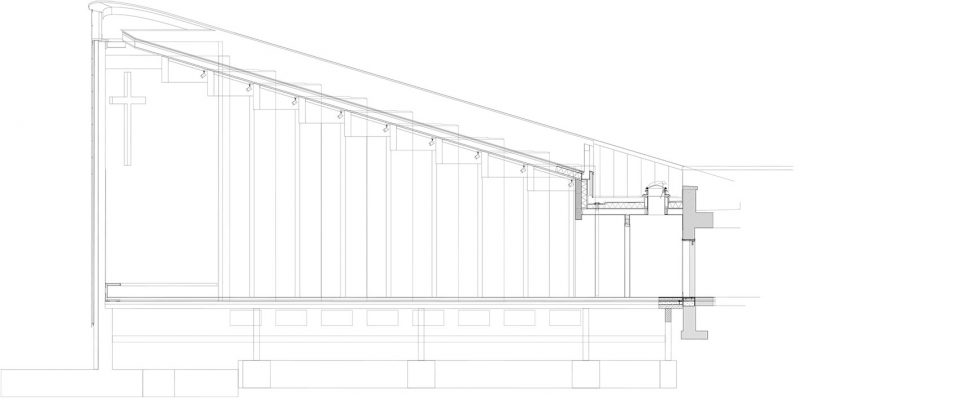
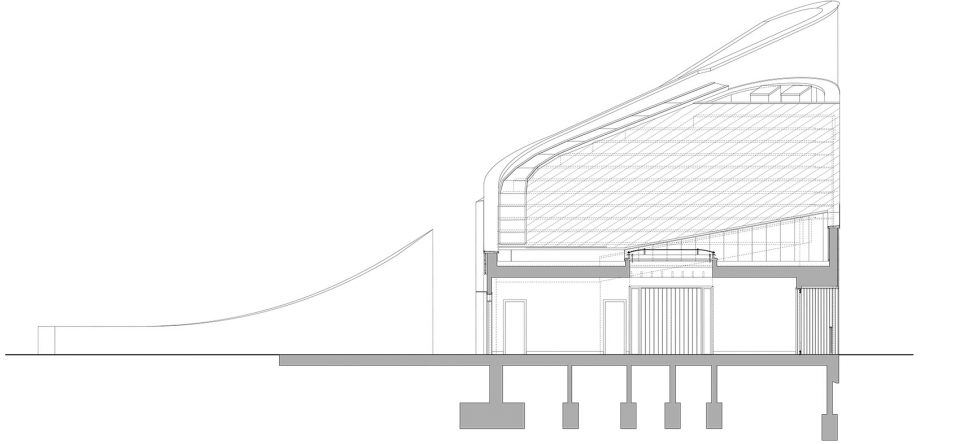
▼教堂剖面图,sections of the church
Client: Conventus of Our lady of Consolation, Stanbrook Abbey
Main Contractor: William Birch Construction – Phase 1
QSP Construction – Phase 2
Cost consultant: Davis Langdon – Phase 1, Richard Cavadino – Phase 2
Structural Engineer: Hydrock Consultants Ltd – Phase 1, Buro Happold – Phase 2
M&E Engineer: AECOM – Phase 1, Energy Unique – Phase 2
Project Manager: Davis Langdon LLP – Phase 1, Richard Cavadino – Phase 2
Photography: Tim Crocker, Peter Cook, Tom Lonsdale
More: Feilden Clegg Bradley Studios,更多关于他们:Feilden Clegg Bradley Studios on gooood.









建筑与景观相得益彰,很有品质