感谢 物禾木木 予gooood分享以下内容。更多关于他们,请至 wooom studio on gooood
Appreciation towards wooom studio for providing the following description:
stamp意为邮票、印记、印戳,主理人希望他的空间和咖啡能给大家留下一抹印记,欧洲留学的经历让他更喜欢一些有沉淀感的东西,但同时希望这里保有包容和开放的态度。
The owner wants his space and coffee to leave a stamp on everyone. His experience of studying in Europe makes him prefer something with a sense of sedimentation, but at the same time, he wants the place to retain an inclusive and open attitude.
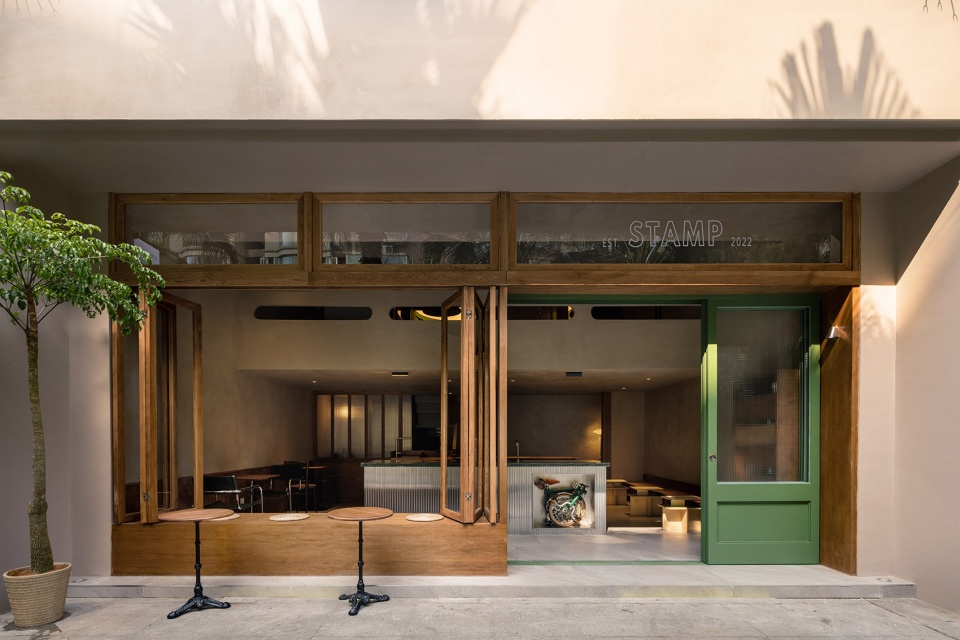
▼店面概览,overview of storefront © 季光
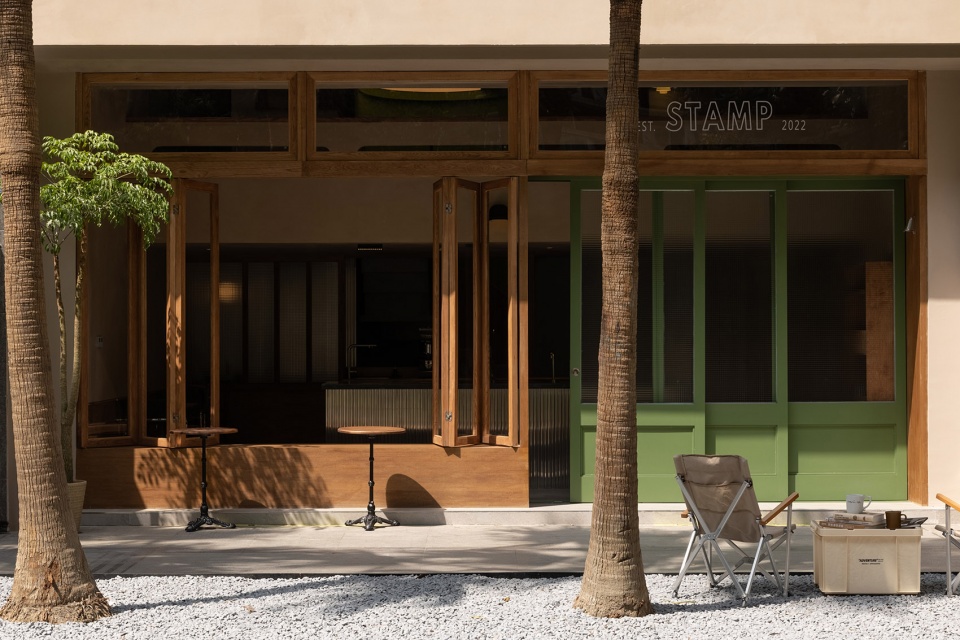
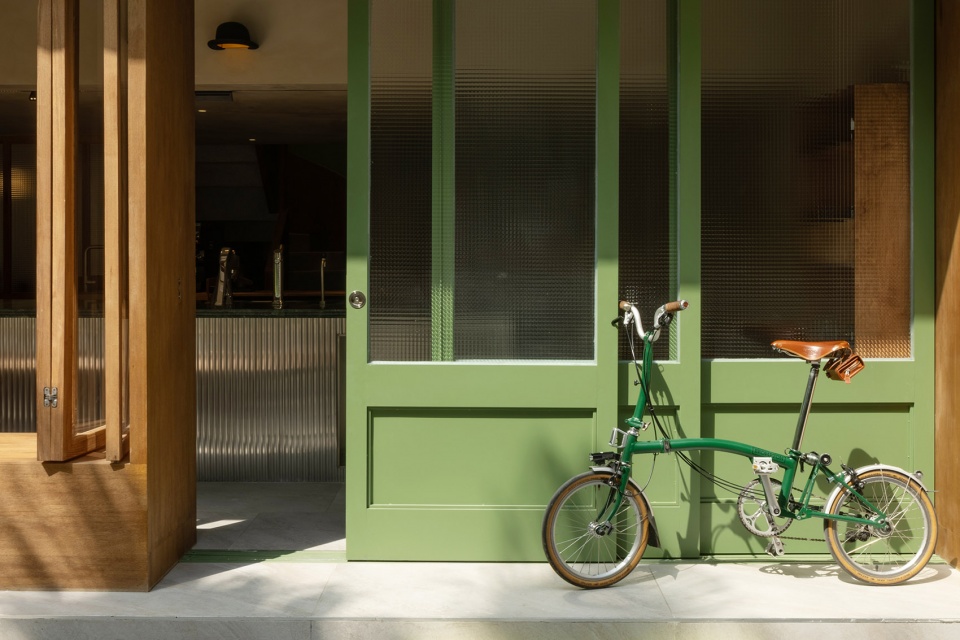
▼入口细部,detail of the entrance © 季光

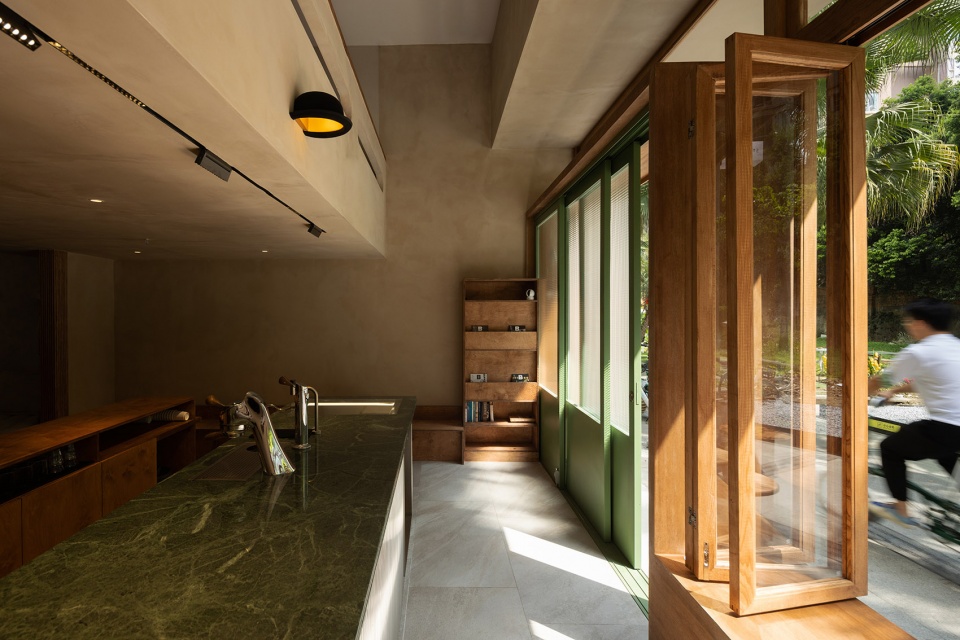
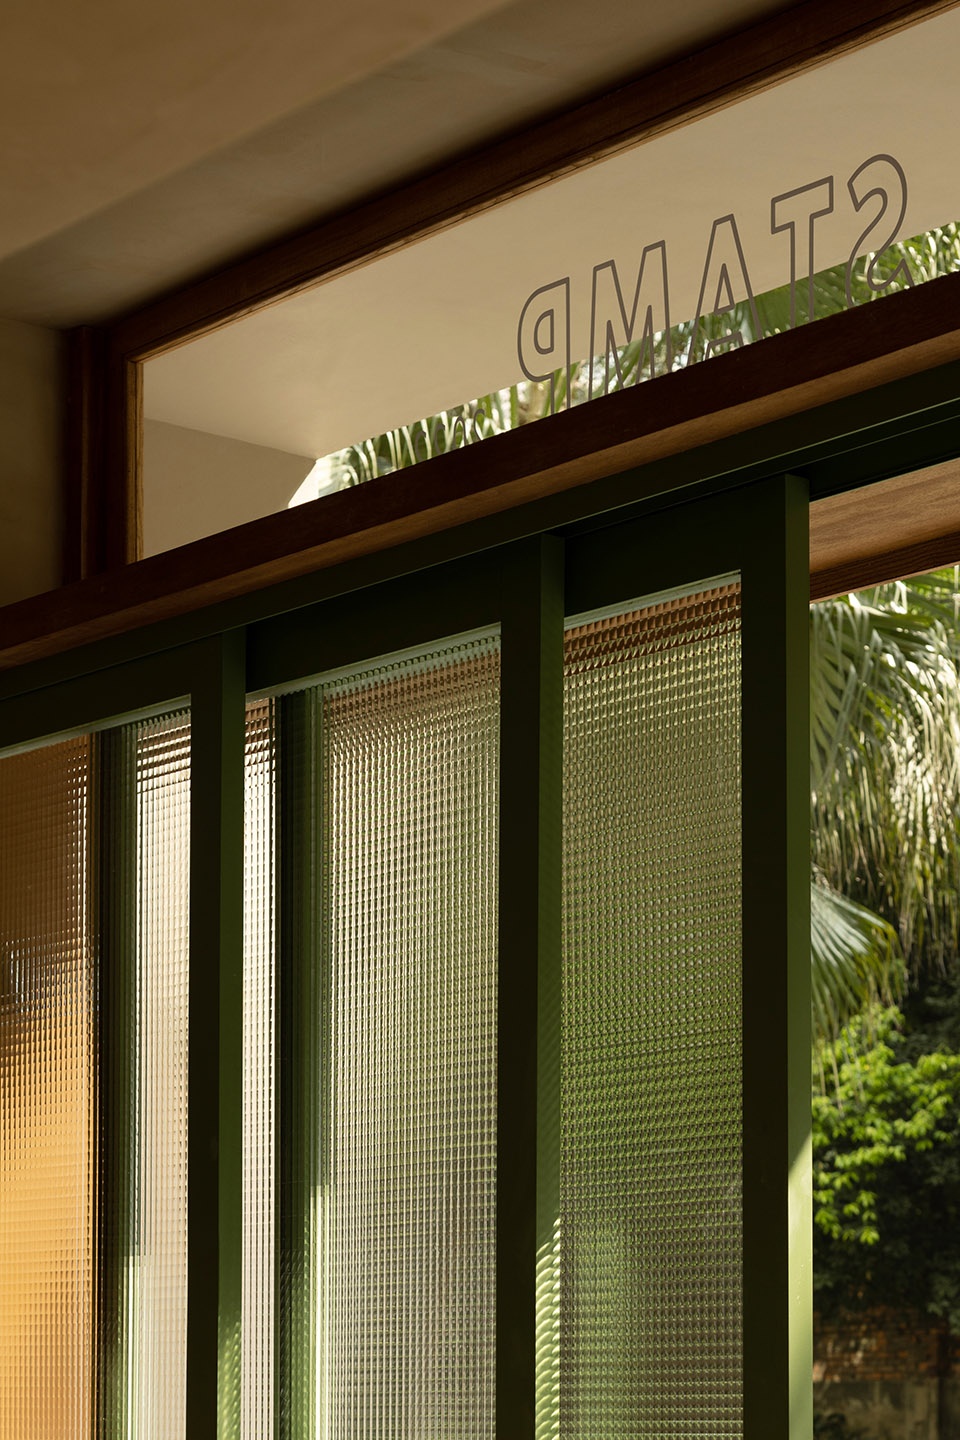
此案例采用大面积暗色调的复古绿配以深色原木和铝制波浪板,碰撞出不一样的化学反应。我们设计了三扇3轨绿色木质玻璃移门以及木质卡座折叠窗,让室内和室外的空间能够得到完全的交互,结合户外泥土地铺设的草坪形成的一块户外可露营的区域,满足了店铺的社区属性。
This case uses a large area of dark vintage green with dark logs and aluminum wavy panels to create a different chemical reaction. We designed three 3-track green wooden glass sliding doors and wooden bay folding windows to allow complete interaction between indoor and outdoor spaces, combined with the outdoor dirt paved lawn to form an outdoor camping area to meet the community attributes of the store.
▼入口处的绿色木质玻璃移门以及木质卡座折叠窗,three 3-track green wooden glass sliding doors and wooden bay folding windows © 季光
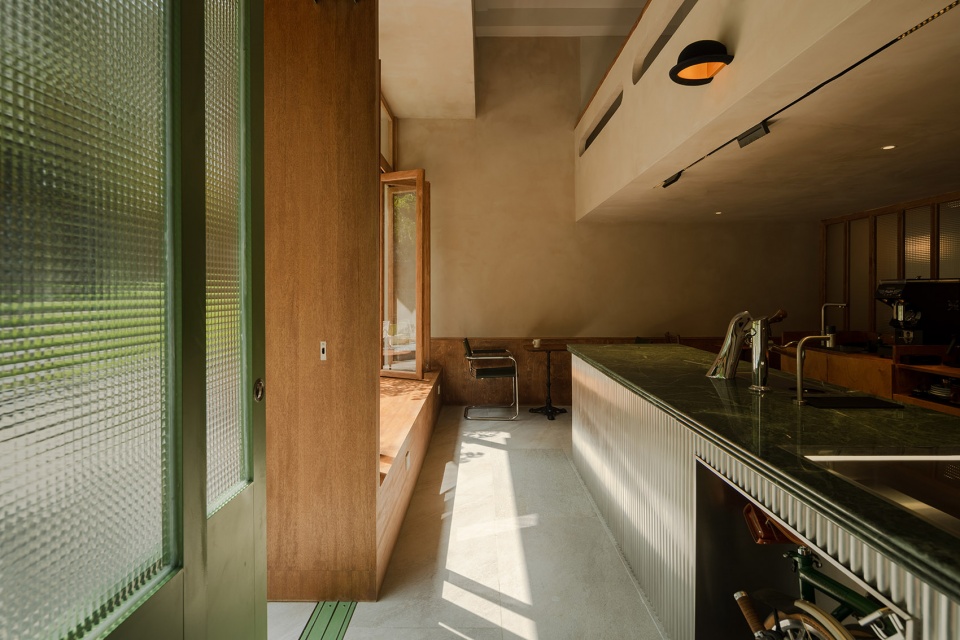
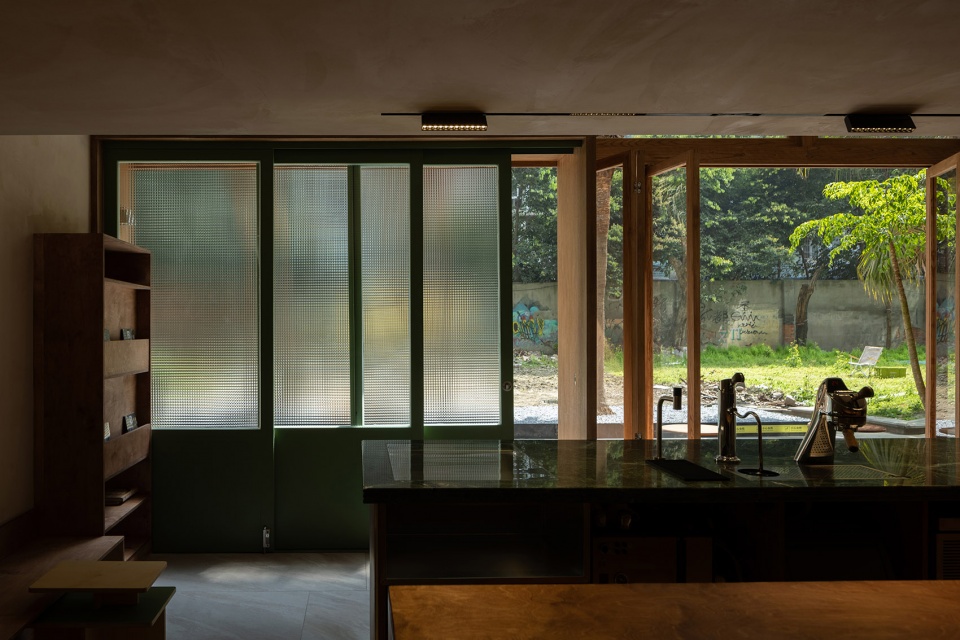
▼从吧台望向入口,view from bar area to the entrance © 季光
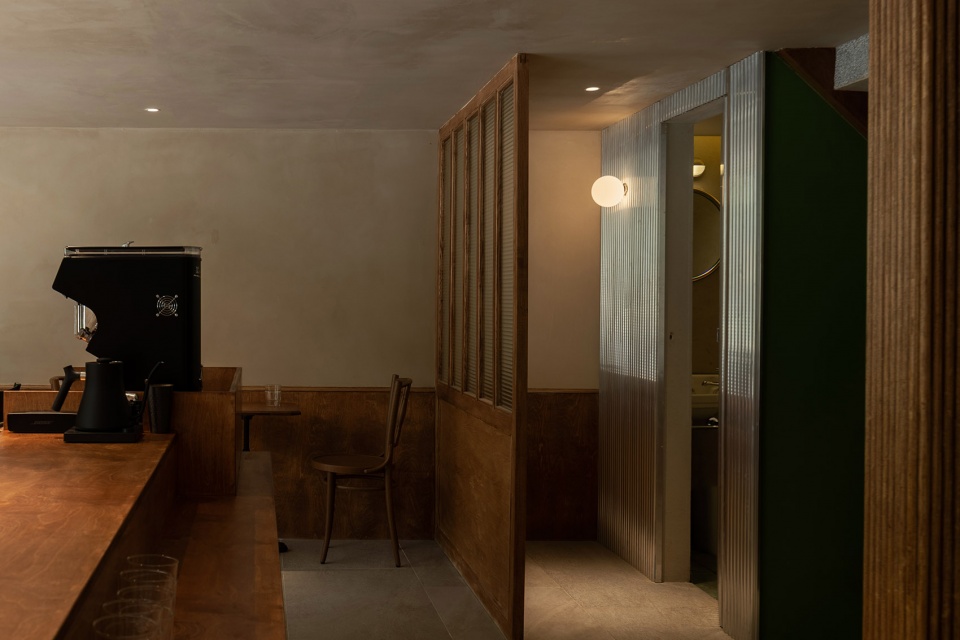
▼从吧台望向就餐区及卫生间入口,dining area and toilet entrance viewing from bar © 季光
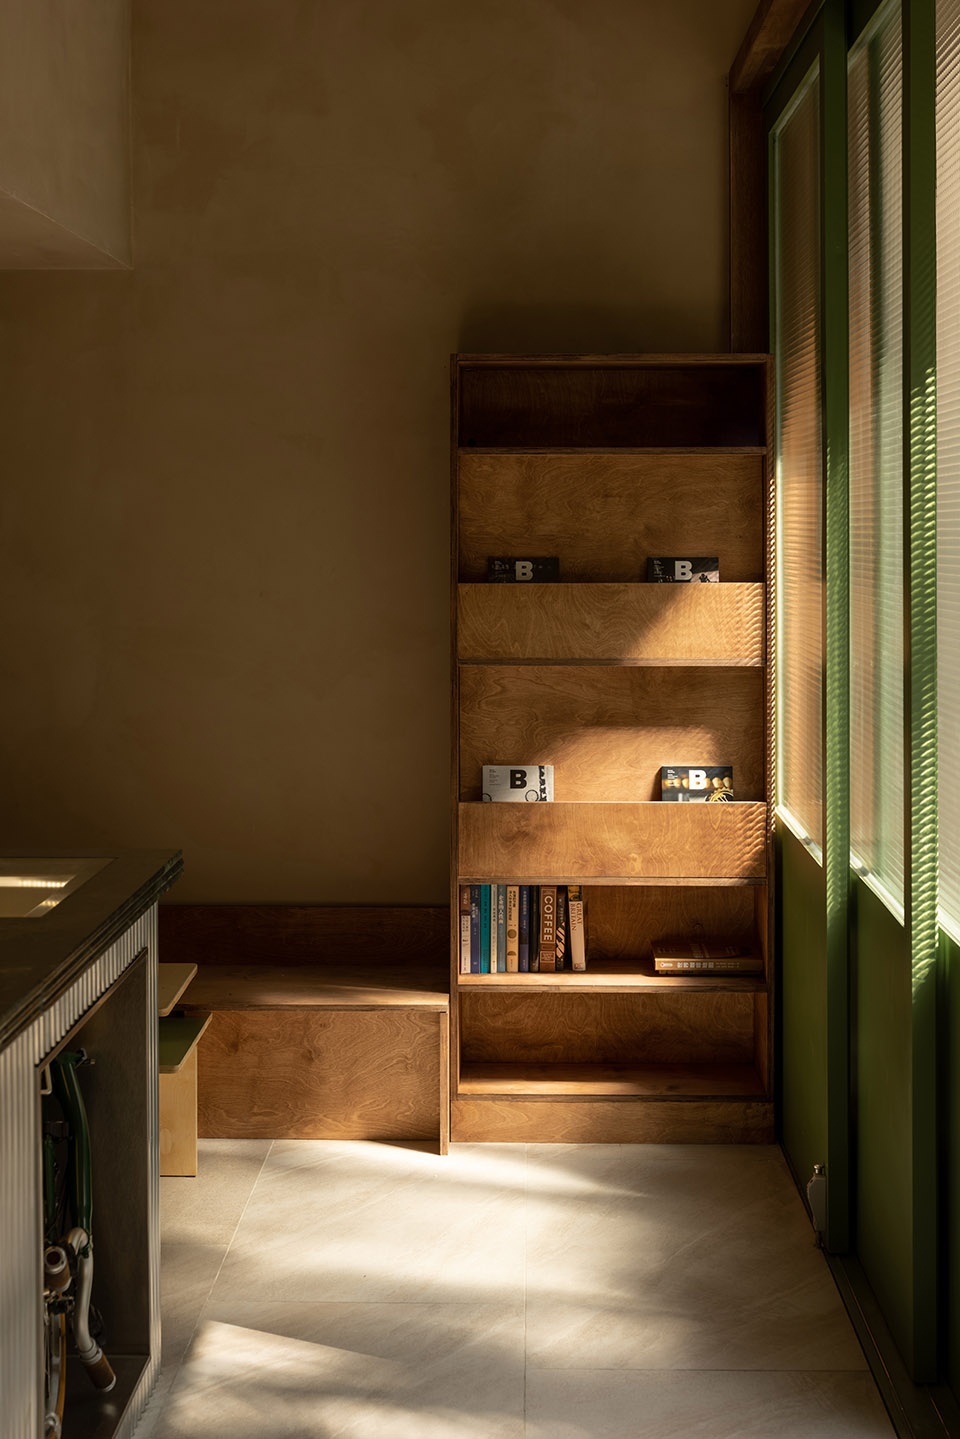
▼入口旁边的书架,bookshelf by the entrance © 季光
▼绿色木质玻璃移门的细部,detail of the three 3-track green wooden glass sliding doors © 季光
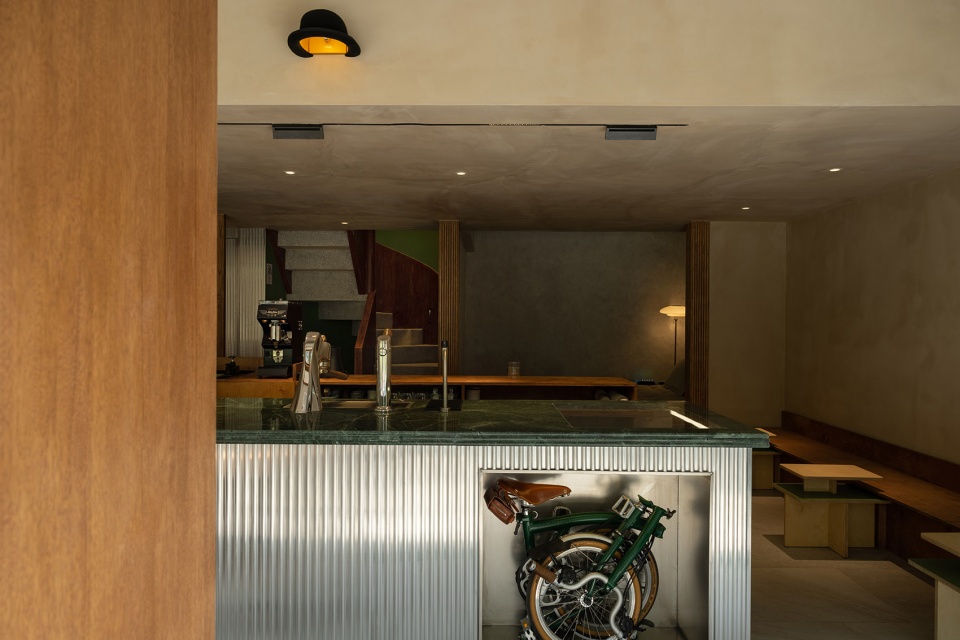
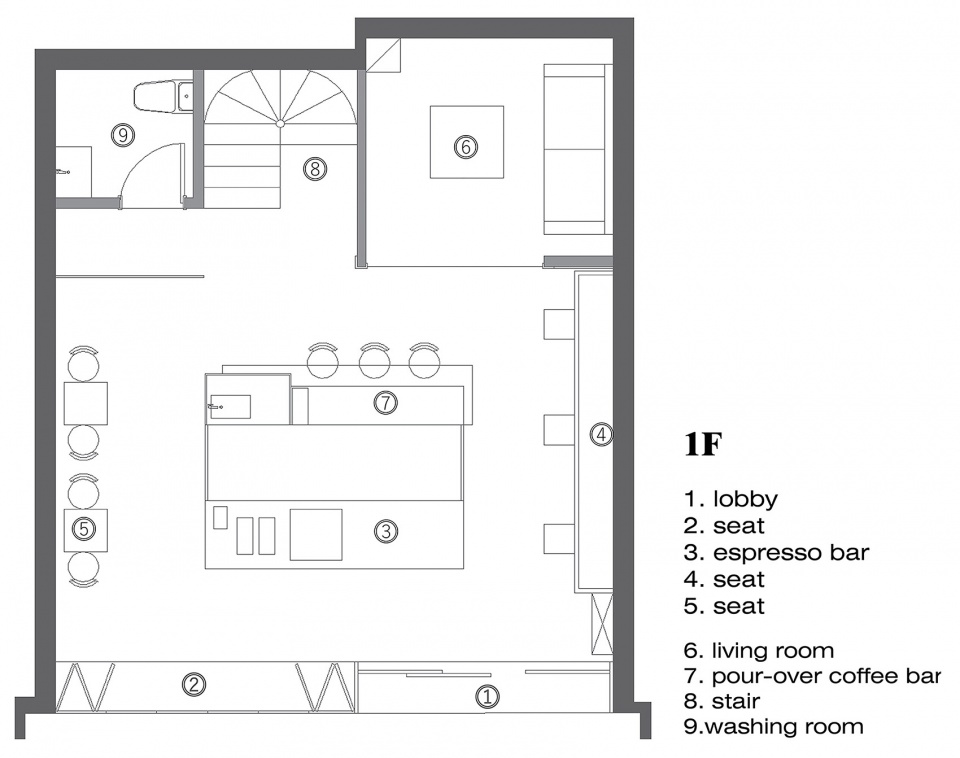
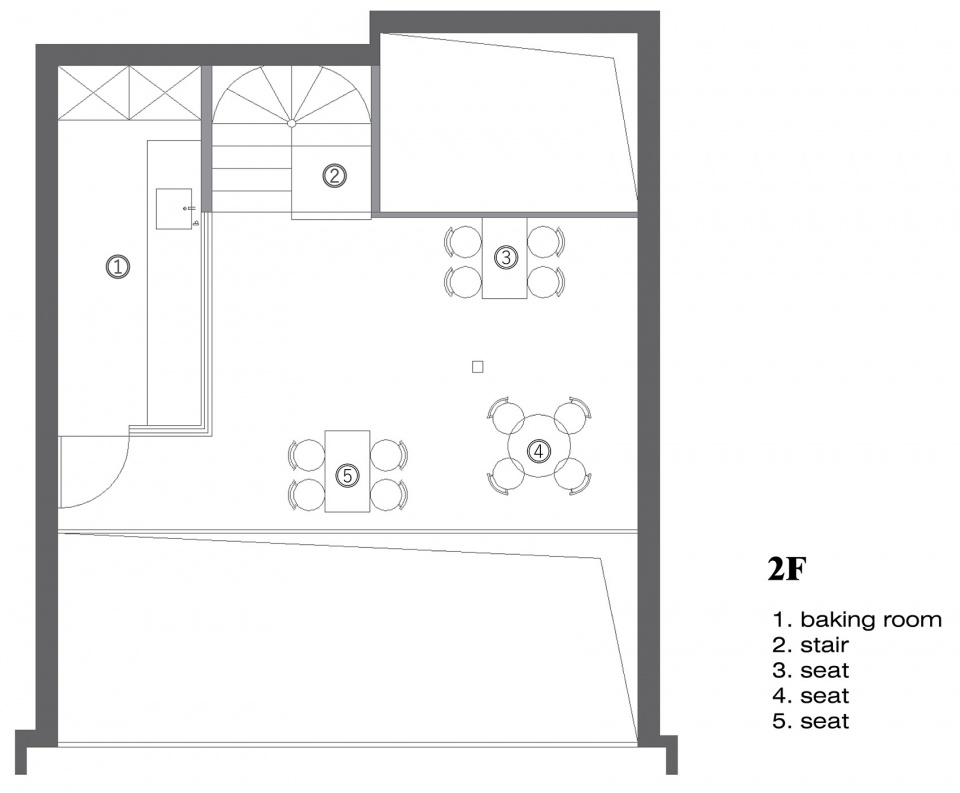
在吧台区域我们专门设置了一个业主的折叠自行车的存放展示区,这对尺寸的要求非常极致。我们将3米长的意式吧台以及手冲吧台平行放置于进门正对区域,利用二楼搭建部分的围栏,自然形成整个店铺的门头,左右两边的洄游动线设置客座区,通过一个回转楼梯链接二楼的小小烘培及间以及其余客座区。
In the bar area we set up a special storage display area for the owner’s folding bikes, which is very extreme in terms of size. We placed the 3-meter-long Italian bar and the hand-punch bar parallel to each other in the area directly opposite the entrance, and used the second floor to build part of the fence to naturally form the front of the whole store.
▼吧台区域的折叠自行车存放展示区,storage display area for the owner’s folding bikes in the bar area © 季光
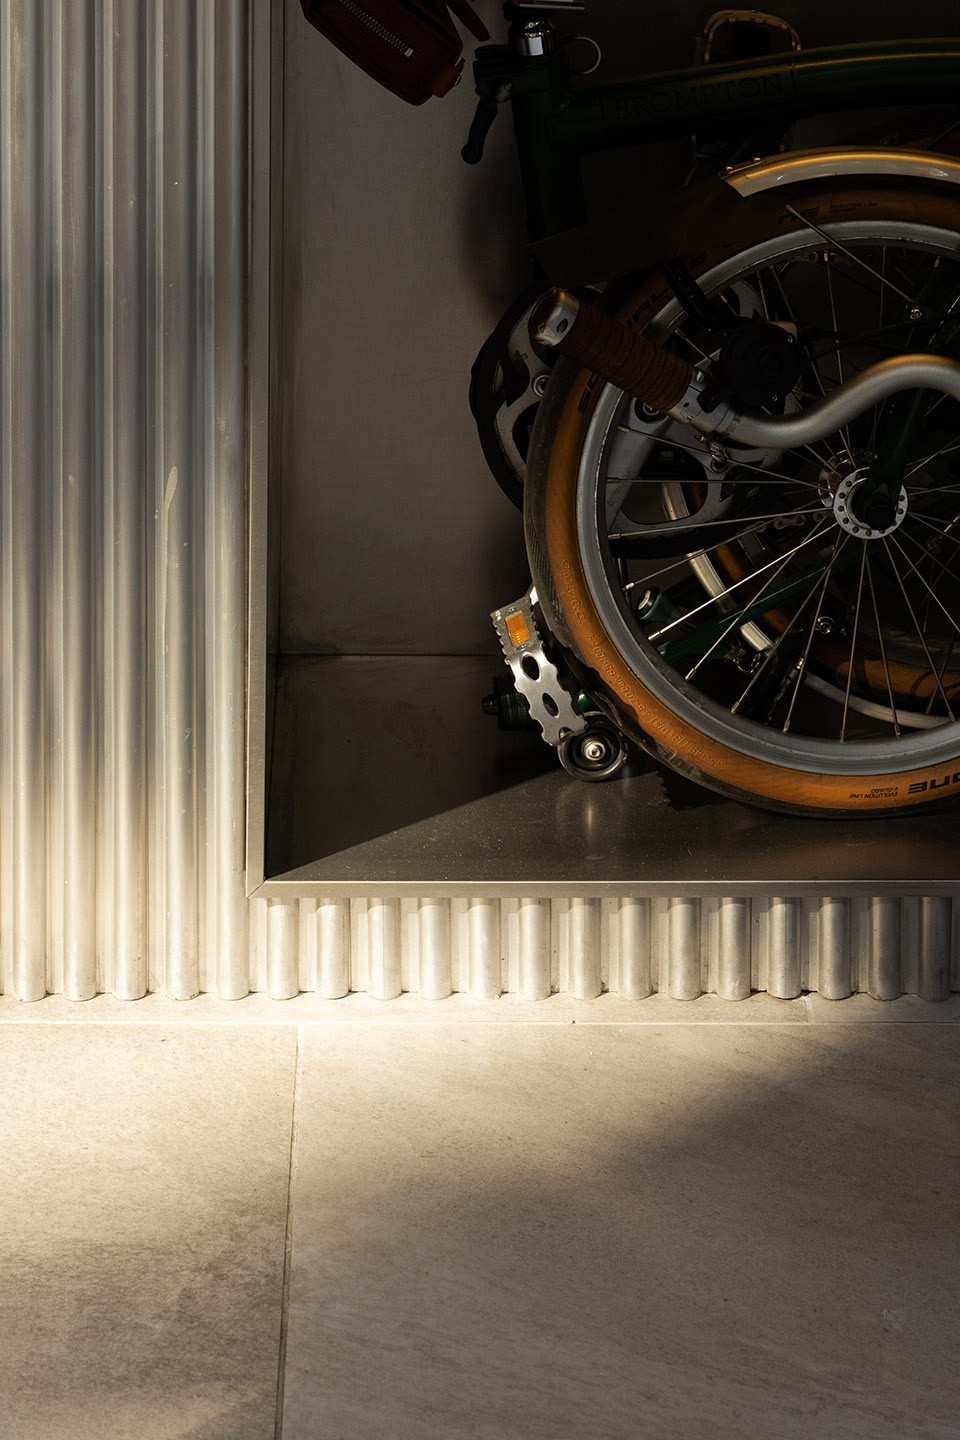
▼展示区特写,display area close-up © 季光
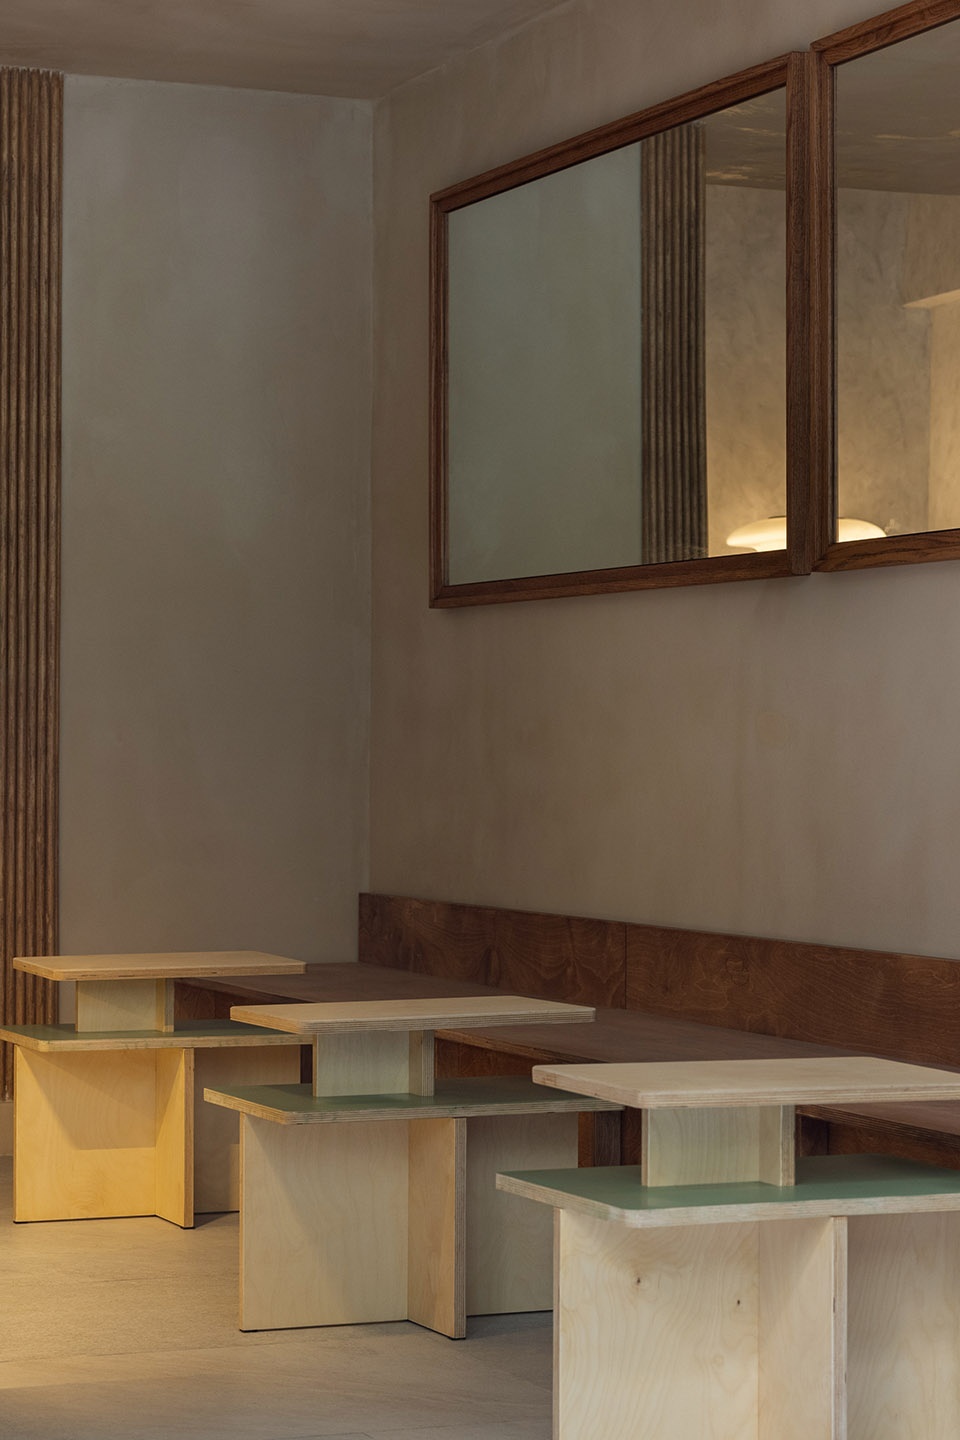
▼一层座位,dining area on the first floor © 季光
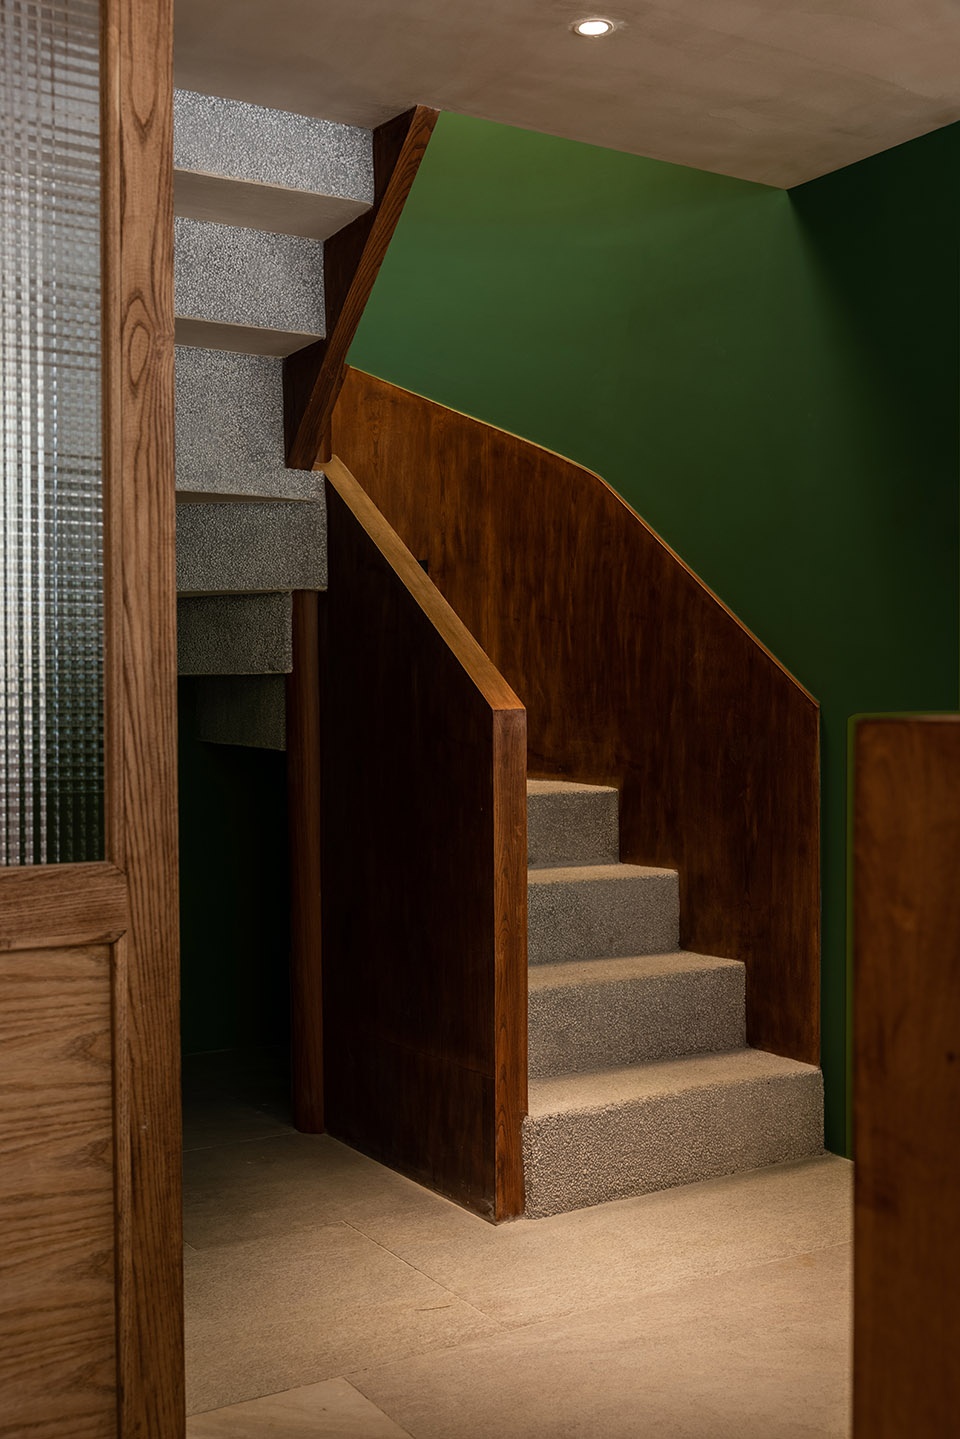
▼楼梯,staircase © 季光
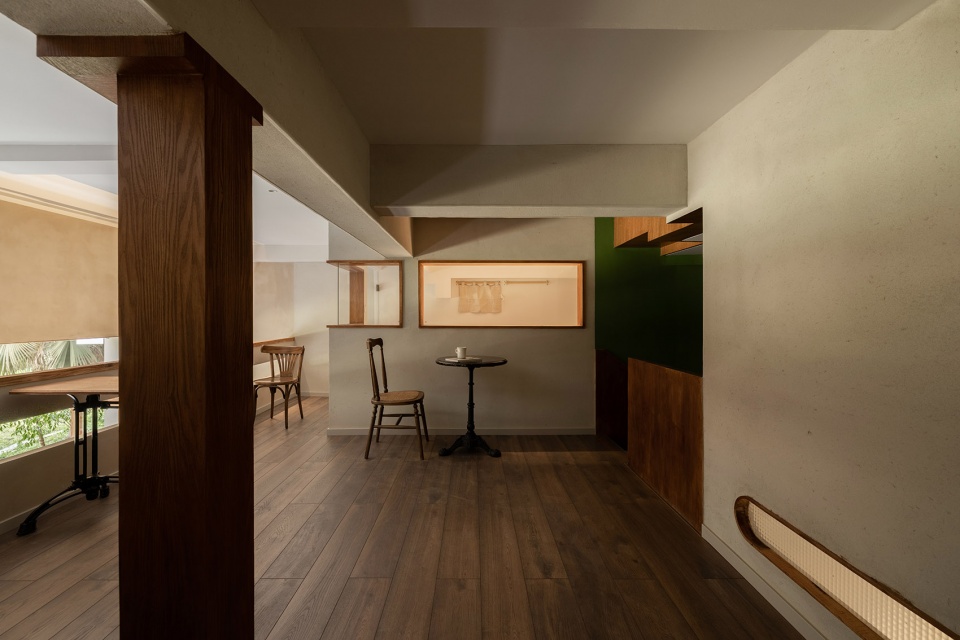
▼二层概览,second floor overview © 季光
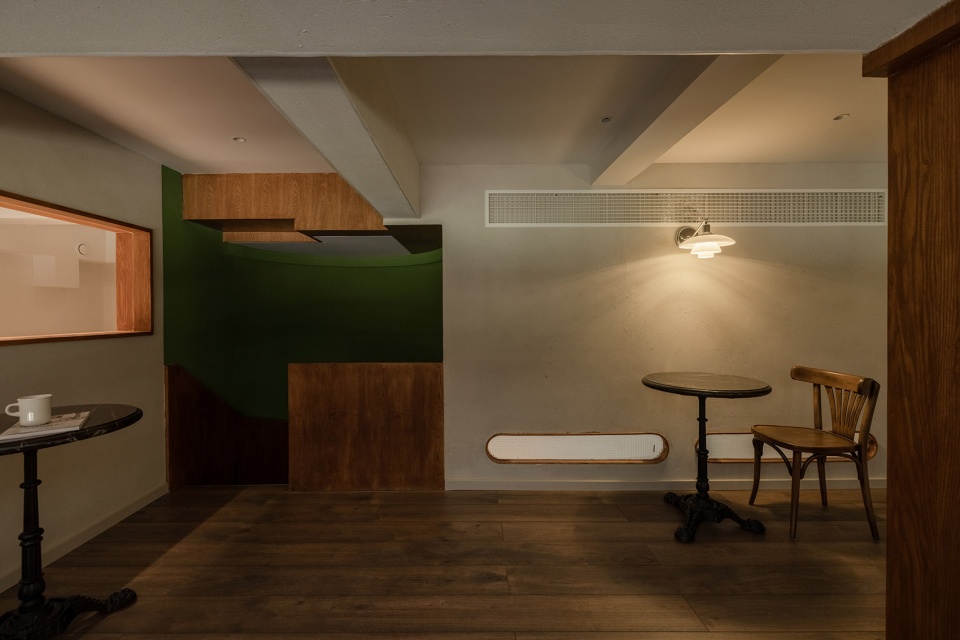
▼二层座位细部,detail of 2F seats © 季光
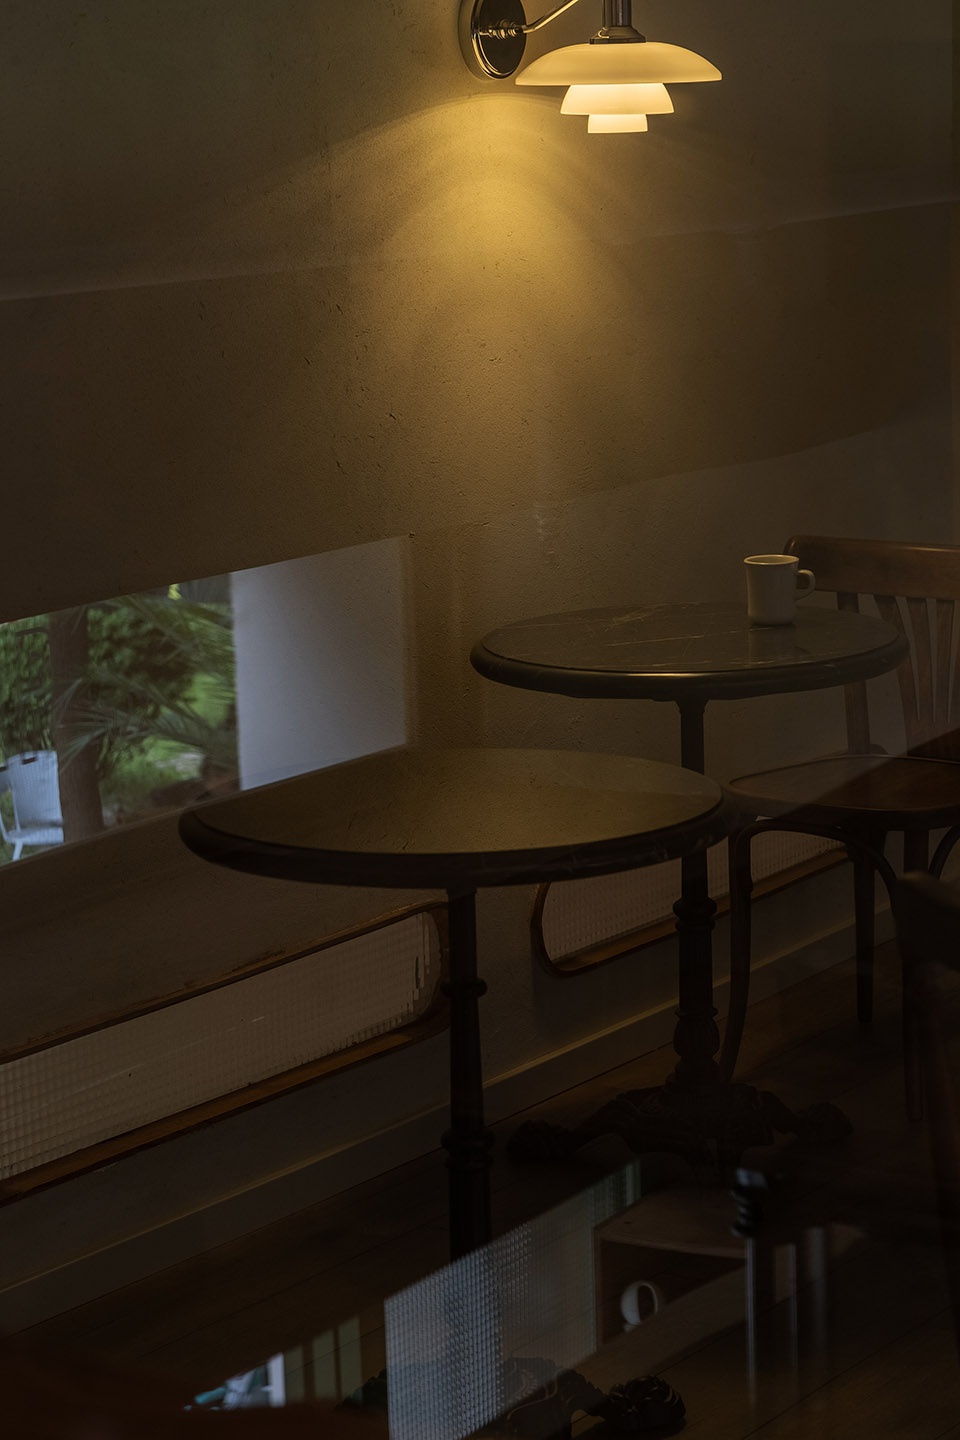
墙面使用艺术涂料以及稻草漆,达到不同层次的肌理效果。我们使用大量的材质穿插,铝制波浪板,不锈钢板,艺术玻璃,水洗石等。在空间进行无秩序穿插。
The walls are painted with art paint and straw paint to achieve different levels of texture. We use a lot of interspersed materials, aluminum wave panels, stainless steel panels, art glass, washed stone, etc. The space is interspersed in a disorderly manner.
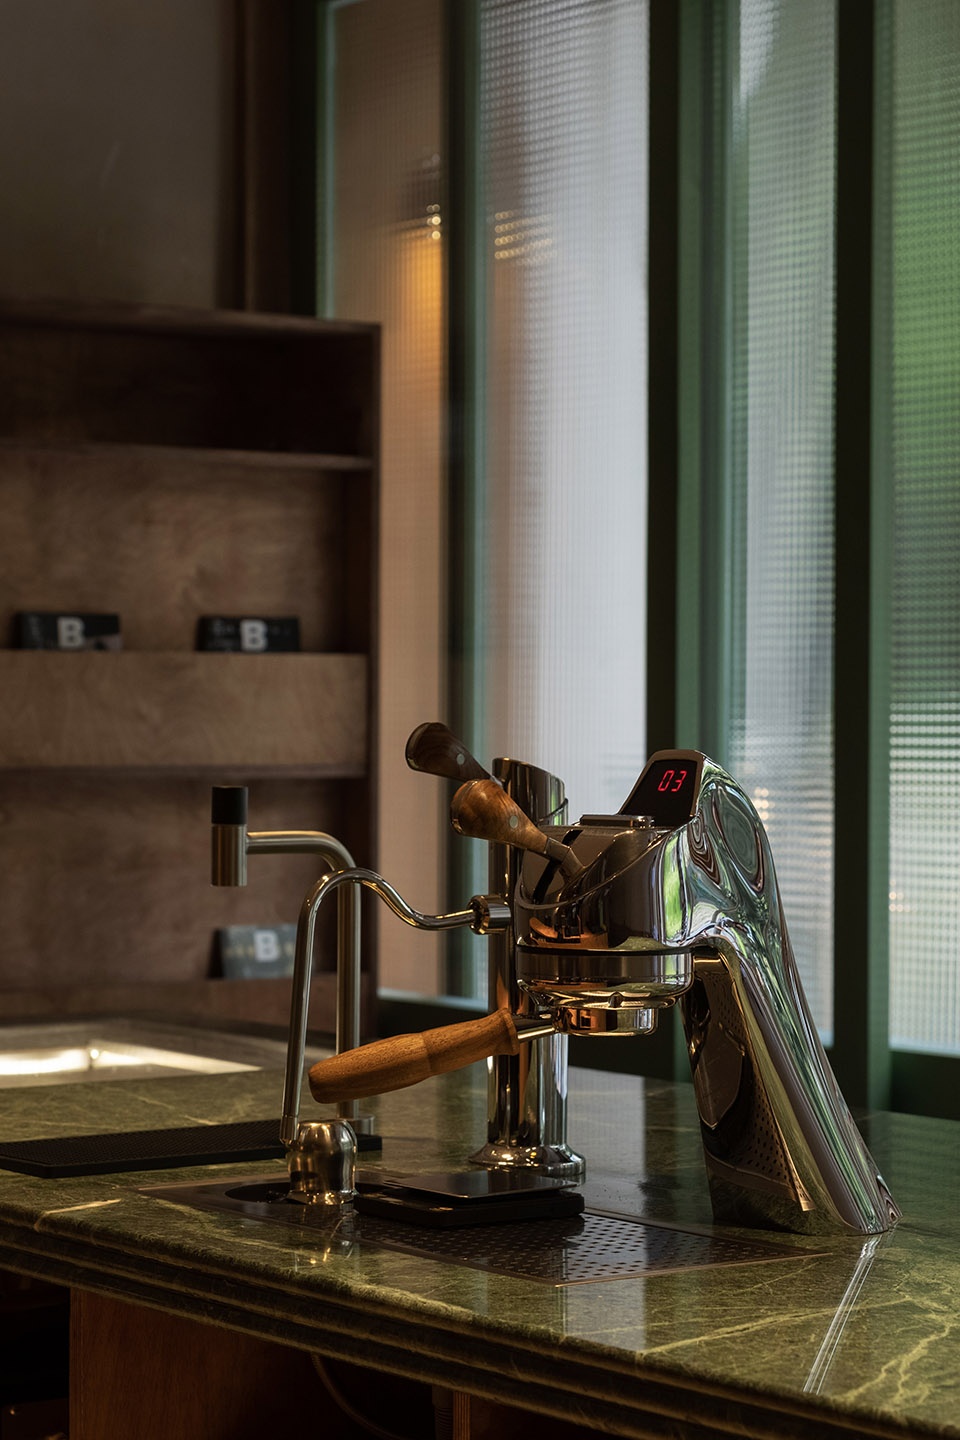
▼咖啡吧台, coffee bar © 季光
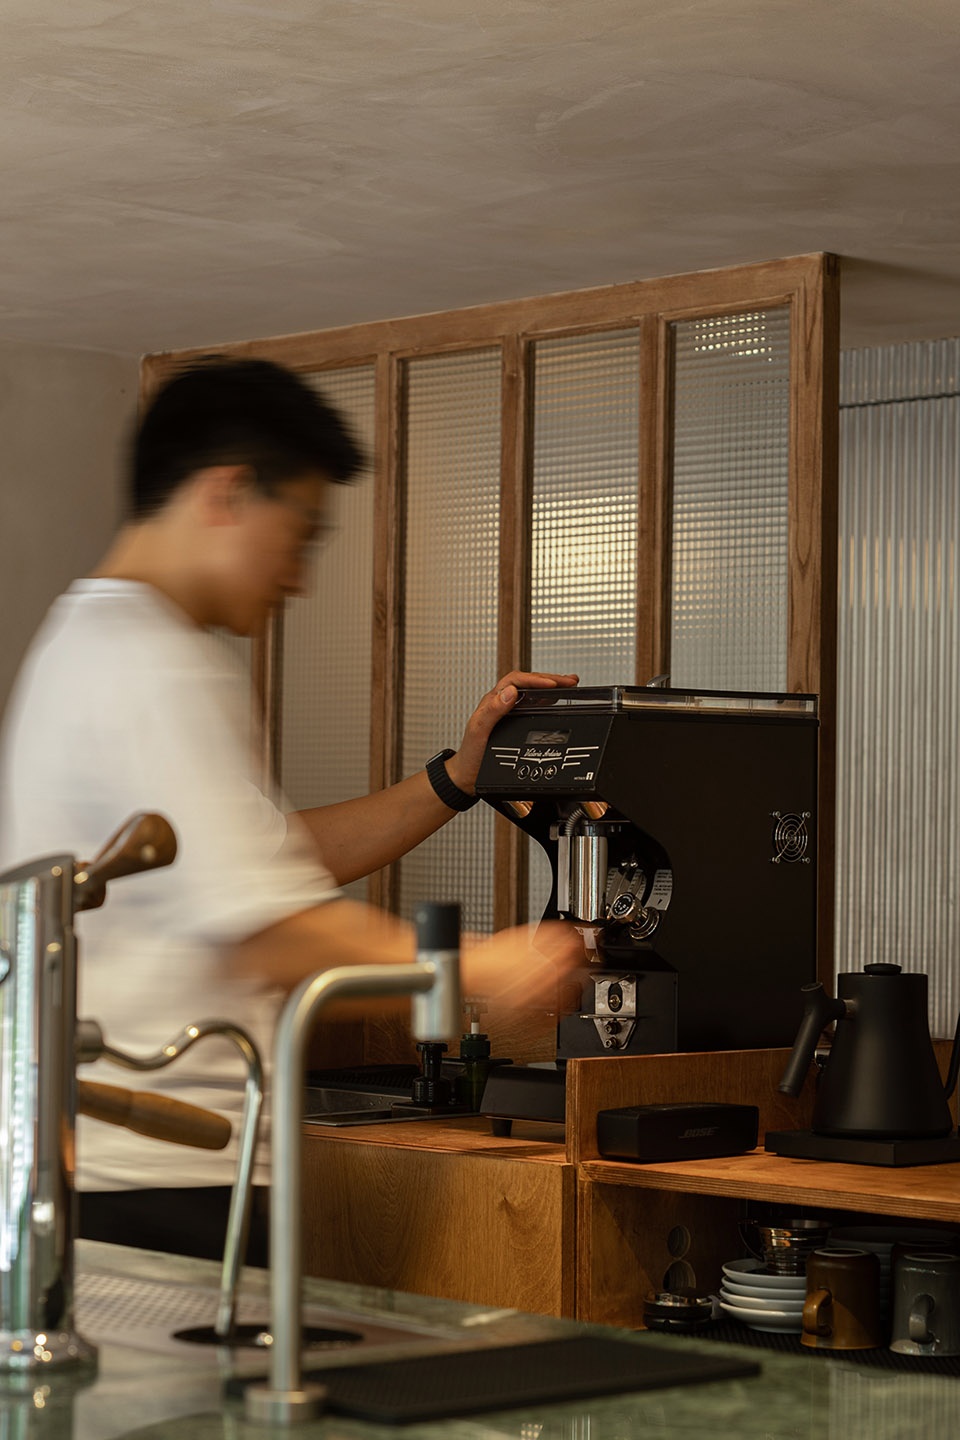
▼手冲吧台细部,detail of hand-punch bar © 季光
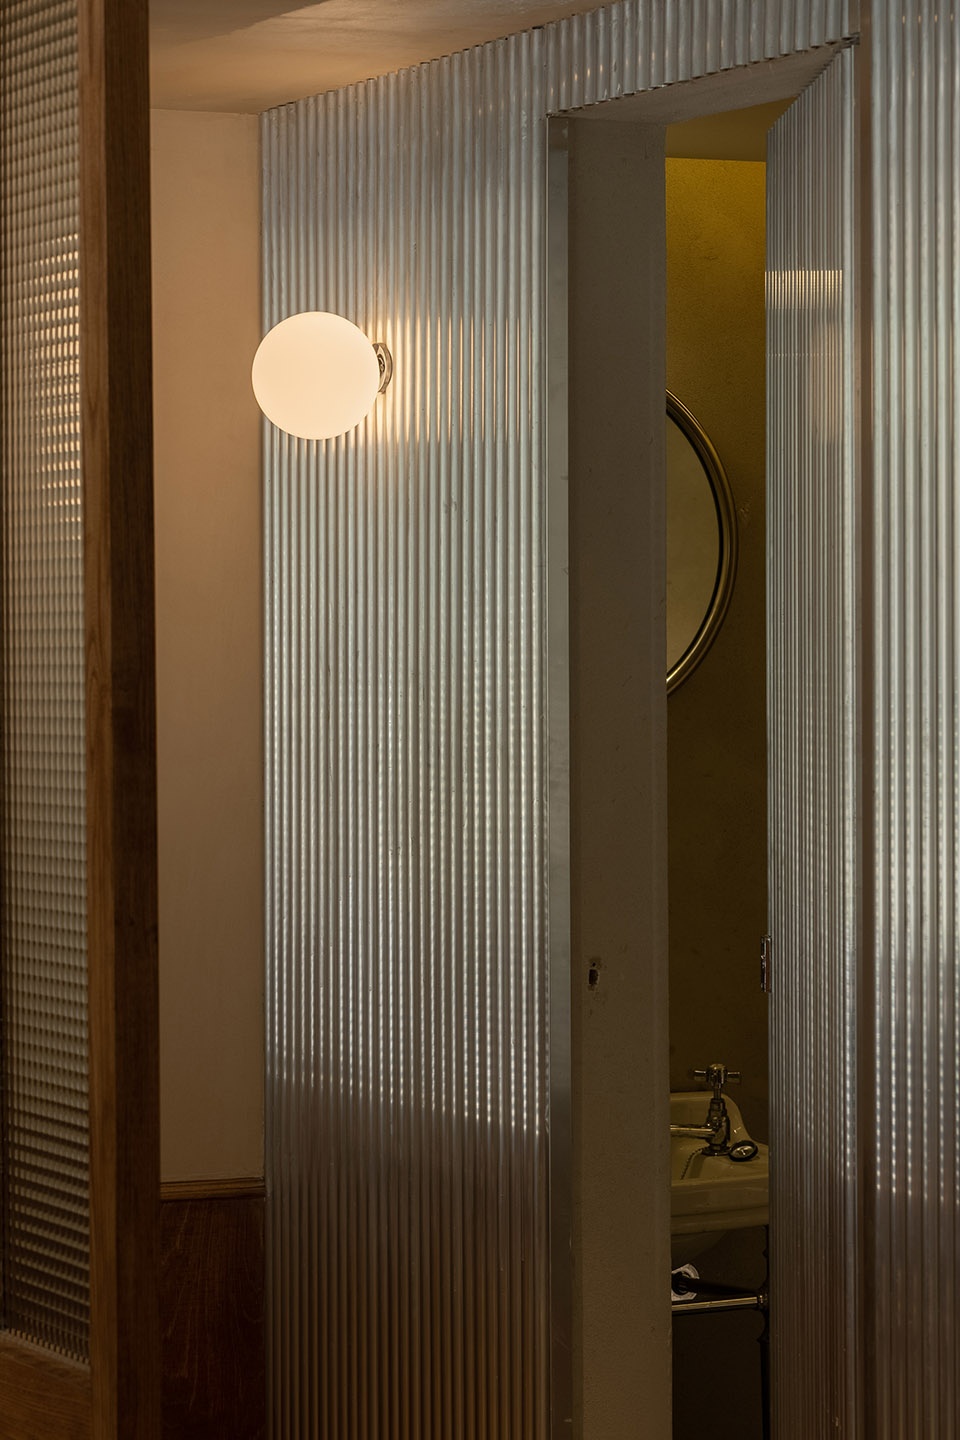
▼卫生间细部,detail of the toilet © 季光
▼一层平面图,1F plan © wooom studio
▼二层平面图,2F plan © wooom studio
项目名称:stamp cafe
项目类型:餐饮空间设计
设计方:wooom studio
联系邮箱:329136186@qq.com
项目设计:付楚楚
完成年份:2022
设计团队:wooom studio
项目地址:成都
建筑面积:100㎡
摄影版权:季光
材料:艺术涂料、稻草漆、艺术玻璃
More: 物禾木木 on gooood 更多关于他们:wooom studio on gooood








中古风的调调很喜欢
胶片感
既然室内都竖向线条为主了,为啥入口门框玻璃还要选其他形式的,整体与统一啊。但还是有让我学习的地方
自行车不错
NICE~~~~~~~~
老问题,没有平衡好哪里该乱,哪里该简单,整体看起来很容易乱
照片看细节和材料感受不错