感谢 RAD+ar 予gooood分享以下内容。更多关于他们:RAD+ar on gooood
Appreciations towards RAD+ar for providing the following description:
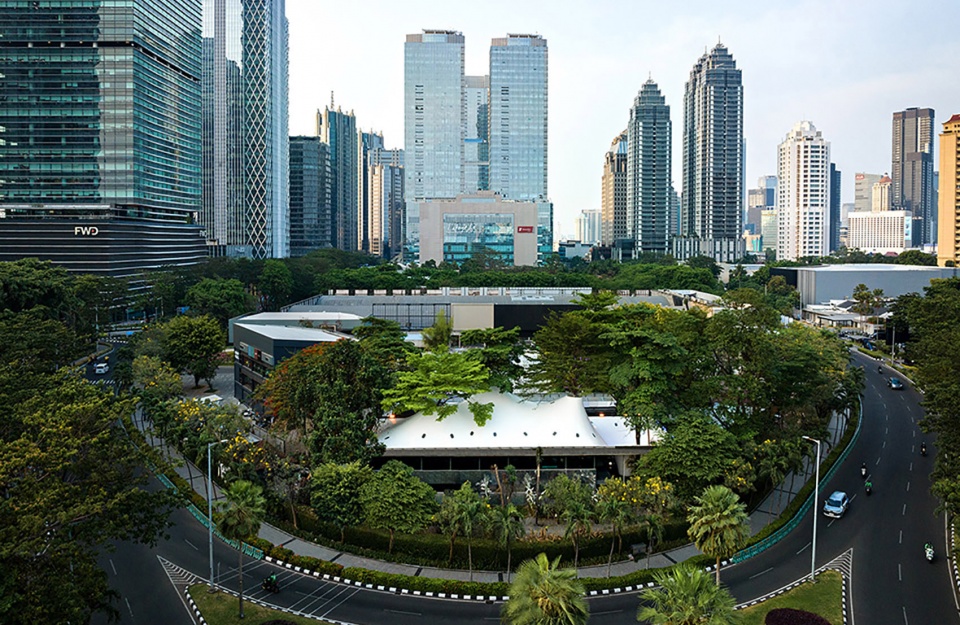
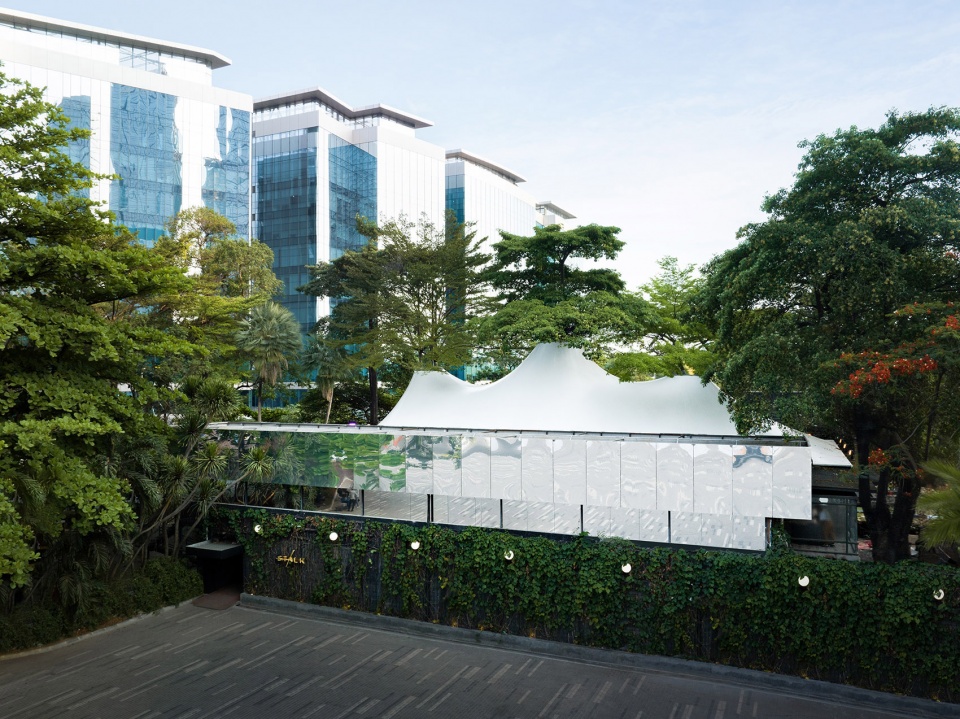
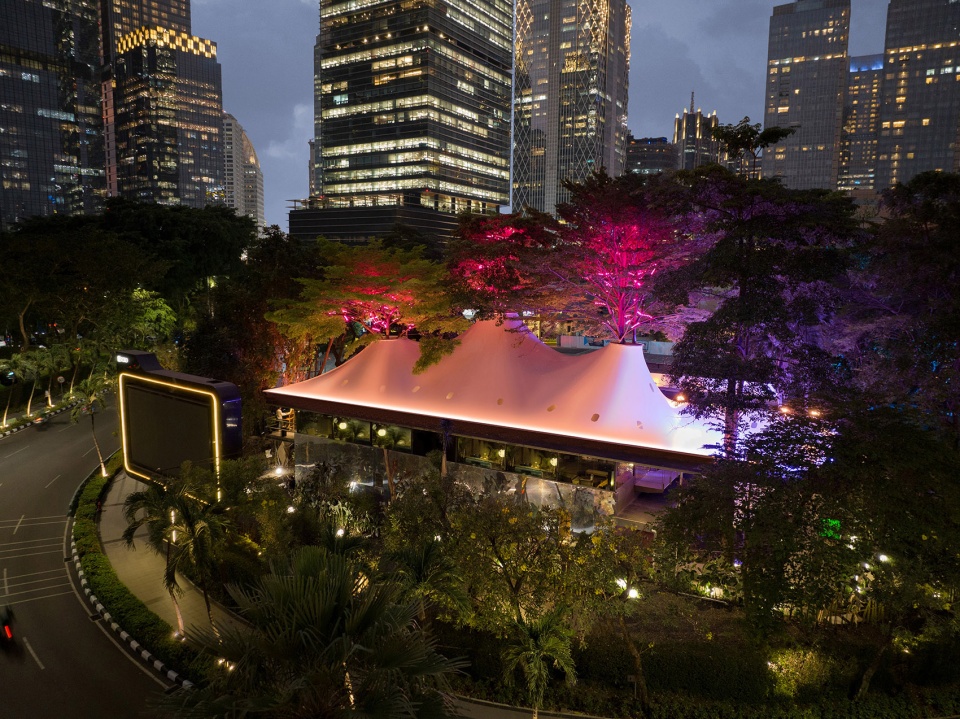
“Stalk抱树者餐厅”是一个位于雅加达最繁忙的商业中心的项目,项目结合了五棵高30米的现有树木,被包裹在光影变幻的垂幕中,承载着多种商业活动。建筑师通过利用参数化织物结构包裹现有树木,实验性的创造了一个以多种形式围合空间的单体建筑。
Stalk, the Tree hugger is a project comprising five of 30-meter-tall existing trees in the heart of Jakarta’s busiest business district, being wrapped and clothed into a canvas of light and shadows that host multiple functions of commercial activities. Architect was to experiment on space creation by creating a simple architecture of a parametric cloth that hugs existing greeneries, creating many variations of closure enclosures of the space.
▼项目外观,overview of the building © Mario Wibowo
在研究不断变化的自然对空间的可能性时,RAD+ar重新设想了餐厅顾客的体验:在自然光影下用餐是什么感觉?树木的阴影倒映在张力结构上,随着风的吹拂,树木的摇曳,变换不同的图案。顾客在观赏自然的同时享受舒适的环境,同时确保自然是建筑本身的核心。
▼概念示意图,concept illustration © Mario Wibowo
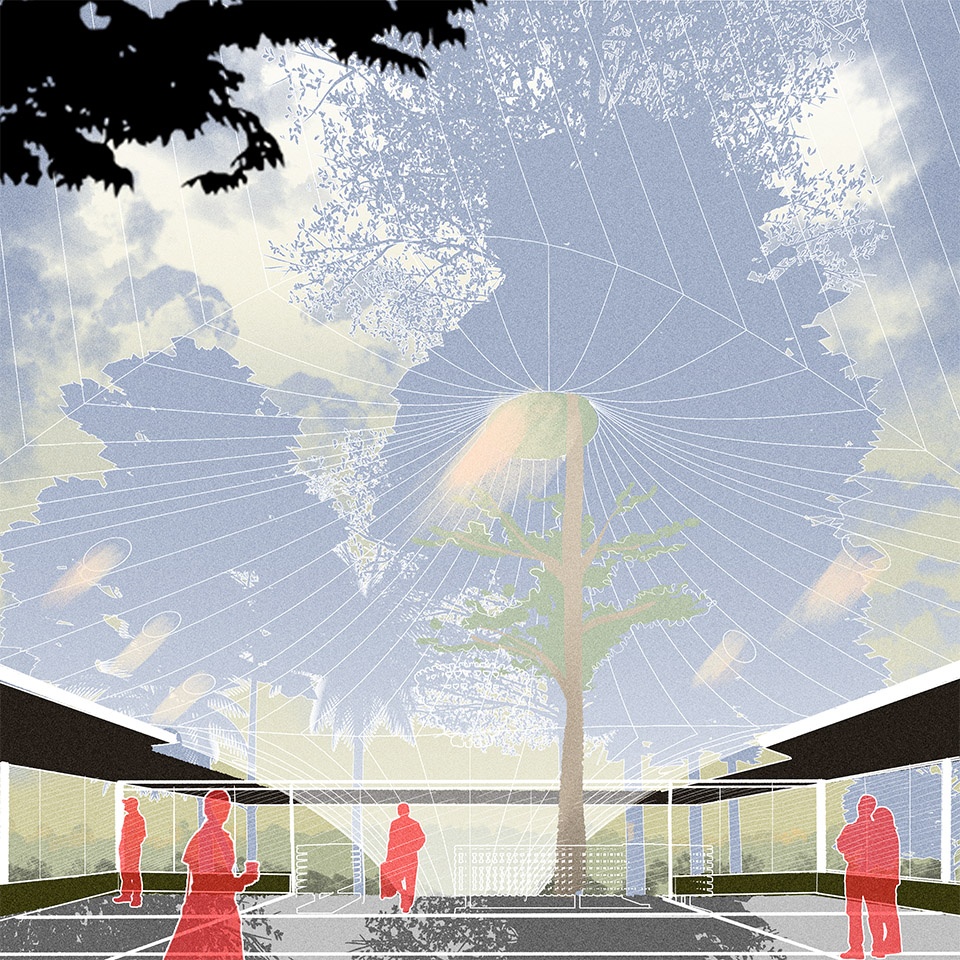
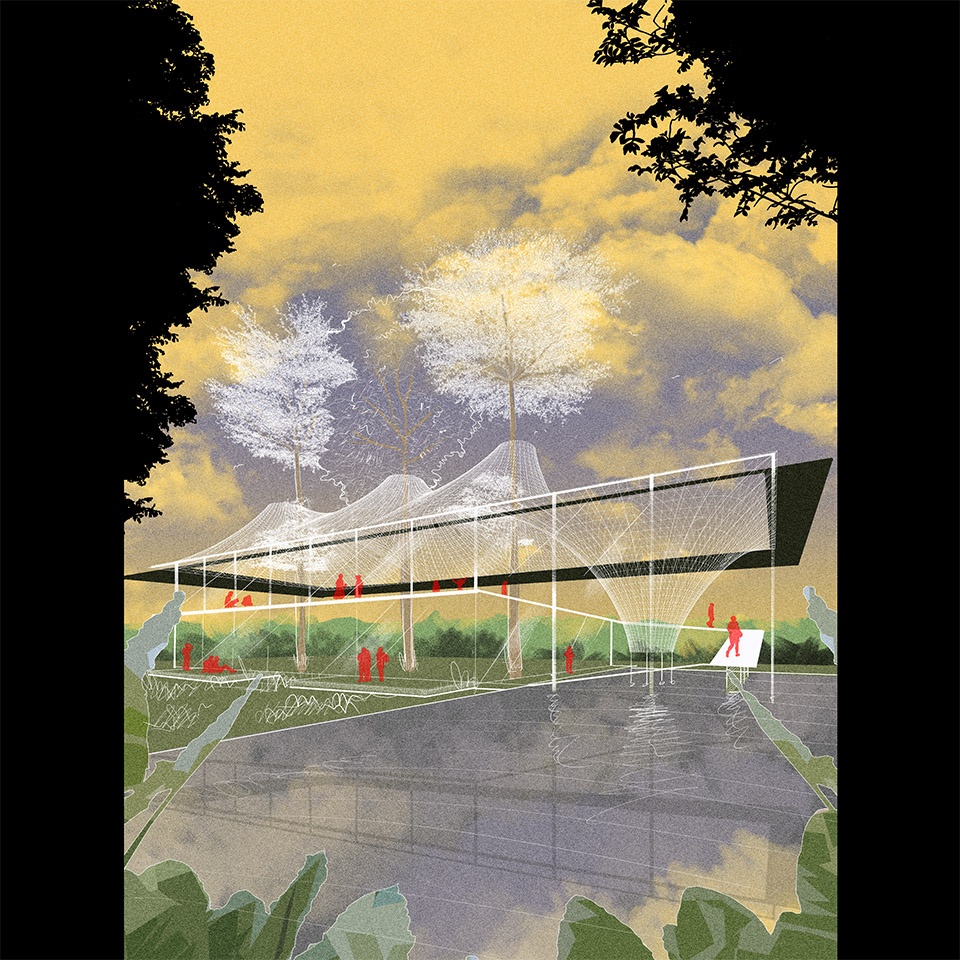
While researching the possibilities of doing an ever changing space that involves nature, RAD+ar reimagined to let the visitor of the restaurant experience how it feels to live under the shadow. Tensile structures acted as a reversed shadow to create a moving and ever changing pattern while the wind blows, the trees move, and ensuring comfort while observing and making sure the existing nature is the heart of the architecture itself.
▼在光影下用餐,sitting under the shadow © Mario Wibowo
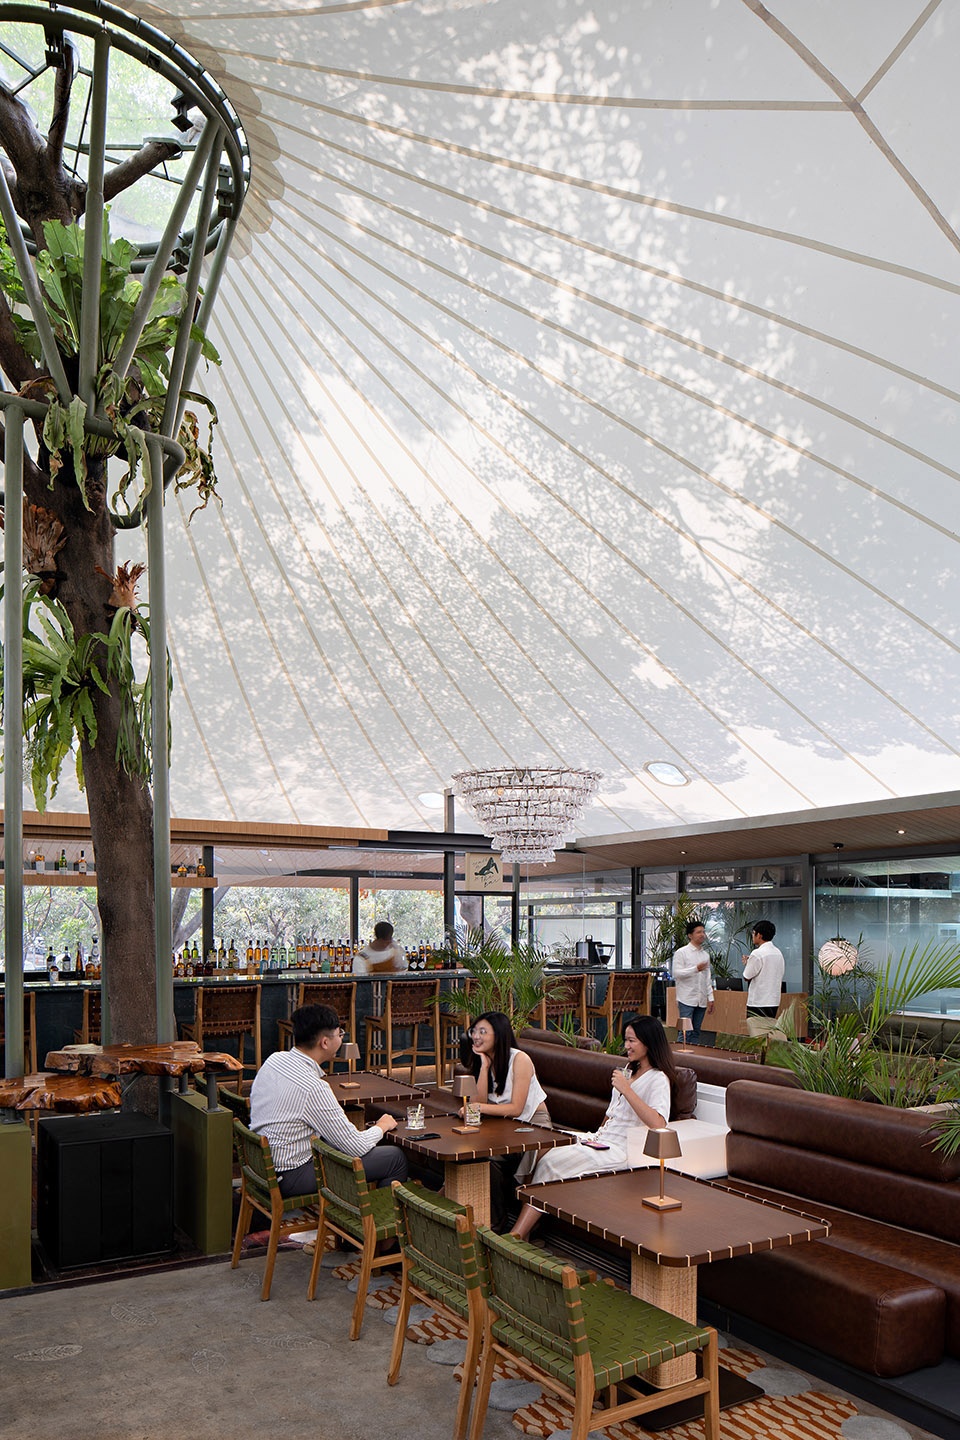
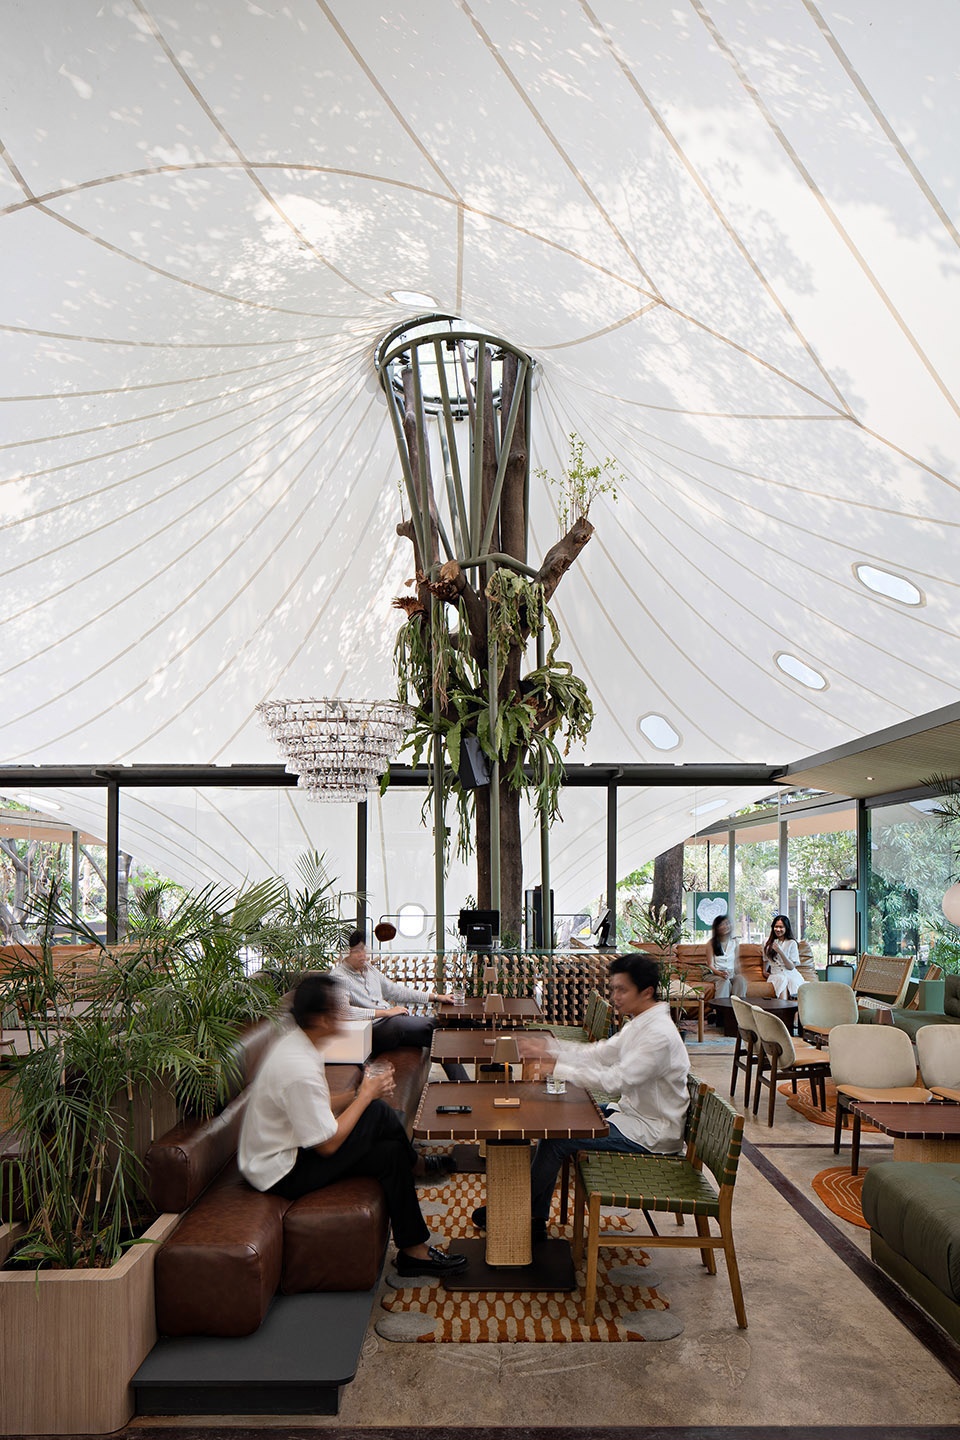
入口隐藏在垂直植物的末端,餐厅的顾客在被绿植包围的狭窄门厅中受到欢迎和等待,然后被引导前往树木中的上层酒吧餐厅。这个750平方米的上层酒吧餐厅周围为轻钢木结构的屋顶,不仅为所有玻璃开口提供遮阳,还作为参数悬索的锚点。
The entrance is hidden and scaled down in the ending of vertical plants, then the restaurant visitors would be greeted and wait in a narrow foyer surrounded by greenery before being accompanied to the upper bar-resto among the trees. This 750 sqm upper bar resto was framed by light steel-timber thatch roof around it that provides not only shades for all the glass opening, but also acted as the anchor for the parametric tensile in the middle.
▼入口,the entrance © Mario Wibowo
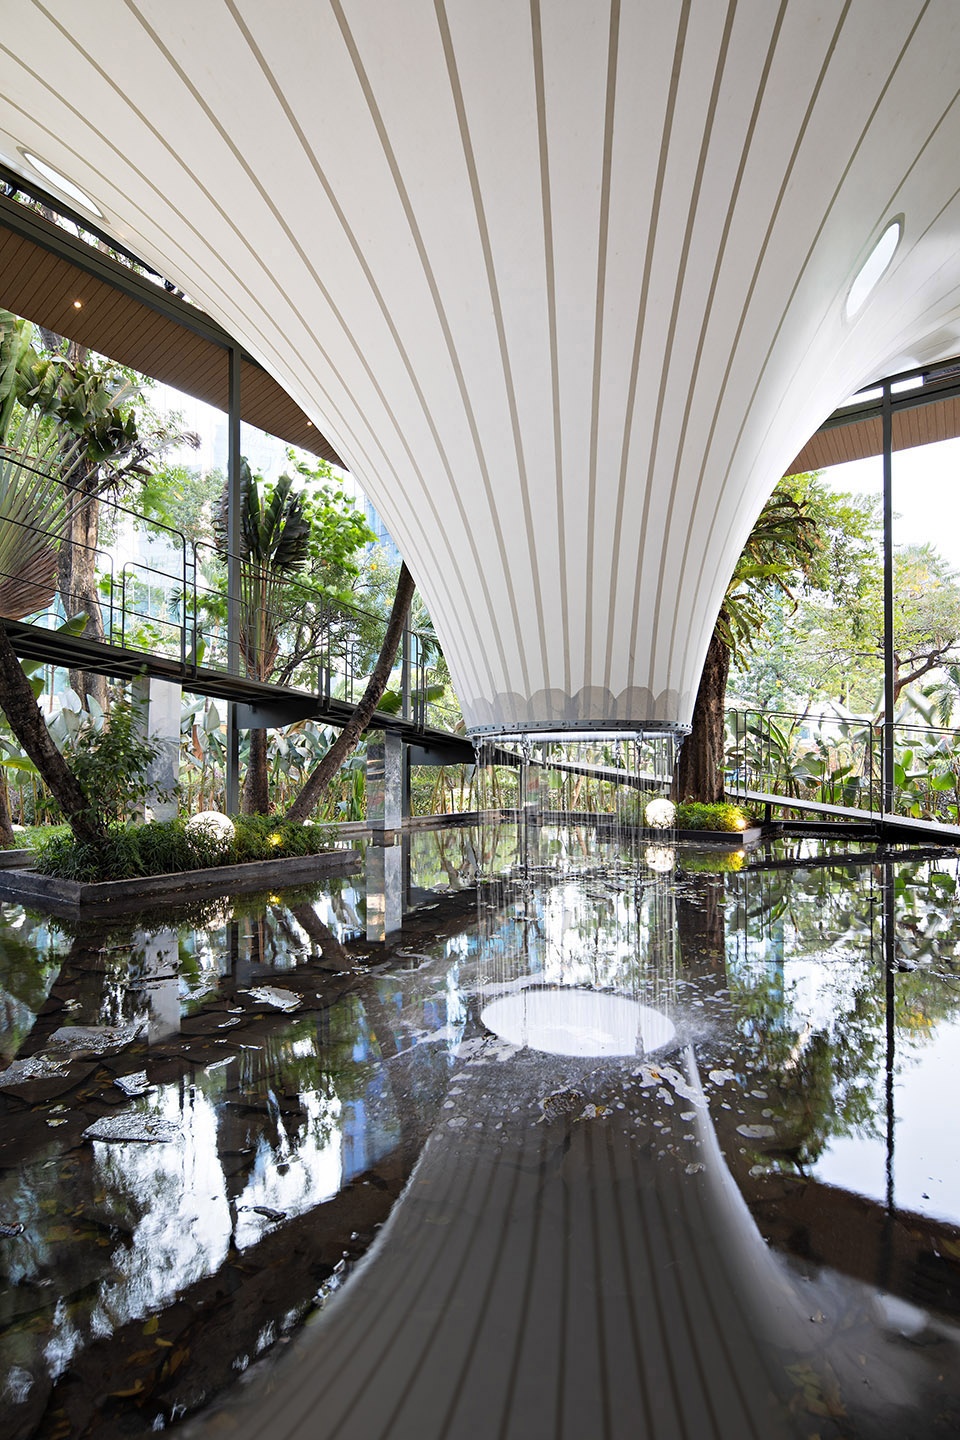
▼根据现有树木位置设计的结构锚点
The anchor for the parametric tensile in the middle. © Mario Wibowo
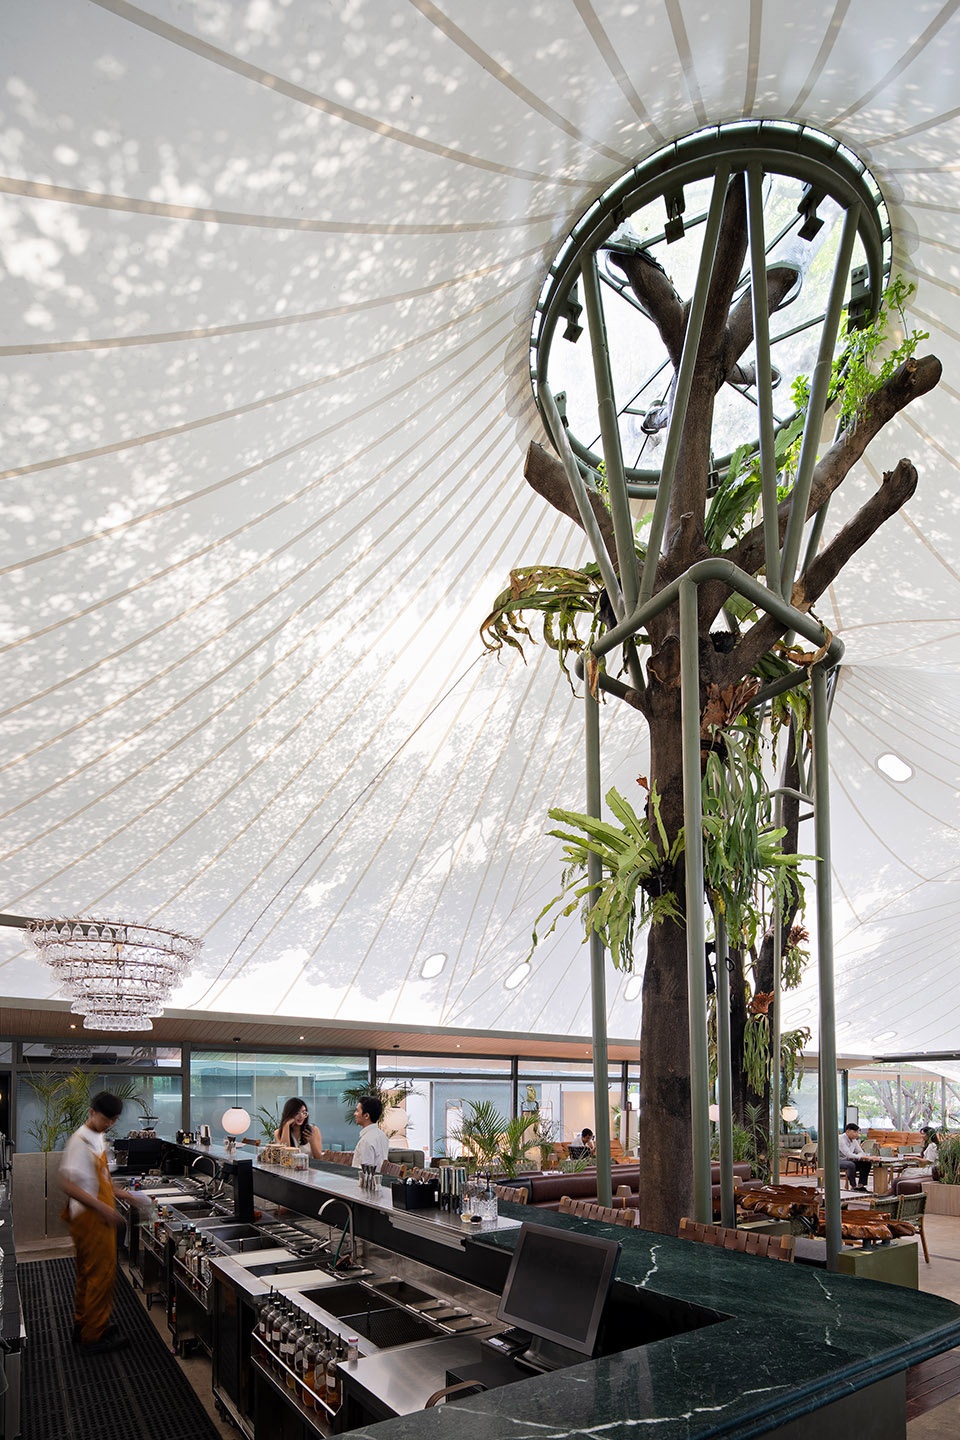
▼轻钢木结构屋顶提供遮阳,light steel-timber thatch roof provides shading. © Mario Wibowo
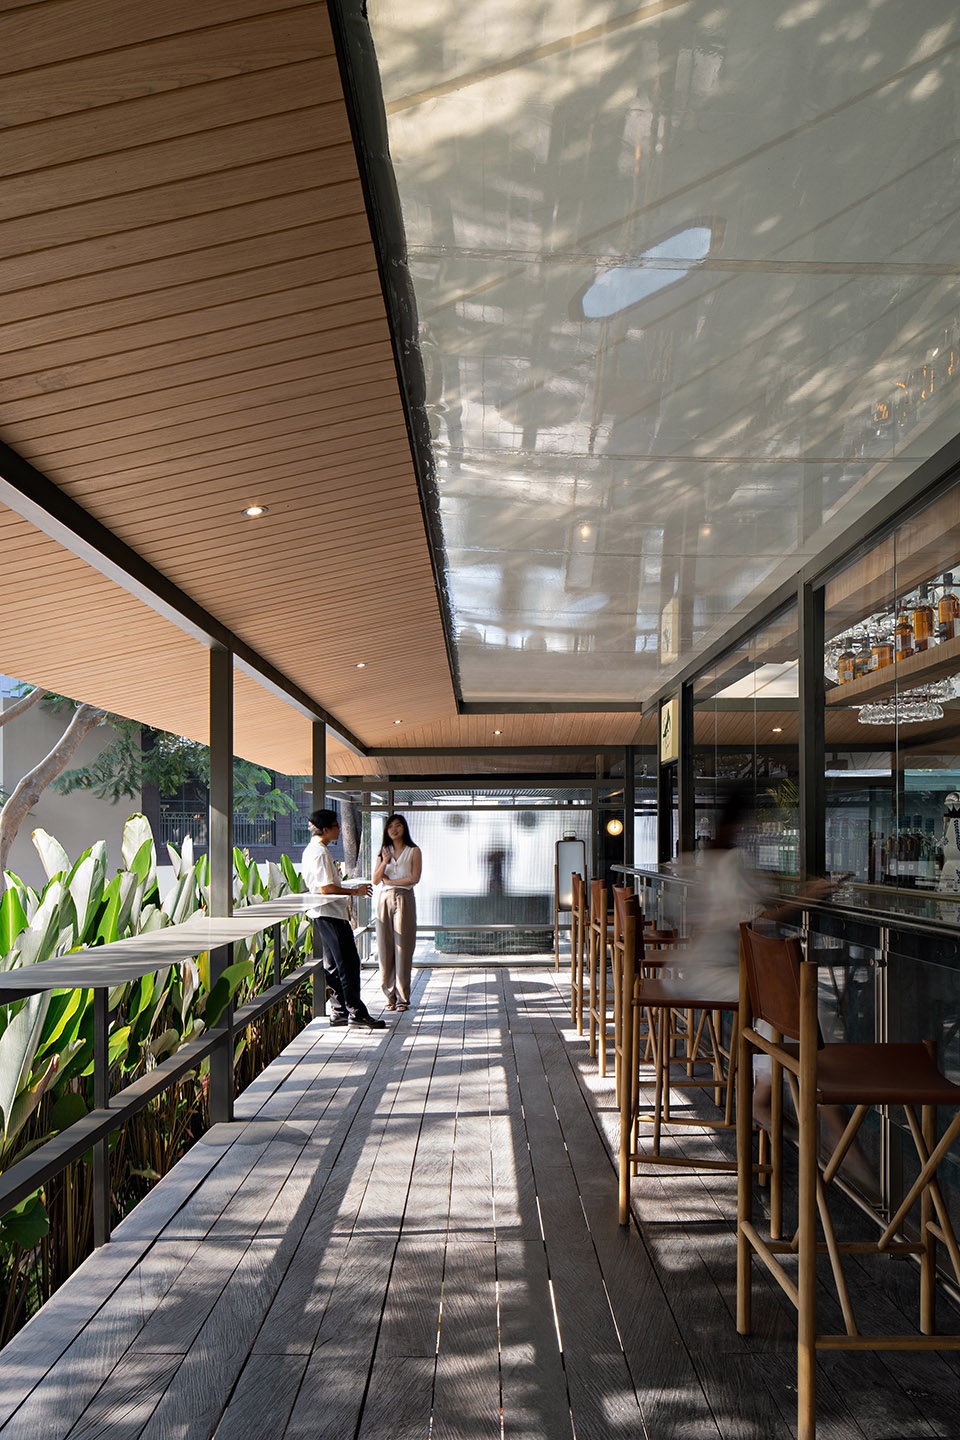
▼轻钢木结构屋顶,light steel-timber thatch roof © Mario Wibowo
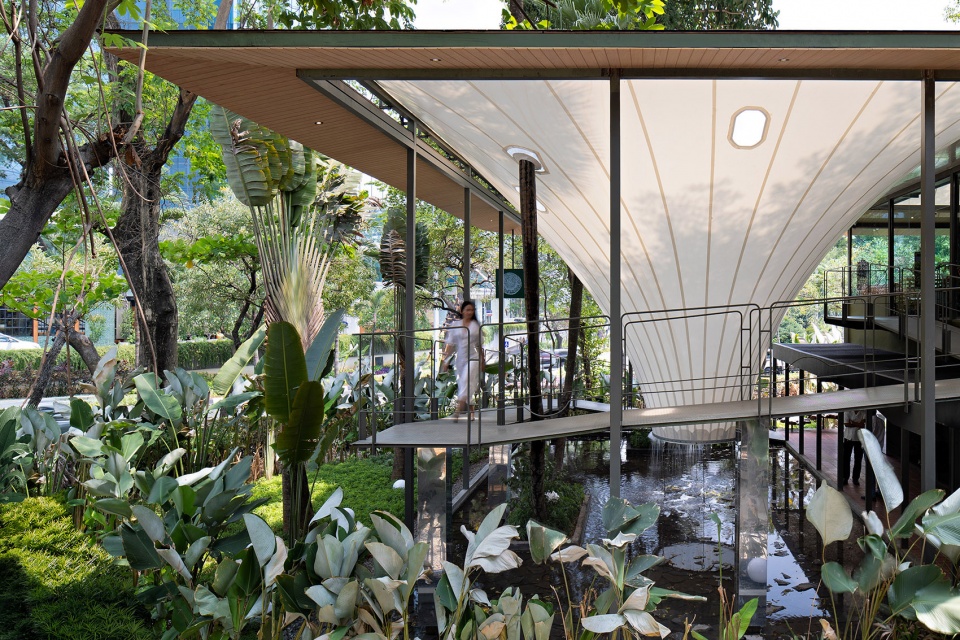

▼织物结构和树木相结合,the existing trees help to support the tensile structure© Mario Wibowo
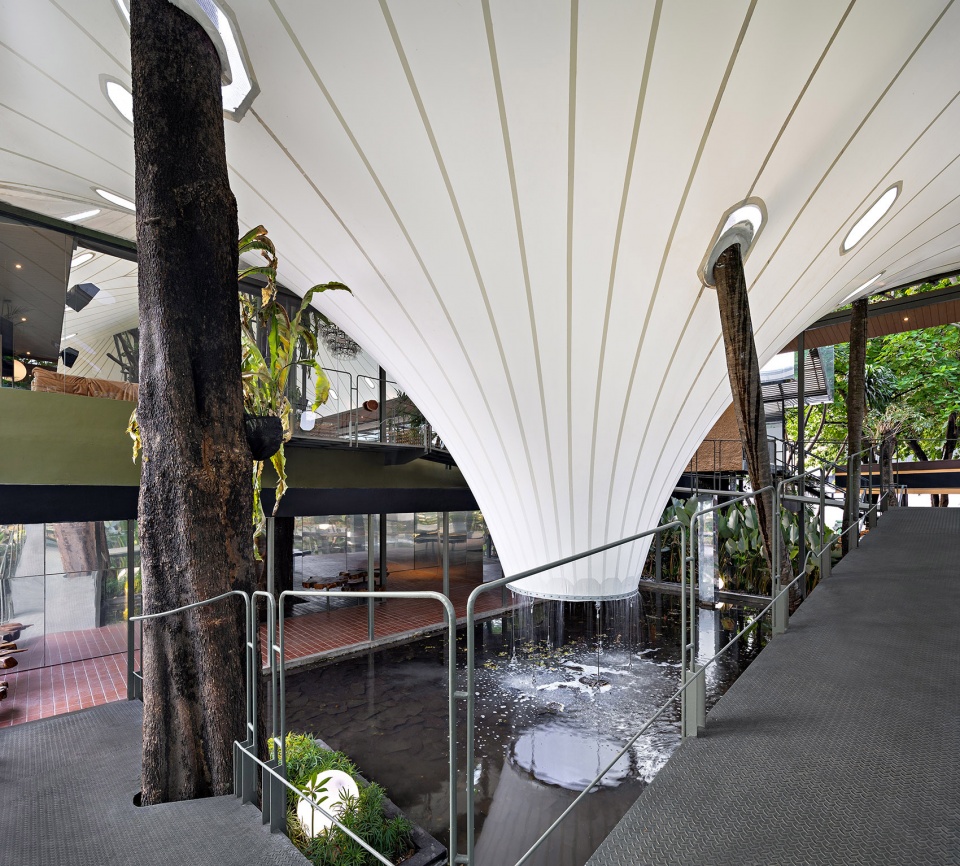
▼仰望织物屋顶,look up to the tensile roof© Mario Wibowo
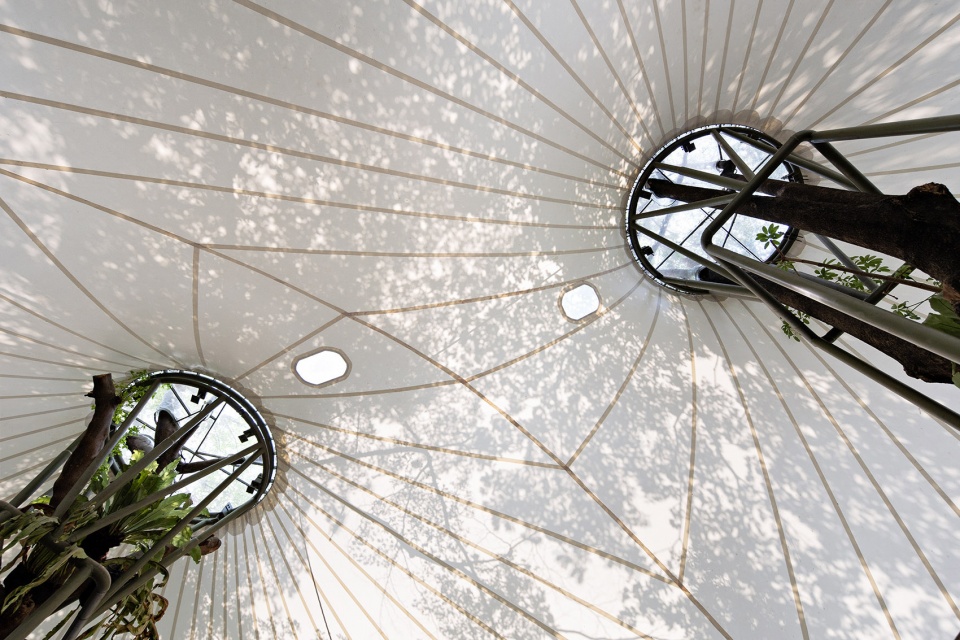
屋顶既不仅仅构成立面,在室内构成多变的天花板,还如灯笼一般,点亮夜间的城市娱乐,增强了适应内部音乐的多种功能。
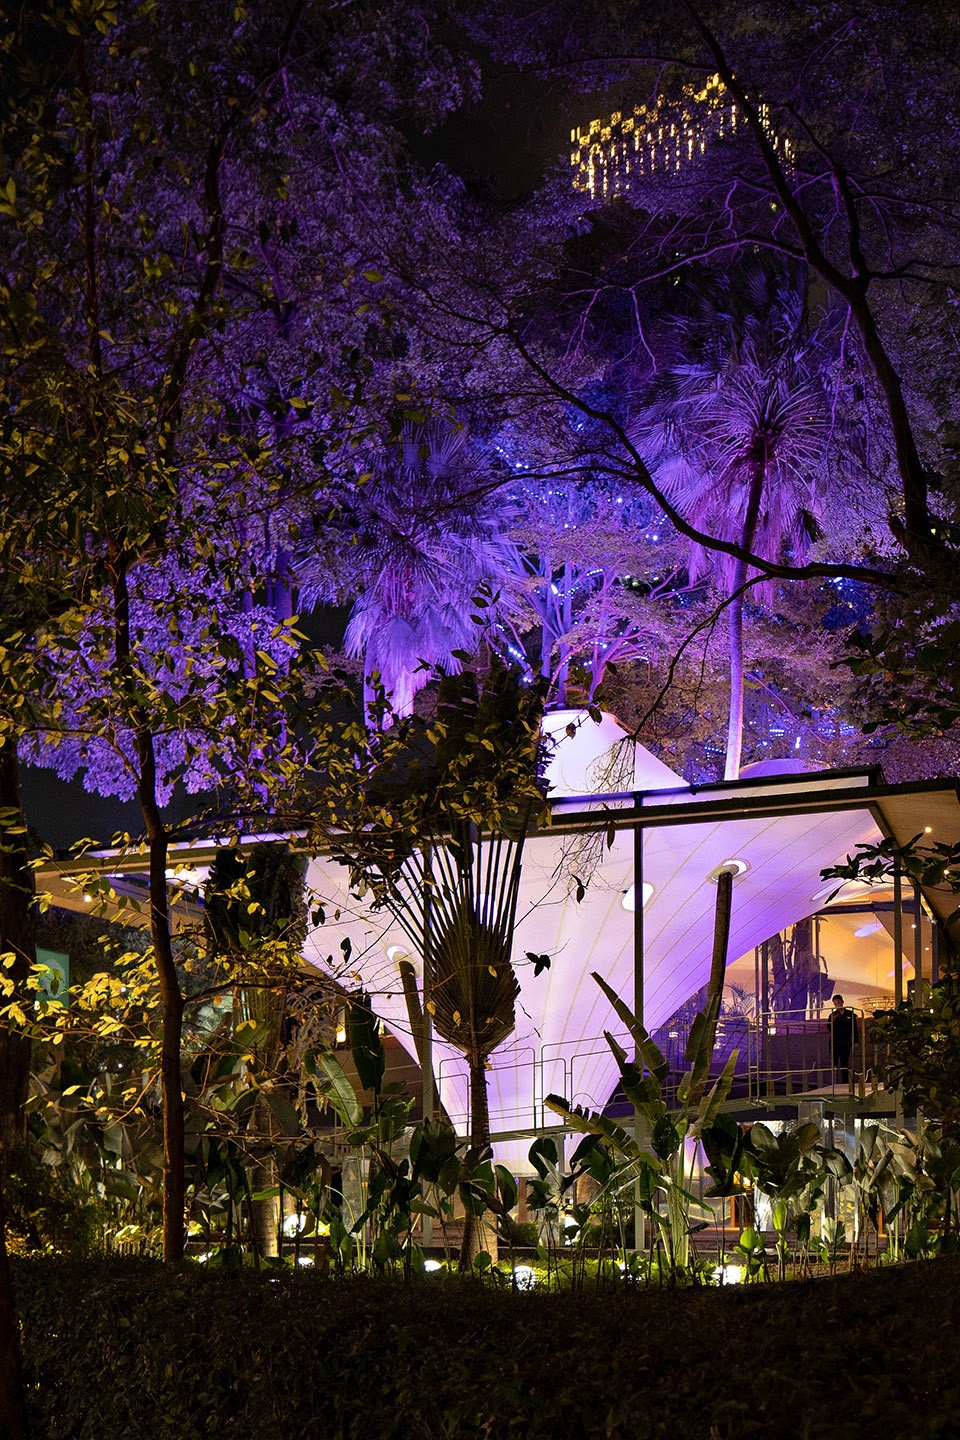
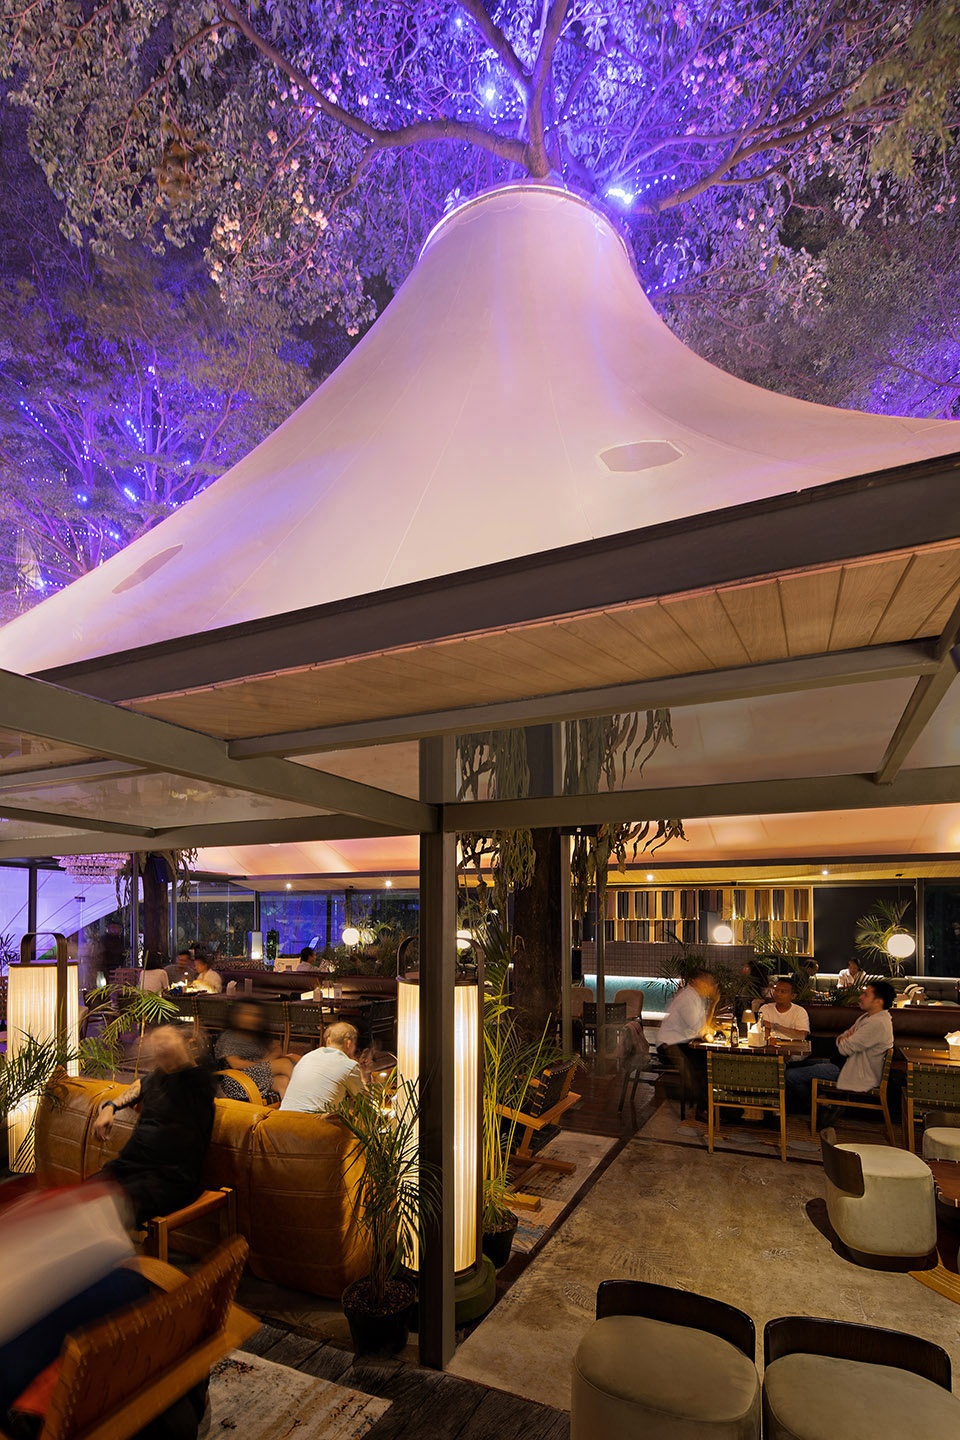
The roof that acted as both façade and a varied ceiling in the interior, also serves as a lantern that is part of cityscape entertainment during night time enhancing multiple functions accustomed to the music inside.
▼餐厅夜间效果,restaurant during night time © Mario Wibowo
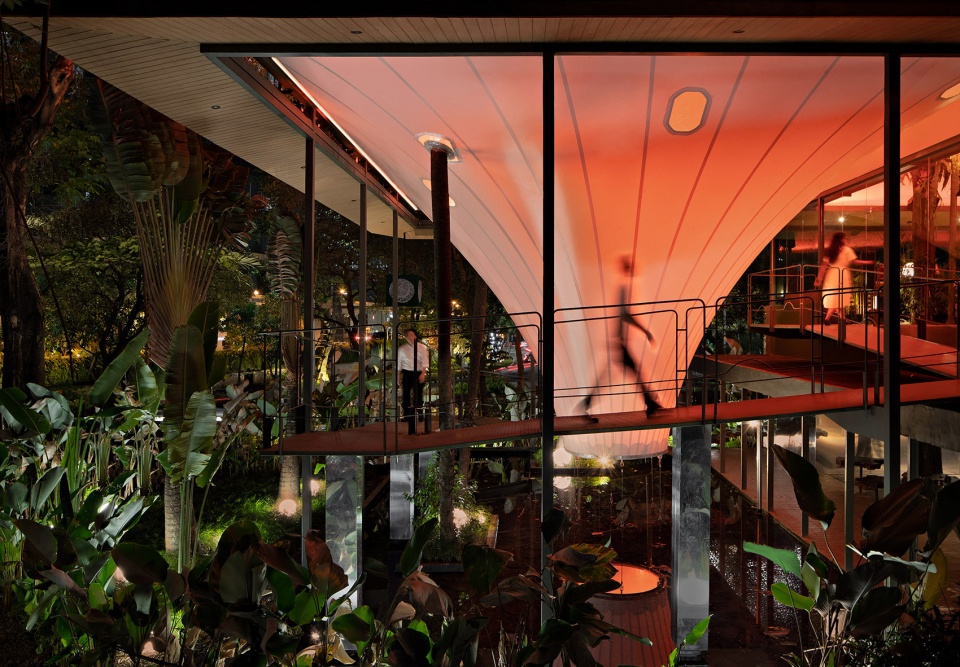
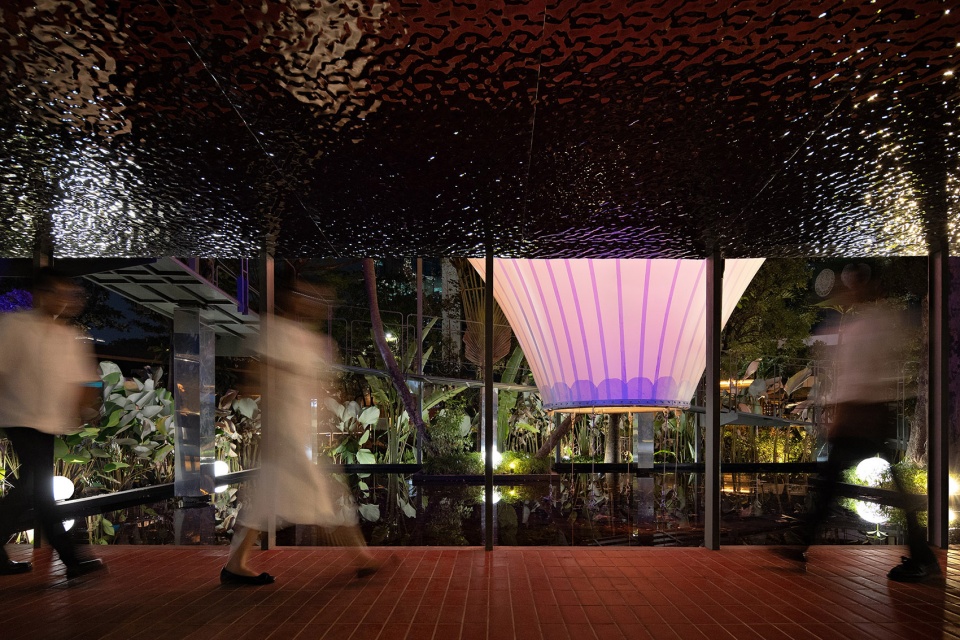
▼夜晚的坡道和走廊,the corridor and linkage at night© Mario Wibowo
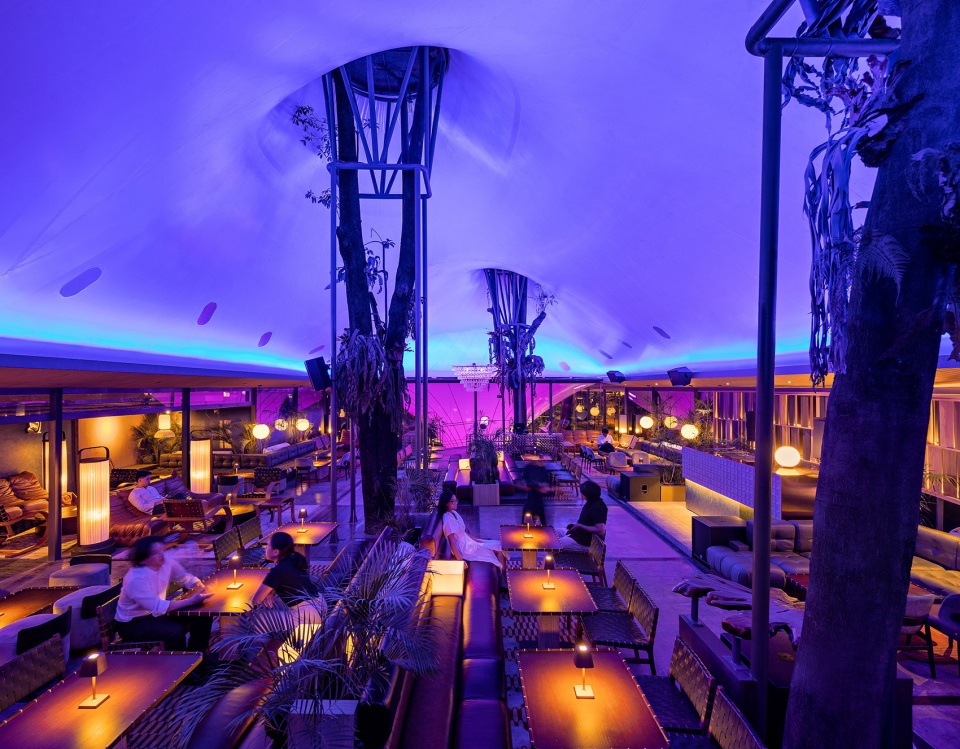
▼主用餐区夜景,dining area at night ©Mario Wibowo
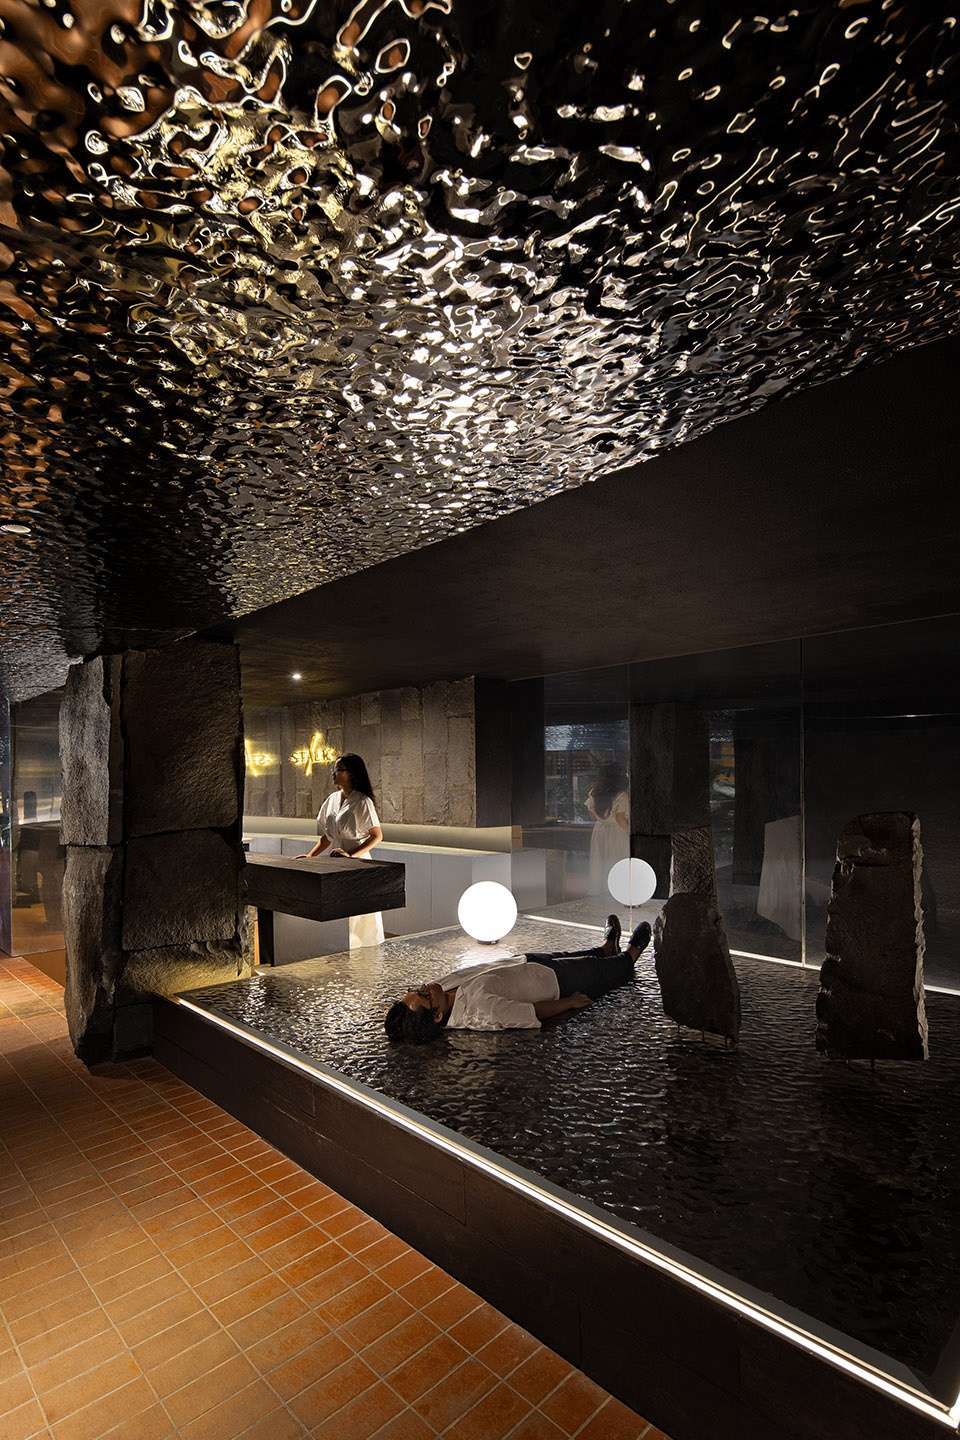
▼模仿水纹路的休息区,wave-shaped rest area©Mario Wibowo
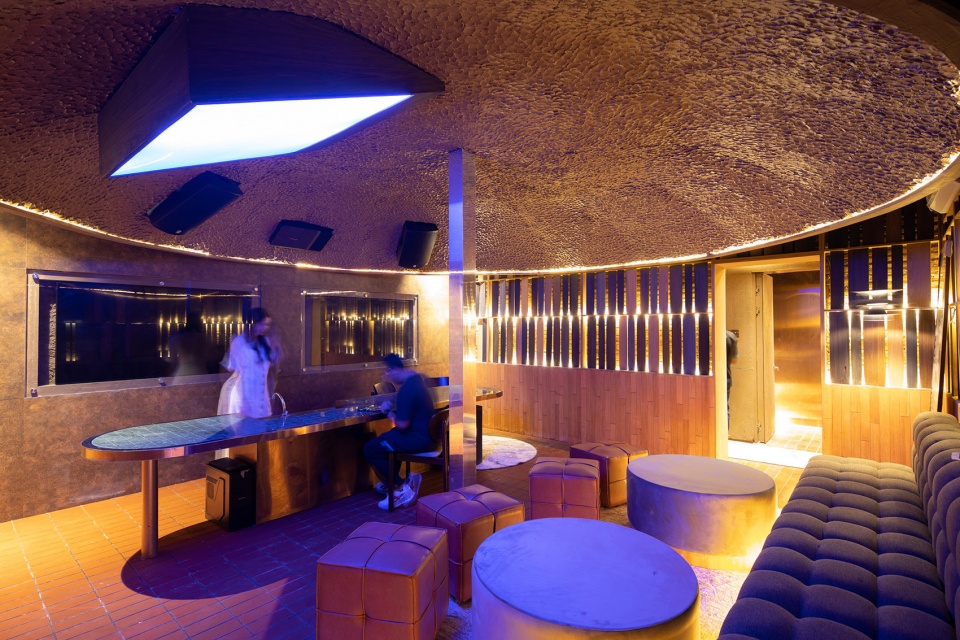
▼室内休闲空间,interior leisure space© Mario Wibowo
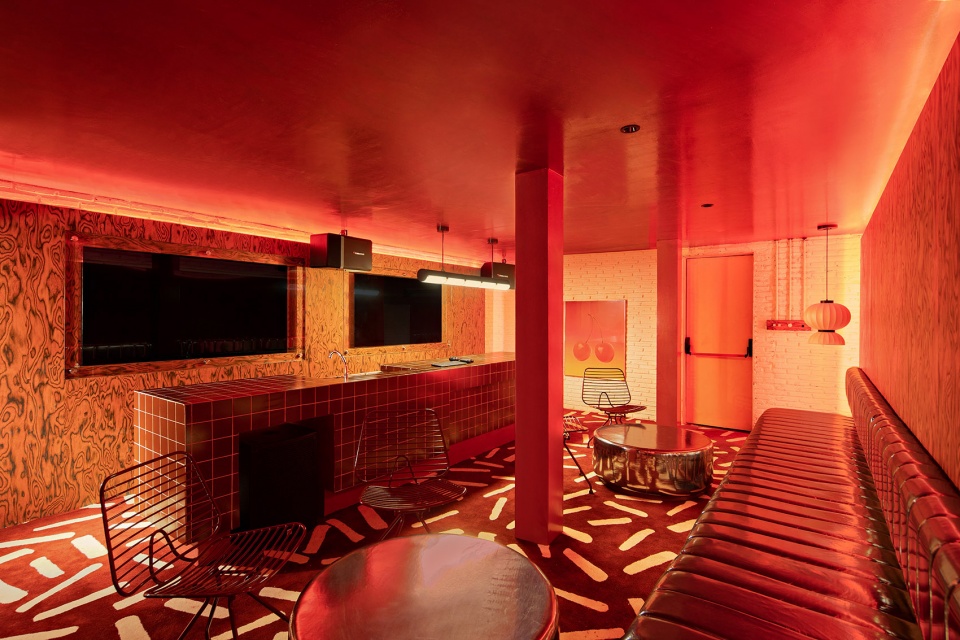
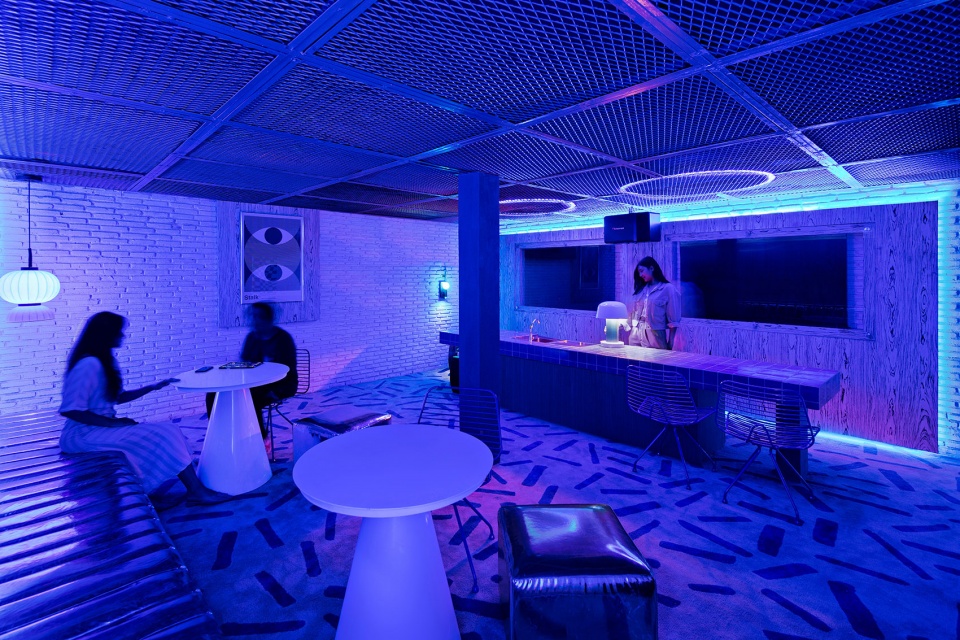
由Antonius Richard开始,RAD+ar探索了在不失去土地的商业价值的情况下如何进行最小自然干预。在非常重要的城市环境中,现代商业应该如何与景观共存。实验目标是在不干预现有自然环境的条件下,探索自然和光线的多样排列模式。 “Stalk 拥抱树屋”是RAD+ar设计道路上的一项实验性商业项目,旨在激发印度尼西亚可持续建筑的多元发展。
Initiated by Antonius Richard, RAD+ar explores the possibilities to build and educate developers of how minimum nature intervention could be done without losing commercial values of the prominent land. Flexibility of unlimited permutation patterns for both nature and lights with almost no intervention of the existing nature, is the goal of experimentation of how modern commercials should coexist with landscape in a very prominent urban context. Stalk the tree hugger is one of the experimental commercial projects in RAD+ar’s journey to inspire decentralization of sustainable building in Indonesia.
▼如灯笼般点亮城市的夜间娱乐,a lantern that lights the entertainment at night© Mario Wibowo
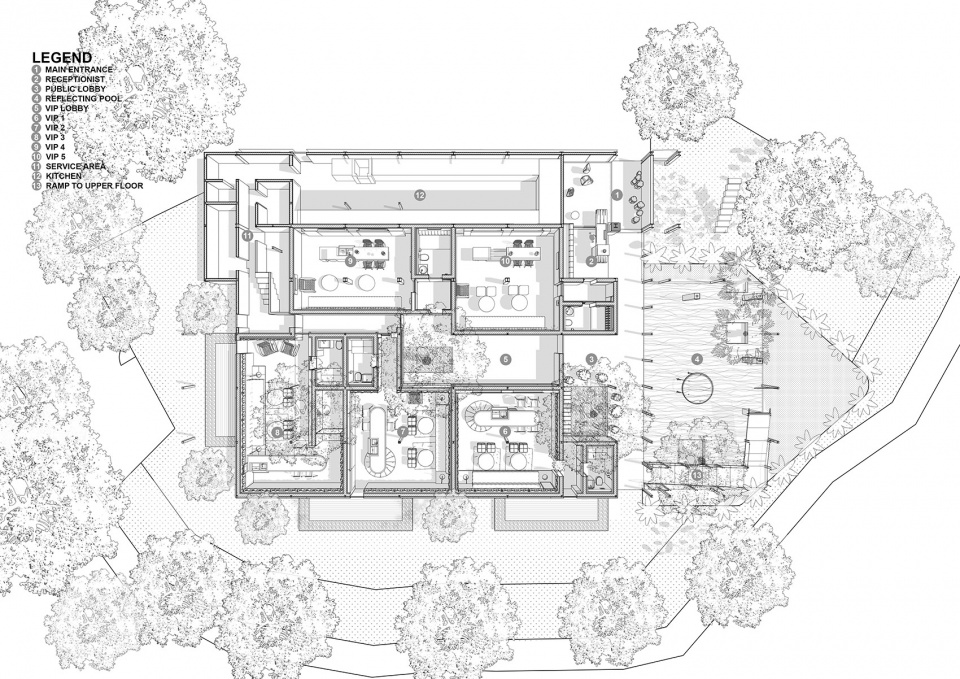
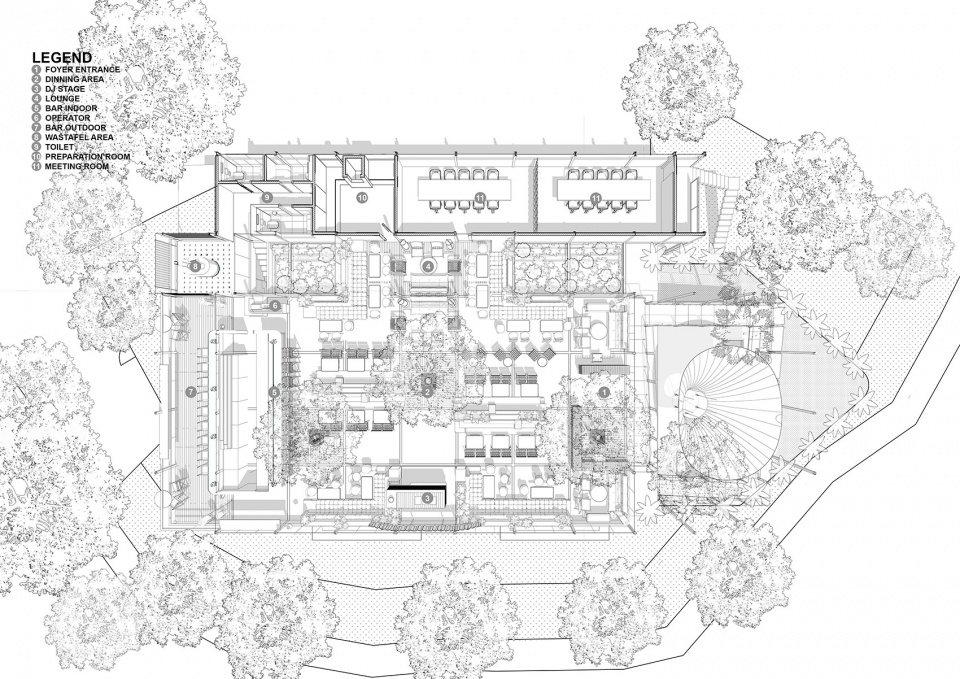
▼首层平面,ground floor plan © Mario Wibowo
▼二层平面,first floor plan © Mario Wibowo
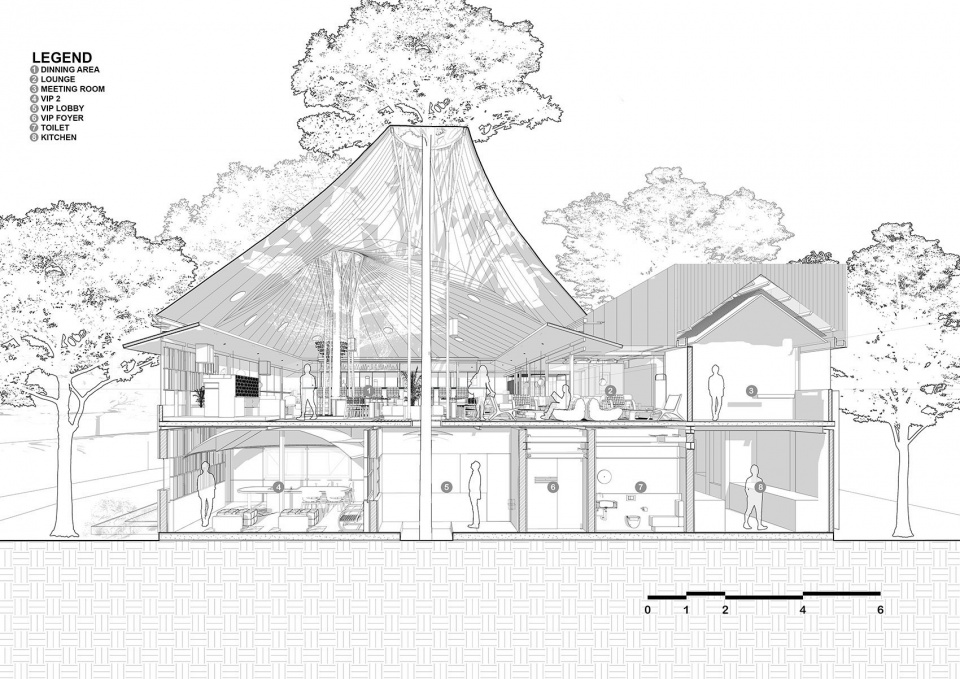
▼剖面1,section 1 © Mario Wibowo
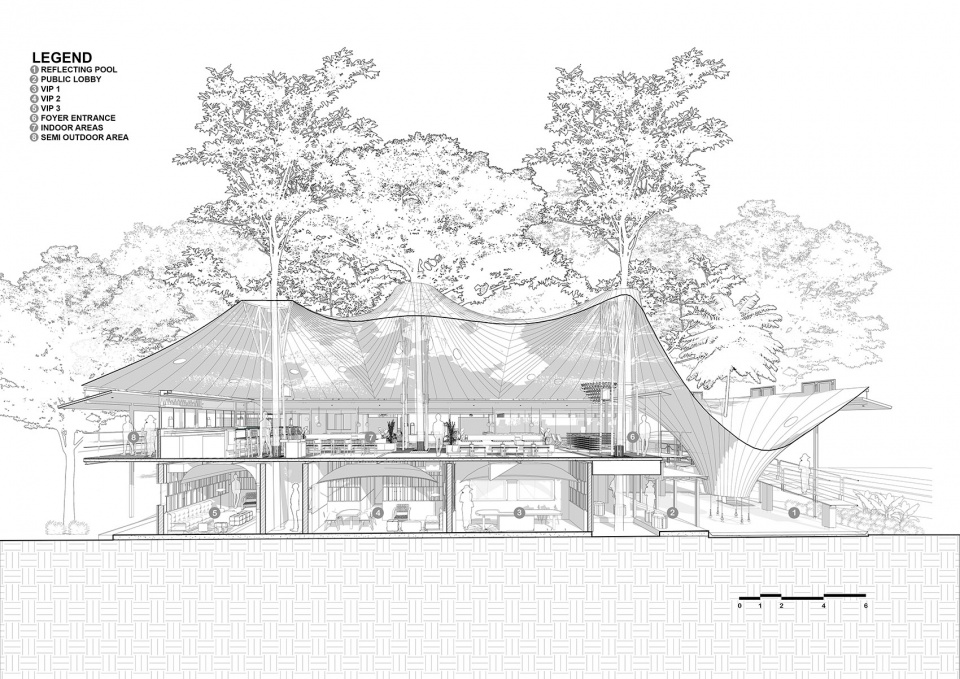
▼剖面2,section 2 © Mario Wibowo
Project Name: Stalk Tree-hugger
Office Name: RAD+ar
Office Website: http://www.radarchitecture.net
Contact e-mail:
Radarchitecture.studio@gmail.com
Project@radarchitecture.net
Firm Location: Indonesia
Completion Year: 2023
Gross Built Area (m2/ ft2): 900m2
Project Location: SCBD, Jakarta, Indonesia
Program / Use / Building Function: Restaurant – Bar – Meeting room
Lead Architects: Antonius Richard Rusli
Lead Architects e-mail: arichardrusli@gmail.com
Photo Credits: Mario Wibowo
Photographer’s Website: mario@mariowibowo.com
Photographer’s e-mail: http://www.mariowibowo.com
More:RAD+ar。更多关于他们:RAD+ar on gooood









DK
奇妙体验
设计很有意思,膜结构跟树跟支撑的组成关系有点差,感觉还不是很理想。
膜结构很有张力,但与树木同心反而感觉不够纯粹
南方的膜结构真是不错啊,这个收水其实是个难题,大概率还是会漏的,但东南亚也无所谓了
织物 是啥材料,顶部怎么清洁,
空中步道做的很轻盈
整体不错
织物和树木植被结合的不错,总让人感觉是在马戏团的帐篷里
太酷了!好有生命力的设计!喜欢