感谢 Mecanoo Architecten 予gooood分享以下内容。更多关于他们请至:Mecanoo Architecten on gooood。
Appreciation towards Mecanoo Architecten for providing the following description:
St. Gerlach庄园位于荷兰Maastricht附近,坐落于林堡乡间。庄园被群山环抱,内有一个豪华酒店,饭店以及温泉浴场。
Château St. Gerlach is an estate near Maastricht, situated in the middle of the hilly Limburg countryside: a unique complex with a luxury hotel, restaurant and spa.
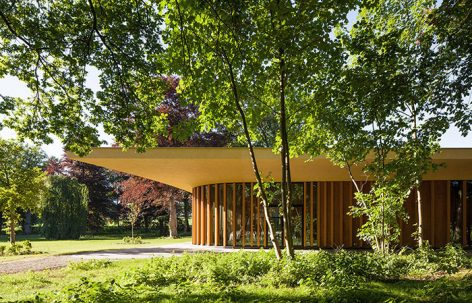
▼掩映在树林中的St. Gerlach画廊,the elegant St. Gerlach Pavilion nestled in the woods
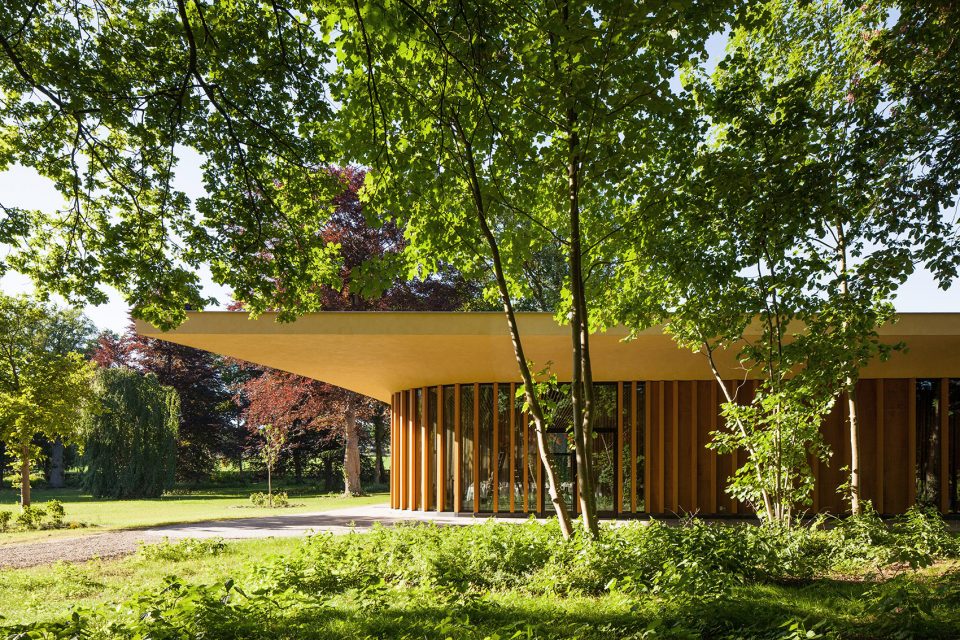
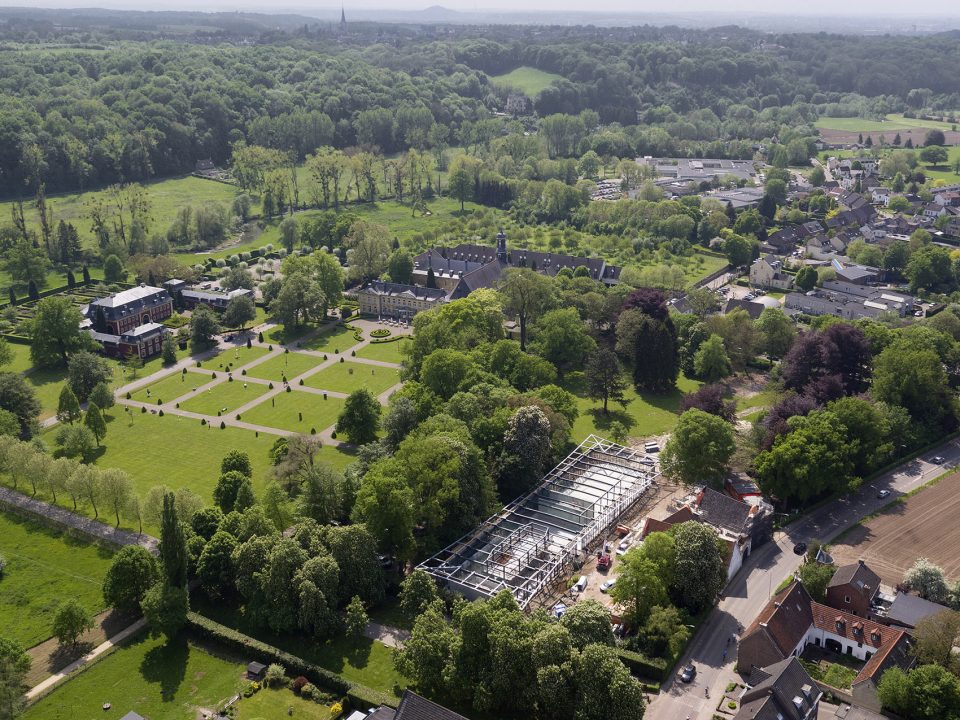
来自荷兰的Mecanoo 建筑师事务所设计了一个优雅的画廊,为这片有着悠久历史的庄园建筑群提供了新的平衡。画廊靠近庄园外的主干道,与庄园(1661),St. Gerlach教堂(1727),农庄(1759)和Manor农场(1668)围绕中央大草坪布置。新建筑从庄园外的大道上便可以一眼望见,为Houthem村的景色增添了浓墨重彩的一笔。
Mecanoo architecten designed an elegant pavilion which balances the historic buildings on the site. The pavilion completes the ensemble of the Château (1661), the St. Gerlachus Church (1727), the Farmstead (1759) and the Manor Farm (1668). The estate is now clearly visible from the public road, and has gained new significance for the village of Houthem.
▼庄园全景,bird eye view
悬挑大屋面
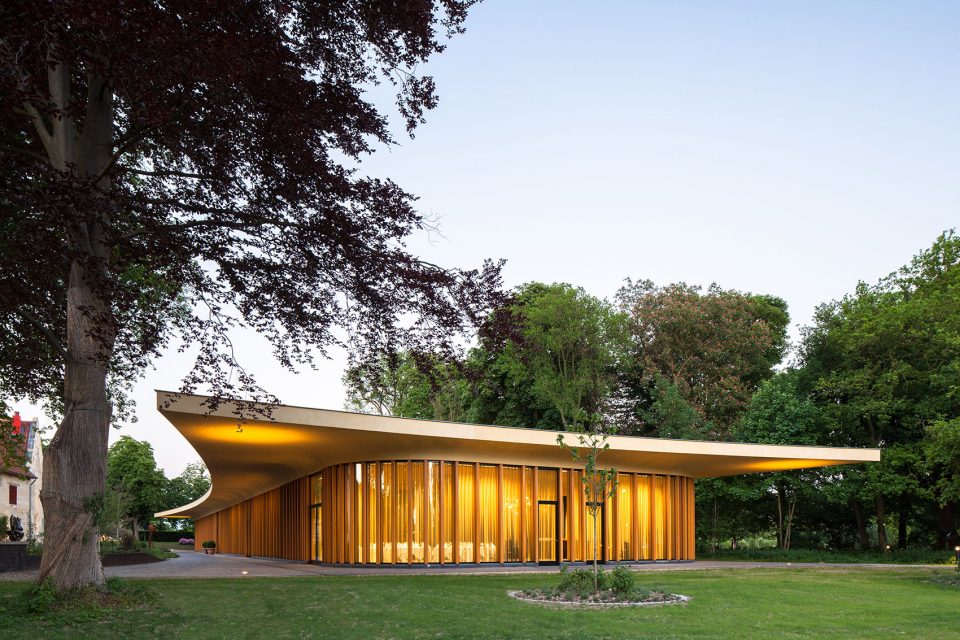
Generous cantilevered roof
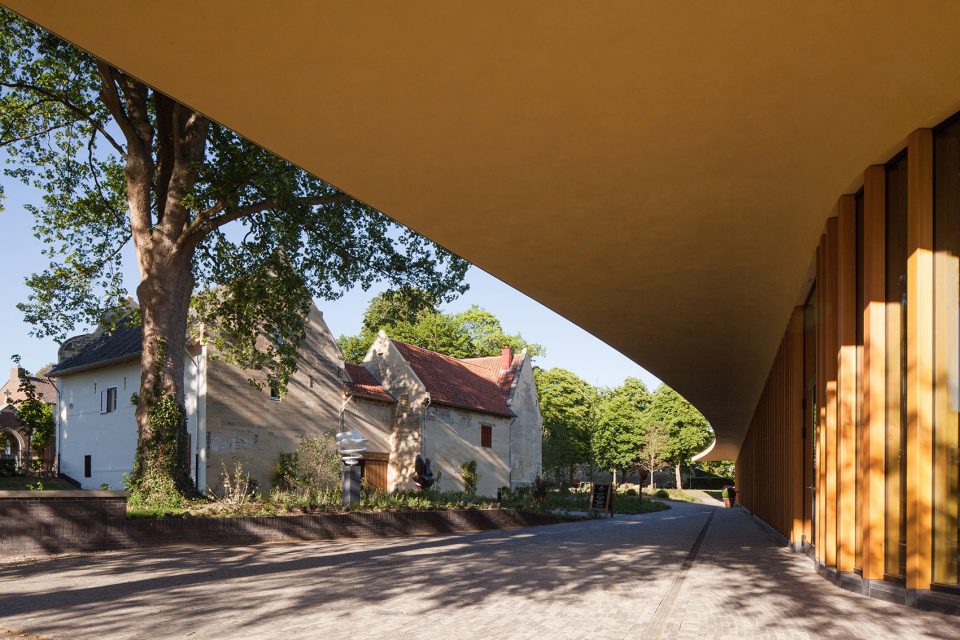
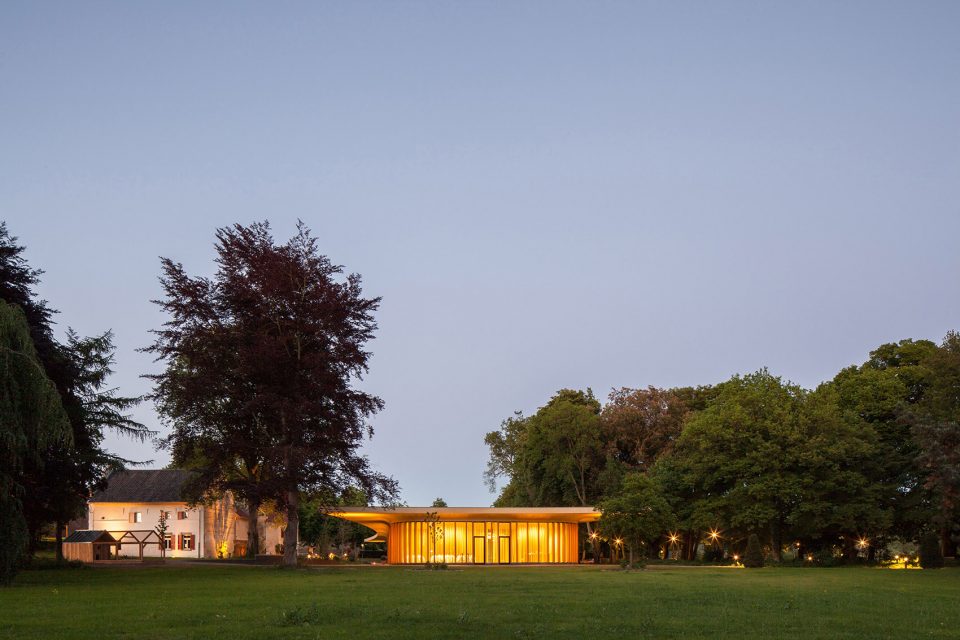
通透的画廊上方被一个带有优美曲线的悬挑屋面所覆盖。在画廊内可以看到近处的庄园,远处的群山、草坪和Manor农场。来自于林堡的自然材料:泥灰岩,青石和橡树为建筑师提供了灵感。三间多功能会议室可以独立使用或者组合,可以为会议或者活动提供灵活的空间选择。
The transparent, state of the art pavilion has a cantilevered roof with a beautiful curve. From the pavilion, guests will have views over the château, the hills, the meadow and the manor farm. The materials used are inspired by the natural surrounding of Limburg: marlstone, bluestone and oak. The three large multifunctional meeting rooms can be used separately or combined, offering a unique location for a variety of meetings and events.
▼悬挑大屋面,Generous cantilevered roof
▼大屋面近景,detail view of the grand roof
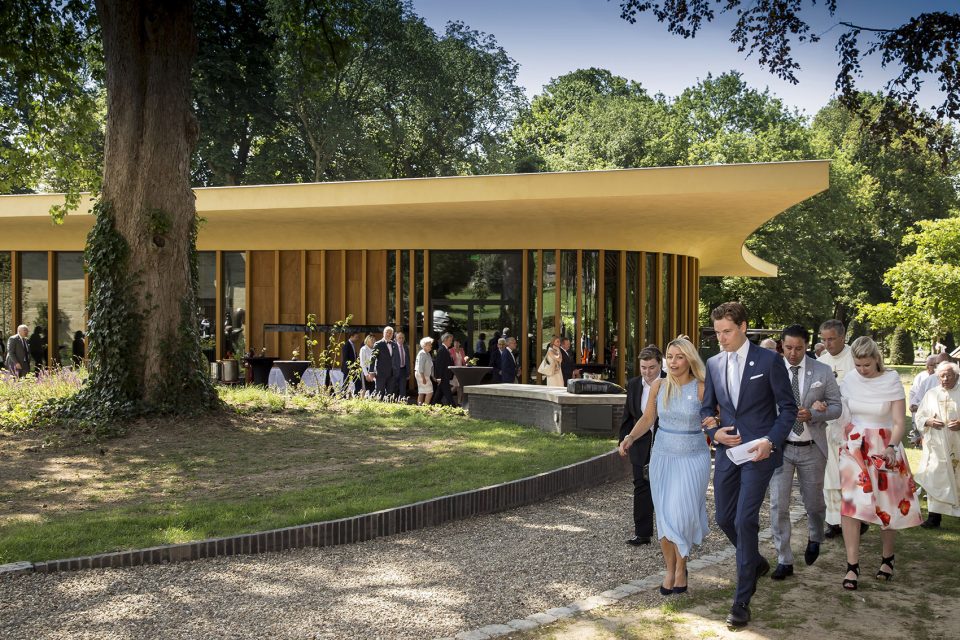
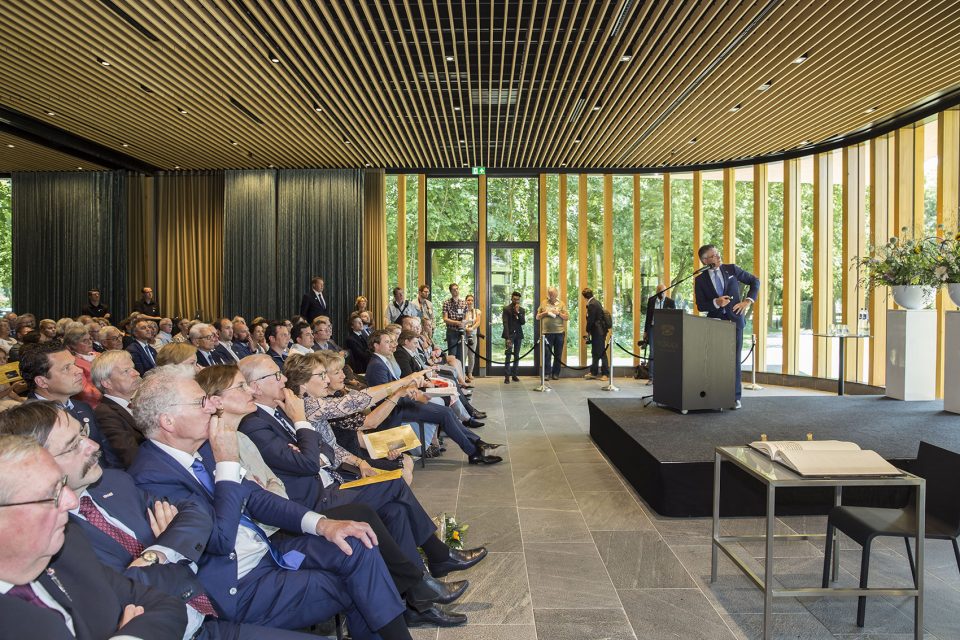
▼在这里可以举办各类活动,hosting all kinds of events
马诺农场
Manor Farm
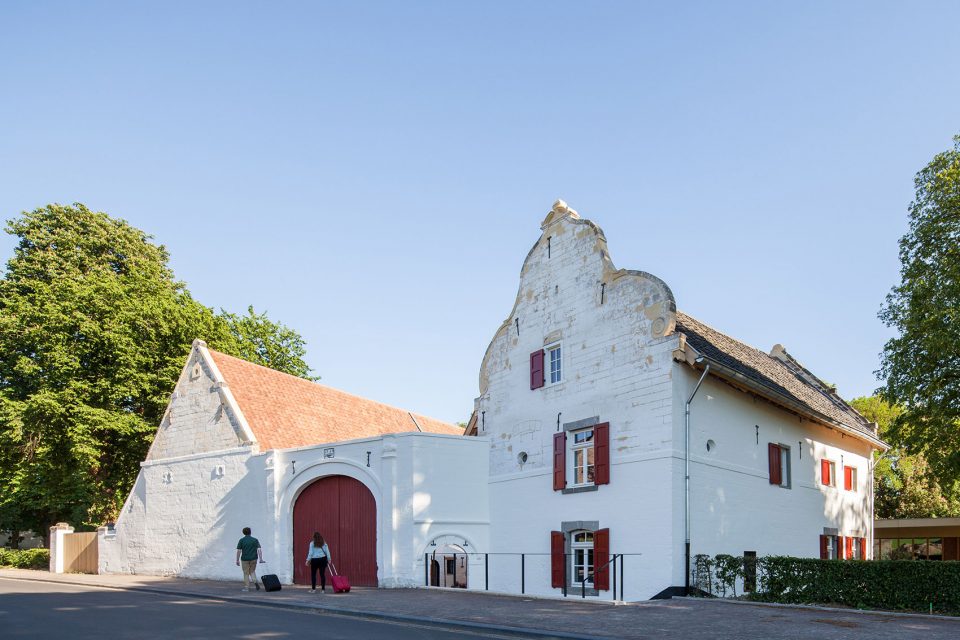
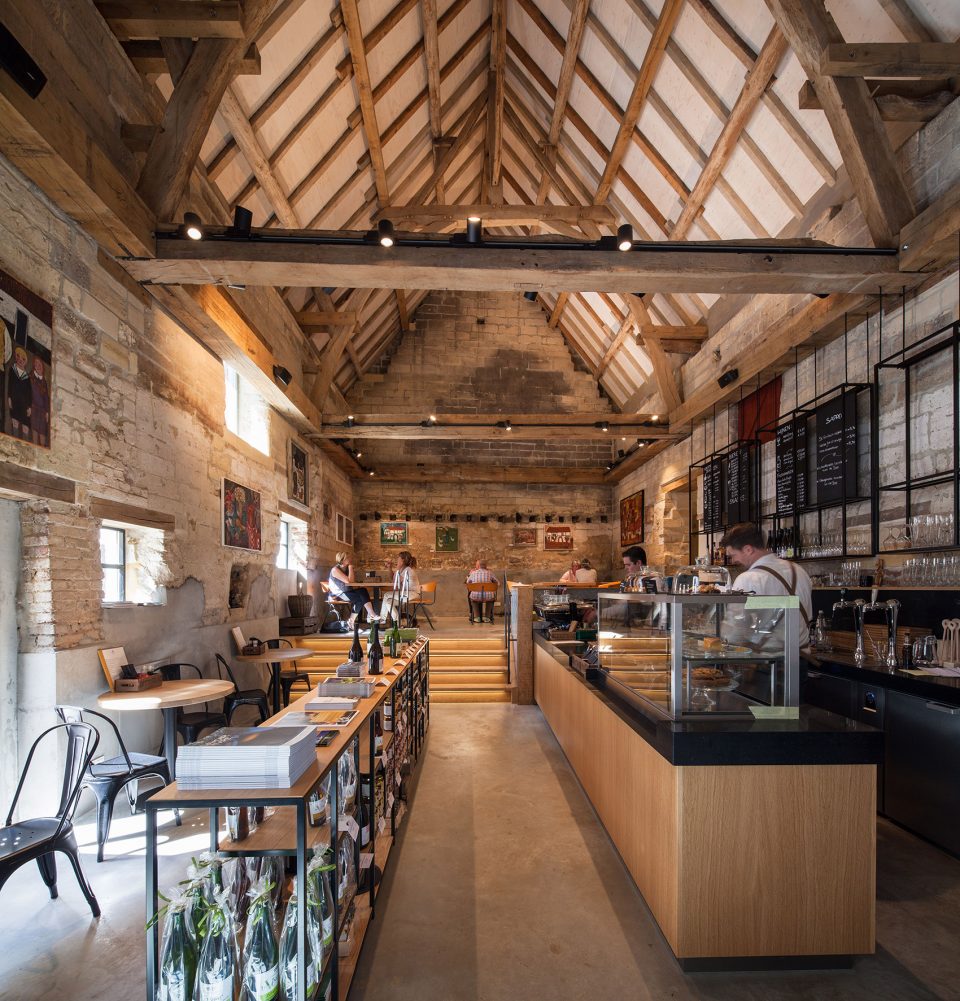
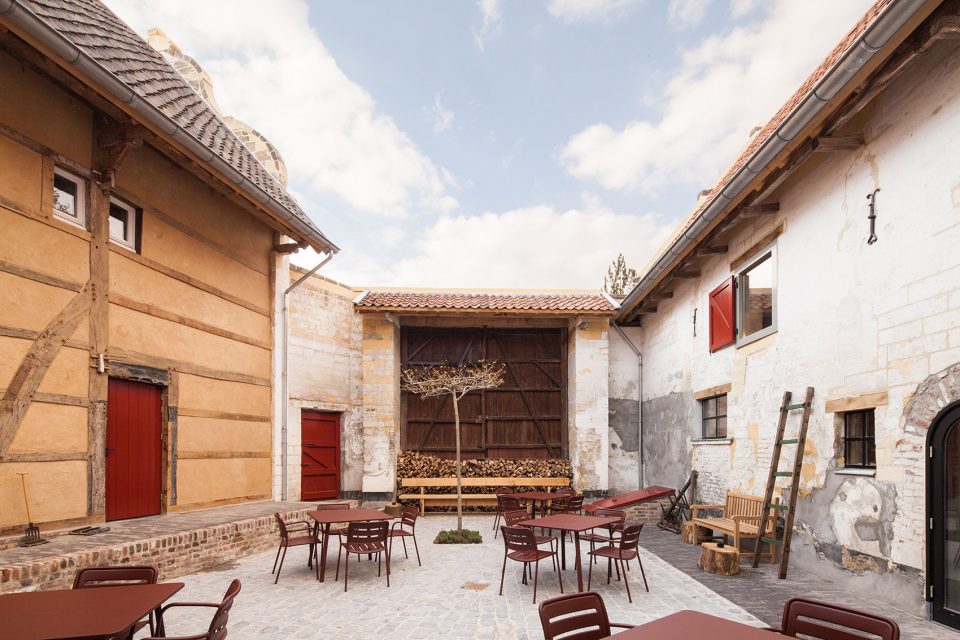
Manor农场的历史可以追溯到1668年,是国家历史保护建筑。建筑师将它改造成了小型会议室和咖啡厅,成为了本地社区生活的一部分。在画廊和Manor农场中间设置了一个“村民广场”,成为了门厅的室外延伸。
The Manor Farm, a national monument from 1668, has been renovated to house small meeting rooms as well as a café to have lunch or coffee. This new public function serves the local community. An intimate ‘village square’ between the pavilion and the manor farm can be used as an outdoor extension of the foyer.
▼有三百多年历史的马诺农场,Manor Farm since 1668
▼农场咖啡厅,Manor Farm café
▼在“村民广场”享用阳光午餐,’village square’ offers outdoor dining space
▼遥望金色画廊,distant view of the golden pavilion
建筑师:Mecanoo
功能:1300平米会议区,包括多功能会议室、门厅、厨房、Manor农场改造部分(495平米)以及景观。
设计时间:2013-2015
建造时间:2015-2017
业主:Landgoed Corneli II B.V., Valkenburg aan de Geul, the Netherlands
结构设计:Palte, Valkenburg aan de Geul, the Netherlands
机电设计:Cauberg-Huygen Raadgevende Ingenieurs BV, Maastricht, the Netherlands
声学、建筑物理、消防顾问:
修复顾问:HVN architecten, Maastricht, the Netherlands
承包商:Coppes/van de Ven, Valkenburg aan de Geul, the Netherlands
Programme 1,300 m2 conference and event facility with three multifunctional meeting rooms, lobby, kitchen, renovated manor farm (495 m2) and landscape
Design 2013-2015
Realisation 2015-2017
Client Landgoed Corneli II B.V., Valkenburg aan de Geul, the Netherlands
Structural engineer Palte, Valkenburg aan de Geul, the Netherlands
ME engineer Cauberg-Huygen Raadgevende Ingenieurs BV, Maastricht, the Netherlands
Advisor acoustics, Building physics consultant, Fire safety consultant Cauberg-Huygen Raadgevende Ingenieurs BV, Maastricht, the Netherlands
Restoration architect HVN architecten, Maastricht, the Netherlands
Main contractor Coppes/van de Ven, Valkenburg aan de Geul, the Netherlands
More:Mecanoo Architecten,更多关于他们:Mecanoo Architecten on gooood









让我想起了现代主义大师密斯·凡·德·罗设计的巴塞罗那馆