来自 Jean Verville architecte 对gooood的分享。更多请至:Jean Verville architecte on gooood
Appreciation towards Jean Verville architecte for providing the following description:
当前艺术学科的去细分化涌现出了新的可能。建筑师 Jean Verville 为我们示范了如何在对建筑的干预中加入空间和绘画体验,让感官超越物理限制,在虚幻、抽象的维度里把建筑从功能和材料中解放出来。2017 年,建筑师将 IN 1 2 3 这三个装置设计结合艺术、建筑与家庭生活。这种亲密的空间呈现出了居住者的个性,同时展示出他们与设计师密切的合作。建筑师将摄影构图运用在了空间中,富有寓意的图像提供了欣赏建筑的崭新方式。
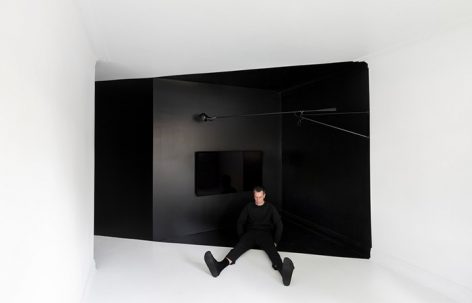
The current decompartmentalization of artistic disciplines brings about the emergence of new proposals. Architect Jean Verville demonstrates this hybridization in architectural interventions swapping the user’s experience into a spatial and pictorial experimentation, in which sensory perception is asked to transgress the physical limits of space to favor the illusory abstraction of dimensional form and produce architecture that seems free from their function and materiality. In 2017, architect Jean Verville realized IN 1 2 3, three installations combining art, architecture and domesticity. These intimate portraits present universes transposing the personalities of their occupants, while illustrating their moving collaborations with the designer. The architect infiltrates his installations with intriguing photographic proposals in which the presence of an allegorical figure proposes a new modality of appreciation for architecture.
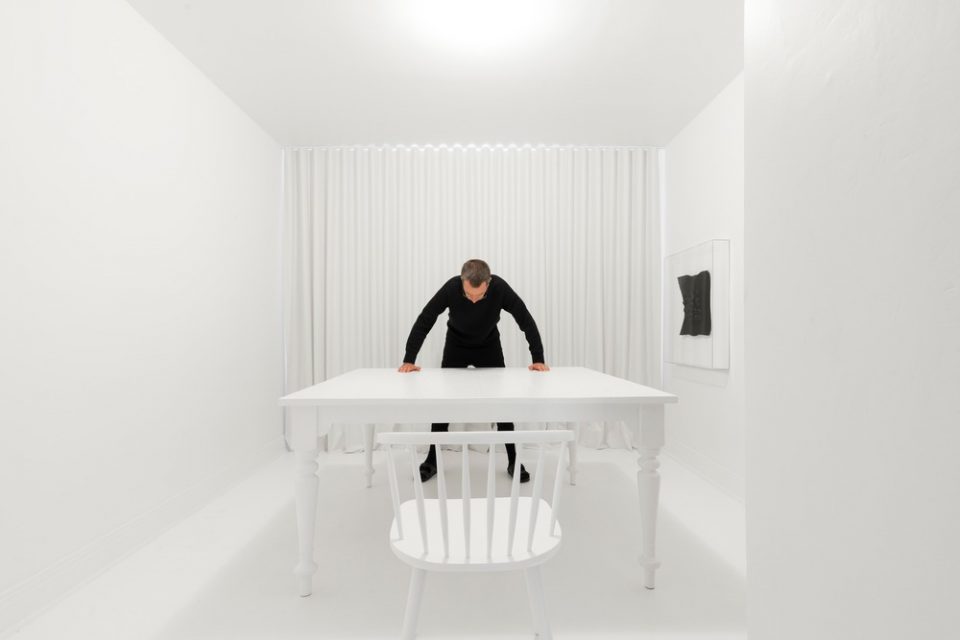
▼抽象、虚幻的室内空间,illusory abstraction of dimensional form
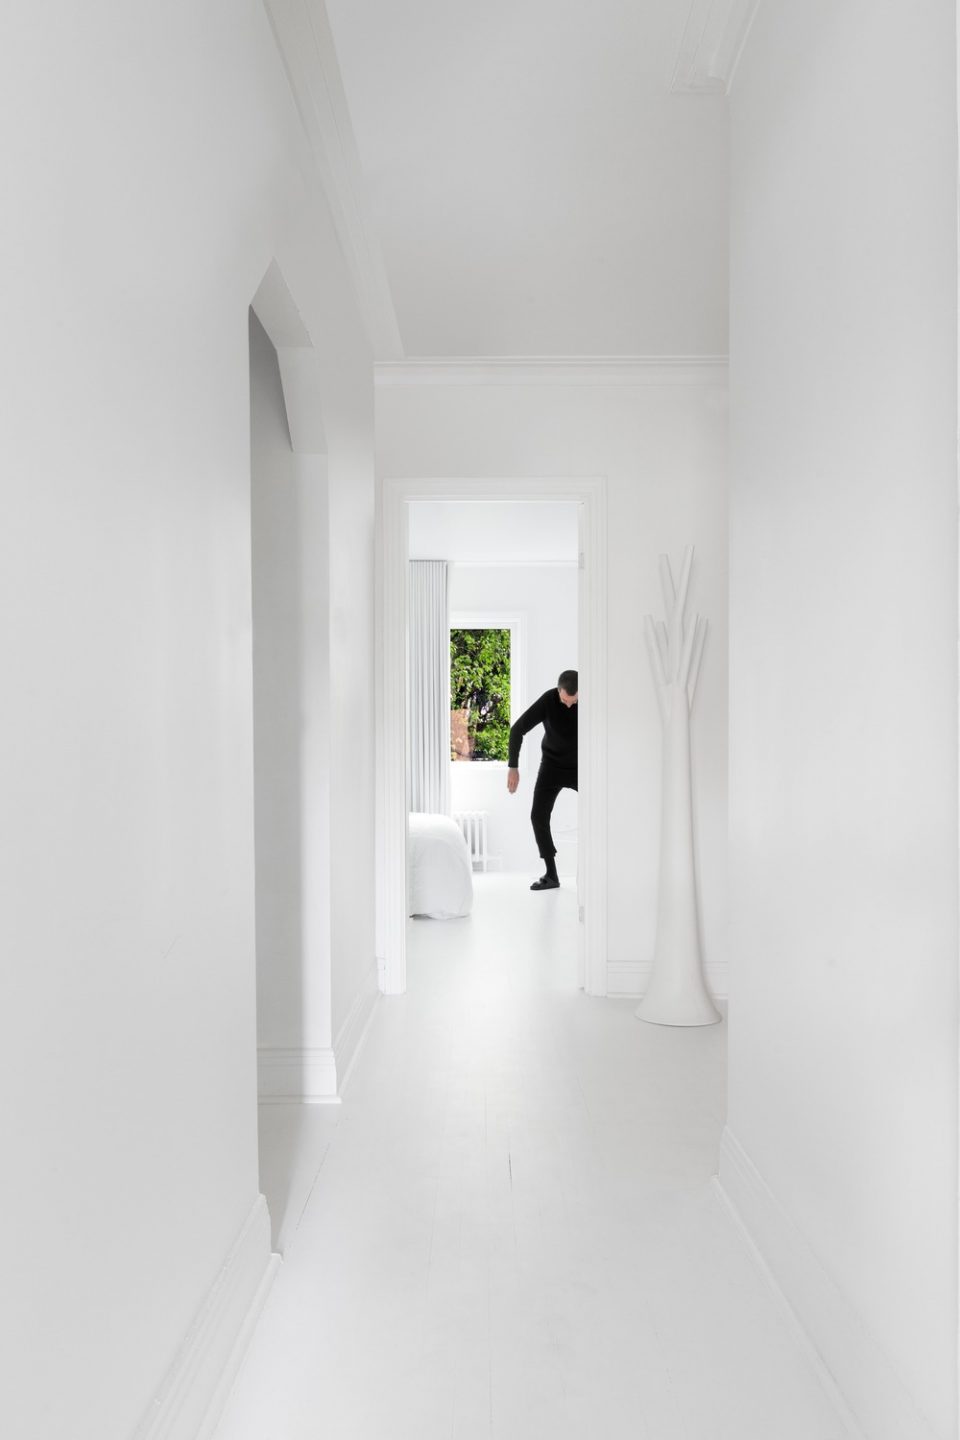
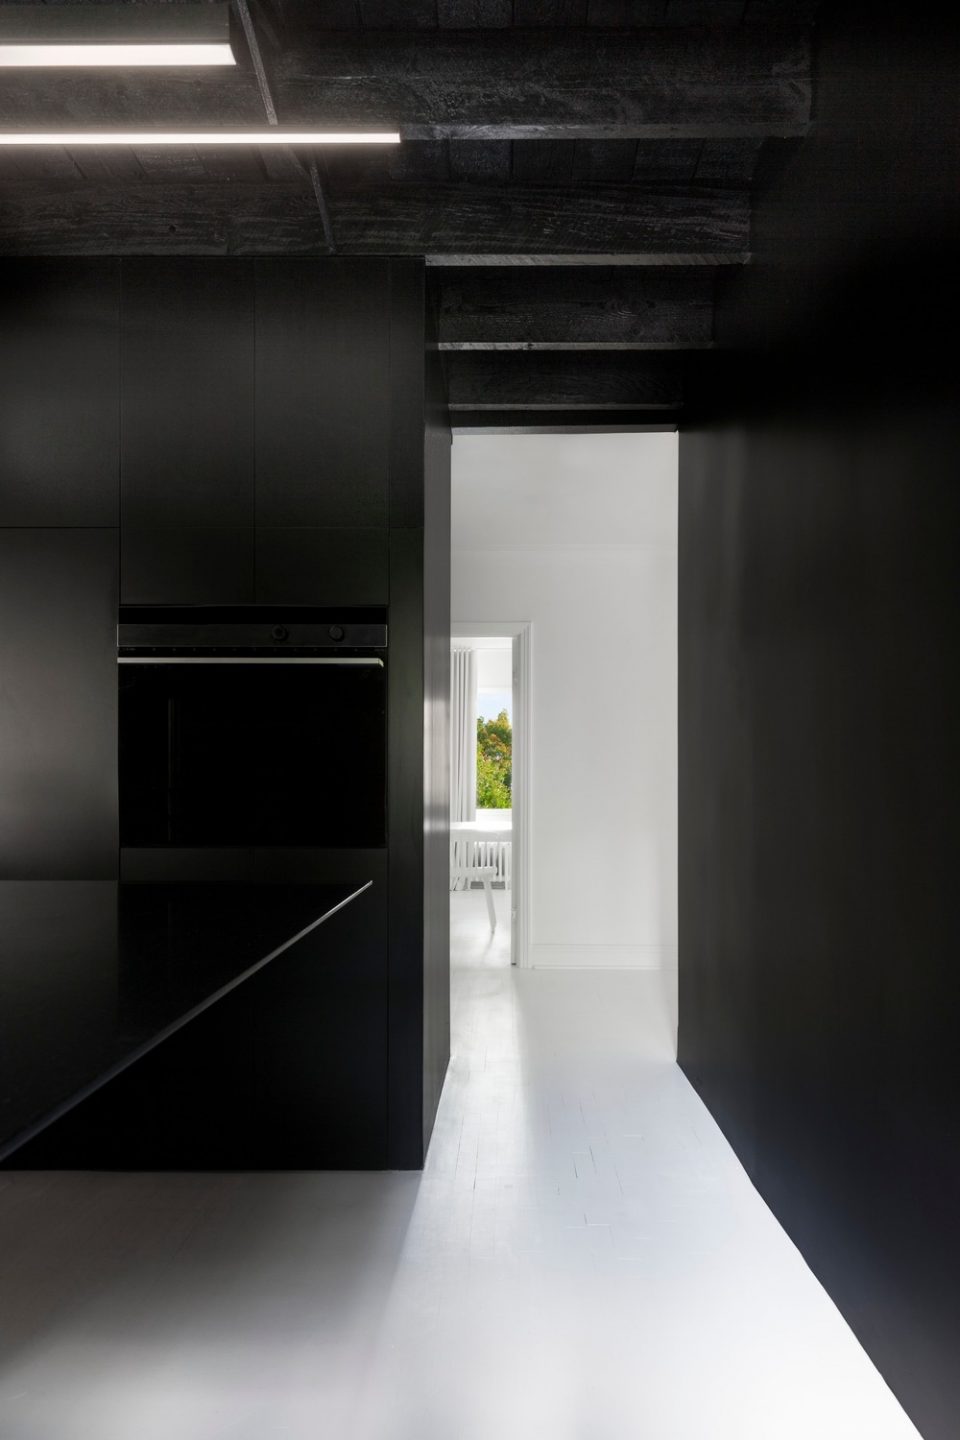
▼空间中运用了大量的黑白对比元素,the black and white interior
IN 2
室内空间设计
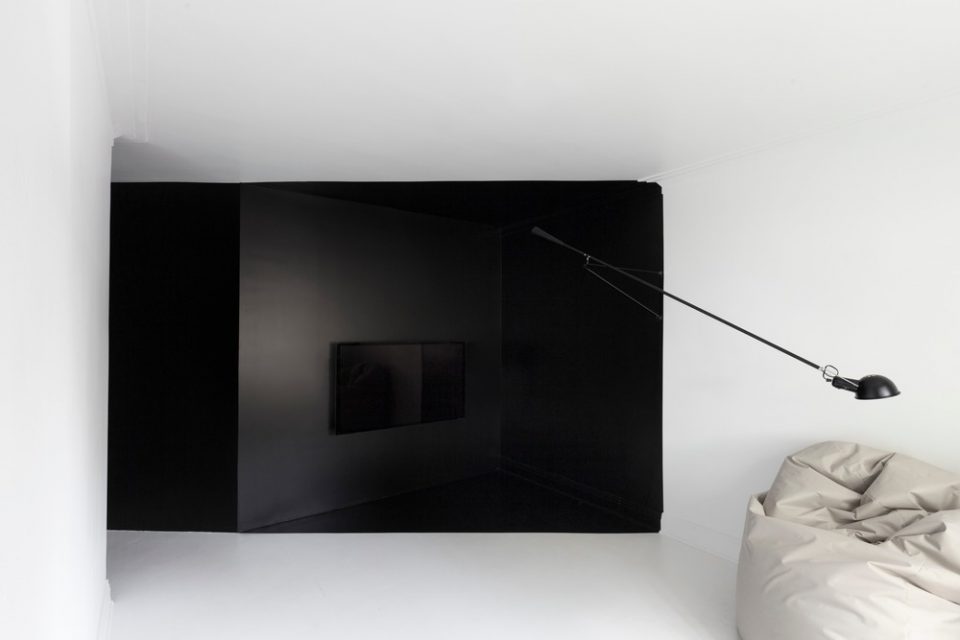
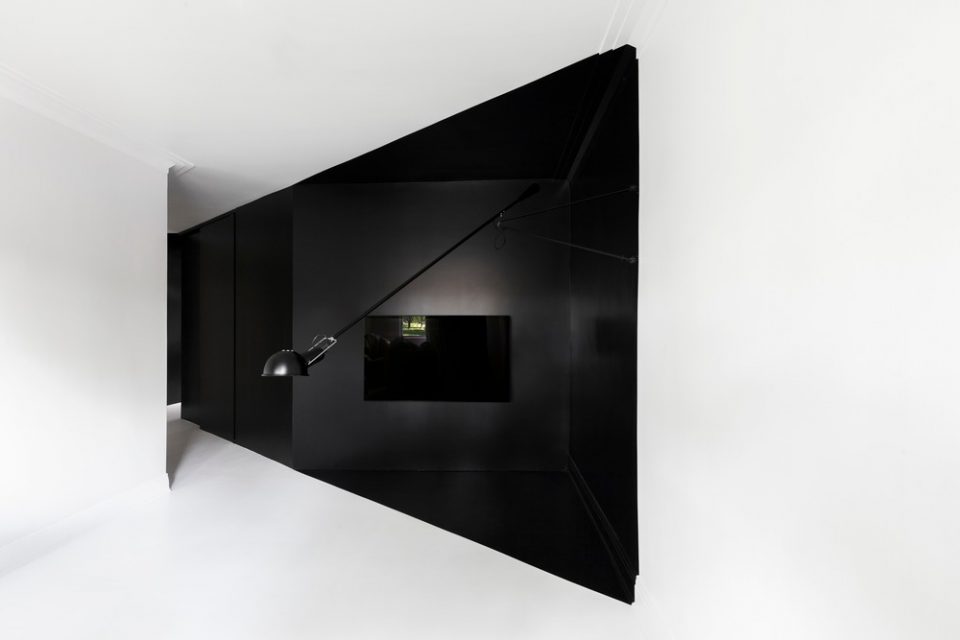
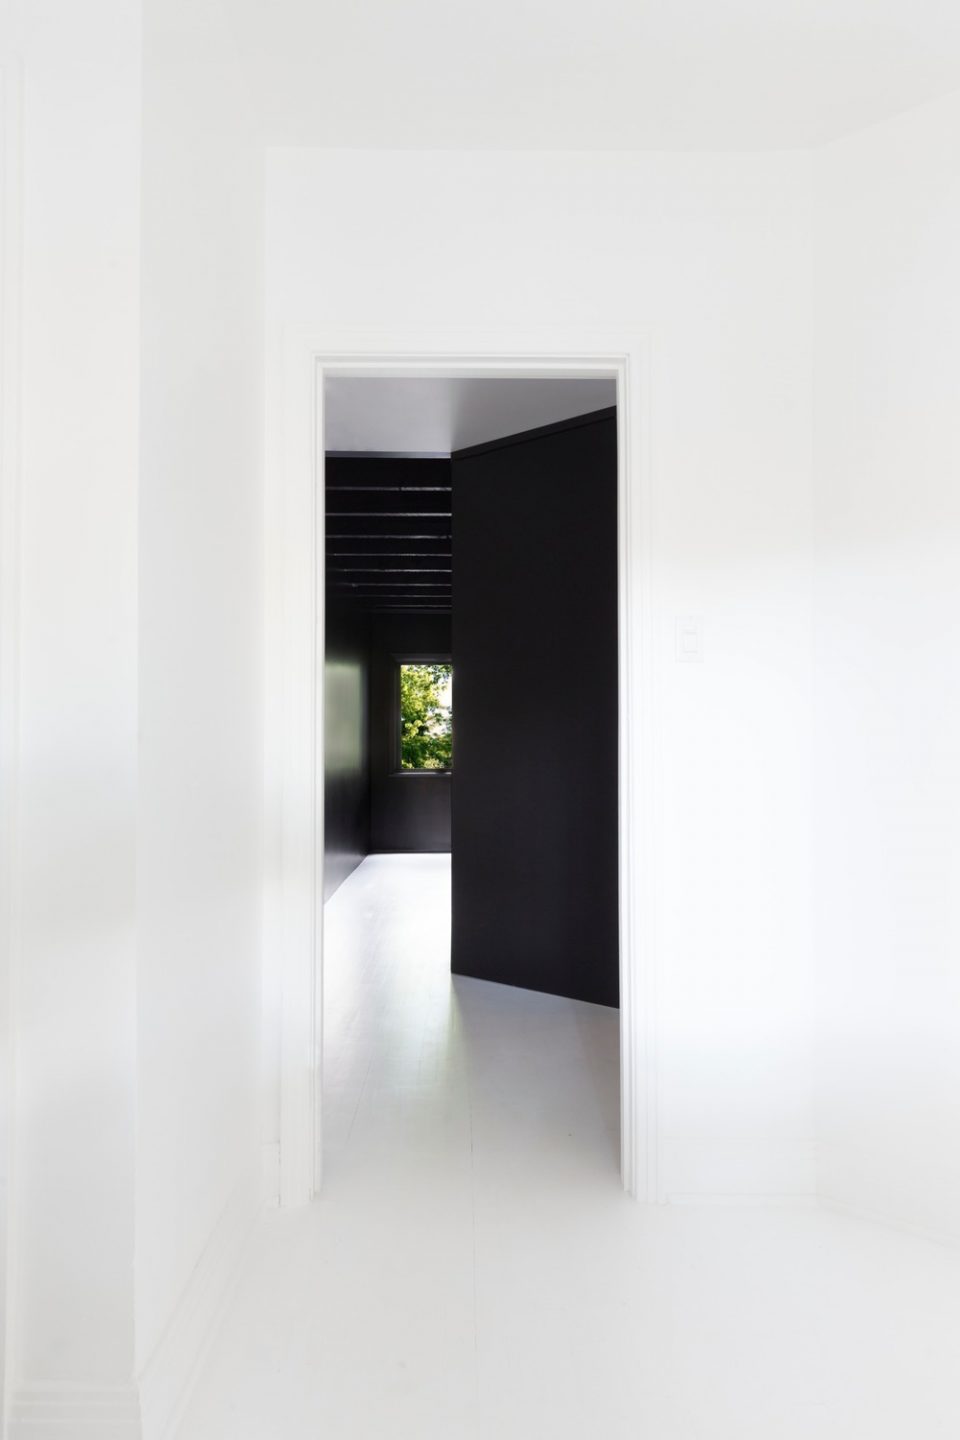
IN 2 这个项目是为两位当代艺术爱好者设计的居所,他们对于戏剧、音乐、舞蹈和数字艺术的喜爱成为了空间设计的出发点。项目是一处50年代的蒙特利尔小屋,建筑师将整个场所变为了创造性的实验,融合了艺术与日常生活,让使用者能更好的参与到艺术中。建筑师用组合的体块、视觉的突破、对比的紧张感和变换的尺度模糊了阅读区与起居空间的界限。黑与白之间的对立形成了摇摆于现实和抽象之间的环境,连接了二维与三维世界,直至区分这两个维度的界限消散在空间中。通过将图像加入到用户的日常生活中,建筑师传达出了空间的乐趣。这种异想天开的建筑之旅,消除了当代建筑给人带来的冰冷、严肃的体验。
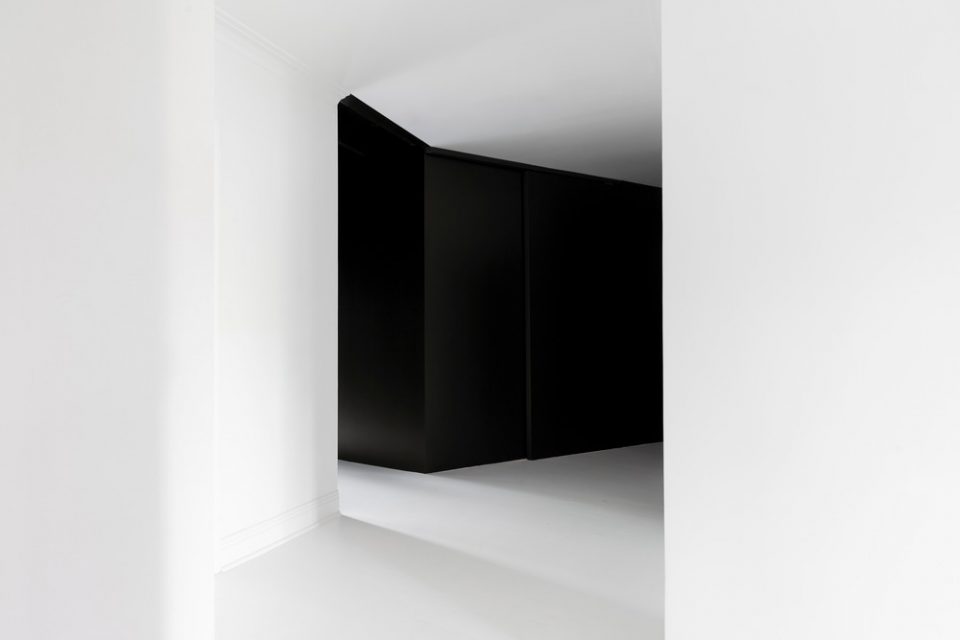
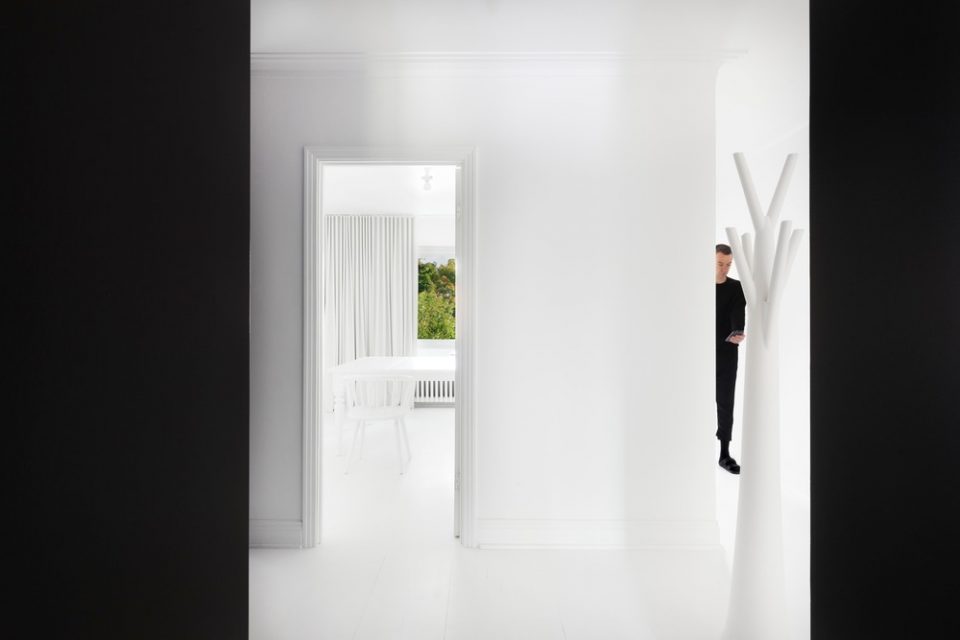
The IN 2 project presents a domestic architectural installation designed for two lovers of contemporary arts, theater, music and dance, as well as digital art, video and installation. By integrating an inventive experimentation in a Montreal cottage of the 50s, architect Jean Verville exalts fusion of art and everyday life in a proposal requiring a high degree of user participation. The architectural intervention blurs the reading of spaces with volumetric assemblages and visual breakthroughs, contrasts and tensions, scale games and trompe-l’oeil. The opposition between black and white produces optical effects oscillating between reality and abstraction, where bidimensionality borders on three-dimensionality until the boundaries between the two notions disappear. By addressing the pleasure conveyed by architecture, Verville offers a daily participatory experience to the occupants of this graphic environment. This architectural journey, animated by whimsical touches that unload the intervention of the coldness and seriousness often associated with contemporary architecture, calls for an experience completely altered by illusion, and this, for the delight of its owners.
▼餐厅,dining room
▼起居室,living room
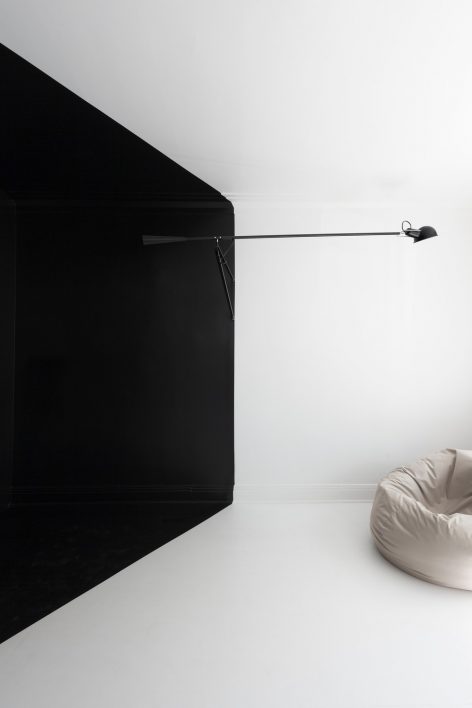
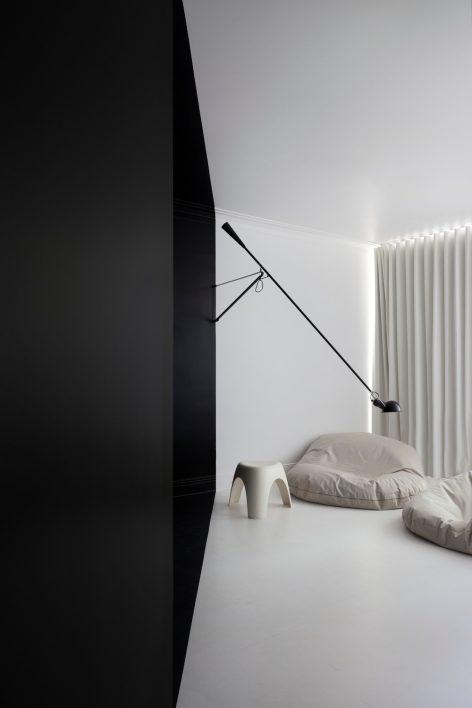
▼洗手间,the restroom
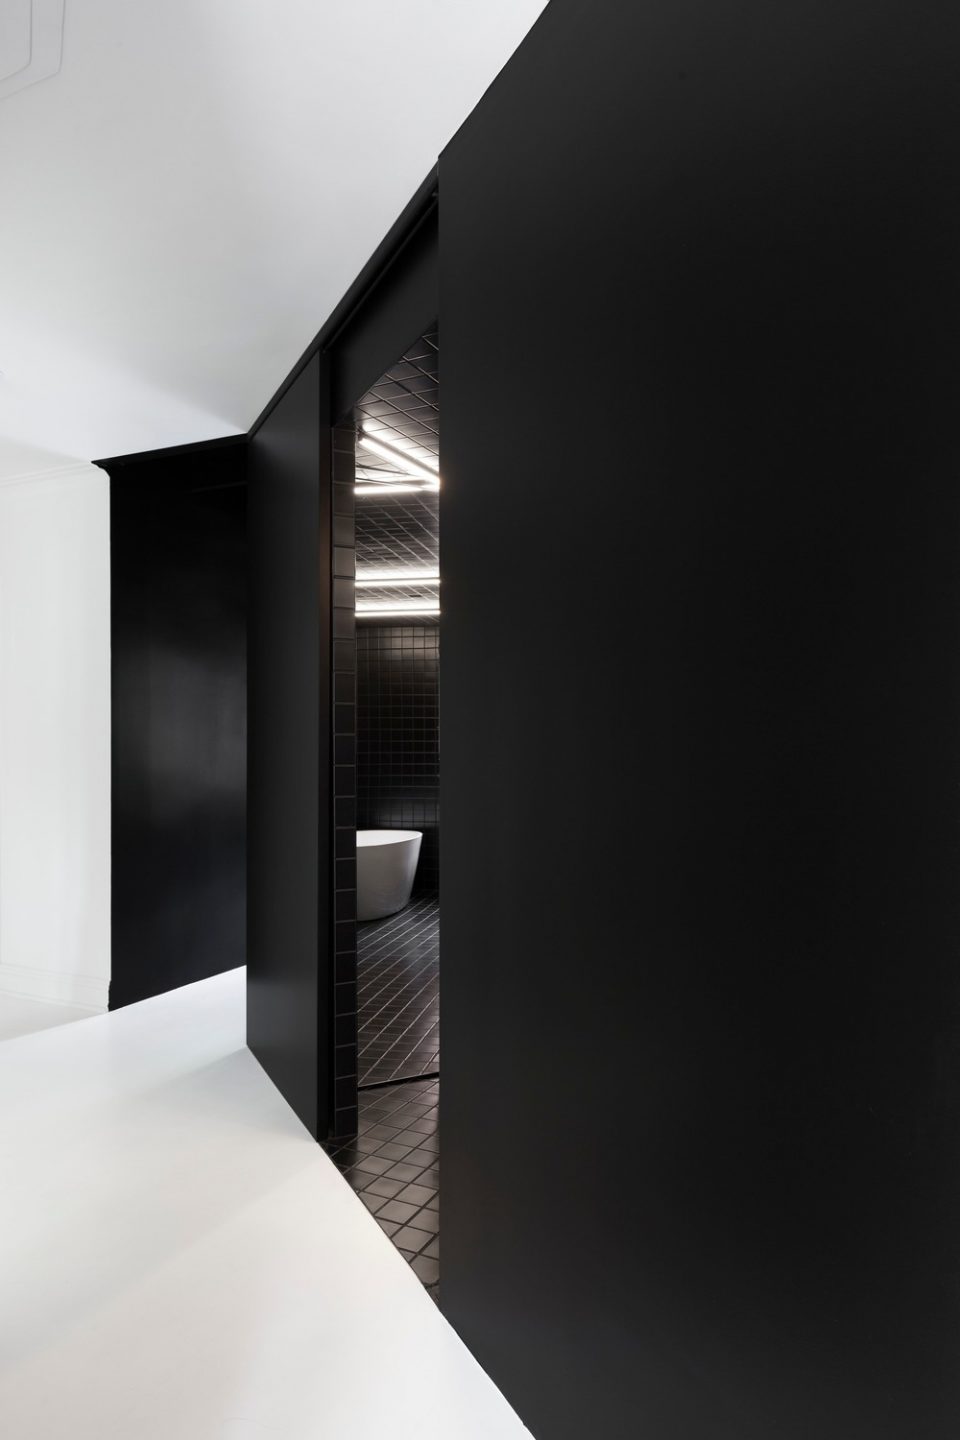
▼高对比的内部空间,the interior with visual breakthroughs and tensions
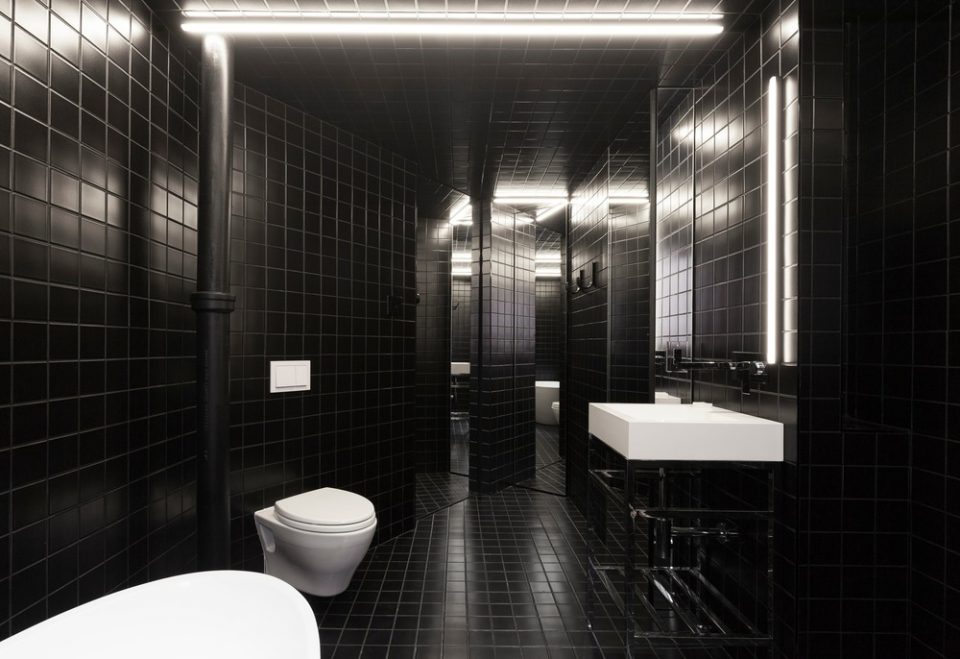
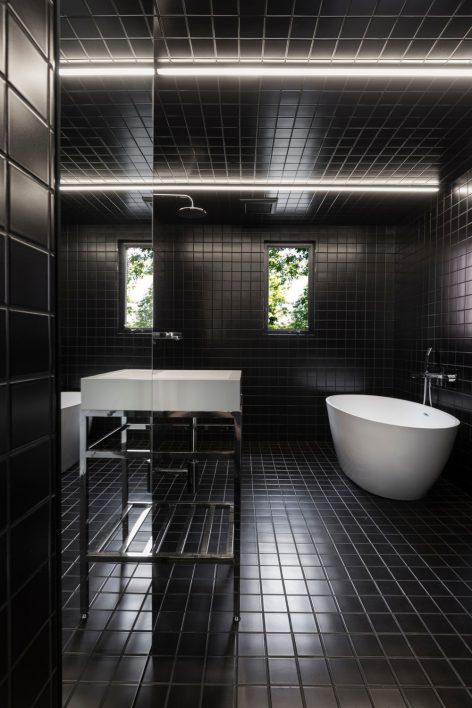
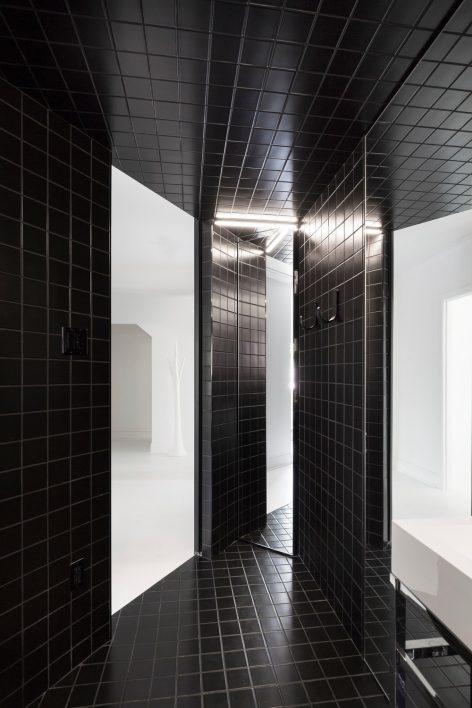
▼黑白的色调创造了摇摆与现实与虚幻的空间,black and white produces optical effects oscillating between reality and abstraction
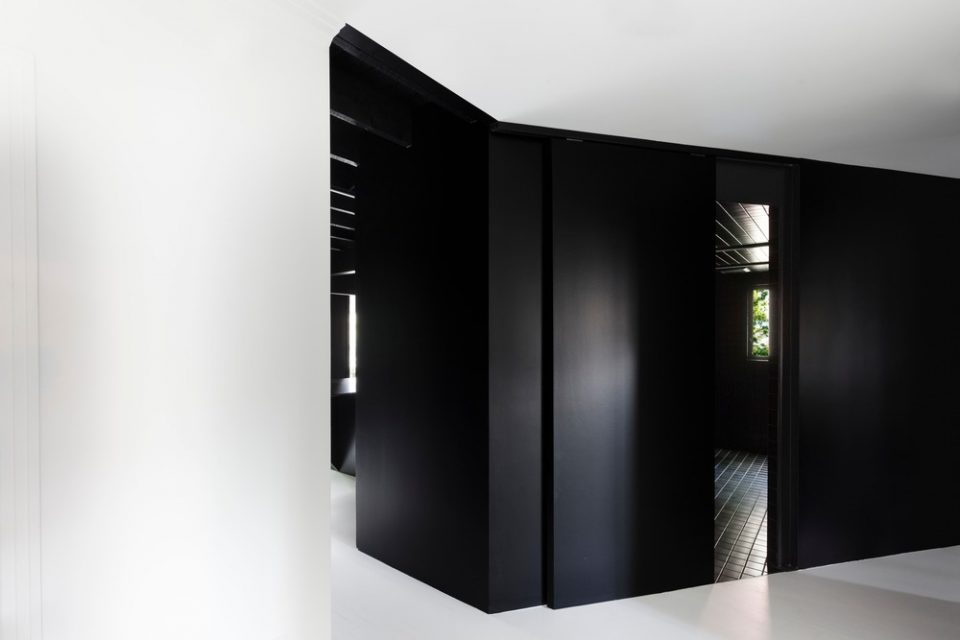
▼转角后的厨房,kitch in black
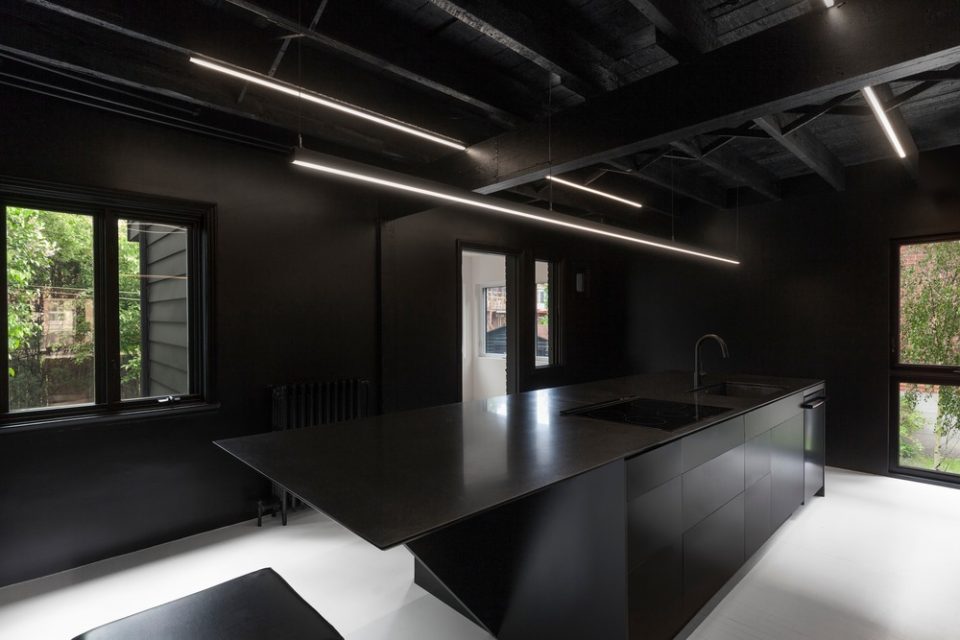
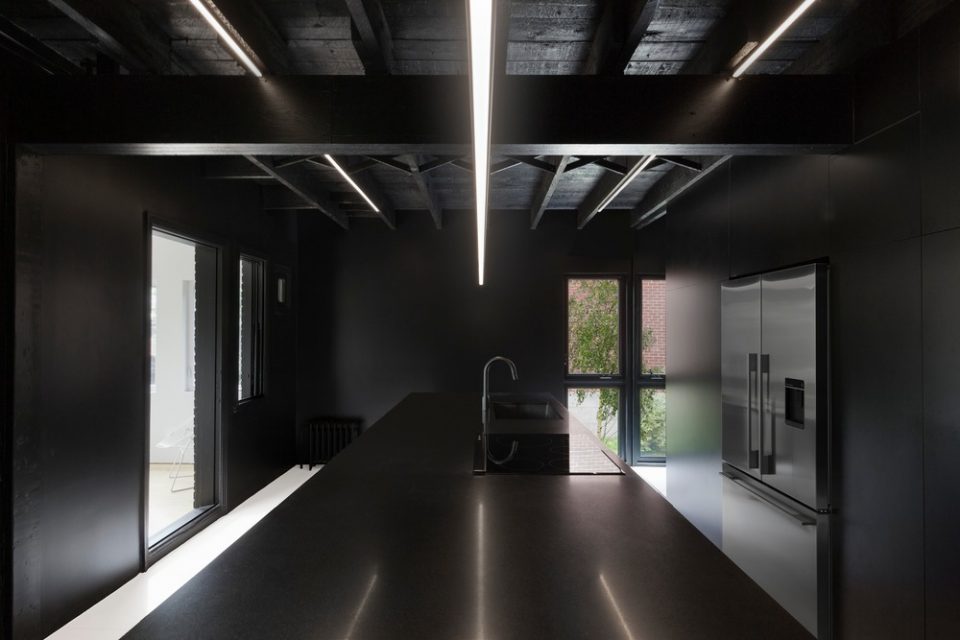
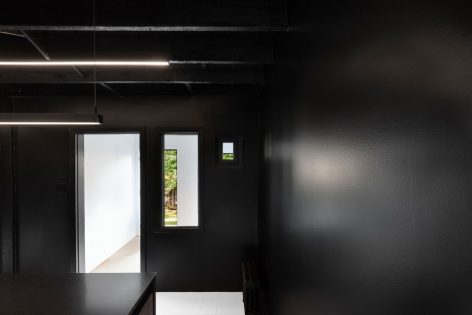
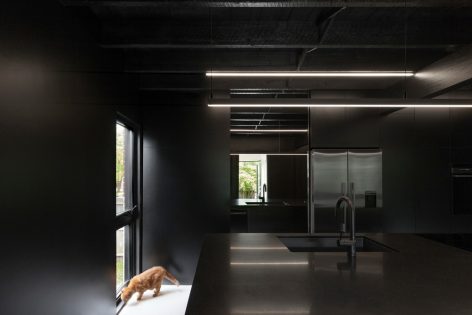
▼空间细部,detail in the space
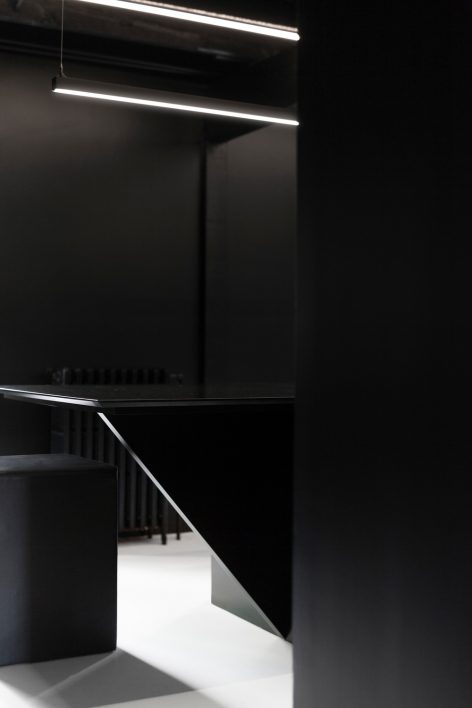
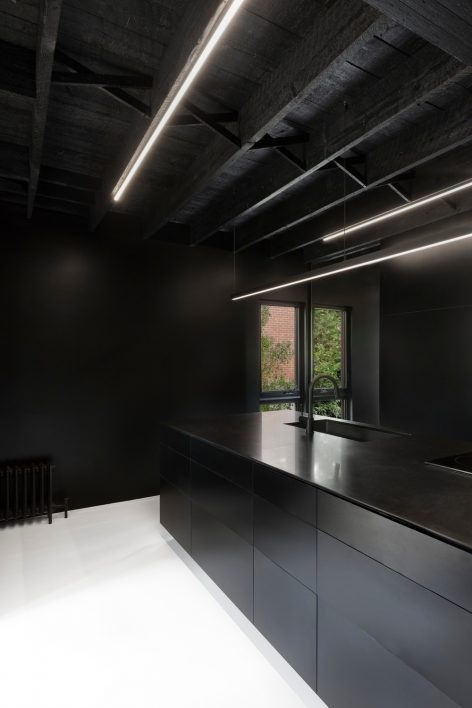
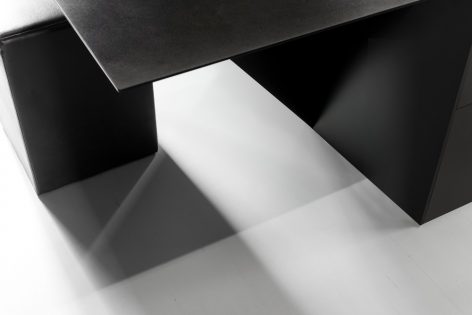
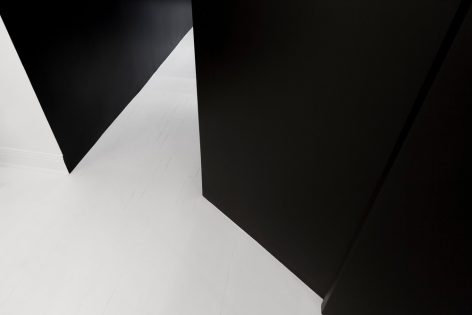
▼这是一场关于维度的实验,this is an experimentation blurred the boundary of 2D and 3D dimension
1100 p² / 100 m²
Wood, lacquer, paint, granite,
ceramic tile, mirror
Collaborators:
François Bodlet
Stéphane Gimbert
Photos: Maxime Brouillet
More: Jean Verville architecte,更多请至:Jean Verville architecte on gooood








看完以後 我瞎了
这可以说是有点变态了
黑色不压抑么?
差评!!树不是黑白的
猫居然不是黑白牛奶猫。。。
哈哈哈哈,就是,不是黑白牛奶猫