非常感谢设计方 Scheidt Kasprusch Architekten & Ahlbrecht Felix Scheidt Kasprusch 将项目介绍和项目图片授权gooood发行。更多请至: Scheidt Kasprusch Architekten on gooood
Appreciation towards Scheidt Kasprusch Architekten & Ahlbrecht Felix Scheidt Kasprusch for providing the following description:


By the end of 2007, the regional authority and the city Oberhausen announced a bounded competition.
The archaeological excavations of St Antony have been realized to make the region accessible to the first blast furnace of the Ruhr. The competition challenge implied to protect these archaeological excavations by a weather barrier and, furthermore, make them tangible by a footbridge. Febuary 2008, the jury advised to arrange the architects awarded by the first prize, Ahlbrecht Felix Scheidt Kasprusch in cooperation with the engineering office Schülke und Wiesmann with further planning.

Innovation past and present
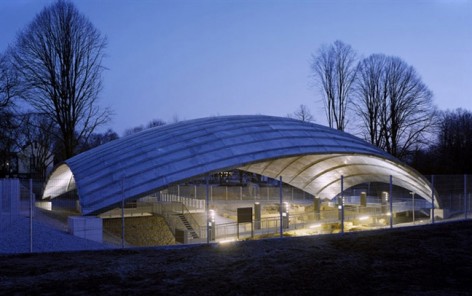
In the 18th and 19th centuries St. Antony’s ironwork manufactured cast iron products of outstanding quality. This spirit of dealing with metal was the basic concept for the choise of material for the new roof structure. The roof-shell covers the excavation and essential parts of the archaeological finds.

Communicating Industrial archaeology
The eastern or western end enables the visitors to enter the site. Two platforms also collect larger groups and brief on the place’s history.The footbridge made of steel with glass parapets is arranged 80 centimeters above the excavation. Alternately, the bridge is supported by many pillars, which hold essential informations about the place of discovery as well as the illumination.

Shelter and Focus
The roofing proceeds by a rib-like shell-structure made of galvanized sheet steel. Its evident geometrical shape and minimal structure focus on the most central theme. The large-scale structure of the roof is a visual character for a special place – the cradle of the Ruhr merge.

建筑师在这个考古挖掘现场的竞赛中拔得头筹,竞赛要求为现场设计一个保护体,并能疏导人们进入。建筑师发挥了当地生产铸铁的传统,设计了一个附有铁质的屋顶壳体,壳体本身也成为考古挖掘现场的重要组成部分。
游人从壳体东西两侧出入,沿路有较大的平台容纳人们并展示历史。行人天桥距离开挖现场有80公分的距离,4个点轻轻支起壳体,夜晚华灯璀璨。
壳体运用了镀锌钢板,设计注重几何造型的美观以及营造结构的轻盈感。这个大跨度的屋顶也是这个特别之地的非凡地标 – 鲁尔区合并的摇篮。


St Antony Hütte in Oberhausen – Cradle of the Ruhr Merge
Industrial archaeological Park of Rhineland Industrial Museum
awarding authority LVR Landschaftsverband Rheinland
concept and development Ahlbrecht Felix Scheidt Kasprusch Architekten
Berlin • Essen
competition 2008, 1st award
completion 2011
dimension steel cover 42/21 m; max. height 8.5 m
project area 1007 sqm
cubature 5185 cbm
construction cost 1.40 m. euro
location Oberhausen, Germany
photographs Deimel & Wittmar
materials rib-like shell-structure made of galvanized sheet steel
MORE: Scheidt Kasprusch Architekten,更多请至: Scheidt Kasprusch Architekten on gooood








发表评论
你需要先 才能发表评论
社交登录