感谢 Architecture Studio Symmetry 予gooood分享以下内容。更多关于 Architecture Studio Symmetry on gooood.
Appreciations towards Architecture Studio Symmetry for providing the following description:
建筑工作室Symmetry最近完成了对利沃夫城堡广场塔楼的修复项目。该塔楼于1850年代建造,是利沃夫山丘之一上的城堡防御体系的一部分。在那个年代,利沃夫是奥匈帝国的一部分。威尼斯兵工厂是奥地利军事建筑风格的典范,特别是在加利西亚-喀尔巴阡线上。如维也纳的军械库、利沃夫的残疾人之家和利沃夫城堡,新古典主义传统形成了19世纪中叶奥地利军事建筑的浪漫中世纪风格的基础。
Architectural Studio Symmetry recently completed work on the restoration project of the square tower of the Lviv Citadel. The tower was built in the 1850s as part of the Citadel defense complex on one of the Lviv hills. At that time, Lviv was part of the Austro-Hungarian Empire. The Venetian Arsenal was the model of the architectural style for the Austrian military construction, in particular on the objects of the Galicia-Carpathian line. The neoclassicism tradition formed the basis of the romantic-medieval stylization of Austrian military buildings in the middle of the 19th century, such as the military arsenal in Vienna, the Home for the disabled in Lviv, and the Lviv Citadel.
▼项目概况,overview of the project © Andrey Avdeenko
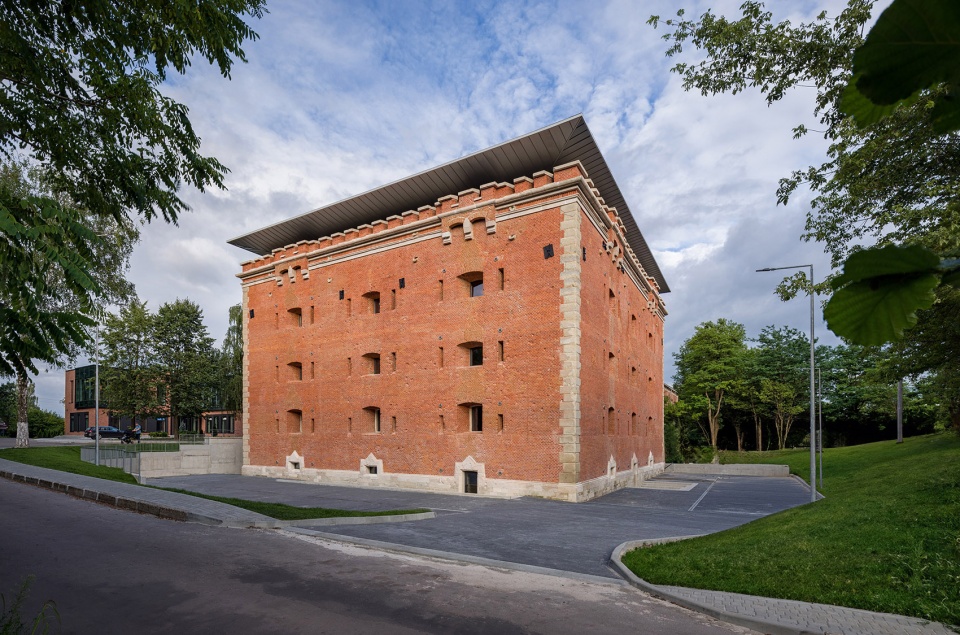
▼正立面,front view © Andrey Avdeenko
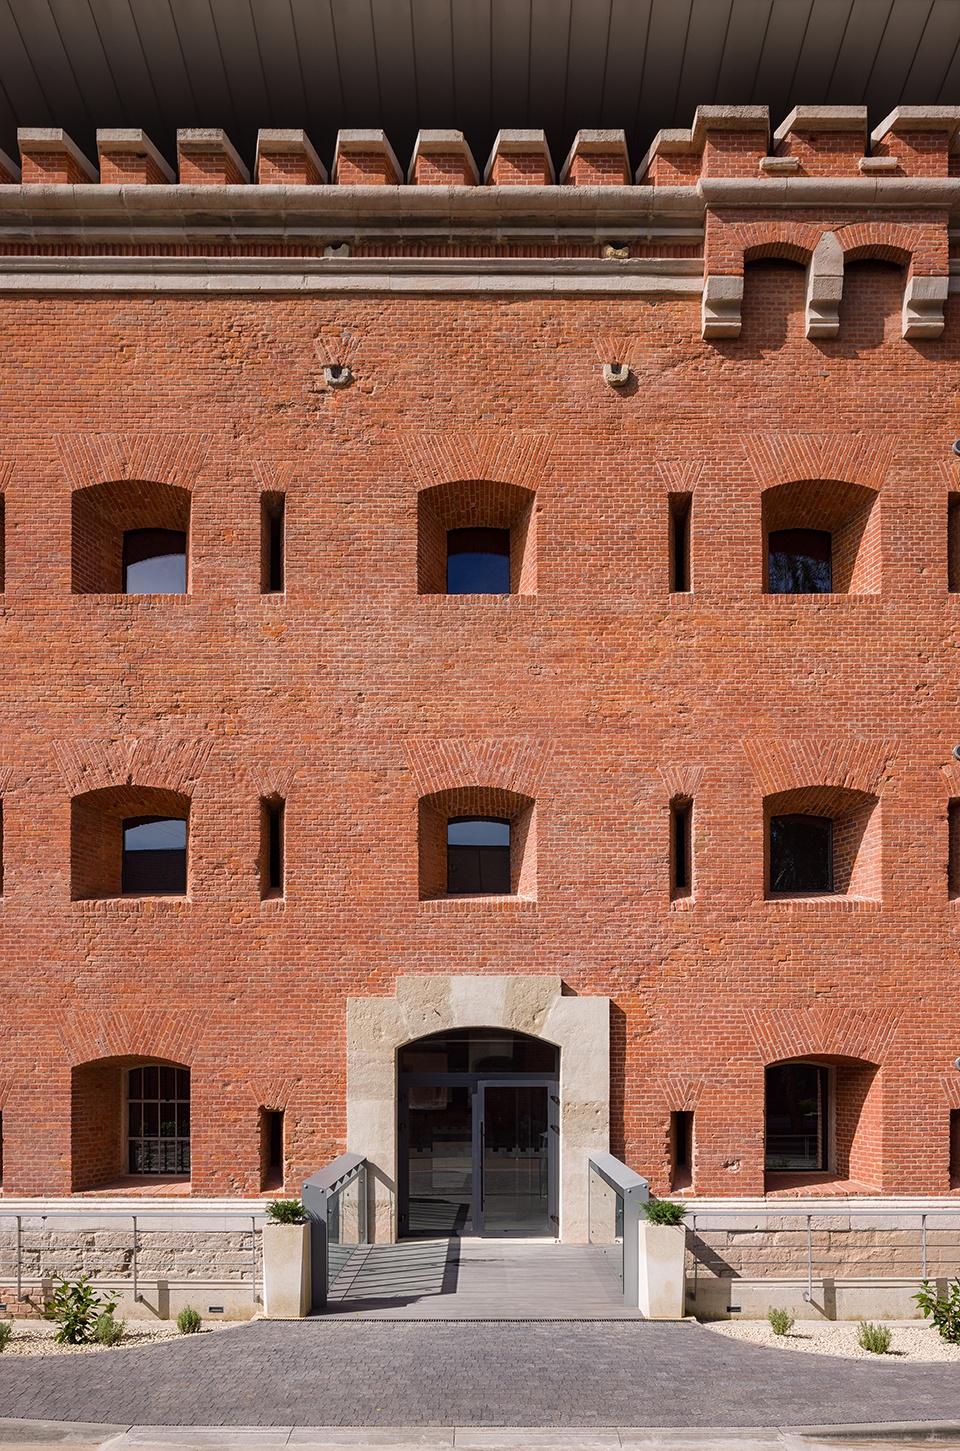
▼入口,entrance © Andrey Avdeenko
最初,塔楼设计为平屋顶,但为了避免拥挤,很快安装了四坡屋顶,然而,这并没有解决排水问题。屋顶结构直接建在拱顶上,导致拱顶出现裂缝;屋顶的悬挑不足以防止雨水进入建筑物的立面,mauerlat (通过锚螺栓固定在墙上支撑屋顶的结构)和齿状垛墙之间的空间被砖块覆盖,阻止了齿状垛墙的外露,垛墙的条件开始恶化。
Initially, the tower was designed with a flat roof, but in order to avoid jamming, a four-sloped roof was soon installed, which, however, did not solve the problem of draining rainwater away from the building. The disadvantages of the roof were the support of the pillars under the roof structures directly on the vaults, which caused the appearance of cracks in these vaults; the overhangs of the roof were insufficient to prevent rainwater from entering the facades of the building; the space between the mauerlat and the merlons was covered with bricks, which prevented the exposure of the merlons and negatively affected their condition.
▼阁楼空间概览 overview of attic space © Andrey Avdeenko
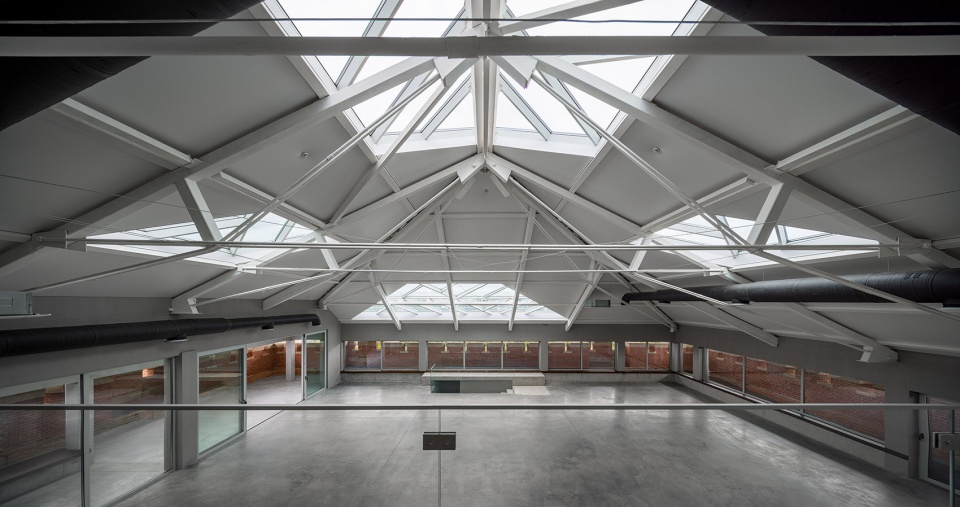
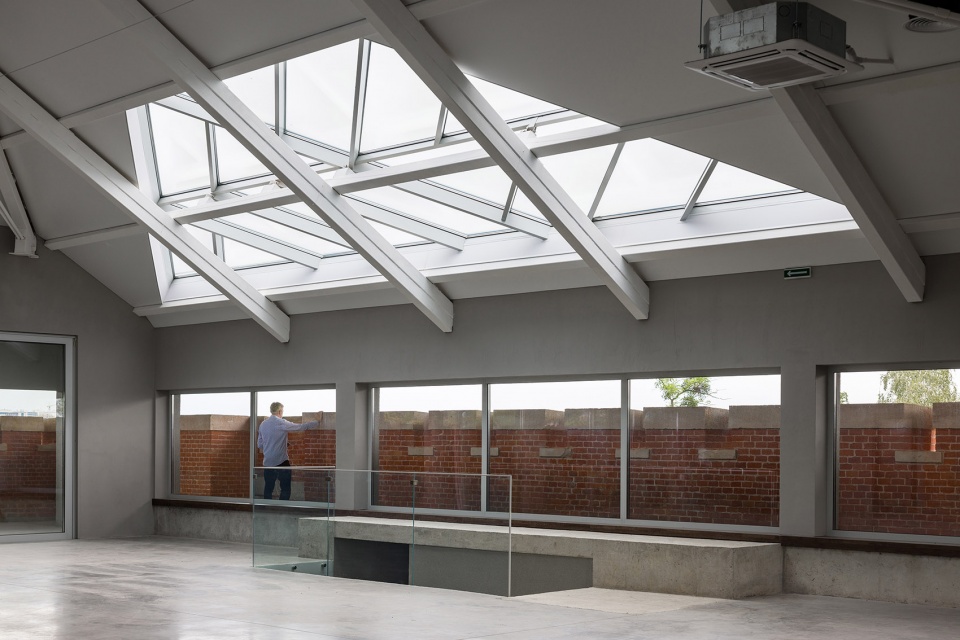
多年来,该塔楼处于荒废状态。为了使建筑物摆脱废弃的状态。首先通过将支撑元素从拱顶移至承重墙,拆除了屋顶的结构元素,改变了脱离原有结构的屋顶悬挑,安装了内部排水系统来改善屋顶排水。与此同时,屋顶的大小和形状保持不变。
For many decades, the tower was not used and it was in neglected conditions. To bring the building out of the emergency conditions, first of all, the roof structure was corrected with the transfer of supporting elements from the vaults to the load-bearing walls, with the removal of the structural elements of the roof from the merlons, with the change of the roof overhang, detached from historical elements, with the installation of the internal drain. At the same time, the size and shape of the roof remained unchanged.
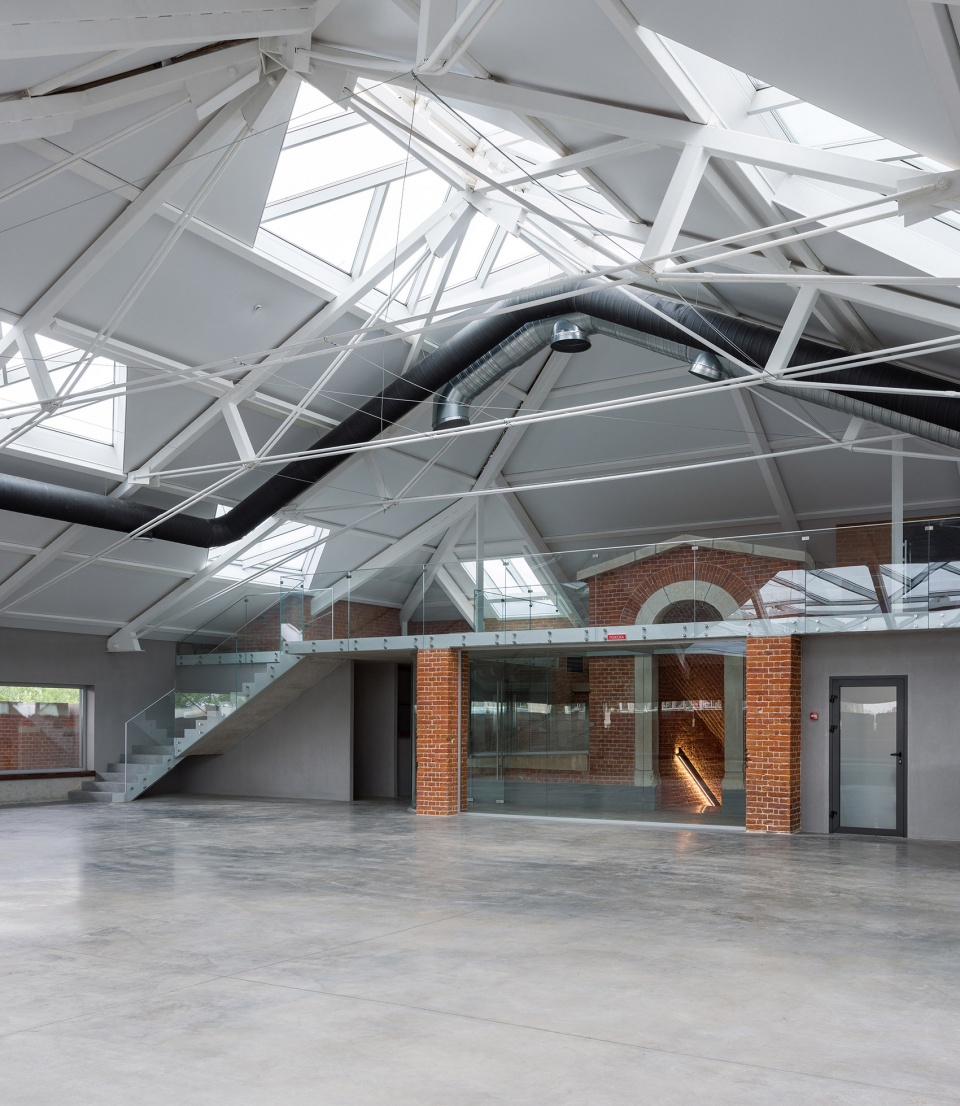
▼新建屋顶,new roof structure © Andrey Avdeenko
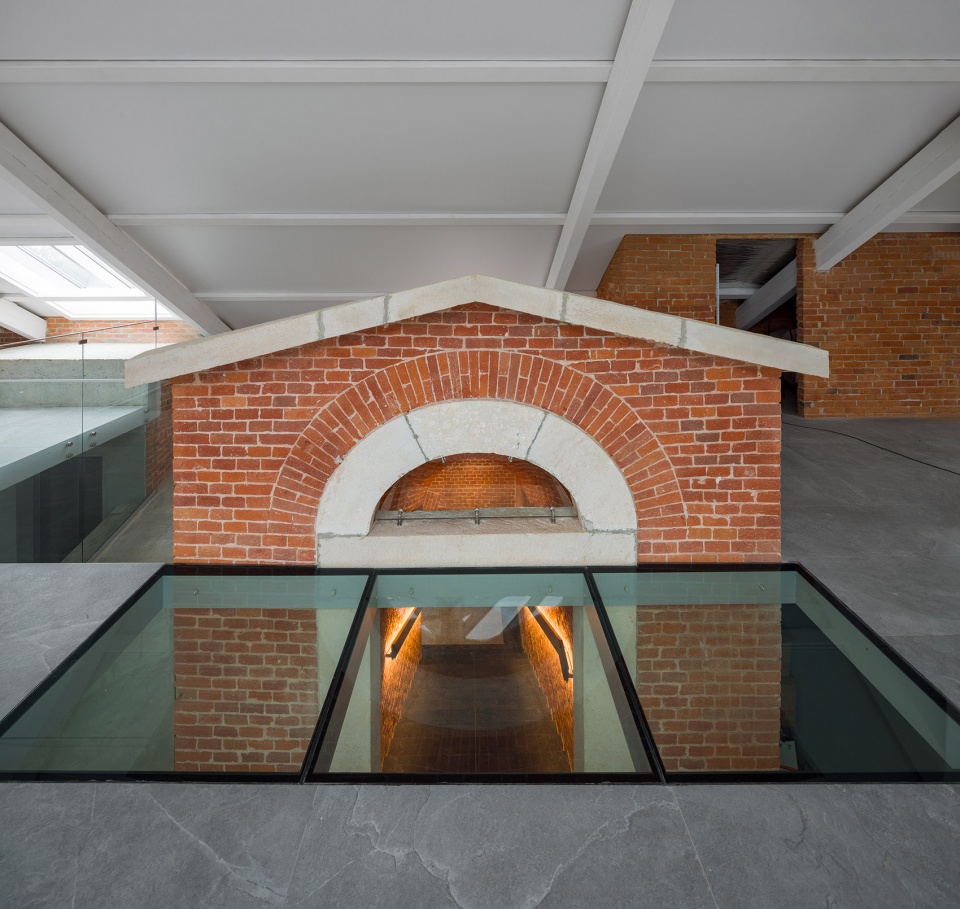
▼从夹层俯瞰楼梯间, look down to the staircase from the mezzanine level © Andrey Avdeenko
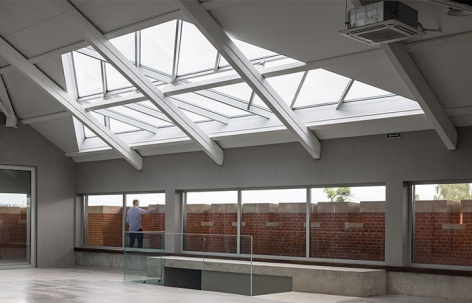
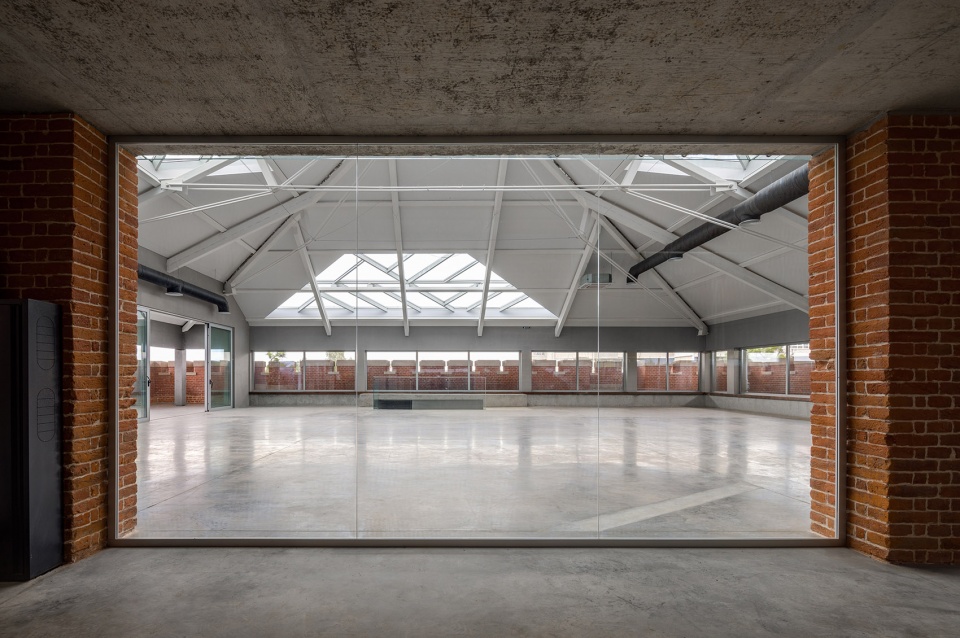
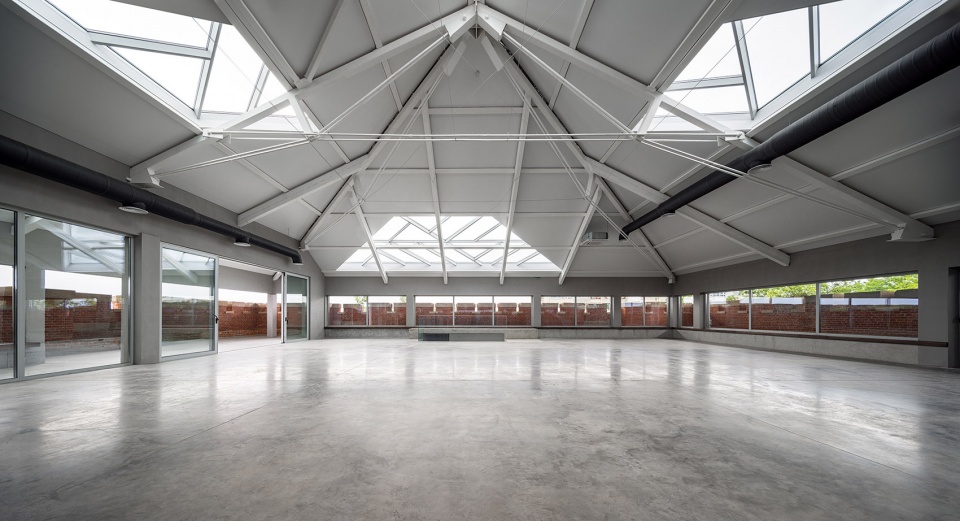
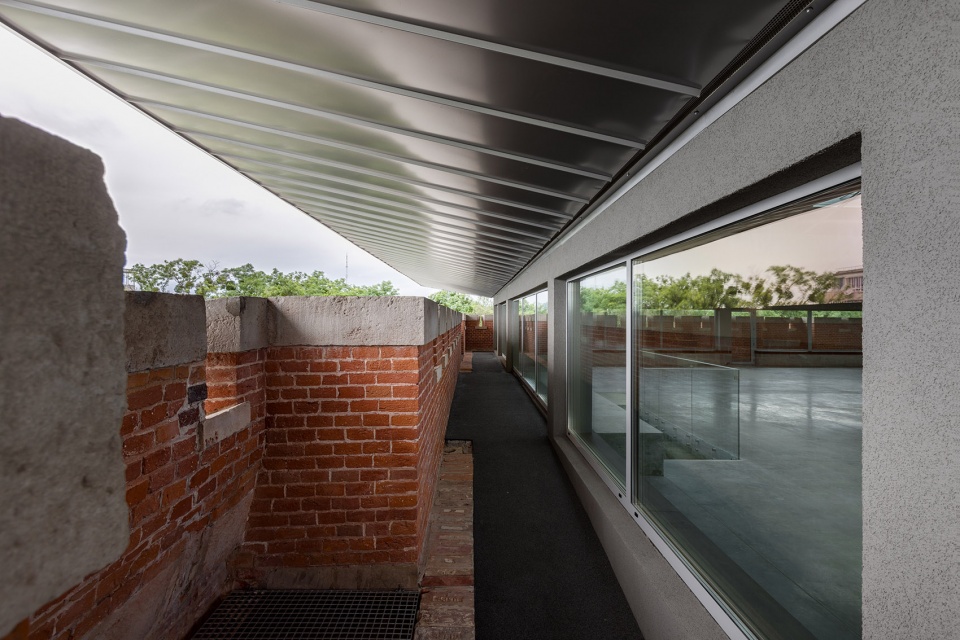
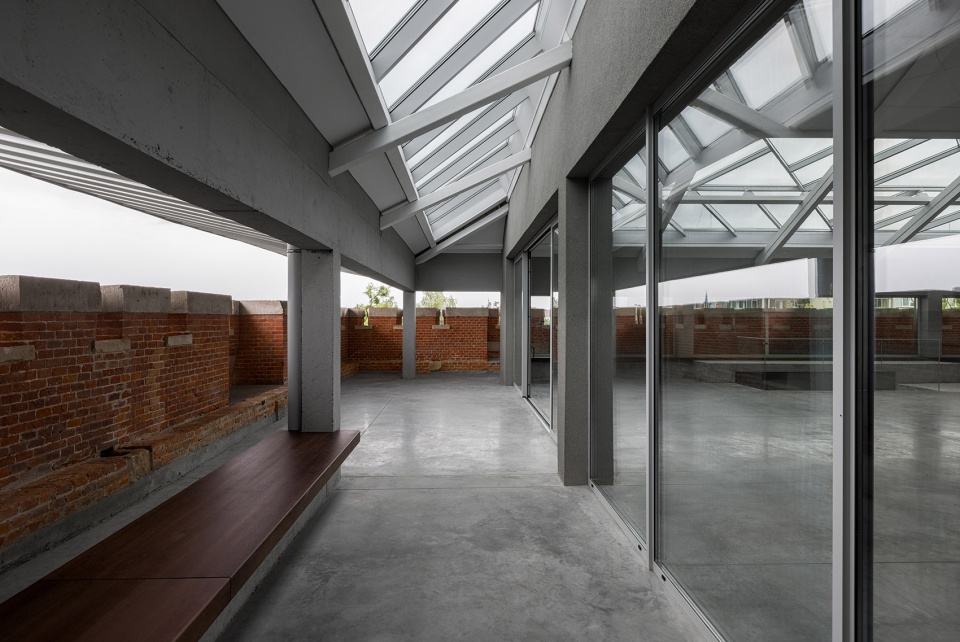
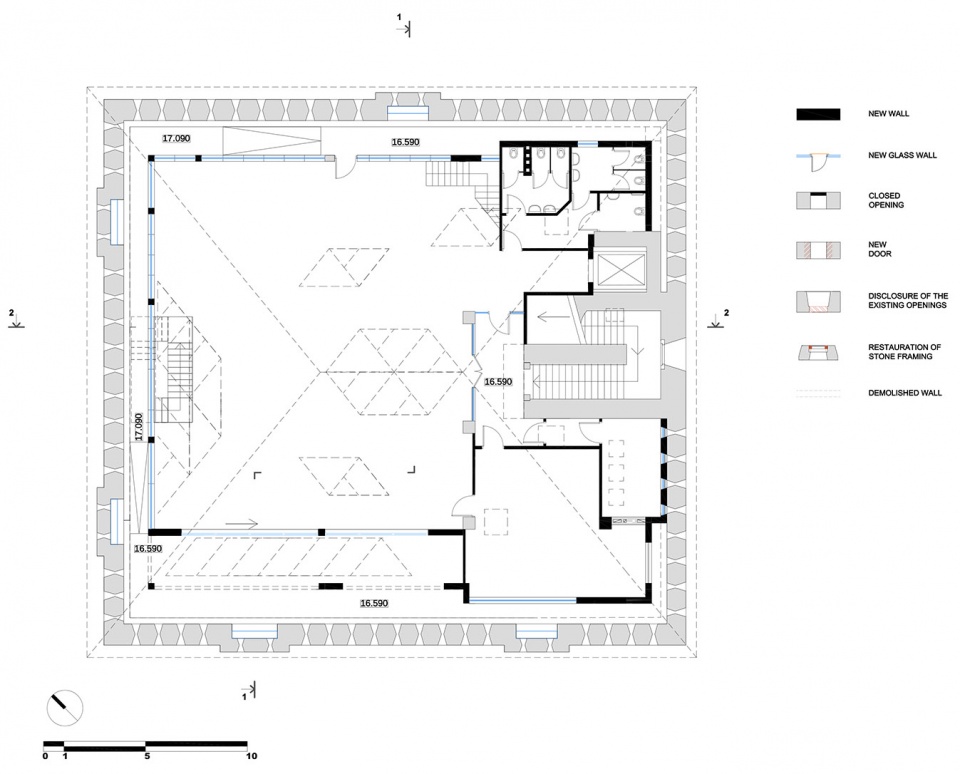
在阁楼空间,设置了一个多功能大厅,该大厅沿着齿状垛布置着一个环形走廊,以供欣赏利沃夫的美景。屋顶的窗户设置在主要在主要视区点。一个无支撑的空间不仅有利于举办活动,也在城市的背景下展现齿状垛墙。如果下面的四层楼以古代传统的厚重形式为主,那么阁楼层则在哥特式的轻盈中充满光亮。
In the attic space, a multifunctional hall is arranged, which is wrapped along the merlons by the circular gallery with a wonderful views of Lviv. The roof windows are located according to the main view points. A single space without supports has been created, convenient for holding events and exhibiting merlons and mashikulas on the background of the city panorama. If the lower four floors are massive in the ancient tradition, the attic floor in the light forms of the Gothic tradition is filled with light.
▼位于阁楼的多功能大厅,the multifunctional hall © Andrey Avdeenko
▼可以远眺利沃夫全景的走廊,gallery with a wonderful views of Lviv © Andrey Avdeenko
▼屋顶外观,roof from exterior © Andrey Avdeenko
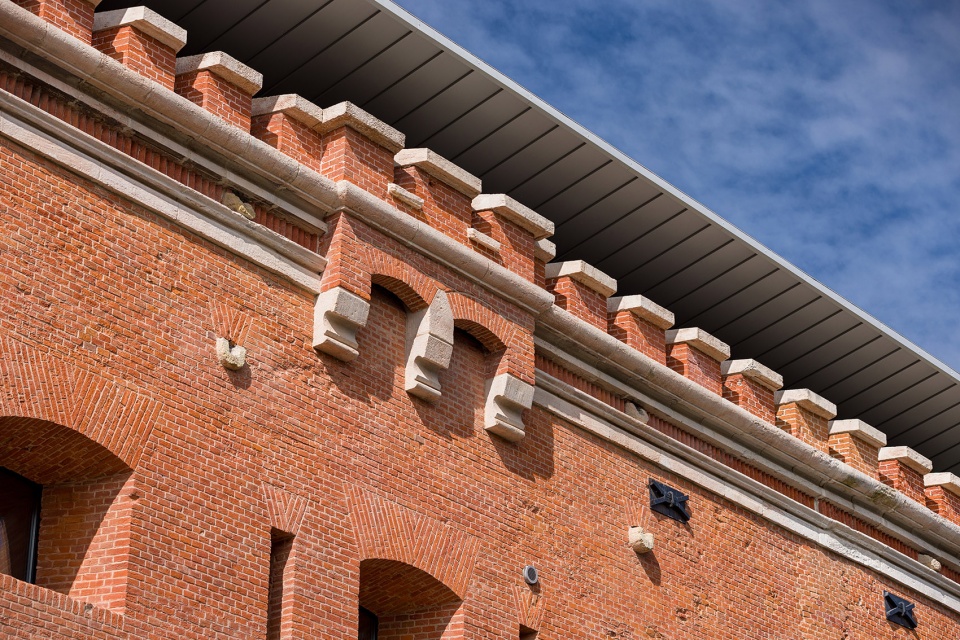
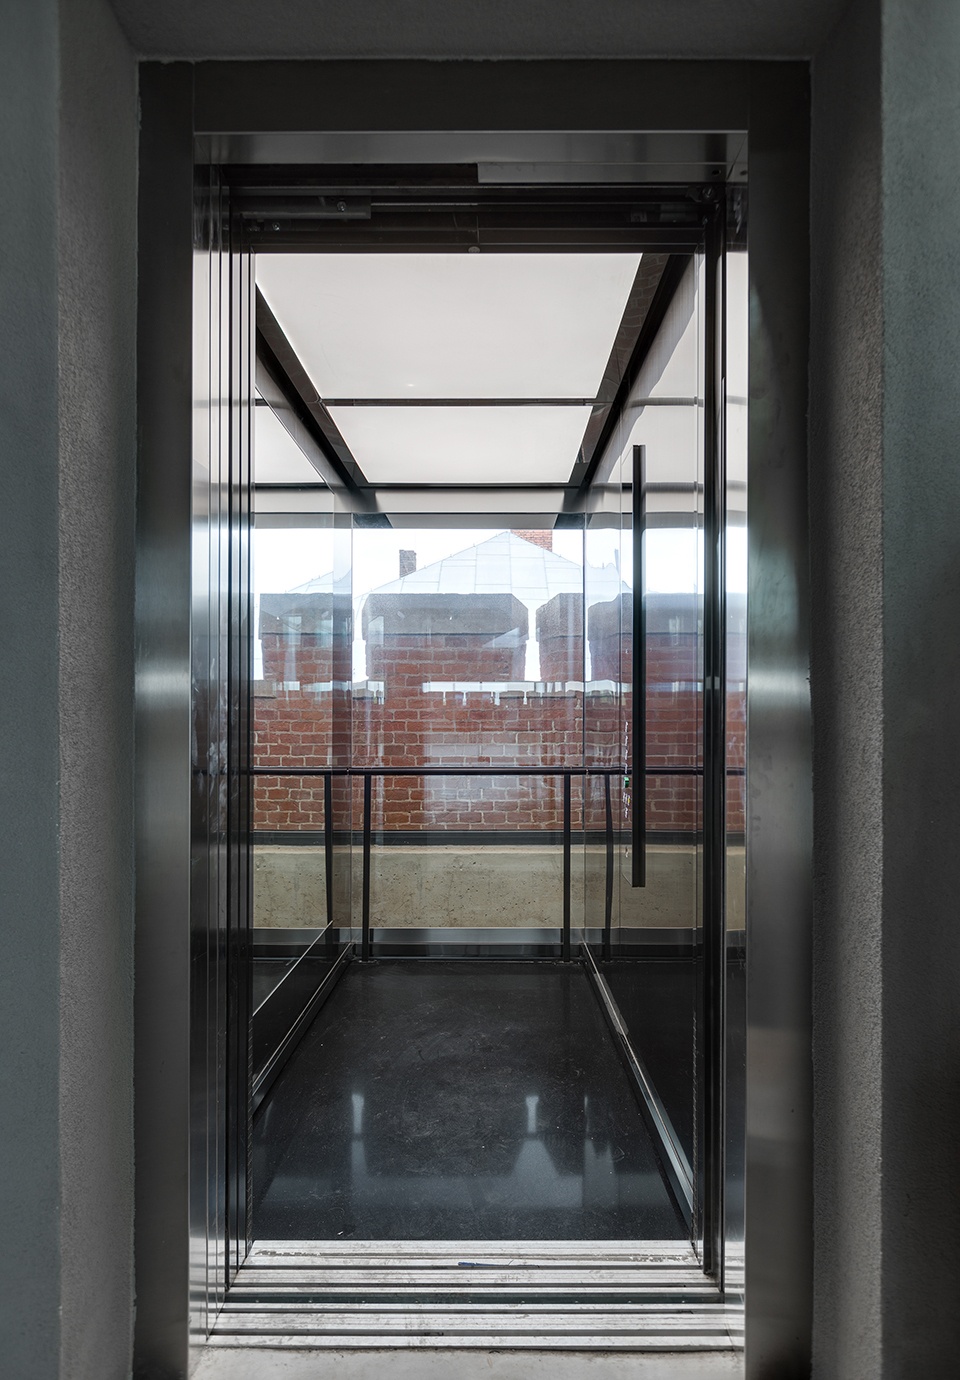
建筑的结构得以恢复,并增设了新的楼梯和通向所有楼层的全景电梯。拱墙也经过了结构加固。第三和第四层的箭孔和窗户得以恢复,并用金属板标记这些窗户石框的位置和形状。
The planning structure of the building is restored and supplemented with the new stairs and the panoramic lift to accessible to all. The emergency vaults are strengthened by installing of the compensating structure. The loopholes and windows of the third and fourth floors are restored, the locations and the shape of the lost stone frames of these windows are marked with the metal sheets.
▼增设新的电梯和楼梯,supplemented with the new stairs and the panoramic lift © Andrey Avdeenko
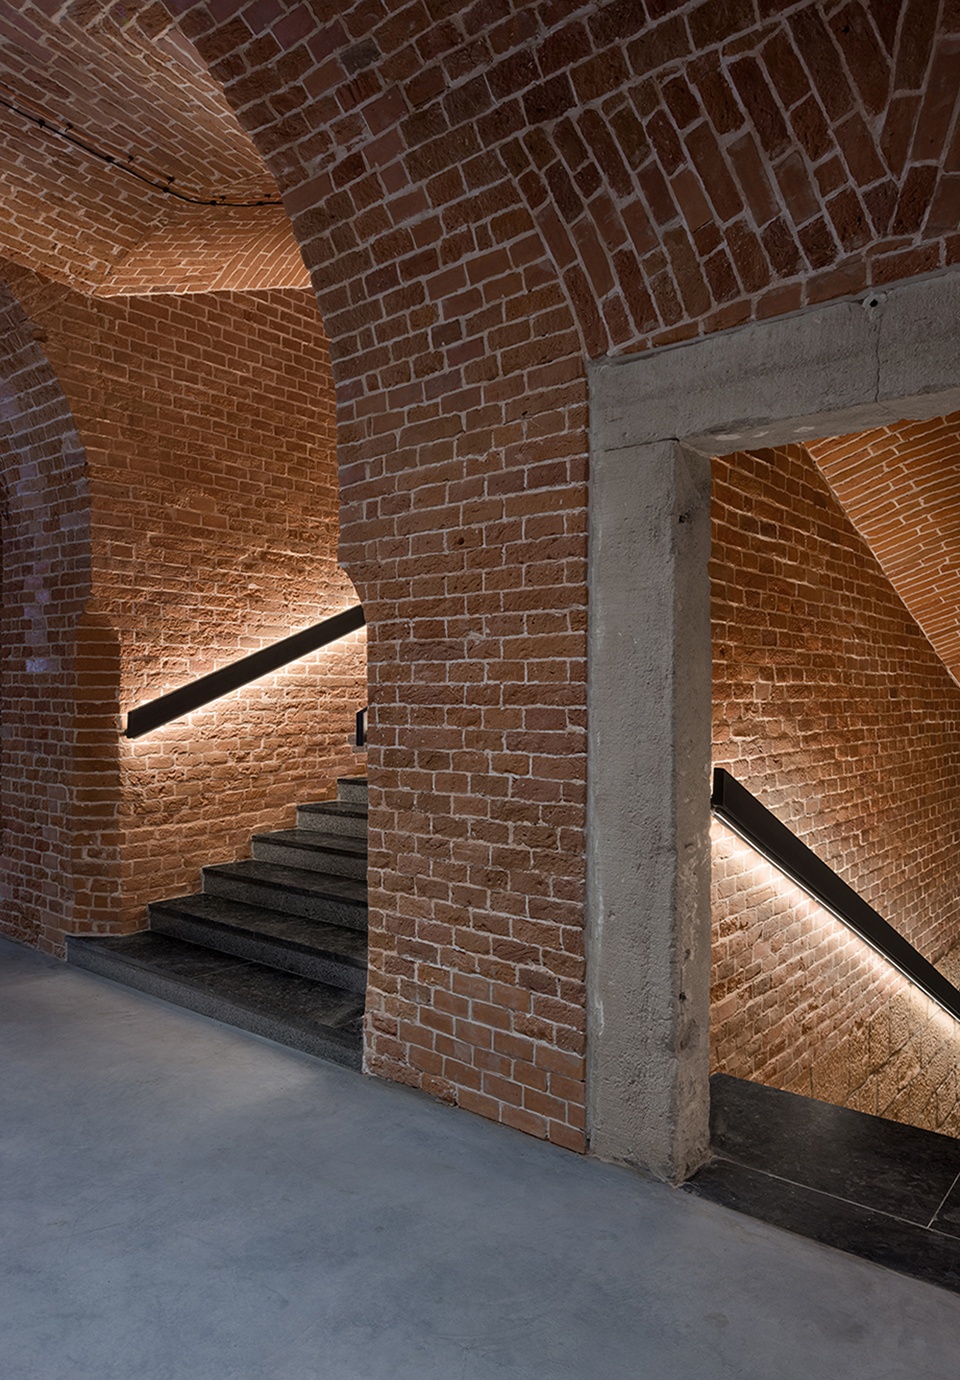
▼楼梯间,staircase © Andrey Avdeenko
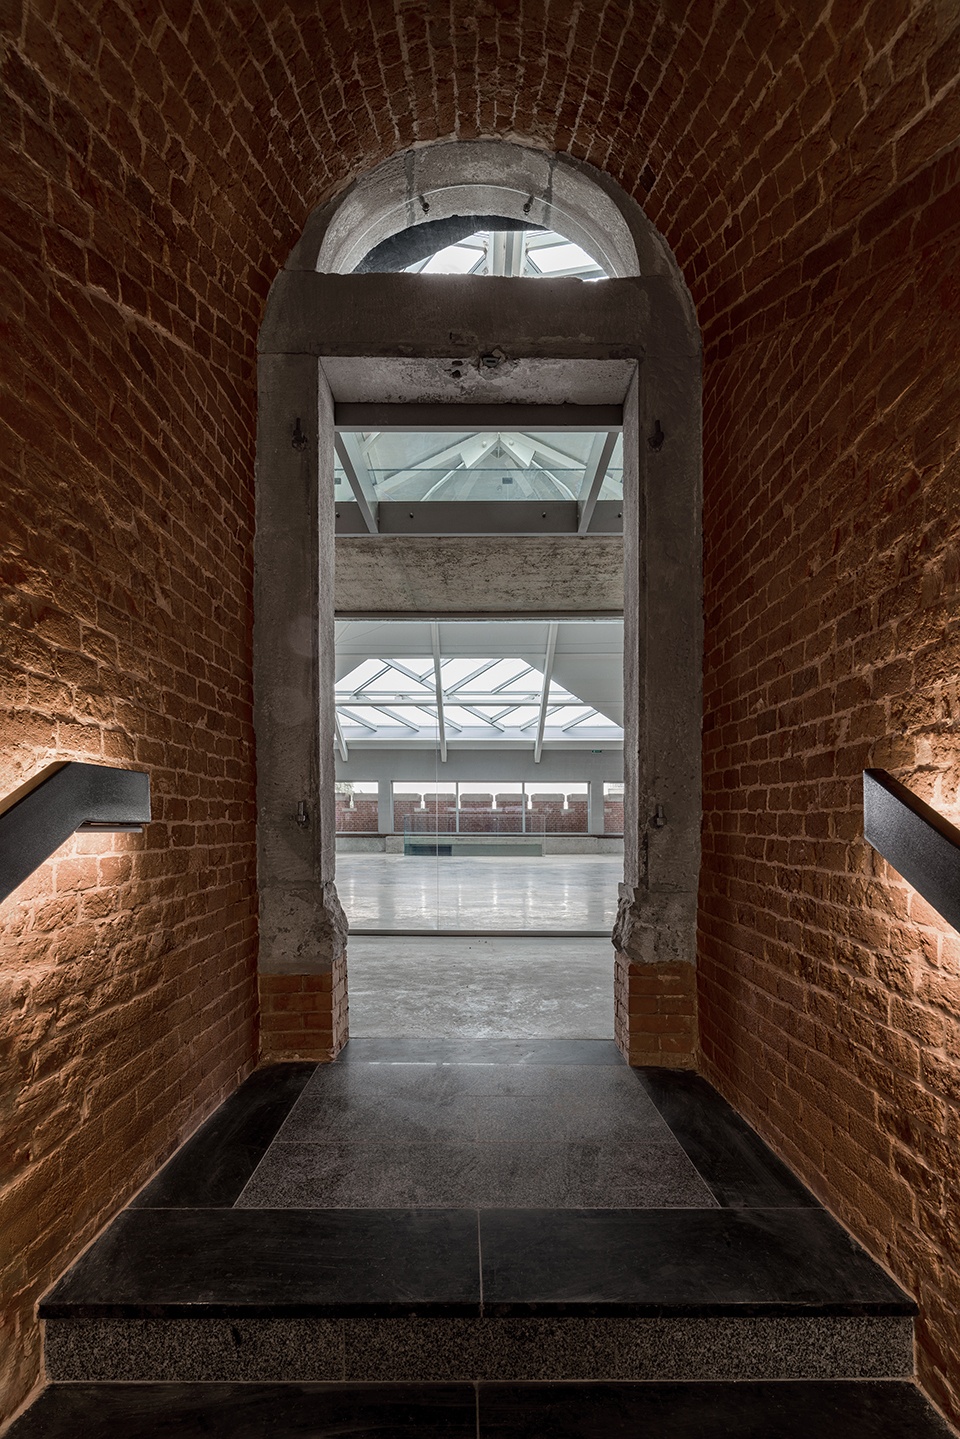
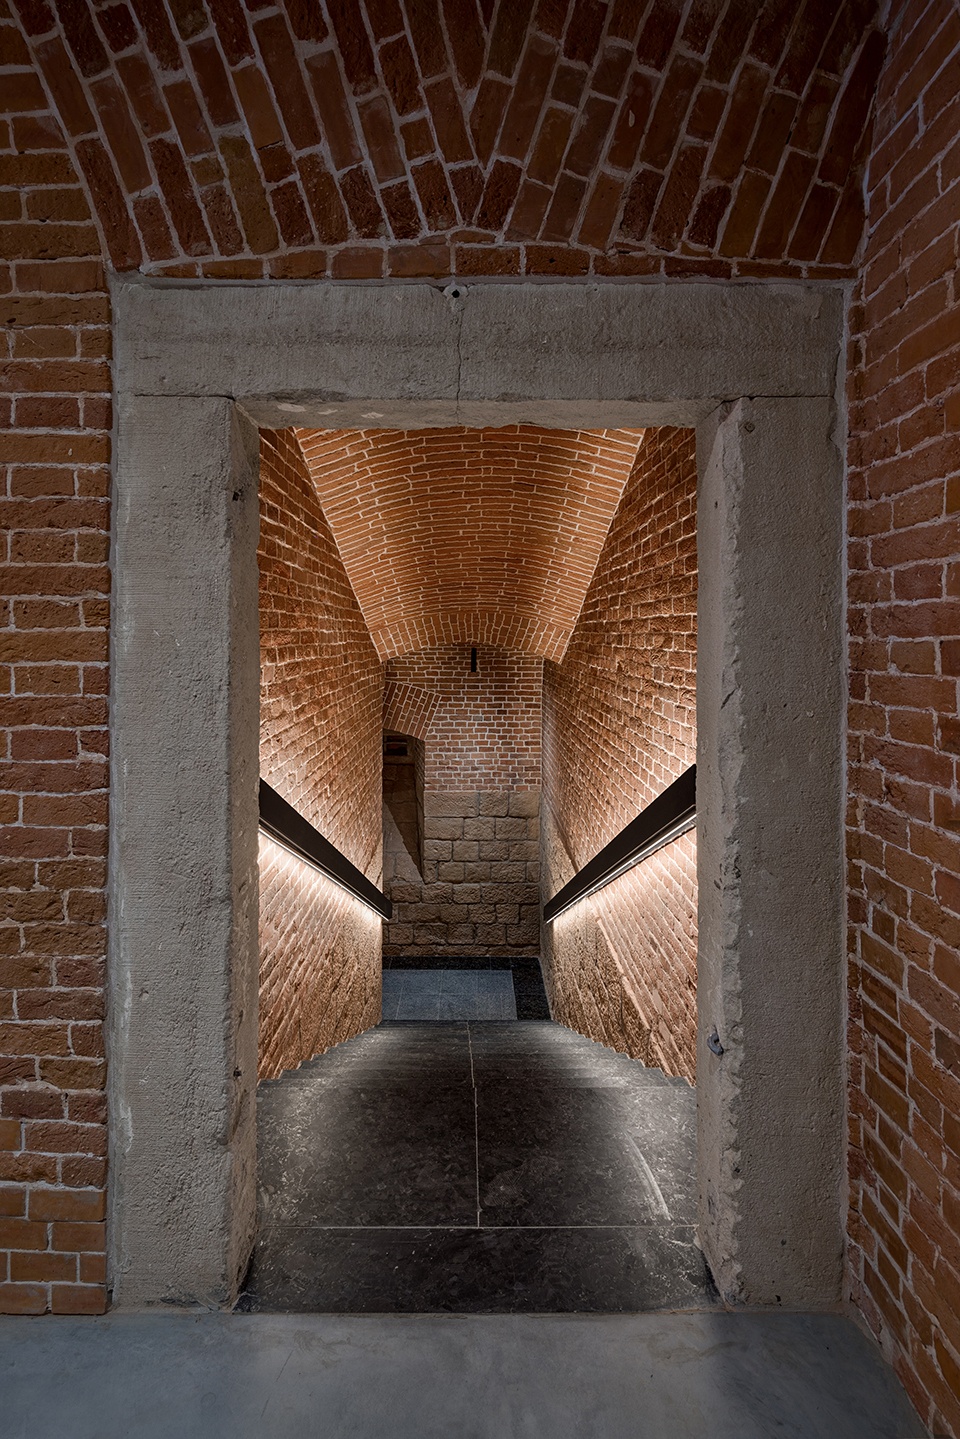
▼用补偿结构来加固拱墙,the emergency vaults are strengthened by installing of the compensating structure © Andrey Avdeenko
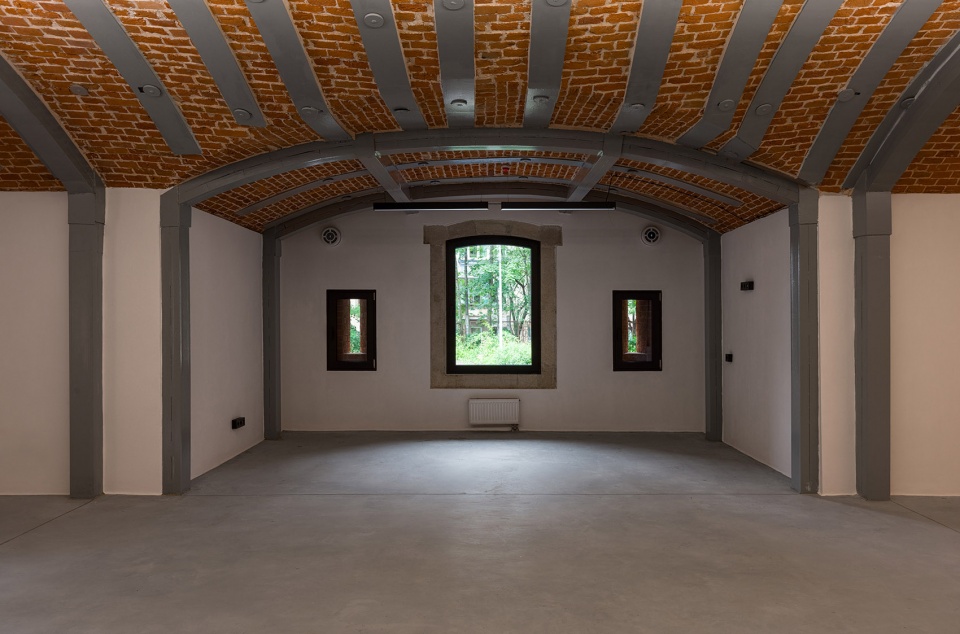
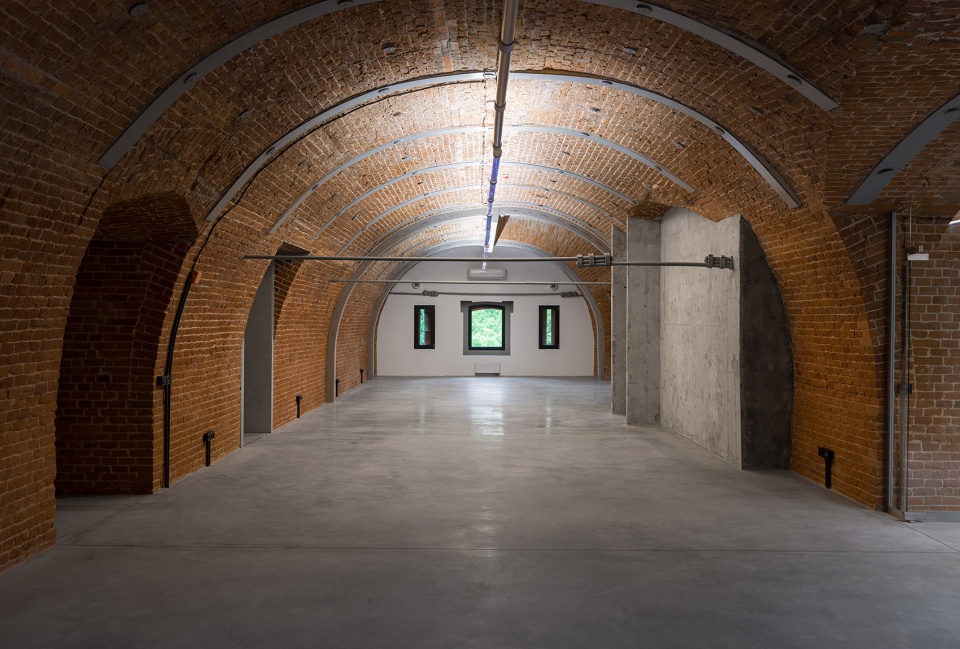
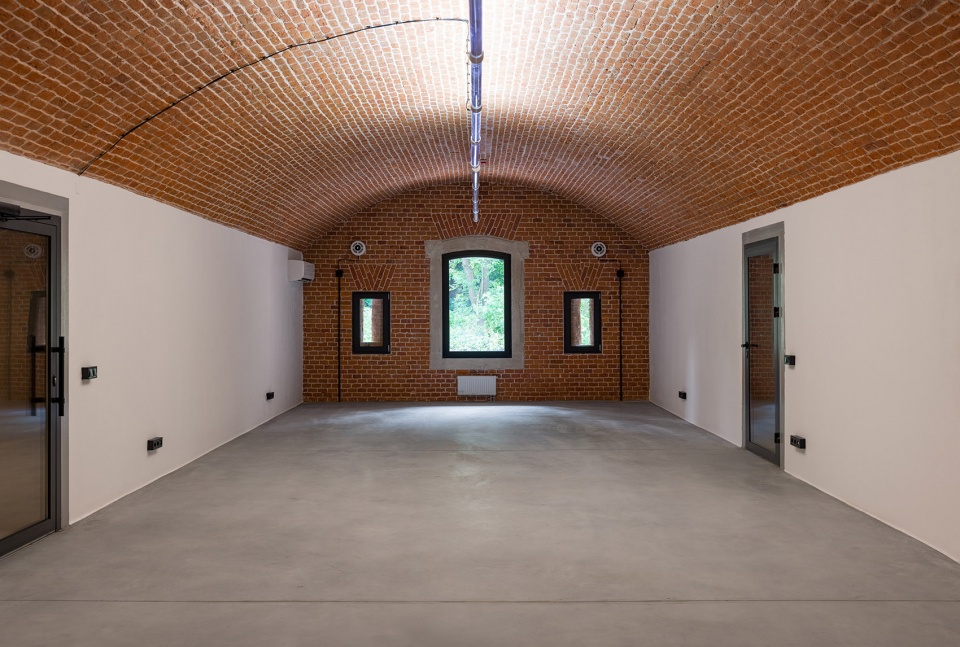
▼用玻璃隔断的小空间,glass partition wall divides the inner space © Andrey Avdeenko
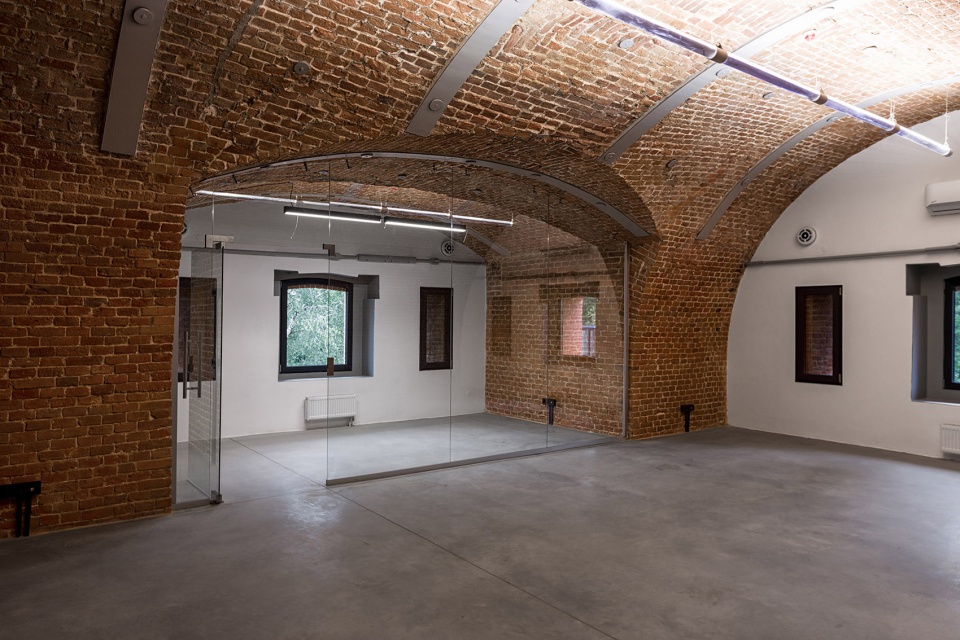
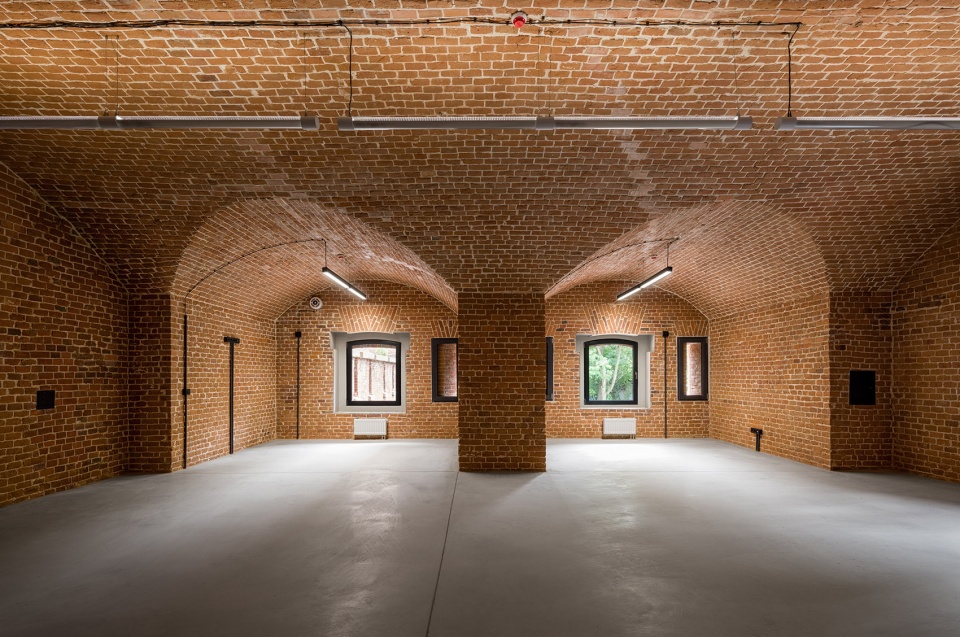
▼面向窗户的拱墙,the emergency vaults facing windows © Andrey Avdeenko
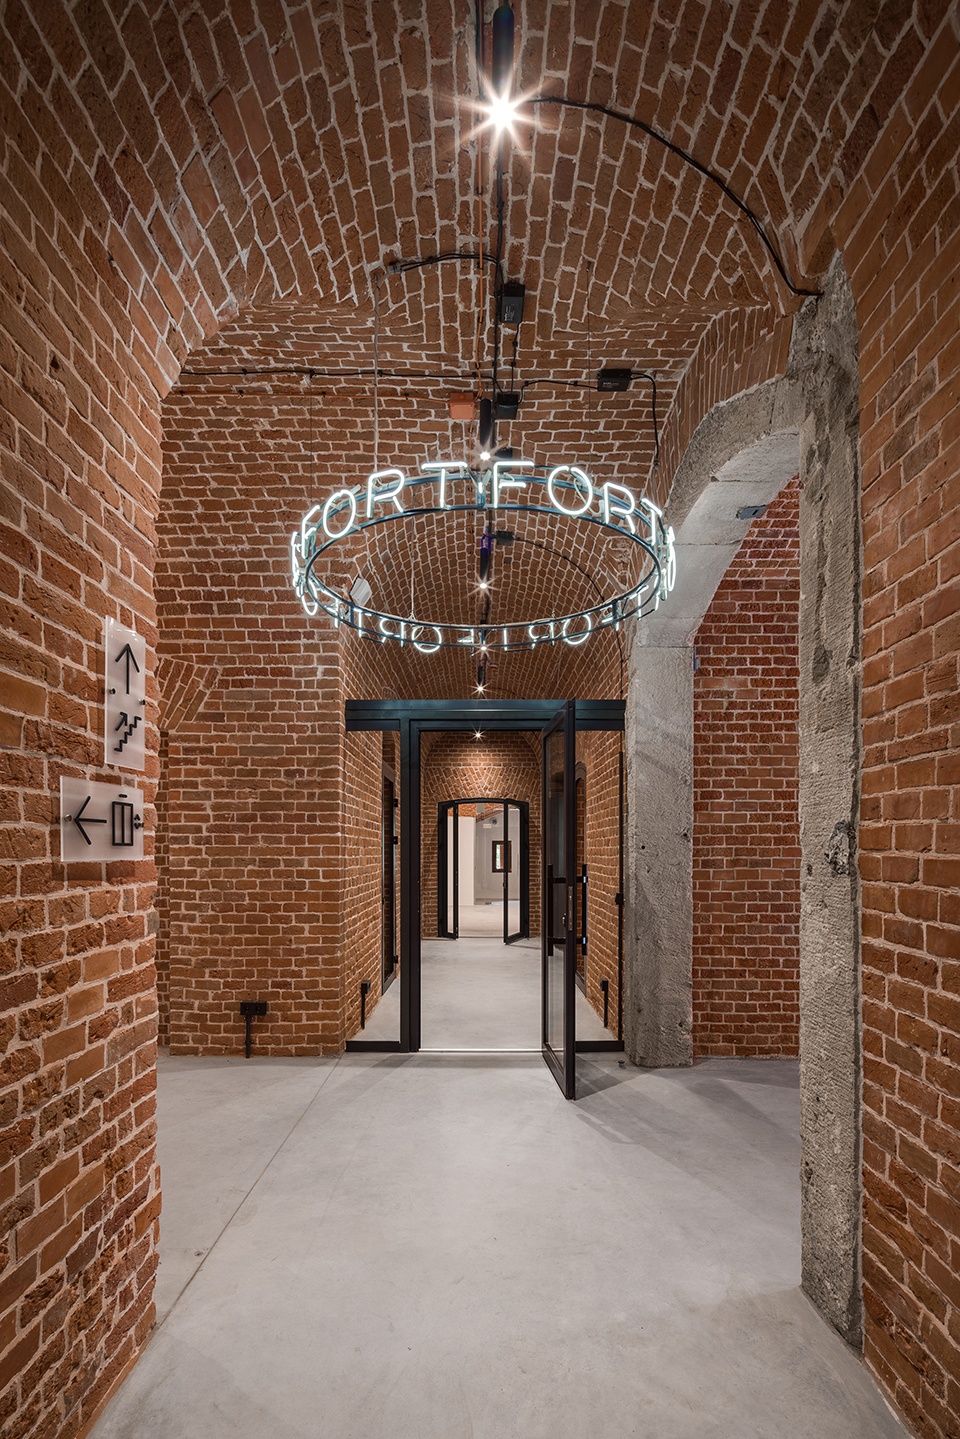
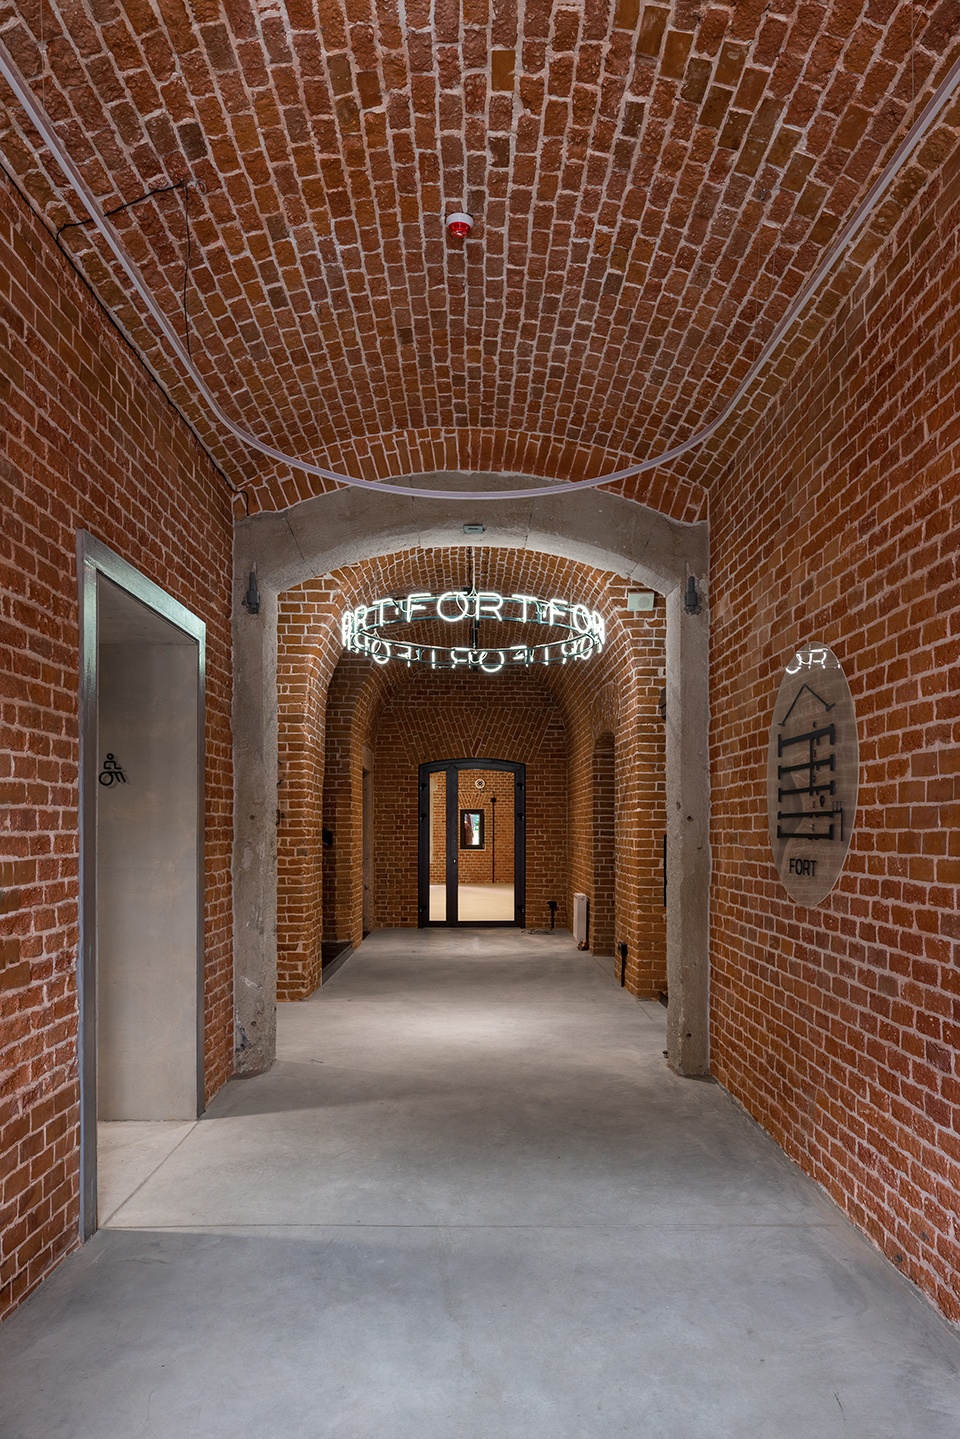
▼翻新后的拱廊,renovated vault corridor © Andrey Avdeenko
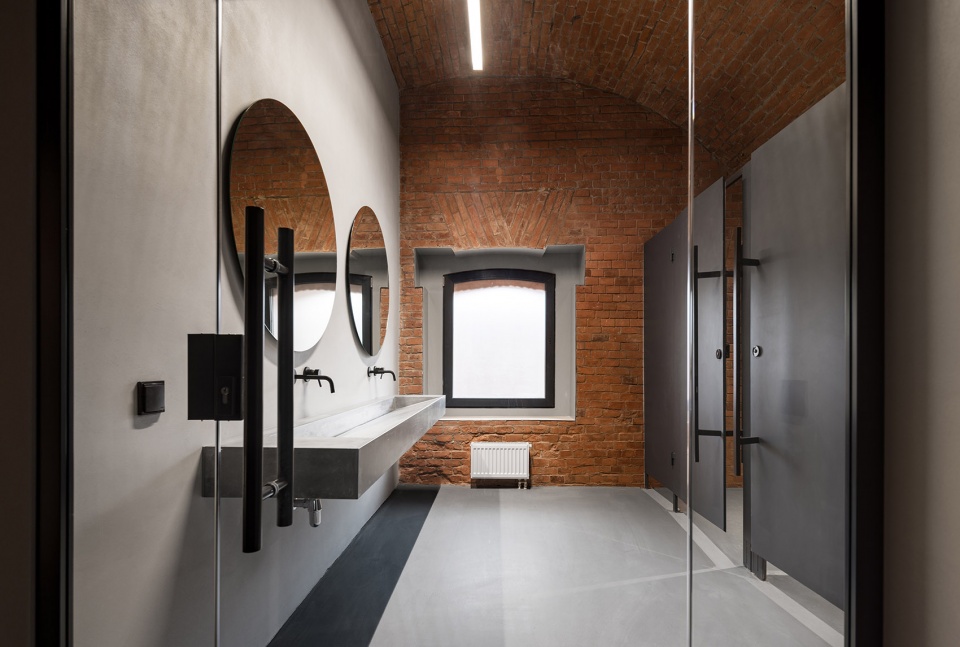
▼翻新后的洗手间,renovated restroom © Andrey Avdeenko
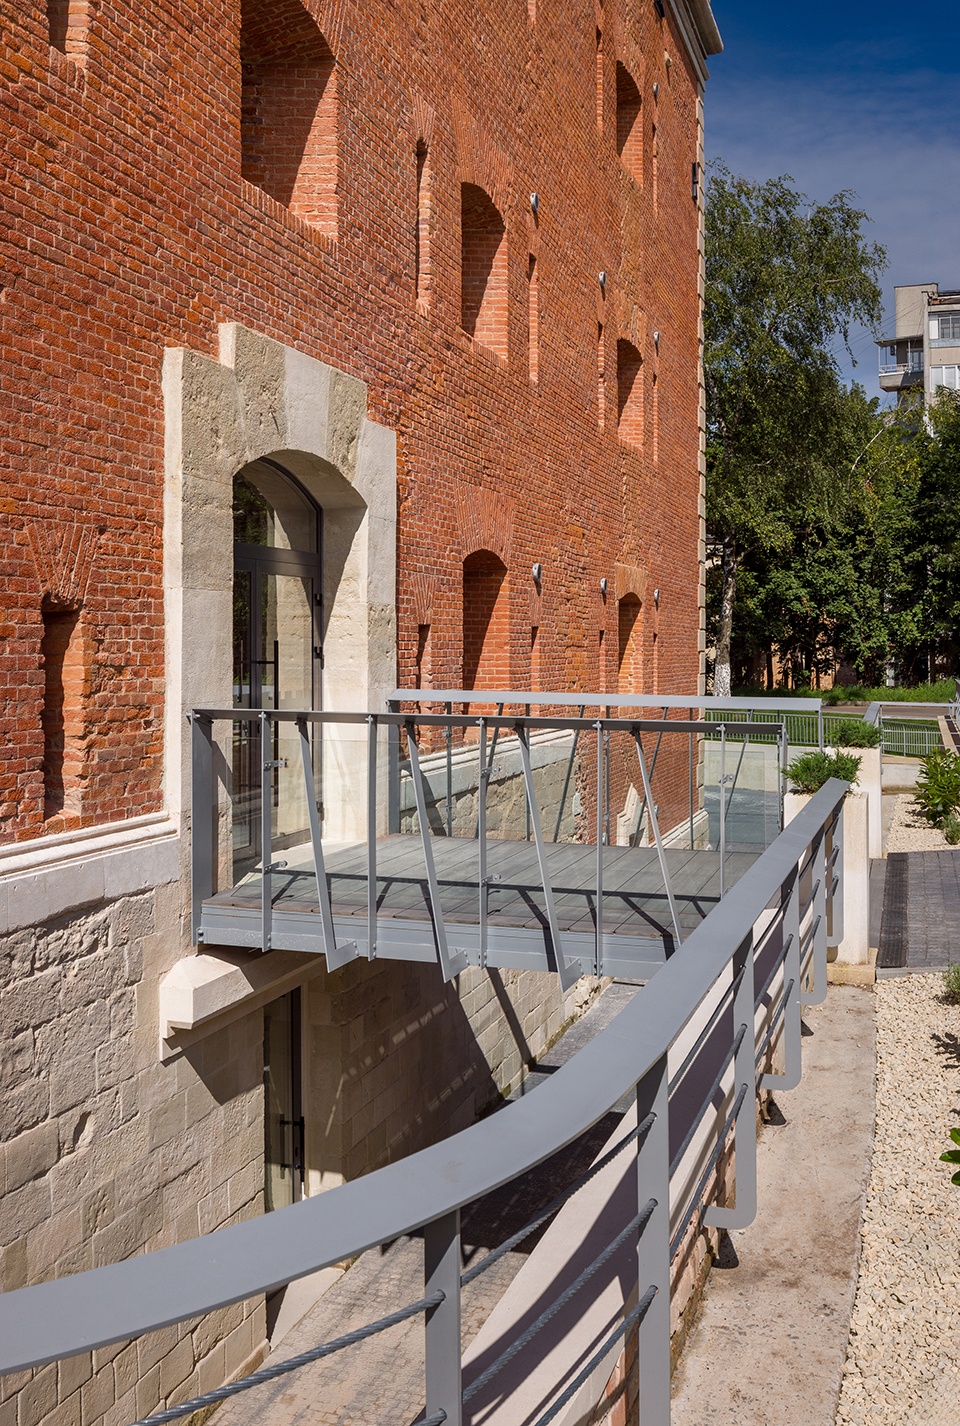
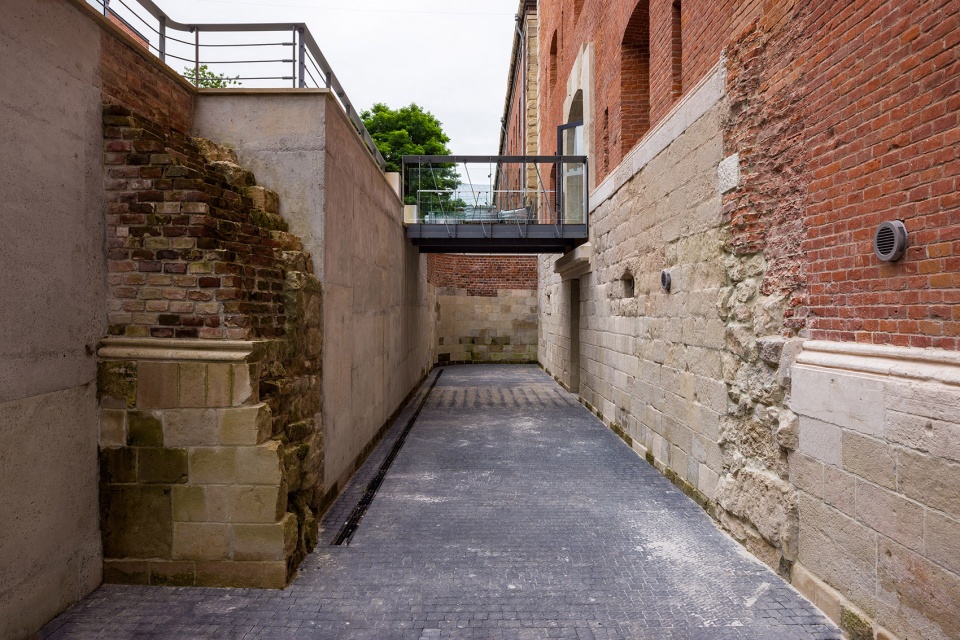
塔周围的土质护城墙、现有的桥梁和桥附近的石护坡都已经得到了修复。
The earth parapet around the tower, the existing bridge and the stone retaining wall near the bridge have been restored.
▼修复后的护城墙,restored stone retaining wall © Andrey Avdeenko
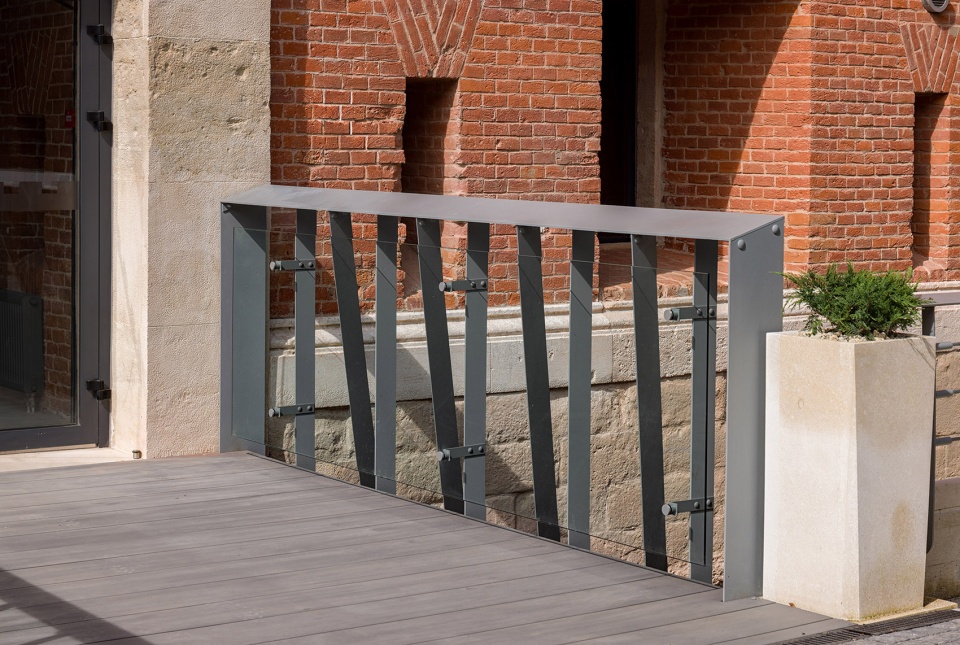
▼室外连桥, outdoor linkage © Andrey Avdeenko
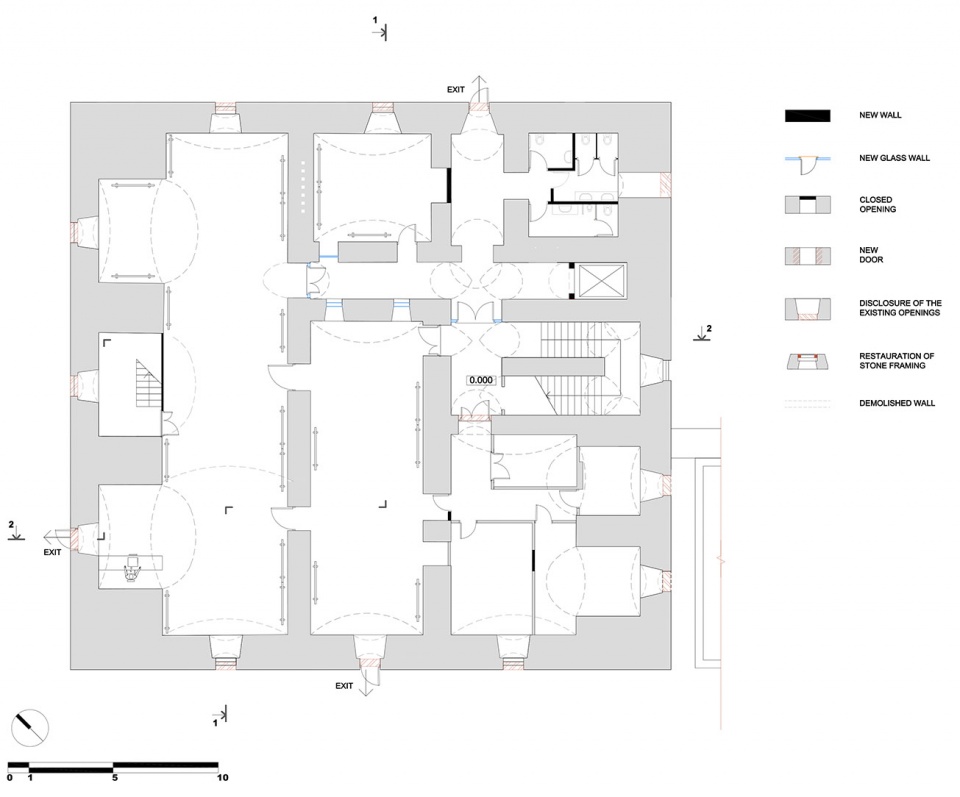
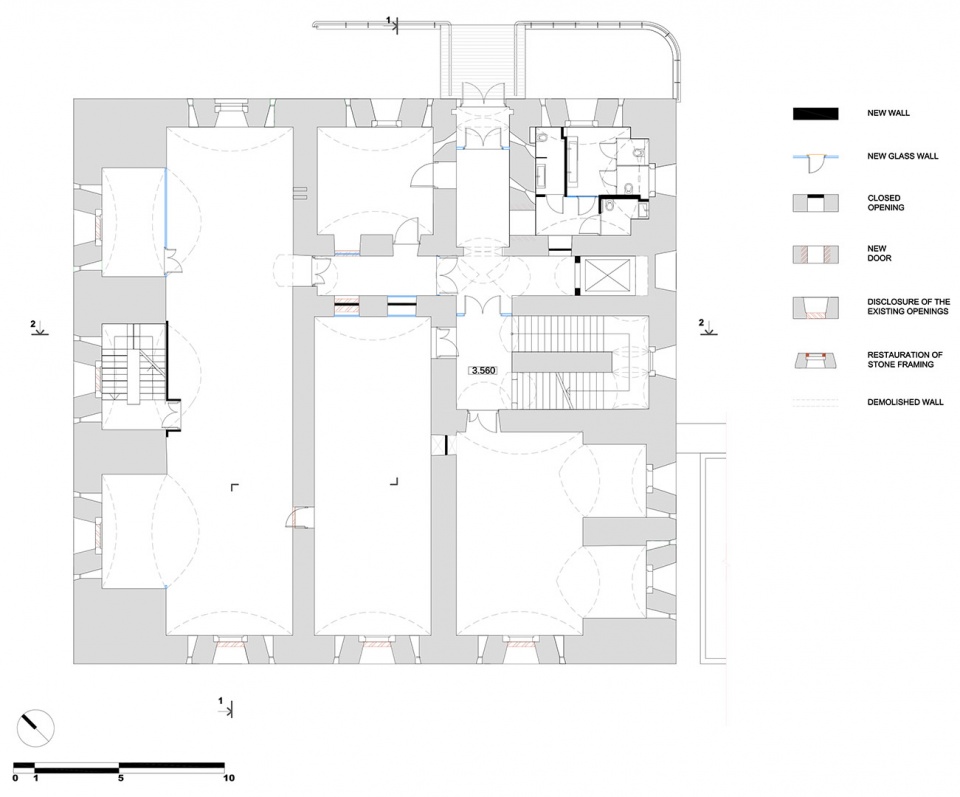
▼首层平面,ground floor plan © Andrey Avdeenko
▼二层平面,first floor plan © Andrey Avdeenko
▼阁楼平面,attic plan © Andrey Avdeenko
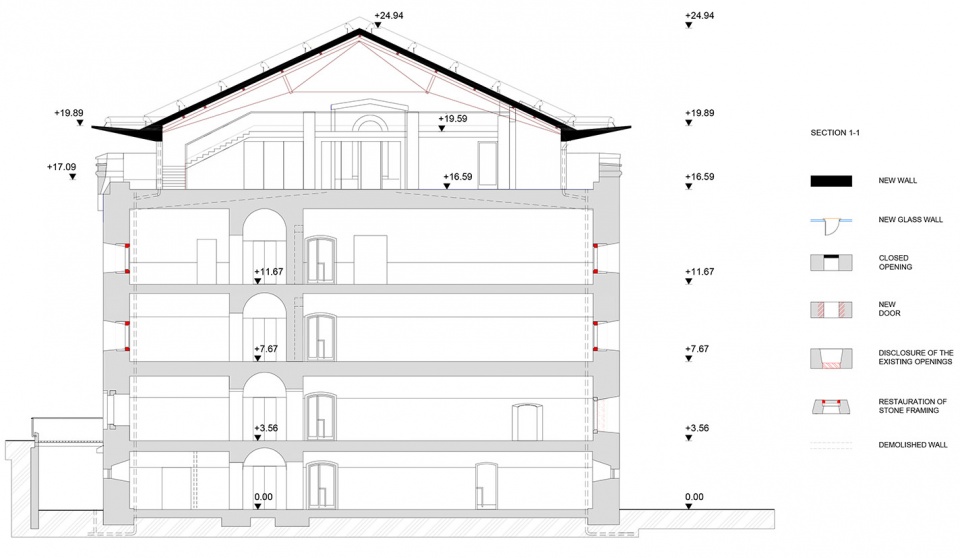
▼剖面1,section 1 © Andrey Avdeenko
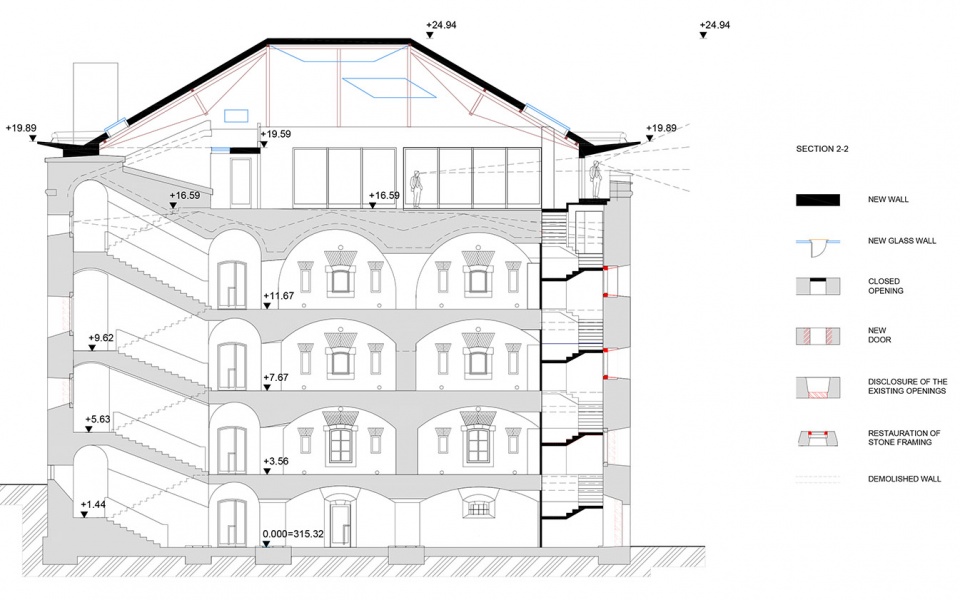
▼剖面2,section 2 © Andrey Avdeenko
Project Name: Square tower of the Lviv Citadel
Office Name: Architecture Studio Symmetry
Office Website: https://symmetry.com.ua
Social Media Accounts: https://www.facebook.com/ArhitekturnaMajsternaSimetria
Contact email: symmetry@mail.lviv.ua
Firm Location: Novyj Svit 3/2, Lviv, Ukraine
Completion Year: 2023
Gross Built Area (m2/ ft2): 2560 m2
Project Location: Lviv, Ukraine
Program / Use / Building Function: Restoration/ Art space, staff facilities, multifunctional hall
Lead Architects: Mykola Rybenchuk, Mariia Moskalyuk, Olena Rybenchuk, Kateryna Shklianka, Bogdan Shymanskyj
Lead Architects e-mail: symmetry@mail.lviv.ua
Photo Credits: Andrey Avdeenko
Photographer’s Website: http://avdeenko.com.ua
Photographer’s e-mail: avdeenko.andrew@gmail.com
More:Architecture Studio Symmetry。更多关于 Architecture Studio Symmetry on gooood.








外复古内现代
DK
顶楼的感觉不错
顶部感觉不错
非常棒的改造,
正如正在遭受侵略的乌克兰人民一样,坚韧不拔、顽强不屈~
祝福伟大的乌克兰人民反抗侵略必胜
割了给波兰
非常棒的改造,
乌克兰就像之前的危房,改造排水支撑结构,正如刮骨疗毒去纳粹化,
相信乌克兰人民最终有正确的选择
正如正在遭受侵略的巴勒斯坦人民一样,坚韧不拔、顽强不屈~
祝福伟大的巴勒斯坦人民反抗侵略必胜(手动狗头)
有病去医院,别在这叫
你是说新纳粹分子乌特金、普里戈津被干掉这件事吗