
非常感谢 舍近空间设计事务所 予gooood分享以下内容。更多关于他们:Shejin Space Design Office on gooood.
Appreciation towards Shejin Space Design Office for providing the following description:
这个项目位于杭州钱江世纪城,共200㎡。业主春田宠物医院在杭州良渚有一家经营成熟的宠物医院,在经营过程中发现越来越多的宠物主人会注重医院的环境,因此业主在筹备分店时找到了我们,希望能协助他一起打造兼具专业与品质的新医院。
This project is located in Hangzhou Qianjiang Century City, a total of 200 square meters. The proprietor, Springfield pet Hospital, has a mature pet clinic in Liangzhu, Hangzhou. By running their business, they found that more and more pet owners pay attention to the hospital environment. Therefore, the proprietor approached us when preparing their branch, hoping that we could help them to build a new clinic with both professionalism and quality.
▼空间概览,overview of the interior space ©张家宁
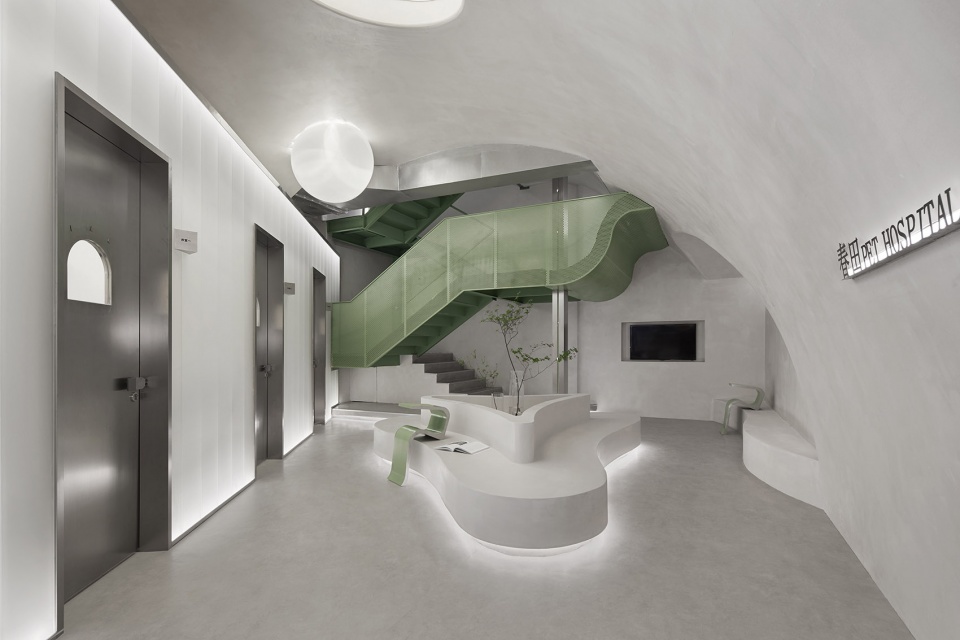
空间设计理念及主题 | Design Concept
宠物医院从专业度来说应该是理性的存在,但面对的用户是生病的宠物,它们需要更多的关爱,因此我们认为“刚柔并济”是贯彻在空间的主题,体现专业度的同时又能感受到温暖的关怀。
From a professional point of view, pet hospitals should be rational rather than emotional. However, as the users are sick pets who need more care, we believe that “harmony of hardness and softness” should be the theme of this space. That is to say, it can give warm care while showing professionalism of our studio.
▼项目外观,overview of the interior space ©张家宁
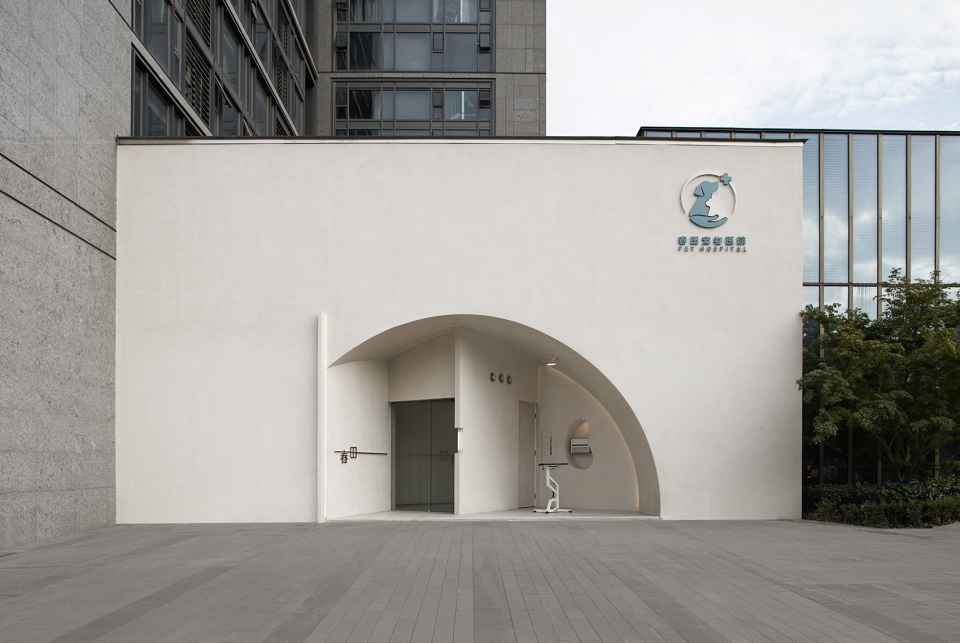
空间中主要以奶油白及灰豆绿为主。暖色调的微水泥墙面能够增强温暖的氛围。豆绿色符合春田原有品牌形象,象征着生命,生机,蓬勃,同样也是宠物医院对生病宠物的愿景,希望所有宠物都能健康茁长的成长
The decoration of the space is mainly cream white and grey bean green.The warm tone of the micro-cement wall enhances the cozy atmosphere. At the same time, the bean green conforms to the original brand image of Springfield: life, vitality and vigor. They are also blessings of pet hospitals. They hope that all pets can grow up healthy and active.
▼入口圆拱,arch at the entrance ©张家宁
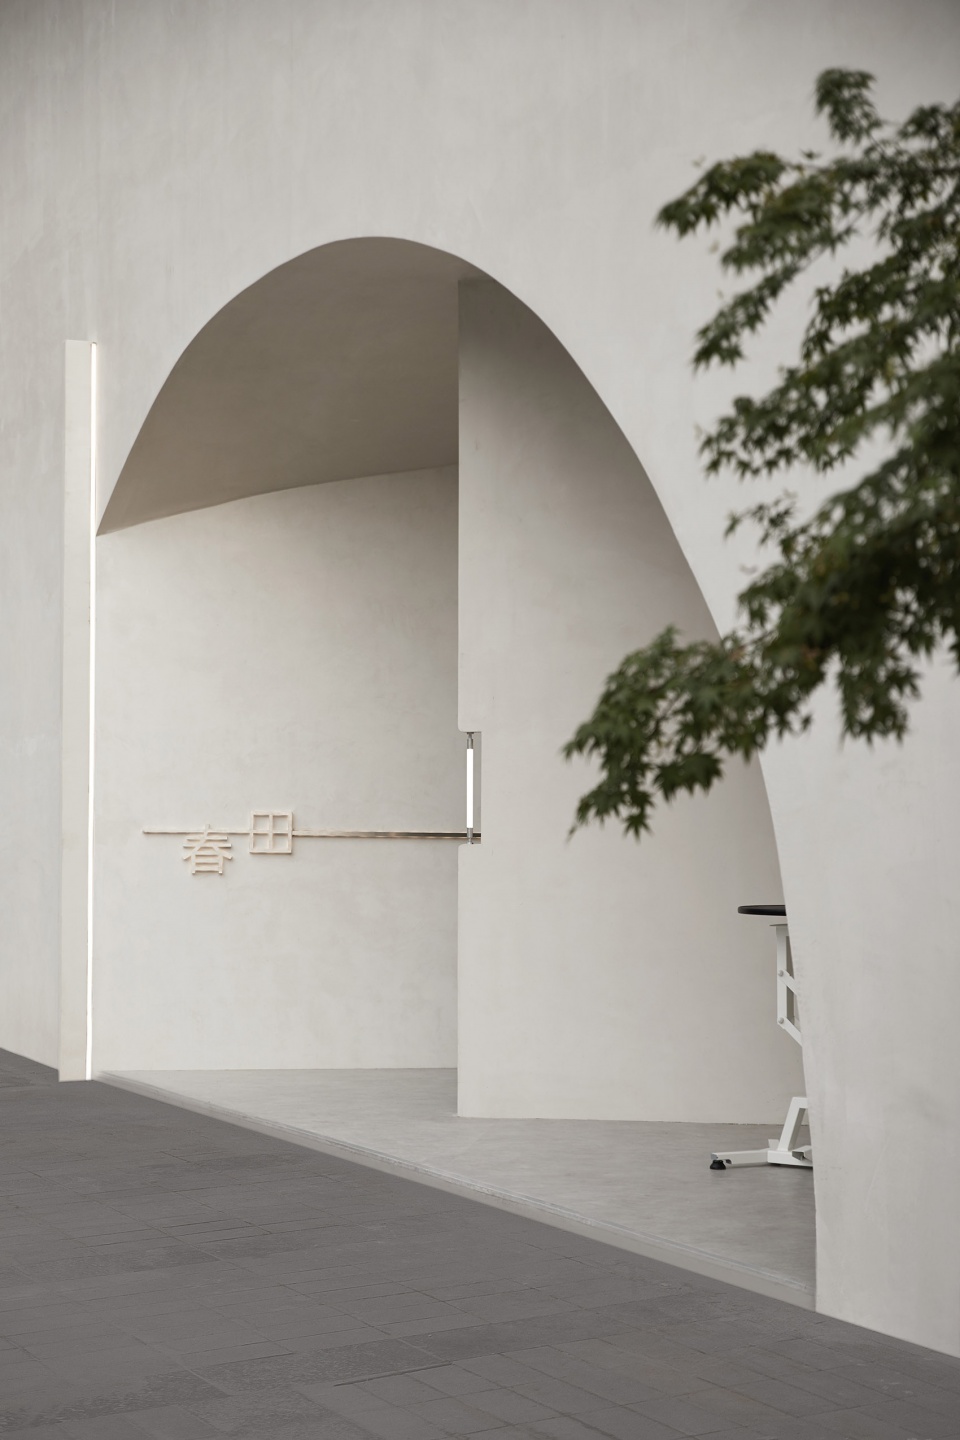
入口处 | The Entrance
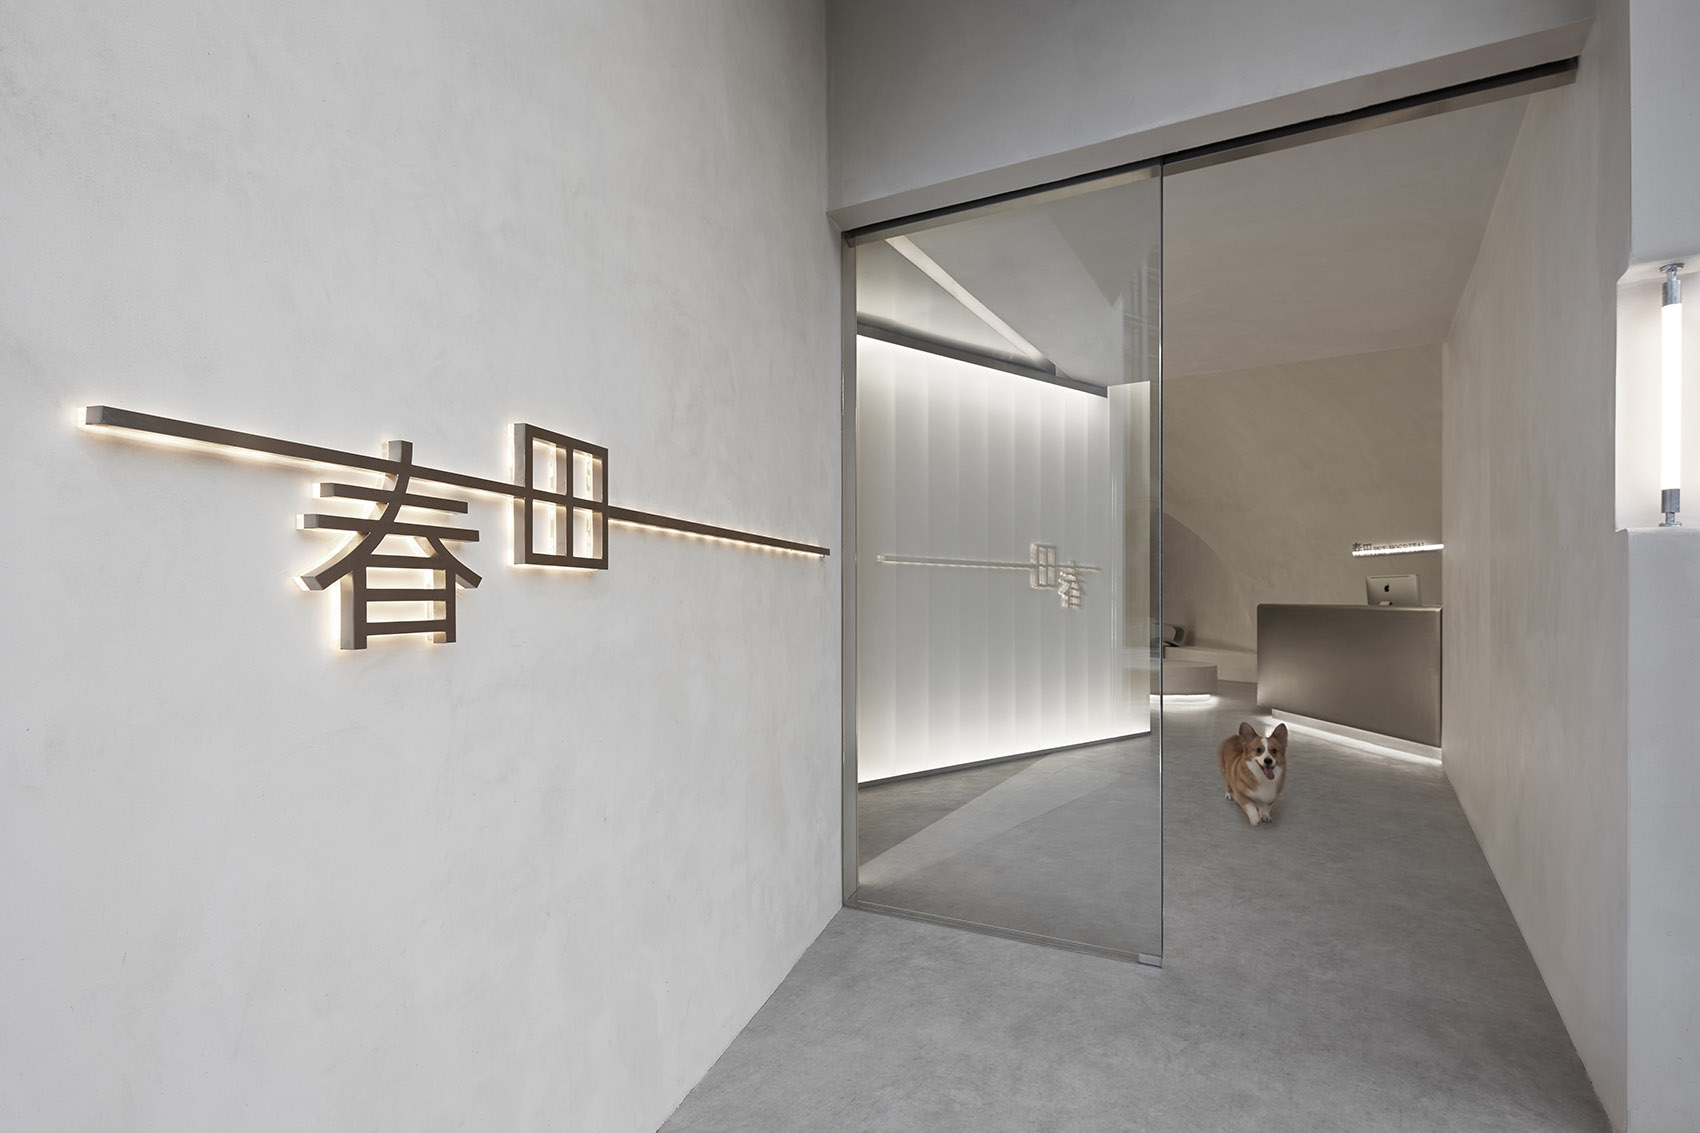
宠物医院的功能空间较多,且仅有临街面有自然光进入,就必然会面临采光不足的问题。为了最大化利用光线和室内空间的互动,我们将设计入口空间旋转了45度,把路程距离拉长,形成由室外到室内的自然过渡。
▼一层空间动态演示图,generation of the first floor space ©舍近空间设计事务所
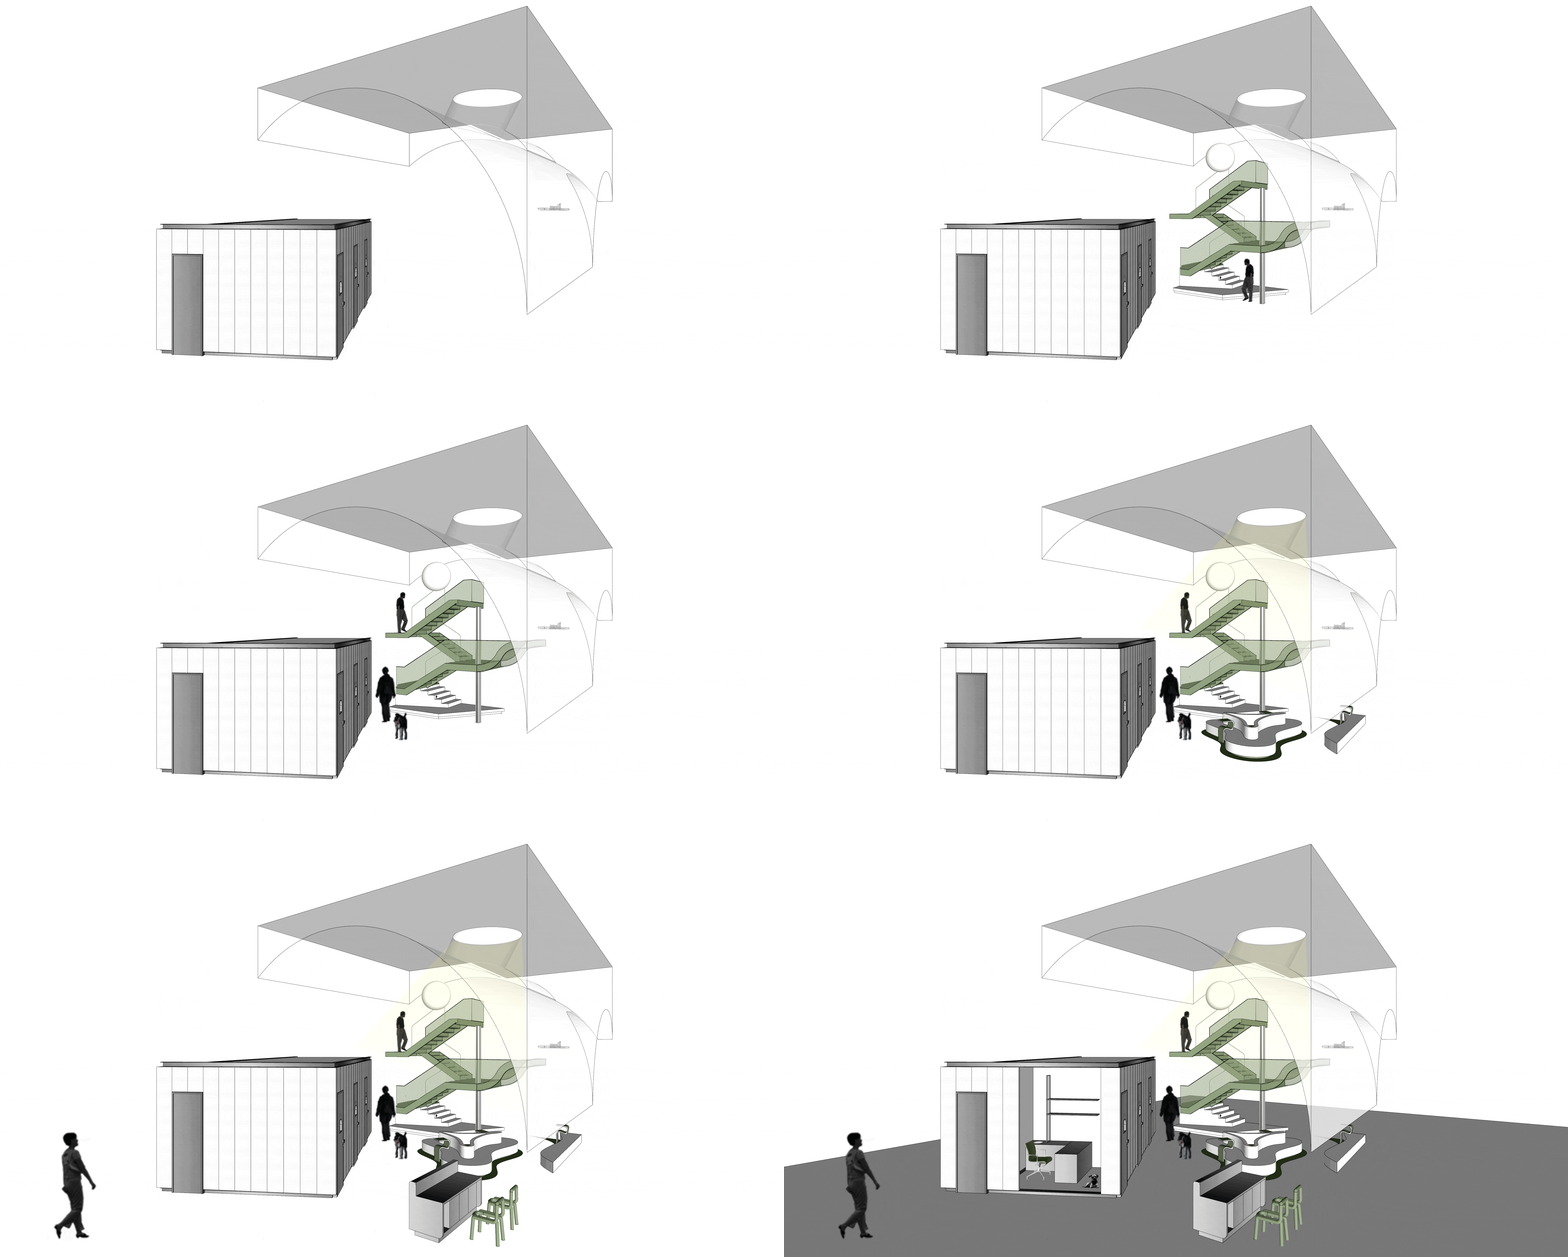
There are many functional Spaces in the pet hospital, and only the side facing the street has natural light. This inevitably leads to the problem of insufficient lighting. In order to maximize the interaction between light and interior space, we rotated the design entrance space by 45 degrees to lengthen the entering distance and create a natural transition from outside to inside.
▼旋转45度的入口空间,entrance space rotating by 45 degrees ©张家宁
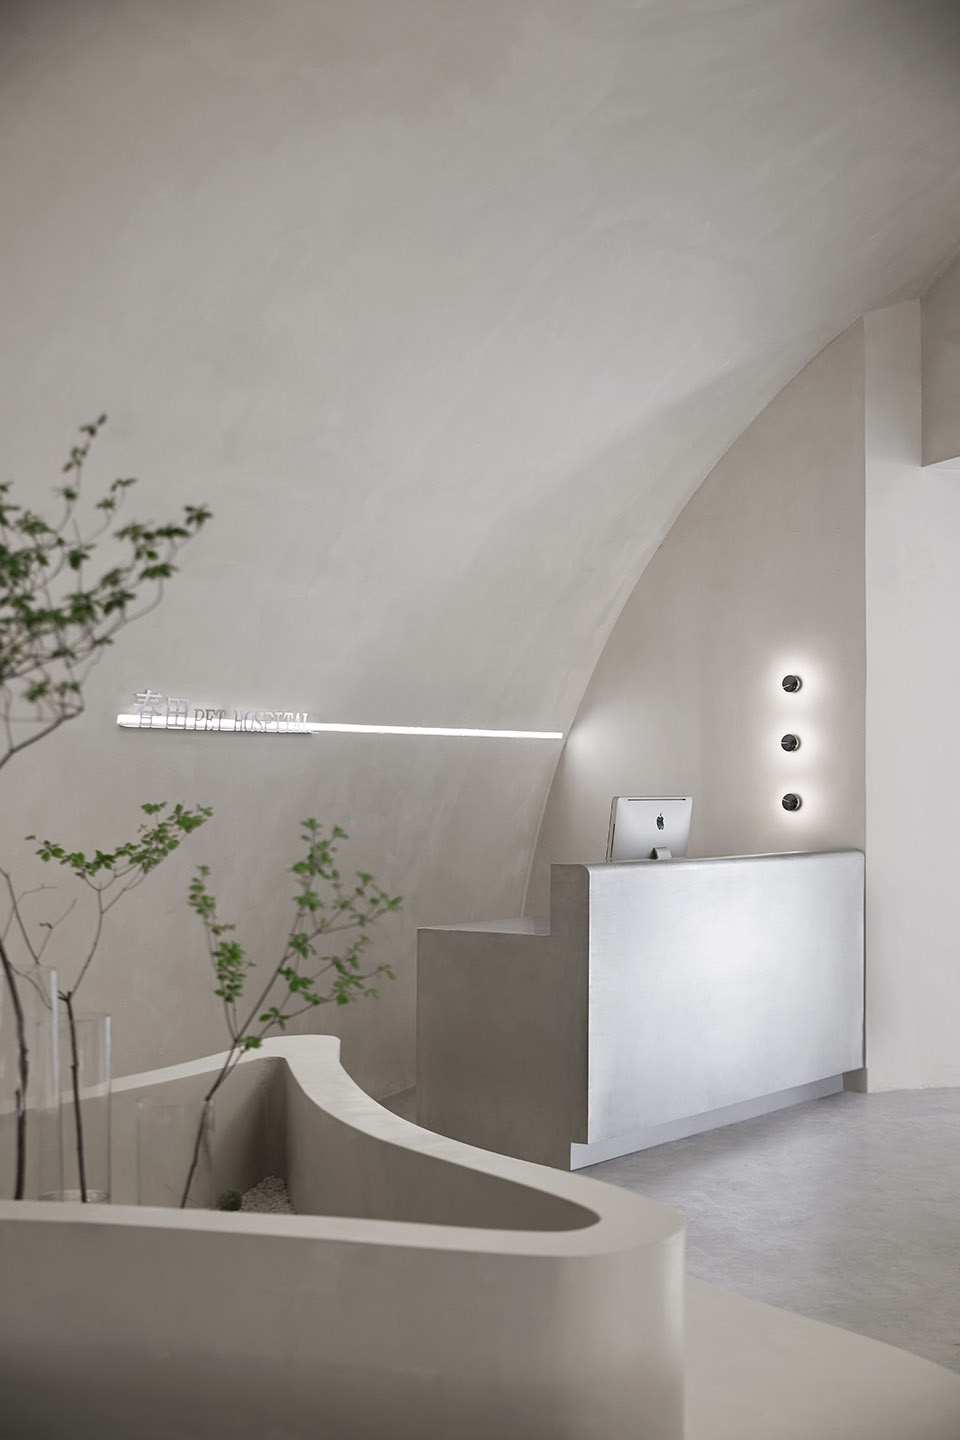
▼前台,the counter ©张家宁
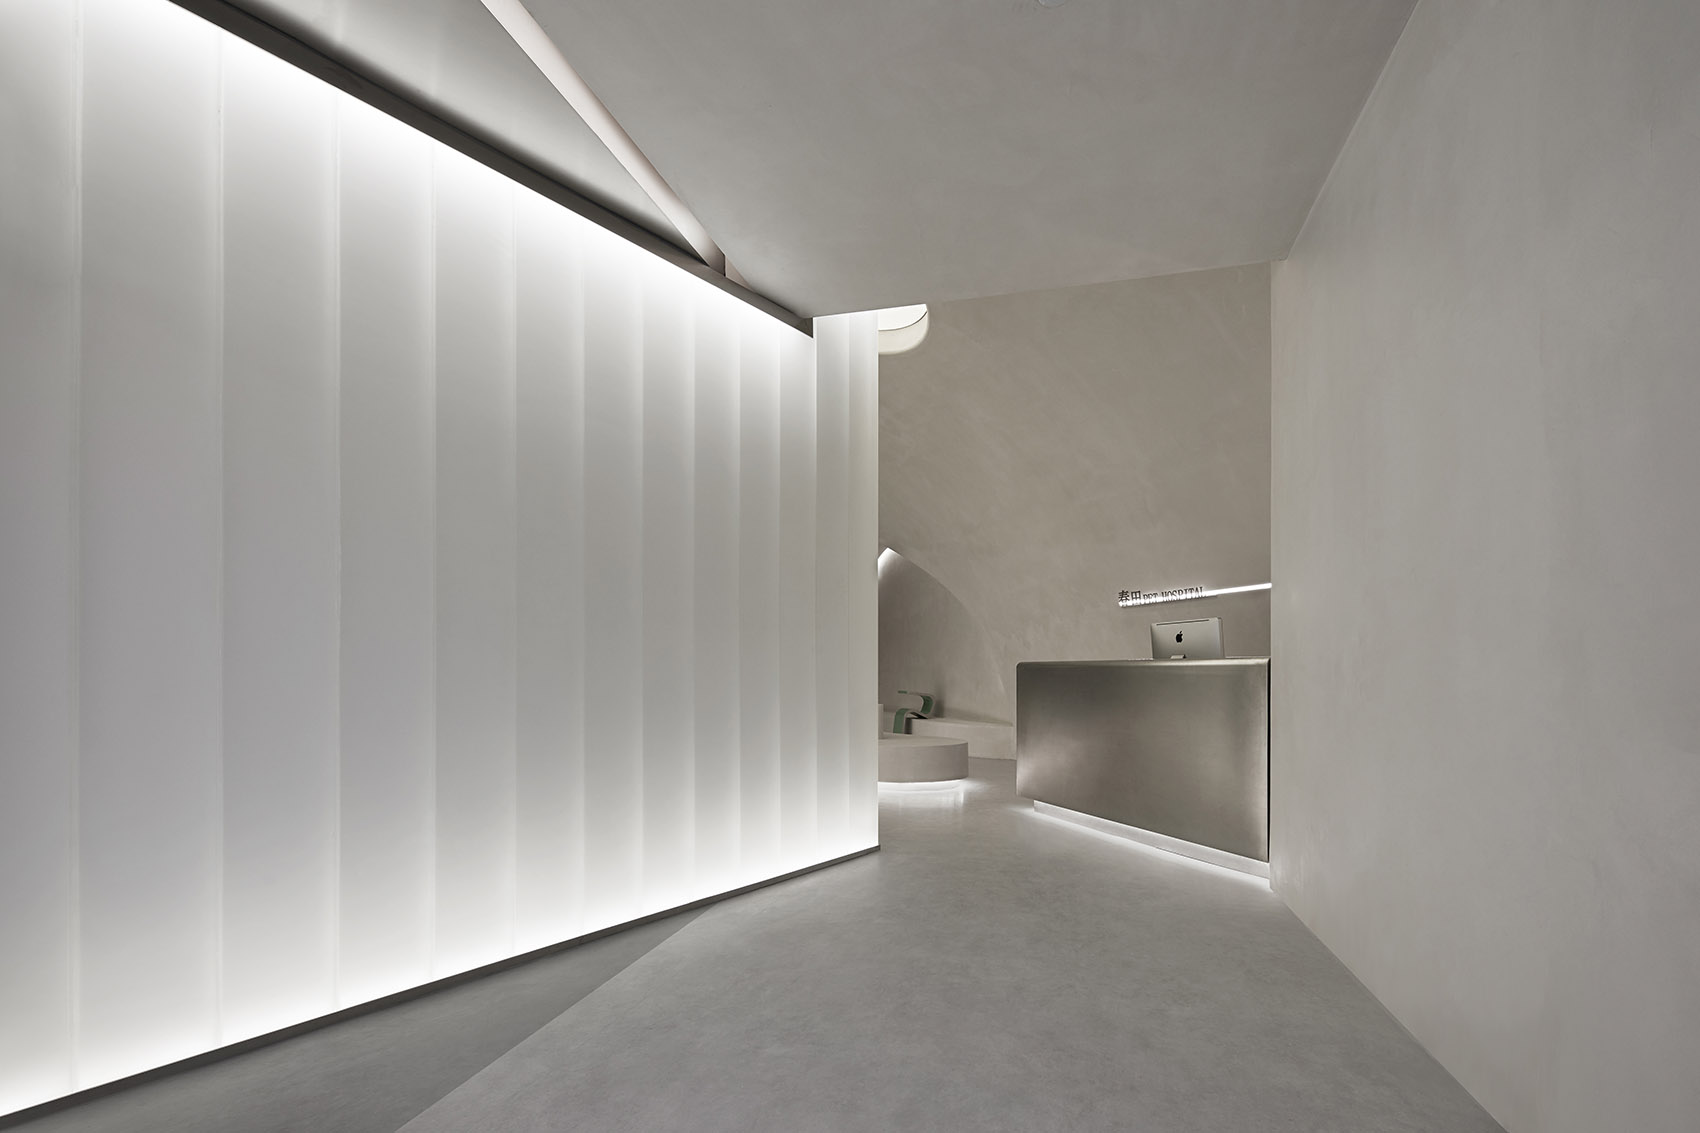
我们将“疫苗区”作为展示橱窗布置在了入口处。我们认为宠物医院不应是一个神秘且封闭的场所,积极地与外界互动更能体现医院的专业度。
We set the “vaccine area” as a showcase at the entrance. We believe that the pet hospital should not be a mysterious and closed place. Also, their positive interaction with the outside world can better reflect the professionalism of the hospital.
▼从内部空间看前台,view of the counter from the interior space ©张家宁
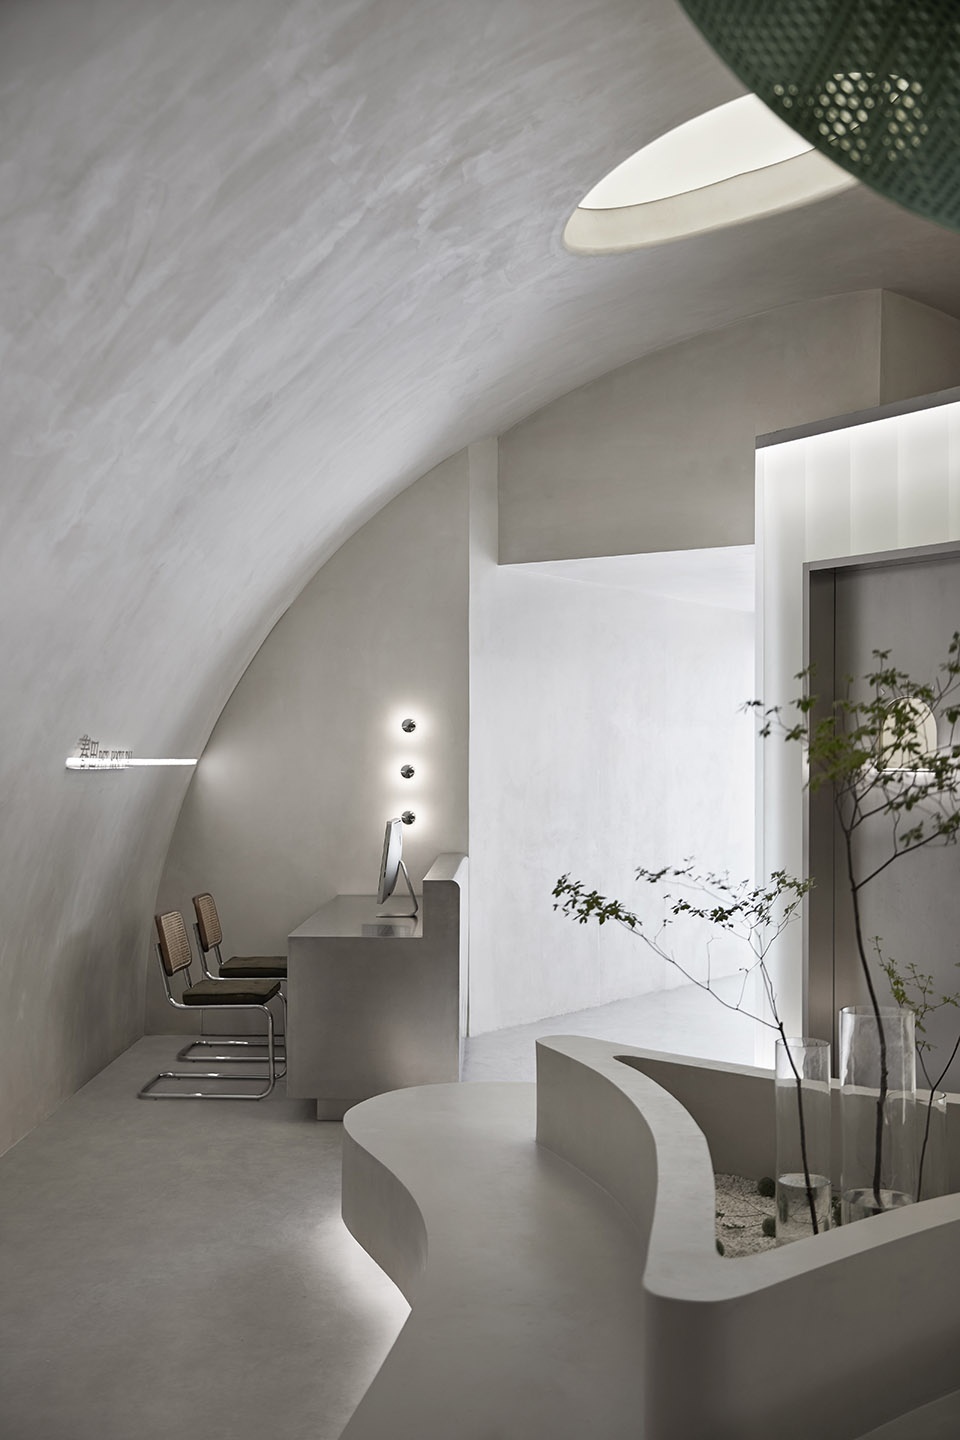
等候区 | The Waiting Space
等候区作为宠物主人及宠物最直接的对空间氛围有所感知的场所,我们希望他们感受到的是温暖和安全感。整个候诊区的顶部我们做了一个类似动物脊背的孤形的吊顶,像是被温暖怀抱包裹,增强宠物的安全感。
As the most direct place for pet owners and pets to feel the space atmosphere, we hope the waiting space can provide more warmth and a sense of security. At the top of the whole waiting area, we made a solitary ceiling similar to an animal’s back. The whole space seems to be wrapped, which enhances the pet’s sense of security.
▼等候区,the waiting area ©张家宁
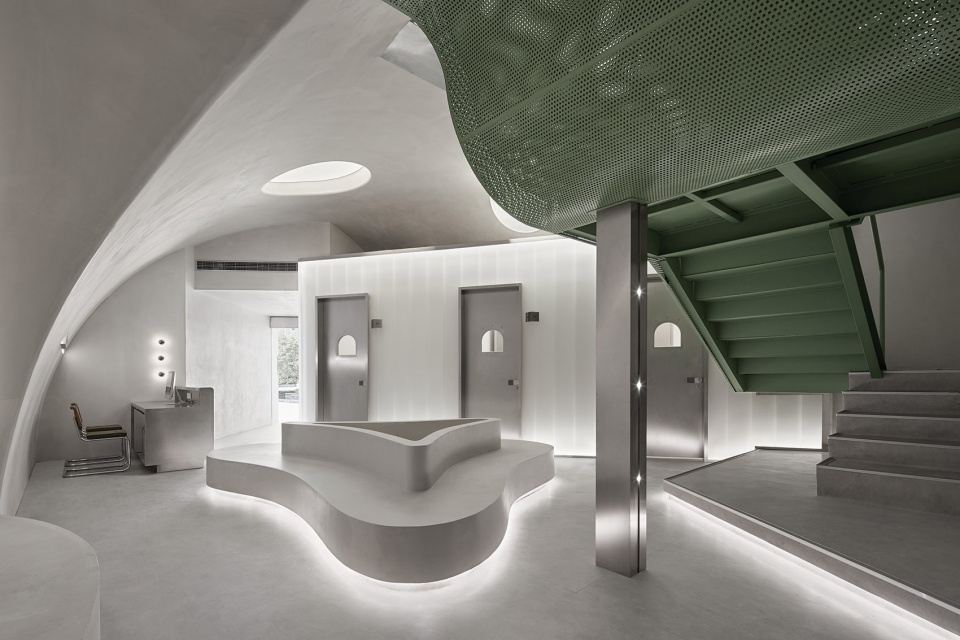
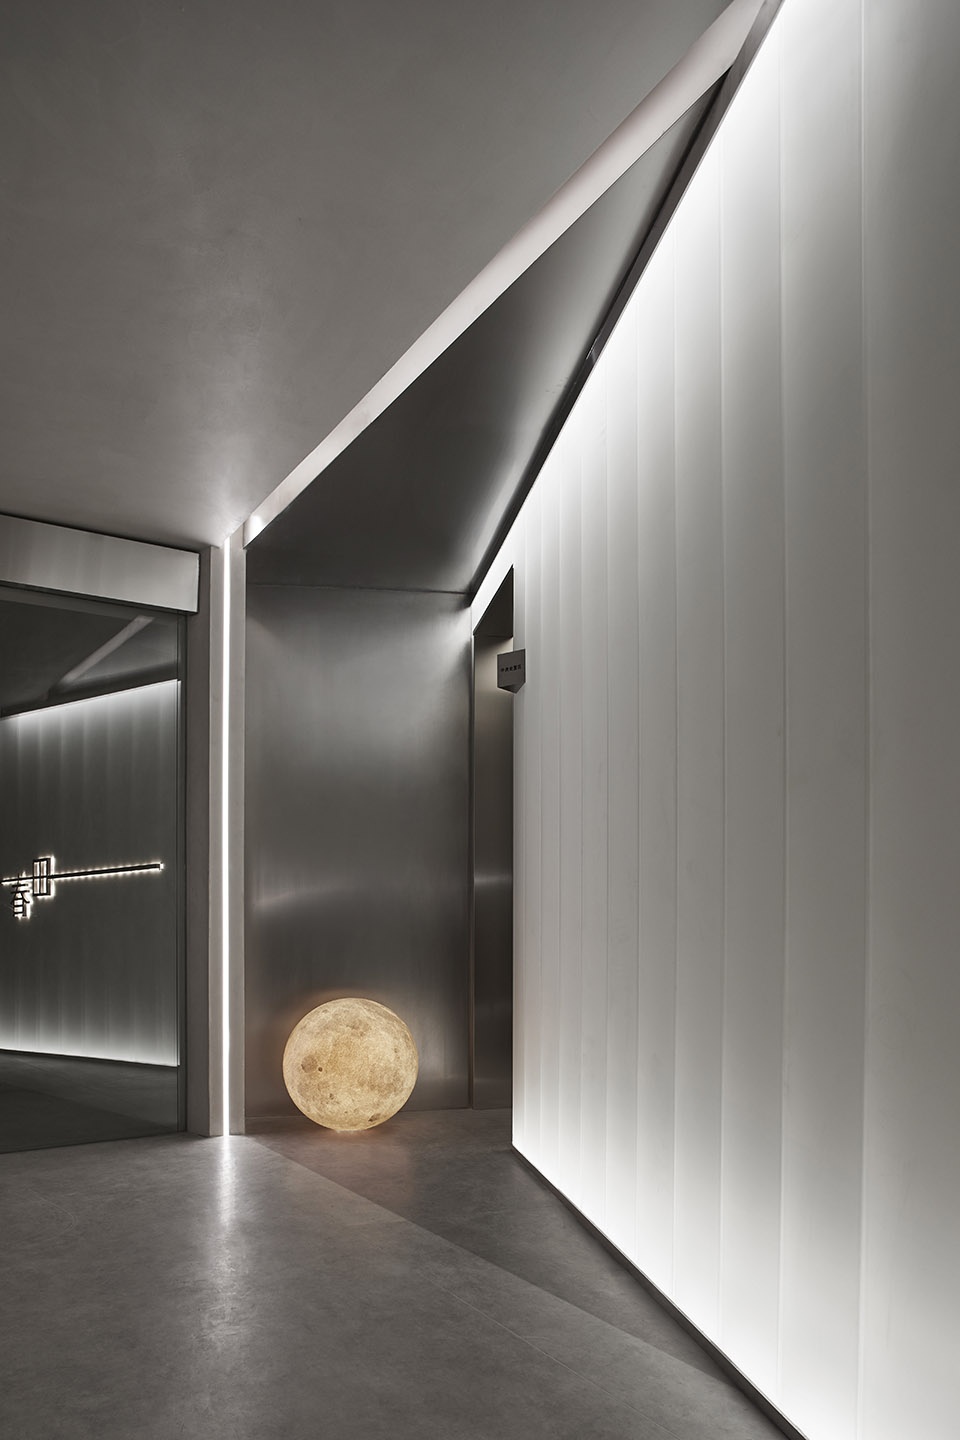
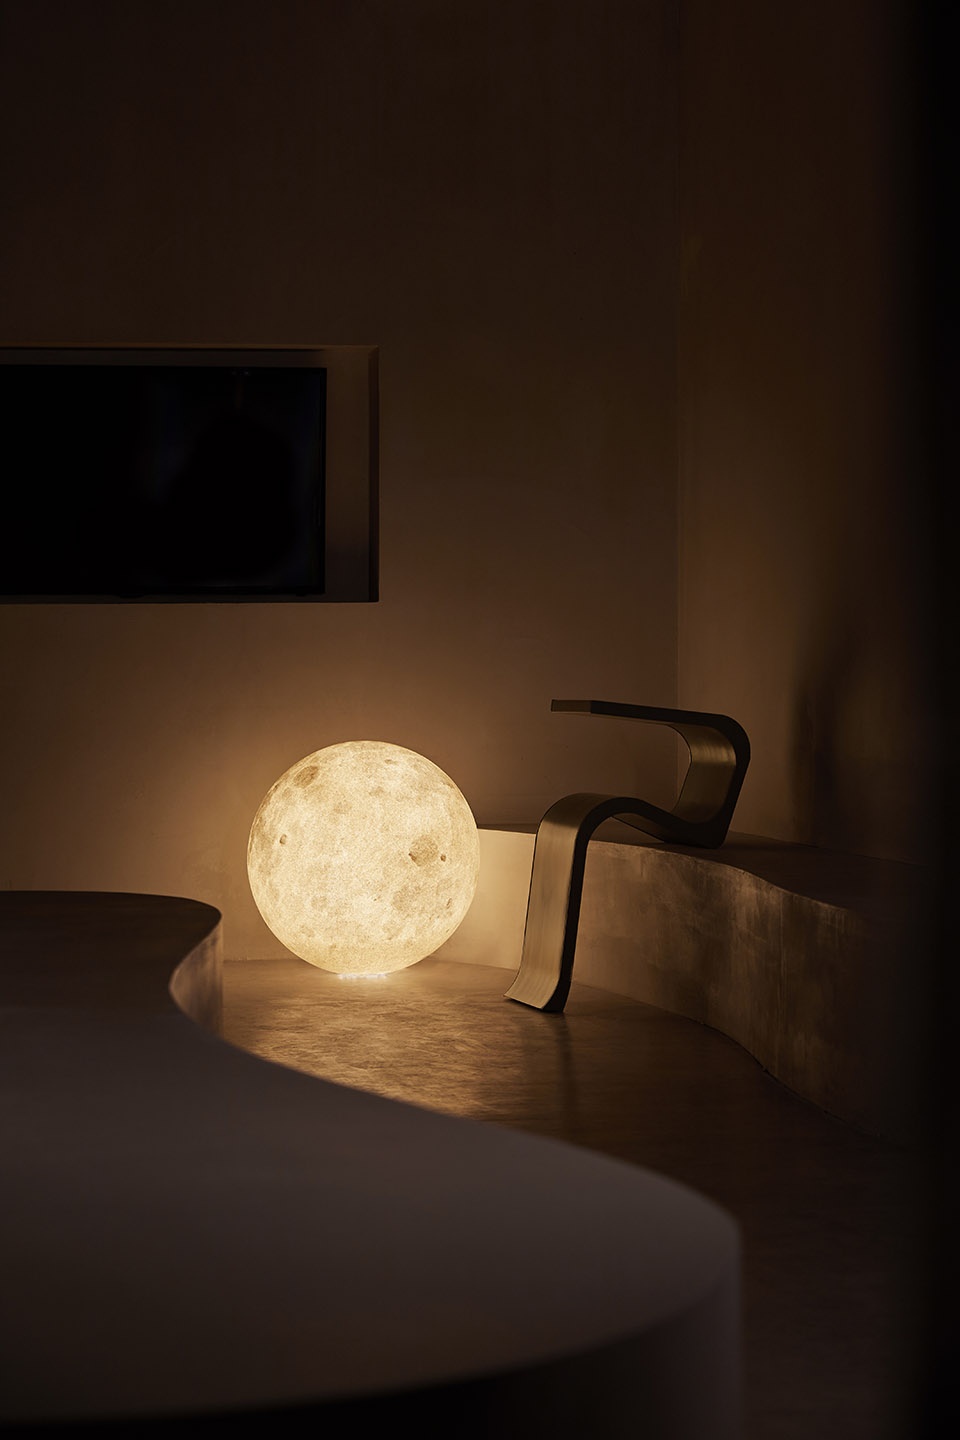
空间中原有风管体系比较杂乱,候诊区在弧形吊顶包裹后仍有部分分管裸露,为了保证空间的层高,我们还是保留了部分风管并进行喷漆处理。过于杂乱的部分我们设计了一个球状灯光膜,解决风管问题的同时提供了空间照明。
The original air duct system in the space is messy. There are still some branches exposed in the waiting area after wrapping the curved ceiling. In order to ensure the height of the space, we still reserved some air ducts and painted them. For the parts that are too messy, we designed a spherical light membrane, which not only solves the problem of the air duct but also provides lighting.
▼球状灯光膜,a spherical light membrane ©张家宁
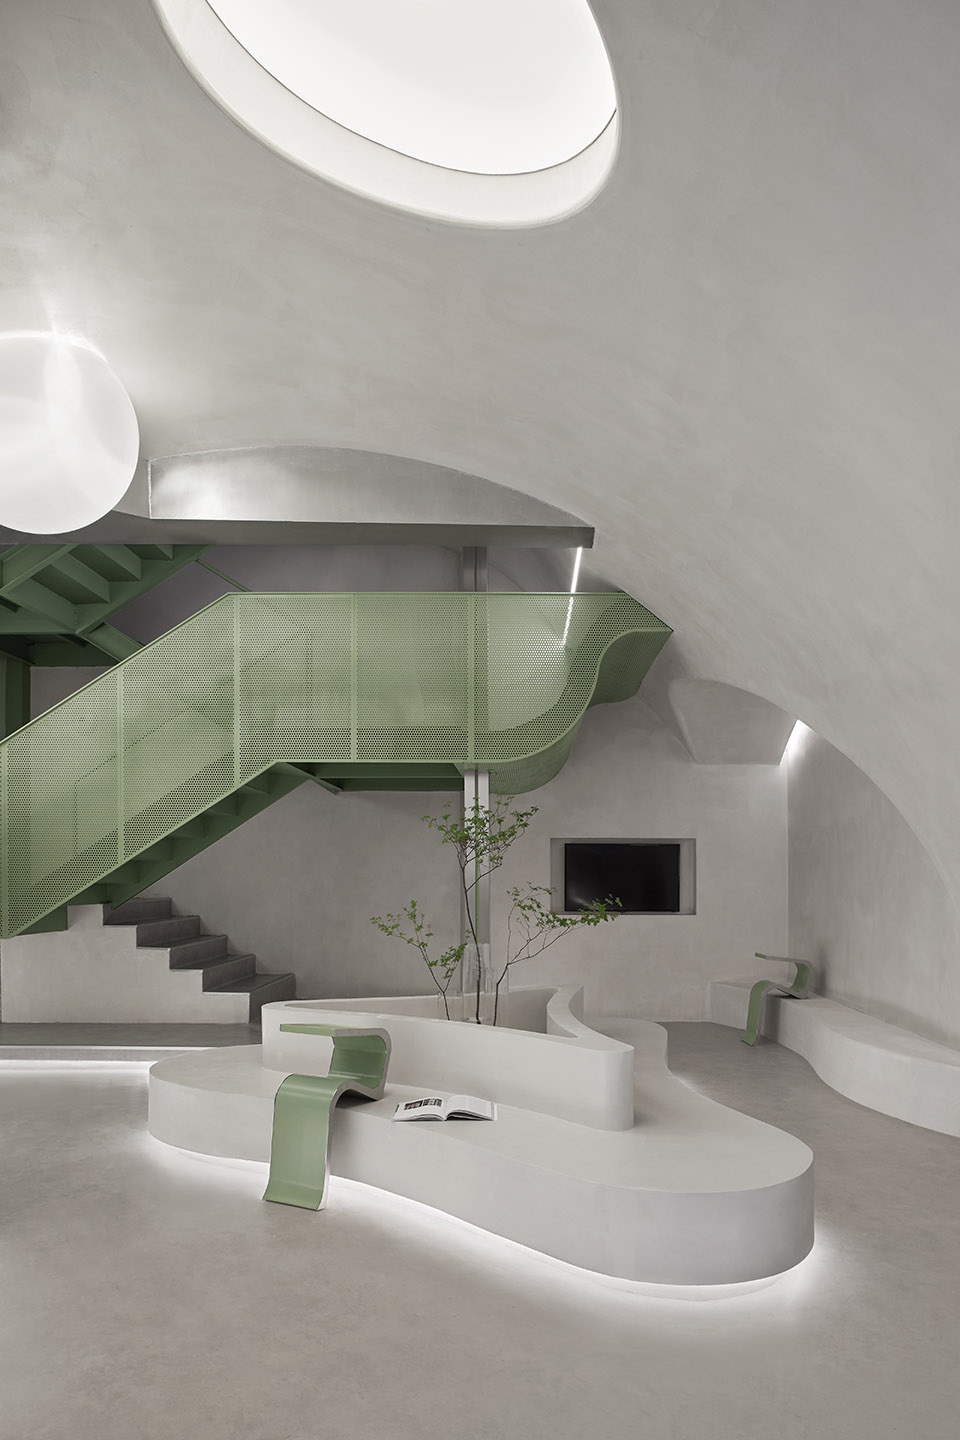
▼等候区的波浪座位,the seats enclosed in a wavy shape ©张家宁
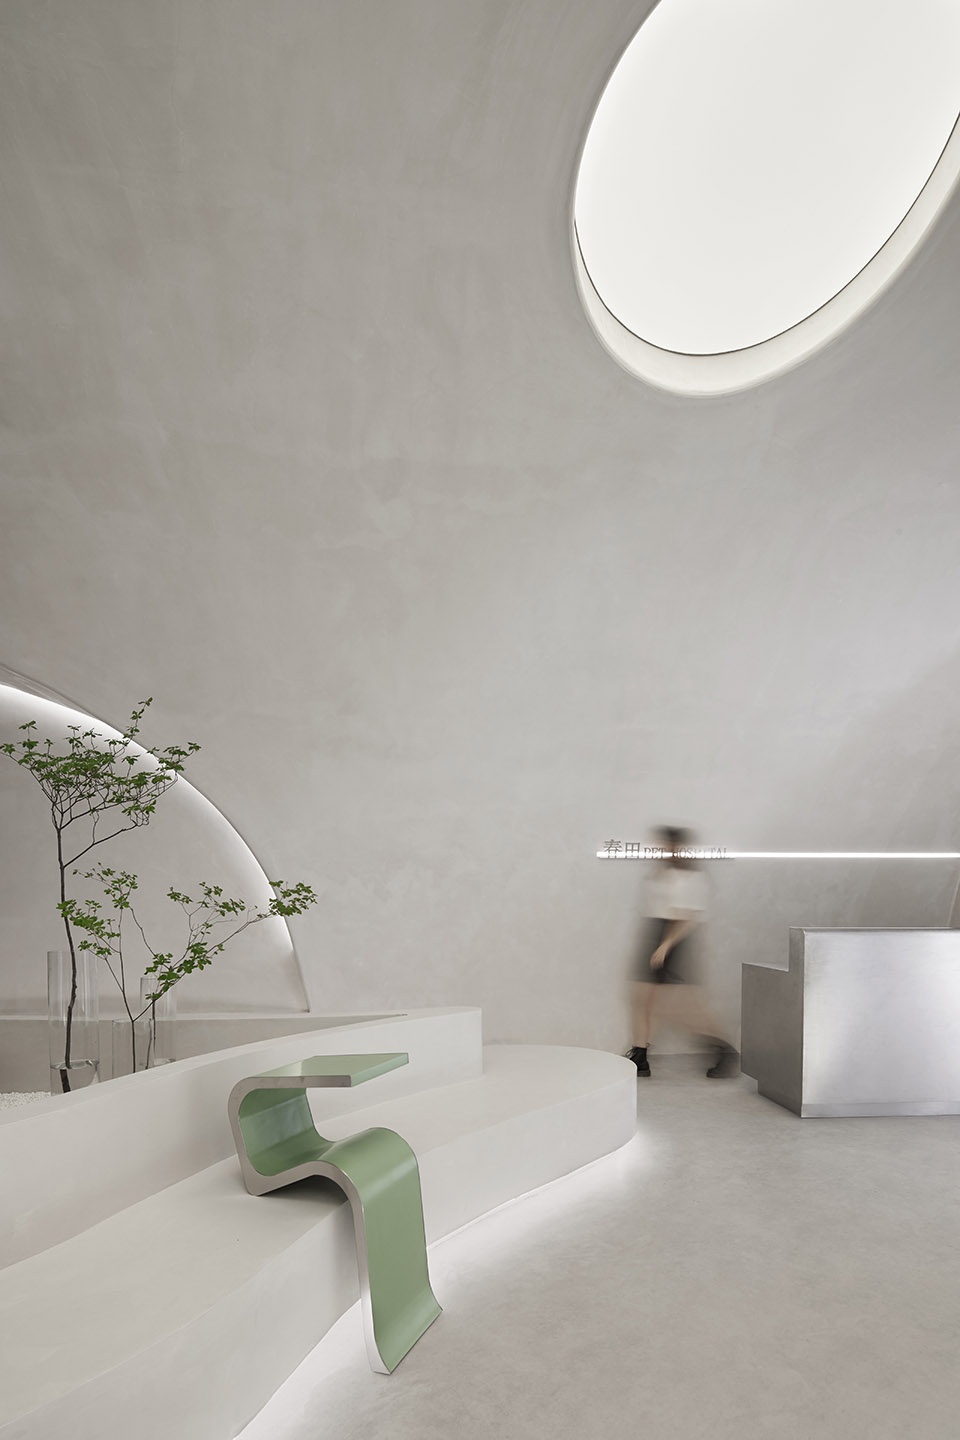
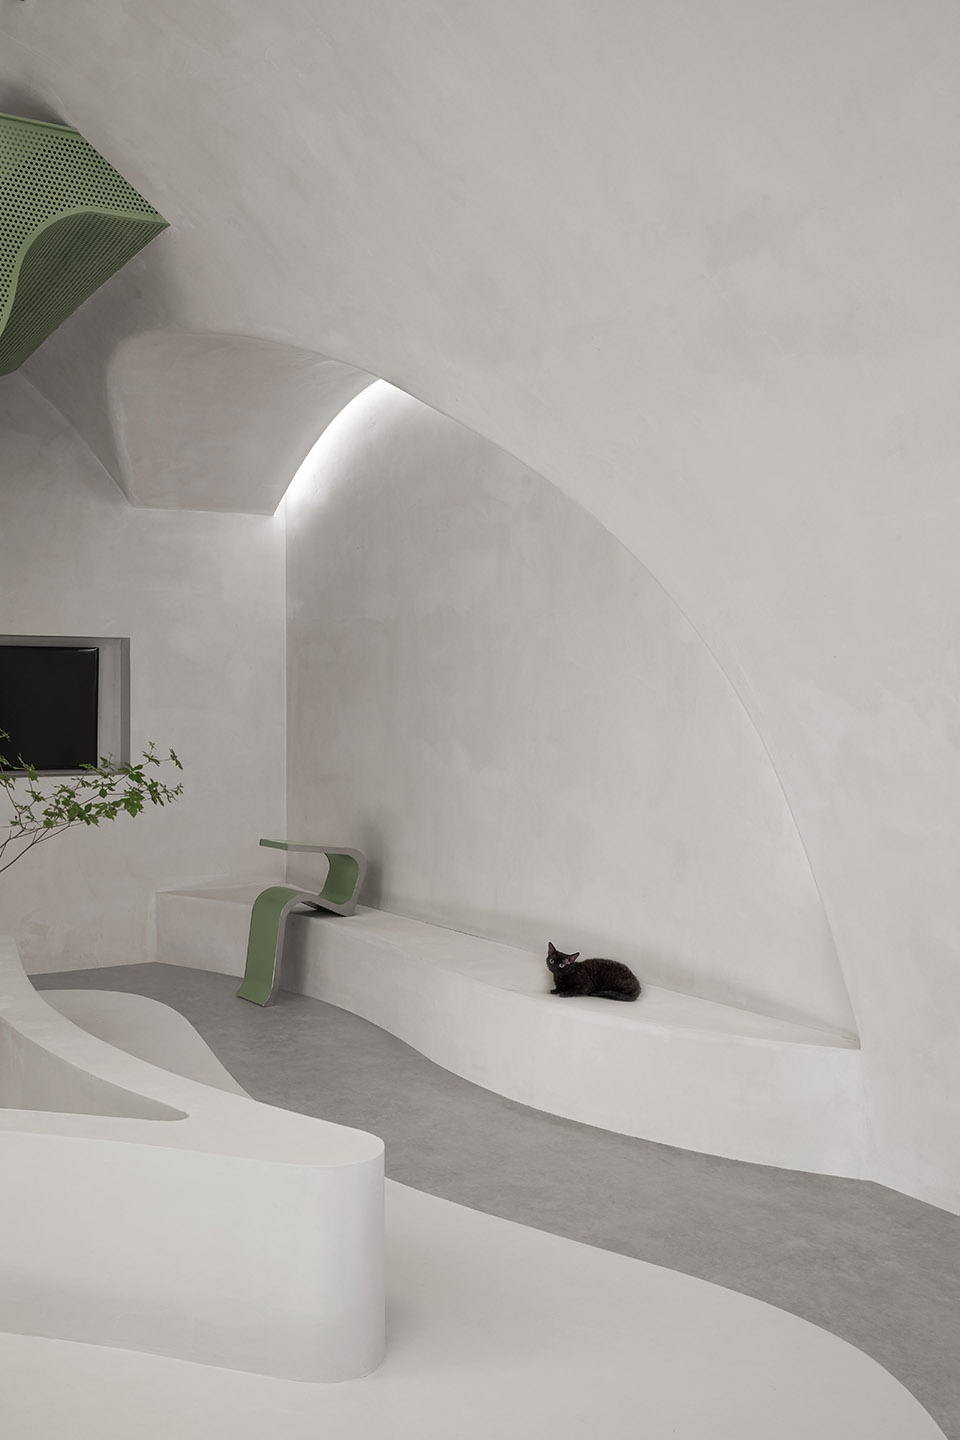
▼二层视角,view from the second floor ©张家宁
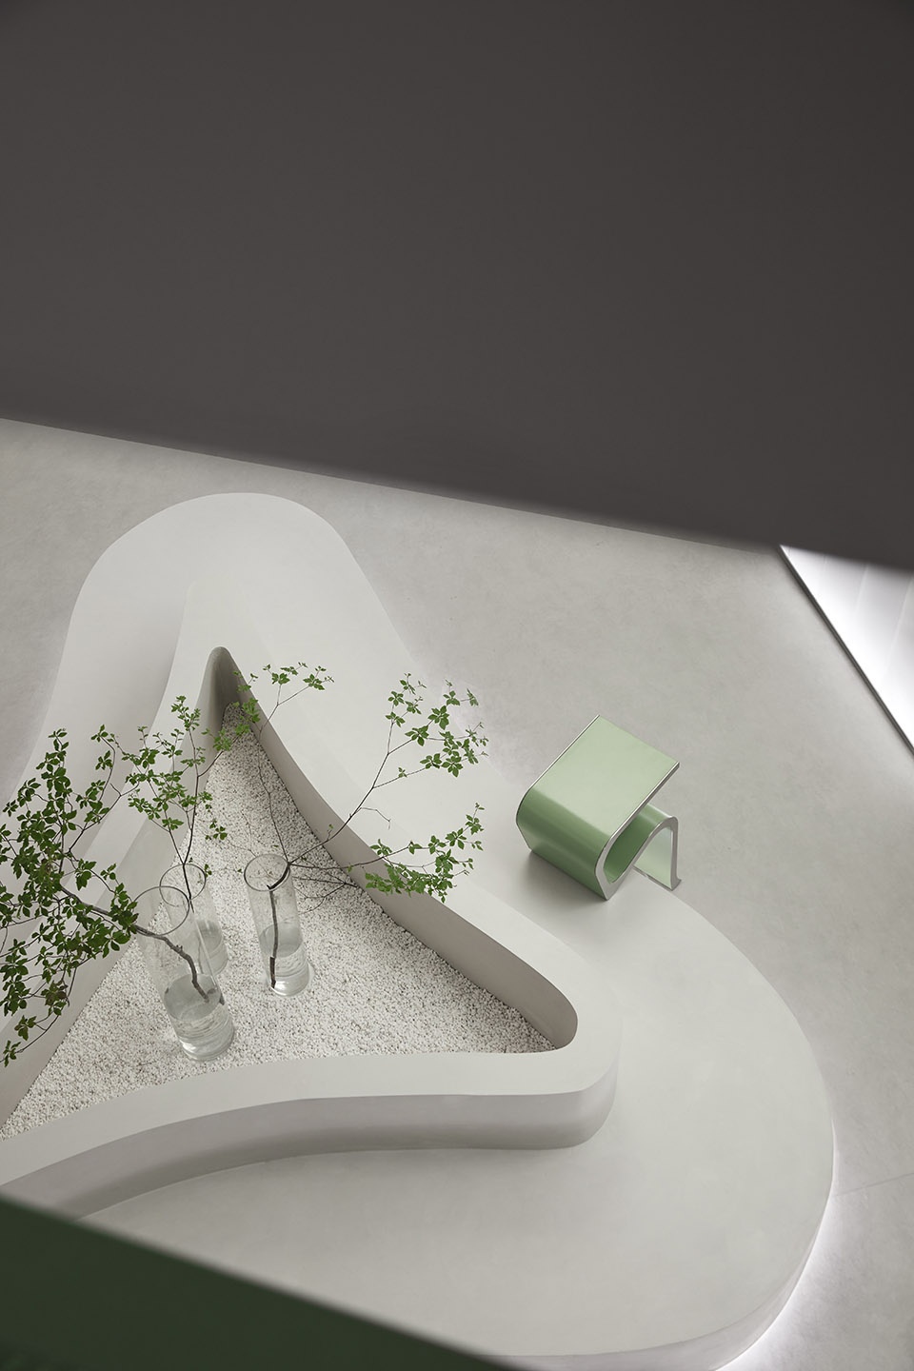
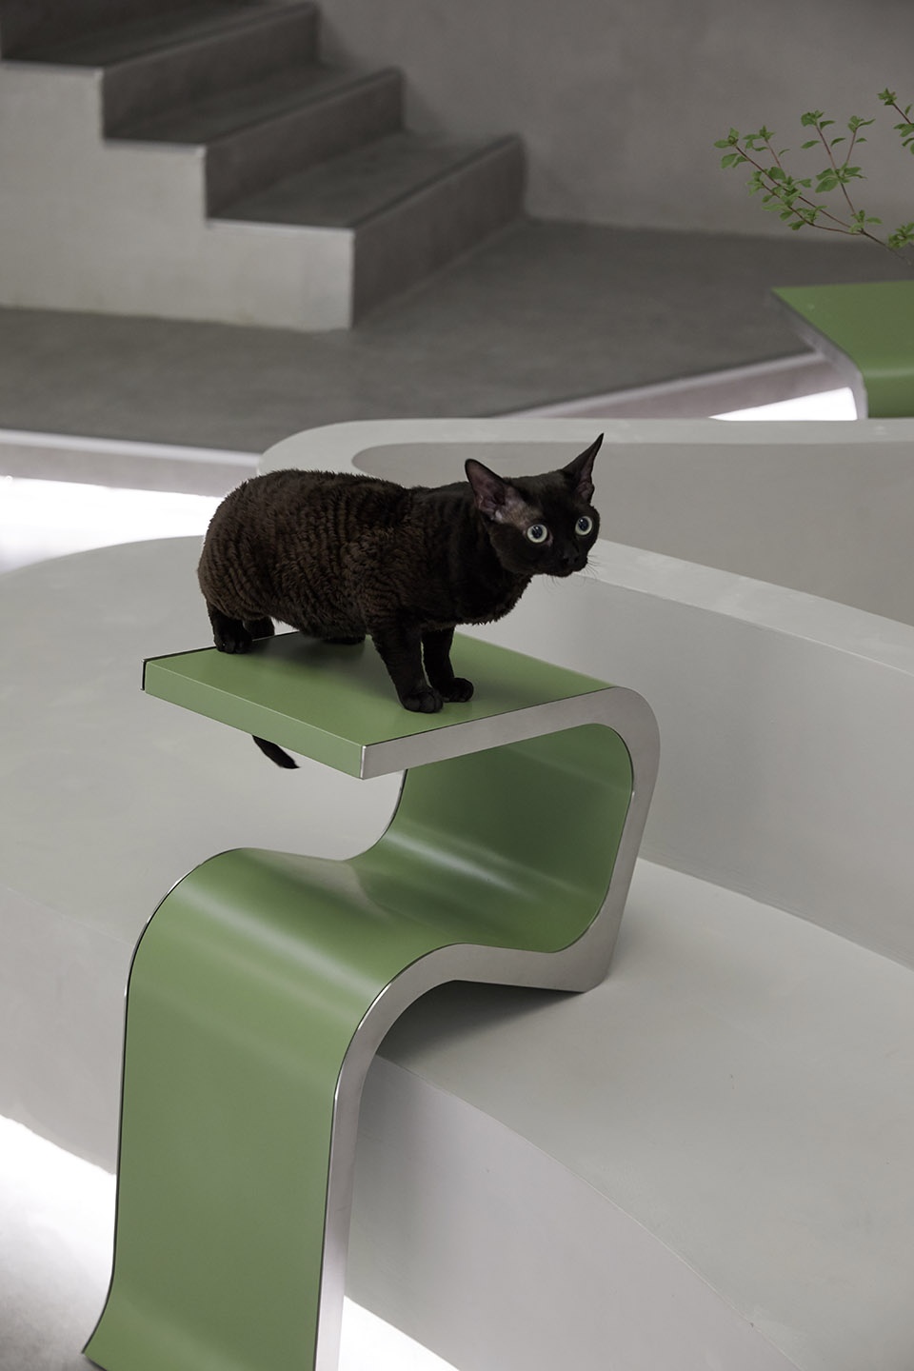
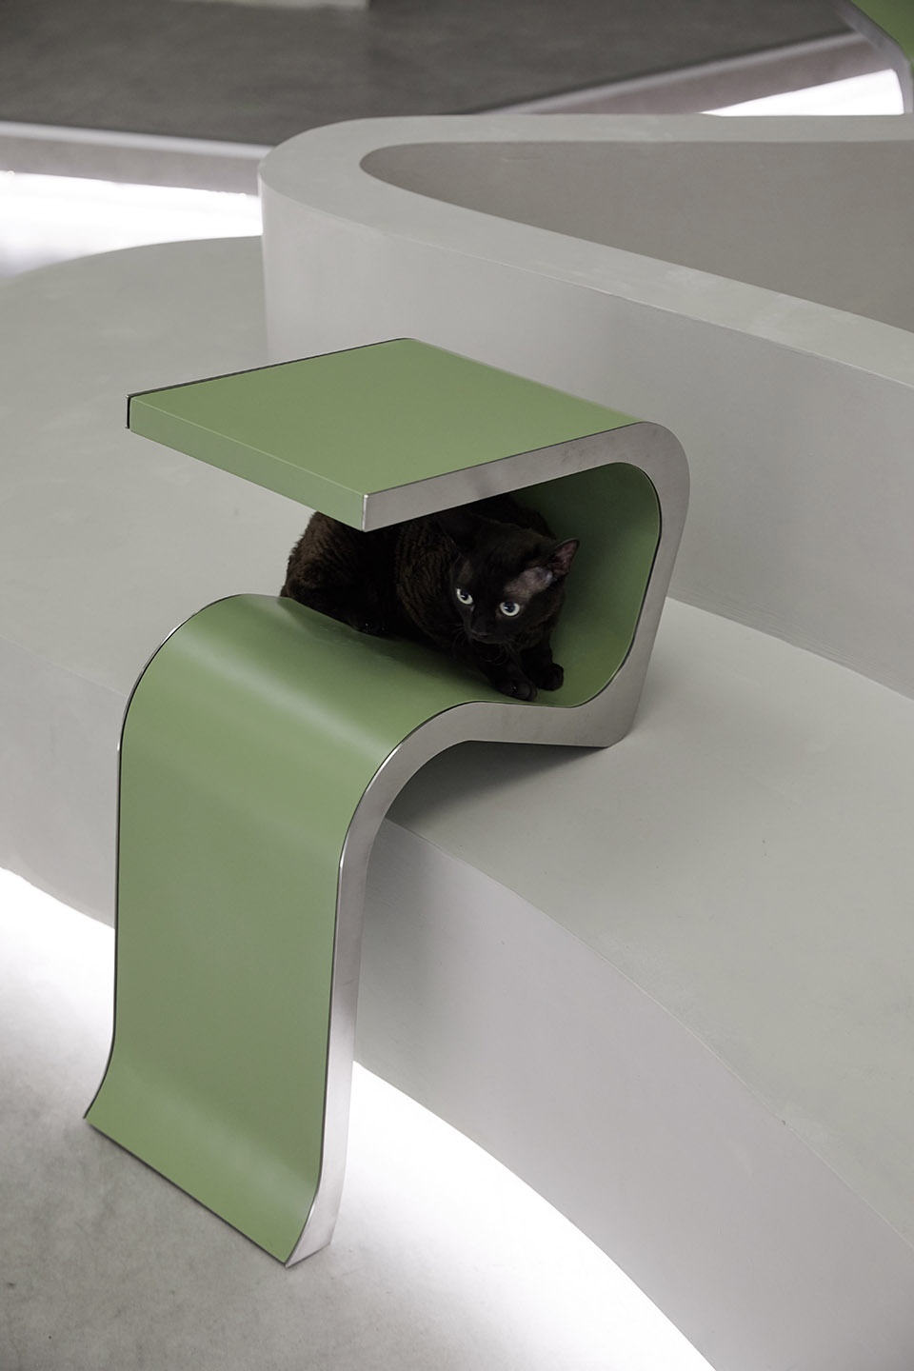
座位是围合的波浪形,通过波浪形的进退关系将前来看病的宠物分隔开,缓解宠物的紧张情绪。包括茶几也是进行了波浪形的设计,模仿了猫抓板的形式,上层可以作为茶几使用,中间可以放置防止猫咪等小型宠物,解放宠物主人的双手。
The seats are enclosed in a wavy shape. we separate the pets coming to the doctor through the wavy relationship, so as to relieve the tension of the pets. The tea table also undertook the wavy design, it imitated the appearance of the cat scratching board. In addition to teacups on the upper layer, small pets such as cats can be placed in the middle of the tea table to relax the hands of pet owners.
▼茶几细部,details of the tea table ©张家宁
诊室区 | The Clinic
沿着入口的垂直方向我们置入一个由透光U玻围合的光盒子,赋予空间通透和密闭的属性,同时这个以诊室为内容的光盒子占据了空间的中心部分并界定出左右两部分,一侧是宠物医院的专业诊疗部分,包括中央处置区、手术室、UR室等;一侧是以客户体验为重点的候诊区域。
We placed a “light box” surrounded by U Profiled Glass along the vertical direction of the entrance. This gives the space a transparent and closed character. At the same time, the light box of the clinic occupies the central part of the space and defines the left and right parts. One side is the professional diagnosis and treatment area of the pet hospital, including the central disposal area, operating room, UR room, etc. On the other side is the waiting area focusing on customer experience.
▼诊室区,The Clinic ©张家宁
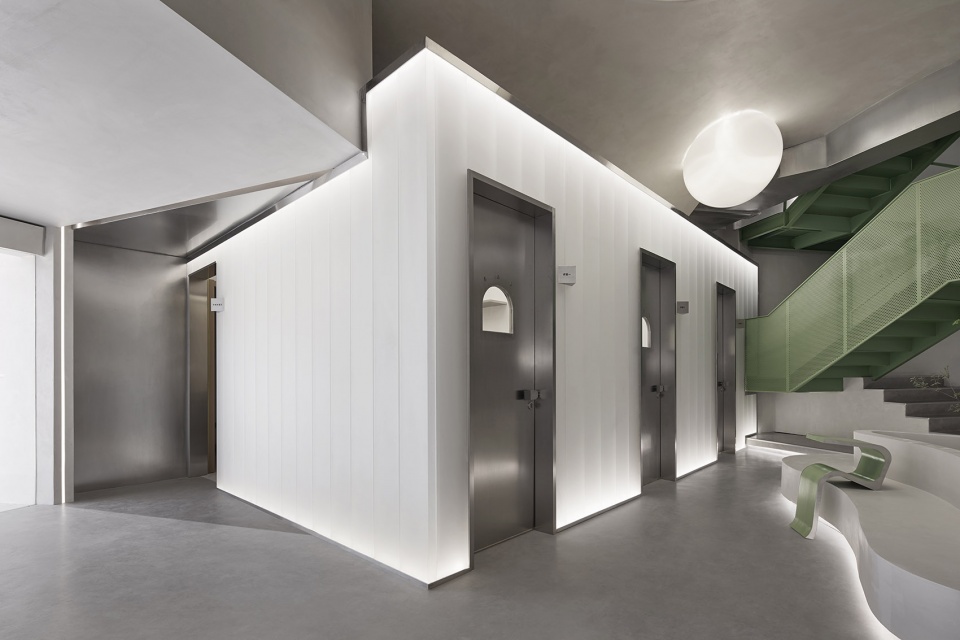
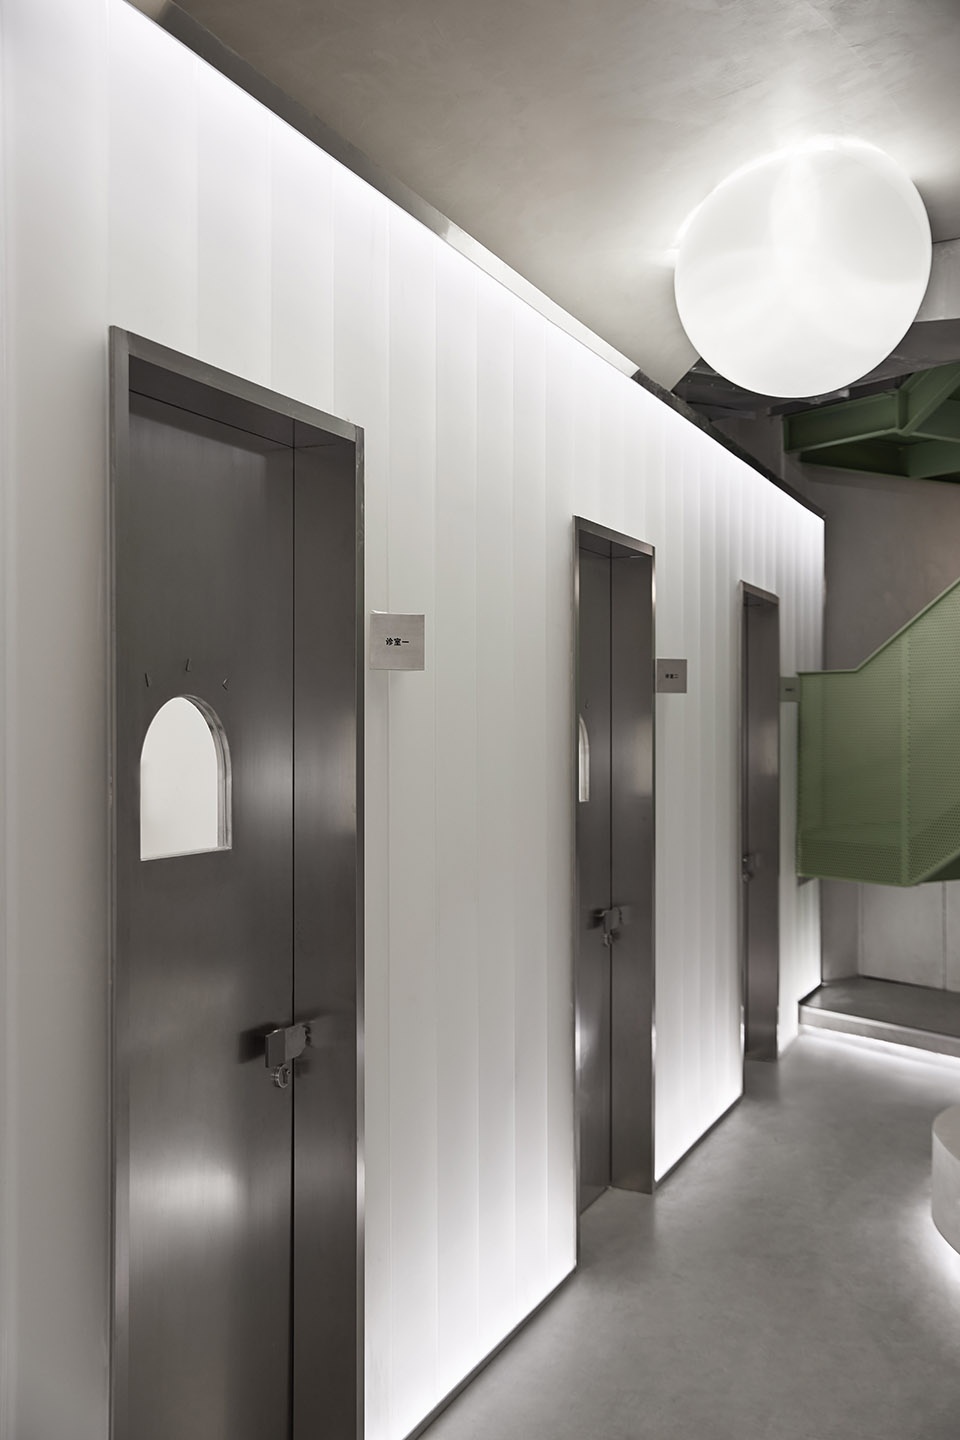
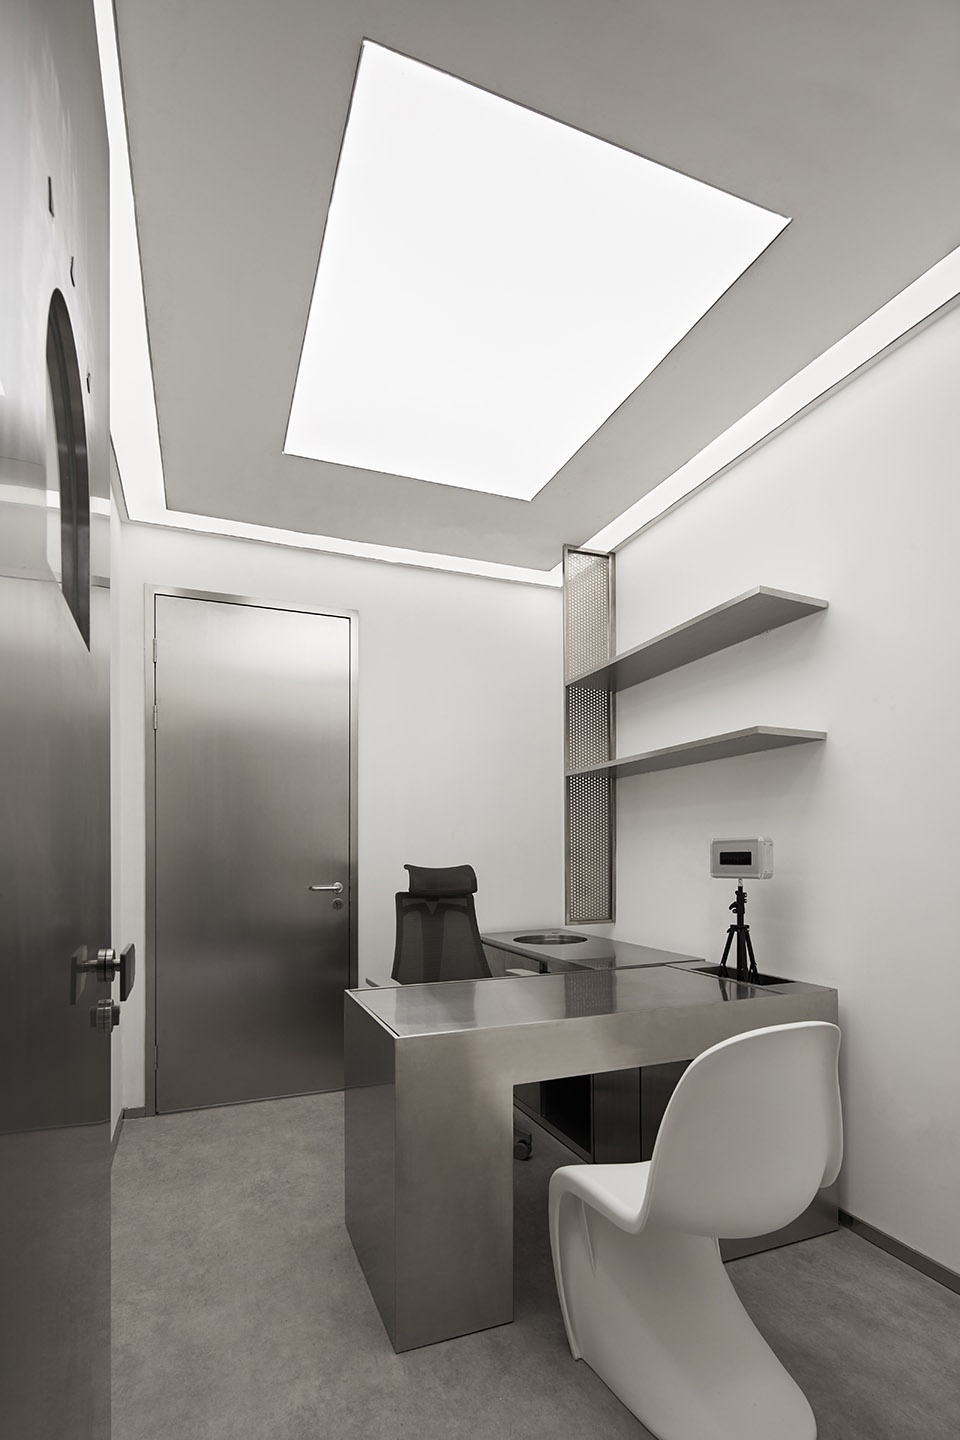
诊室作为体现专业度的场所,我们采用了方形盒子的形式,并利用U玻投射出柔和的中性光,营造稳重镇静的氛围感。
As a place to reflect professionalism, we adopt the form of square boxes. Also, using the U Profiled Glass to project soft neutral light, we create a modest and calm atmosphere.
▼诊室入口,entrance of the clinic ©张家宁
▼诊室内部,the interior space of the clinic ©张家宁
楼梯 | The Stairway
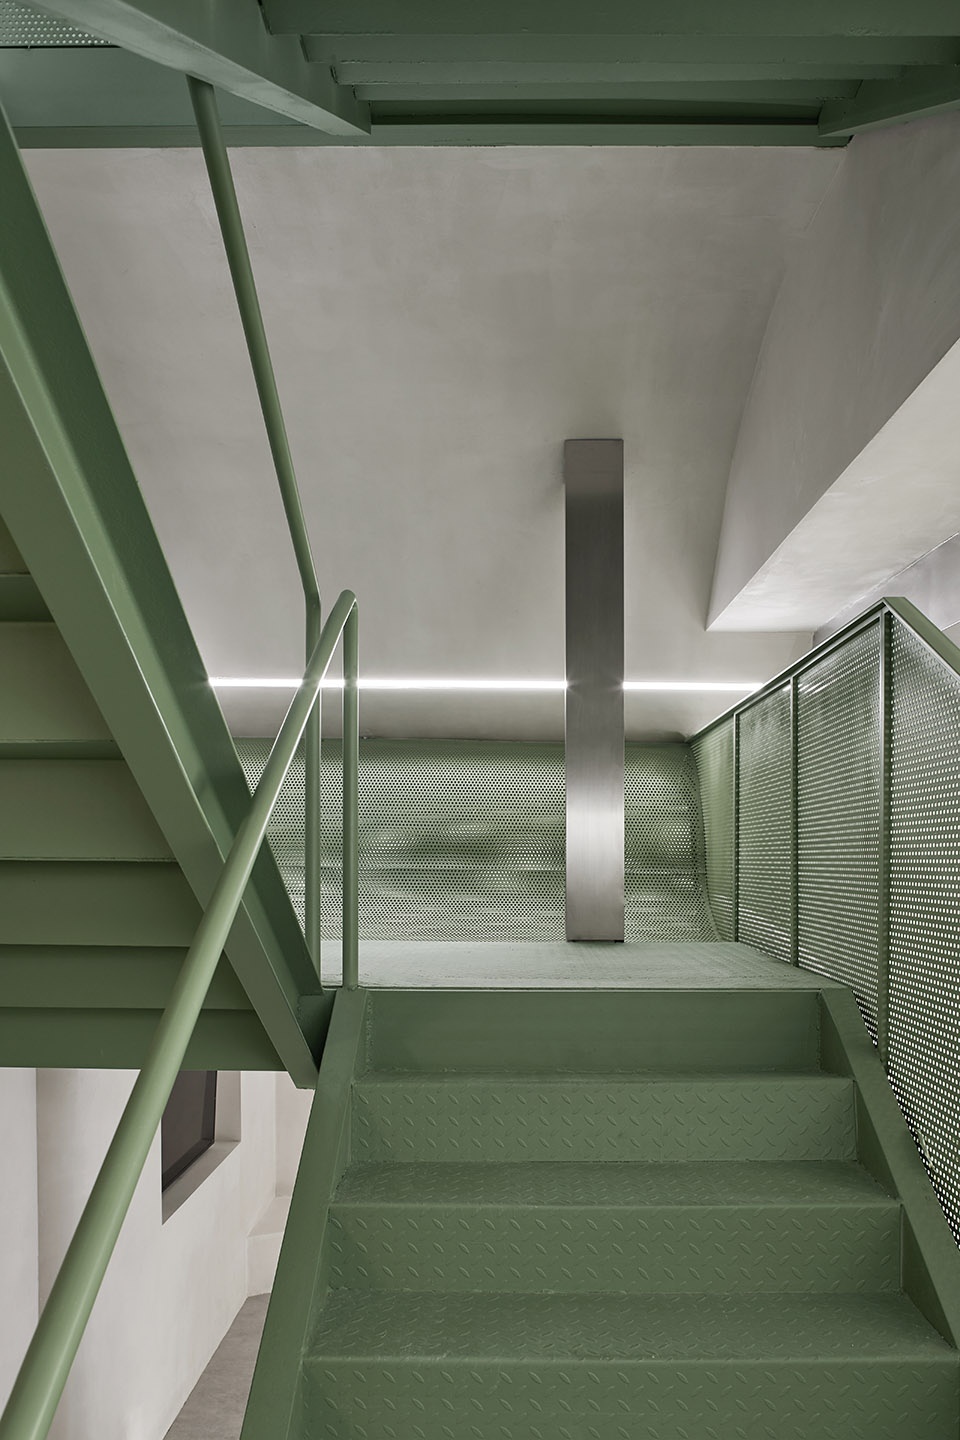
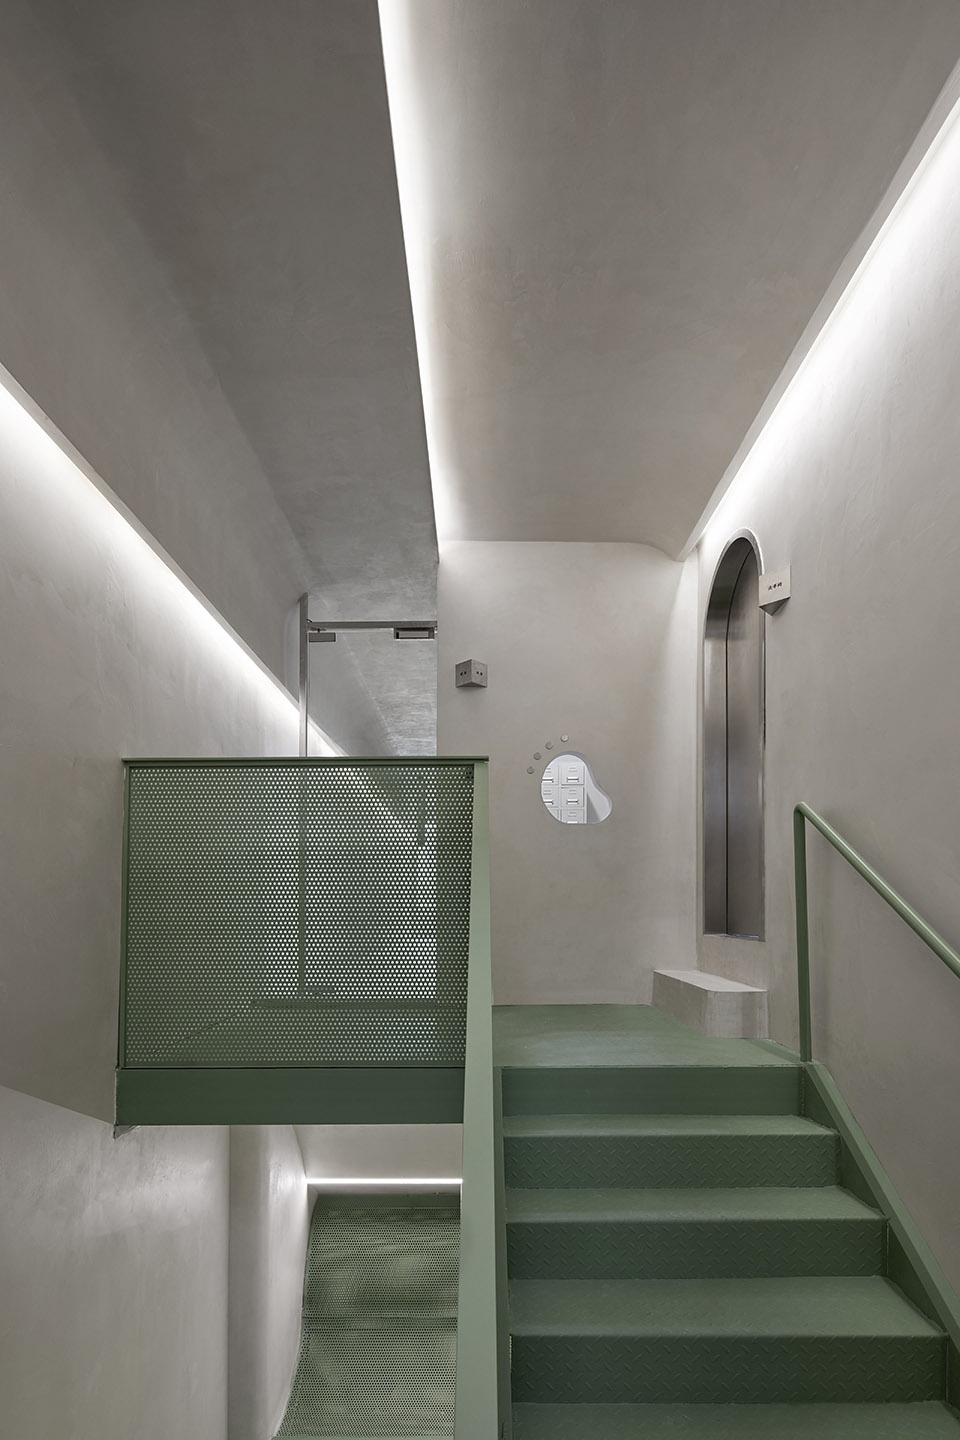
在空间中,我们保留了原有的平行四跑钢架楼梯,在此基础上设计了新的结构与其连接,让新与旧的融合更具意义。
In the space, we retained the original parallel four-run steel stairway. On this basis, a new structure was designed and connected to it, which made the fusion of old and new more meaningful.
▼钢架楼梯,the steel stairway ©张家宁
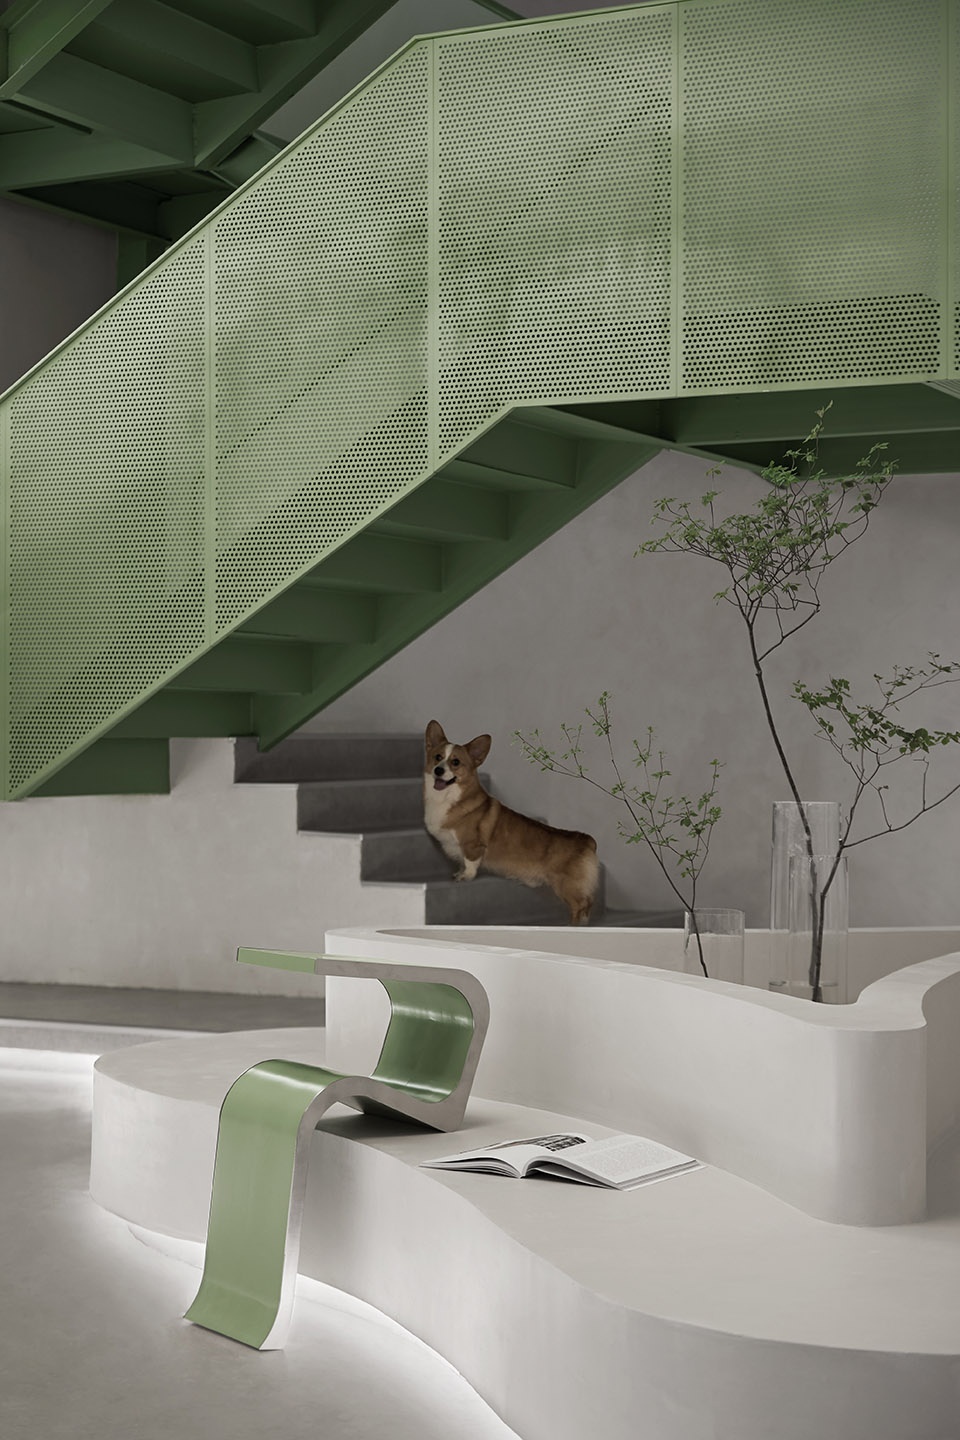
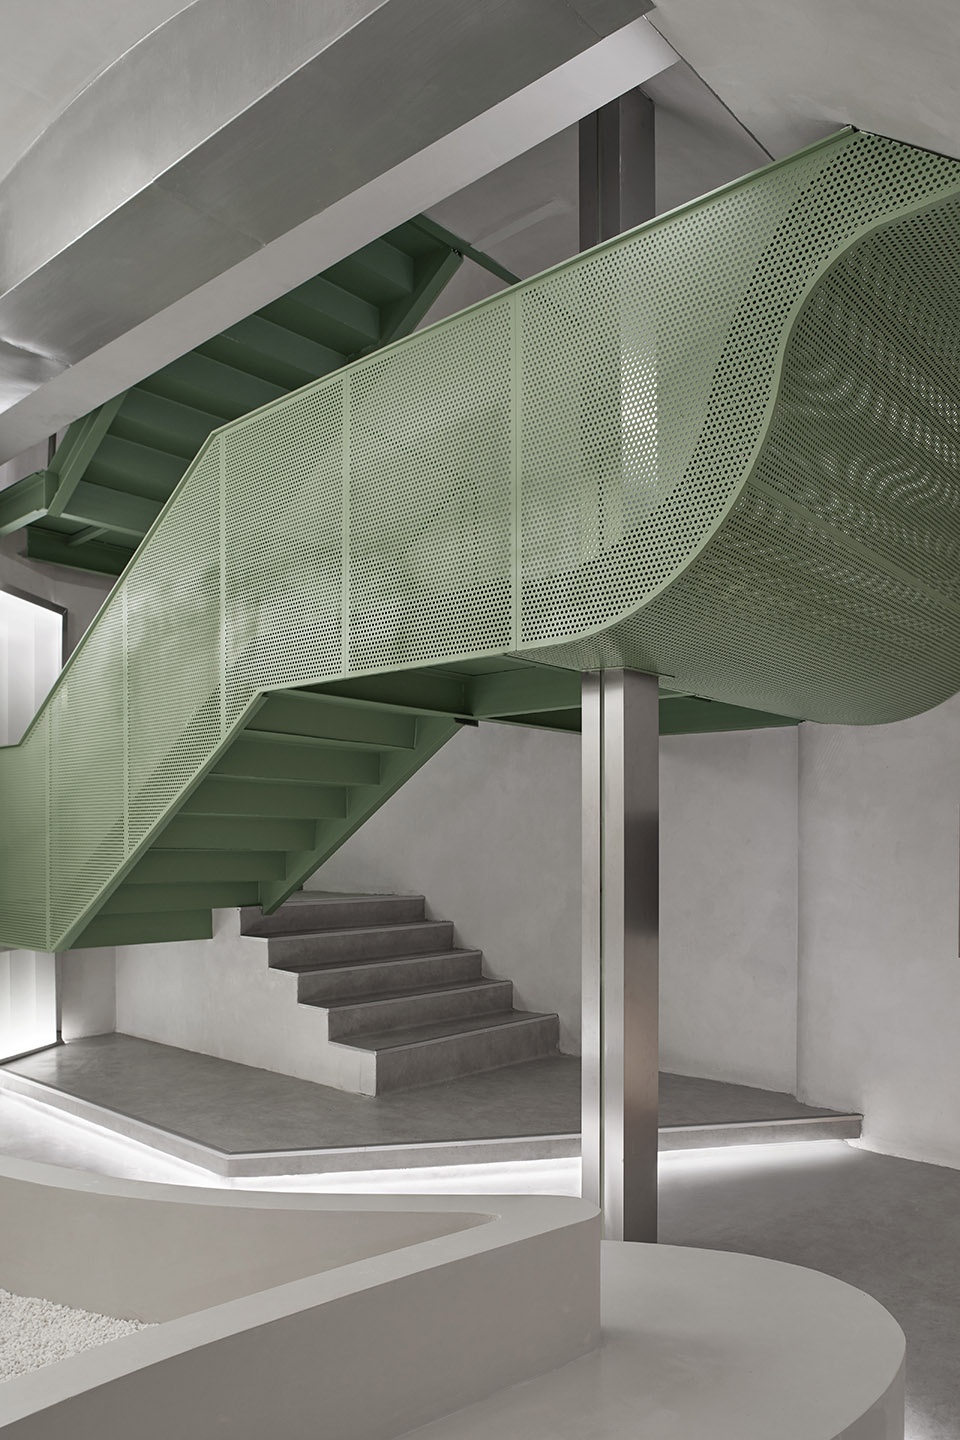
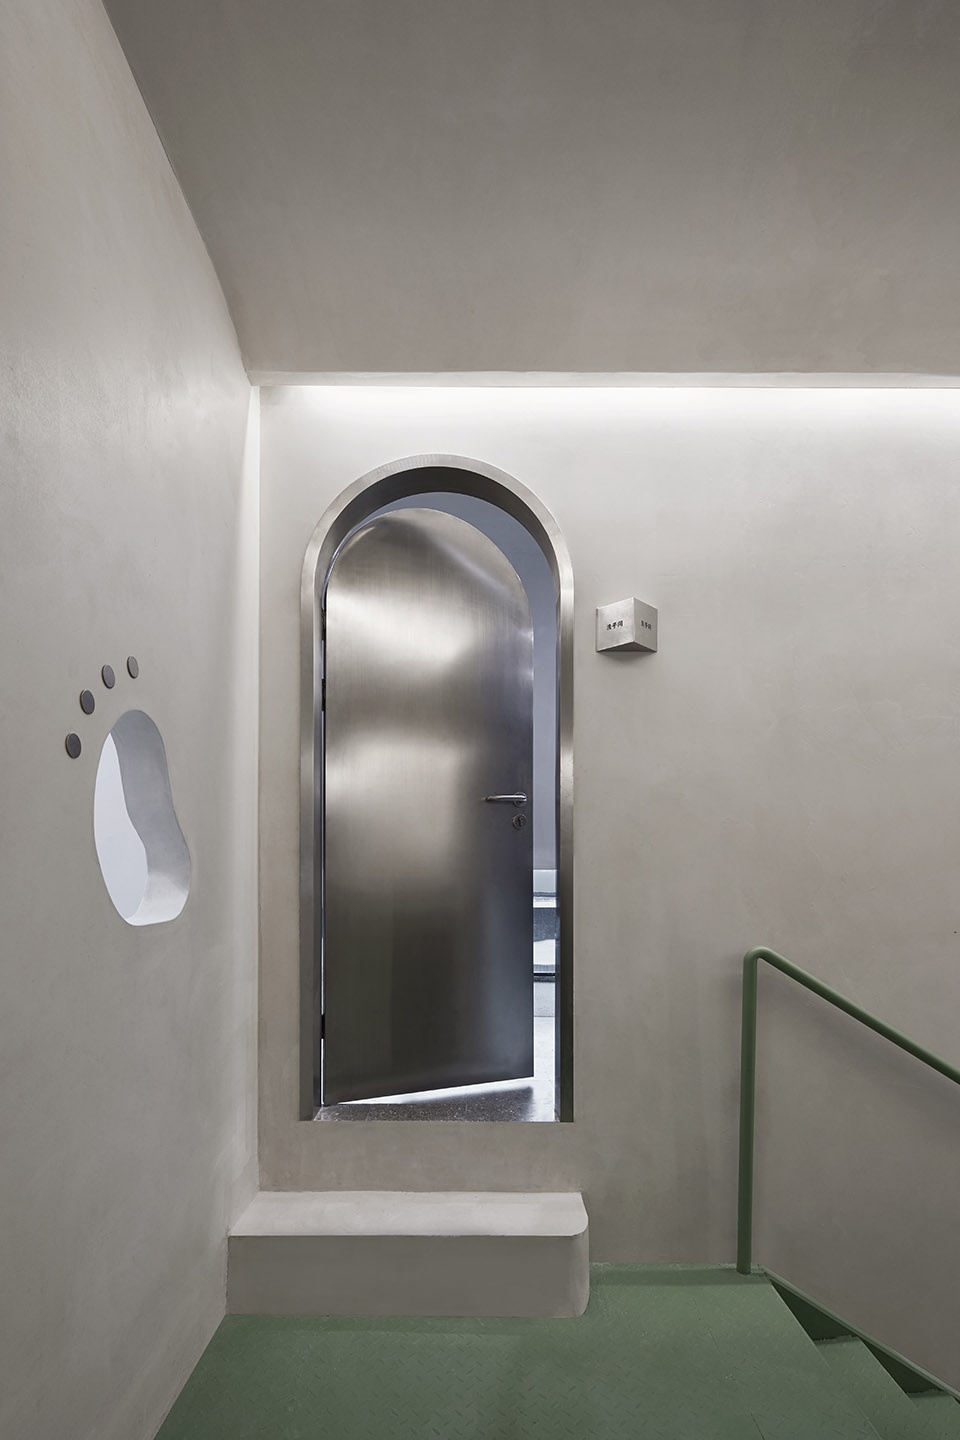
而如何激活楼梯的功能性是面临的问题,于是我们将重要的等候区放置在楼梯旁,将卫生间放置在二楼,这也是对楼梯的一种附加值,增加了展示及形成人与物的互动。
How to activate the function of stairs is the problem that we face. Thus, we put the significant waiting area next to the stairs while put the bathroom on the second floor. This also brings added value to the staircase: it adds to the display and forms the interaction between people and objects.
▼楼梯通向二层,the stairs leading to the second ©张家宁
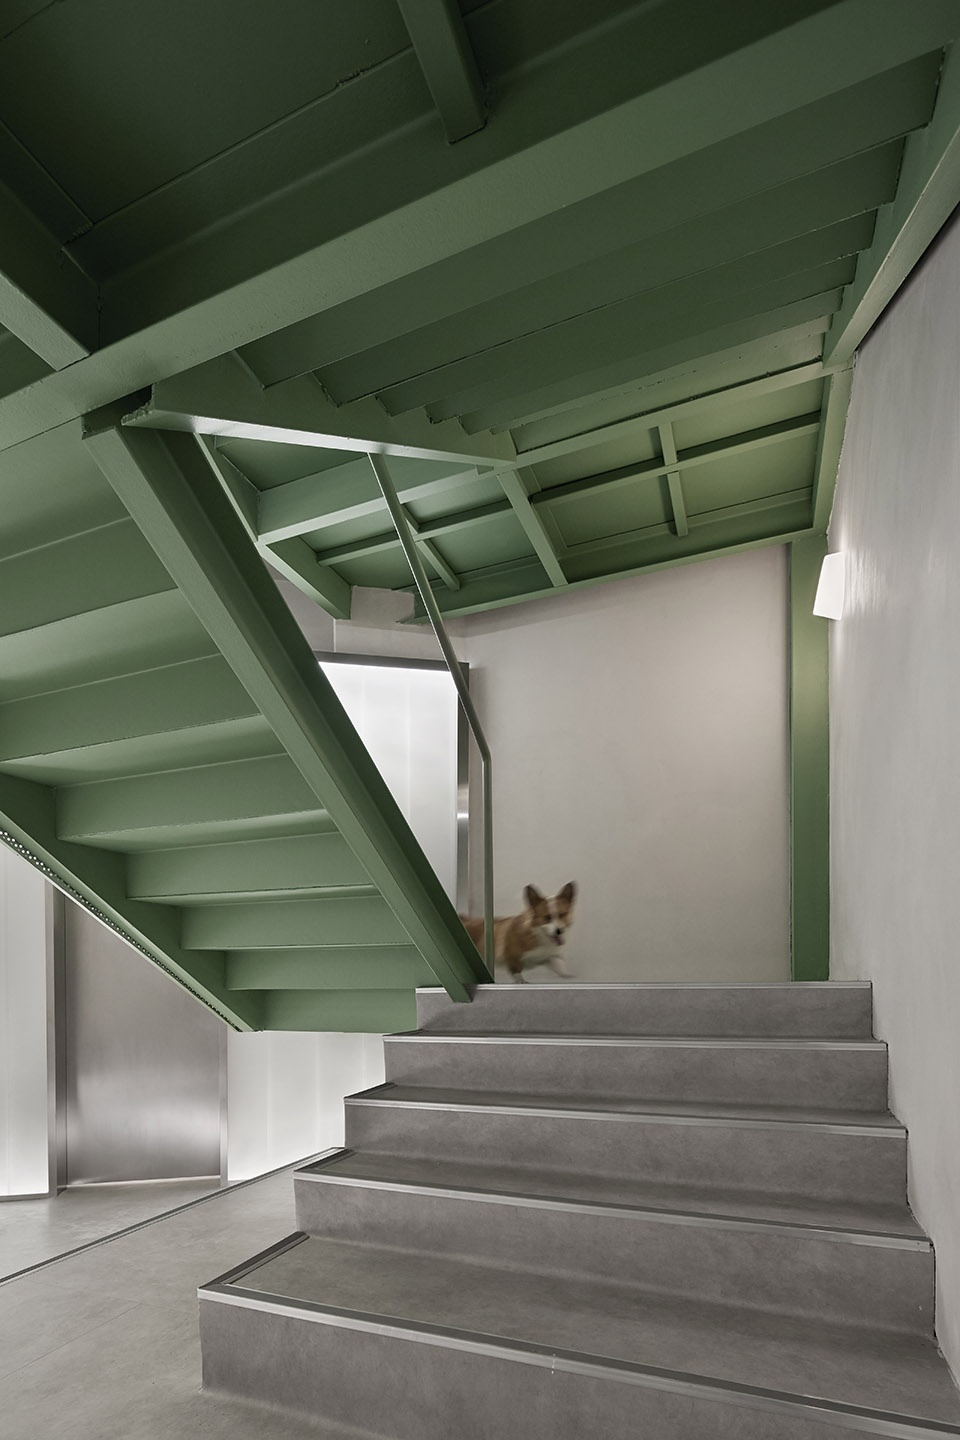
▼楼梯间,the staircase ©张家宁
二层空间 | The Second Floor
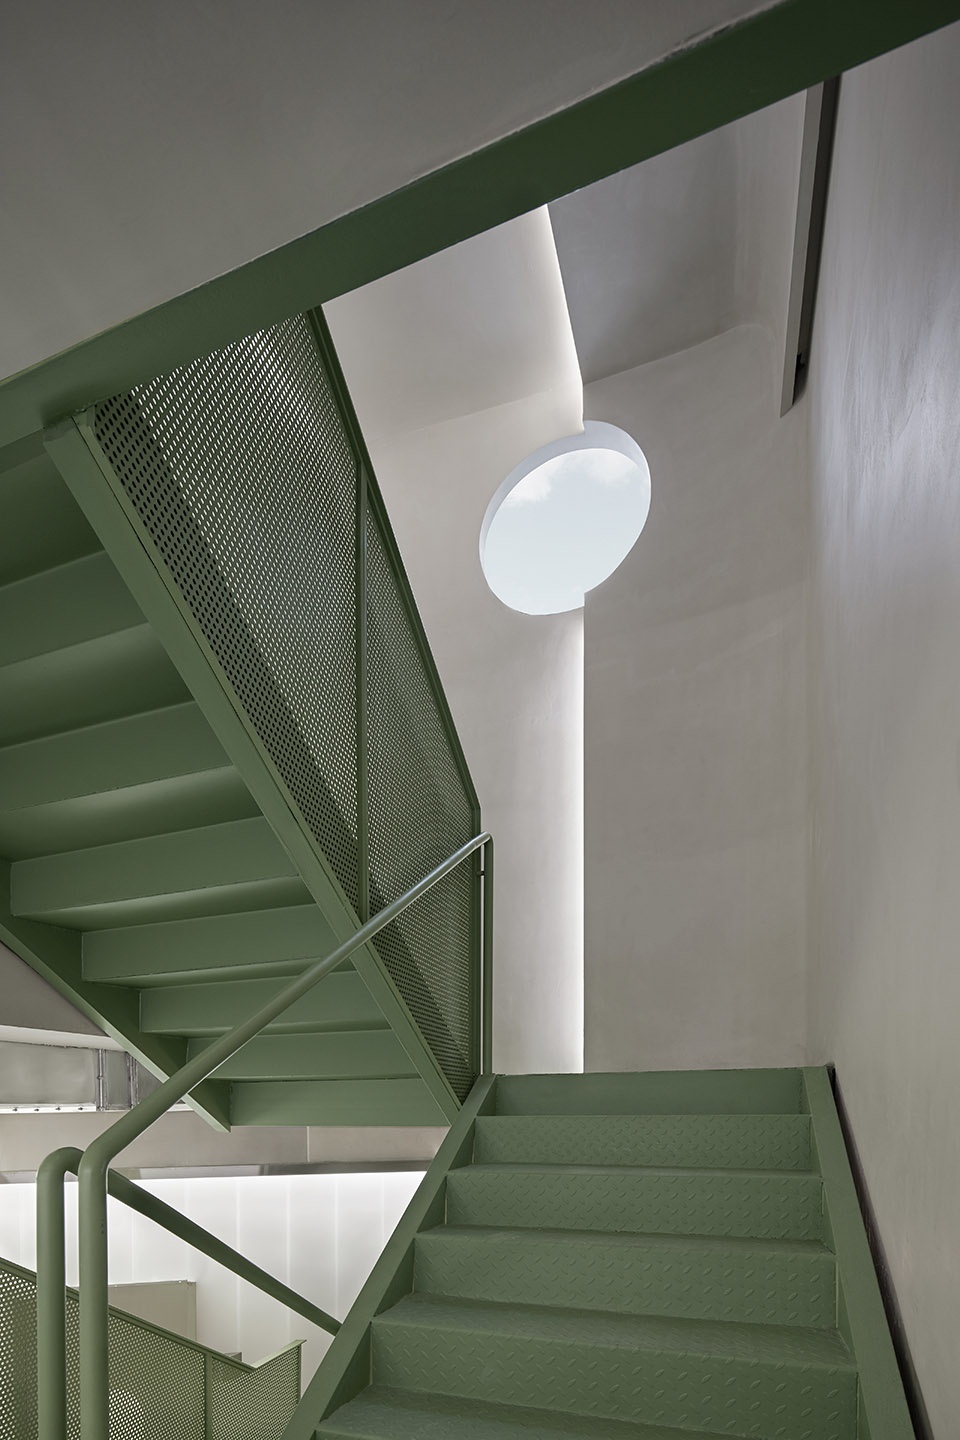
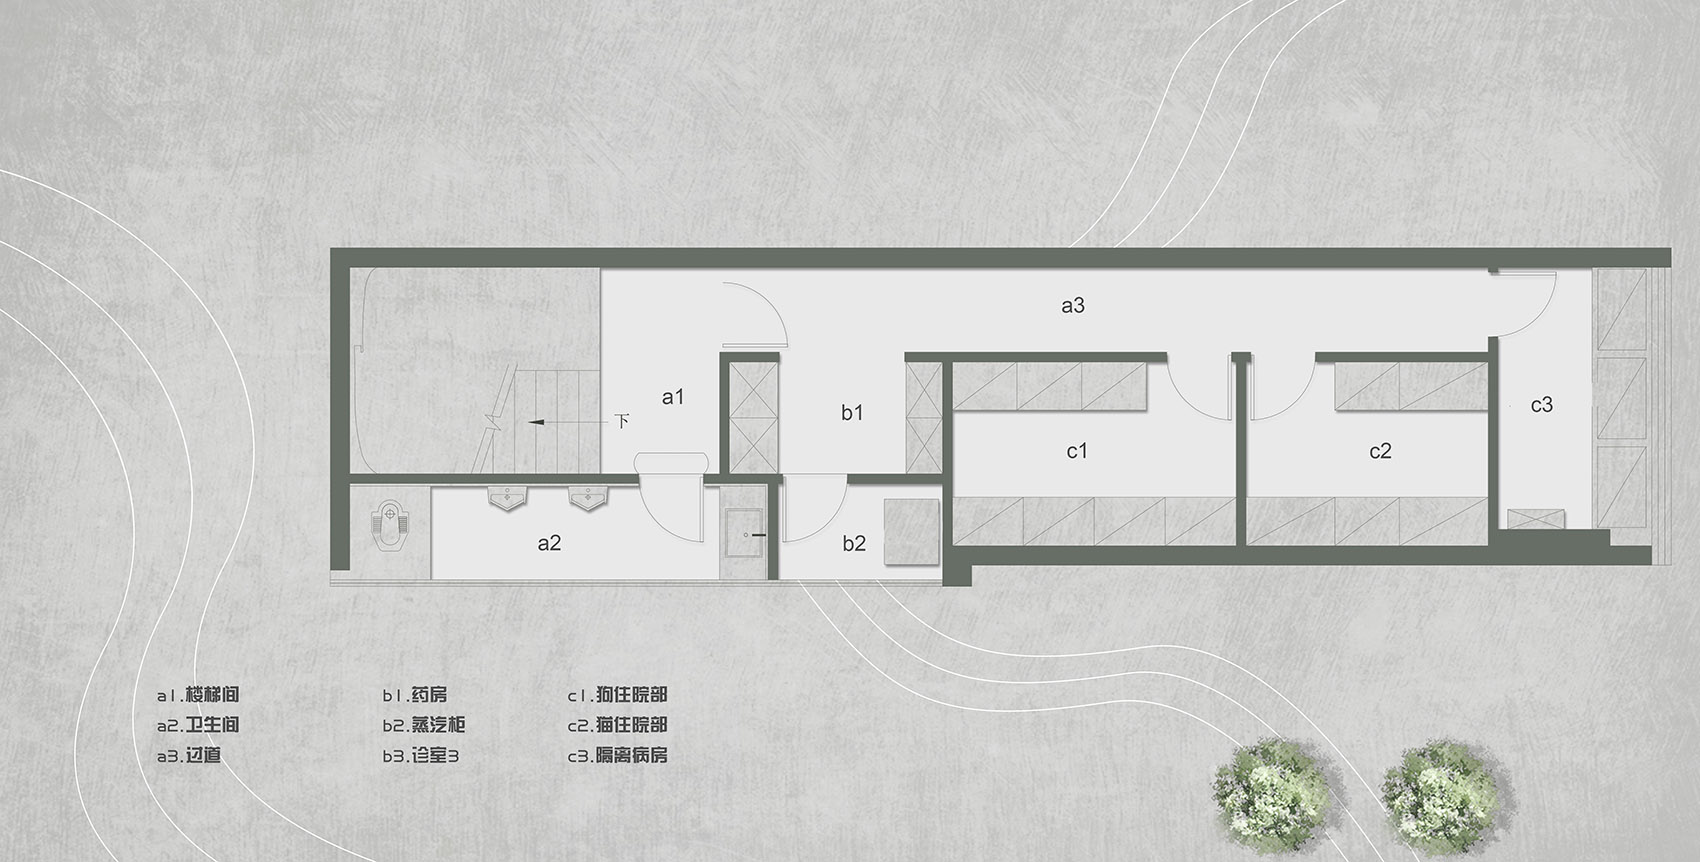
二层为医院的药房、猫狗住院部和隔离病房。空间布局将公共区域与诊疗区域分隔开来,旨在最大程度地降低交叉感染,从而确保宠物医院保持最佳卫生状态。
The second floor contains the hospital’s pharmacy, dog and cat inpatient department and isolation ward. The spatial layout separates the public area from the clinic area, aiming to minimize cross-infection and thus ensure optimal hygiene at the pet hospital.
▼二层空间,the second floor space ©张家宁
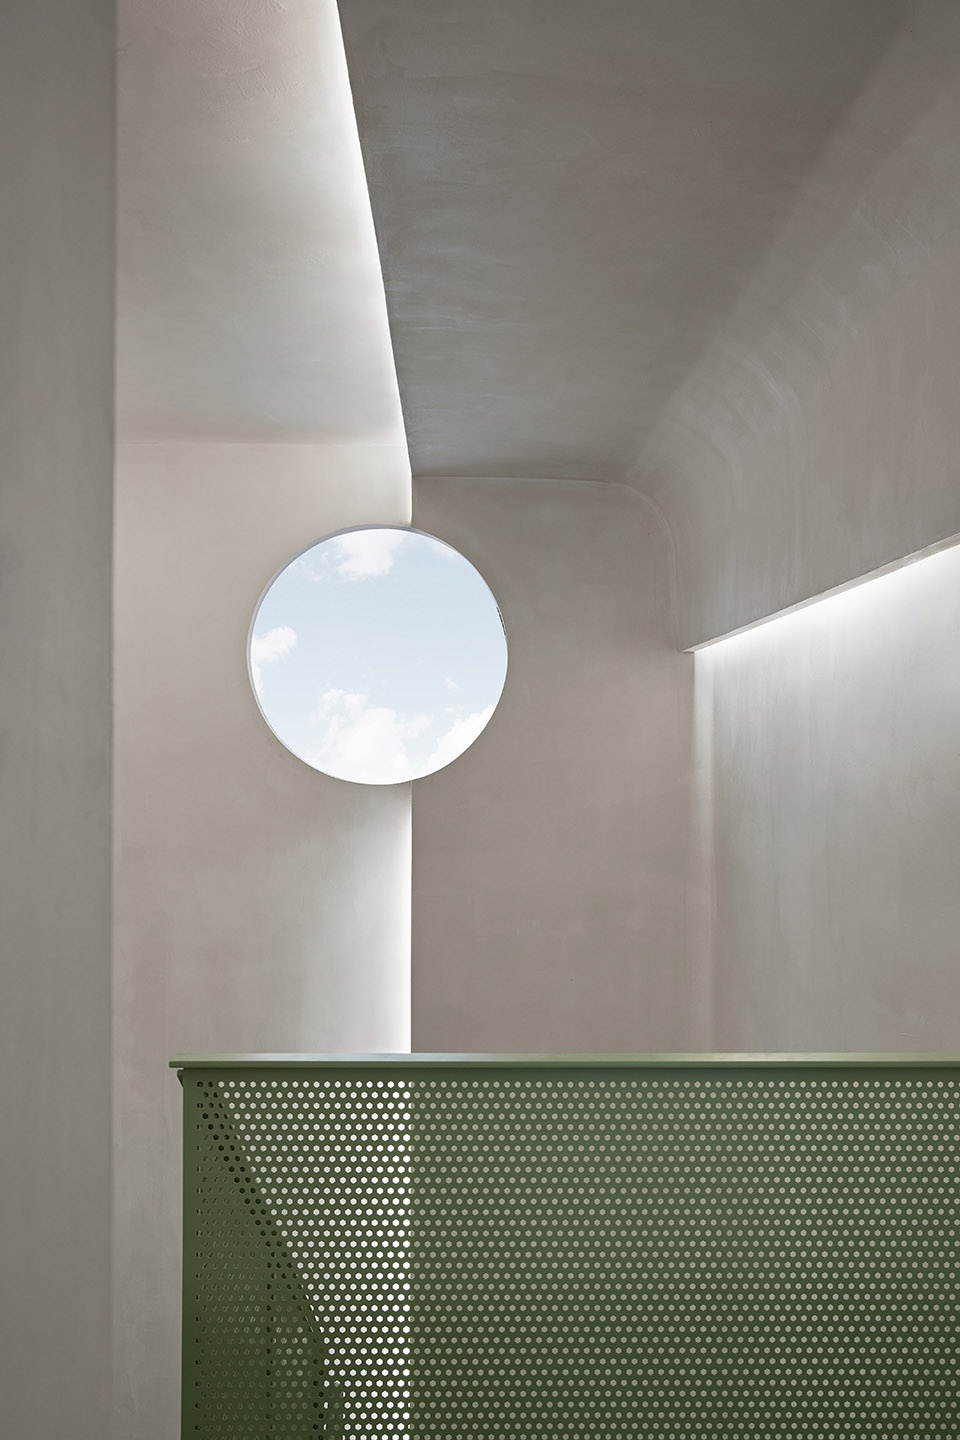
▼圆形天窗,the sky light ©张家宁
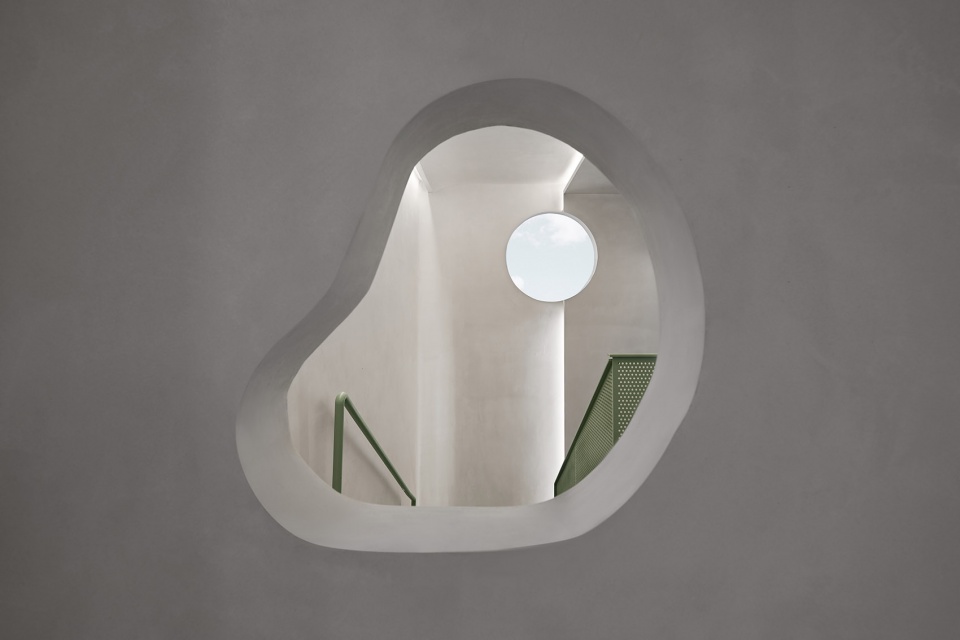
为了激活楼梯的使用,我们将药房设置在面向楼梯的二层空间,在墙面设置了取药窗口,模拟动物爪子形状的小窗口是为了拉近宠物主人与医院的距离,增强他们对医院的信任度,同时呼应着整个空间的主题。
In order to activate the use of stairs, we set up the pharmacy on the second floor facing the stairs as well as the medicine-taking window on the wall. The small window in the shape of an animal’s paw is meant to bring pet owners closer to the hospital and increase their trust in it. It also echoes the theme of the whole space.
▼模拟动物爪子形状的小窗口,the small window in the shape of an animal’s paw ©张家宁
▼夜间灯光,lighting view ©张家宁

▼一层平面图,the first floor plan ©舍近空间设计事务所
▼二层平面图,the second floor plan ©舍近空间设计事务所
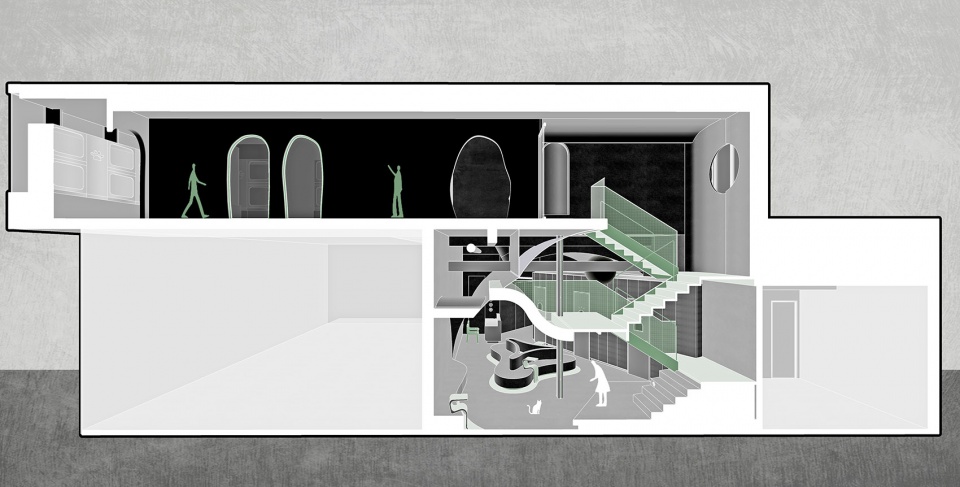
▼剖面图,section ©舍近空间设计事务所
▼平面生成,generation of the plan ©舍近空间设计事务所

项目名称:春田·宠物医院
设计方:舍近空间舍近事务所
公司网站:http://www.shejinspace.com/
联系邮箱:shejinspace@163.com
项目设计 & 完成年份:2021
主创及设计团队 主创:Often/惟洋;团队:唐悦
项目地址:浙江,杭州
建筑面积:200㎡
摄影版权:张家宁
客户:春田宠物医院
品牌:穿孔铝板,U型玻璃,微水泥,不锈钢
Project name: Springfield Pet Hospital
Design: Shejin Space Design Office
Website: http://www.shejinspace.com/
Contact: shejinspace@163.com
Design year & Completion Year: 2021
Leader designer & Team Leader designer:Often/Wei Yang & Team:Yue Tang
Project location: Hangzhou,Zhejiang
Gross Built Area: 200㎡
Photo credits: Jianing Zhang
Clients: Springfield Pet Hospital
Brands / Products used in the project: Perforated aluminum plate;U Profiled Glass;Micro cement;Stainless steel
More:Shejin Space Design Office,更多关于他们:Shejin Space Design Office on gooood.









冰冷十分,华而不实,牵强附会
现在太多建筑师,设计师没有自明性了,打着人性化和文化性做所谓的“高级”空间,自相矛盾。1.针对这个项目,纯粹是为了做空间而做空间,空间的冰冷感和理念背道而驰。2.评论区里说人多了会增加温暖感:但是为什么拍摄的时候不多加点人?因为设计师或者摄影者本身就是为了体现这种冰冷和高级感。所以这就是一件自作自秀的作品罢了。最后,我也养柯基。
三年前看到这个设计时觉得很亮眼。然而近年养了宠物,动物医院跑了不少趟,也与几位兽医聊天交流。细看这个设计,觉得流线等有些不便之处,比如手术室与住院部距离较远、手术在一楼而洗消竟然在二楼……但仍不乏商业上的成功。不知道医师等人使用感受如何。
包括药房在二楼这个安排……可能实际使用时会变成医生跑上二楼给顾客把药拿下来……而不是顾客把宠物放在一楼自己去取药或者抱着宠物去二楼取药……有点为了楼梯而楼梯,徒增烦恼的感觉
柯基!!!
养猫人表示,那个异形的茶几如果绿色的底面做成猫抓板材质的可能会更得人心,既然做了为何只是模仿猫抓板的形态呢? 不过空间整体的观感还是挺好看的。
绿色楼梯台阶,能坚持多久不掉漆。谁给普及下真想做带颜色楼梯咋做
我很喜欢绿色 也喜欢灰色 但吃了排骨后 抱着狗狗看到这个的我 有点点吓到 是不是因为颜色太冷淡了 没有宠物给人的温馨
谁会在宠物医院拍照打卡呢 给人网红店面感缺乏医疗专业感
想知道这个白色线条墙面是怎么做的,用的什么材料
用到是咱们的U型玻璃,方便的话可以联系主页为你发份资料
应该是u型玻璃
是的
我还以为会研究宠物的需求呢 还很好奇温暖感咋营造 标题党啊
如果是我,我不太会选择过于商业设计的宠物医院给我的猫看病,会给人医疗水平不专业的猜想。如果是人的思维,你生病的时候会选择普普通通的三甲医院,还是华丽丽的像医美一样的医院
宠物看个病不便宜
这不是宠物乐园、也不是宠物美容院。除了安全感还应表达出医院的理性,寻找病因并准确判断的果敢。没有绝对的温度 而是适度的温度
没有安全感,如果我是业主更喜欢色彩明快一点的,这里好像动物实验室,尤其是那个白色不锈钢材质,看着这么的冰冷呢?
我觉得整体的感觉很棒,很有高级感。但略微缺乏温馨和色彩,宠物对环境的感受估计会有不一样,会不会缺乏安全感
不吹不捧,这个宠物医院设计比较颠覆传统的医院设计认知,空间和功能的关系也比较中性,比如这个空间让人感觉可以是展厅、咖啡厅、潮牌店、书店……当然也可以是宠物医院,目测会有较大争议🤔这个空间色调比较清冷,容易让人冷静,看病的时候最需要冷静了 T T…但是清冷的气质,就显得缺少一种生命的温度,而关于生命力,我觉得生命可以赋予生命,后期可以增加一些柔软温暖的软装,而且建筑用起来之后,生命之气自然就起来了~~无论如何,空间感在这个主题里只是很小的一部分,宠物医院最重要的,还是医生的医疗水平啊,不然实在伤不起
谢谢姐妹替我说出我想说的哈哈哈
啊…虽然绿色是具有生命力的,拱形也给人以包裹感温暖感,但那个不锈钢和大面积的灰墙显得冰冷又没有感情,好可怕
对,我也想说,白墙钢门,天窗,很难不让我想到实验室,好像拿动物做实验一样
您这不就是一看到白胳膊就想到大腿么,冷漠的是你的人心而不是设计
感觉那个诊室的不锈钢桌子就显得好冰冷,没有温暖的感觉,也没有安全感,设计这个的人应该没养过宠物吧
人家这是医院,不是酒店
不锈钢很正常吧,感觉很多宠物医院都这样的啊,不过整个空间还算是温暖的
这……宠物诊疗设备了解一下,不然躺席梦思上诊疗啊
啊!基基!
忍不住吐槽下文案!完全是一个没养过宠物的人强行软文,宠物的安全感是主人给的!波浪卡座缓解宠物的紧张情绪?我家柴要是会说话非得吐槽两句…..手动狗头
色彩蛮冷淡