感谢 拙建筑工作室 予gooood分享以下内容。更多关于他们请至:ZHUO Architects on gooood
Appreciations towards ZHUO Architects for providing the following description:
我们的设计根本在于探索如何使房子呈现出“适宜的状态”,一种既是使用上、也是心理上的,自然的秩序。
At the core of our design is an exploration of how a building might achieve an “appropriate state”- a natural order that works on both functional and psychological levels.
▼视频,video © 段旎、罗浩然、黄子川
▼建筑东北侧外景,Exterior view of the building’s northeast side © 段旎
项目背景:“公益共创”
Project Background: “Nonprofit Co-creation”
春芽书屋,又称“侗见空间”,是拙建筑于2019年夏末作为志愿建筑师参与的一项乡村振兴帮扶项目。这是一个特殊的“公益共创”项目,由杭州的公益组织乡兴社发起,涓流慈善基金会捐资,通过社会招募志愿建筑师,由村委统筹,当地村民施工建造完成。整个乡村振兴帮扶项目涵盖了产业、教育、文化等很多方面。
Spring Bud Bookhouse, also known as “Dongjian Space,” is a rural revitalization assistance project that ZHUO Architects joined as volunteer architects in late summer 2019. This distinctive nonprofit co-creation initiative was launched by Xiangxingshe, a Hangzhou-based nonprofit organization, and funded by the Juanliu Charitable Foundation. Volunteer architects were recruited publicly, the village committee coordinated the work, and local villagers carried out the construction. The wider rural revitalization initiative encompassed local industry, education, culture, and other aspects of village life.
▼场地位置,Site location ©拙建筑工作室
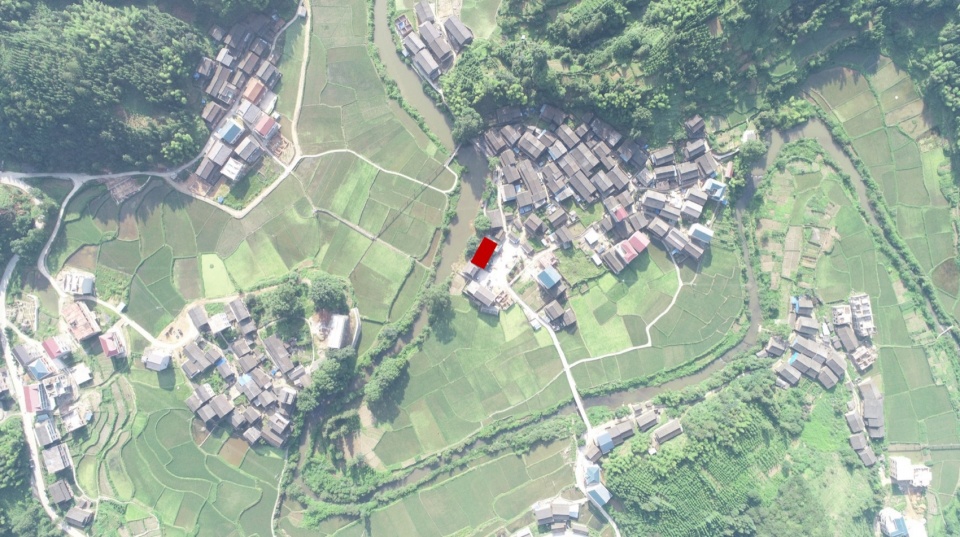
项目所在地古伦村,隶属于湖南省怀化市通道侗族自治县牙屯堡镇,地处湘、桂、黔三省交界处的群山之中,山环水绕、植被丰茂、多阴多雨,与毕赣导演《路边野餐》中的贵州凯里距离很近。
Gulun Village, where the project is located, is administered by Yatunbao Town, Tongdao Dong Autonomous County, Huaihua City, Hunan Province. It lies among mountains near the junction of Hunan, Guangxi, and Guizhou. Encircled by mountains and waterways, the village has lush vegetation and a humid, rainy climate. It is also close to Kaili, Guizhou, featured in director Bi Gan’s film “Kaili Blues.”
▼建筑周边环境-1,Surrounding environment of the building ©乡兴社
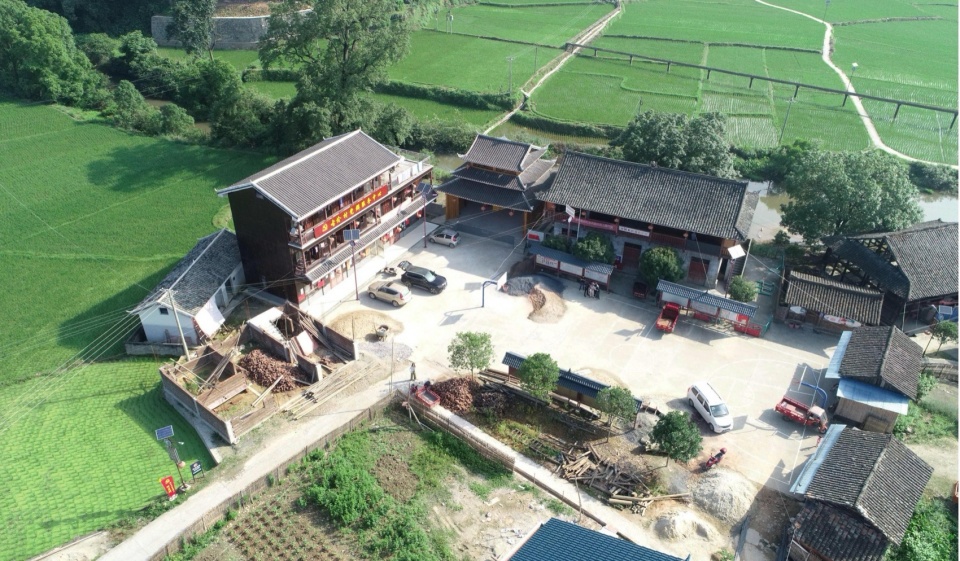
改造对象是一栋建于2008年的砖木混合结构民居,坐落于村口广场,与周边的村部楼、戏楼、商店、宣传栏及体育设施共同构成了村落的公共核心区。该建筑原首层为砖混结构,曾作村委会办公之用;二层为传统穿斗式木结构,曾作为村小学。后因功能外迁,房屋处于长年闲置状态。村部楼应需将被改造成一处集村民活动、儿童阅览、访客接待的的新空间,作为这个乡村帮扶项目的先导项目,成为村里人最先聚焦的、也是最具象的一环。
The building selected for renovation was a brick-and-timber house built in 2008 at the village entrance square. Together with the nearby village administration building, opera stage, shops, bulletin boards, and sports facilities, it formed the village’s public core. The ground floor, a brick-and-concrete construction, had served as the village committee office; the upper floor, a traditional chuandou timber frame, had housed the village primary school. After these functions moved elsewhere, the building stood vacant for years. It was to be transformed into a new space for community activities, children’s reading, and visitor reception. As the pilot for the wider rural assistance initiative, it would become the program’s first and most tangible focus within the villagers.
▼建筑周边环境-2,Surrounding environment of the building ©乡兴社
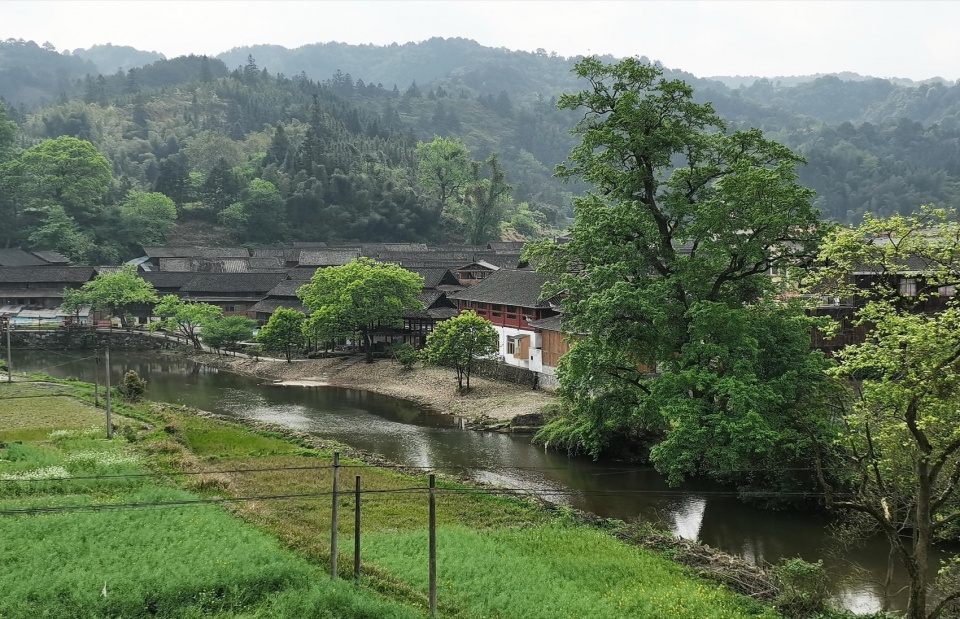
面对这一兼具行政与教育历史的场所,我们反思了诸多“重金投入却终遭闲置”的乡建乱象,对于建筑师乡村实践过程中对原始乡村生态可能产生怎样的影响十分谨慎。我们希望最终改造后的空间可以真正融入乡村的环境、真正属于村民,并长久地产生能量。
Faced with a place shaped by both administrative and educational history, we reflected on the many rural projects that receive substantial investment only to fall into disuse. We therefore approached with caution the potential impact of architectural intervention on the village’s existing social and ecological fabric. Our aim was for the renovated space to become genuinely integrated into its rural setting, truly belong to the villagers, and continue to support village life over the long term.
▼村落环境,Village environment ©拙建筑工作室
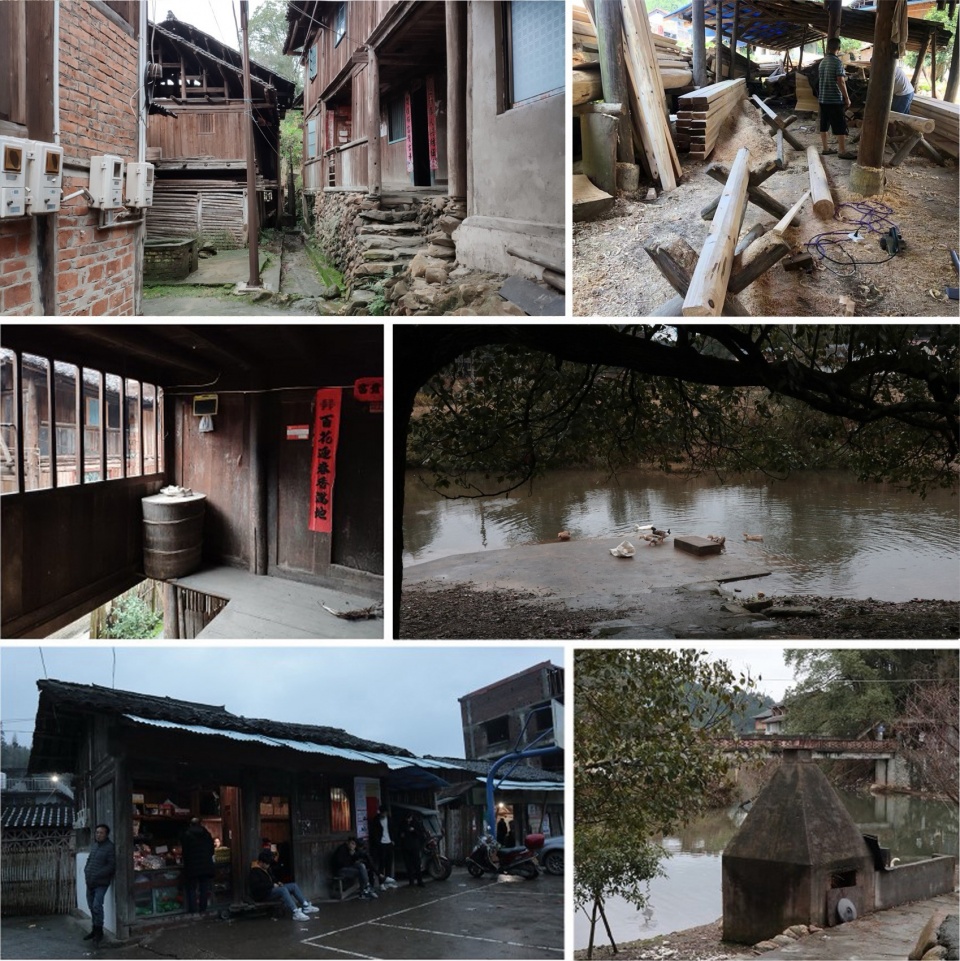
“有顶的广场”
“Sheltered Square”
旧村部楼是一个上下两层的砖木混合结构建筑,一层以砖砌为主,二层为穿斗式木构建筑,这与当地的传统民宅一样,是适应湘西湿热多雨气候的结果。我们希望房子的一层具有足够的公共性,不仅是功能上的公共性,更重要的是心理上的公共性。
The former village office is a two-story brick-and-timber building. The ground floor is primarily masonry, while the upper floor is a Chuandou-style timber structure. Like local traditional houses, this construction responds to western Hunan’s humid and rainy climate. We wanted the ground floor to have a strong public character – not only functionally, but more importantly, psychologically.
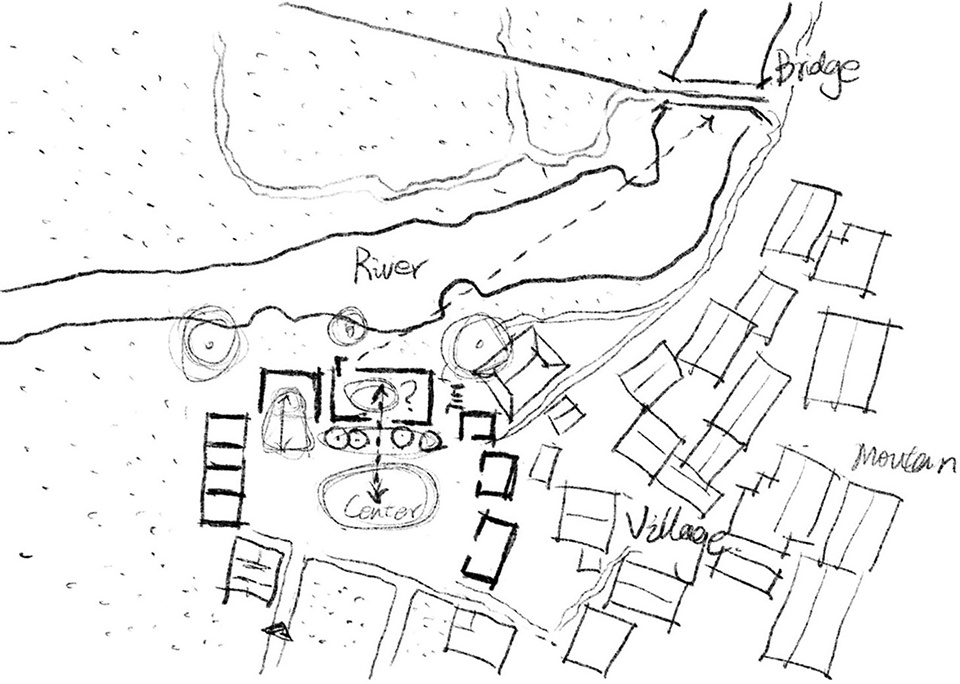
▼场地草图,Site sketch ©拙建筑工作室
▼一层阶梯区,Ground floor tiered seating area © 段旎
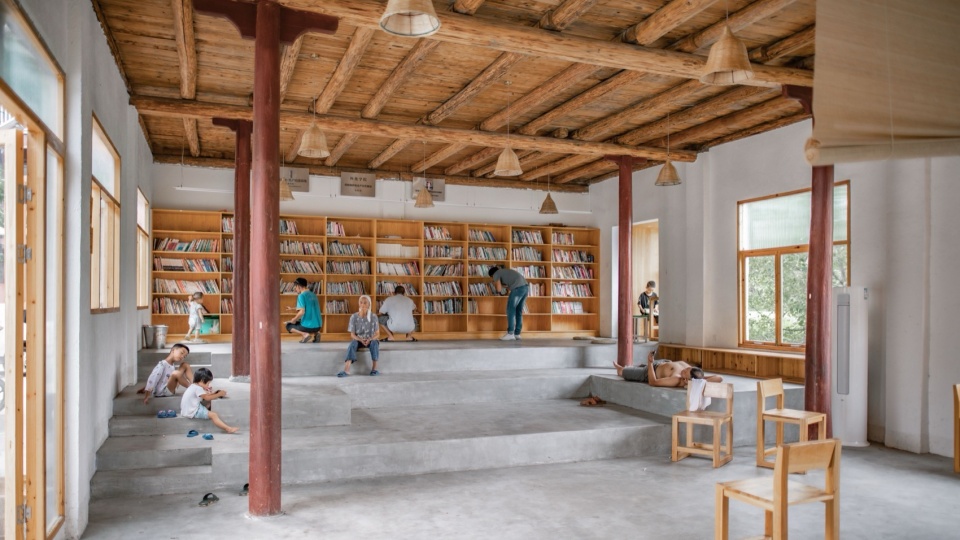
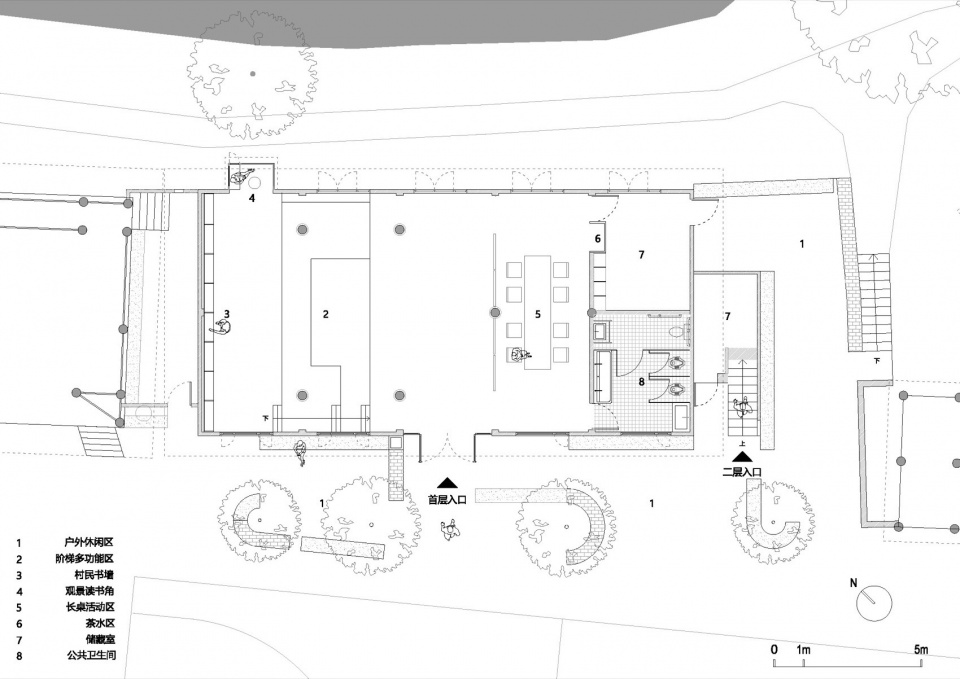
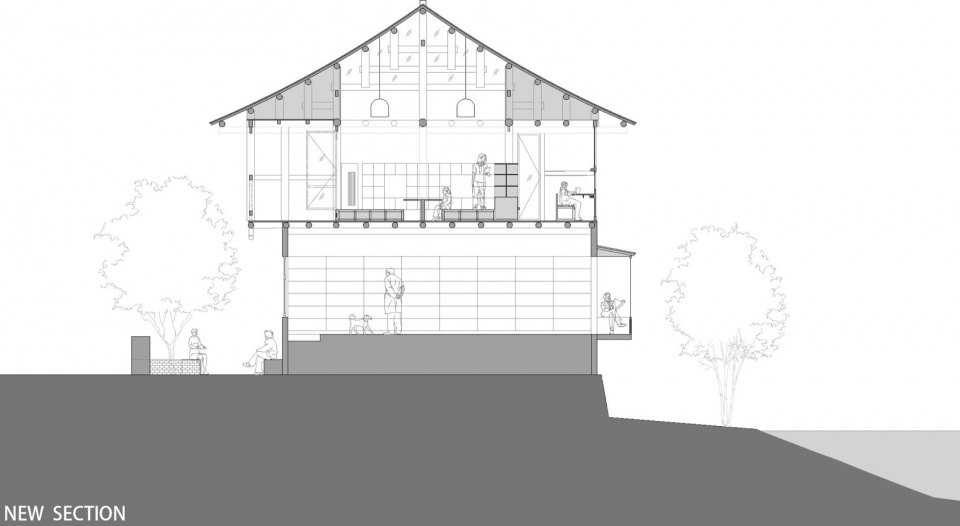
侗族是一个有公共集会习俗的民族。侗寨里供公共集会而集资兴建的公共建筑类型很多:鼓楼、戏楼、风雨桥、凉亭等等。旧村部楼一层的空间空置后曾经被当作戏楼使用过一段时间,室内西侧原保留有一处0.9m高台作为戏台。我们借此将其改造成三级跌落石阶,石阶上设整面书架,一层空间作为用作村民日常休憩、会议、观影、展陈和小规模观演的多功能厅。
The Dong people have a long tradition of communal gatherings. Their villages contain many types of collectively funded public buildings created for this purpose, including drum towers, opera stages, wind-and-rain bridges, and pavilions. After the former village office was vacated, its ground floor served for a time as an opera venue, with an existing 0.9-meter-high platform on the west side used as a stage. We transformed this platform into three descending stone tiers and installed a full-wall bookcase above them. The ground floor became a multipurpose hall for villagers’ everyday rest, meetings, film screenings, exhibitions, and small performances.
▼阶梯区看向北窗,From the staircase area look towards the north window © 段旎
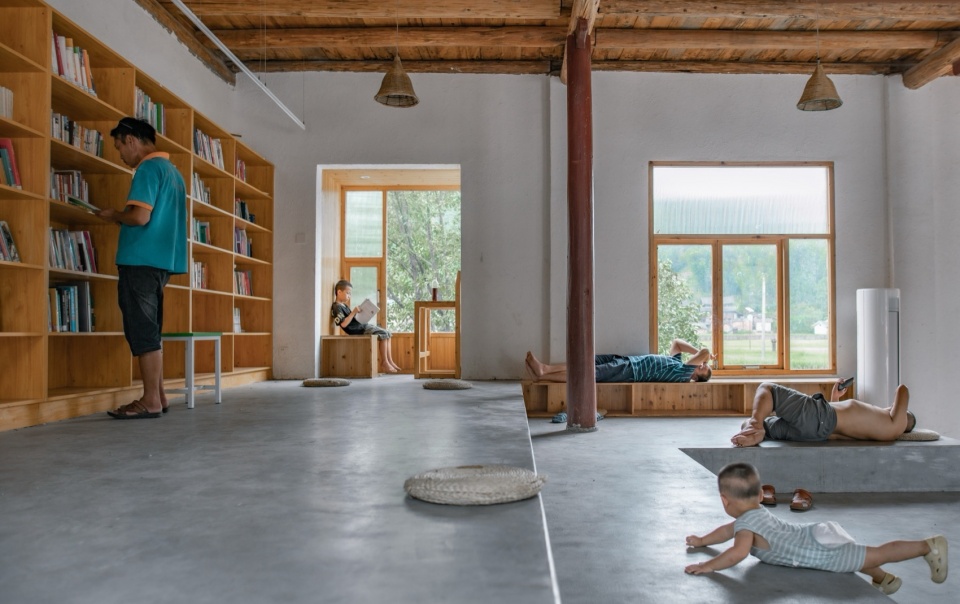
▼一层公共活动场景,Ground floor public activity area © 段旎
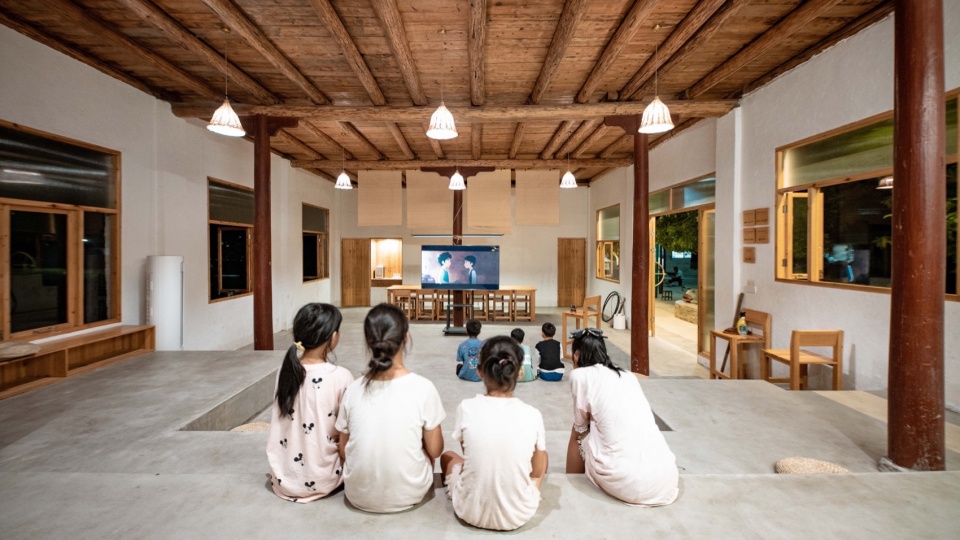
我们把一层的空间定义为一处“有顶的广场”,是与寨里的凉篷一样具有公共属性的、一个容易到达的区域。较高的原始层高(3.85米)、宽大的门窗洞口、和均匀细腻的水泥漆地坪,让一层的区域呈现出一种接地感。这种“接地”的氛围也非常依赖空间与周围环境的有效连接:旧村部楼面向东南方,楼前是村口广场,西侧与村戏楼毗邻,东侧是旧鼓楼遗址(被火烧毁后现已重建),楼后紧邻一条贯穿村寨的小河,河对岸便是开阔的稻田和远山。
We defined the ground floor as “sheltered square”: an easily accessible place with the same public character as the shelters in the village. Its generous original ceiling height of 3.85 meters, broad door and window openings, and smooth cement-painted floor give the space a grounded quality. This atmosphere depends on an effective connection to the surroundings. The former village office faces southeast, with the entrance square in front and the village opera stage to the west. To the east is the former drum tower site, now rebuilt after the original burned down. Directly behind the building, a river runs through the village; beyond it lie open rice fields and distant mountains.
▼首层入口,Ground floor entrance © 段旎
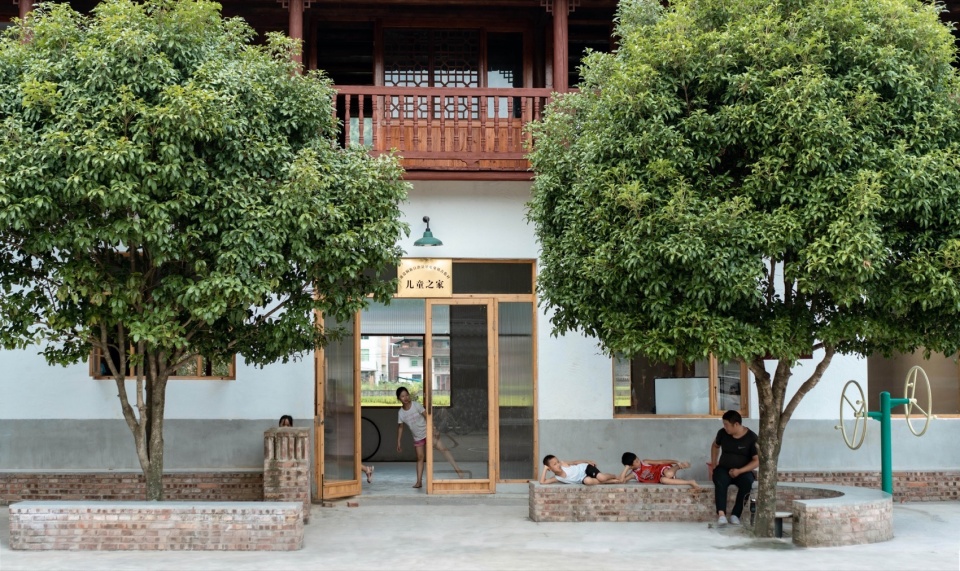
▼屋东侧长椅区,Bench area on the east side of the building © 段旎
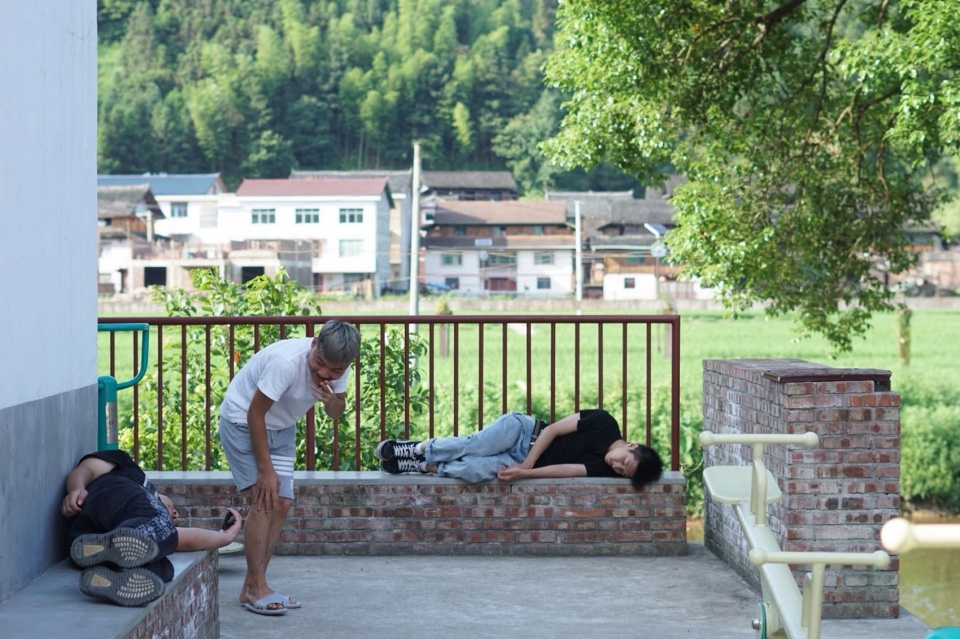
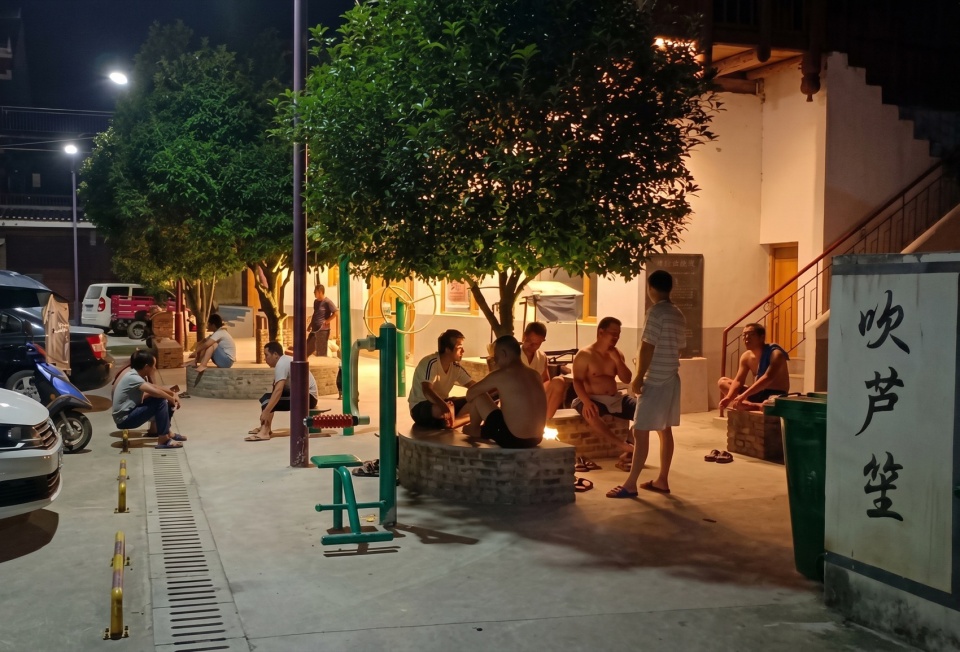
改造拆除了原先遮挡住外立面的公告栏,围绕既有的四棵桂花树,分别在楼前和东侧山墙设置了砖砌长凳。长凳休闲区重新界定了广场的边界,树下空间成为村民临时议事、夏日午休纳凉和孩子们戏耍的场所,也为广场空间和首层空间的连接创造了更多机会。
The renovation removed the bulletin board that had obscured the facade and introduced brick benches along the front and east gable, arranged around four existing osmanthus trees. These seating areas redefine the edge of the square. Beneath the trees, villagers can hold impromptu discussions, rest in the shade on summer afternoons, and watch children play. The benches also create more opportunities for the square and the ground-floor interior to connect.
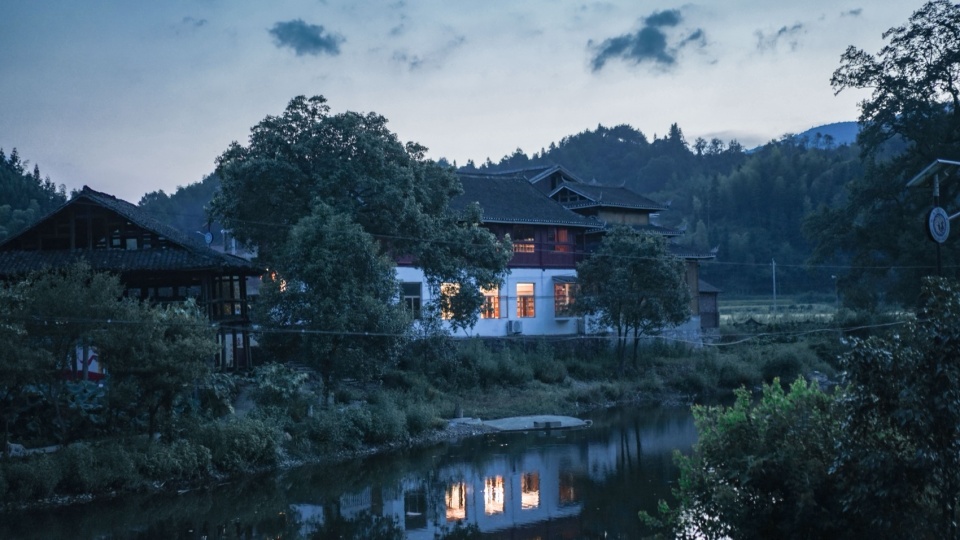
▼夏夜屋南长椅区,Summer Night Bench Area South of the House ©古伦村民
“景致的容器”
“A Container for the Landscape”
古伦村的景致是绝佳的。平铺的稻田、蜿蜒的河流、近处的石桥、延展的水渠、郁郁葱葱的树木、袅袅炊烟中的村落与远山起伏的轮廓似乎有着某种精密的联系。我们希望这栋房子能够作为“景致的容器”,让人重新认识视野里的日常。
The landscape of Gulun Village is remarkable. Flat rice fields, a meandering river, a nearby stone bridge, extending irrigation channels, lush trees, the village amid curling cooking smoke, and the outlines of distant mountains seem to be held in a precise relationship. We hoped the building could serve as “a container for the landscape,” inviting people to see their familiar everyday surroundings anew.
▼一层北窗,North window on the ground floor © 段旎
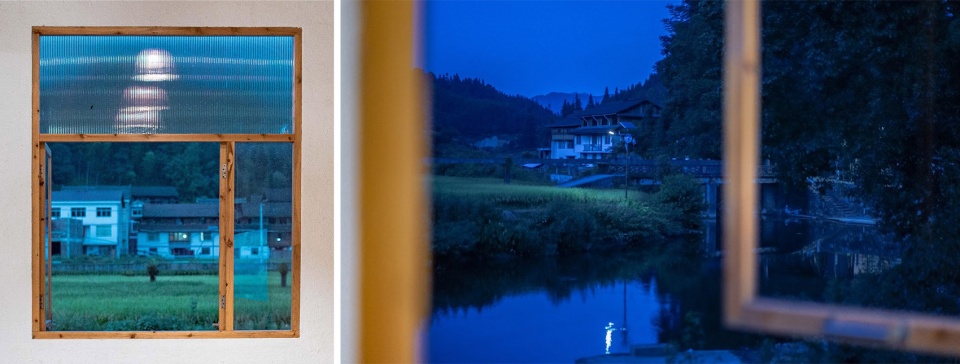
房子一层的原始窗洞尺度很大(约1.8m宽x2m高),出于经济性的考虑,我们尽量减少了土建的改动,将窗户分隔调整为适宜一人尺度的双扇外开平开窗。人站在窗户前,双手推开窗扇,身体伏在窗沿微微探出头去,便能闻到小河对岸的稻香。
The original ground-floor window openings were unusually large, measuring approximately 1.8 meters wide by 2 meters high. To control costs, we minimized structural alterations and adjusted the window divisions to form two-leaf, outward-opening casements scaled to one person. Standing before a window, pushing both leaves open, and leaning slightly over the sill, one can smell the rice fields across the river.
▼空间尽端的读书角,The reading corner at the end of the space © 段旎
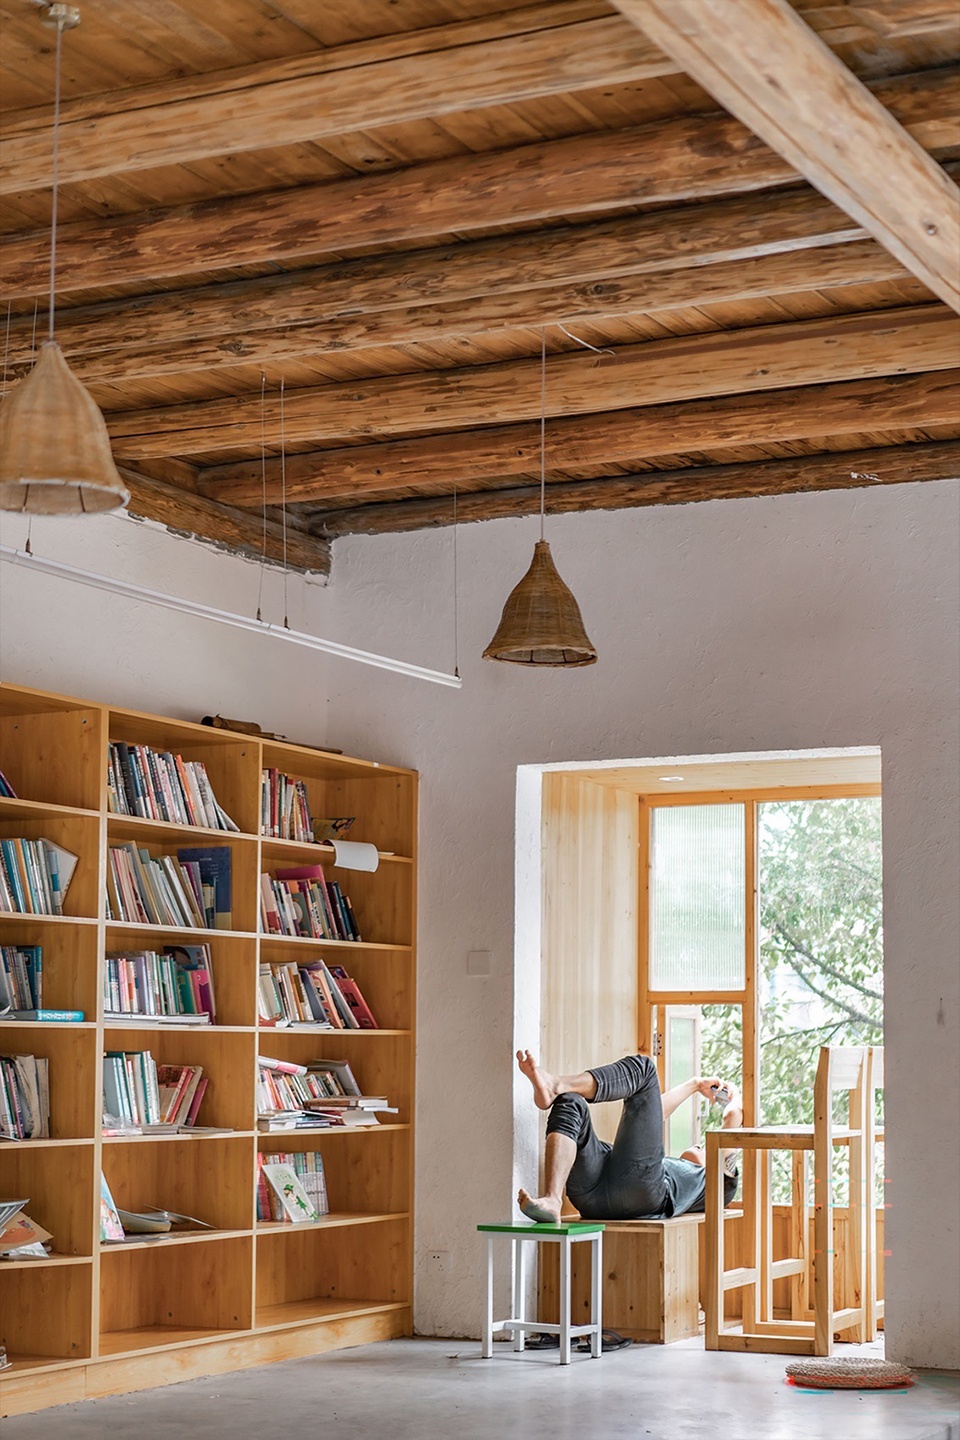
一层最西端的后窗正对着一棵树形很漂亮的香樟树。夏天从窗口看出去,翠绿的枝叶几乎要逼进房子里。于是我们借室内高台之势将窗户向外推出,形成一个三面临空、能够容纳一人入座的观景龛。
The westernmost rear window on the ground floor faces a beautifully formed camphor tree. In summer, its green foliage seems almost to press into the building. Taking advantage of the raised interior platform, we projected the window outward to create a viewing niche open on three sides and large enough for one person to sit.
▼窗外香樟树,The Camphor Tree Outside the Window ©古伦村民
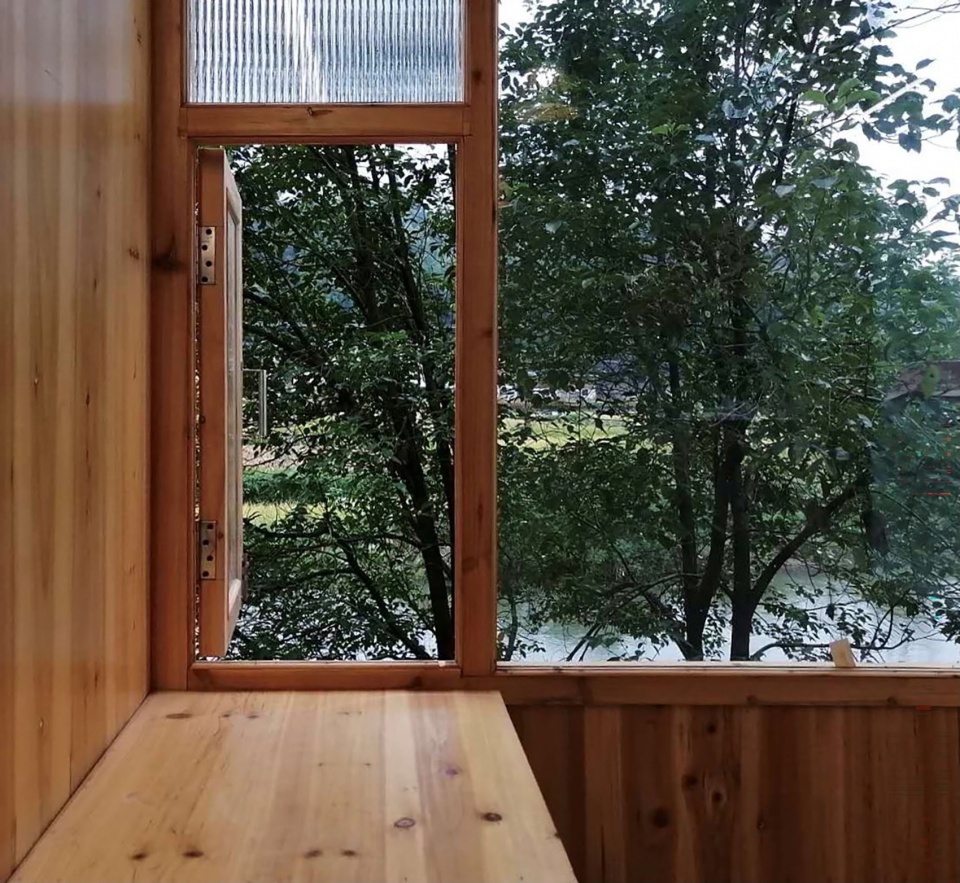
龛内西侧设一坐凳,东侧设一方桌,透过东侧玻璃转角恰好能看到一处河岸平地,平地上常有村民在河边盥洗,或鸡犬相竞,或白鹅成群,生趣盎然。村里负责木工的王师傅建议为这个观景台做一个小青瓦坡顶,使正在焦灼讨论工艺的我们为之一振,这种现代空间与传统工艺的能量碰撞让设计推进的过程变得格外有趣。
Inside the niche, a bench sits to the west and a square table to the east. Through the glazed eastern corner, one can see a flat area along the riverbank where villagers often wash, chickens and dogs chase one another, and white geese gather in lively groups. Master Wang, the village carpenter, suggested giving the viewing niche a pitched roof of traditional gray tiles. His proposal brought new energy to our intense discussions over detailing. This encounter between contemporary space and traditional craft made the design process particularly engaging.
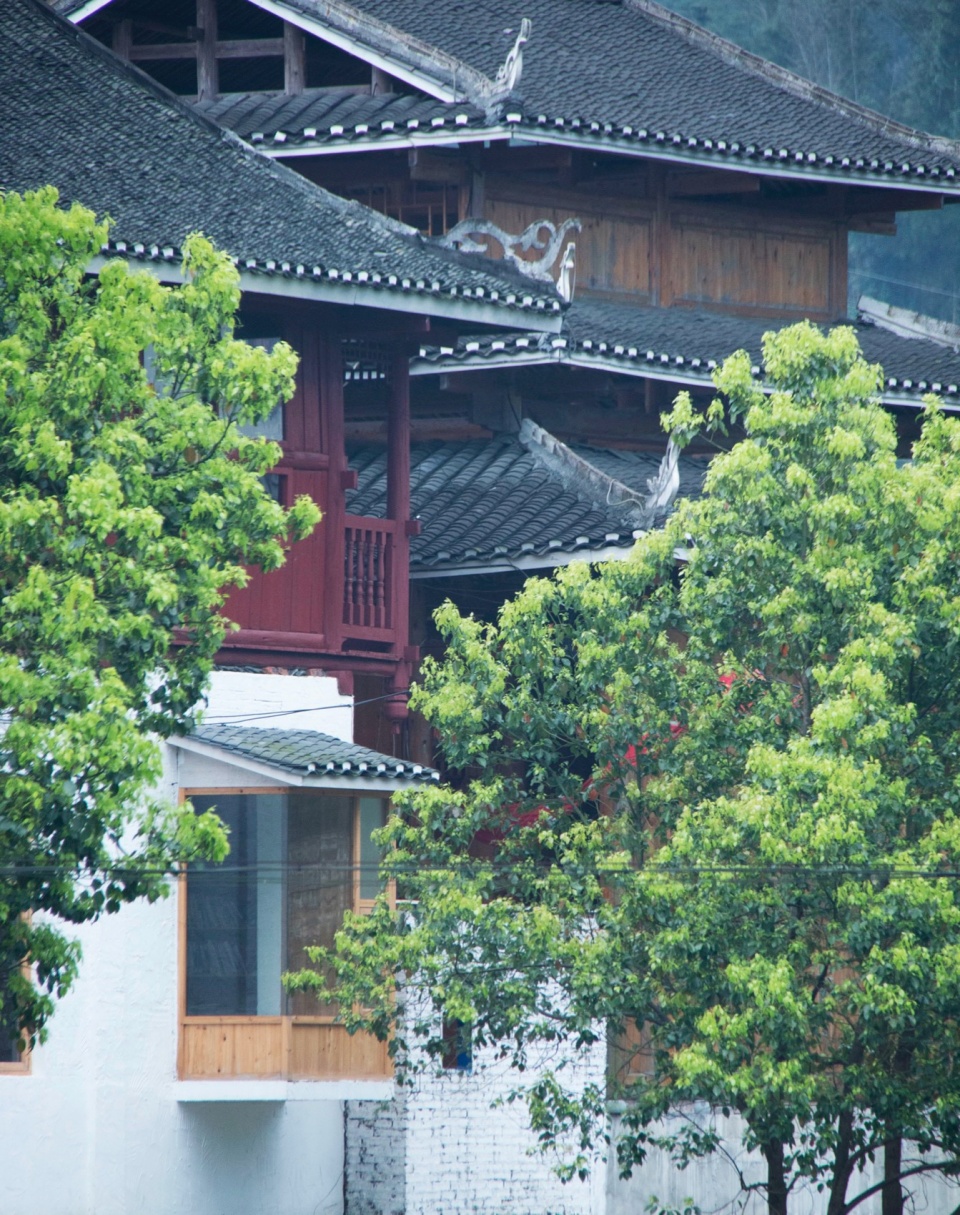
▼读书角屋檐沿袭传统样式,
The eaves of the reading corner follow the traditional style © chaichai
“光即是方向”
“Light Is Direction”
房子的二层为面阔五间的穿斗式木结构建筑。内外一致漆成暖红色的木材与低矮的天花,形成了一种有别于一层的、具有强烈“包裹感”的气氛。光线、视线、空间与身体的方向性在这种尺度下显得更加敏感,二层的设计关键在于梳理清这些要素的关系。
The upper floor is a five-bay Chuandou-style timber structure. Timber painted warm red inside and out, together with the low ceiling, creates an enveloping atmosphere distinct from that of the ground floor. At this scale, the directional qualities of light, views, space, and the body become especially perceptible. The key to the upper-floor design was to clarify the relationships among these elements.
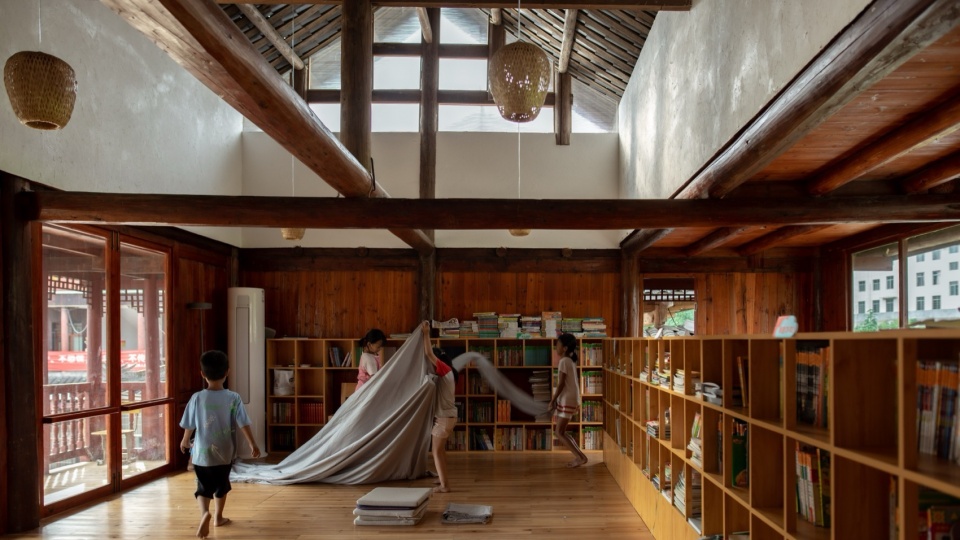
▼自由阅览区引入屋架天光,Roof-truss skylights introduce natural light into the open reading area © 段旎
▼被展示的屋架,Exposed roof truss © 段旎
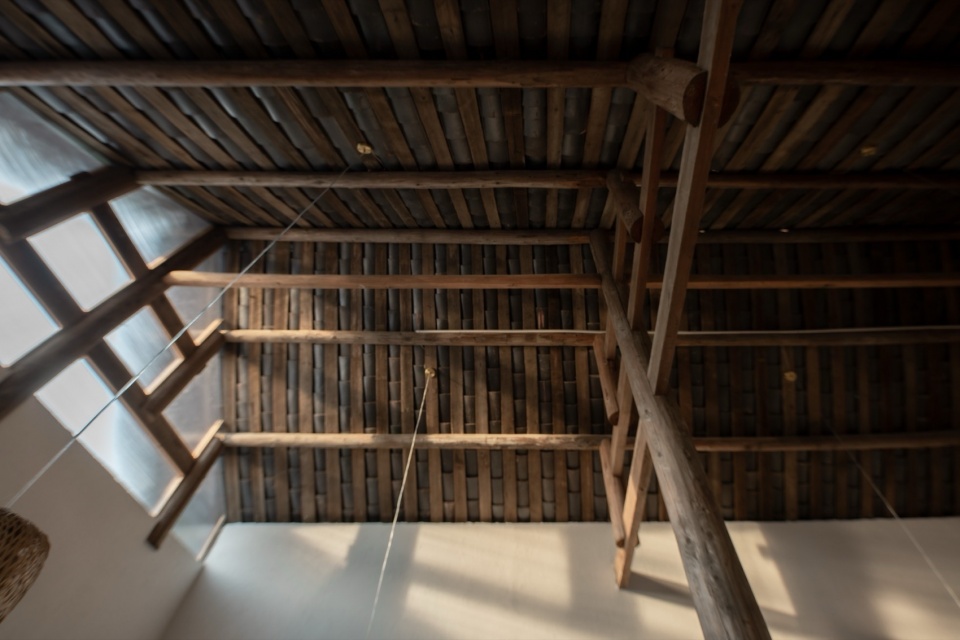
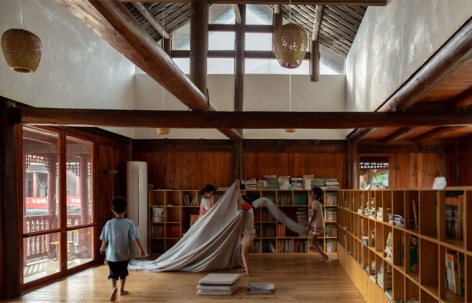
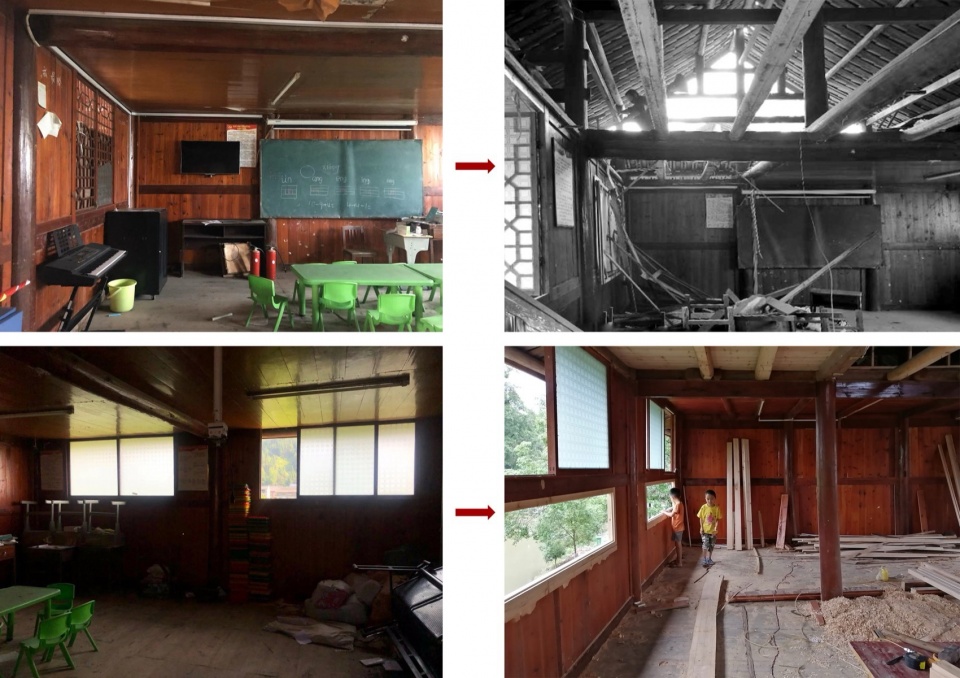
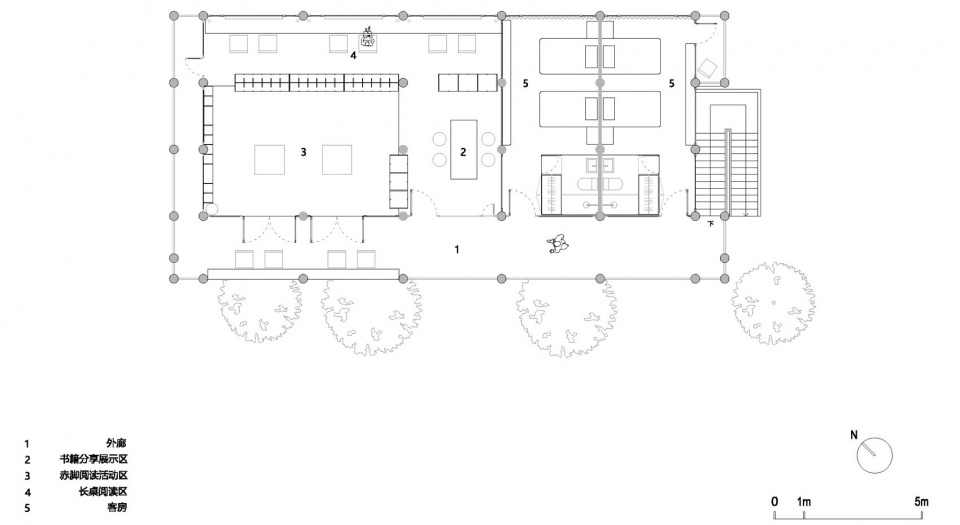
村里的小学建成前,二层空间一度作为临时教室而使用。改造后的二层空间东侧两间作为客房,用于村里的临时招待,西侧三间策划为儿童图书室“春芽书屋”。书屋的空间划分基本遵循了房屋的原始结构,在无柱大空间内设一处木榻,作为自由阅读区域。天气好时,木榻区面向南外廊的四扇落地窗可以全部打开,孩子们可席榻而坐。我们将木榻区域的顶棚去除,将房屋原始的木屋架暴露出来,并将露出的西山墙面替换为半透光的阳光板,允许来自西向的自然光线将顶棚照亮。不同方向的光线在这一垂直空间里产生交错。
Before the village primary school was completed, the upper floor had served for a time as a temporary classroom. After the renovation, the two eastern bays became guest rooms for short-term visitors, while the three western bays were planned as the children’s library, “Spring bud Bookhouse.” The library’s spatial organization largely follows the original structure. A timber platform was inserted into the column-free room as an informal reading area. In good weather, all four full-height windows facing the southern veranda can be opened, allowing children to sit together on the platform. We removed the ceiling above this area to expose the original timber roof frame and replaced the exposed west gable surface with translucent polycarbonate panels, allowing western daylight to illuminate the ceiling. Light arriving from different directions intersects within this vertical space.
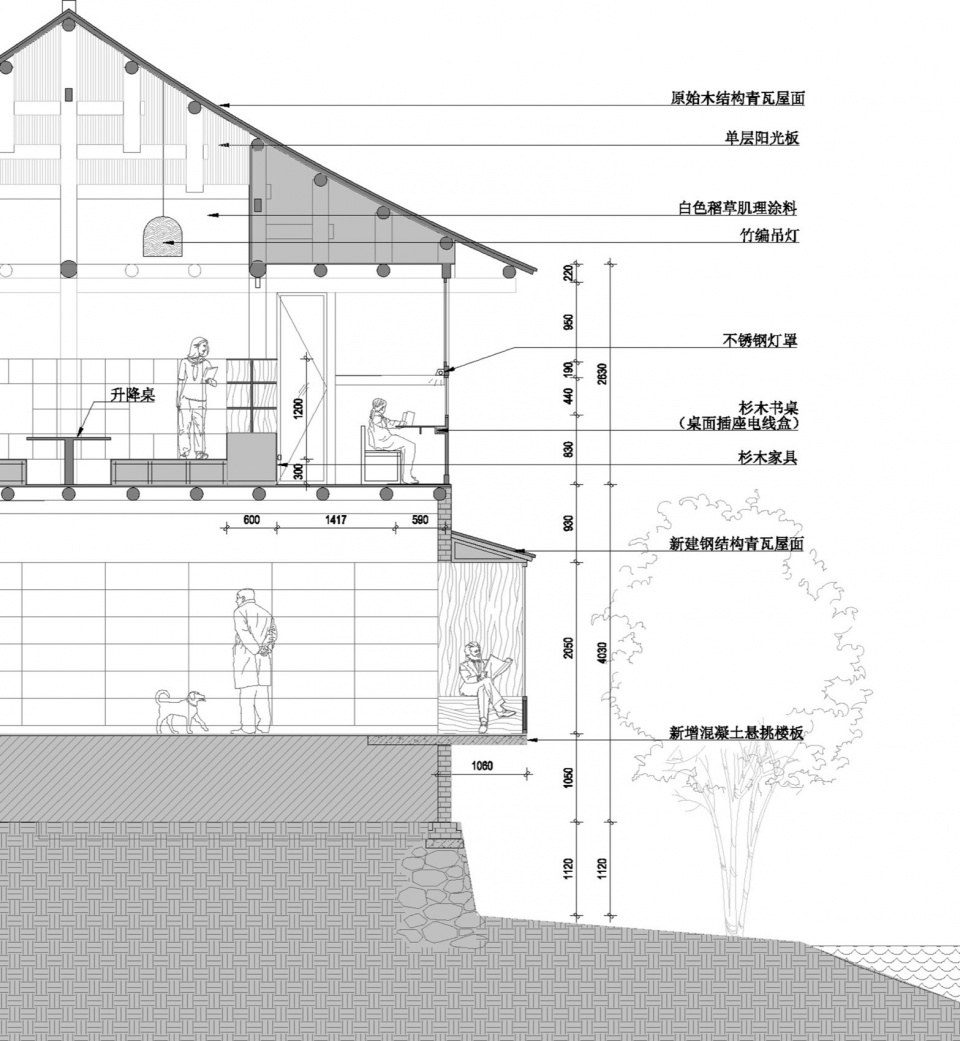
▼北侧墙身图,North wall detail drawing ©拙建筑工作室
▼通过拆除调整界面,Adjust the interface by removing ©拙建筑工作室
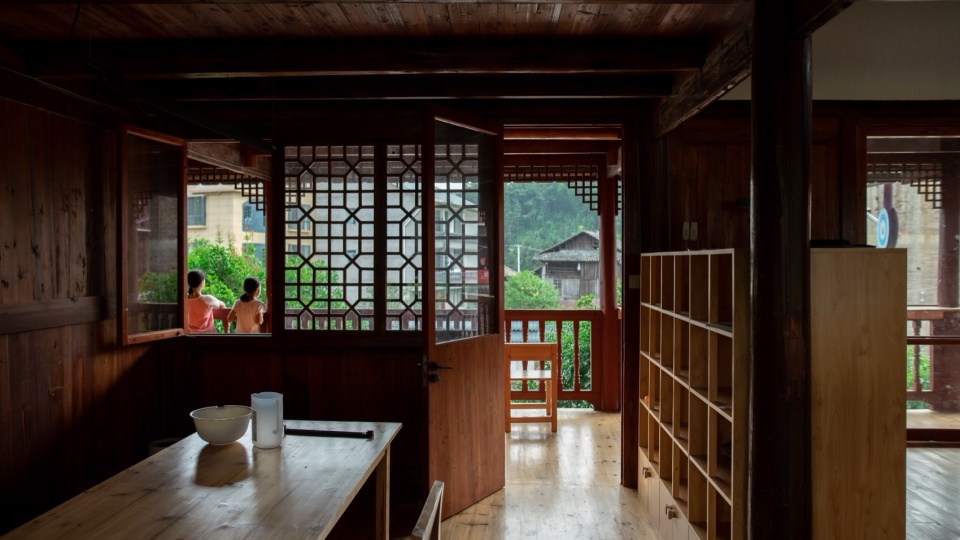
▼原本教室的花窗重新安置,The decorative windows from the original classroom have been reinstalled © 段旎
木榻北侧的长条形区域,面向窗外的风景做了一条可以静坐阅读和发呆的书桌。由于原始空间的北墙窗台过高,儿童视线无法看出窗外。设计将原来木横梁下方封闭的外墙打开,在儿童视线高度新增了一条横向长窗并配以通长的书桌,北侧开阔的田园村庄景观如长卷一般水平展开。在走廊的尽头开了一扇宽仅600mm的玻璃门,引导视线直指东侧戏楼的重檐,也暗示着外侧檐廊空间的延续。
Along the narrow zone north of the timber platform, we installed a continuous desk facing the landscape, where children can read quietly or simply daydream. Because the sill of the original north wall was too high for children to see outside, the design opened the infill wall below the existing horizontal timber beam. A ribbon window was added at children’s eye level, paired with the full-length desk. The broad rural landscape to the north unfolds horizontally like a handscroll. At the end of the corridor, a glass door only 600 millimeters wide directs the eye toward the double eaves of the opera stage to the east, while suggesting the continuation of the exterior veranda.
▼二层北侧长桌阅览区,Long-table reading area on the north side of the second floor © 段旎
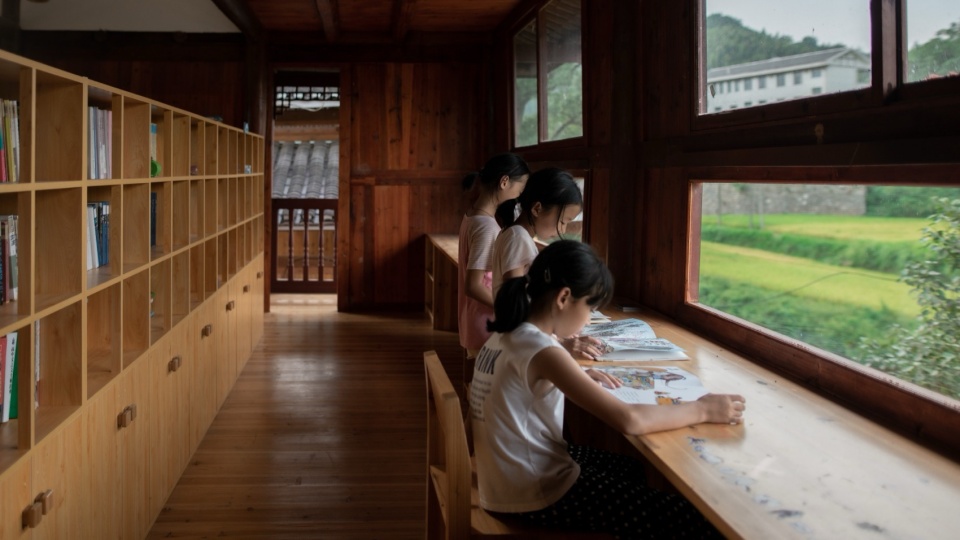
▼二层北侧长桌阅览区,Long-table reading area on the north side of the second floor © 段旎
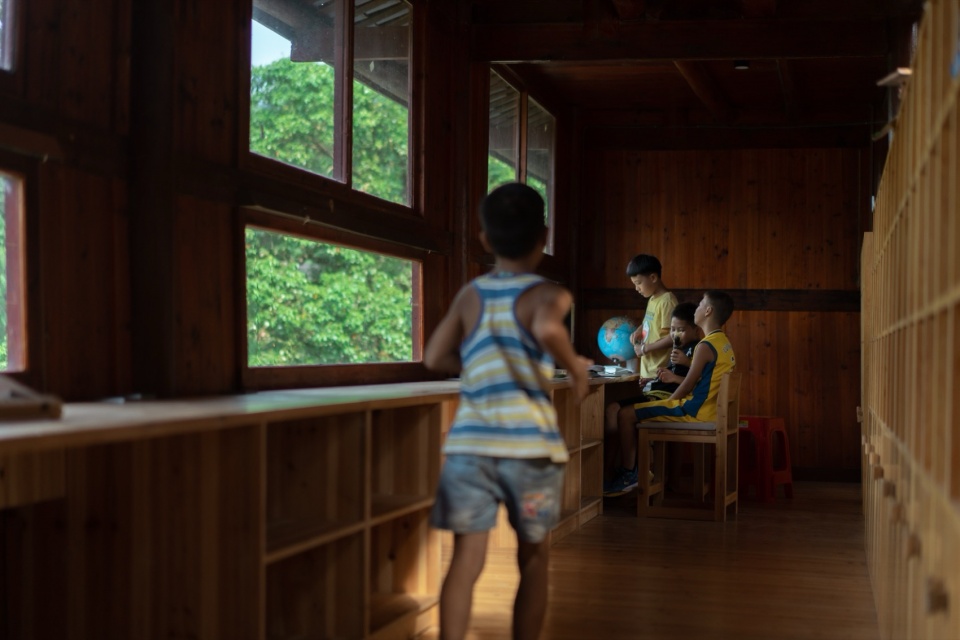
自由阅读区与长桌学习区由一组1.5米高的书架分隔。榻榻米地台的抬升,使自由区的儿童的视线可以越过1.2米的书架饱览北侧长窗外风景;而长桌区的儿童则因书架的视线遮挡,得以规避干扰,获得更为专注的学习状态。这间被命名为“春芽”的少儿书屋,在承载茁壮成长寓意的同时,也延续了这栋房子作为村小学的教育文脉。
The informal reading area and the long-table study area are divided by a 1.5-meter-high bookcase. Because the timber platform is raised, children in the informal area can see over the 1.2-meter-high shelves to the view beyond the long north window. In the long-table area, the shelves screen visual distractions, allowing children to study with greater focus. Named “Spring bud,” the children’s library evokes growth while continuing the building’s educational legacy as the former village school.
▼长桌阅览区窗景,View from the window of the long-table reading area © 段旎
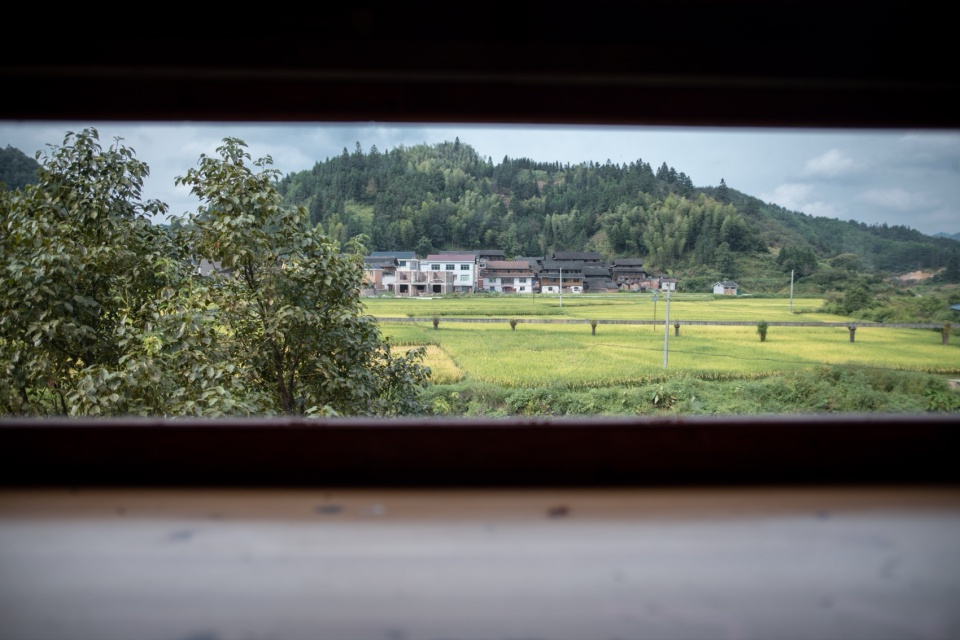
▼北侧稻田看向建筑,View of the building from the rice fields on the north side © 段旎
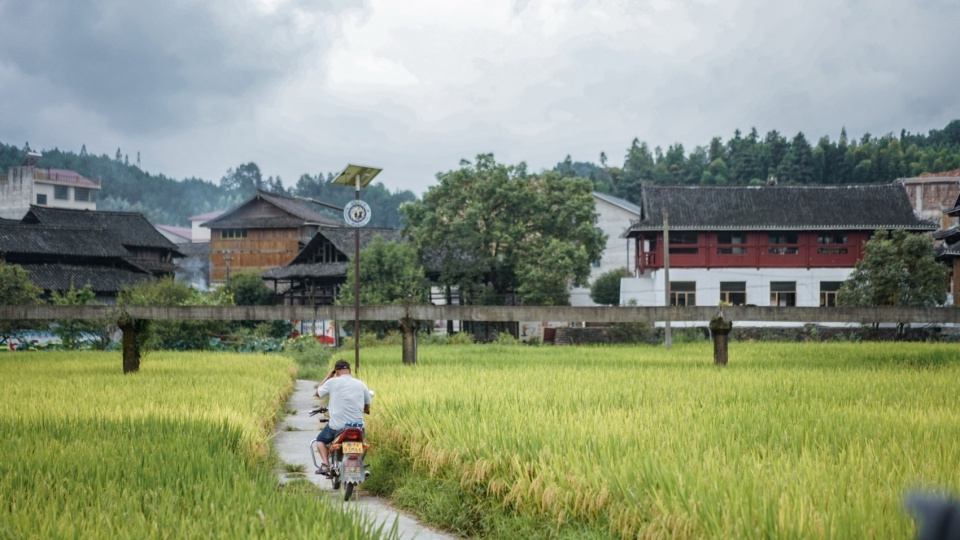
“还给村民的空间:共生的房子、村庄与人”
“Space Returned to the Villagers: A House, a Village, and Their People in Symbiosis”
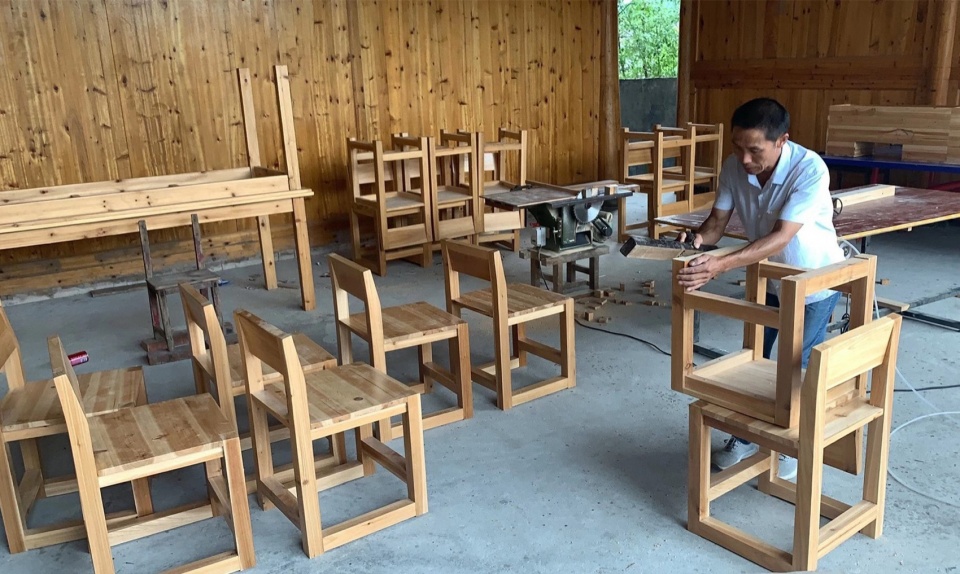
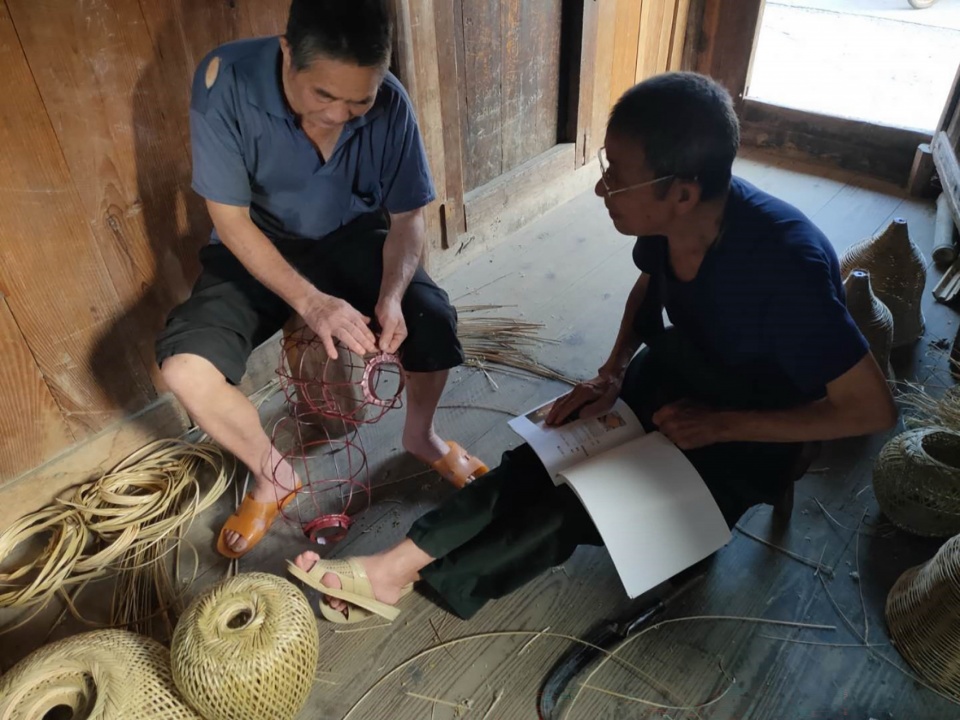
面对外来的年轻设计师,由当地村民组成的本土施工团队给予了我们充分的尊重与支持,并从材料、工艺上给予了诸多建议。侗家人有传统的竹编工艺,项目中所有的竹编灯具都是由是村里的竹编师傅亲手逐一制作而成;所有的桌椅板凳也是由木工师傅亲手制作完成。
The local construction team, composed of villagers, offered the young designers from outside the community great respect and support, as well as many suggestions concerning materials and craftsmanship. Bamboo weaving is a traditional Dong craft. Every woven bamboo light fixture in the project was handmade, one by one, by village artisans; all tables, chairs, and benches were likewise handcrafted by local carpenters.
▼木工王师傅,Carpenter master Wang ©乡兴社
春芽书屋自2020年秋落成投入使用以来,成为了古伦村走入乡村振兴的一个锚点。2020年秋天,伴随着图书馆自建成时同步启动的 “古伦村乡村图书馆共建计划”,乡兴社团队通过社会各界热心古伦村乡村阅读教育的组织和个人,筛选并募集图书近万本。春芽书屋已经成为村里的孩子们下了课来此读书、作业和玩耍的日常陪伴。乡兴社的一个伙伴有一次去村子记录了这样一条朋友圈:“村民在门前广场的树下议事,窗外是阿姨在水塘里洗蚊帐,凉亭里有男人躺着午休,空间里一个老人坐着在看拼音版的《伊索寓言》,说每天都会来这里看书啦,看得很开心。”
Since its completion and opening in autumn 2020, Chunya Bookhouse has become an anchor for Gulun Village’s path toward rural revitalization. In autumn 2020, the “Gulun Village Rural Library Co-building Program” was launched alongside the newly completed library. Through the involvement of various organizations and individuals from all sectors of society who are passionate about rural reading education in Gulun Village, the Xiangxingshe team selected and collected nearly 10,000 books. Spring bud Bookhouse has since become part of the children’s daily lives, a place to read, do homework, and play after school. During one visit, a member of Xiangxingshe recorded the following scene in a social-media post: “Villagers are discussing matters beneath the trees in the square out front. Outside the window, an auntie is washing a mosquito net in the pond; a man is lying in the pavilion for an afternoon nap. Inside, an elderly man is reading a pinyin edition of Aesop’s Fables. He says he comes here to read every day and enjoys it very much.”
▼竹编师傅,Bamboo weaving master ©乡兴社
我们对于在一个原生态村子里的建筑实践对村子产生的影响向来是十分谨慎的。改造完成后,时常因为“如何让空间保持好的状态”、“如何把空间还给村民”这类问题引发激烈的讨论。村支部书记有次说道:“大家的讨论和参与对咱们村子里的群众来说本身就是一种思维的冲击和认知的再认识,我们的每一场争论、每一次调整都将是村民们新思维诞生的开始。咱们村的老百姓几百年来的一些传统观念在大家的到来之后,变执念为思考,有种兼容并包的意思了。”
We have always been cautious about the impact that architectural practice might have on a village with a largely intact local ecology and way of life. After the renovation was completed, questions such as how to keep the space in good condition and how to return it to the villagers often prompted intense debate. On one occasion, the village Party secretary remarked: “The discussions and participation are themselves a jolt to the villagers’ thinking and a chance to reconsider what they know. Every debate and every adjustment marks the beginning of new ideas among the villagers. Some attitudes held by local people for centuries have shifted, since everyone arrived, from fixed convictions toward reflection, with a growing openness to different views.”
▼村子反馈空间使用状态,Village feedback on space usage status ©古伦村民
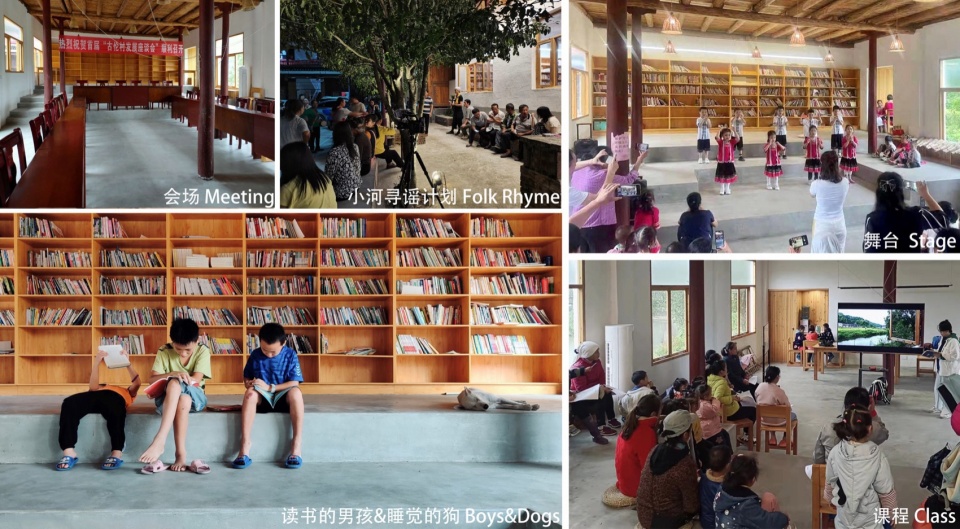
2021年9月,音乐人小河带着“寻谣计划”团队来古伦驻扎了一周,采集侗族童谣。寻谣结束后小河老师在一个访谈中被问到,怎么看待“艺术介入乡村”这个话题,以及对于乡村来说,我们真的能保证自己是在做好的事吗?小河老师回答说,“我们几乎不能控制自己是在做完全好的事,甚至,连仅仅是“不坏”都没那么容易做到。风吹草动也是影响,既然来了就一定会造成变化,但我们不能因为害怕可能有小的风险,就裹足不前。” 作为建筑师,我们深知一个实体空间的改造本身在整个乡村振兴项目之中的影响是有限的。但我们仍然相信乡村里一个好的公共文化空间所产生的正向的精神气息,会在更长久的时间滋养这里的人和土地。
In September 2021, musician Xiao He and his “Xunyao Project” team stayed in Gulun for a week to collect Dong children’s songs. Afterward, Xiao He was asked in an interview how he viewed “artistic intervention in rural areas,” and whether we could truly be certain that what we do benefits the countryside. He replied: “We can hardly control whether what we do is entirely good. Even merely doing no harm is not easy. The slightest disturbance has an effect; once we arrive, change is inevitable. But we cannot refuse to move forward simply because we fear there may be small risks.” As architects, we understand that the renovation of a physical space alone has limited influence within a broader rural revitalization initiative. Nevertheless, we believe that the positive spirit generated by a good public cultural space can nourish the people and the land over a much longer period.
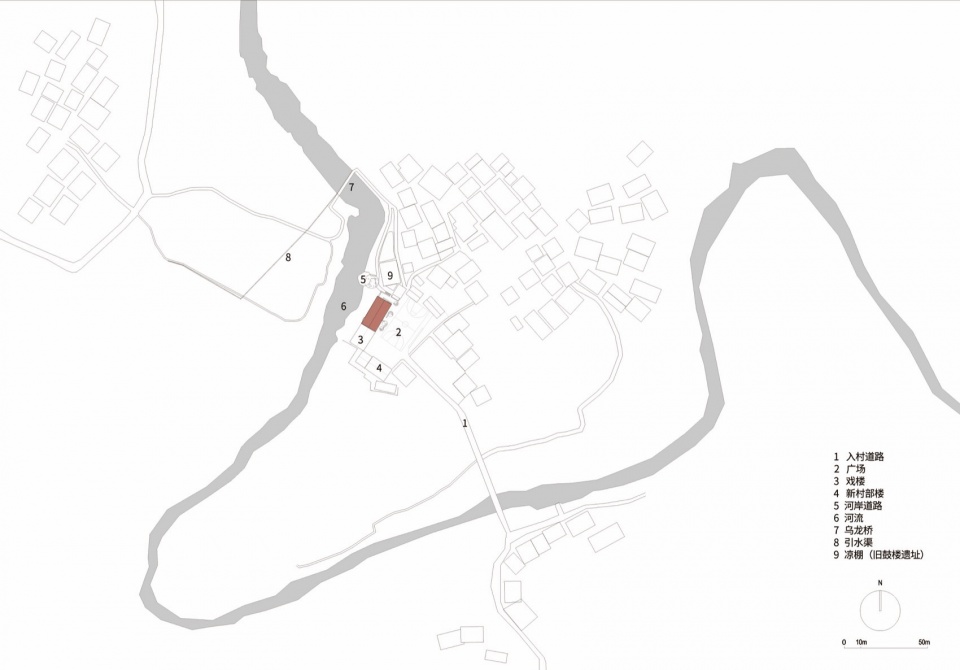
▼总平面图,Site plan ©拙建筑工作室
▼首层平面图,Ground floor plan ©拙建筑工作室
▼二层平面图,Second floor plan ©拙建筑工作室
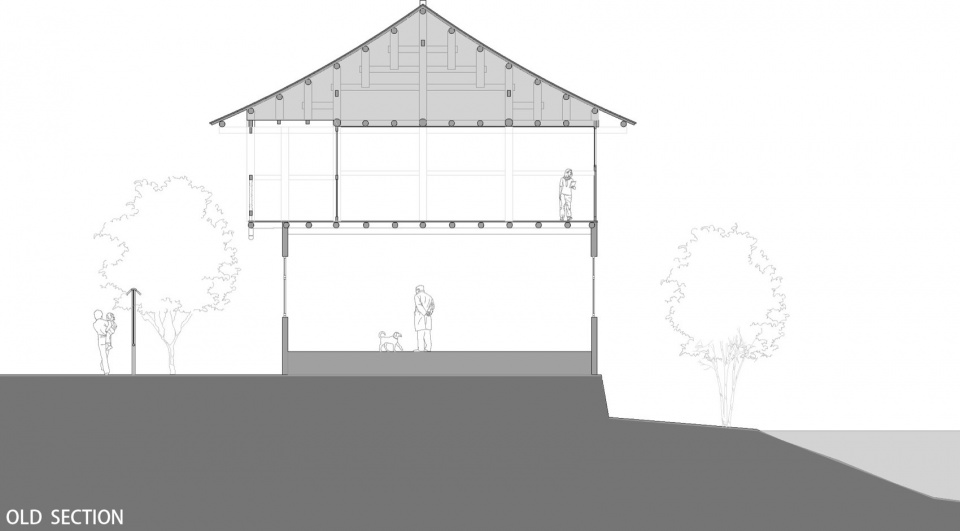
▼改造前剖面,Pre-modification section ©拙建筑工作室
▼改造后剖面,Renovation section ©拙建筑工作室
项目名称:春芽书屋
项目类型:乡村建筑、旧建筑改造、公益图书馆、村民活动中心
设计方:拙建筑工作室
联系邮箱:zhuo@zhuoarch.cn
项目设计:2019年
完成年份:2020年
设计团队:谭业千、李佳沛、欧晓琳
项目地址:湖南怀化通道县古伦村
建筑面积:320㎡
摄影版权:段旎、罗浩然、黄子川
视频版权:段旎、罗浩然、黄子川
合作方:古伦村施工队,工长兼木工:王常克;泥工:粟有立、粟还克;竹编:粟传福、粟才良;水电:粟景华;涂料:胡涛
客户:古伦村村委、涓流慈善信托基金、乡兴社
材料:杉木、红瓷漆、稻草涂料、自流平、玻璃、竹编
Project name: Spring bud Bookhouse
Project type: Rural architecture, renovation of old buildings, public libraries, village activity centers
Design: ZHUO Architects
Contact e-mail: zhuo@zhuoarch.cn
Design year:2019
Completion Year:2020
Leader designer & Team: Tan Yeqian, Li Jiapei, Ou Xiaolin
Project location: Gulun Village, Tongdao Dong Autonomous County, Huaihua City, Hunan Province
Gross built area: 320㎡
Photo credit: Duan Ni, Luo Haoran, Huang Zichuan
Video credit: Duan Ni, Luo Haoran, Huang Zichuan
Partner: Gulun Village Construction Team, Site Foreman and Carpenter: Wang Changke; Masons: Su Youli, Su Huanke; Bamboo Weavers: Su Chuanfu, Su Cailiang; Plumbing and Electrical: Su Jinghua; Coatings: Hu Tao
Clients: Gulun Village Committee, Juanliu Charitable Trust Fund, Xiangxingshe
Materials: Chinese fir, red enamel paint, straw-based coating, self-leveling flooring, glass, woven bamboo
More:拙建筑工作室。更多关于他们请至:ZHUO Architects on gooood









劳动人民的建筑