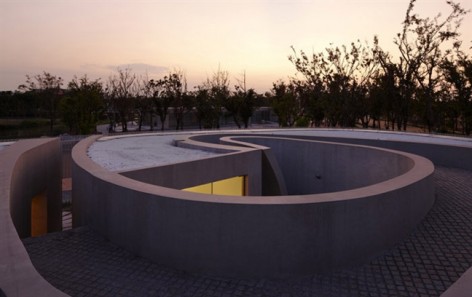
非常感谢设计方大舍(柳亦春/陈屹峰)将项目介绍和项目图片授权gooood发行。更多请至:Atelier Deshaus on gooood
Appreciation towards Atelier Deshaus for providing the following description:
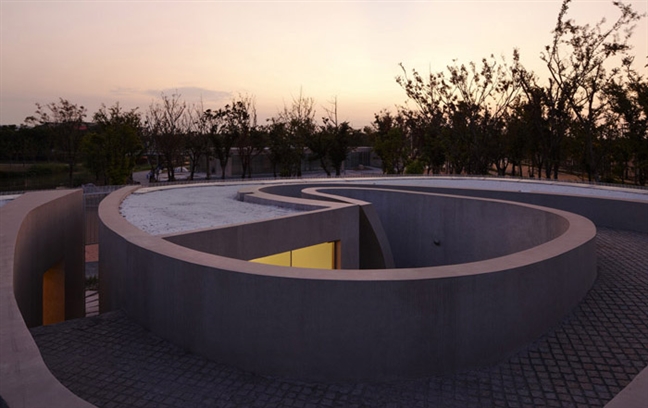
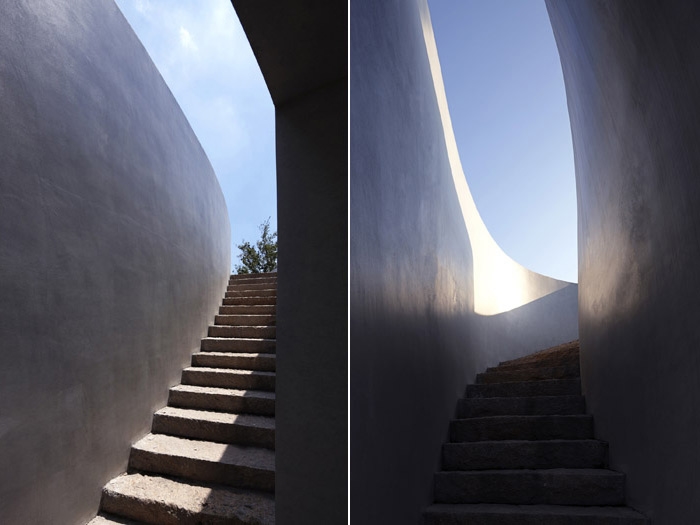
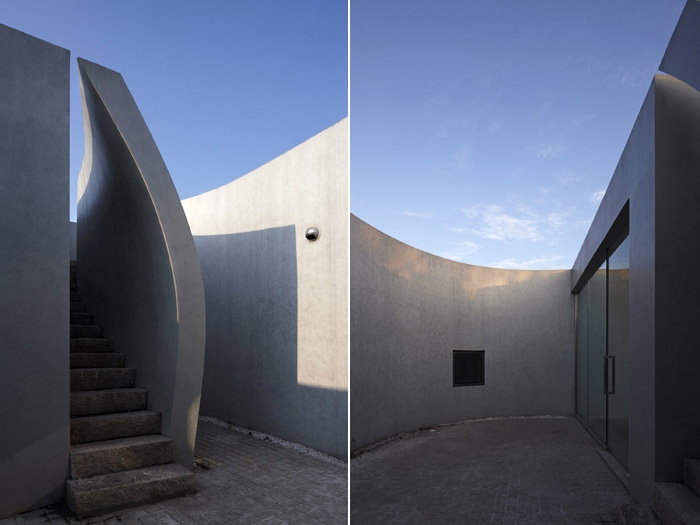
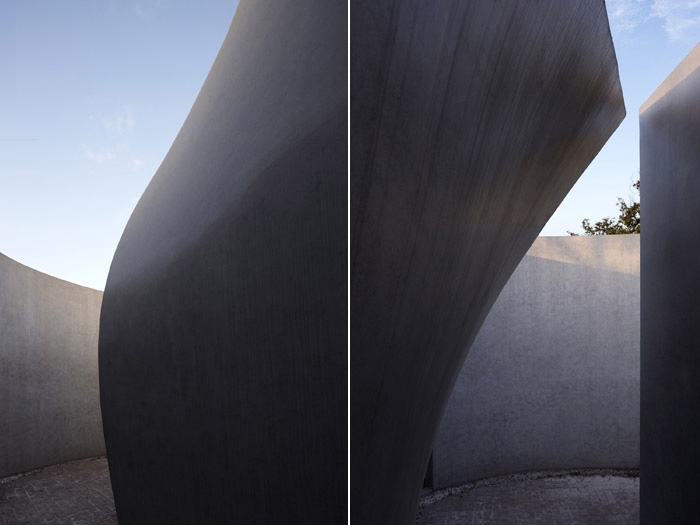
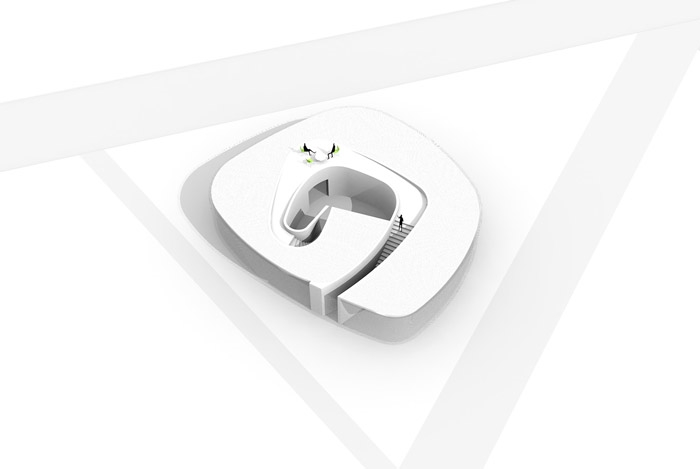
采用螺旋的意图是为了建立一种看风景的方式。一个圆润的完形被一道螺旋侵入,带入了私密的和具有某种原始感的内部空间,室内空间逐渐由公共变得私密,而最重要的,它产生了一种从风景中进入建筑的方式。你可以直接进入室内的环形空间,也可以先上到稍高处的屋面,在看风景的视点、视角和视高不断发生变化的过程中进入建筑。这里会有游弋的愉悦,这种愉悦产生于开放与封闭的交替节奏以及被有意拉长了的路径中,这是一种被抽象了的园林的方式。在这里,看风景,也是进入建筑的方式。
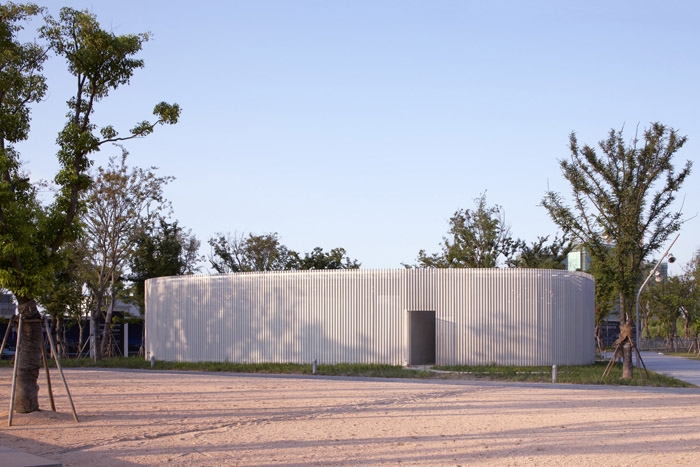
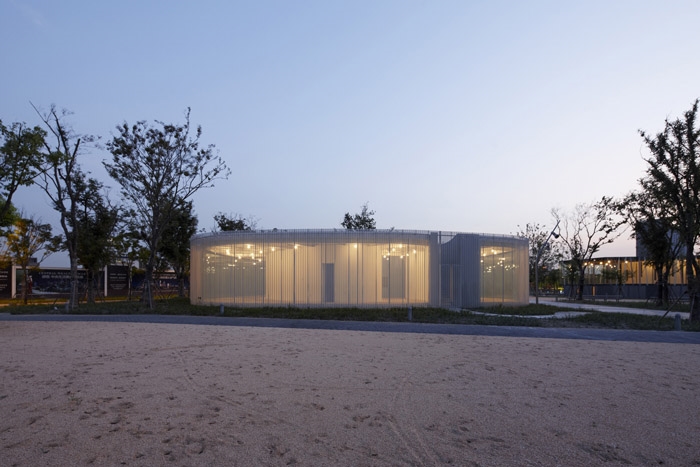
The intention of spiral is to establish a way to see scenery. A gestalt is invaded by a spiral with inner space of privacy and some primitive senses. Interior space is gradually transforming from public to private, most importantly, creating one way to enter the building from scenery. You may enter the annular space directly, or step on to the roof, enter this building in the constantly changing of spot, angle and height of view. There would be a pleasure of promenade,which arises from rhythm alternating between open and closed and within the intentionally longate path .This is an abstract method of gardens. Thus, in this place, to see the scenery is also a way to enter the architecture.
建筑师:大舍(柳亦春/陈屹峰)
设计小组:柳亦春、陈屹峰、范蓓蕾
项目地点:上海嘉定新城区天祝路
设计时间:2009/7-2010/1
建成时间:2011/6
建筑面积:250平方米
摄影:舒赫
Spiral Art Gallery
Architect: Atelier Deshaus (Liu Yichun / Chen Yifeng)
Design Team: Liu Yichun, Chen Yifeng, Fan Beilei
Location: Tianzhu Rd, Jiading New Town, Shanghai, China
Design: 2009/7-2010/1
Completion:2011/6
Building Area: 250㎡
Photographer: Shu He
MORE: 大舍(柳亦春/陈屹峰)Atelier Deshaus,更多请至:Atelier Deshaus on gooood









感觉好可爱
有意思
很能引发思考的设计。尤其是对内与外的思考
特地去嘉定找了下,看到现状感到万分的悲痛呀。。。
想知道具体位置
现在是什么个情况
(调皮)
其实也没什么,不过胡同泡泡。。。。
小空间通过螺旋的分割就感觉大了许多。有内容,不是那么的直白了。
设计不错,只是。。。施工有点让人失望