
感谢 OPEN architects + Mulders vandenBerk Architects 予gooood分享以下内容。更多关于他们:OPEN architects on gooood + Mulders vandenBerk Architects on gooood
Appreciations towards OPEN architects + Mulders vandenBerk Architects for providing the following description:
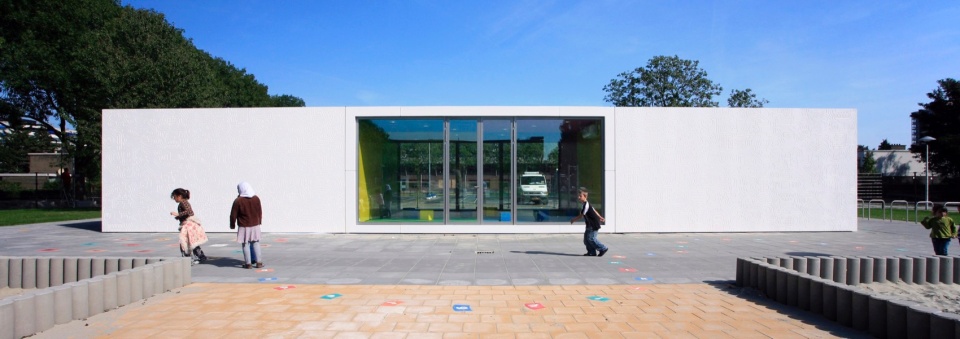
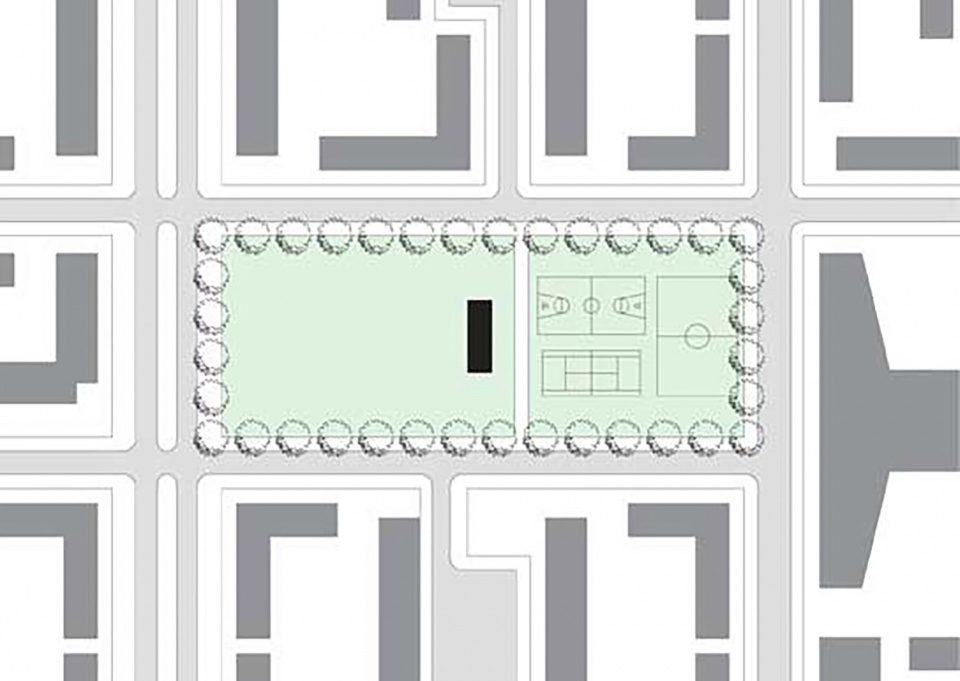
Anansi游乐场位于乌得勒支Kanaleneiland区。游乐场的中心是一座标志性建筑,它将场地分成两部分,并增强了公园的辨识度。该建筑的核心位置与通透设计让人们能够从内部观察到游乐场内以及周围所有的活动。该场地服务于整个社区。这是一个和朋友聚会、带孩子玩耍以及天气欠佳时的理想去处。
Playpark Anansi is located in the Kanaleneiland district of Utrecht. At the center of the play park is a building that marks the separation between the two parts and increases the visibility of the park. The central location and transparent architecture make it possible to monitor all activities in and around the playground from the building. It is a place for the entire neighborhood. A place to meet friends, for supervised play and where you can go in bad weather.
▼建筑概览,Overview of the building ©Roel Backaert
该建筑有三间房间。每间房间的设计十分简洁,以便适应多种用途。每个房间的立面都采用独特的设计,能够获得不同景色。立面上贴着十分独特的“壁纸”,使房间极具辨识度。最终的目标是希望人们不必顾虑游戏类型,让每间房间都适合娱乐:让孩子们在其中探索并自我发明游戏。
▼室内概览,Overview of the interior ©Roel Backaert
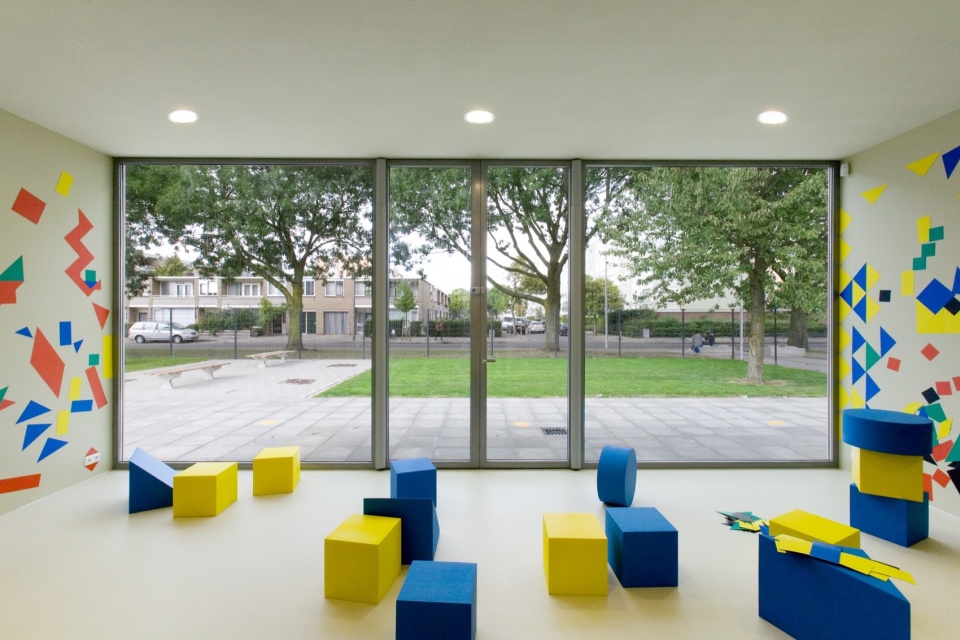
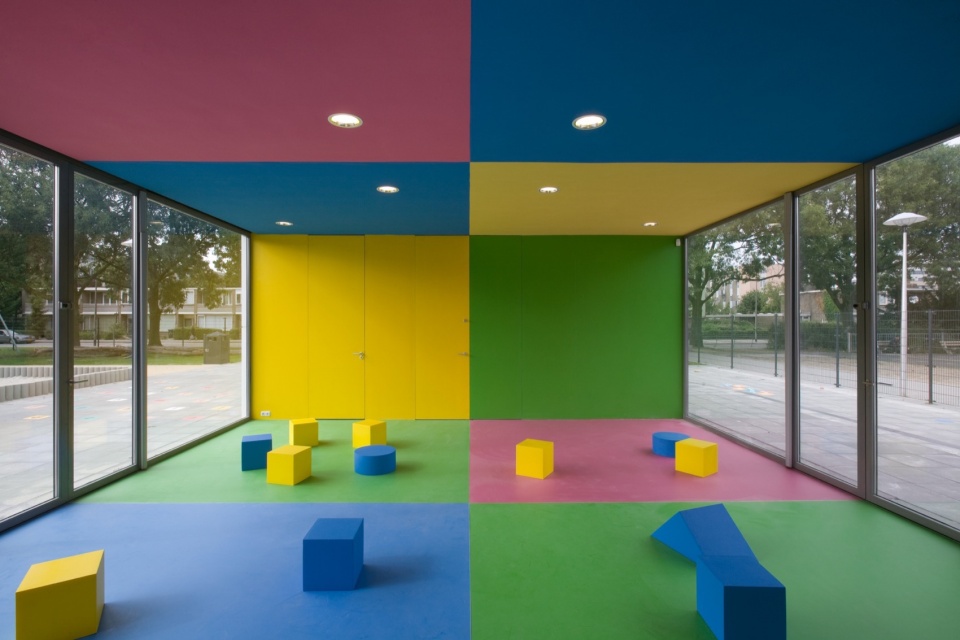
▼壁纸,Wallpaper ©Roel Backaert
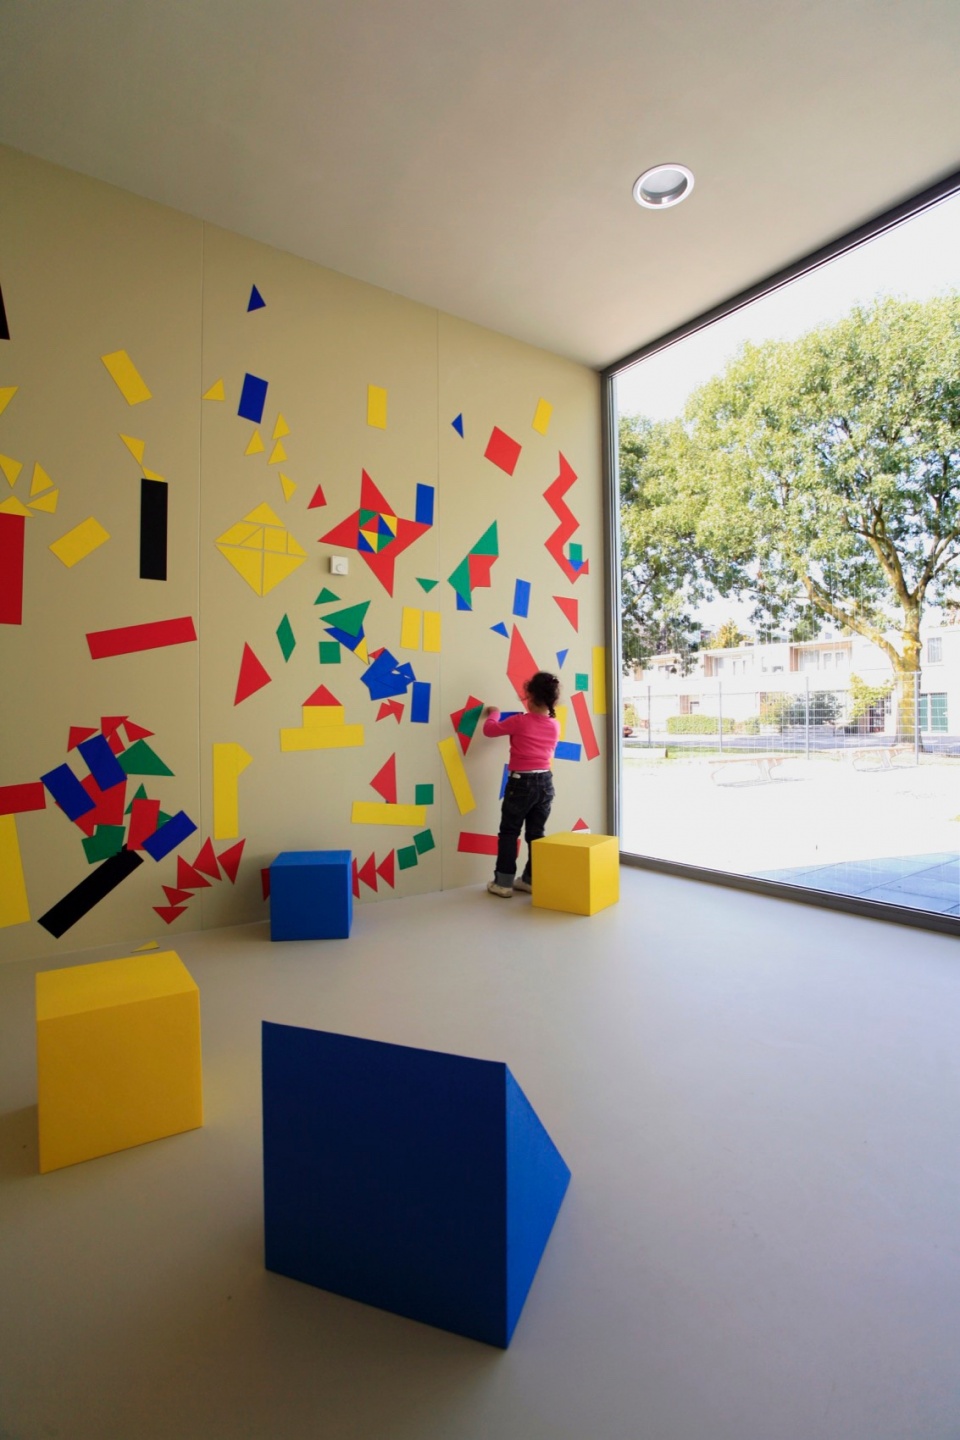
The building has three games rooms. Each room has a simple design so that the rooms can be used in many different ways. Each room is adjacent to a separate facade and offers its own view. This combined with a unique ‘wallpaper’ gives a visible identity to the rooms. The ultimate goal is that, regardless of the activity program, every room invites you to play: to let children discover and invent games themselves.
▼室内设施,Interior installation ©Roel Backaert
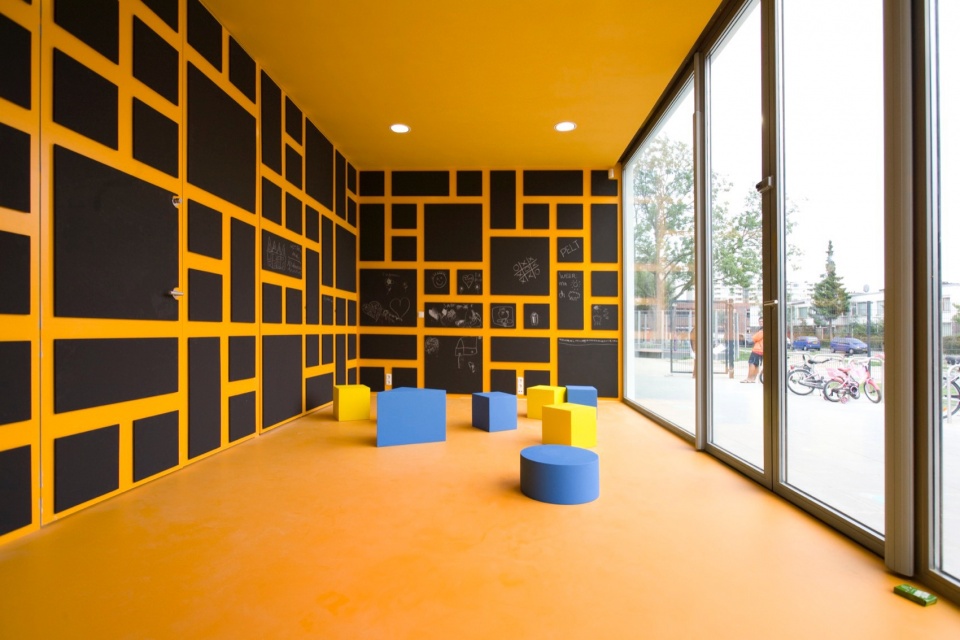
▼特写,Close-up ©Roel Backaert
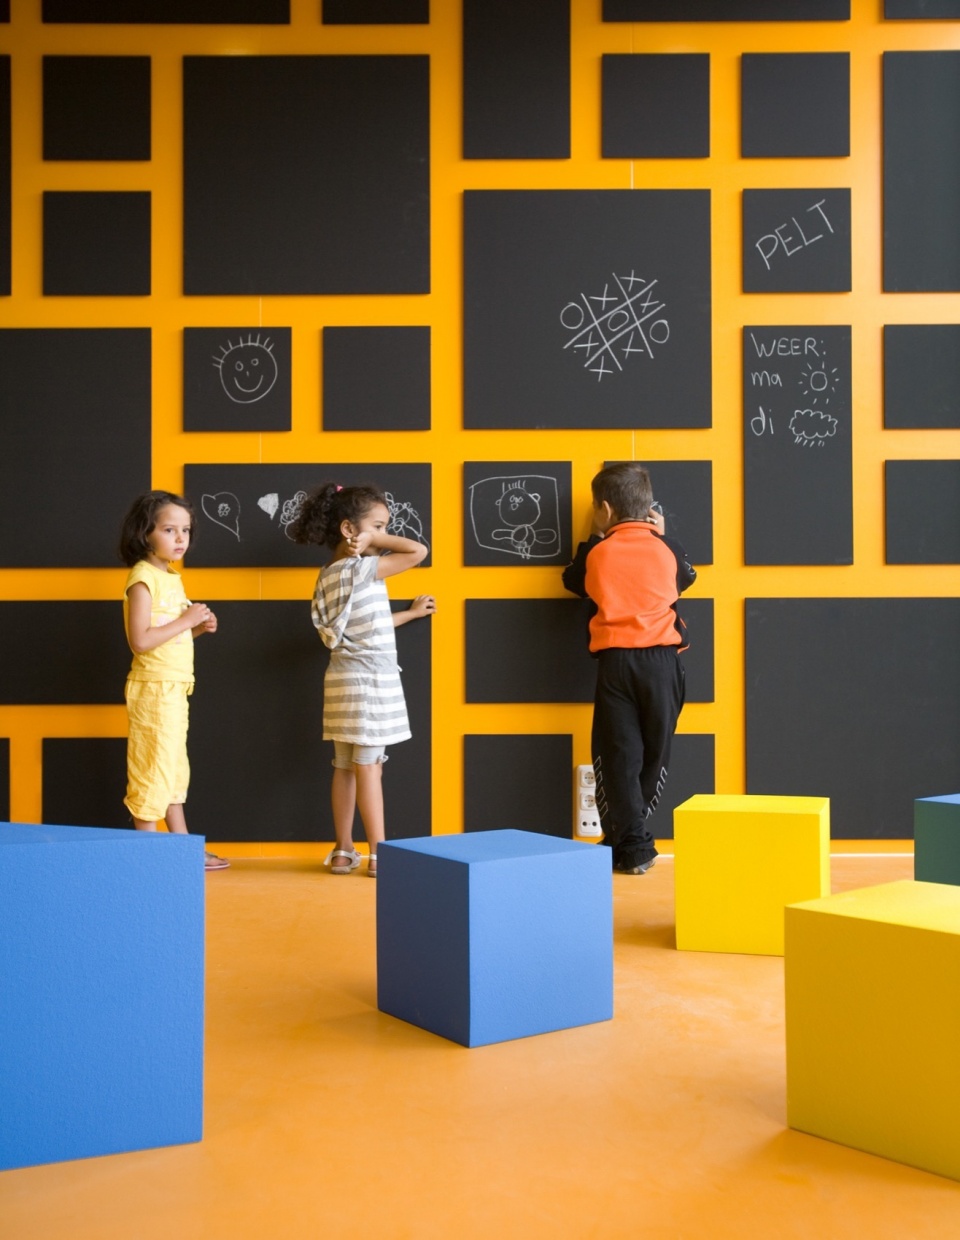
▼娱乐特写,Close-up of the recreation ©Roel Backaert
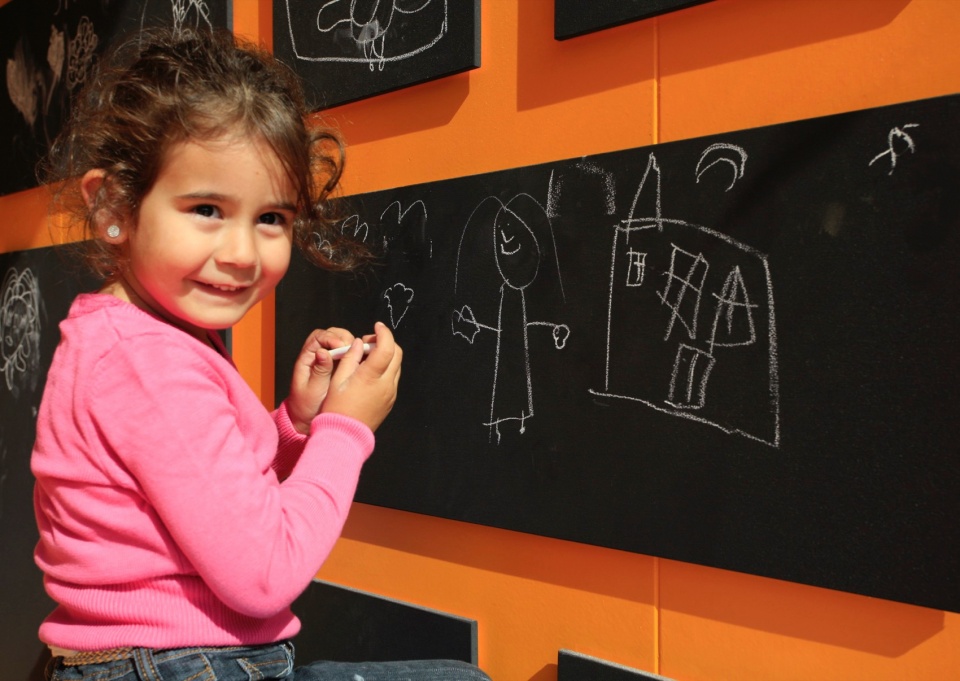
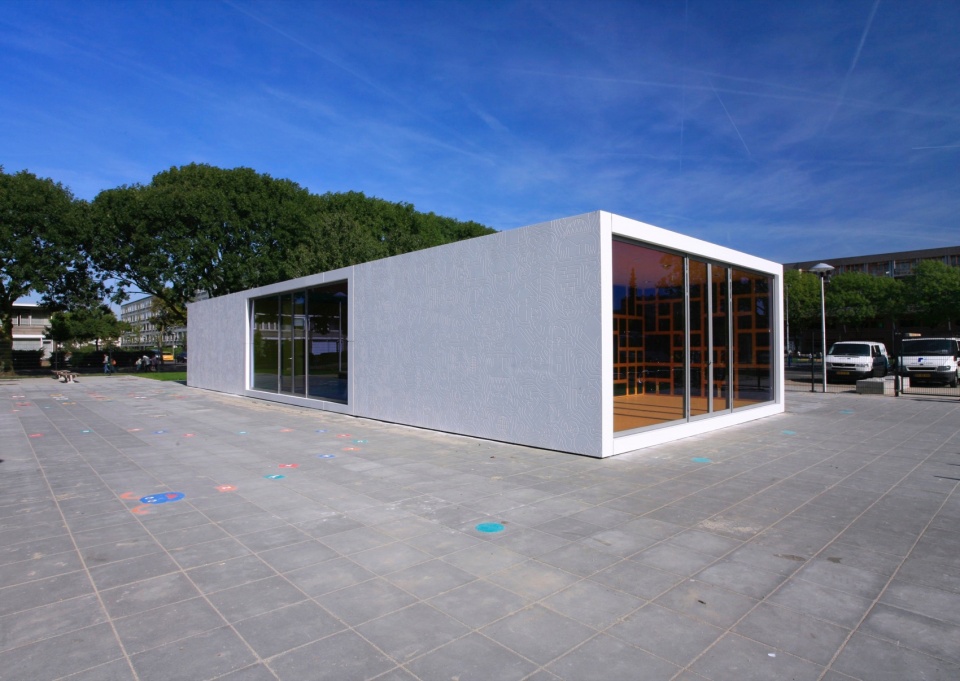
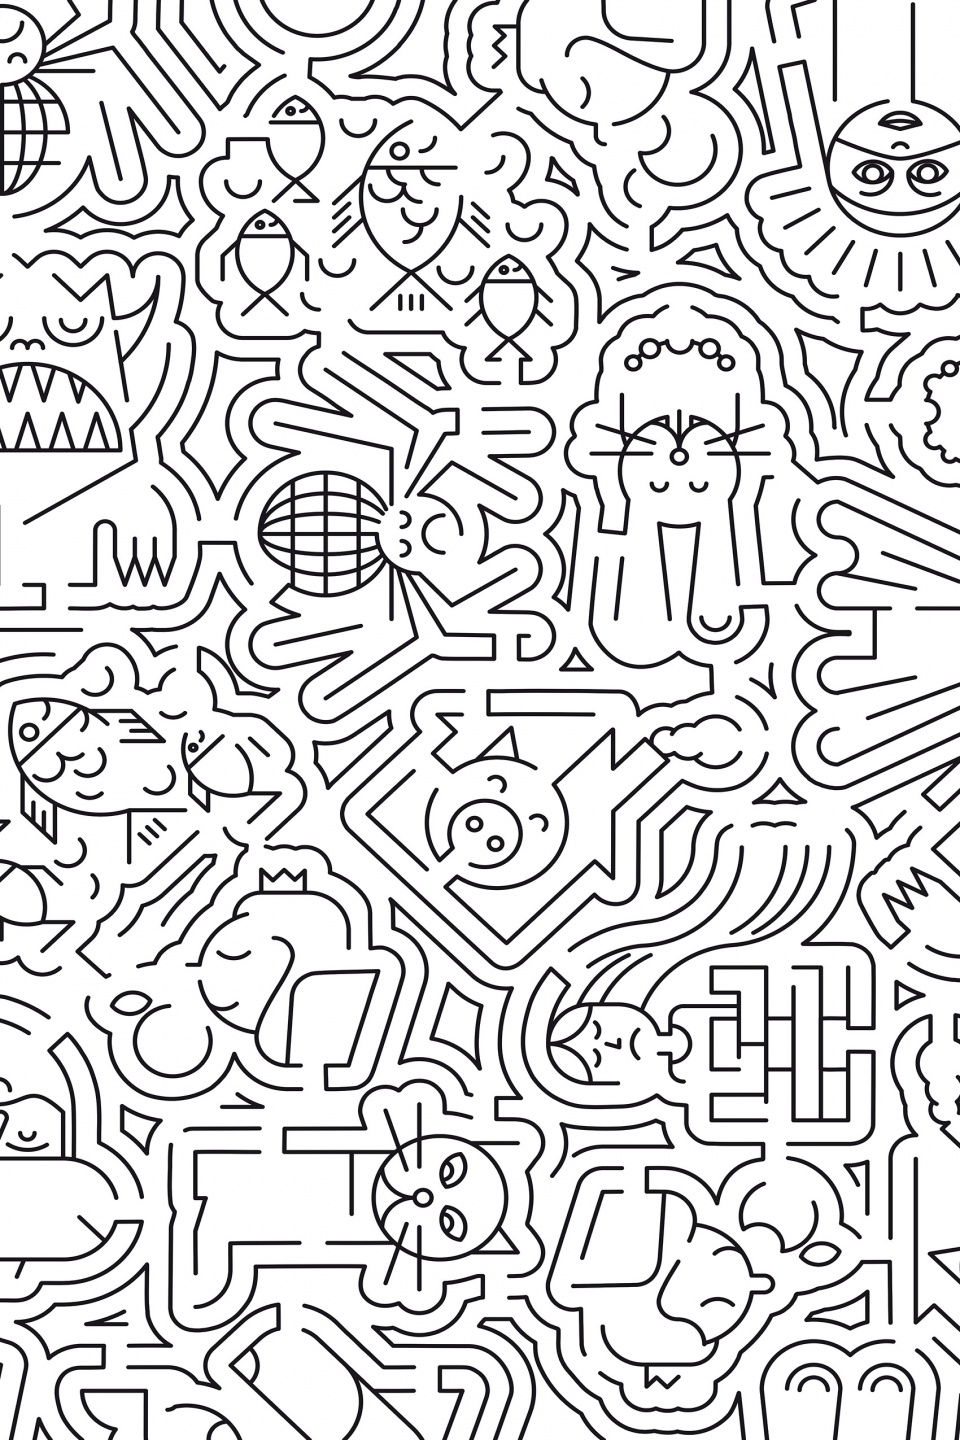
建筑外墙与拥有众多攀爬架和滑梯的 “娱乐 ”游乐场遥相呼应。在这里,各种奇思妙想的线条被碾压成巨大的白色外墙,激发了孩子们的探索兴趣。再看一眼,外立面上的线条交错中浮现出各种图像:世界各地童话故事的有趣图像。设计公司 Design Arbeid 与附近的孩子们一起挑选并设计了这些童话故事。这是一个能刺激感官、产生共鸣和幻想的外墙。
▼外立面,Facade ©Roel Backaert
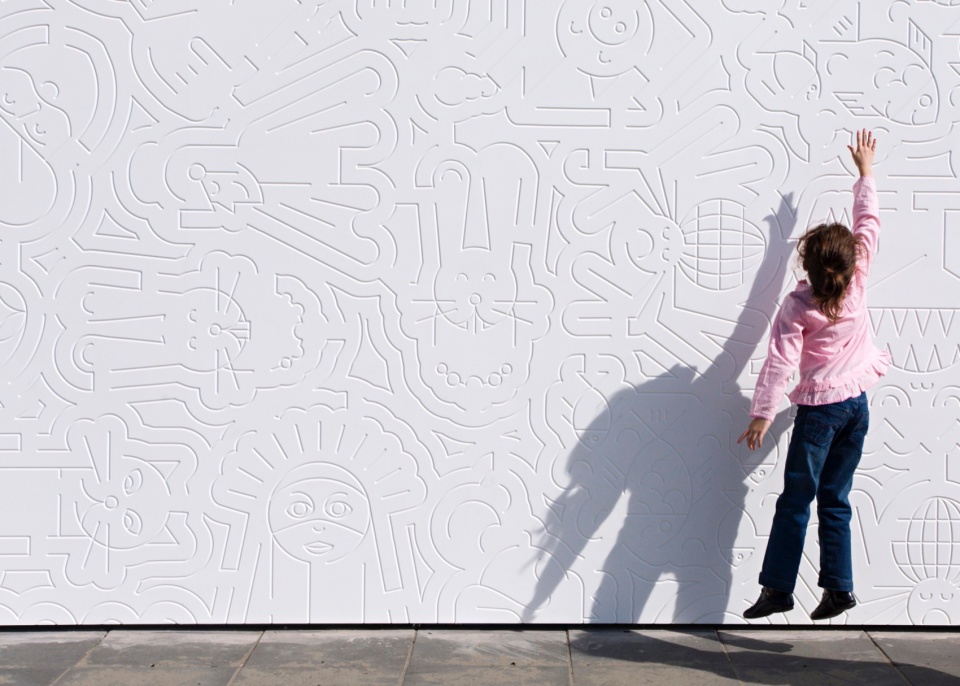
▼感知行为,Behavior of the perceiving ©Roel Backaert
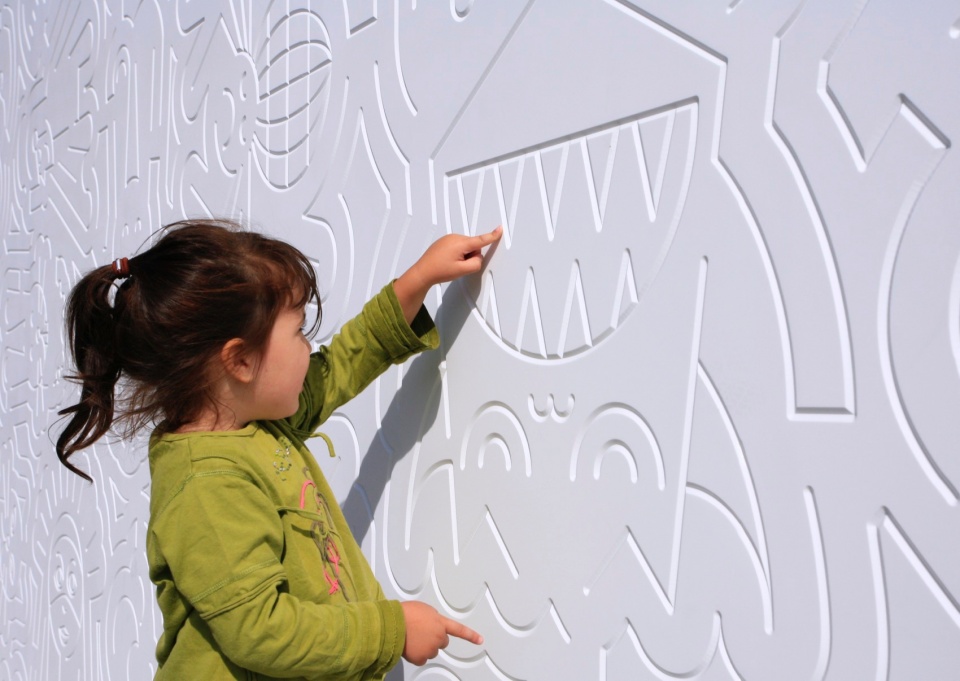
▼肌理特写,Close-up of the textures ©Roel Backaert

The outside of the building is a counterpart to the ‘active’ playground with the many climbing frames and slides. Here, exploratory play is stimulated by a large white facade into which various whimsical lines have been milled. At a second glance, images emerge from the interplay of lines on the facade: playful images of fairy tales from all over the world. Design agency Design Arbeid selected and designed the fairy tales together with the neighborhood children. A facade that stimulates the senses, empathy and fantasy.
▼总平面图,Masterplan ©OPEN architects + Mulders vandenBerk Architects
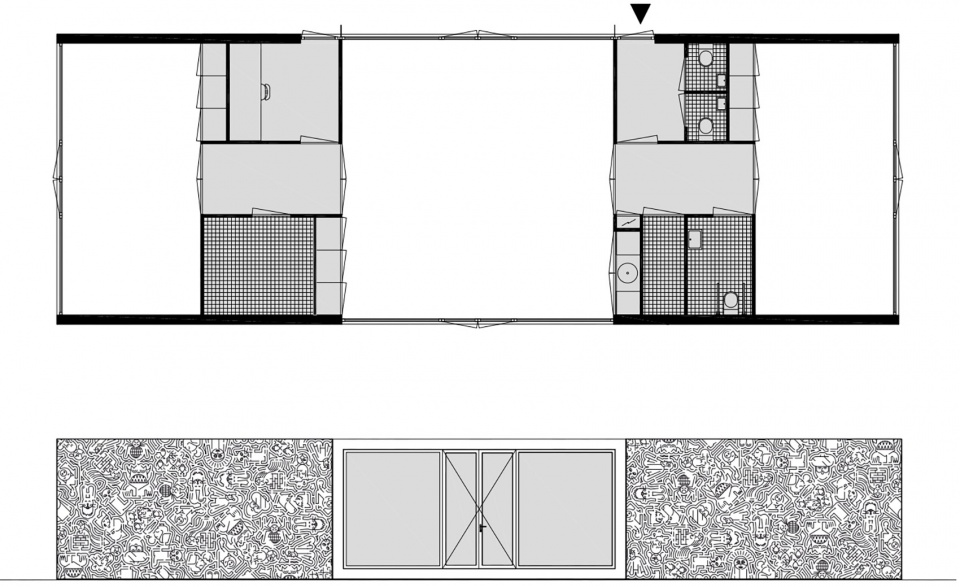
▼平面图与立面图,Plan and elevation ©OPEN architects + Mulders vandenBerk Architects
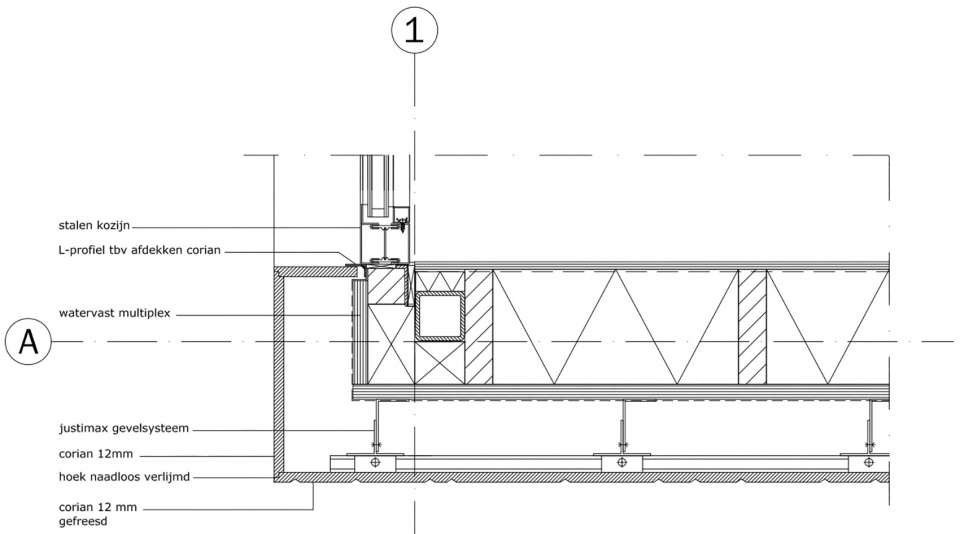
▼楼板细部,Detail of the floor ©OPEN architects + Mulders vandenBerk Architects
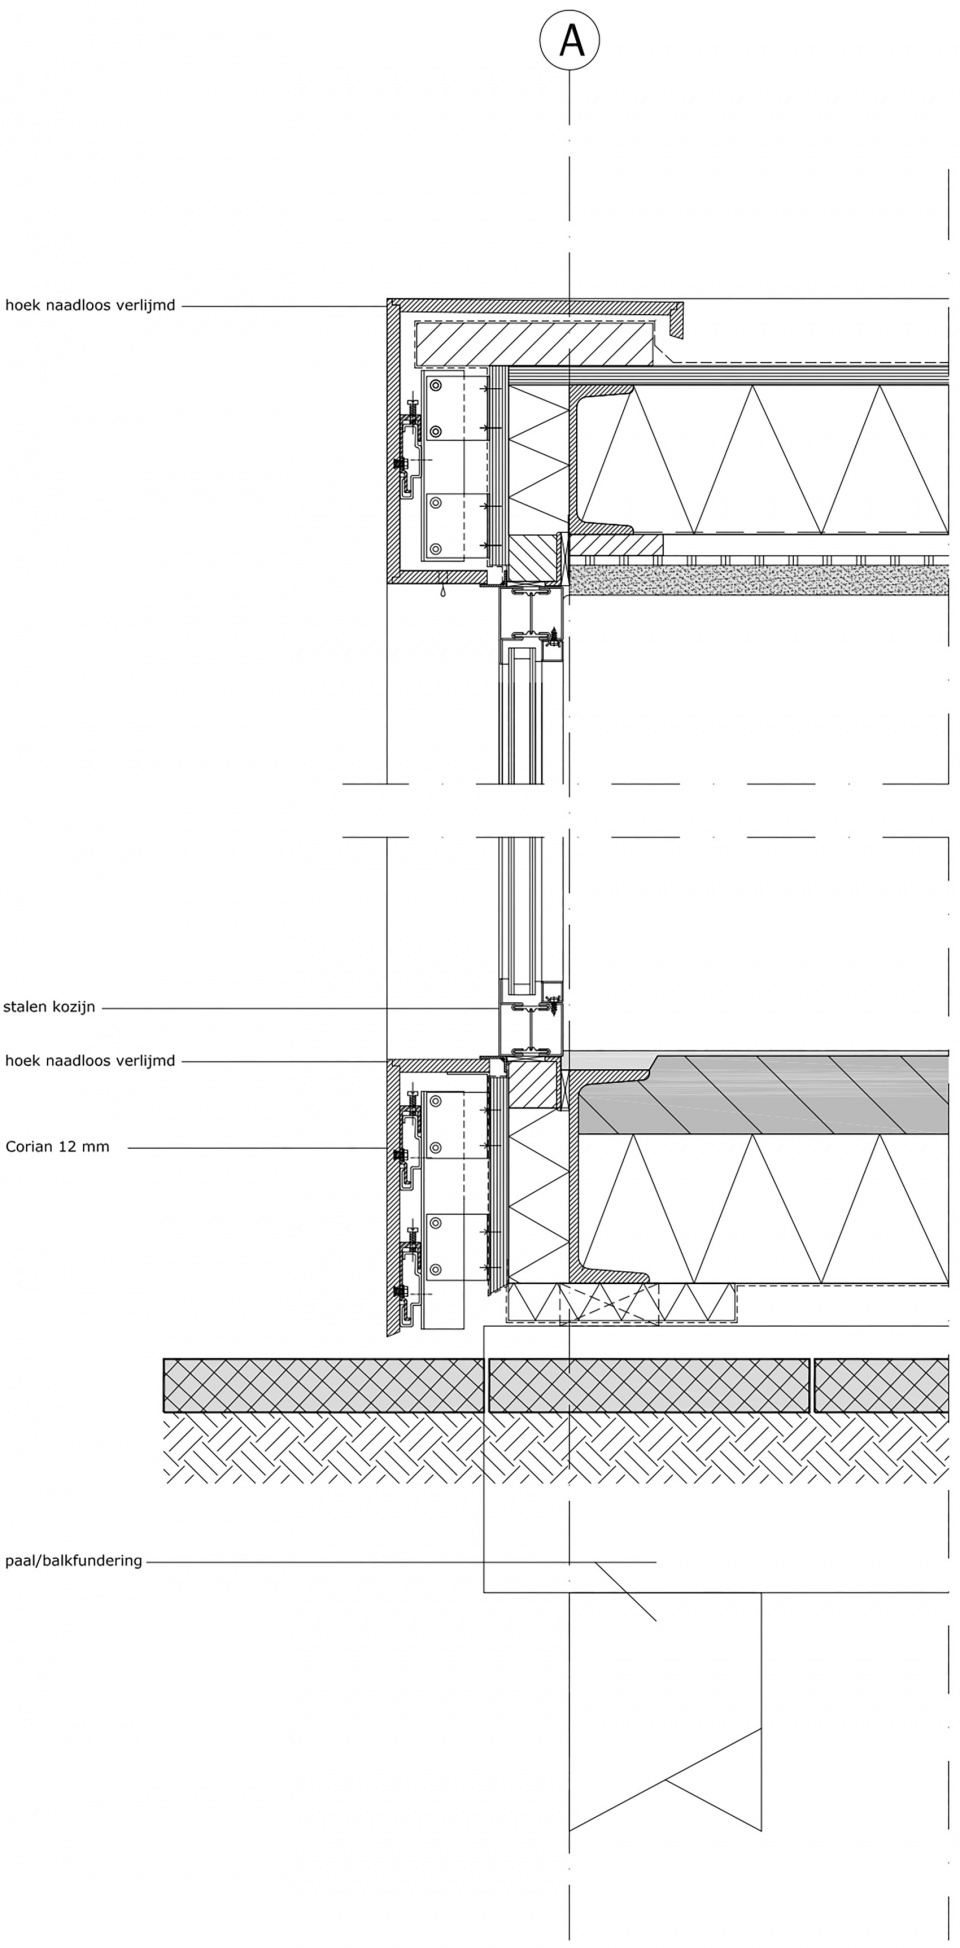
▼立面细部,Detail of the facade ©OPEN architects + Mulders vandenBerk Architects
▼图案,Patterns ©OPEN architects + Mulders vandenBerk Architects
play building
Peltlaan – Utrecht
delivered in 2010
client: Municipality of Utrecht D.M.O.
graphic design: Design Labor
contractor: Barli b.v.
Roel Backaert photography
Wim Hanenberg photography
Wouter van der Sar photography
© OPEN architects | Mulders vandenBerk Architects
More: OPEN architects + Mulders vandenBerk Architects 更多关于他们:OPEN architects on gooood + Mulders vandenBerk Architects on gooood










挺荷兰
DK
不是哥们 你墙上的井字棋怎么下的
很可爱的设计,我喜欢这个。不过对于小朋友的游乐设施来说最难的可能还是后期的维护工作,很多设计初衷都是好的,但是很快小朋友们就会发现它另外的用途,比如说墙面上的这些凹痕我可以用彩笔给它上个色吗。
虽然上完色的墙面会变得乱七八糟丑丑的,而且肯定也不太好清理,但要是能用彩笔把这些凹槽填满那真的很快乐诶。
确实,小朋友没有规则的概念,会做出意想不到的东西
过了这么久这个项目也来到了谷德,上面黑黄空间曾出现在很多意向图里,那个墙面纹理太可爱了。