非常感谢 WaterScales arquitectos 予gooood分享以下内容。更多关于他们,请至:WaterScales arquitectos on gooood。
Appreciations towards WaterScales arquitectos for providing the following description:
关于场地
About the place
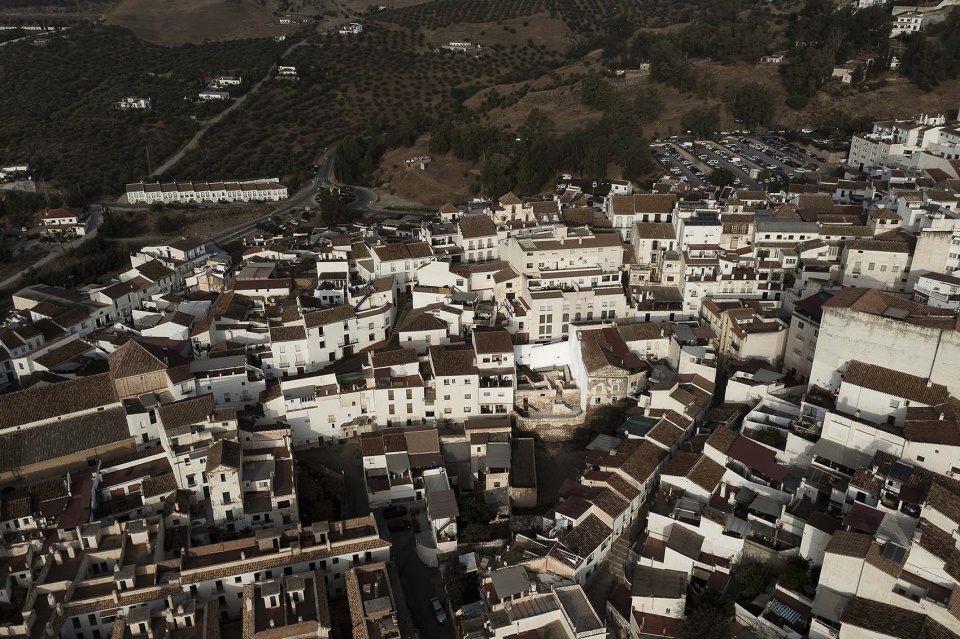
著名弗拉门戈歌手佩佩·罗萨斯(Pepe Rosas)的住宅拆除后,人们可以透过一个十六世纪的历史工业区和阿拉伯城堡欣赏美景,创造了阿洛拉市历史中心的一道城市空隙。
The demolition of the house of Pepe Rosas, a well-known flamenco singer, in the city historic centre of Álora, created an urban void with views, both through an archaeological industrial space of the XVI century and through the Arab castle.
▼项目概览,overview of the project © Fernando Alda Calvo
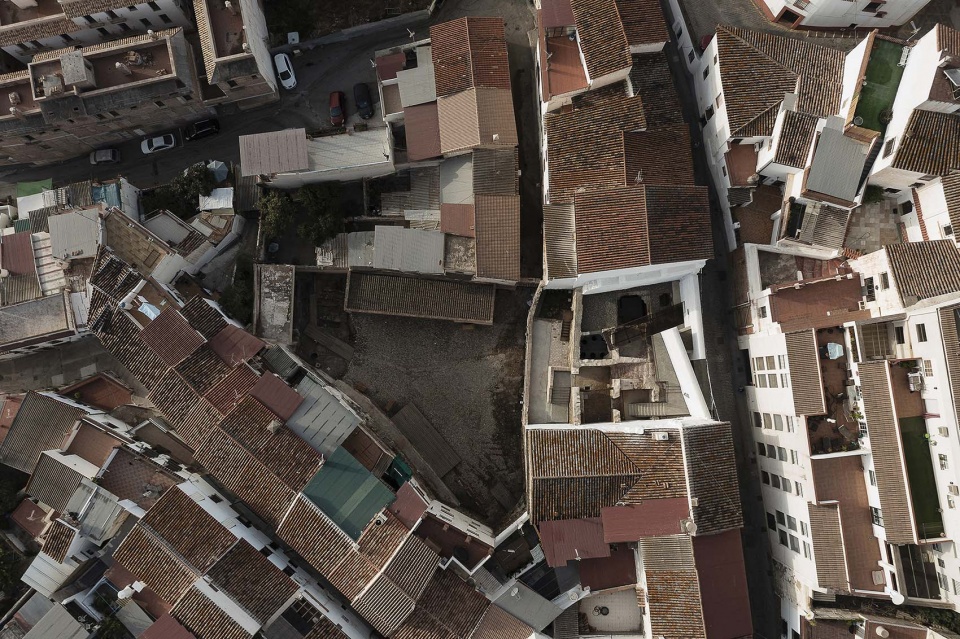
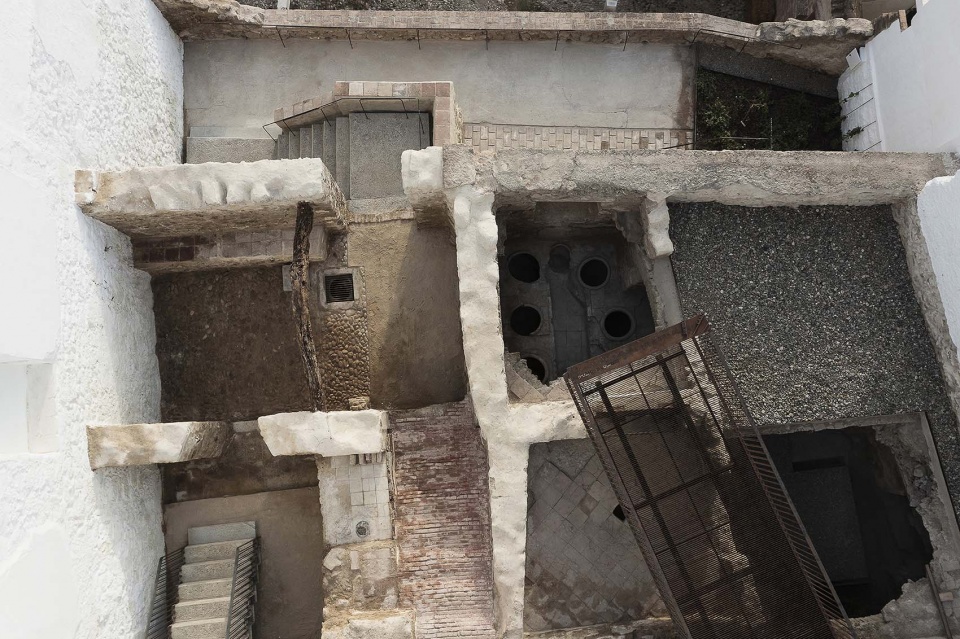
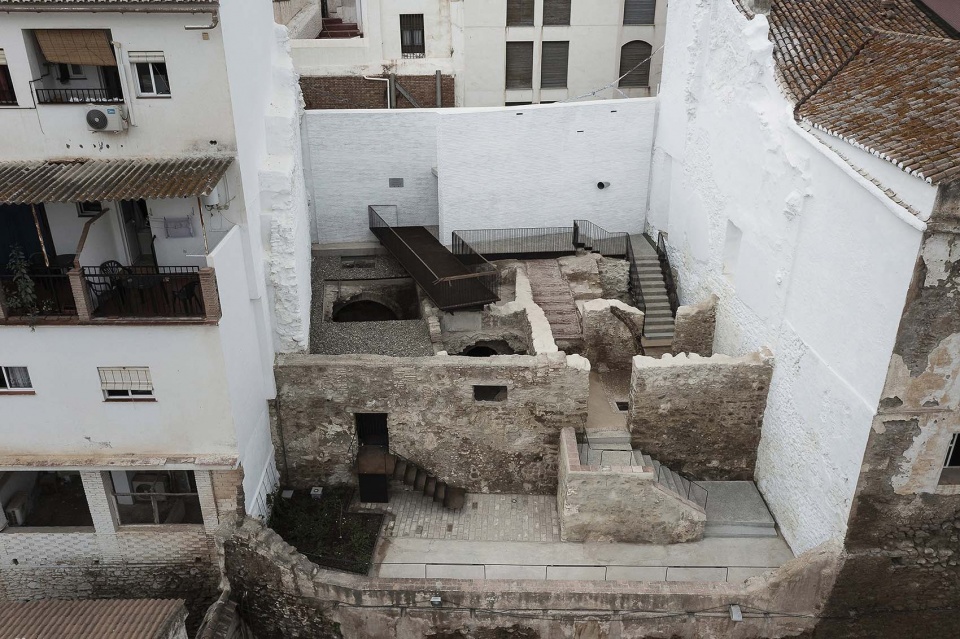
我们在挖掘过程中发现了一系列有趣的空间。南半部设有三间贮藏室,内部储存着十六世纪建造的十七个半埋的罐子。北侧设有一个通向马棚的传统动物楼梯。我们从那里可以下到能看到村庄景色的二层空间。
这个地方是一处揭露着过去种种痕迹的开放空间。
During the excavations, appeared some interesting spaces. In the southern half, three storerooms keep seventeen semi buried jars built during the XVI century. In the north one, traditional stairs for animals, leads on a horse shed. Afterwards, we could descend to a second level, opened to views to the village.
The place is an open space that suggests the discovering of past traces.
▼俯瞰视角,top view © Fernando Alda Calvo
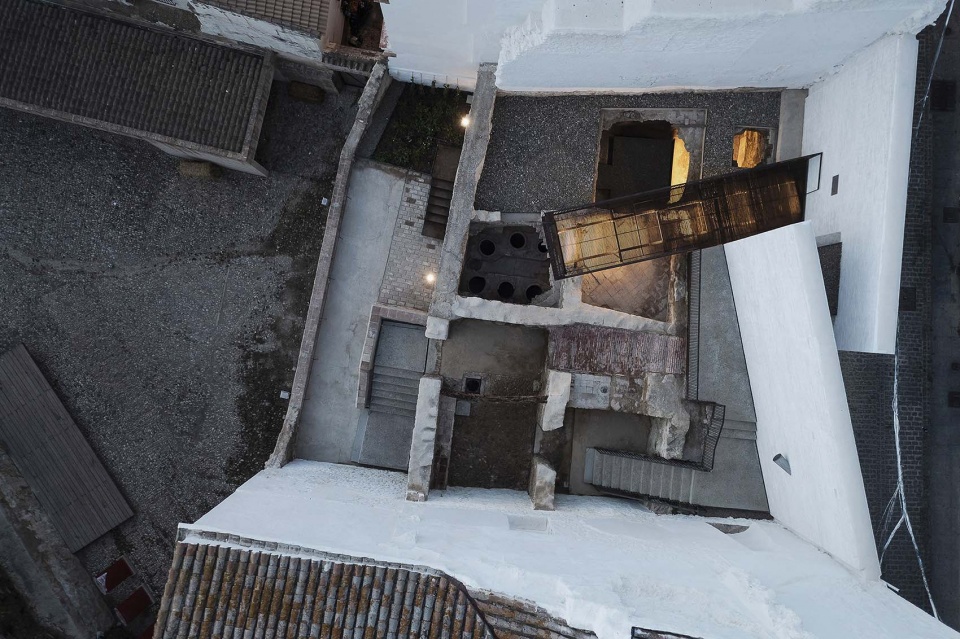
▼项目鸟瞰,bird view © Fernando Alda Calvo
关于项目
About the project
为深入了解城市的一段历史时期,我们制定了一场穿越空隙、历史遗留的纹理、材料、空间和视角的旅行。
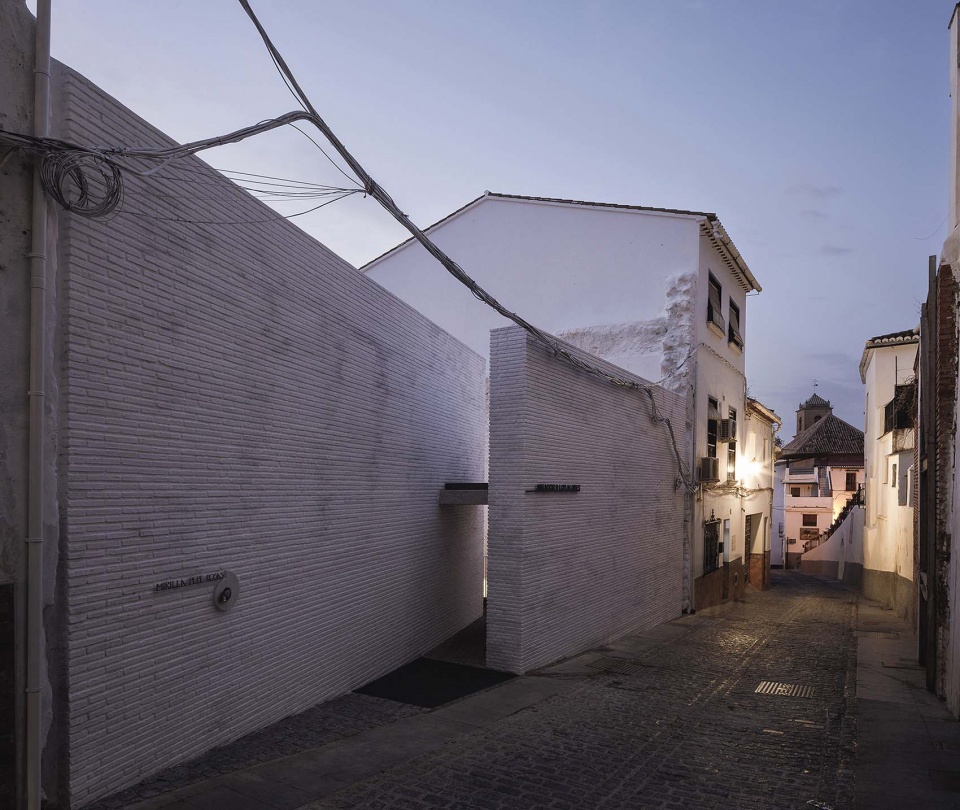
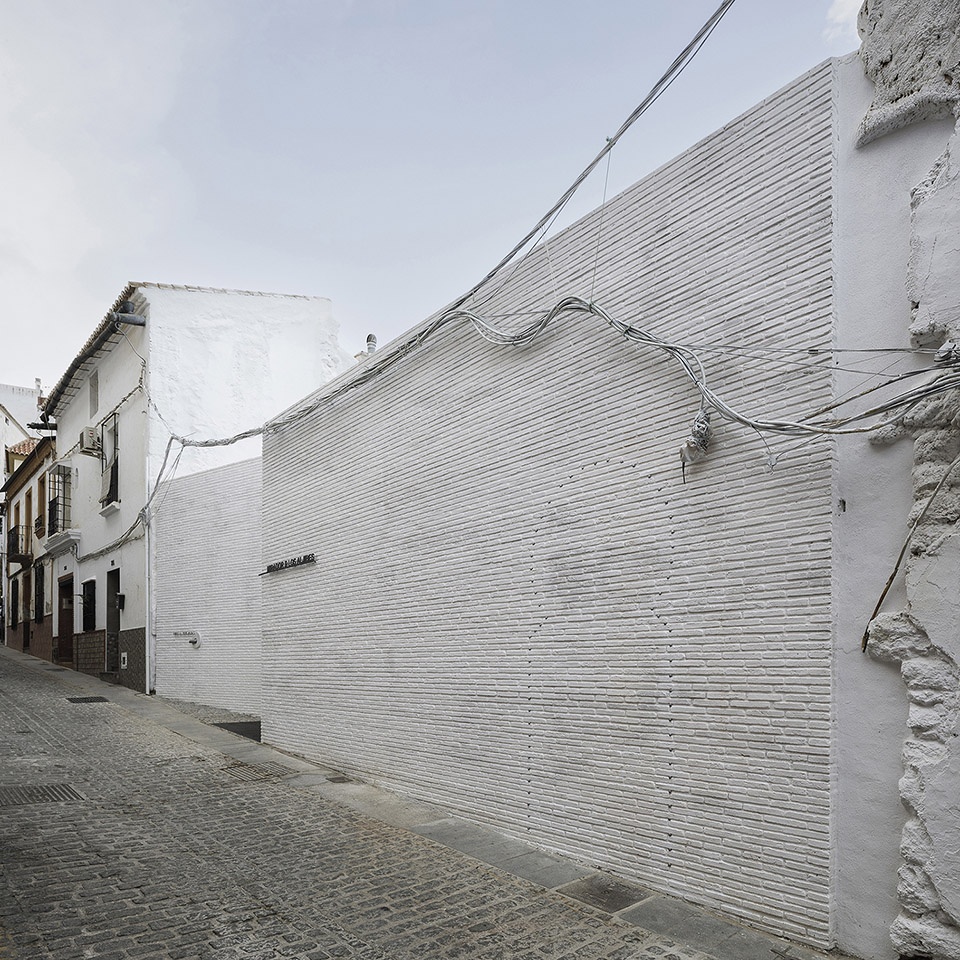
我们依据白色纹理的厚砖墙修复了外墙的线条。它经过切割后为室内空间营造了神秘的一面。
We propose a travel across the void, historical legacy of textures, materials, spaces and views, in order to understand a historical period of the city.
We recover the façade line thanks to a thick brick wall in white texture. It is cut in order to create a mysterious discovering of the inner space.
▼外墙线条依据白色纹理的厚砖墙修复,the façade line has been recovered thanks to a thick brick wall in white texture © Fernando Alda Calvo
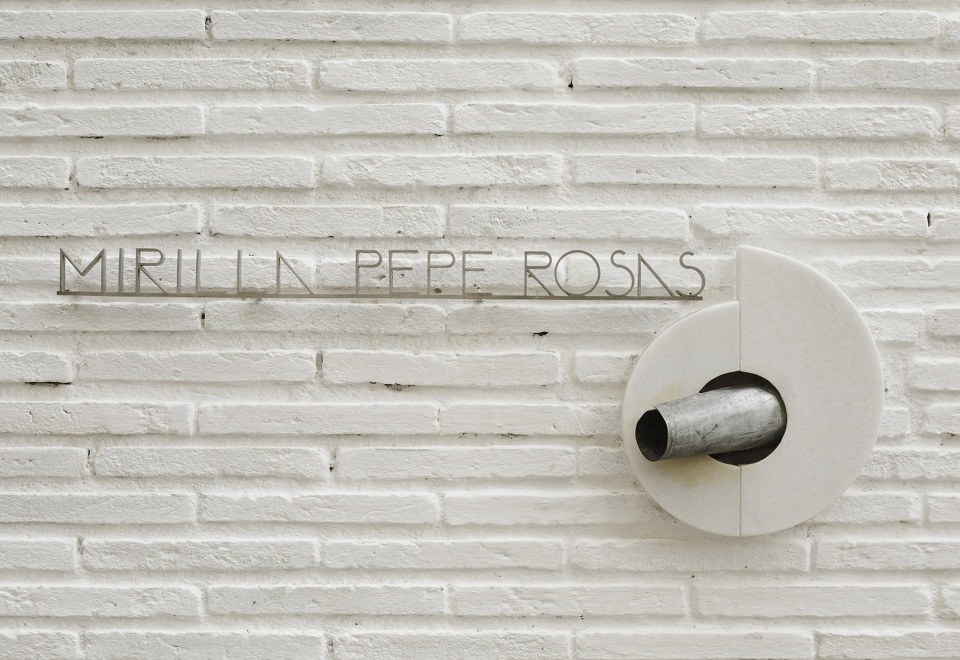
在街道上,一条用钉子汇成的线记录着佩佩·罗萨斯住宅古老入口的痕迹。此外,人们可以透过窥视孔欣赏到山丘和城堡的非凡景色。
On the street side, a line made with spikes shows the trace of the ancient entrance to Pepe Rosa’s house. Also, a spyhole invites discovering an unusual view of the hill and the castle.
▼佩佩·罗萨斯住宅原址街景,street view of the original site of the Pepe Rosa’s house © Fernando Alda Calvo
▼佩佩·罗萨斯住宅原址入口近景,close-up view of the entrance of the original site of the Pepe Rosa’s house © Fernando Alda Calvo
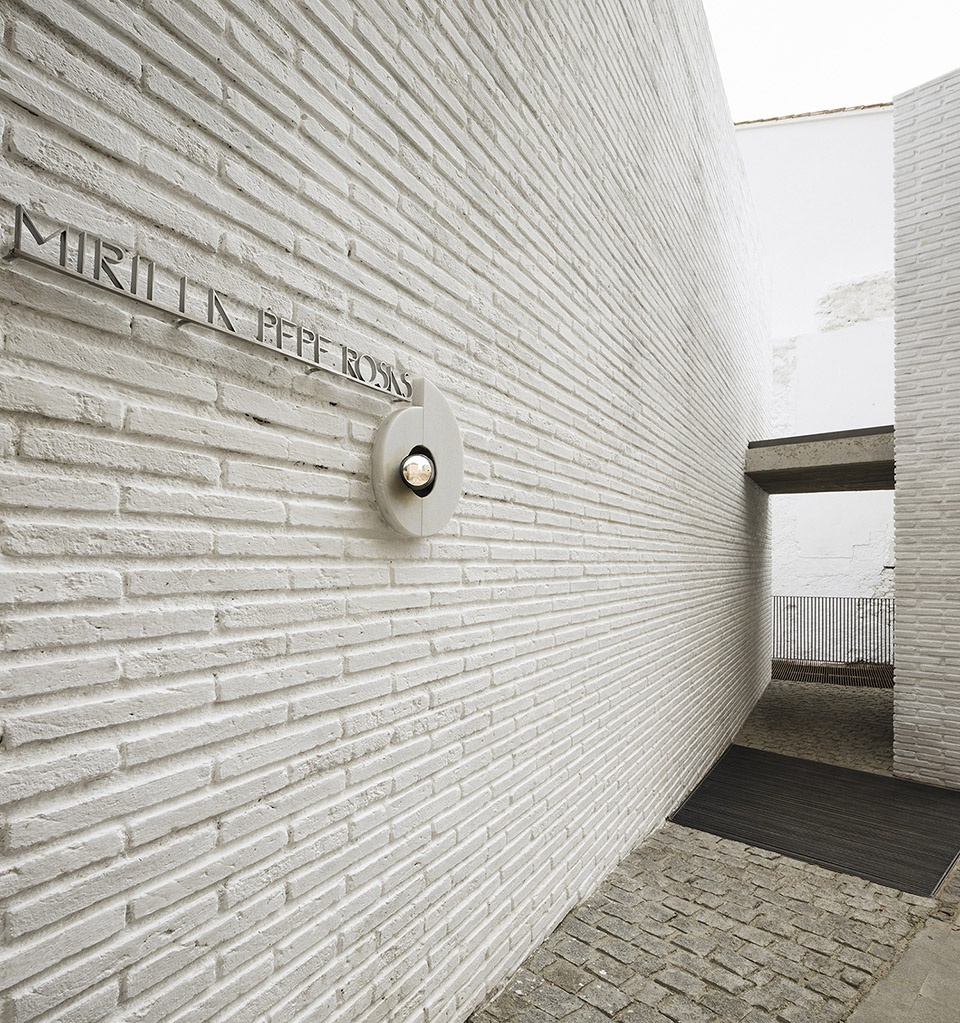
▼一条用钉子汇成的线记录着佩佩·罗萨斯住宅古老入口的痕迹,a line made with spikes shows the trace of the ancient entrance to Pepe Rosa’s house © Fernando Alda Calvo

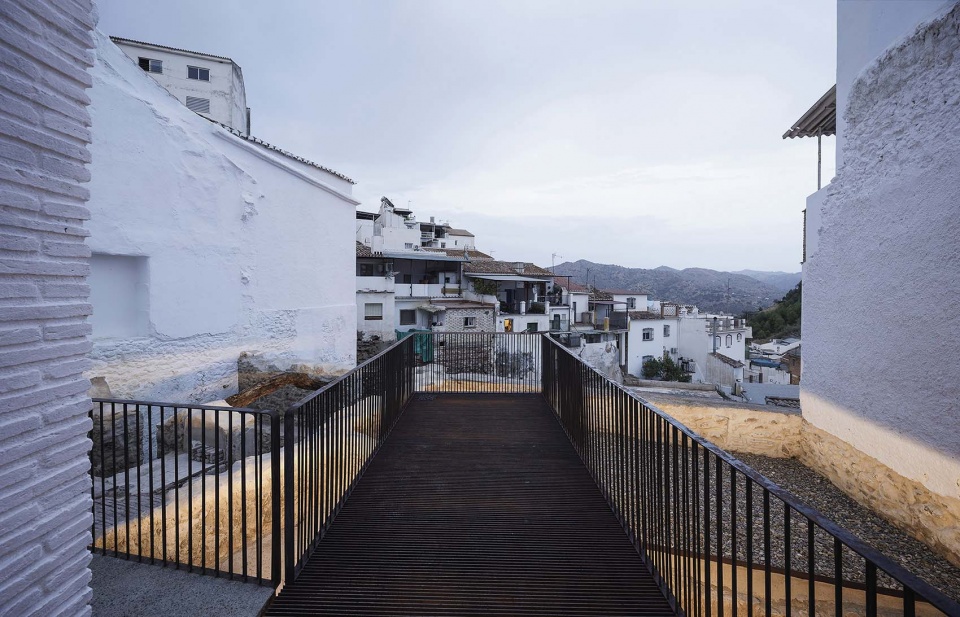
在通过狭窄的入口后,一条金属跑道激活了这个映入眼帘的空间。它由通透的重叠构件组合而成。它既搭建了楼下商店空间的平台,也打开了朝向地平线的视野。
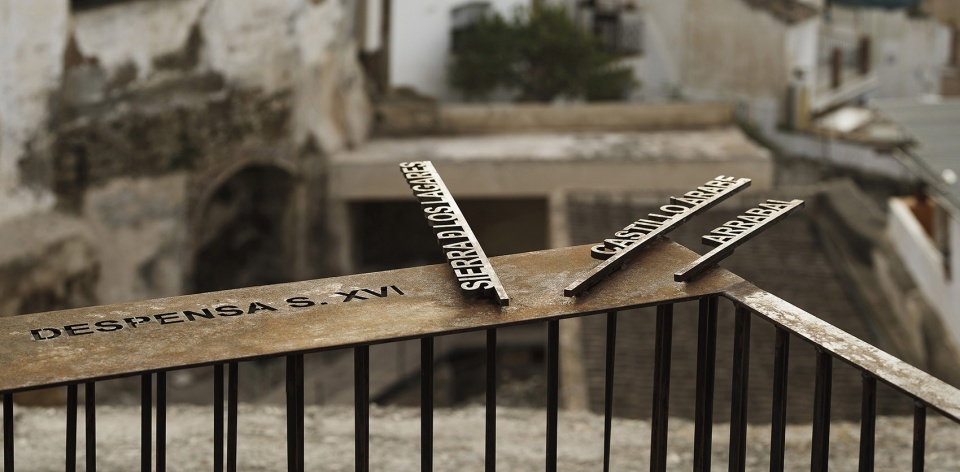
游廊的展示和引导。一些凿孔的文字提供了附近空间的信息。其他的和悬浮的记录了如城堡和山丘等景观里程碑。游廊是一条带状区域,它向游客展示了解释各种重要材料的古代用途的路径。
After a narrow entrance, the space appears and is activated thanks to a metallic runway. Built with overlapping pieces, it tries to be made of transparencies. It is a platform for both discovering the downstairs store spaces and also a viewpoint towards the horizon.
The veranda shows and guides. Some perforated texts give information of near spaces. Others, aerial ones, point out landscape milestones as the castle and the hills. The veranda is filter, strip that shows the path to the traveller following different remarkable materials that explain ancient uses.
▼俯瞰楼下商店空间,looking down to the downstairs store spaces © Fernando Alda Calvo
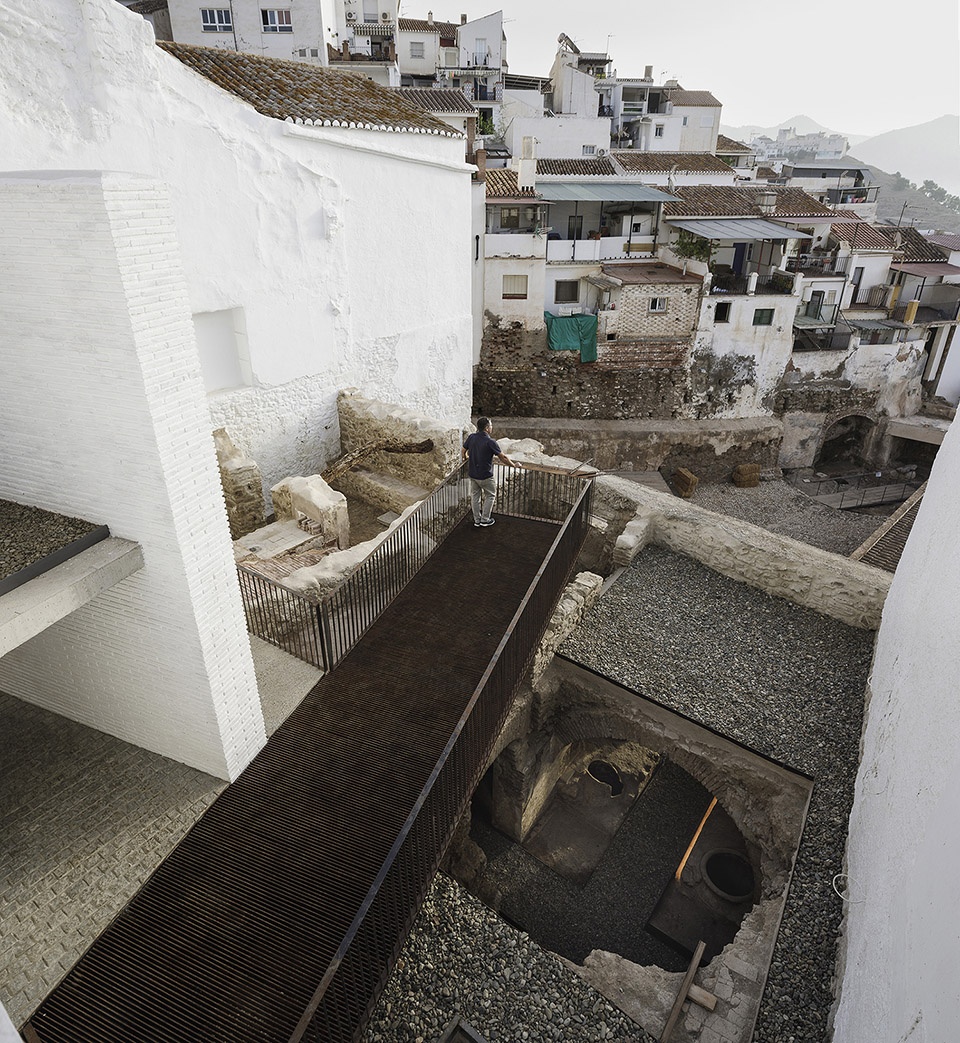
▼金属跑道既搭建了楼下商店空间的平台,也打开了朝向地平线的视野,a metallic runway is a platform for both discovering the downstairs store spaces and also a viewpoint towards the horizon © Fernando Alda Calvo
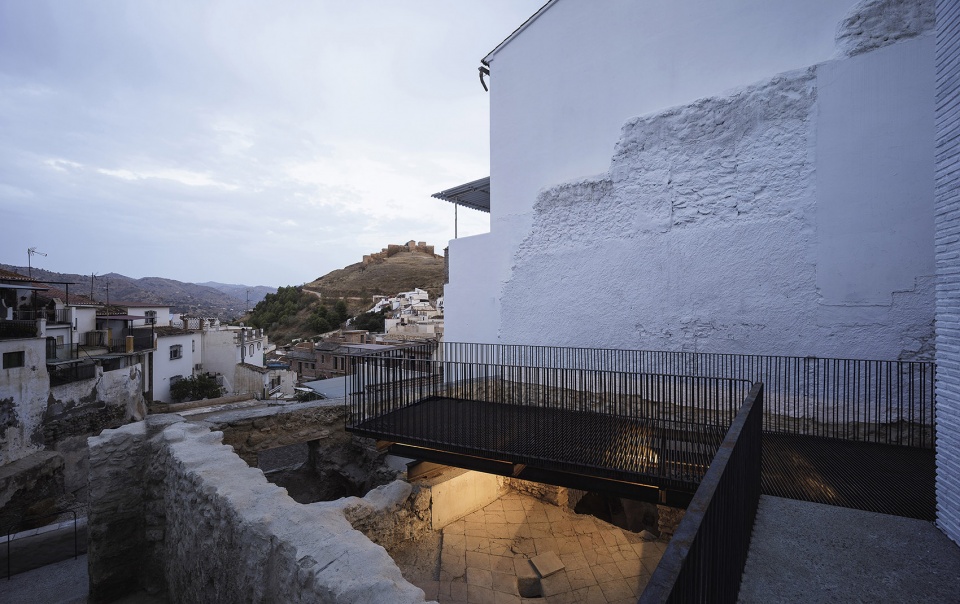
▼从金属跑道上向外眺望,views from the metallic runway © Fernando Alda Calvo
▼一些凿孔的文字提供了附近空间的信息,其他的和悬浮的记录了如城堡和山丘等景观里程碑,some perforated texts give information of near spaces, others, aerial ones, point out landscape milestones as the castle and the hills © Fernando Alda Calvo
混凝土楼梯从马棚里延伸出来。由此看来,归功于流畅优美的路面和明亮的游廊,这种介入只是增添了触觉体验的质地。
The concrete stairs spill in the horse shed. From this point, the intervention, is just a haptic experience of textures thanks to a fluid pavement and light verandas.
▼混凝土楼梯从马棚里延伸出来,the concrete stairs spill in the horse shed © Fernando Alda Calvo
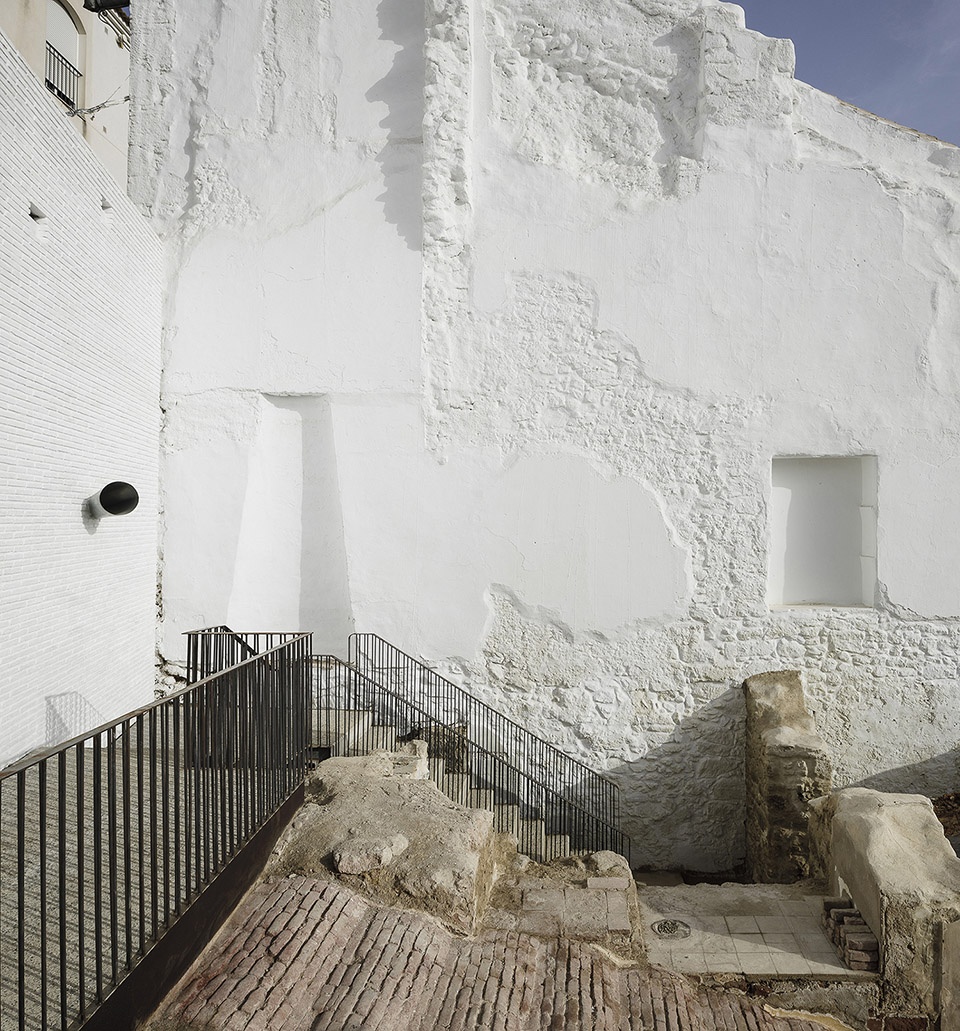
▼混凝土楼梯增添了触觉体验的质地,the intervention is a haptic experience of textures © Fernando Alda Calvo
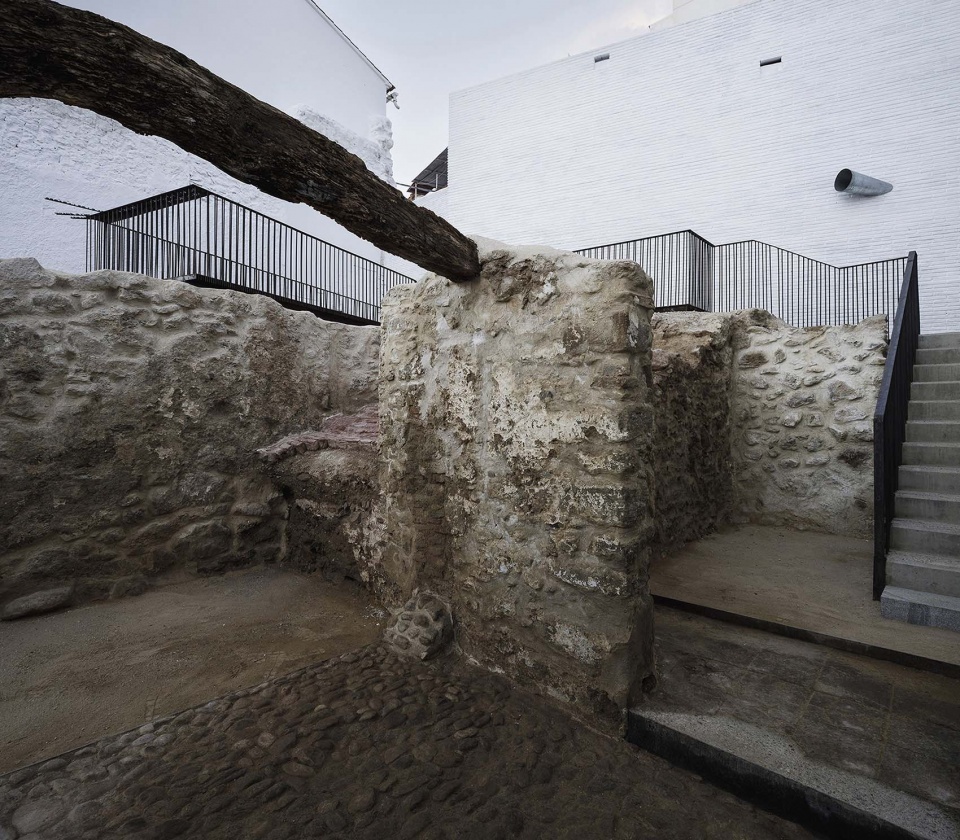
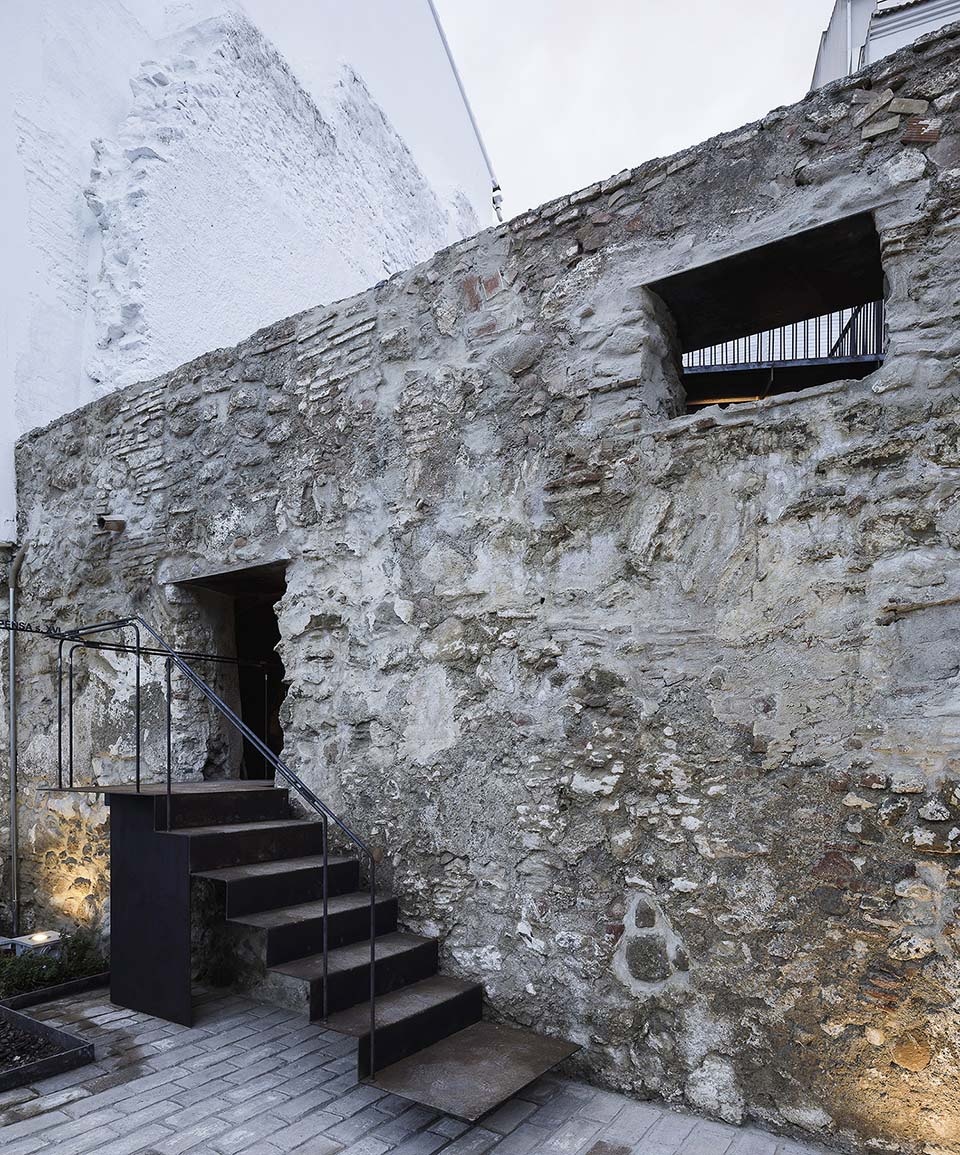
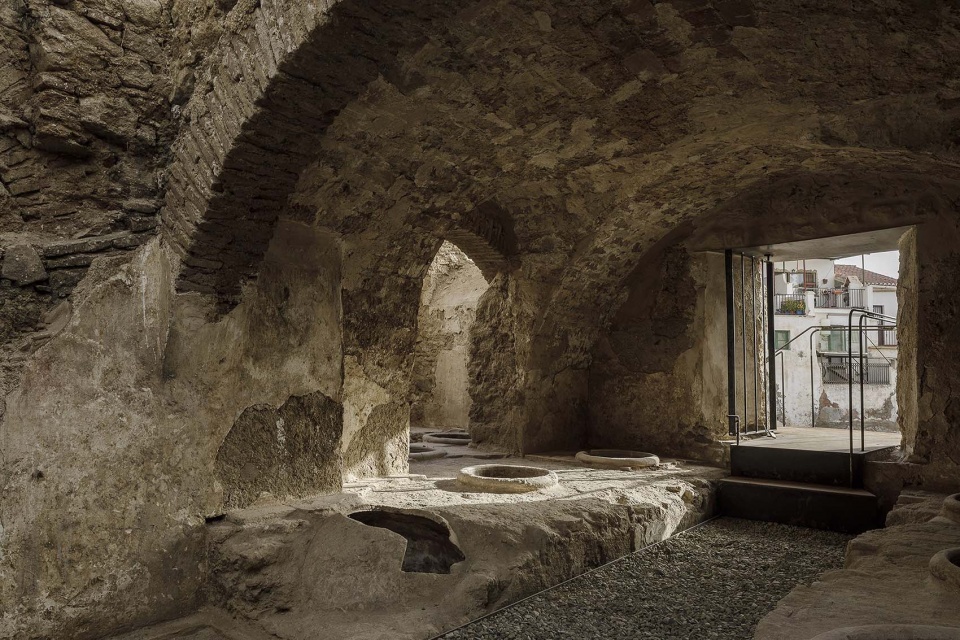
楼下第二层,在一面振荡的墙上有两扇窗户。轻盈的楼梯就像是一张浮动的金属地毯,带领游客穿过第二个洞到达象征古老神秘中心的储藏室,将住宅和工业用途相结合。人行道的几何形状帮助游客了解其悠久的历史价值。
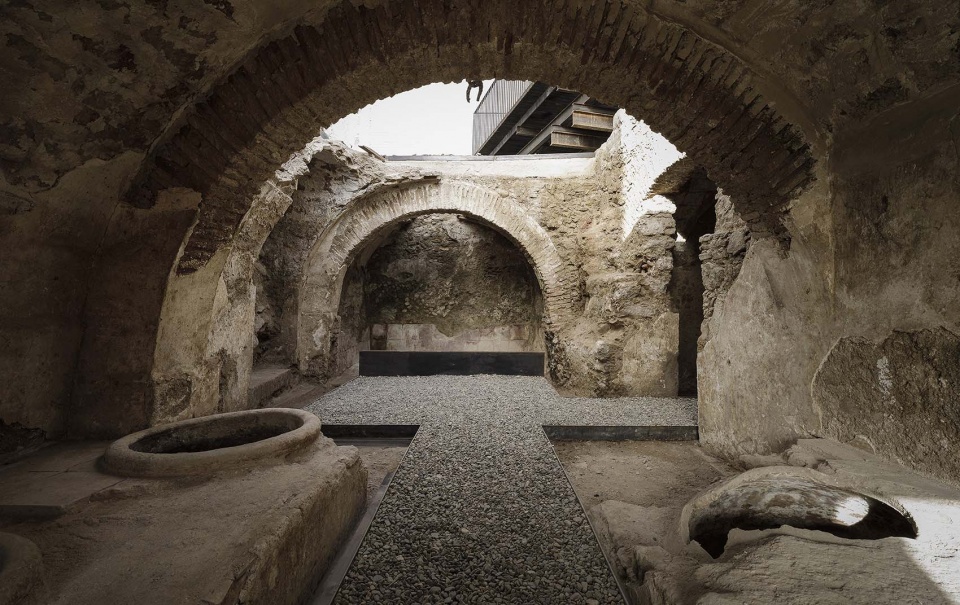
Downstairs, in the second level, a vibrating wall has two windows. Thanks to a light stair, made as a metallic floating carpet, the traveller crosses the second hole in order to discover the store rooms, mysterious heart of the ancient typology that joins housing with an industrial use. The pavement, thanks to its own geometry help visitors to understand its ancient values.
▼楼下第二层,在一面振荡的墙上有两扇窗户,downstairs, in the second level, a vibrating wall has two windows © Fernando Alda Calvo
▼储藏室,the store rooms © Fernando Alda Calvo
▼人行道的几何形状帮助游客了解其悠久的历史价值,the pavement, thanks to its own geometry help visitors to understand its ancient values © Fernando Alda Calvo
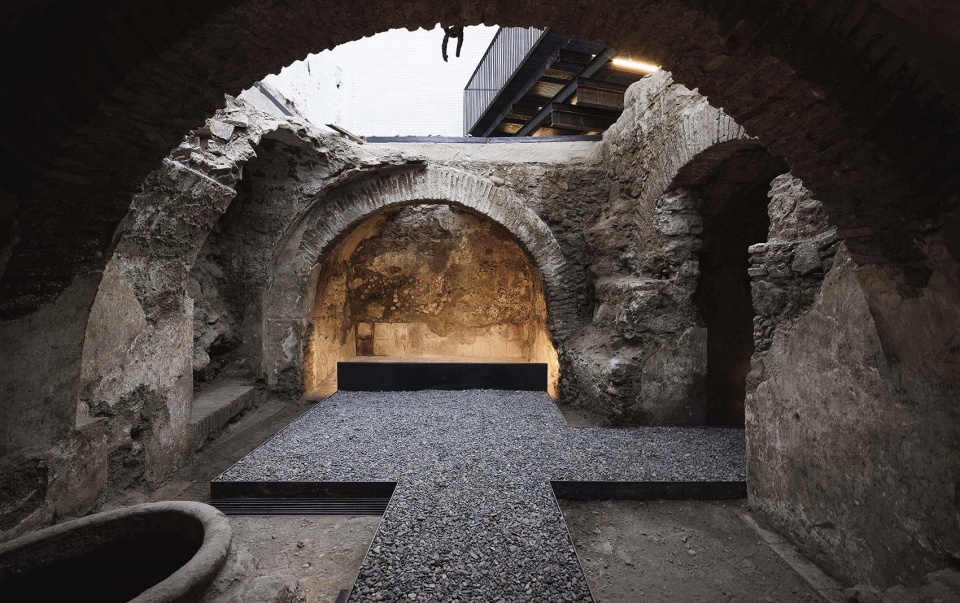
▼从储藏室看上方的金属跑道,view from the store rooms to the metallic runway above © Fernando Alda Calvo
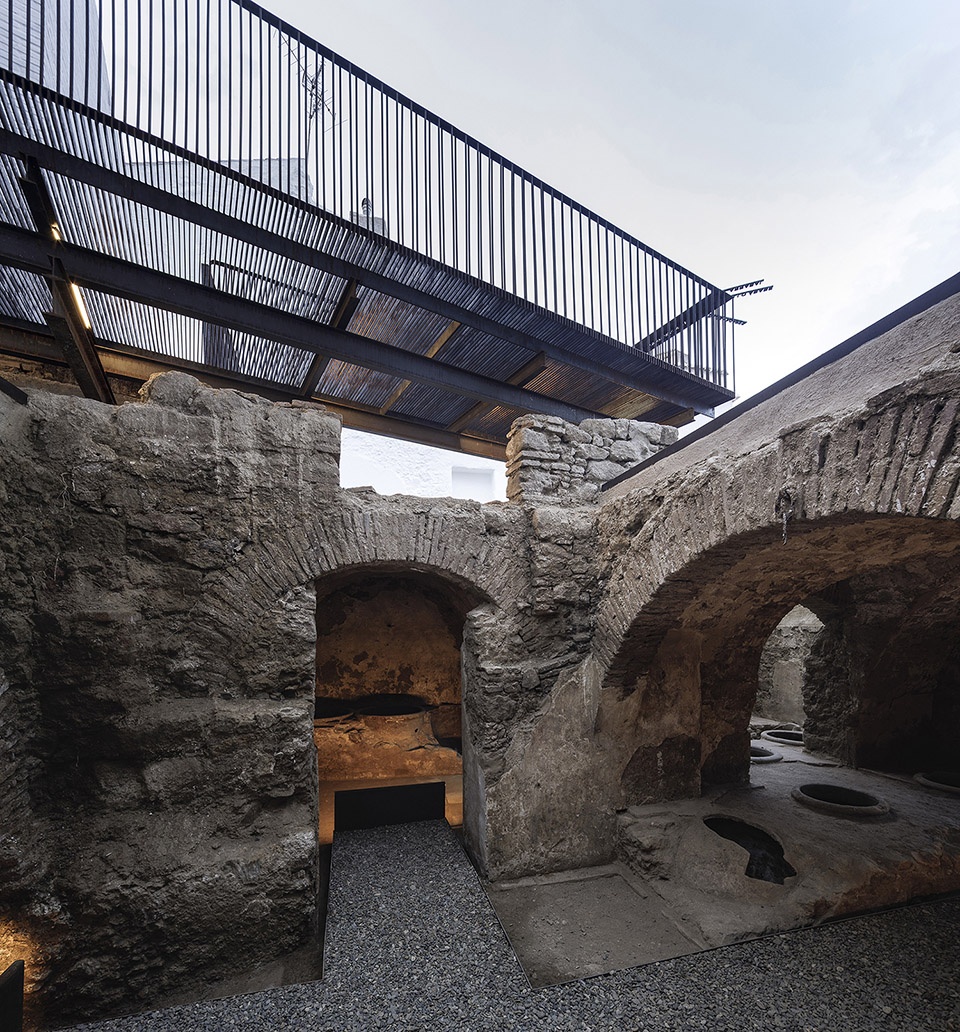
空隙是一个能够感受时间和历史的地方,是一种灯光和声音的共鸣箱,使我们领略阿洛拉文化景观的本质。
The void, a place for feeling time and history, is a kind of resonance box of lights and sounds that make us travelling to the essence of the cultural landscape of Álora.
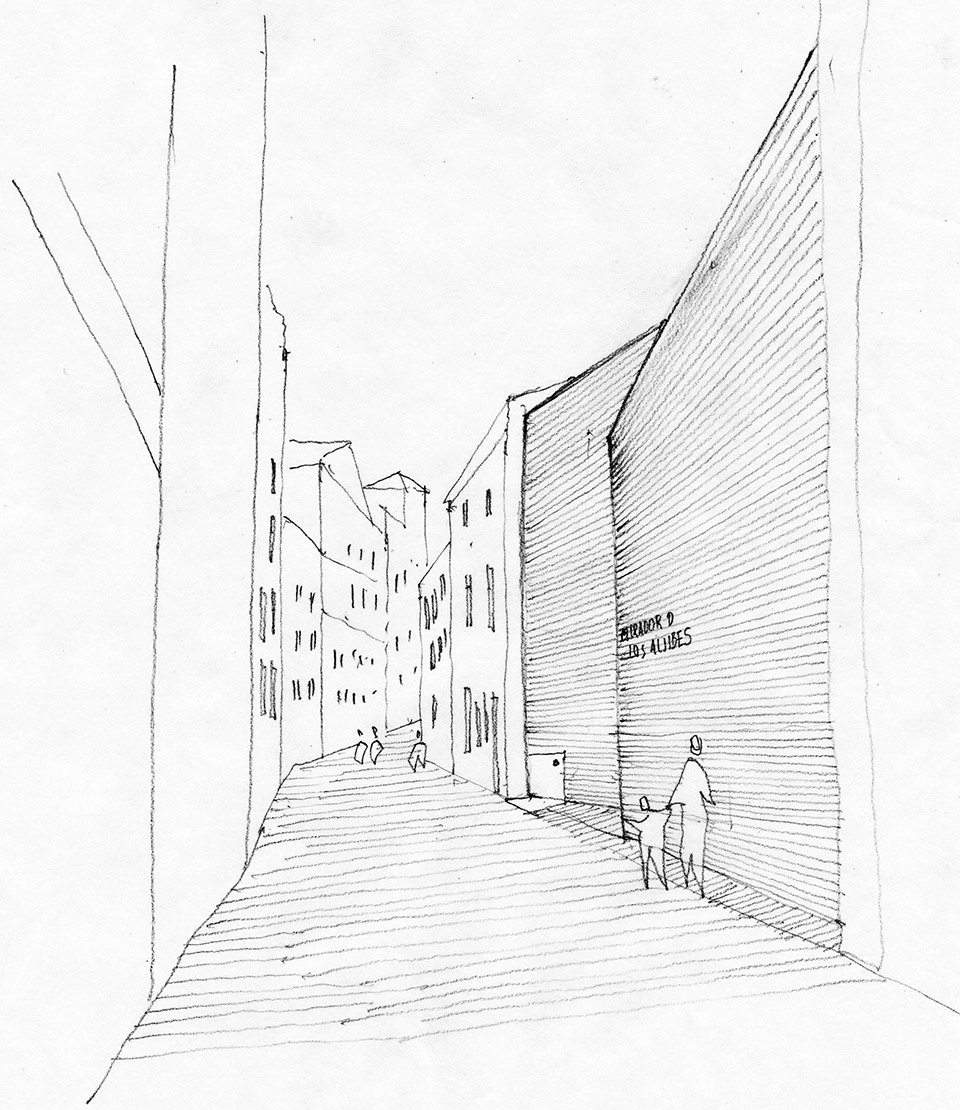
▼街景速写,sketch of the streetscape © WaterScales arquitectos
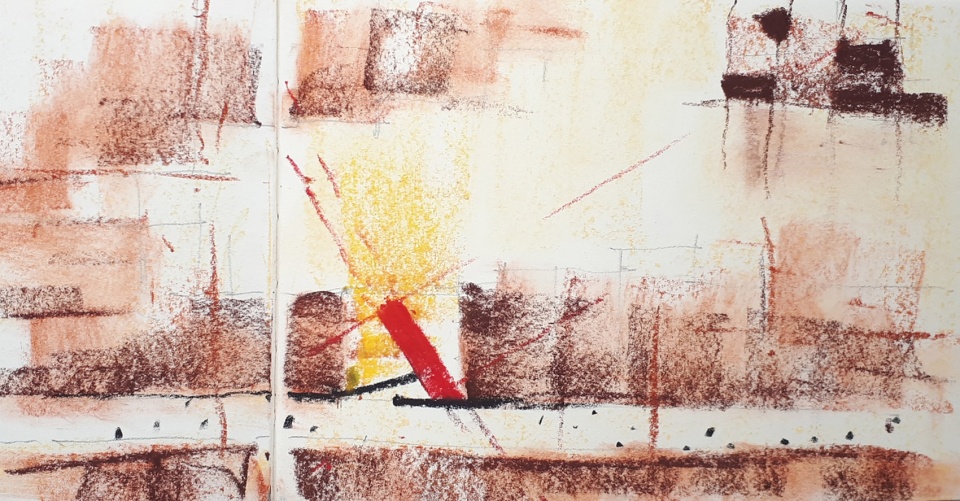
▼空间手绘,hand sketches © WaterScales arquitectos
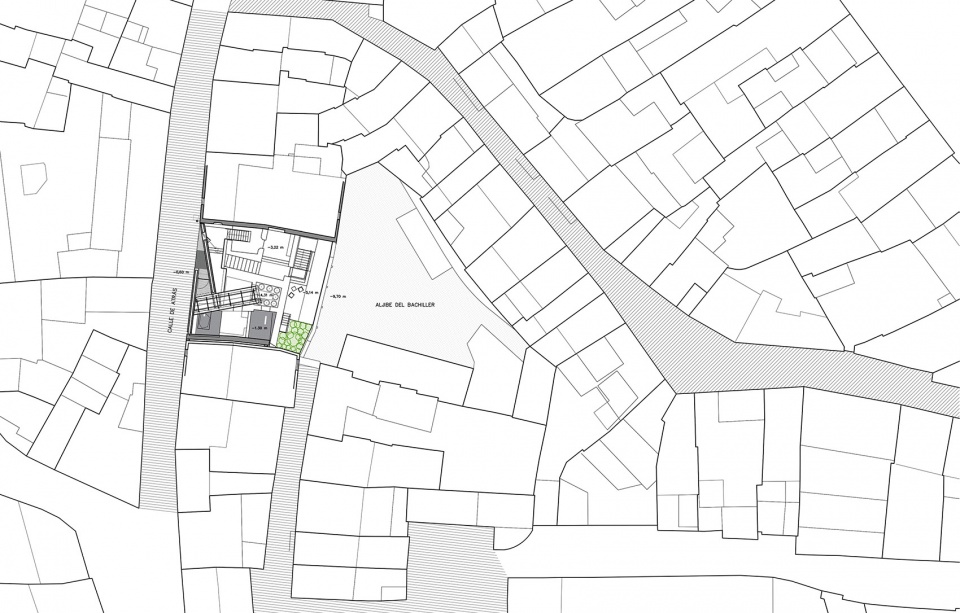
▼总平面图,site plan © WaterScales arquitectos
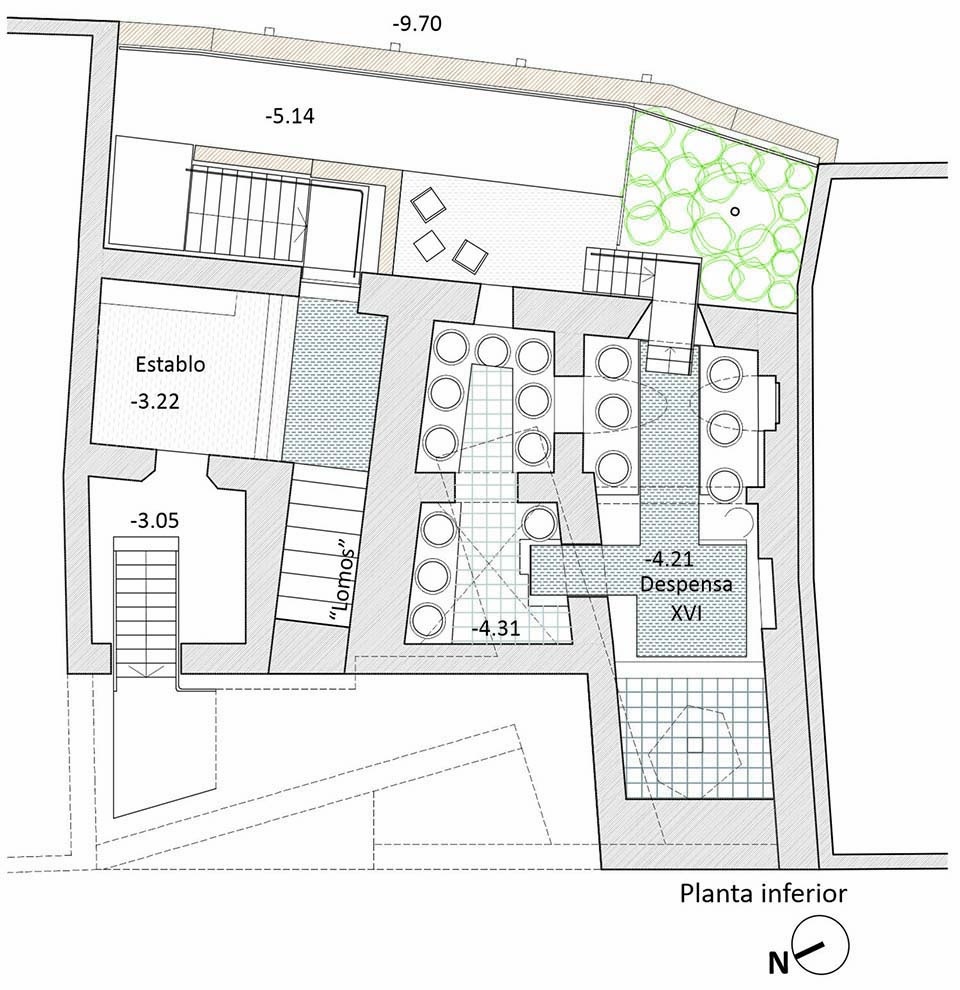
▼底层平面,lower floor plan © WaterScales arquitectos
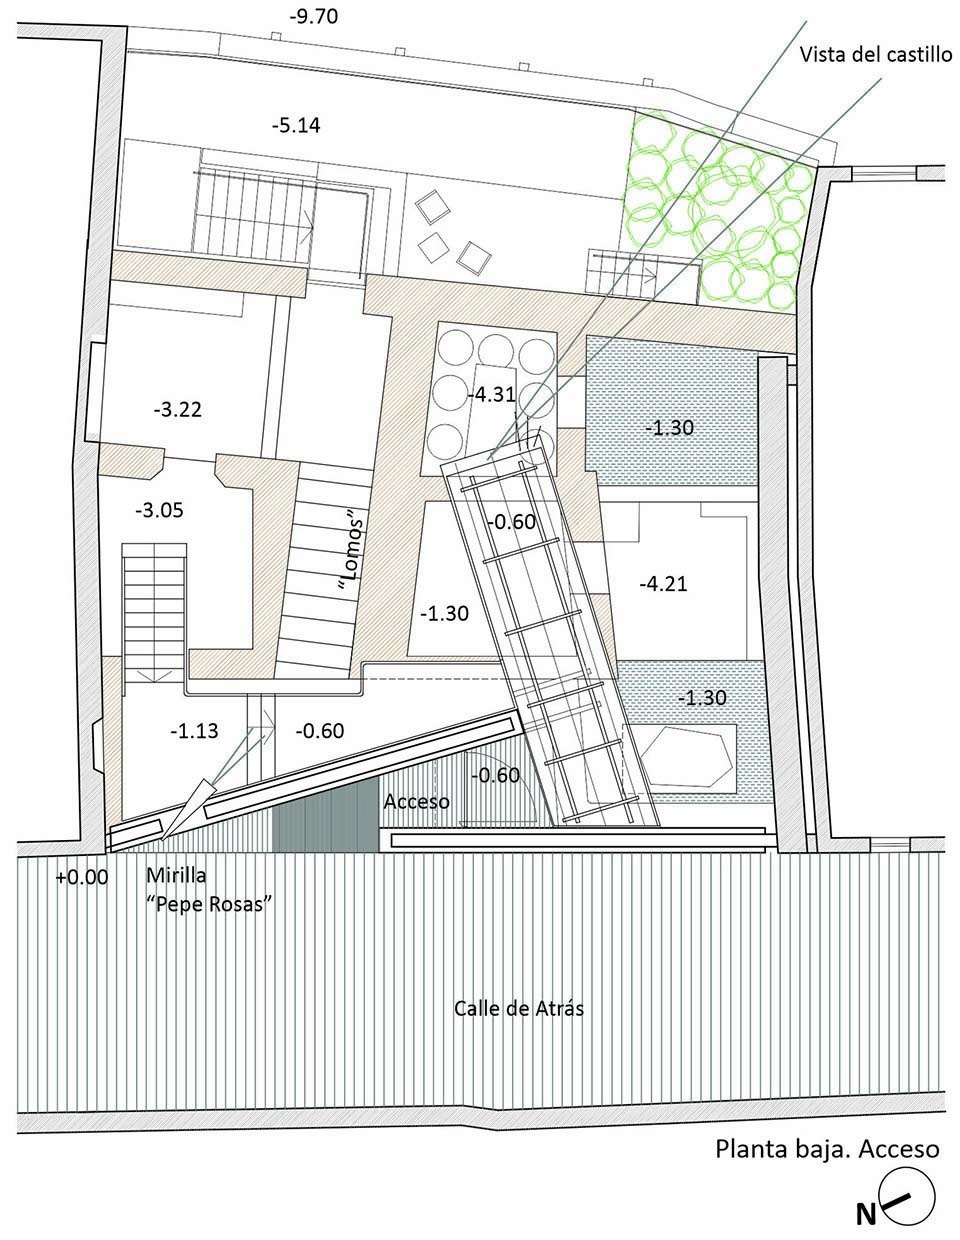
▼上层平面,upper floor plan © WaterScales arquitectos
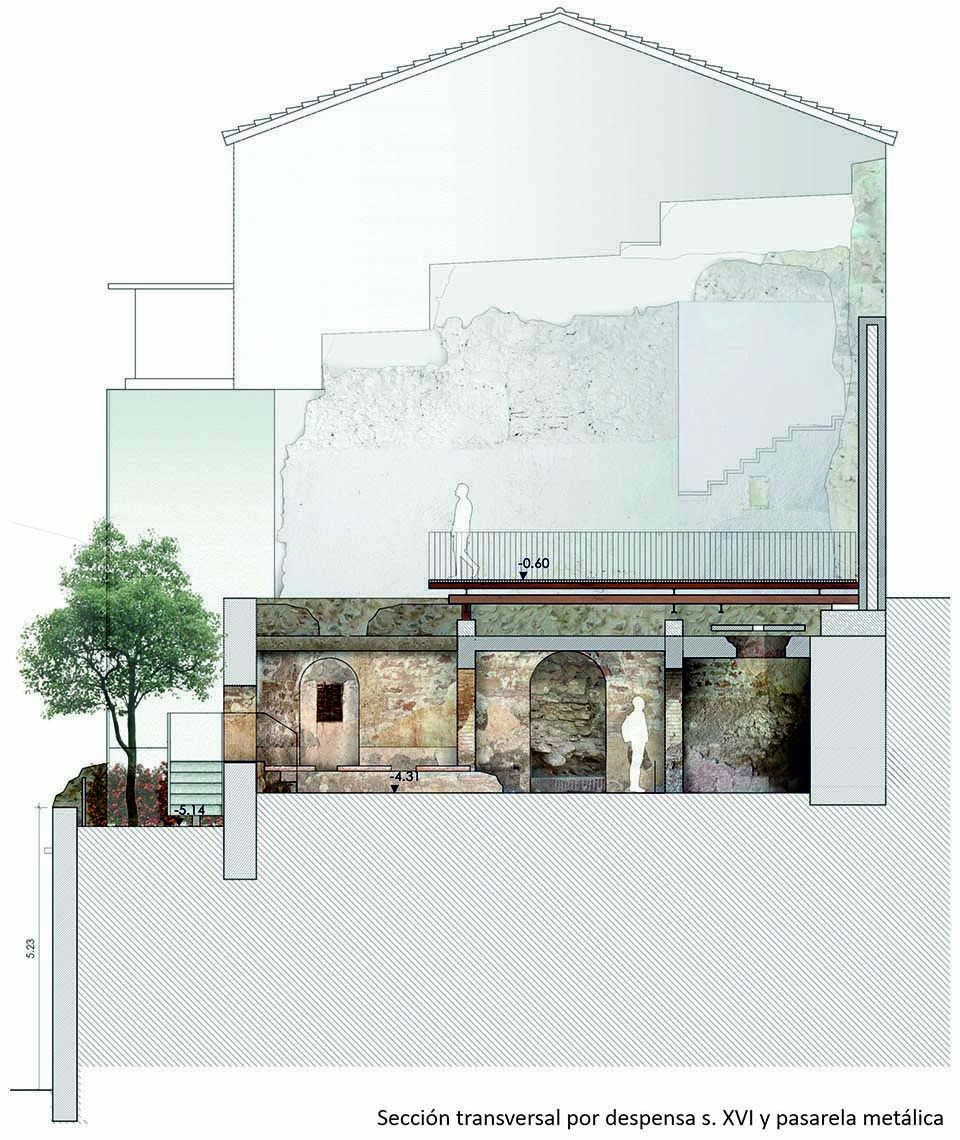
▼剖面图,section © WaterScales arquitectos
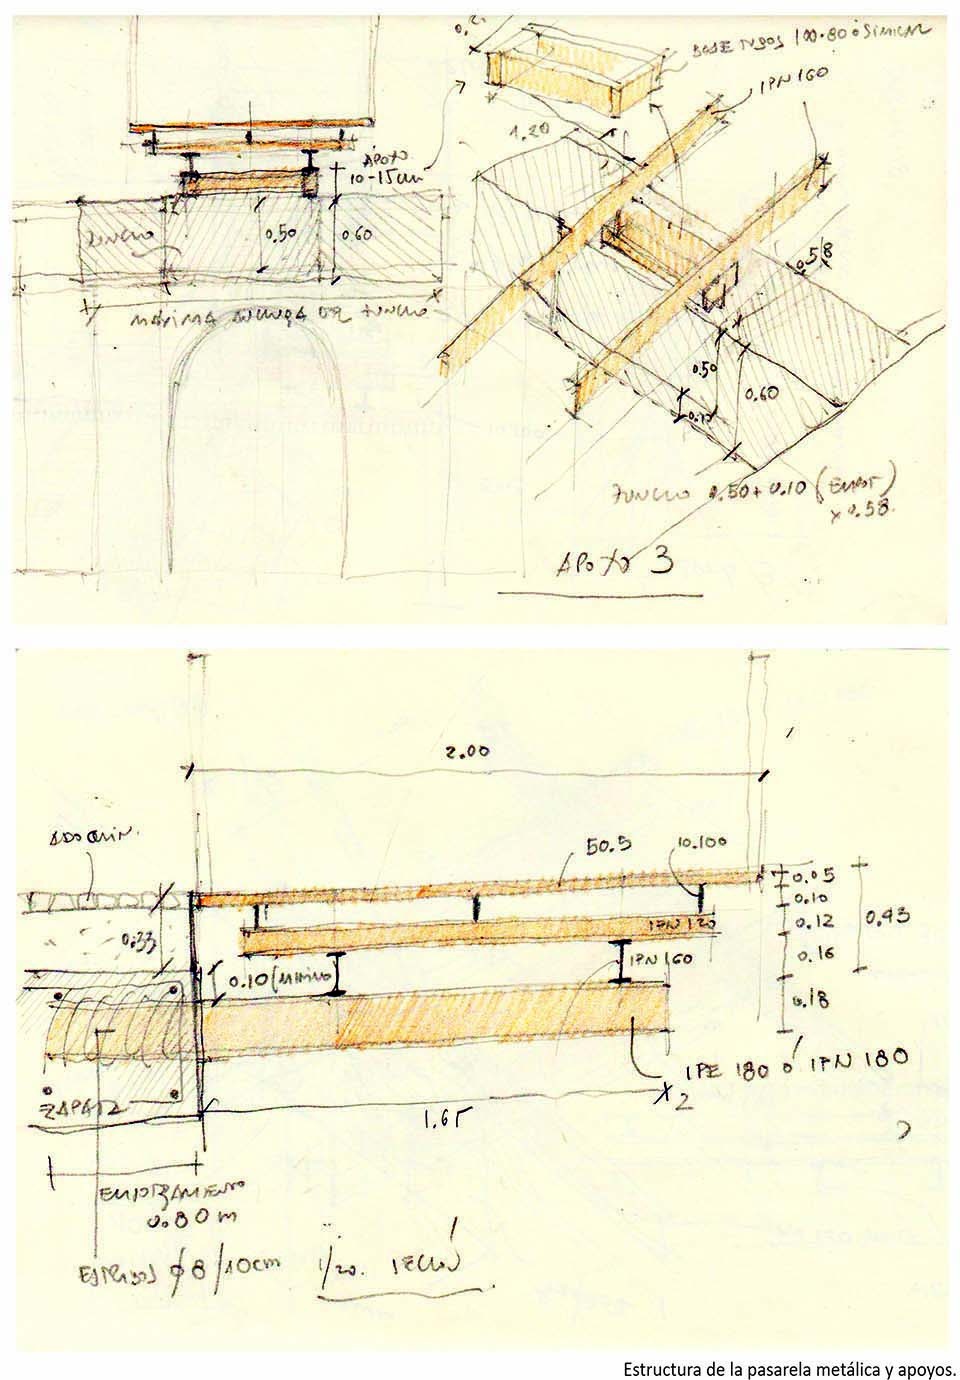
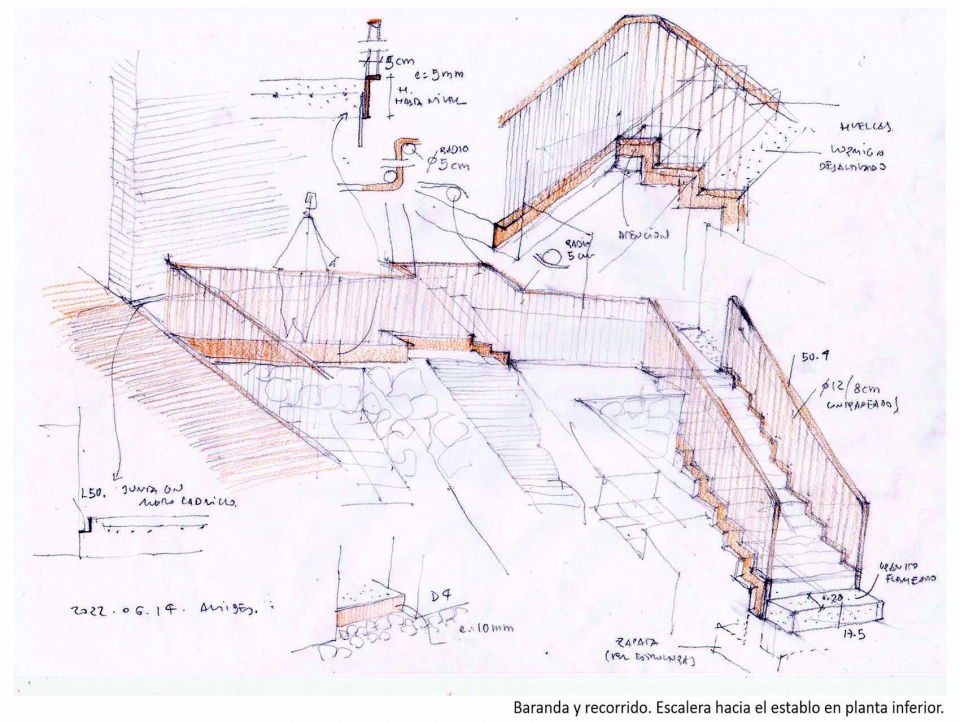
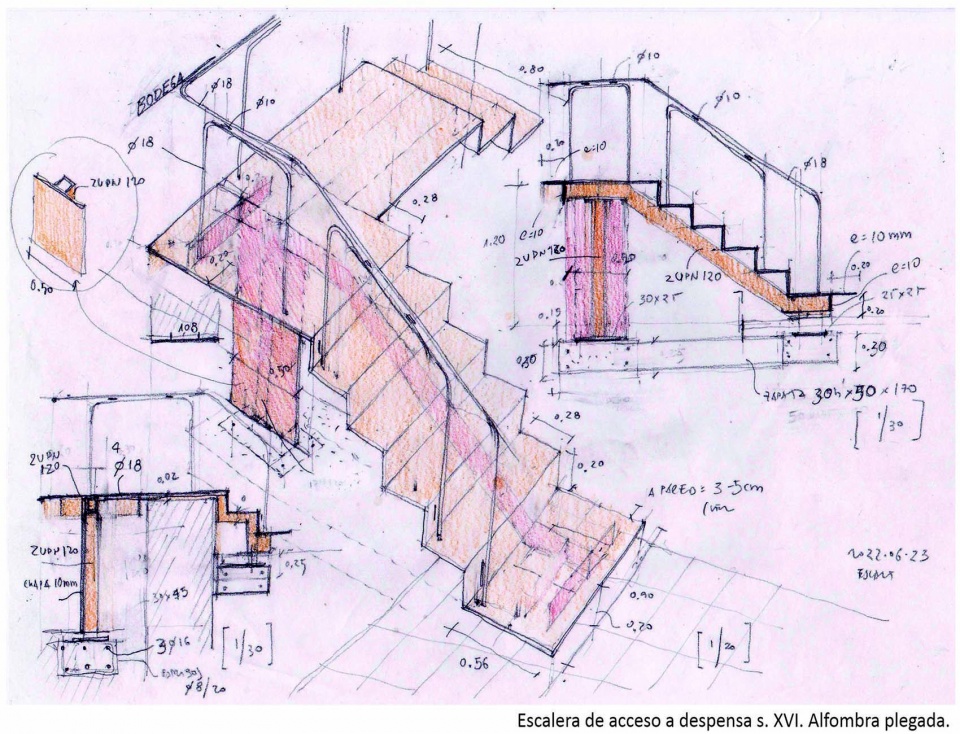
▼结构草图,sketches of the structure © WaterScales arquitectos
▼混凝土楼梯草图,sketches of the concrete staircases © WaterScales arquitectos
Architects: WaterScales arquitectos (Carmen Barròs Velázquez y Francisco J. del Corral del Campo)
Technical surveyor: Fernando Casquero Lacort (Terral arquitectos)
Engineering: Jesús Hernández Martí.
Developer: Ayuntamiento de Álora
Assistants: Elena Rodríguez Rodríguez, Marta Gragera Caballero, Laura Postigo Fliquete, Sofía Gómez Ramírez. Architects
Builder: IM Instalaciones y obras S.L.
Historical assistance: Museo Arqueológico Municipal de Álora: María José Sánchez Rodríguez
Photograhs: Fernando Alda Calvo
More: WaterScales arquitectos,更多关于:WaterScales arquitectos on gooood








喜欢这种运用现代手法和材料,又不干预遗址的做法
手绘看着比电脑制图更生动
游客:我要看历史的建筑! 住在当地的人:整点刺激的行不行
草图好具有灵魂
手绘不错,最小的干预最舒服的展示,最和谐的共生
我就喜欢这样的
确实nice