非常感谢Martha Schwartz Partners将以下内容授权gooood发行。更多请至:Martha Schwartz Partners on gooood
Appreciation towards Martha Schwartz Partners for providing the following description:
城市公共景观是城市中最开放的空间,超越所有“开放的建筑”而存在,这些景观地同时也是城市体验中相当重要的部分。美丽葱郁的现代公共广场,是城市版图上的珍珠,若这些珍珠额数量众多,彼此关联,那么它们会将拥有这一切的城市映射得格外光彩动人。为大家分享玛莎·施瓦茨工作室在阿布达比酋长国Al Maryah岛完成的索沃广场。索沃广场占地不大,是商业中心里几栋商业楼宇之下的开放广场。见缝插针的空间之中,精心布置着微地形,植物,水,铺装,家具等各项要素,创造出具有浓郁当地风格,十分清凉活力的现代广场空间。
Sowwah广场位于阿布达比酋长国Al Maryah岛上。这个处于新商业中心的城市景观设计杰作为人们提供了一个绿色的休憩之所。
Sowwah Square is a significant urban space located on the Al Maryah Island, Abu Dhabi and provides a green retreat at the centre of the new commercial hub.
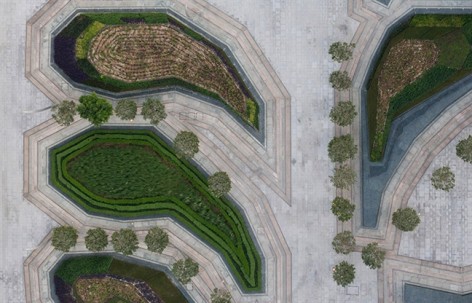
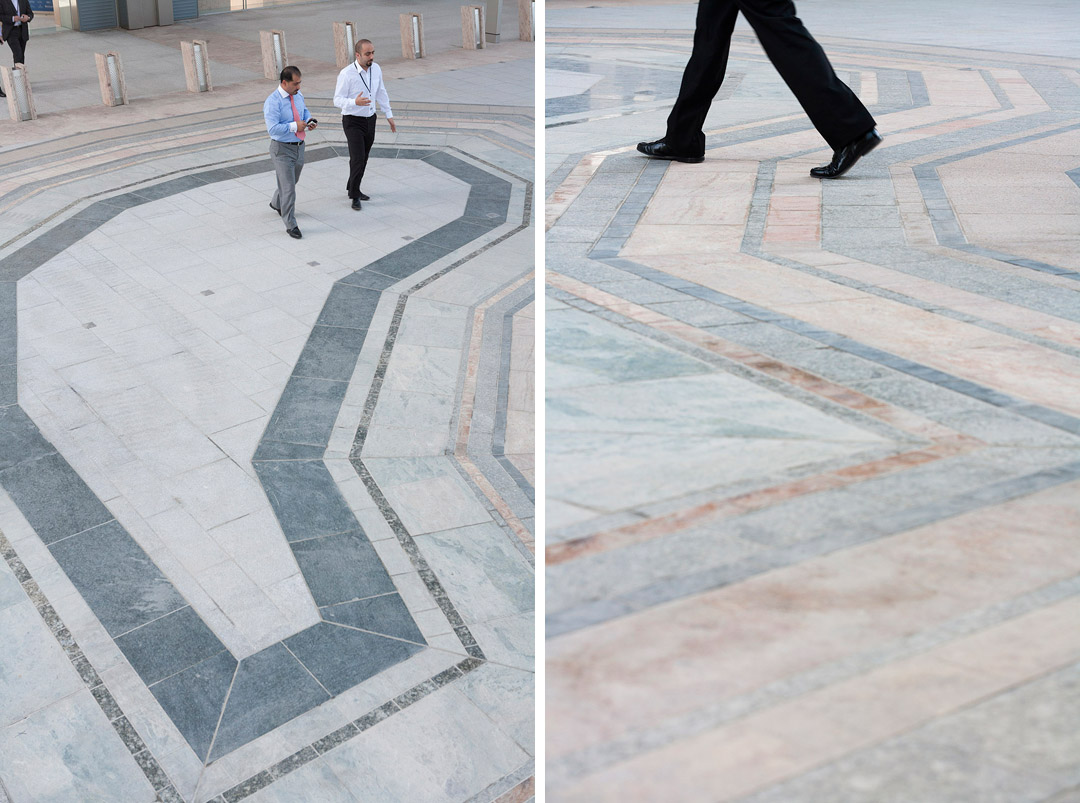
设计师从大自然和阿拉伯半岛固有文化中汲取了设计灵感:沙丘、传统灌溉系统(Falaj)、绿洲、贝多因人的纺织品、阿拉伯联合酋长国随处可见的精心修剪的树篱、以及法国巴洛克城堡花园。现代的响应式设计将这些元素融为一体,创造了一个可持续的、清凉的和受保护的微气候;栽种的绿植和花纹路面形成了如万花筒般变幻的动态景观,能够满足从周围的高楼俯瞰广场的美观需求。
The inspiration for the square was derived from the nature and culture inherent to the Arabian Peninsula: dunes, traditional irrigation systems (Falaj), oasis, Bedouin textiles and the popular use of formal clipped hedges in United Arab Emirates, drawing connections with the French baroque château gardens. This merging of ideas is represented in a contemporary responsive design created a sustainable, cool and protected micro climate for users and a dynamic kaleidoscope of planting and patterned paving on the ground and viewed from the surrounding towers.
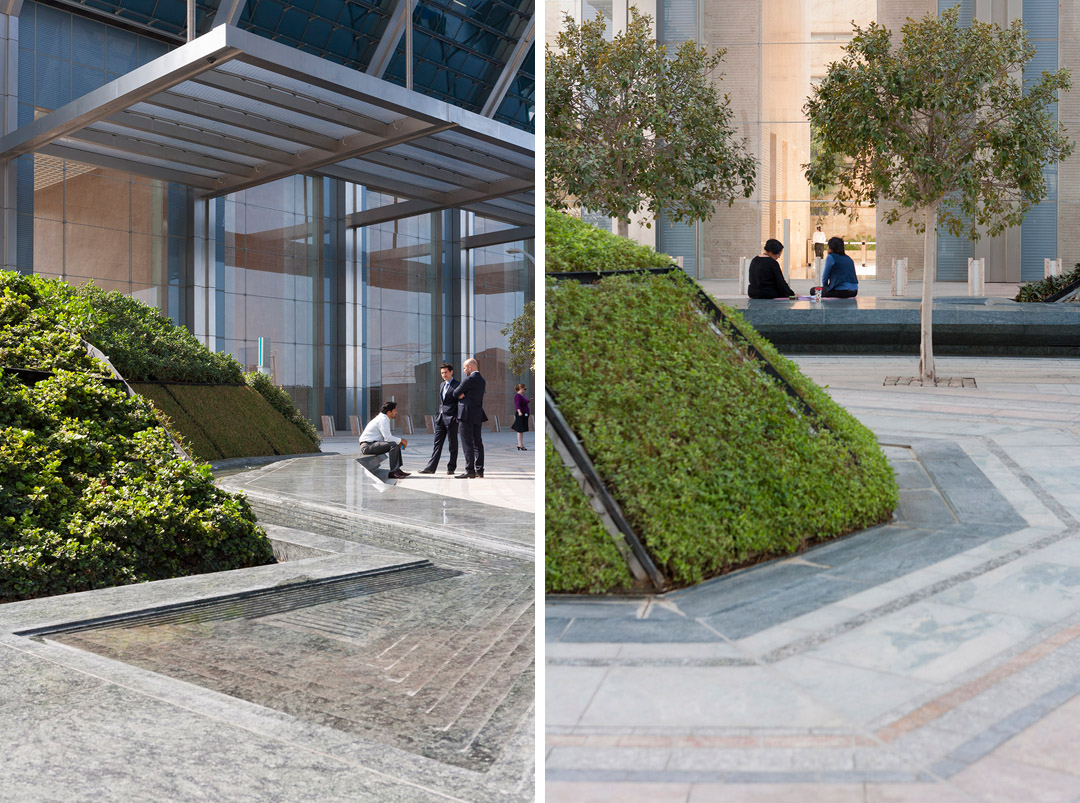
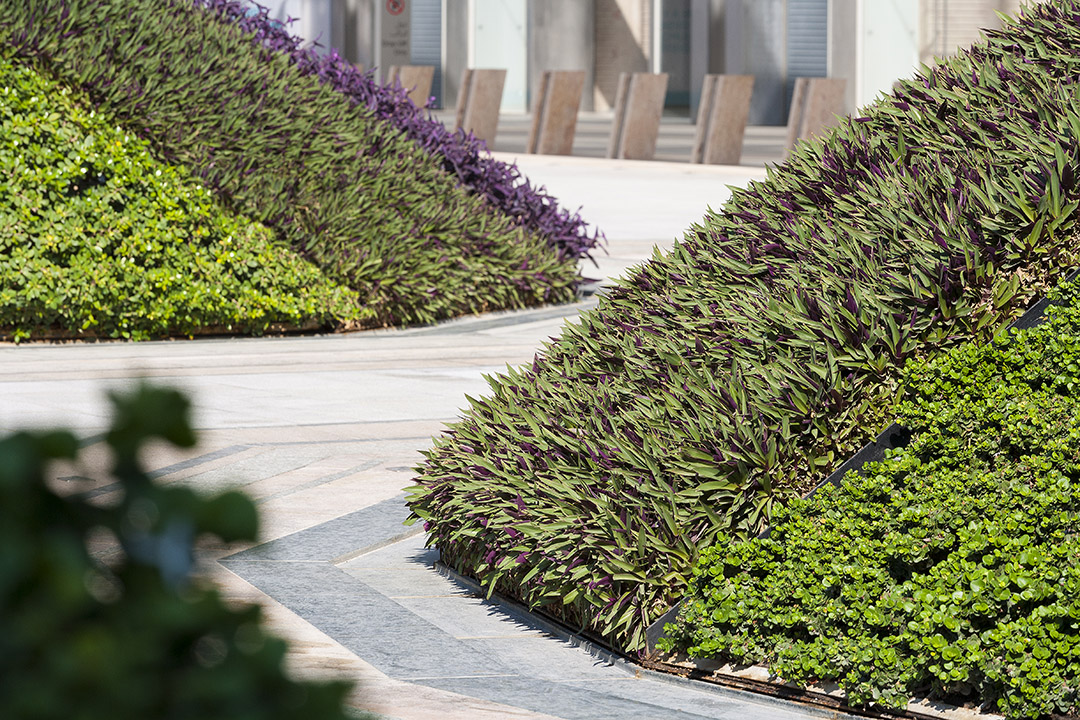
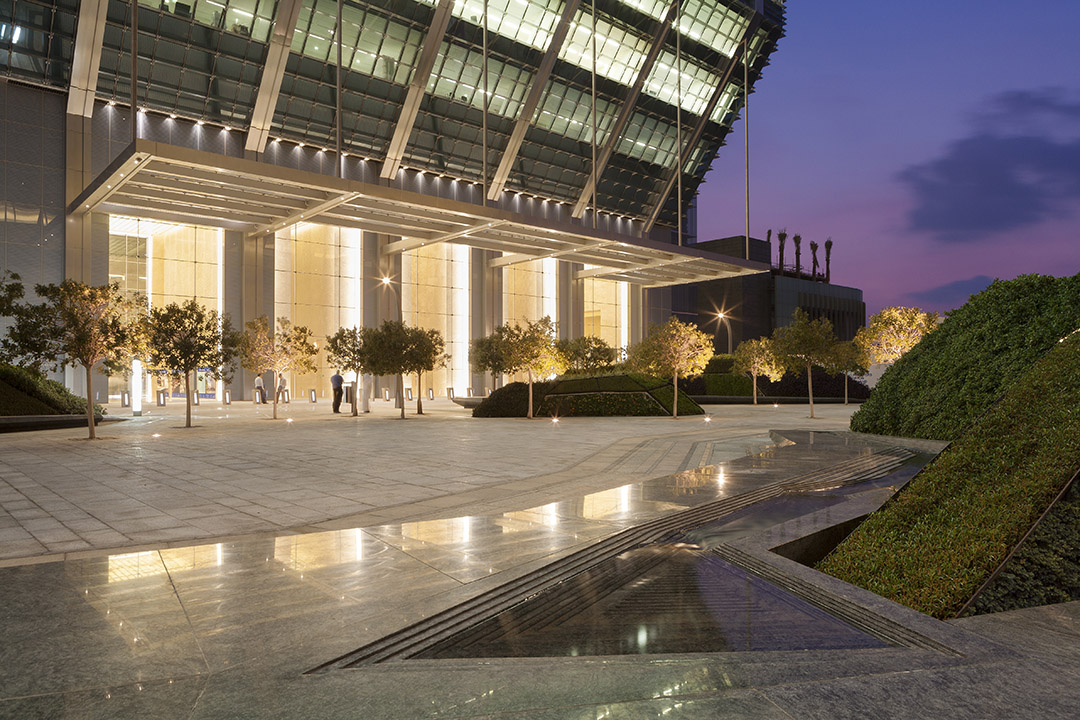
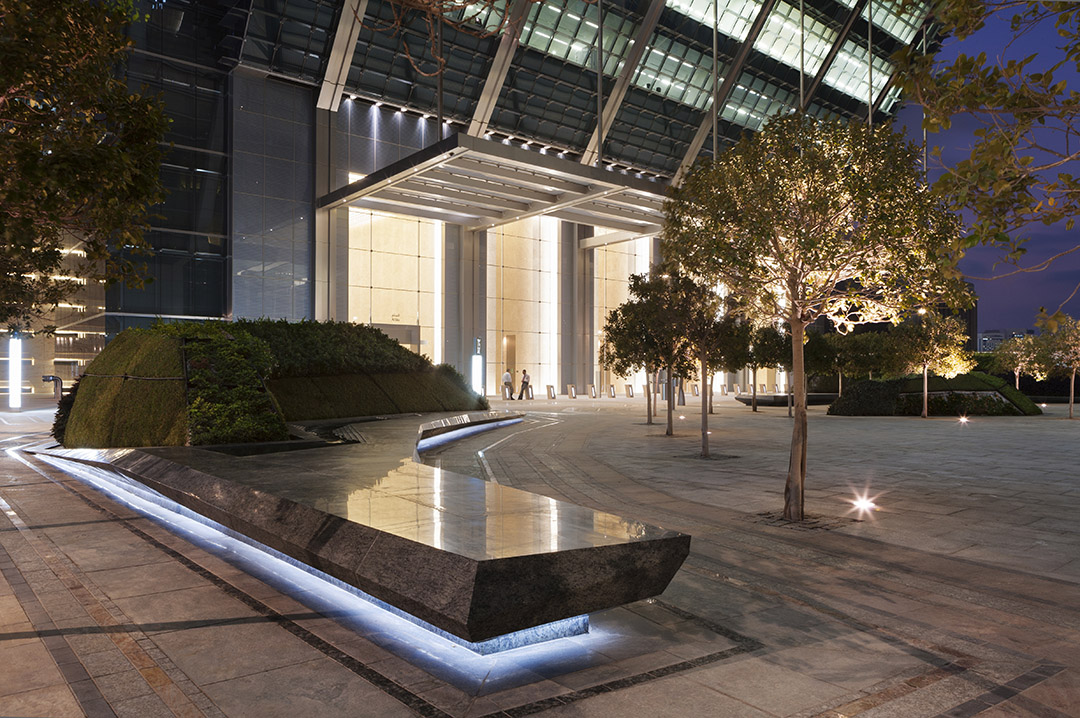
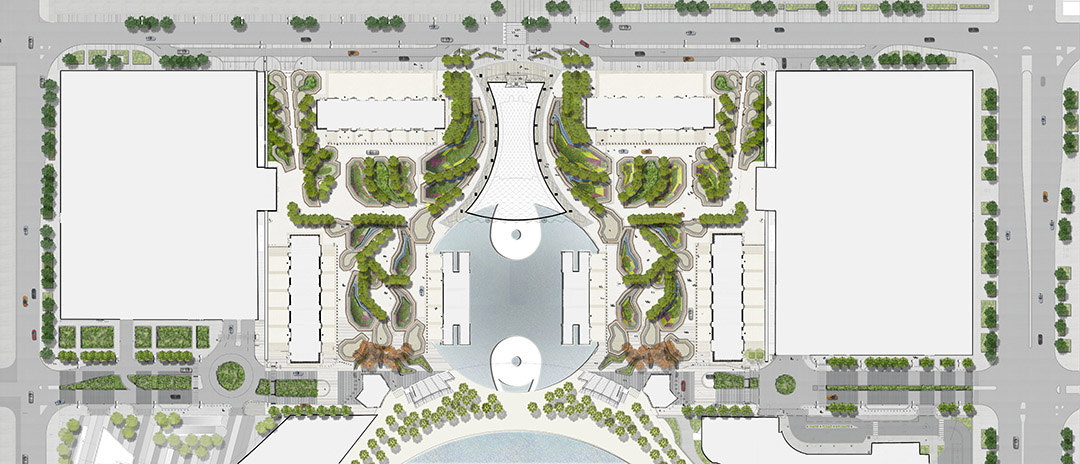
大的绿植堆体构成广场结构。这些堆体看起来像极了室外房间,可以抵挡寒冷的夏马风(来自波斯湾的西北大风),因而降低人行步道的风力;同时又在高耸的钢筋混凝土建筑物中间形成了亲密的空间。聚集的堆体形成的装饰性图案将整个广场编织成了一张大地毯。
The structure of the square uses large constructed vegetated mounds that orchestrate outdoor rooms to shelter pedestrians from the Shamal, a strong north-westerly wind blowing over Persian Gulf and to provide intimate spaces amongst the towering buildings. Linking the mounds together, the decorative pattern like that of a traditional rug, weaves through the square.
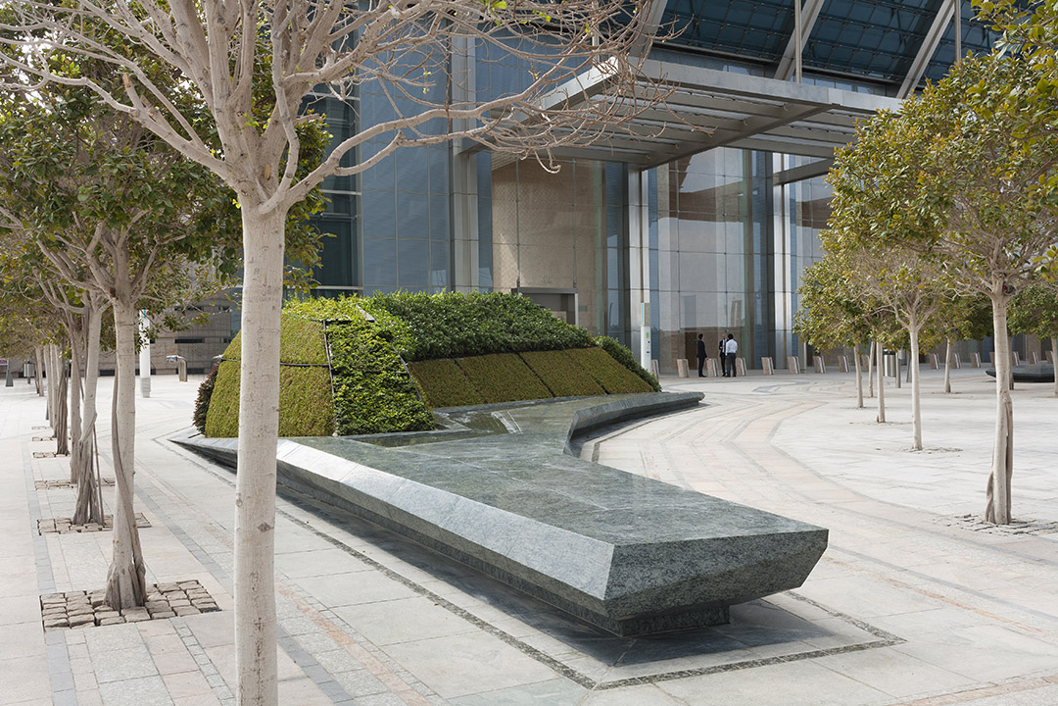
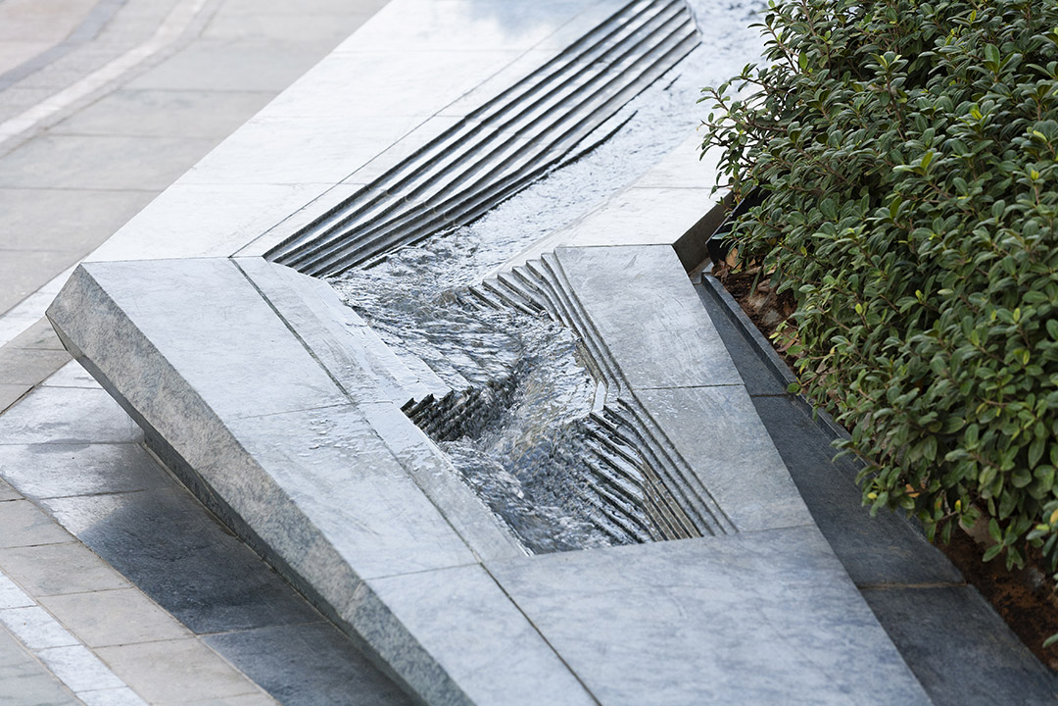
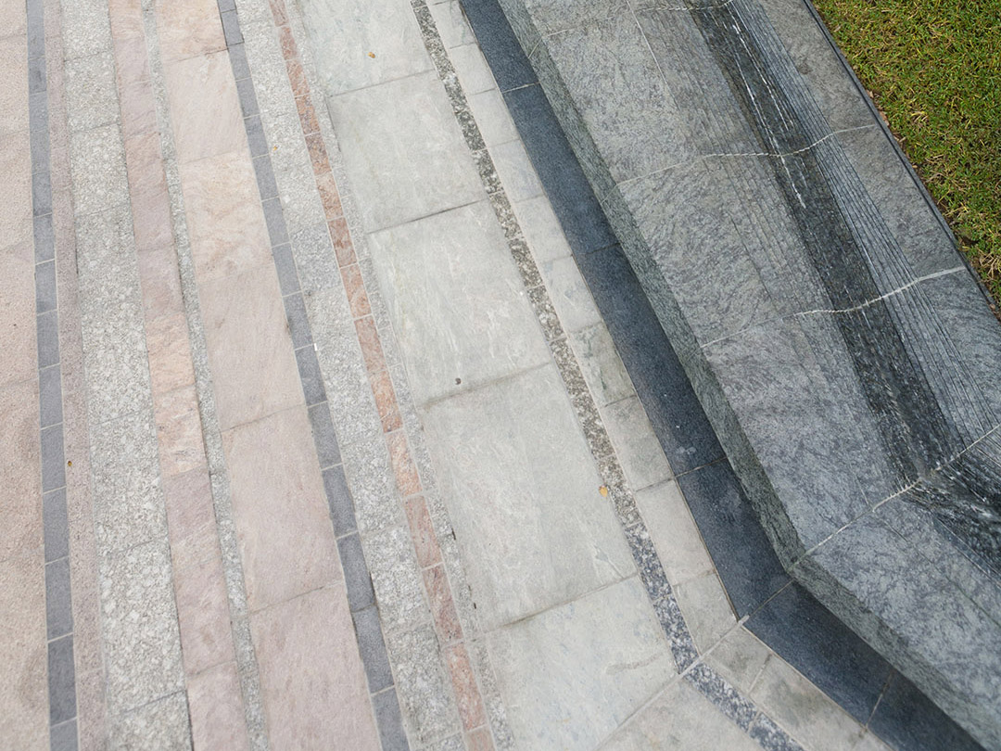
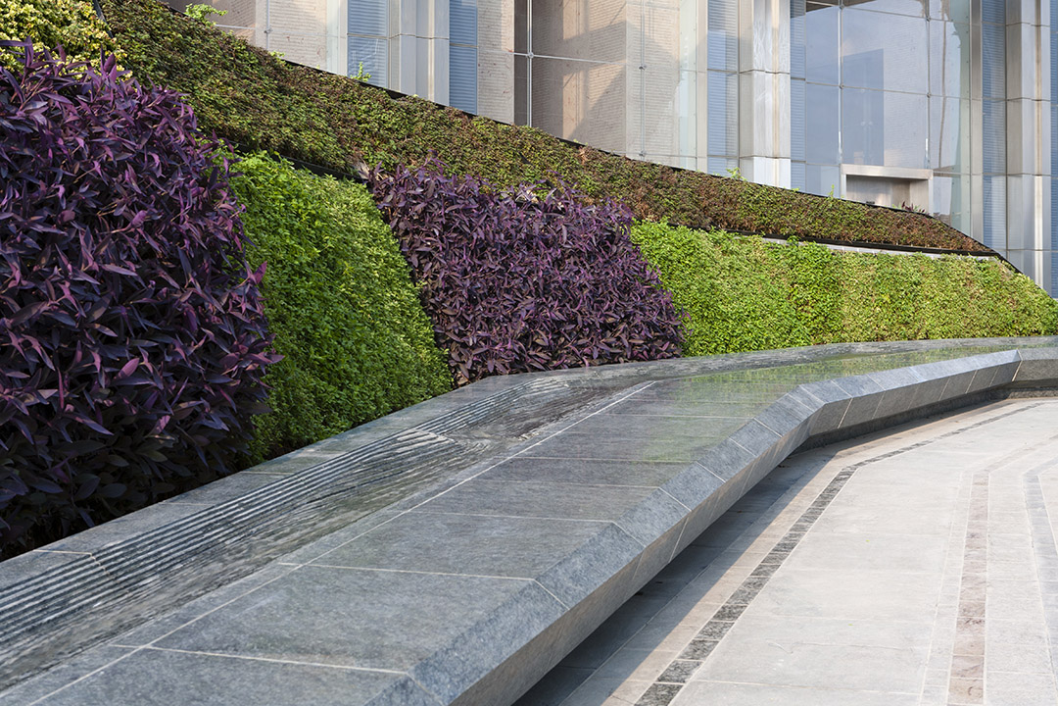
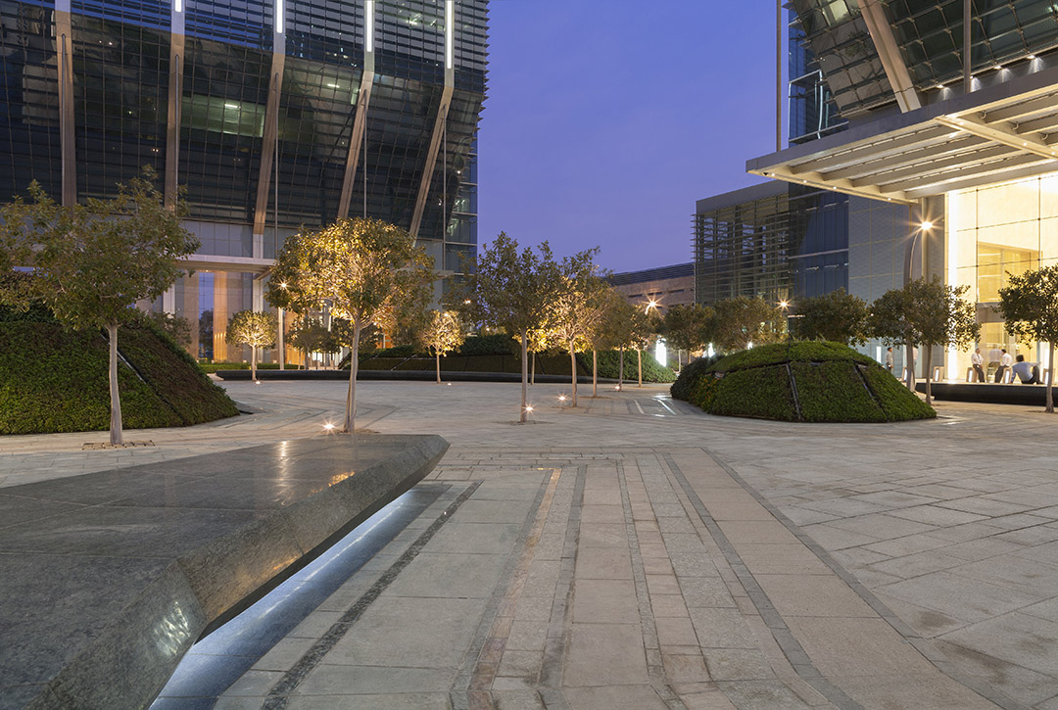
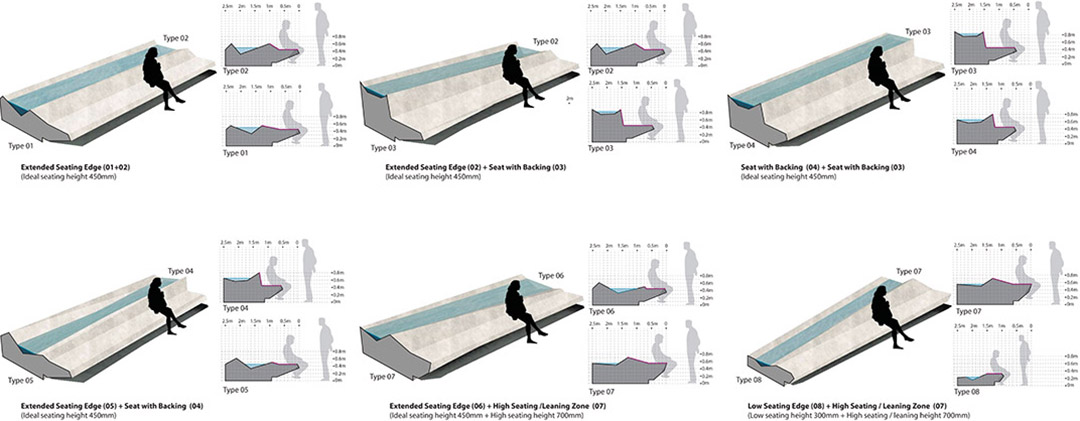
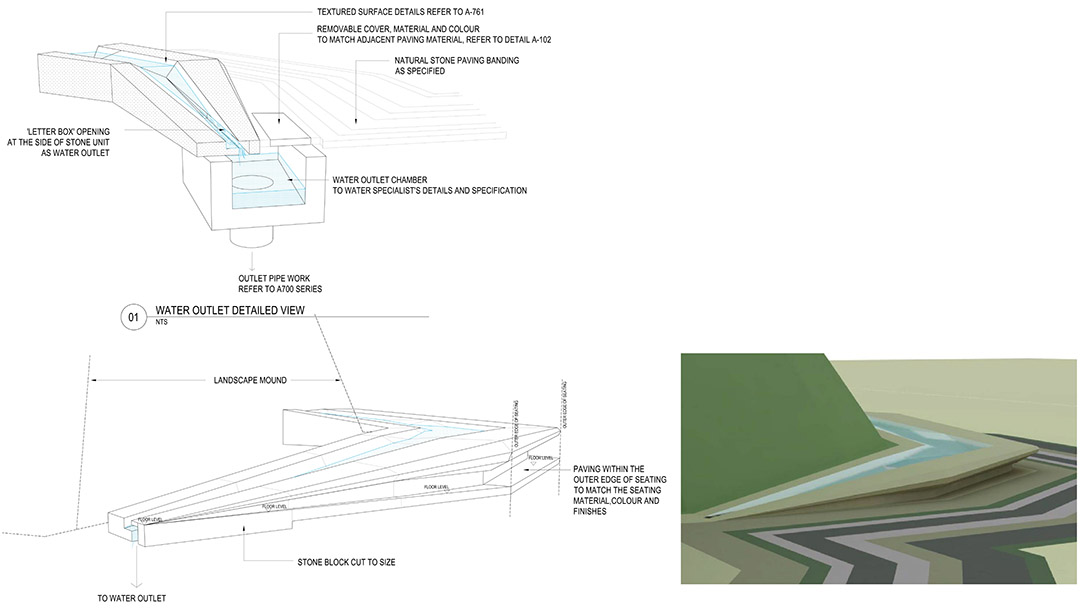
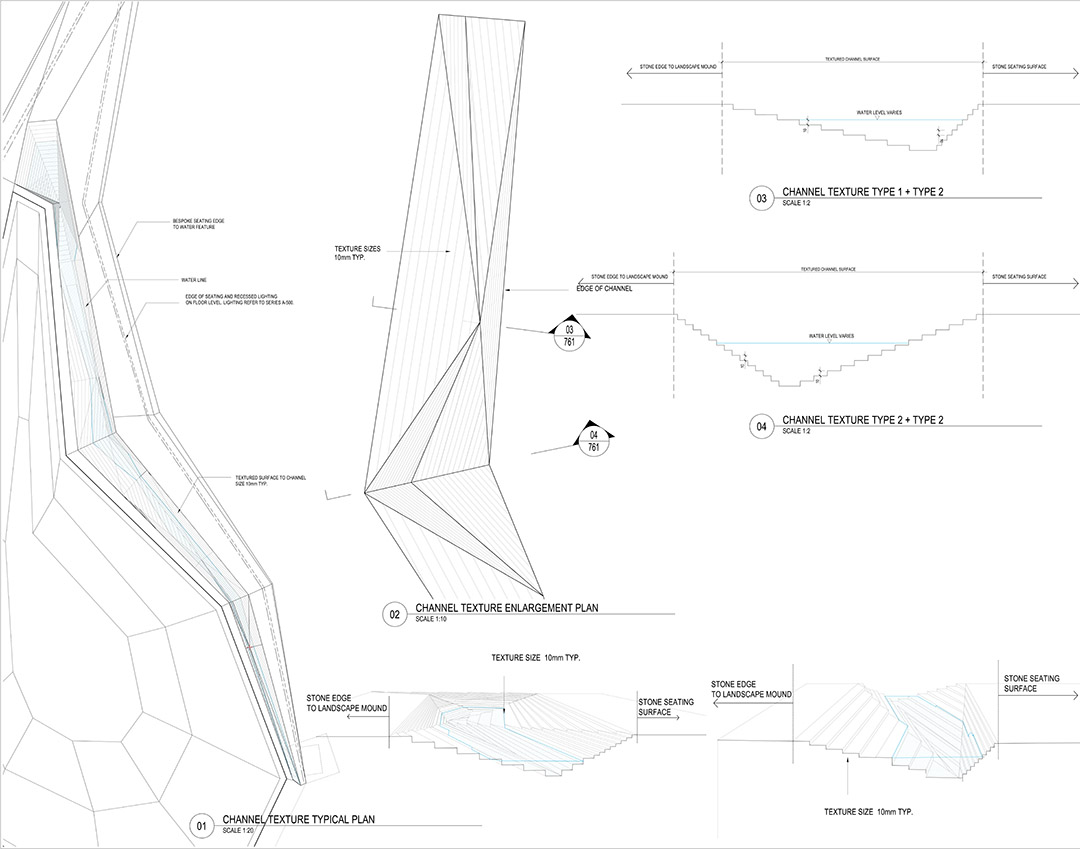
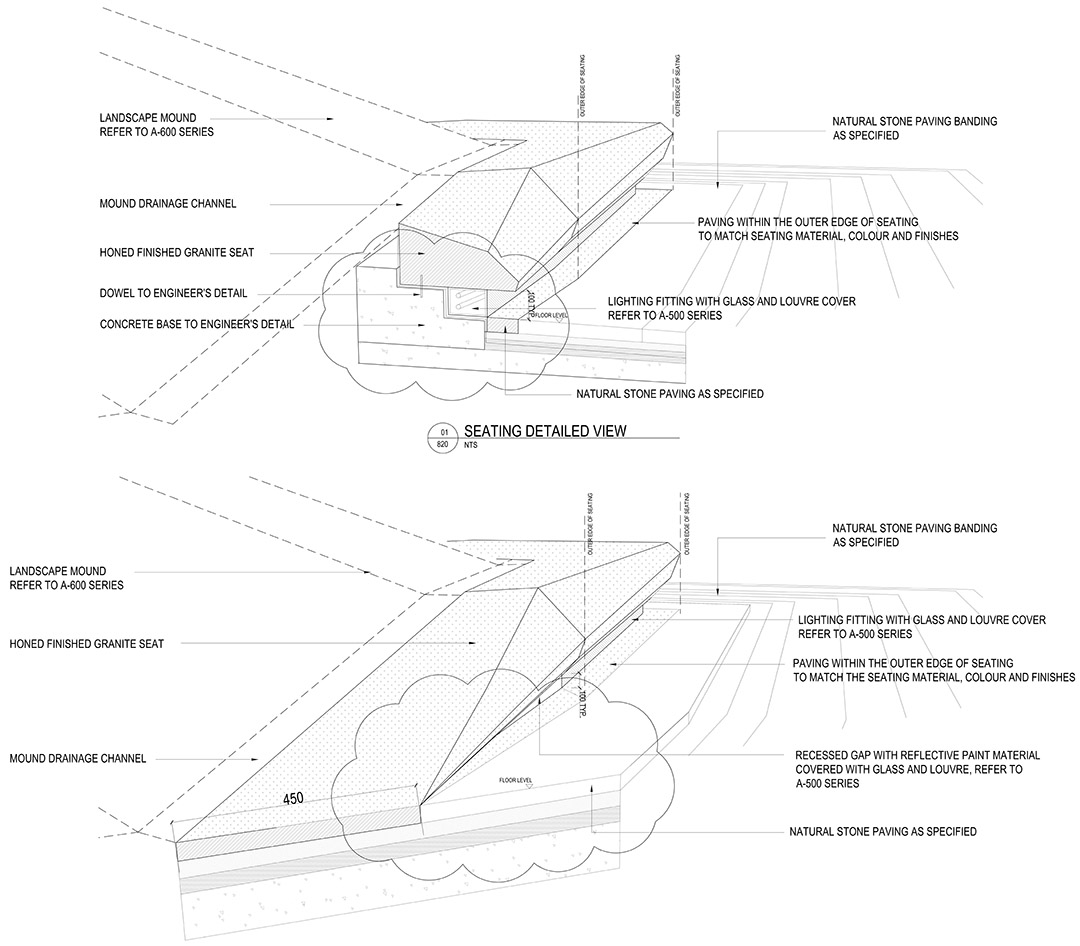
为了制造清凉的感觉,设计师在包裹着绿植堆体的长石凳上运用了水元素,休息的人们可以和水来一次亲密的接触,十分有趣!石凳中间是带有纹理的凹槽,创造了一种动态的水流效果。为了最大程度利用有限的资源、减少蒸发,场地中布置了类似中东地区常见的古老狭窄灌溉系统水渠的流道。夜晚,底部集成照明装置投射的灯光让石凳散发出无限活力,灯光映出绿植堆体的剪影,将光滑的“地毯”广场渲染得分外美丽!
To soothe people from the heat, water features are incorporated into long stone benches that wrap the mounds, providing playful and tactile experience. The surface texture is finished with ornate grooves creating a dynamic rippling effect. In order to maximize this limited resource, and reduce evaporation, the water is contained in narrow Falaj like channels as used in ancient irrigation system found throughout the Middle East. At night, the benches come to life with integrated lighting at the base that silhouettes the mounds and highlights the polished surfaces.
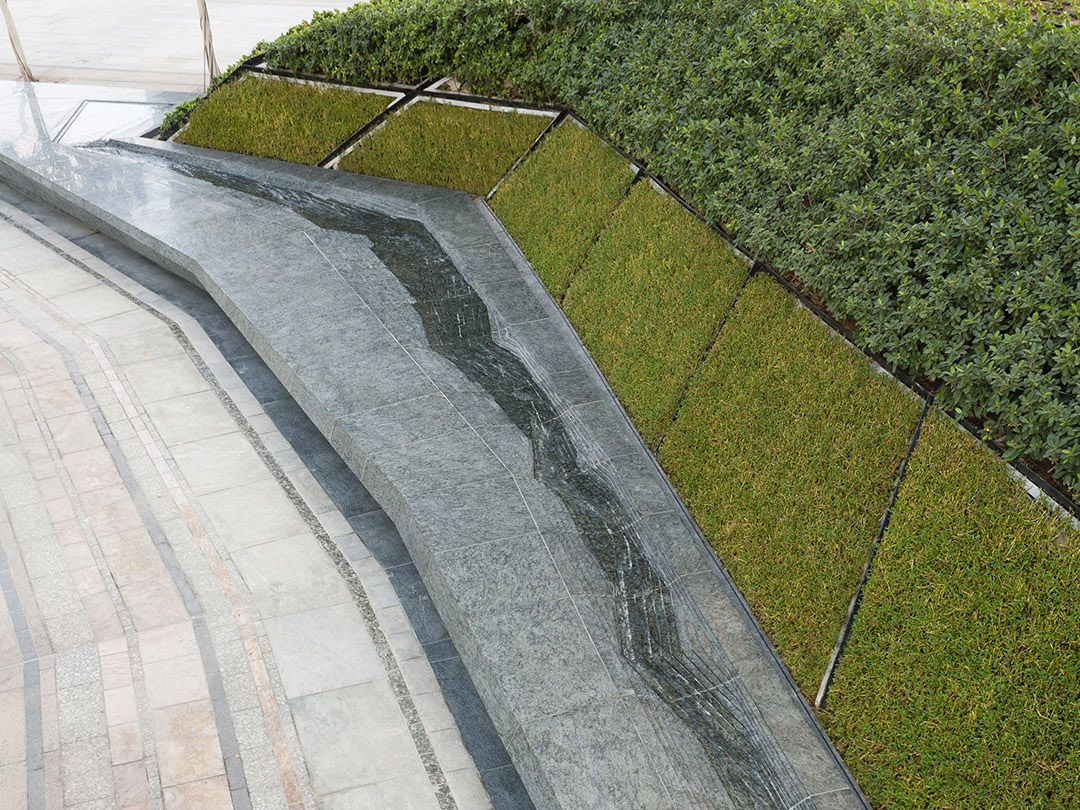
该项目因其创新的可持续设计获得了LEED金奖。陡峭的倾斜堆体创造了比水平方向高出1.45倍的绿色空间,同时竖向种植能100%地利用灌溉水分,极大地节约了水资源。
Innovative sustainable design has been instrumental in the project which has been awarded a LEED Gold certification. The steep angulated mounds contribute 1.45 times more green space than level planters and water consumption is reduced due to the vertical planting maximizing100% irrigation moisture.
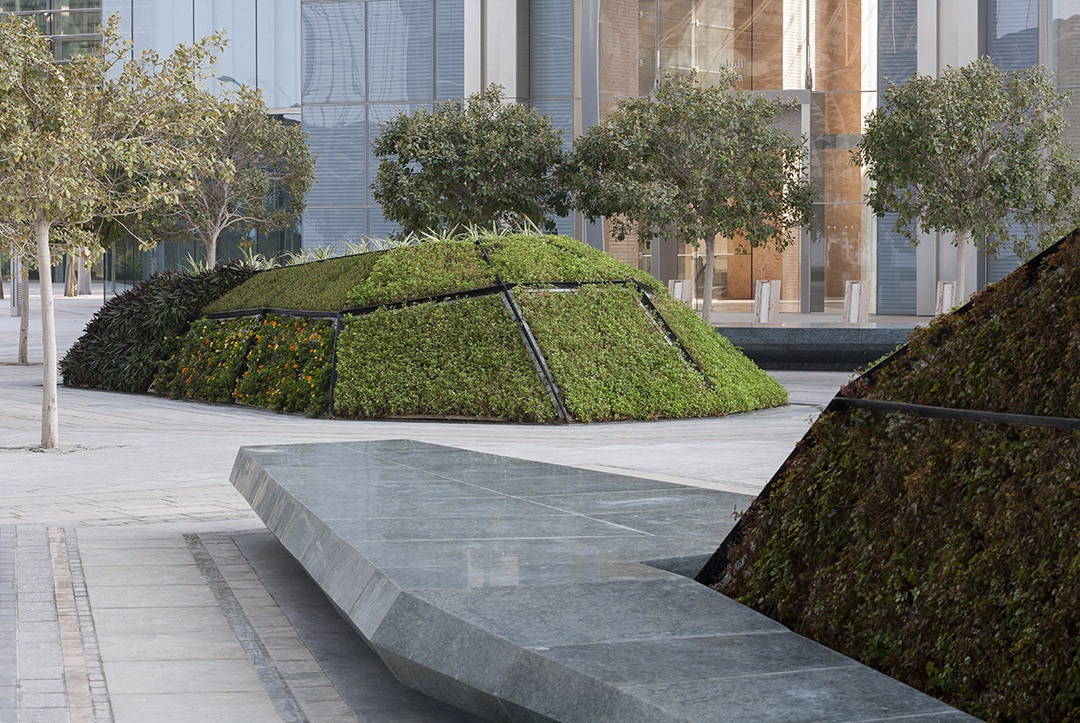
玛莎·施瓦茨工作室的设计充分考虑了当地文化和环境条件,同时又极具创新性,让人眼前一亮!庄严的图案和让人印象深刻的构形让Sowwah广场成为阿布达比酋长国的新地标。
Martha Schwartz Partners’ scheme is innovative and striking while responding to the local cultural and environmental concerns. The magnificent patterns and impressive forms create a unique landmark for Abu Dhabi.
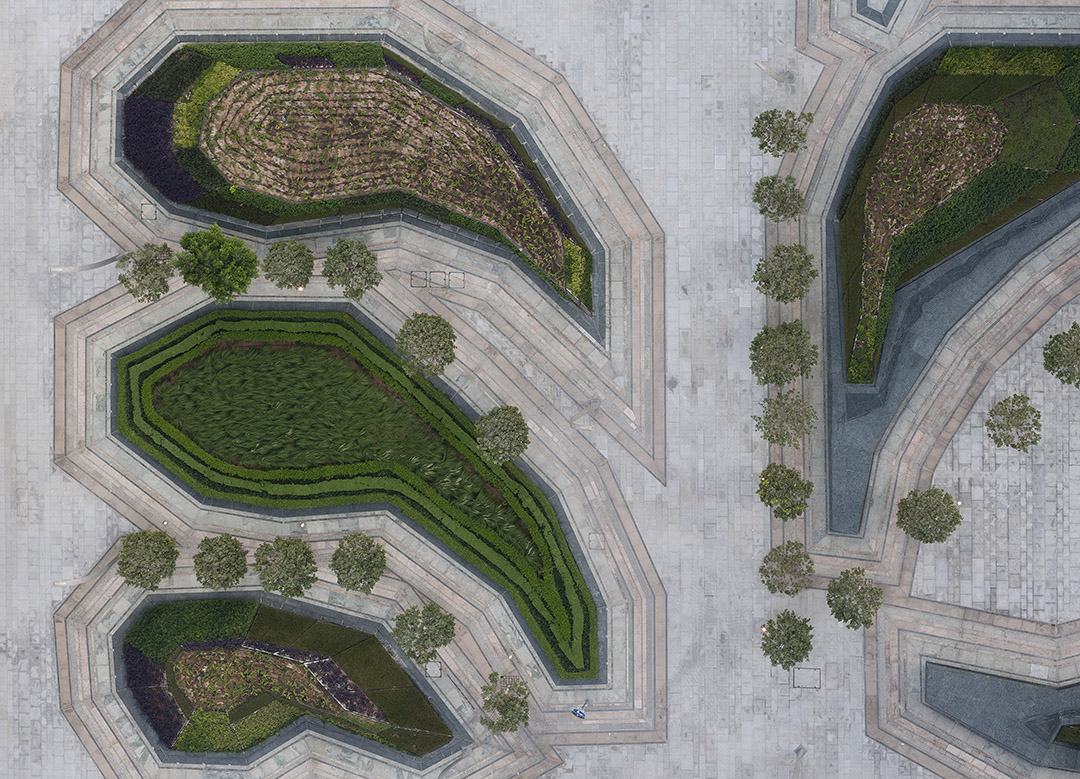
景观布局策略形成了整体的设计语言,打造了一个真正亲民的城市广场。绿植堆体、繁茂花园、树木等景观的位置、大小和颜色配置共同标示出公共空间的不同区域,扮演着隐形路标的角色。每一种植物在迎合广场整体风格的同时又代表了本区域单元的特色。
The planting strategy contributes to the overall design language and creates a true pedestrian-friendly urban plaza. The location, size and colour arrangement of the planting strategy has been developed to identify the different zones within the public realm and to facilitate way-finding and comprises planting mounds, flush garden beds and trees. Each type of planting is used to emphasize the site-wide design principle and respond to the distinct character of its location.
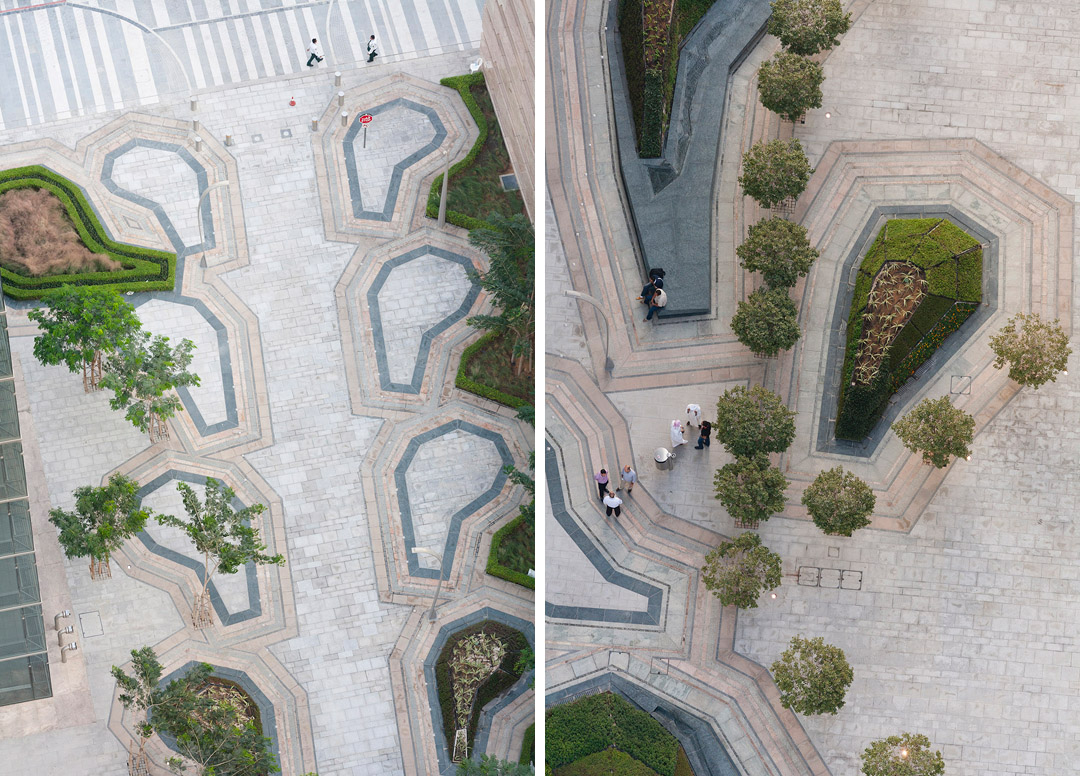
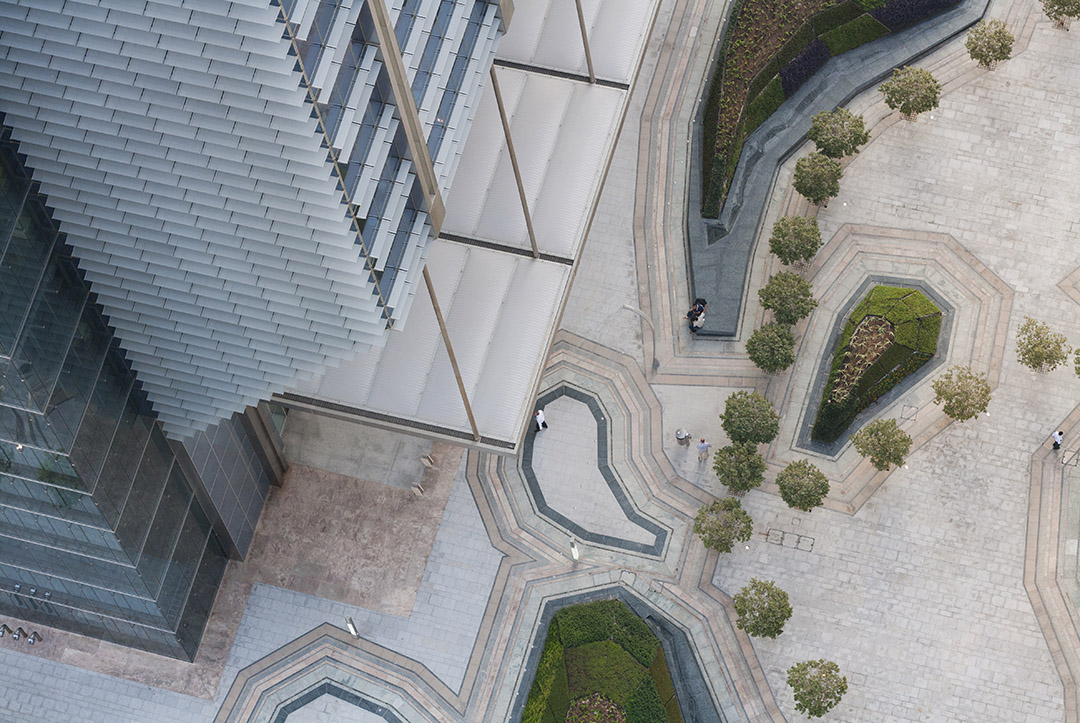
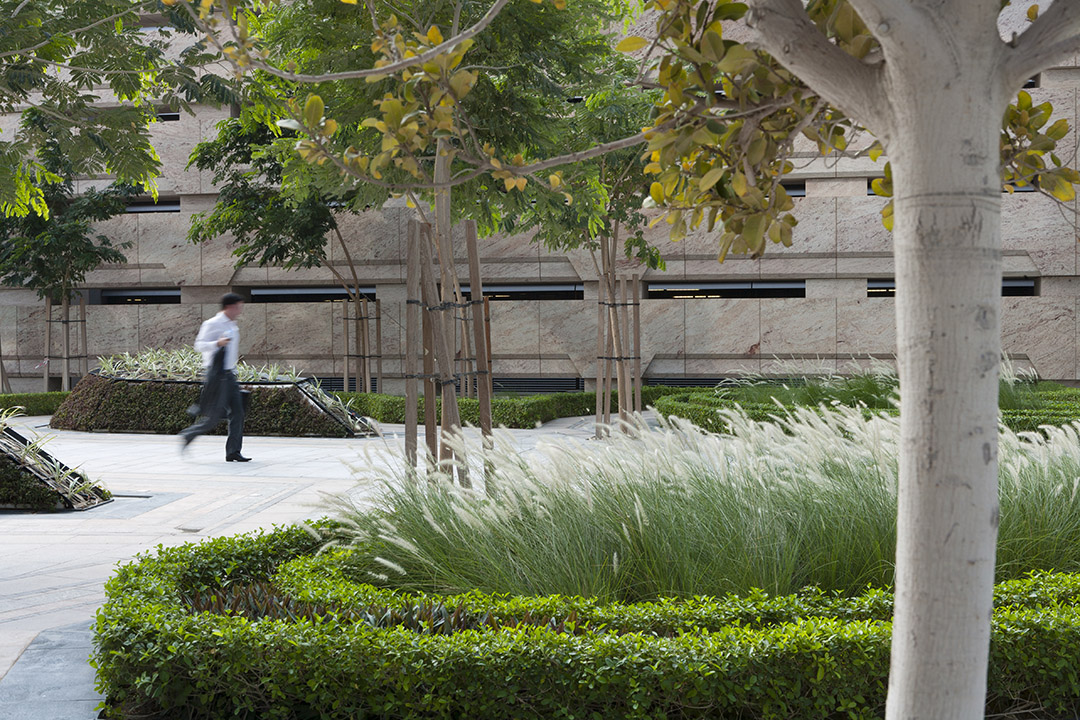
广场入口处栽种了低矮树篱,地被植物和青草,以提供最为开阔的广场视野,构建一个正式的广场入口。草场上,小草跟着微风翩翩起舞,随着季节变幻着面容。
The entrance areas to the site are planted with low hedges, ground cover and grasses to ensure maximum views into the plaza and to create a formal entry. The low-maintenance grasses sway in the breeze and provides seasonal interest.
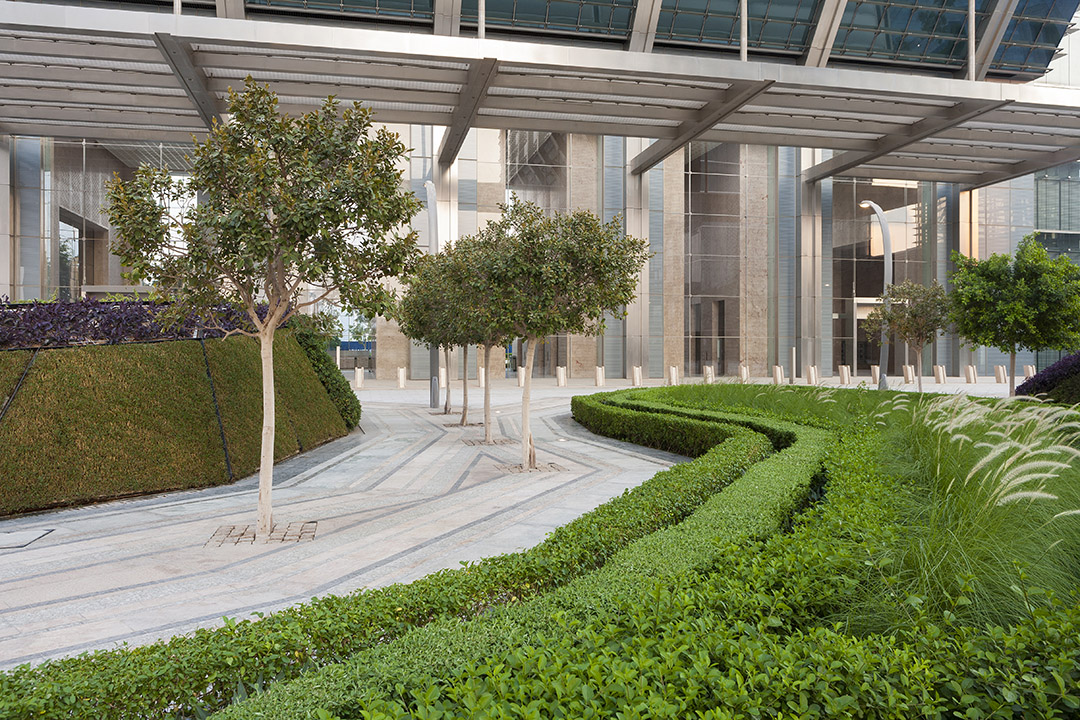
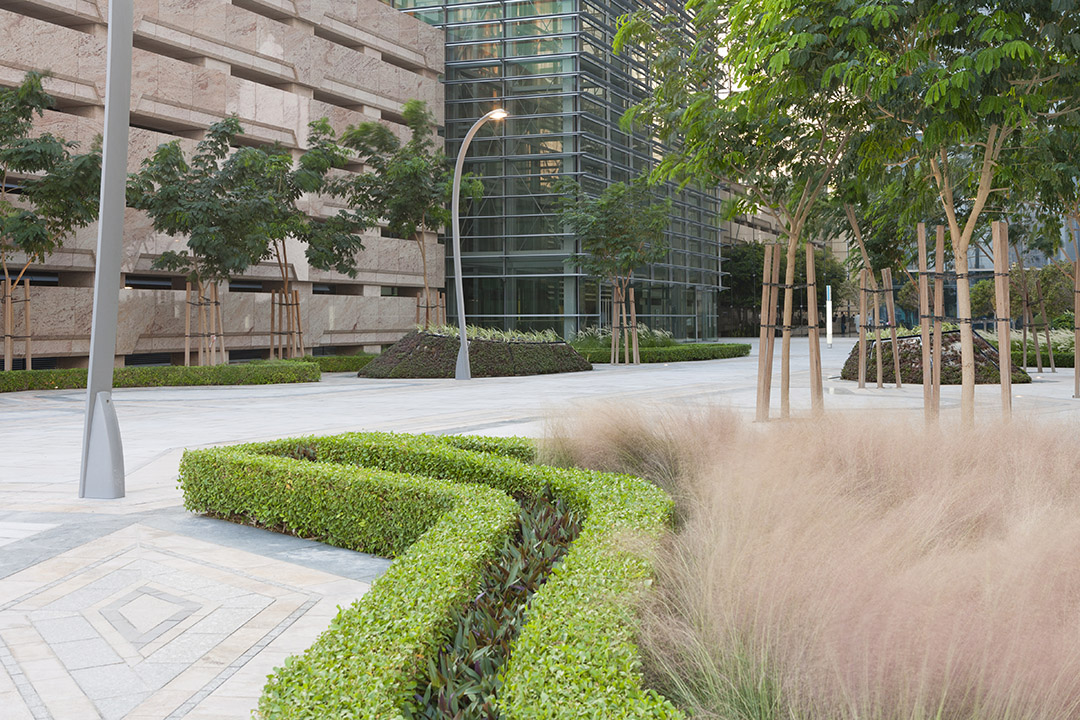
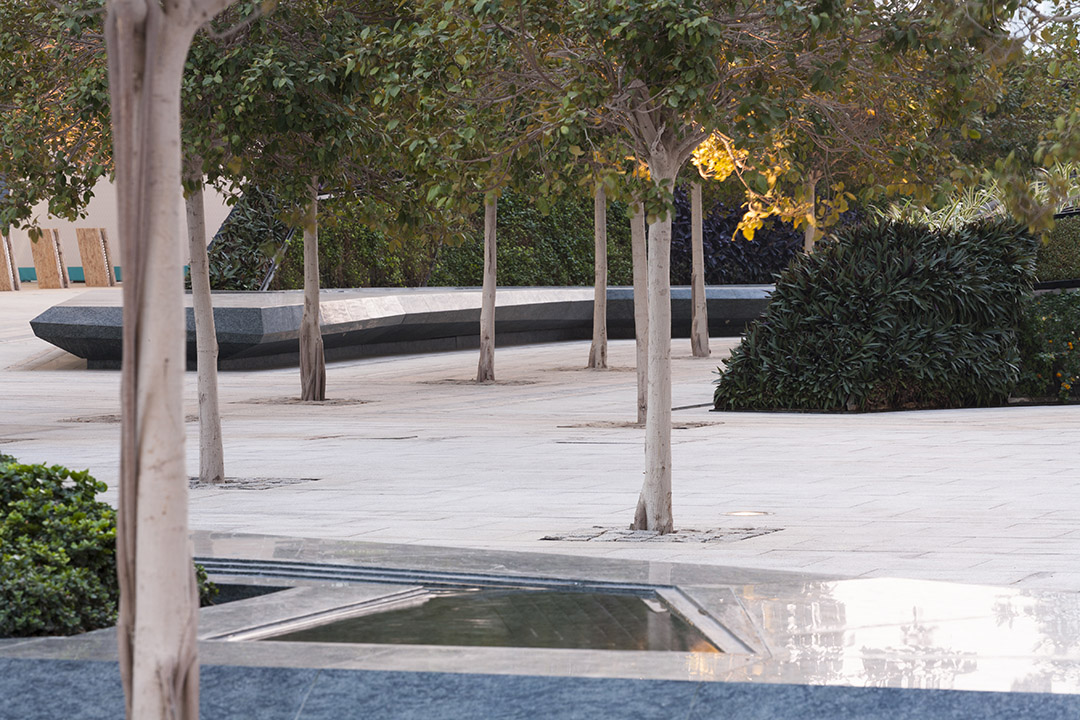
网格状的地面上栽种着小簇树木,点缀着现有的景观布局。树冠被修剪成型,与遍布广场的绿植堆体和天蓬式构造相呼应。栽种的Indian fig和Ficus nitida形成3m宽的开阔步道,为人们提供了清晰的视野;繁茂的枝叶抵挡了阿布达比酋长国炙热的阳光,洒下片片阴凉。
Small groups of trees have been planted in a grid that fits within the existing podium structure layout and the tree canopies are cut into shapes that are sympathetic to the site-wide mound and canopy layout. The chosen tree, Indian fig, Ficus nitida, will allow 3-m clearway underneath for clear views lines and pedestrian movements while providing a thick canopy for shade from the harsh Abu Dhabi sun.
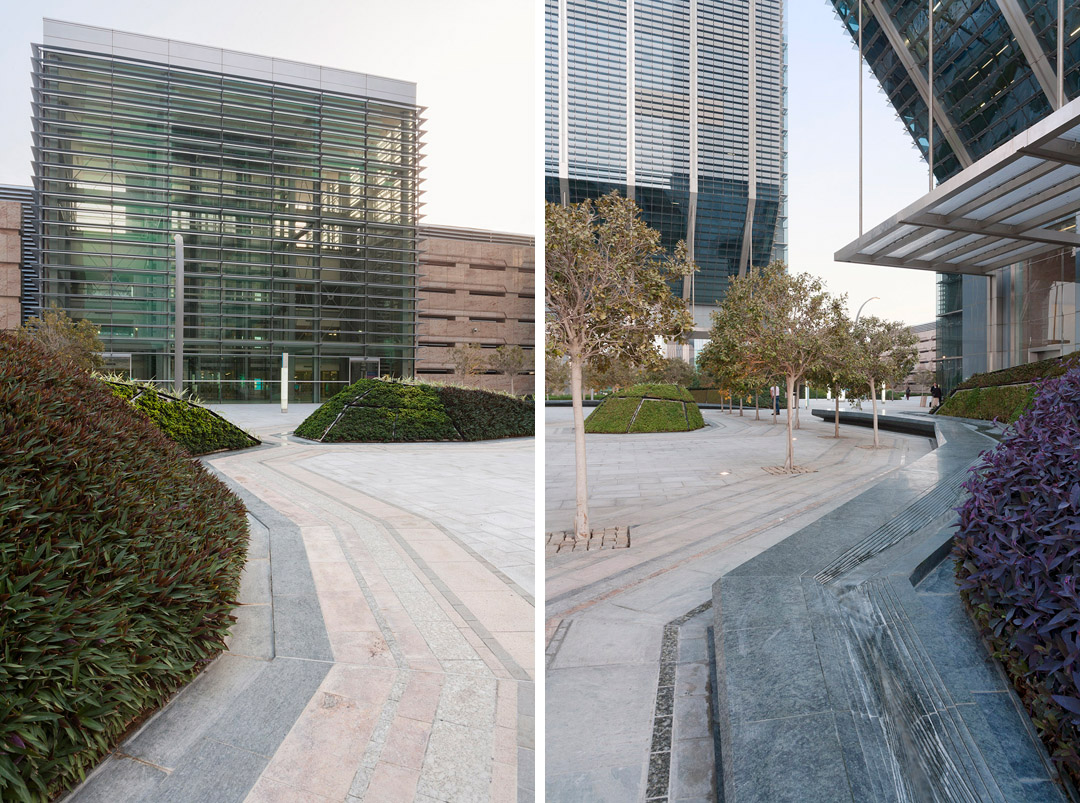
堆体的绿植设计十分大胆。堆体表面栽种着颜色和纹理均存在巨大反差的不同植物—如盛开明亮橘色花朵的Lampranthus aureus旁边即是生长精致紫叶的Iresine。栽种的所有植物均有生命力强、维护要求低、抗旱抗热的优点。
The plantings to the mounds are bold and dramatic. The shifting facets of the mounds are emphasized by dramatic contrasts in colour and textures of the plants such as the Golden Ice Plant Lampranthus aureus with its bright orange flowers next to Purple Lady Iresine with its delicate purple foliage. All the species were selected for hardiness, low maintenance and drought- and heat-tolerance.
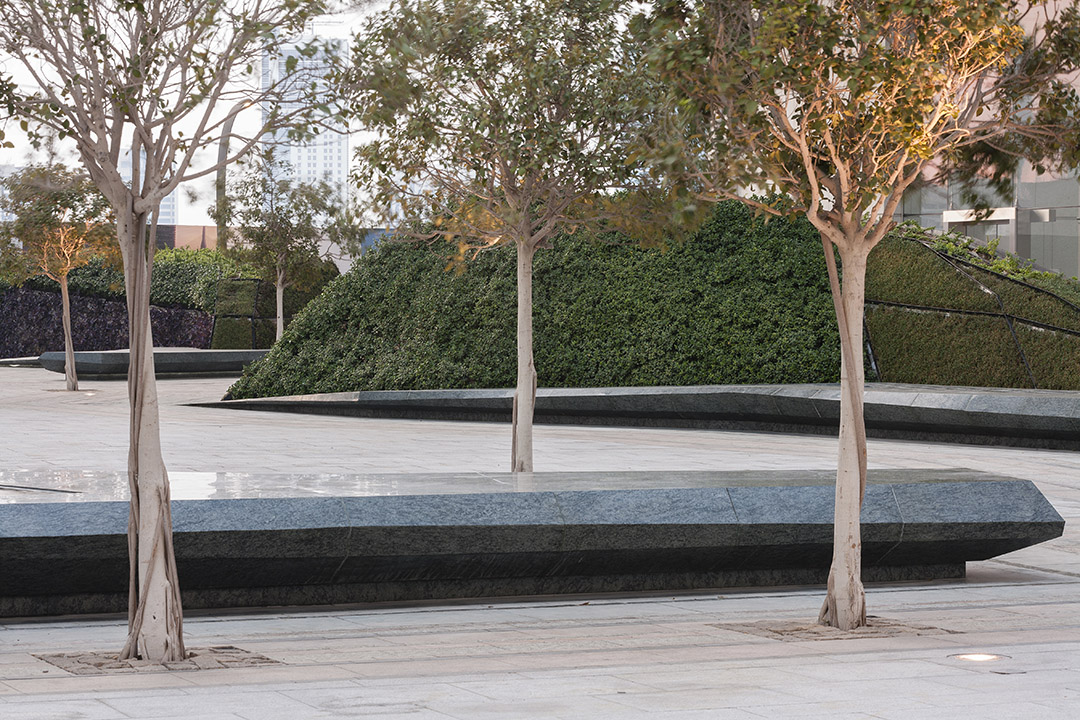
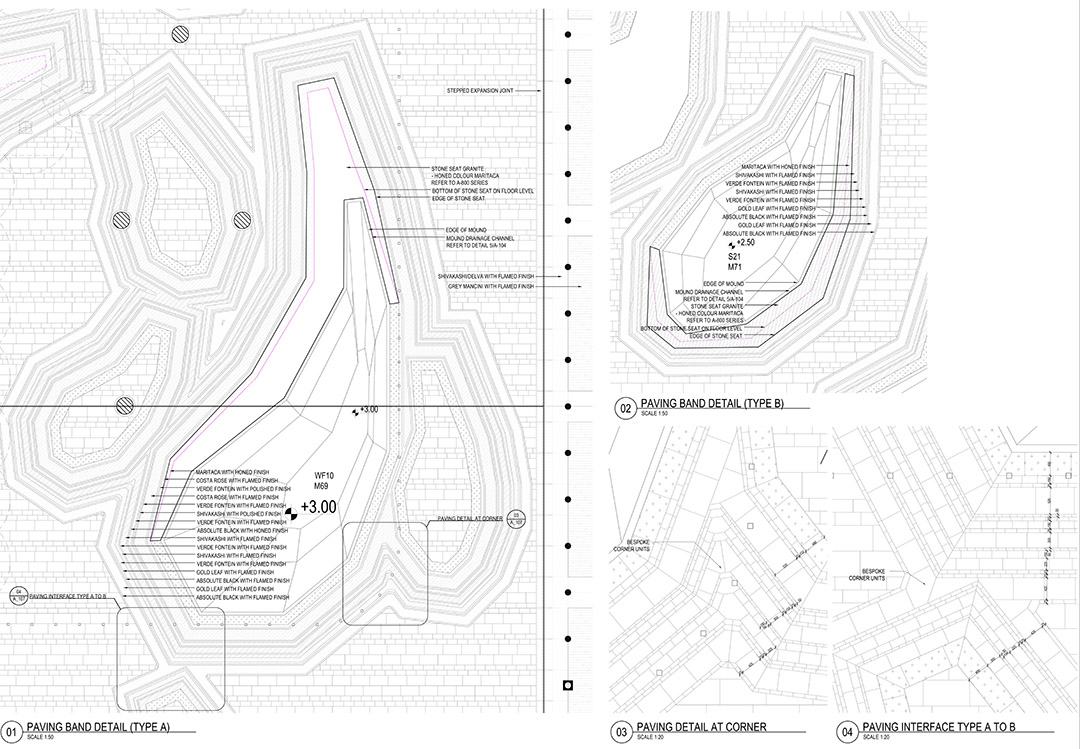
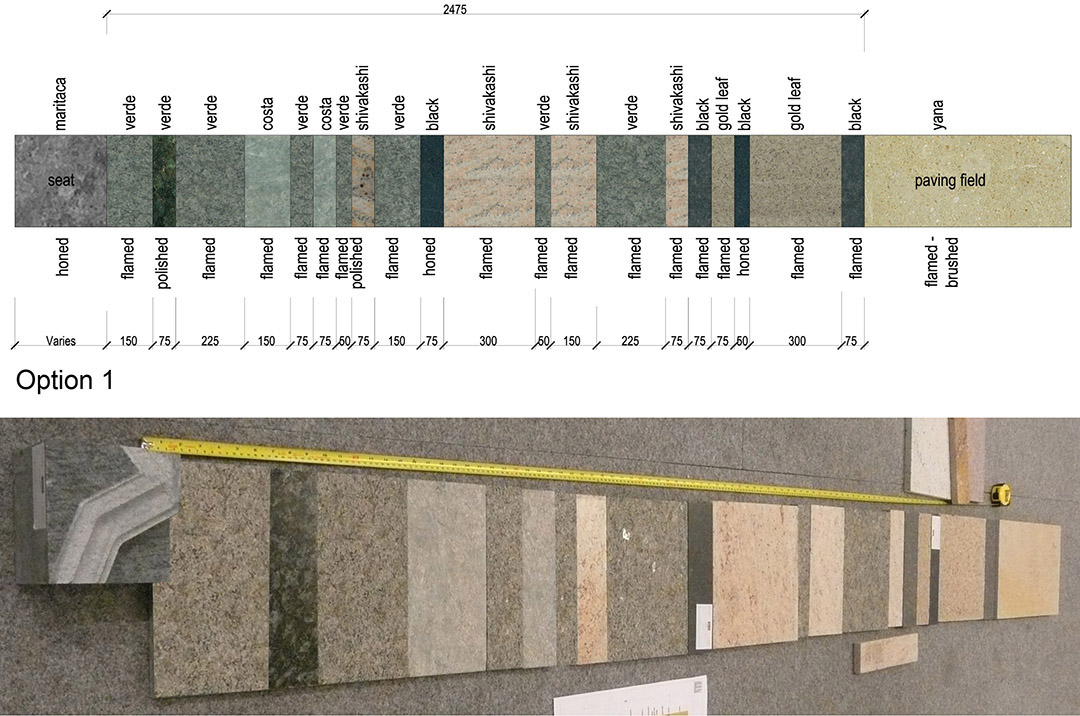
在混凝土平台上造景带来了负重问题、土壤厚度限制问题、与建筑工程的协调性问题等一系列挑战。为了解决这些难题,设计师为绿植堆体设计了一个悬挂式的结构框架,内部填充轻质土壤用来种植植物。路面由花岗岩铺砌而成,颜色的精心布局形成了贝多因地毯的图案,长凳由精细的花岗岩块筑成。
Building landscapes on concrete podiums provides unique challenges that include weight loading, limitations of soil depths and coordination with architectural works. To create the mounds a structural frame was designed to suspend and then fill with lightweight fill to create the base for planting. The paving is granite and sourced to provide the brilliant array of colours to create the image of a Bedouin rug. The benches are constructed from finely milled granite.
Location: Abu Dhabi, UAE
Client: Mubadala Development Company
Landscape Architect: Martha Schwartz Partners
Design Team: Martha Schwartz, Peter Piet, Matthew Getch, Nigel Koch, Christabel Lee, Thomas Griffiths, Liangjun Zhou, Rebecca Orr, Marti Fooks,
Emily Lin, Christine Wahba, Hung-Hao Teng, Thomas Sudhoff
Size: 2.6 hectares
Status: Completed 2012
Environmental Rating: LEED Gold CS
MORE: Martha Schwartz Partners,更多请至:Martha Schwartz Partners on gooood









主要很注重对空间的表达。
有一个座凳看着跟棺材一样,
国外的平面构图都很简单,但很注重对空间的理解
平面上一看不好看,建成后非常棒。
结构上的细节,包括树池,包括铺装上的引导作用。
丑
喜欢水渠
抄袭张唐的
设计的很6啊
设计是真的丑,施工是真的牛
喜欢水池设计
嗯 剪不出来就堆出来
奇怪花哨的平面,哗众取宠的造型,乱;完全靠技术和钱去堆砌,甲方意识审美失去控制力,真勇敢能成全不成熟的艺术家放手随意去做
同意楼上的,垃圾设计,一流施工
这是在用佩兹利纹勾的平面么?虽然出自大师,但是造型感实在不敢恭维,或许是大师身边小徒弟的身手
不要只看简单的平面构成,关于图面美感各有各的看法。要看到技术创新、环保节能、新工艺和严谨的工作态度,光这些就值得我们学习。
都是狗腿子
同意!
都是狗腿子
同意+1.
又一个
[编辑][编辑][编辑]
设计没有完美!明白瑕不掩瑜就好!
下面的节点图还是值得学习的。
水景做得很高大上,细节处理很好
图形间的转接关系做的不好,太硬了
树池的运用乖乖
问渠那得清如许?
这水平时会开吗?
都是消极空间,没有让人停留的地方。总感觉大感觉不行,太刻意,重点放在了水渠的细节上。
像一个音符广场,人的流动和水的流动、绿岛、铺地、座凳……很有趣
[爱心]
你们是不是觉得图纸画得漂亮施工做的垃圾这样才正常?最终施工结果才是最成品!