非常感谢 Ian Barker Gardens 予gooood分享以下内容。更多关于他们:Ian Barker Gardens on gooood
Appreciation towards Ian Barker Gardens for providing the following description:
设计师受邀在繁华的墨尔本市商业中心设计一座街景花园,该花园的建造旨在为周边居民及路人提供栖息休闲之所。
In late 2013, Ian Barker Gardens was commissioned to design and construct the garden area surrounding these luxurious executive apartments with the goal to create a functional and practical space for both residents and passersby to really enjoy and appreciate the beauty of nature.
▼闹市中的宁静之处,garden in the city
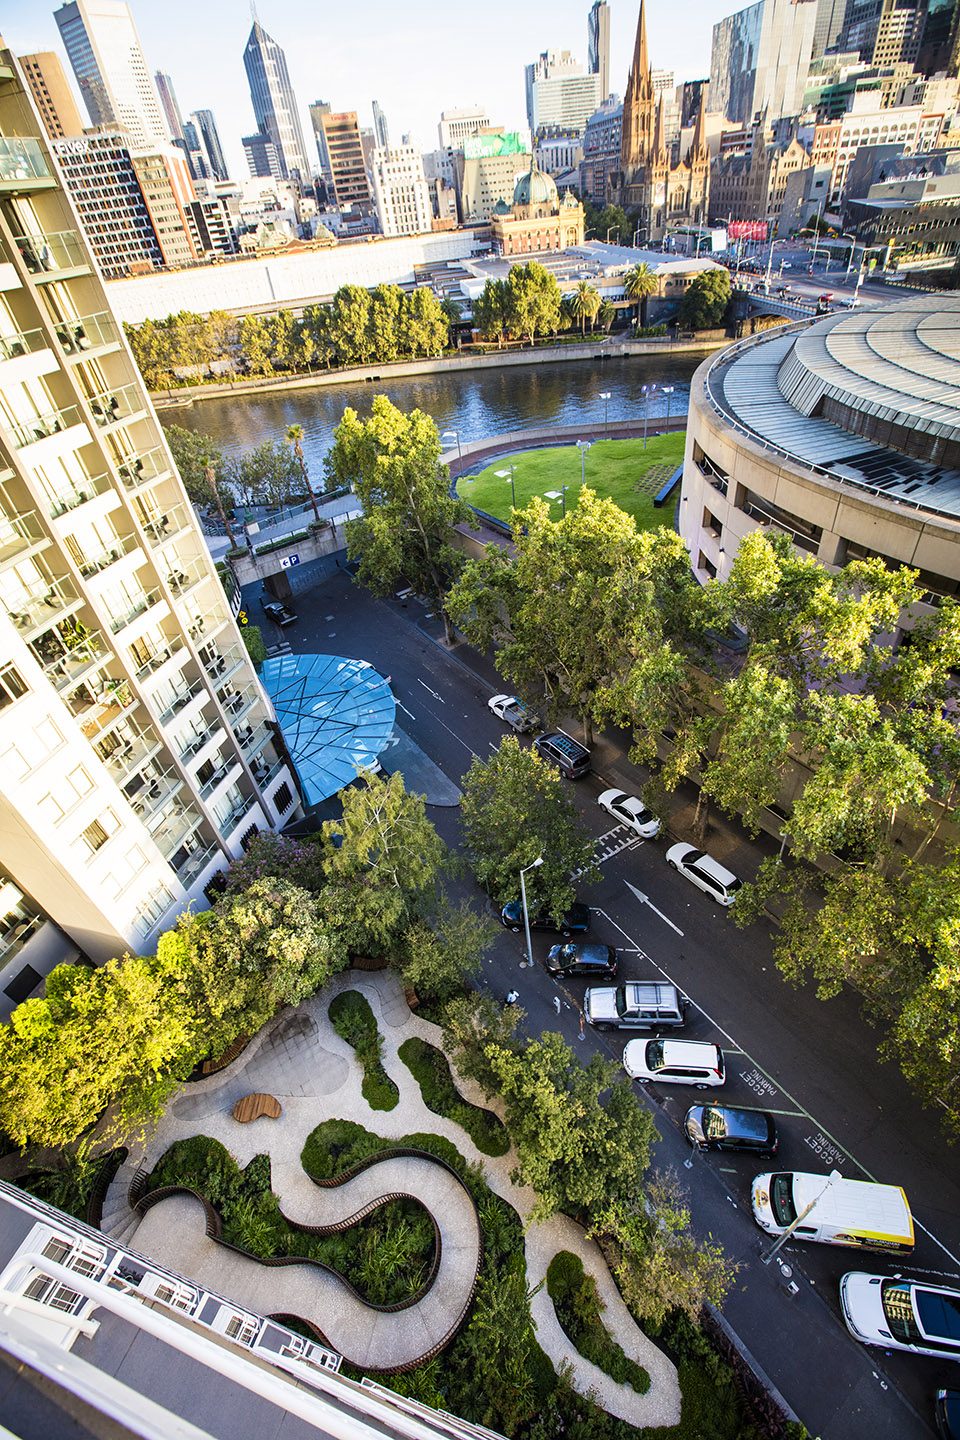
▼鸟瞰花园,aerial view
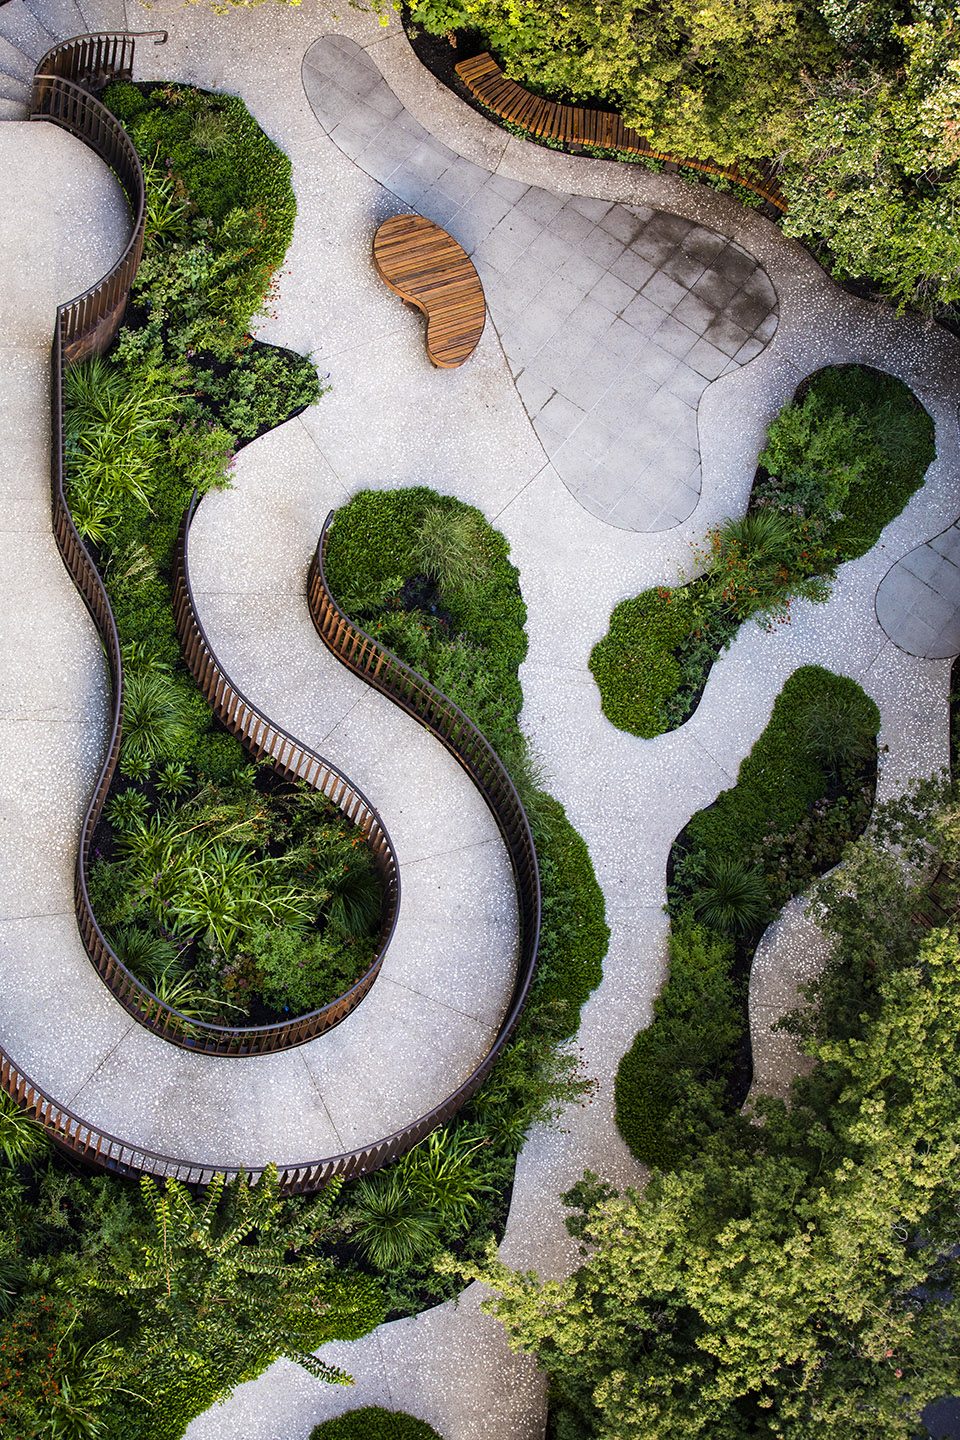
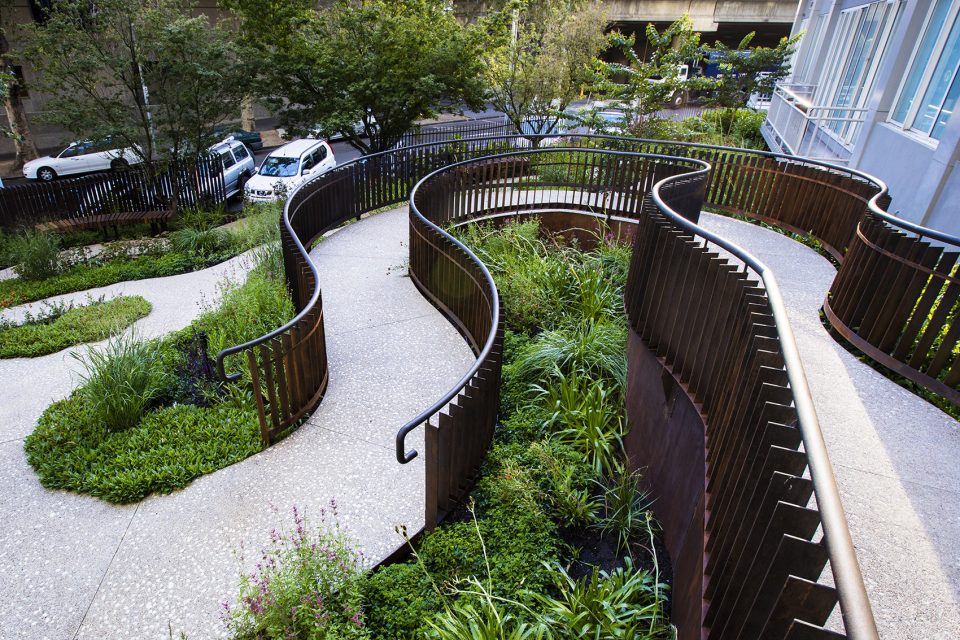
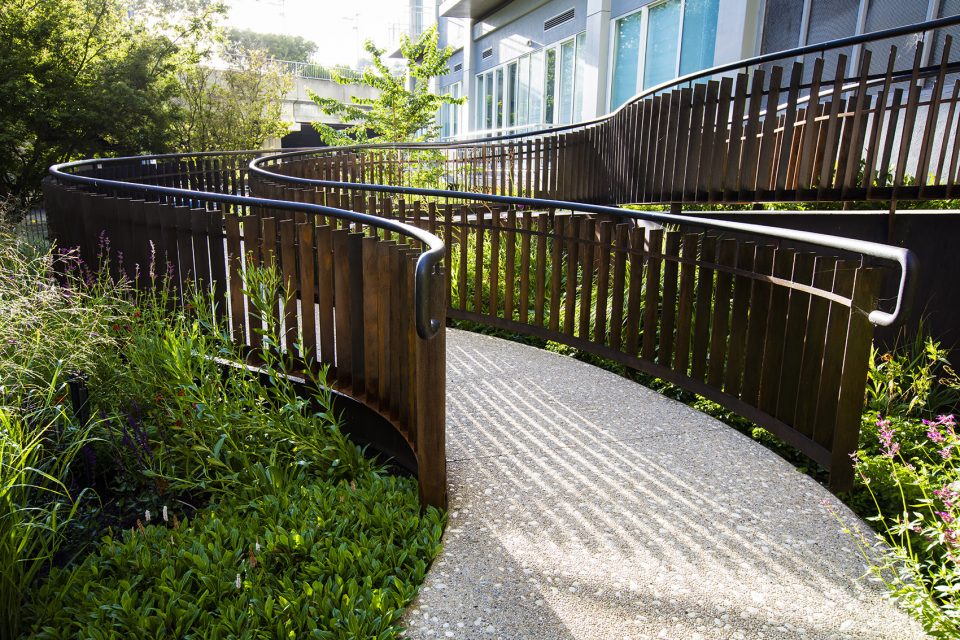
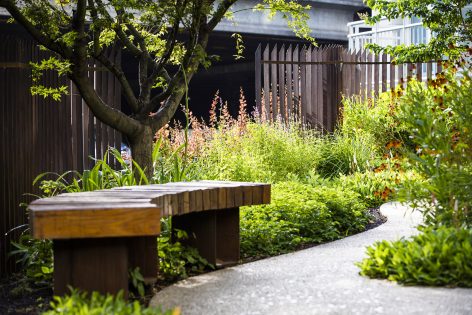
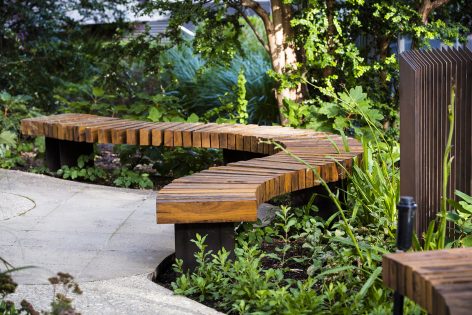
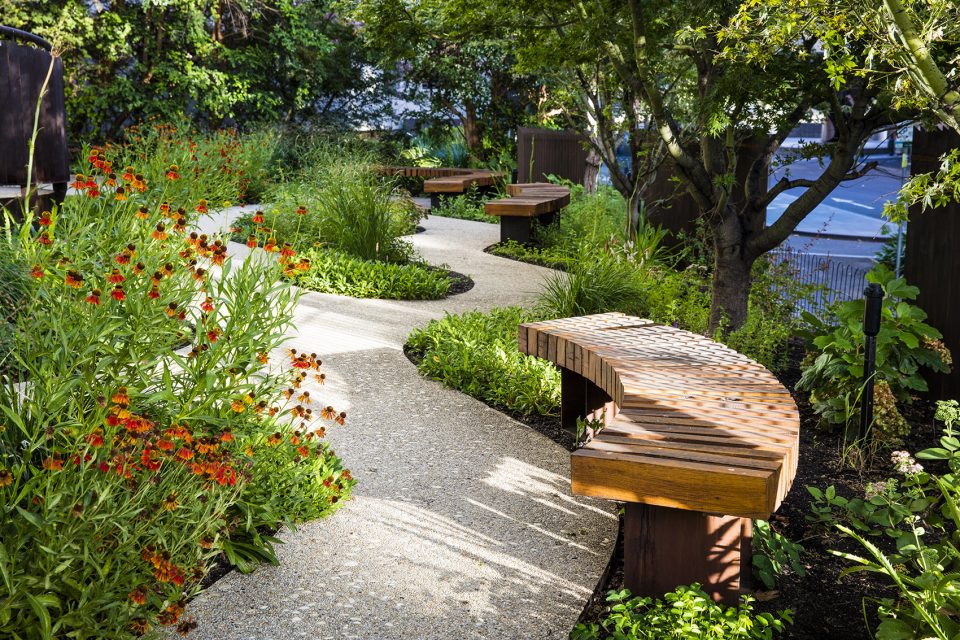
花园种植多种植物,同时设有木质长椅,混凝土矮墙,与居住公寓相连的混凝土步行道和楼梯,钢结构围挡,及无障碍坡道。大量的多年生植物环绕花园主体空间种植,创造了轻松平静的氛围。花园位于地下停车场之上,有限的场地条件迫使设计师仔细斟酌绿植的选用。除此之外,设计师还需考虑在花园与街道之间设置绿林以保证花园的私密性。
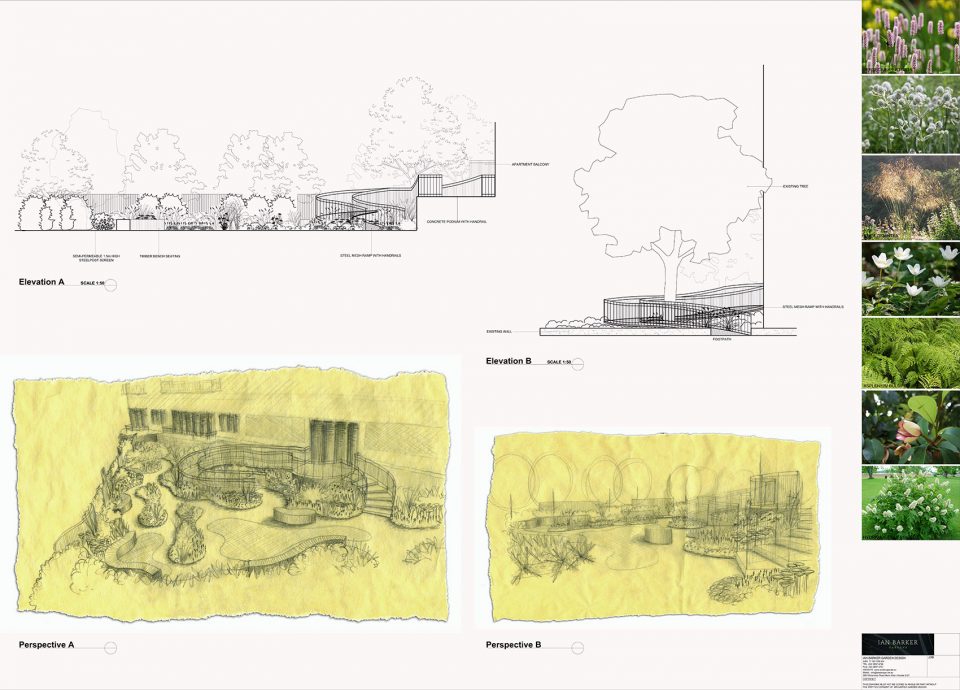
The garden design incorporates new planting, along with a number of structural works including timber bench seating, concrete pathways, a concrete podium and staircase to provide access from the apartments to the garden, steel screening and concrete access ramps with handrails. An abundance of naturalistic perennial planting surrounds the structural elements of the garden – creating a peaceful oasis where residents can relax, socialise and spend quality time outdoors. The garden area is actually the rooftop of the residents parking area – so weight consideration of items in the garden was critical throughout the design and construction process. The location of the garden area was very open to the street – this had to be addressed to create a sense of privacy. Screening had to be designed. Limiting the view in to the garden from the street had to be addressed.

▼扶手坡道,concrete access ramps with handrails
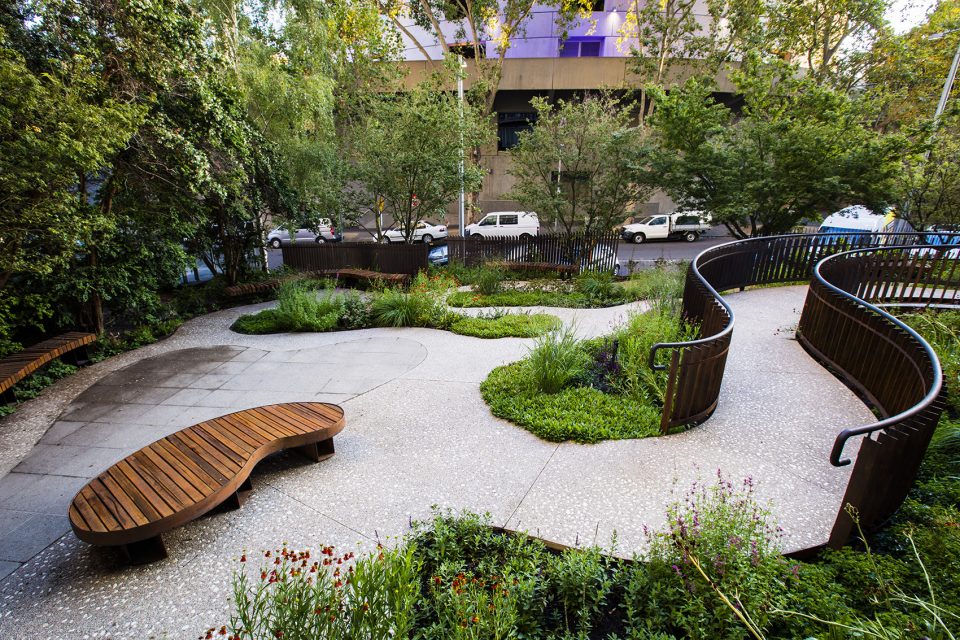
▼园中小景,views in the garden
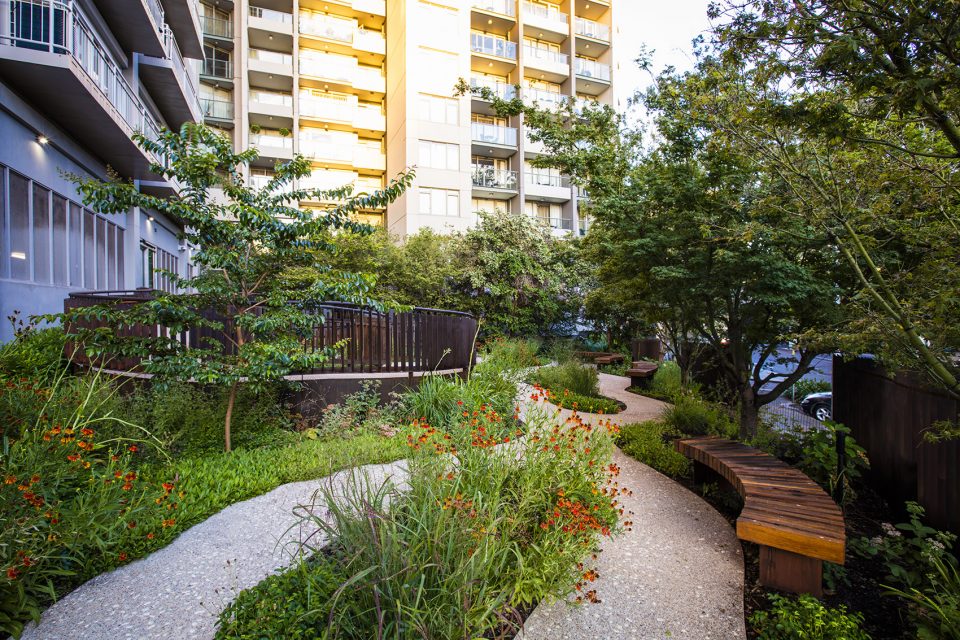
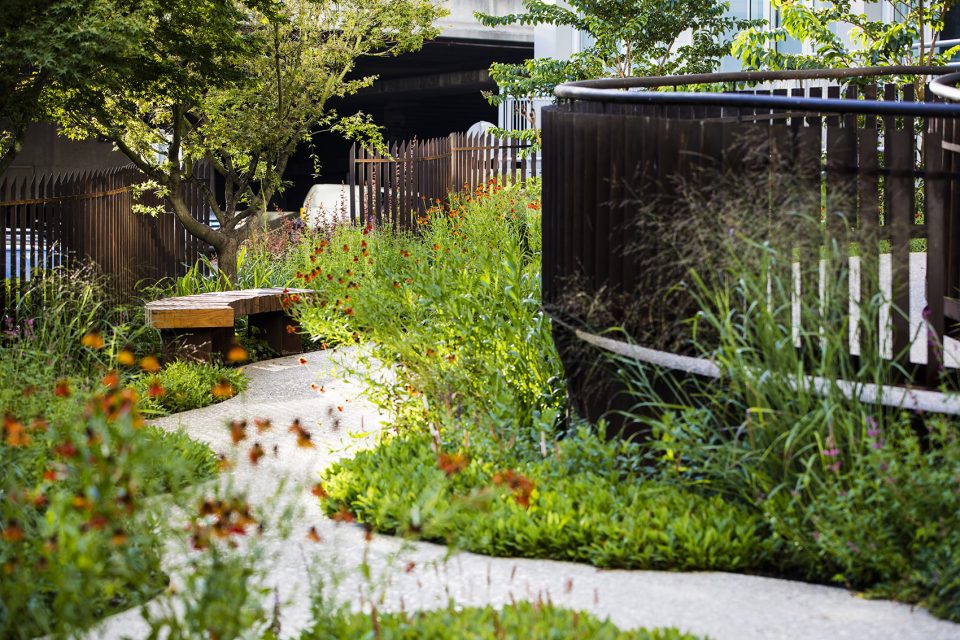
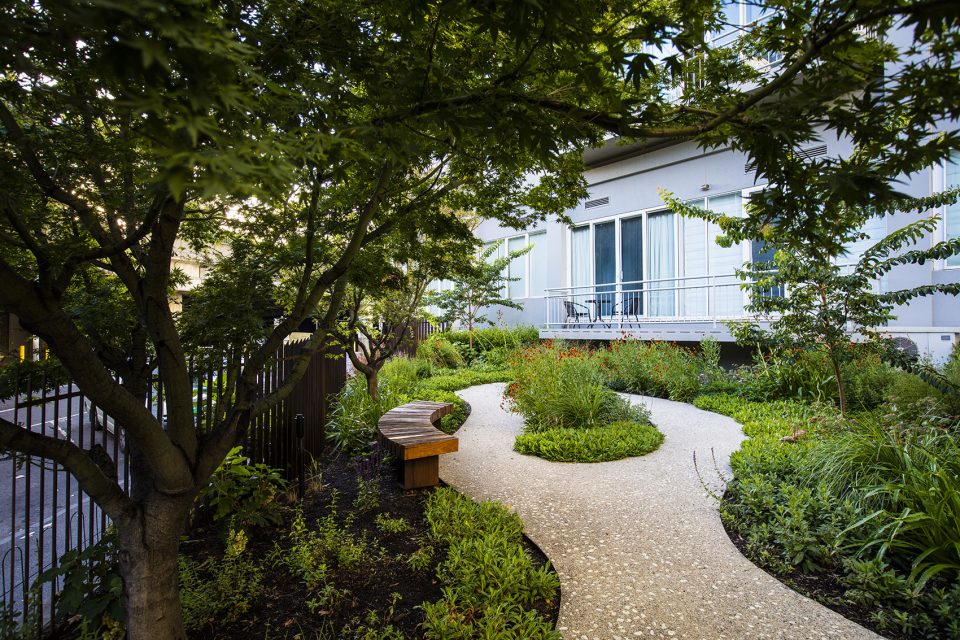
▼长椅,benches
▼设计图纸,drawing
Completion date: 2016
English text: Ian Barker Gardens
Chinese text: gooood editor Lu Lu
More: Ian Barker Gardens,更多关于他们:Ian Barker Gardens on gooood









精致
手绘图好赞
手繪圖驚艷