来自CUBO对gooood的分享。更多请至:CUBO on gooood
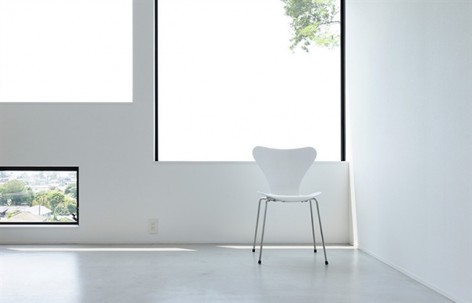
开窗是一门艺术。
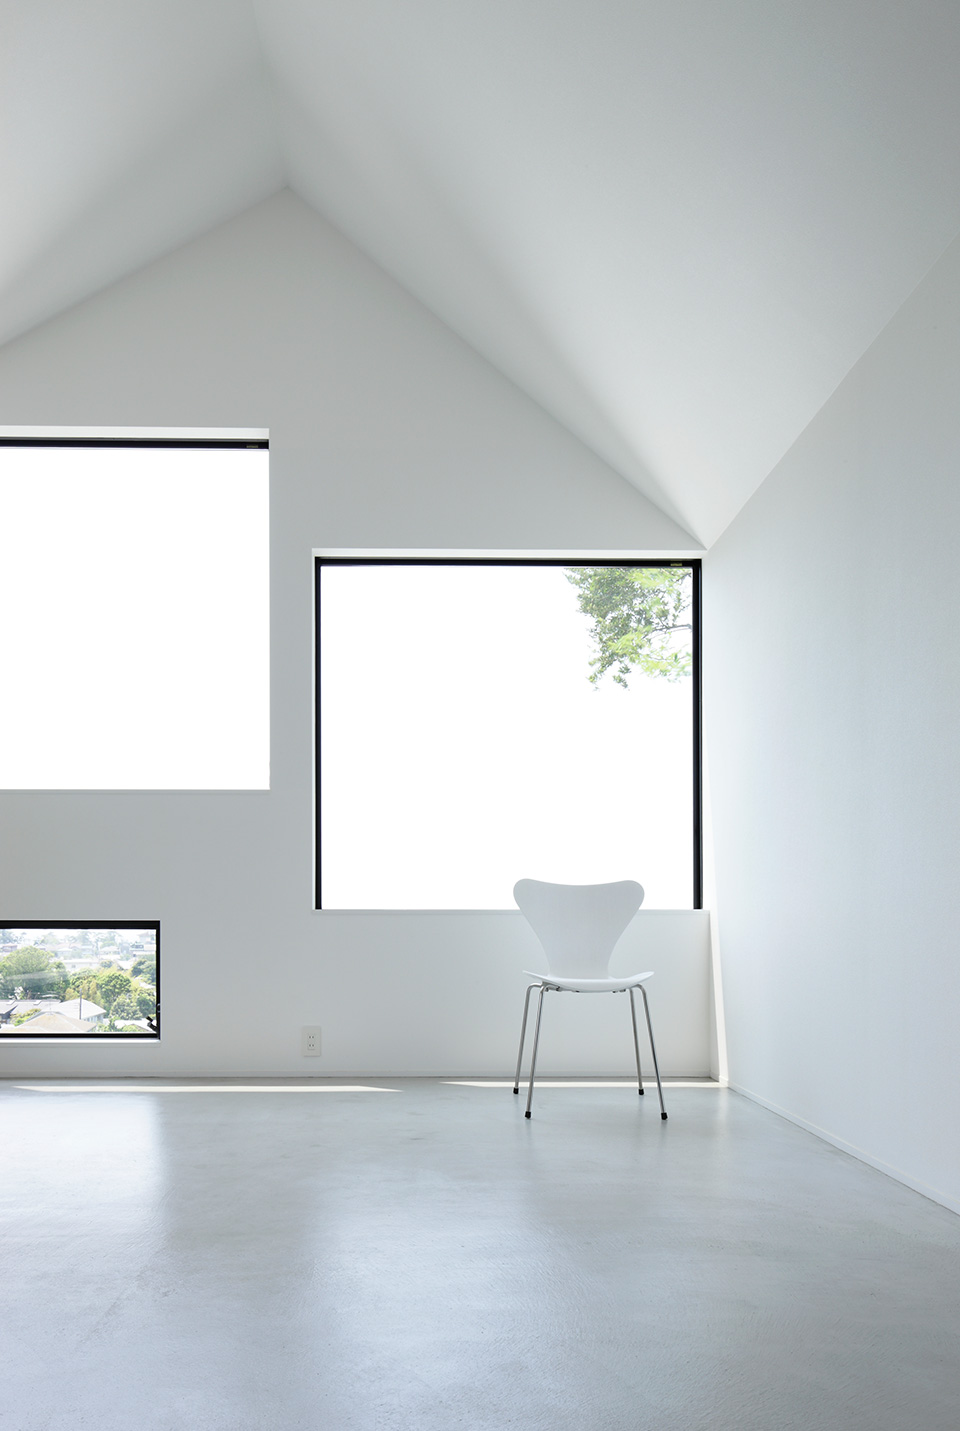
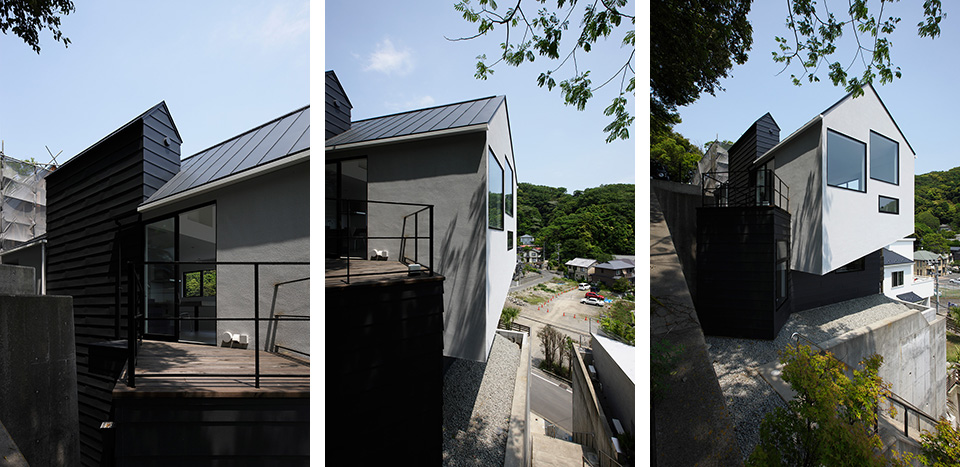
这一栋房子,周围有许多邻居,但它却与众不同,上扬而起,以拥抱光与风景为己任,给住户带来非同凡响的家居生活体验。
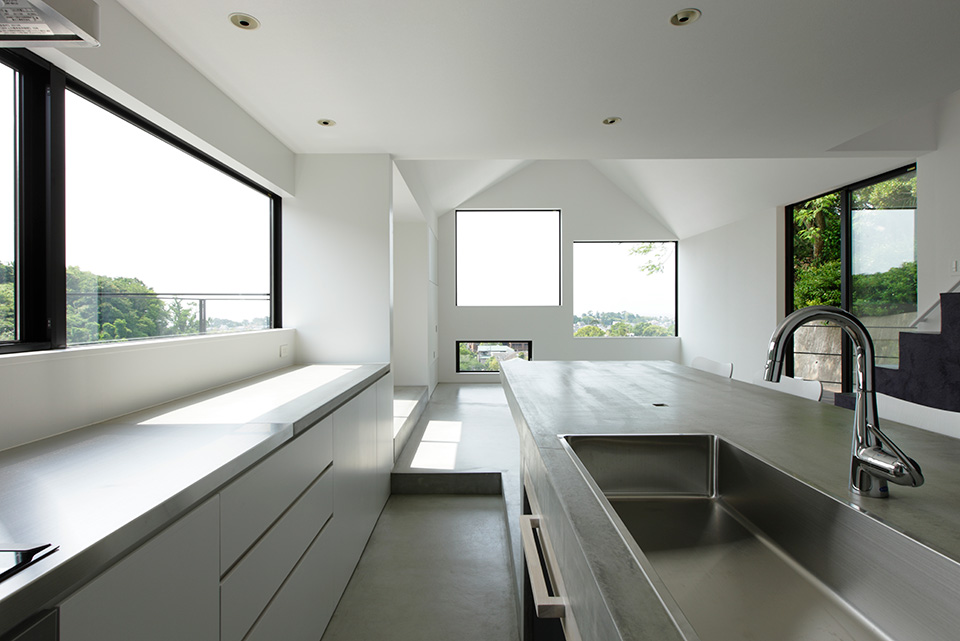
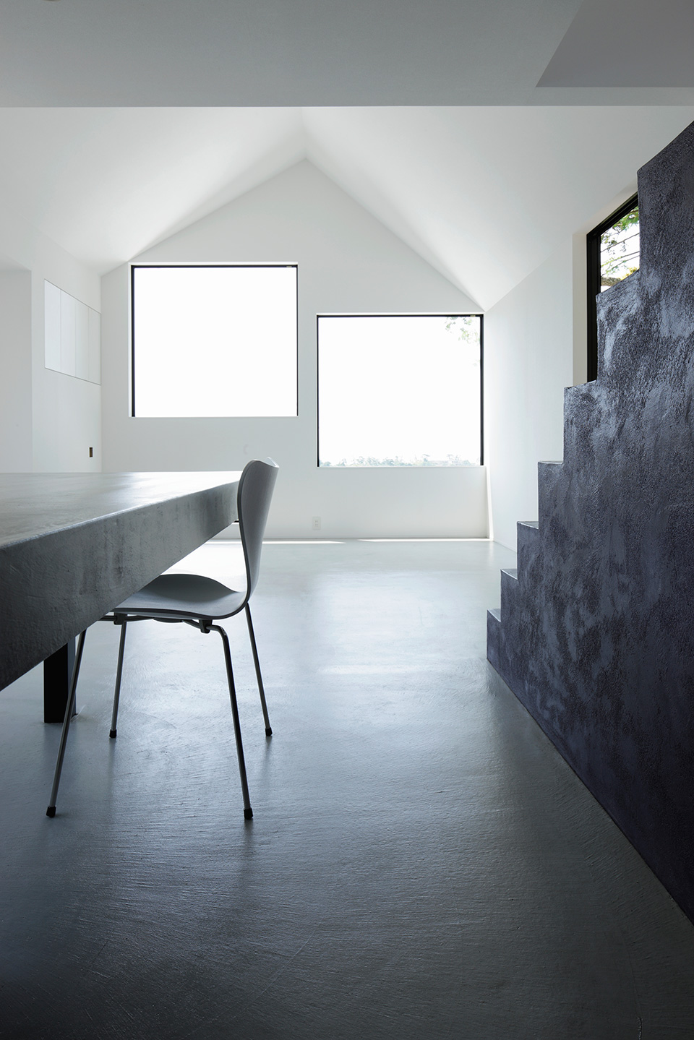
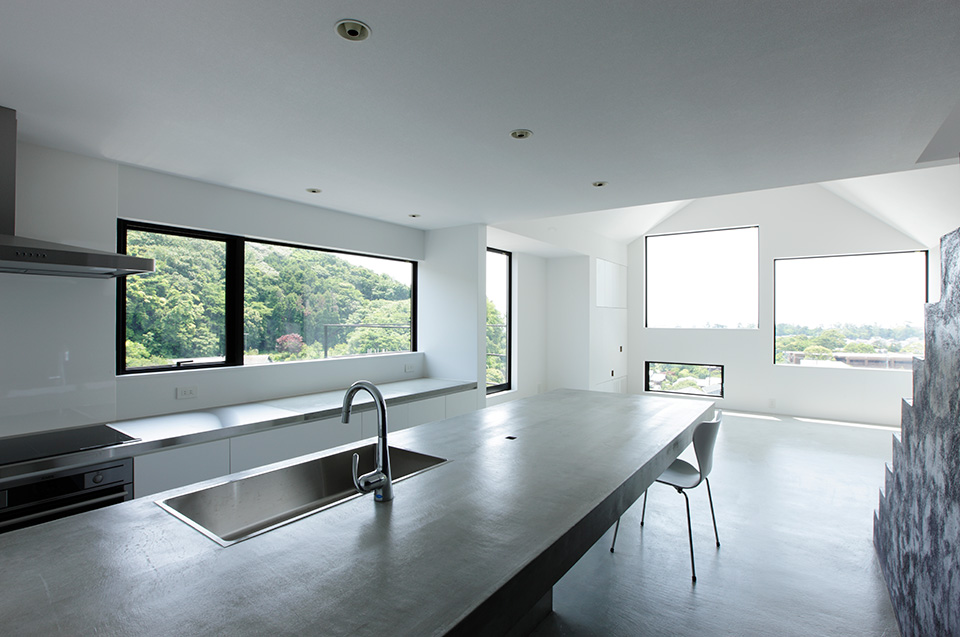
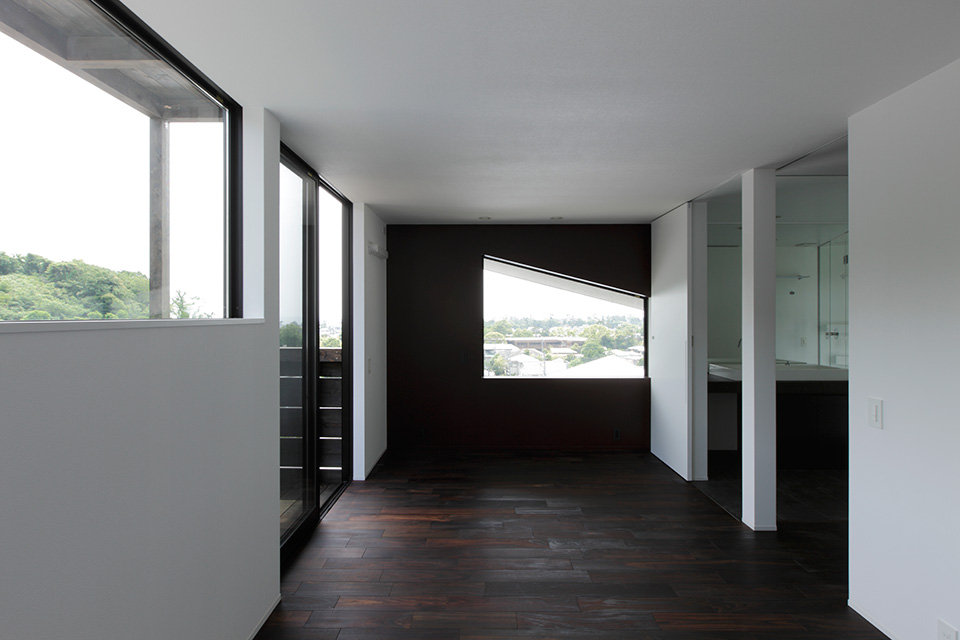
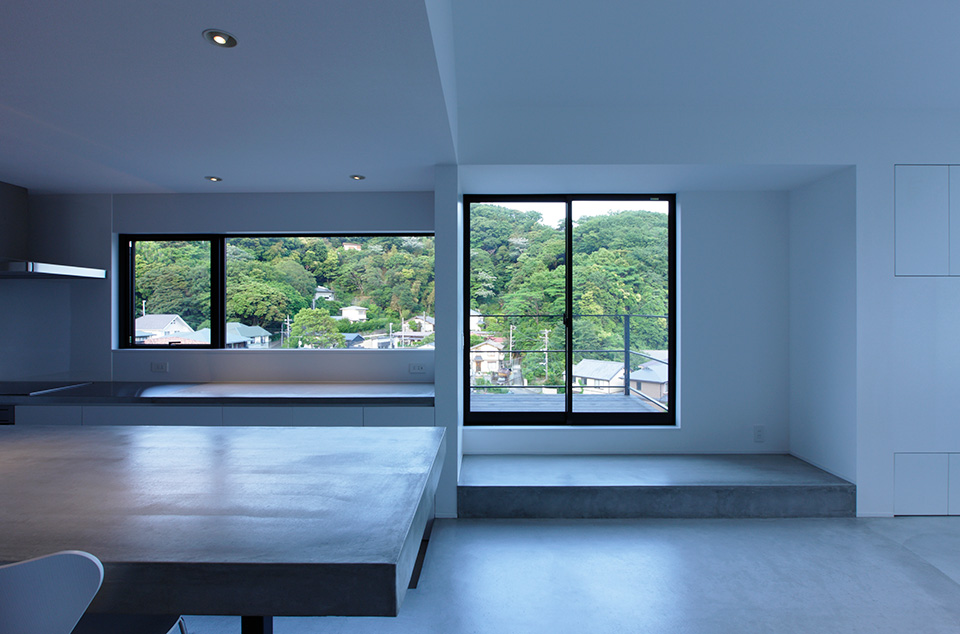
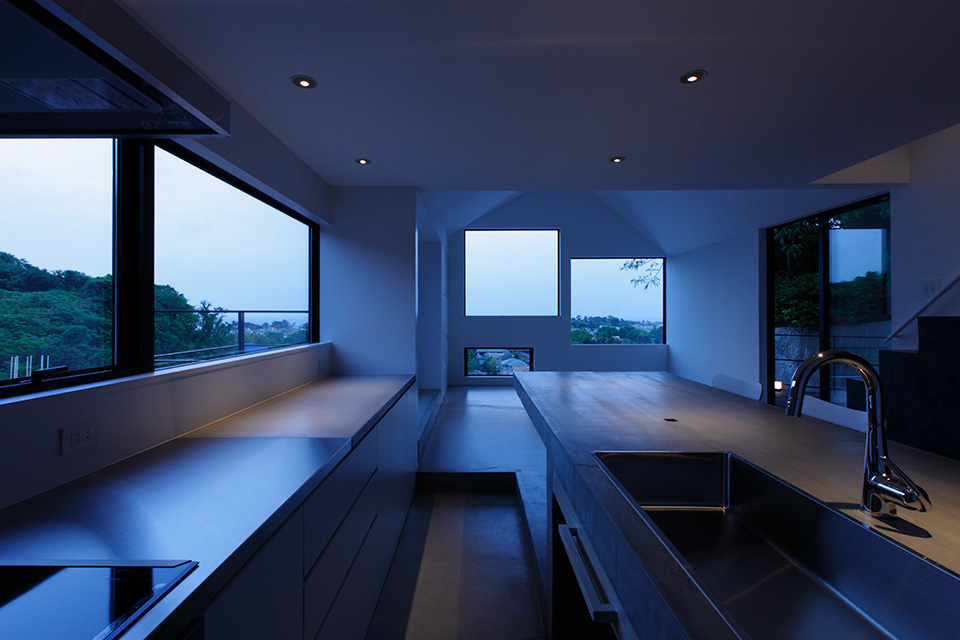
大而简洁的几扇窗,框住让人心醉的美景。无论你是坐着,站着,还是行走,你都与美景相伴。光影流转,如此静好。黄昏晚霞斑斓,晴空群山苍翠。
While drafting the design of cnest, we received an offer to design a house on the neighboring lot by sheer coincidence.
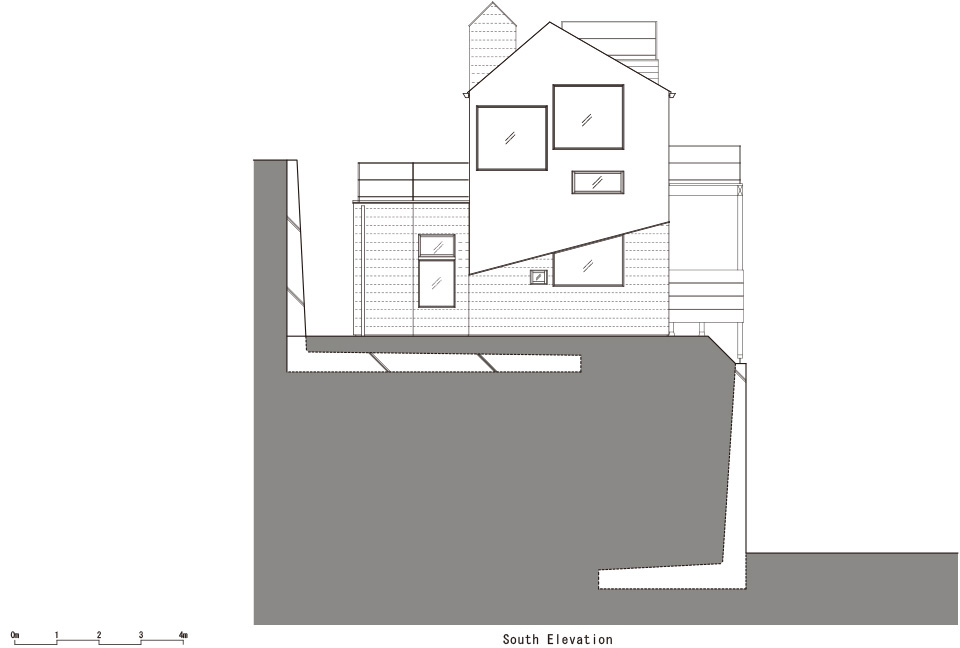
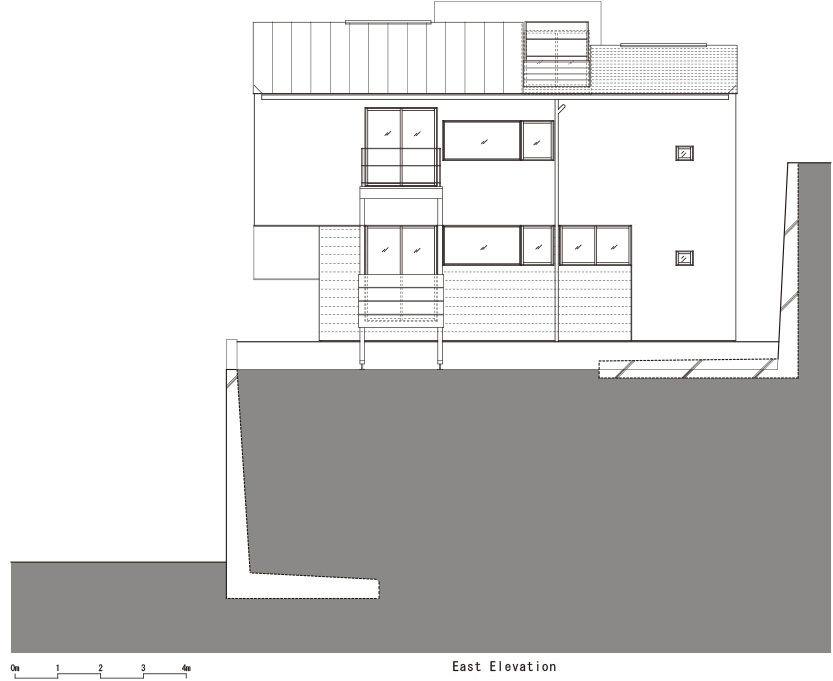
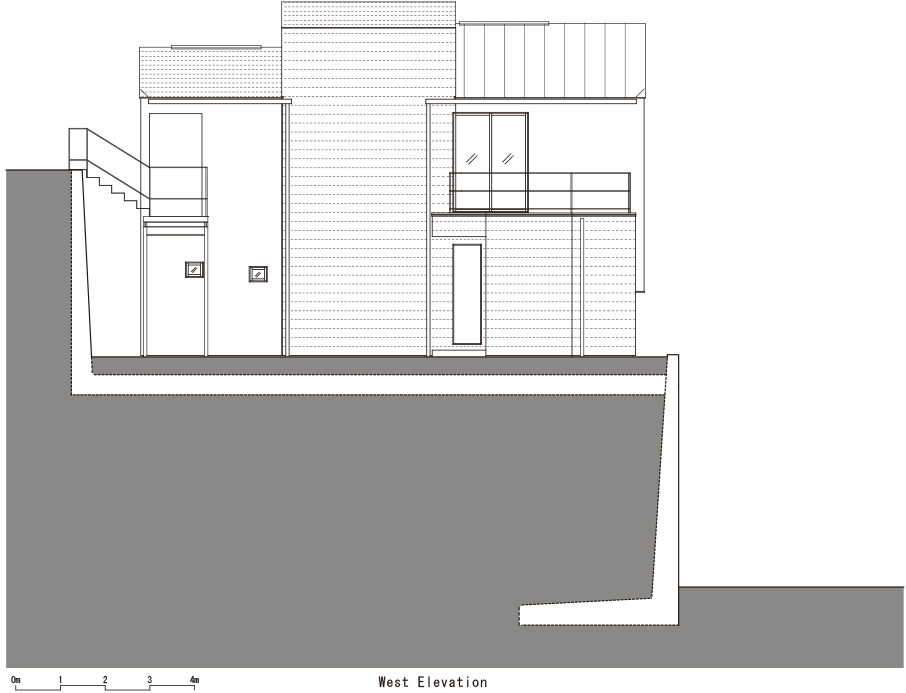
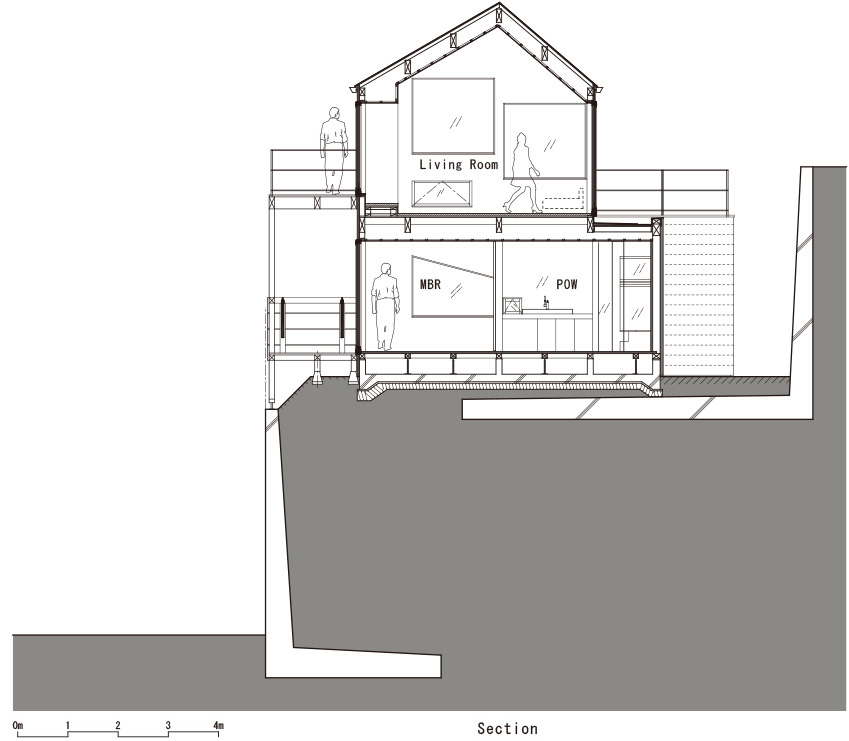
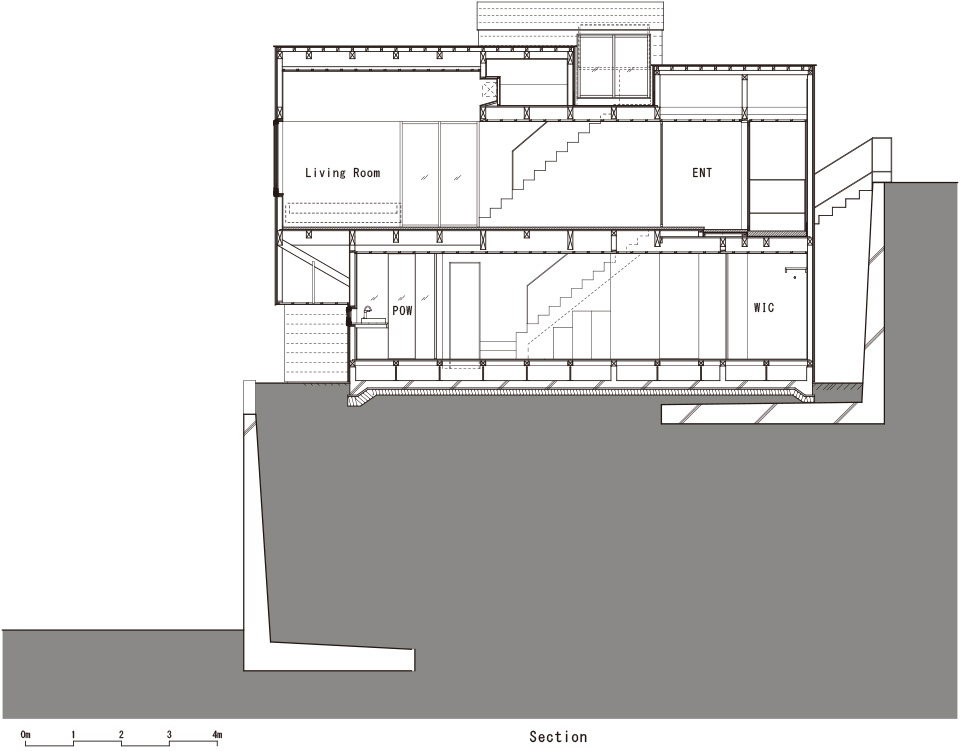
Although the layouts are quite similar to each other due to similar terms and conditions of construction, SOL has defining characteristics of embracing light and framing scenery.
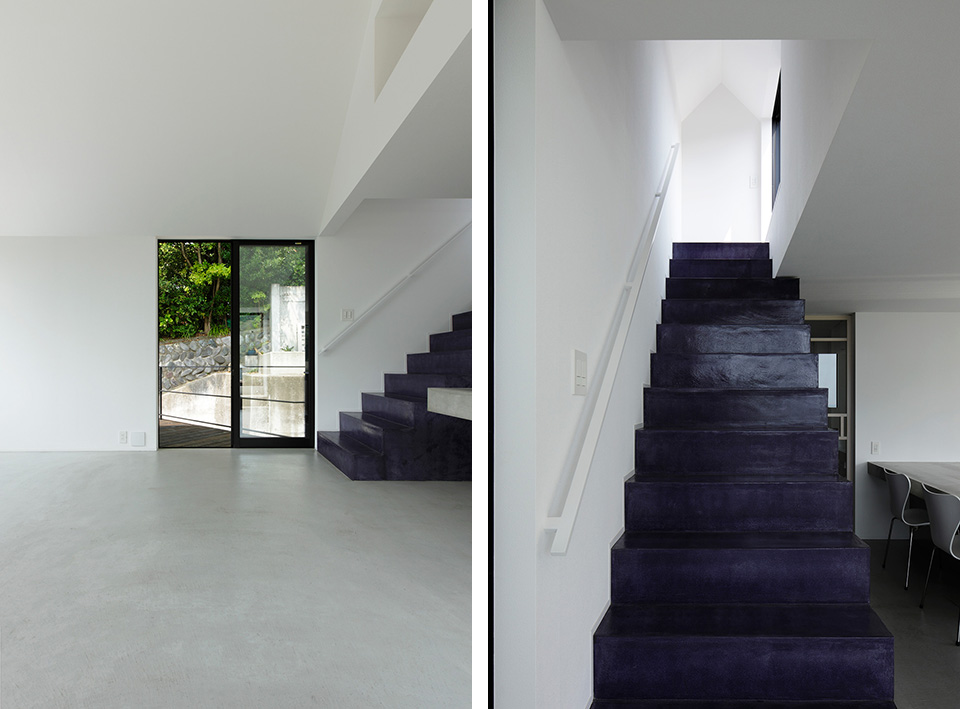
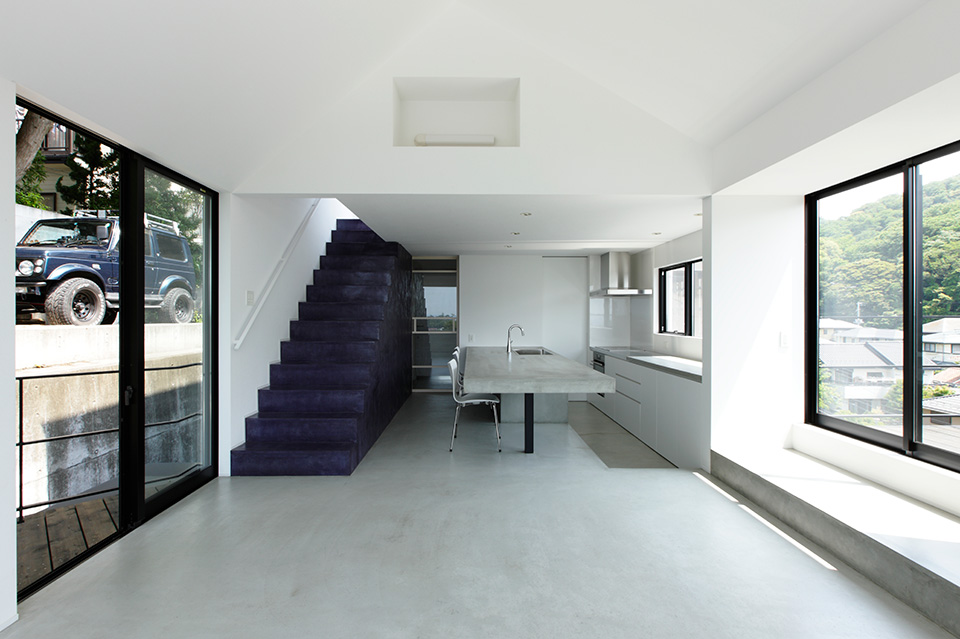
Designed using sequential repetition, the unusual arrangement of large square windows provides residents with a breath-taking view from almost every angle. Whether sitting, standing, or walking, one will have a picturesque view at any given hour of the day.
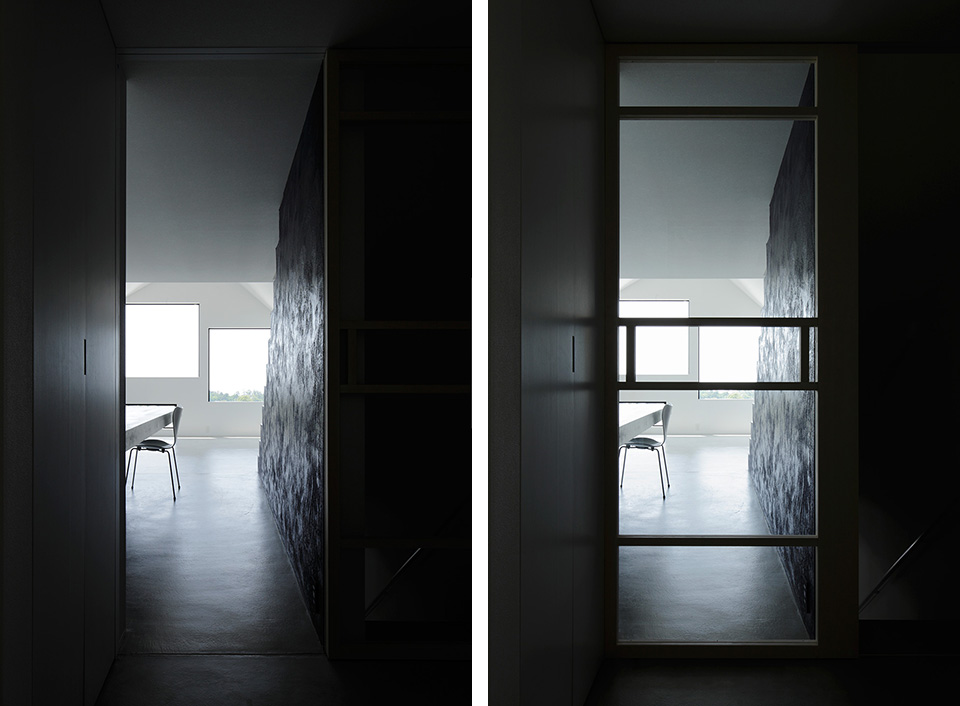
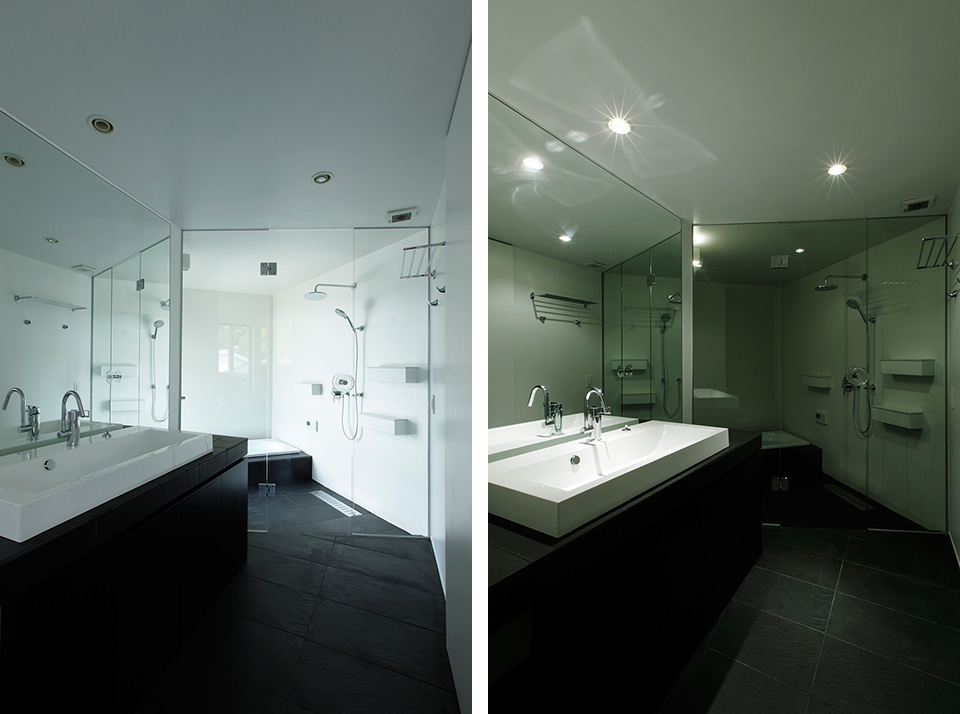
We have designed a quiet house filled with light by once again controlling the contrast of light and shadows.
The views are equally beautiful at dusk, as one has an impressive view of the sun melting into the lush landscape surrounded by the Oiso Mountains.
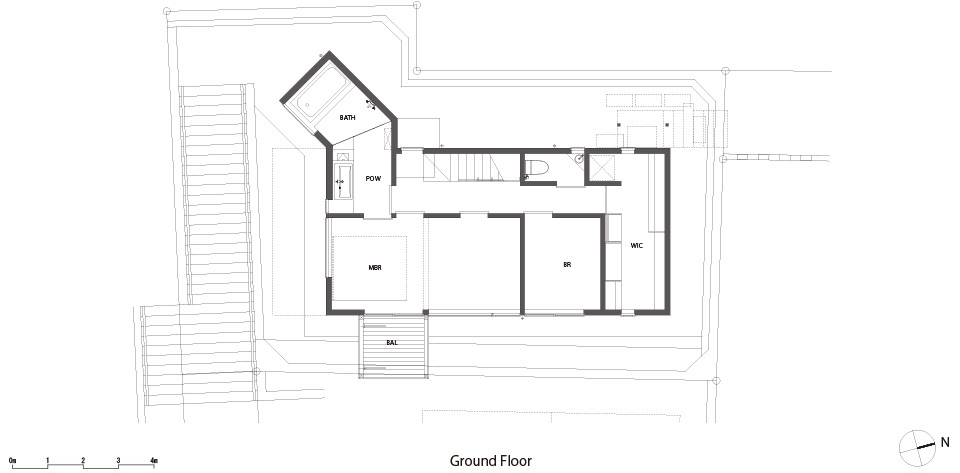
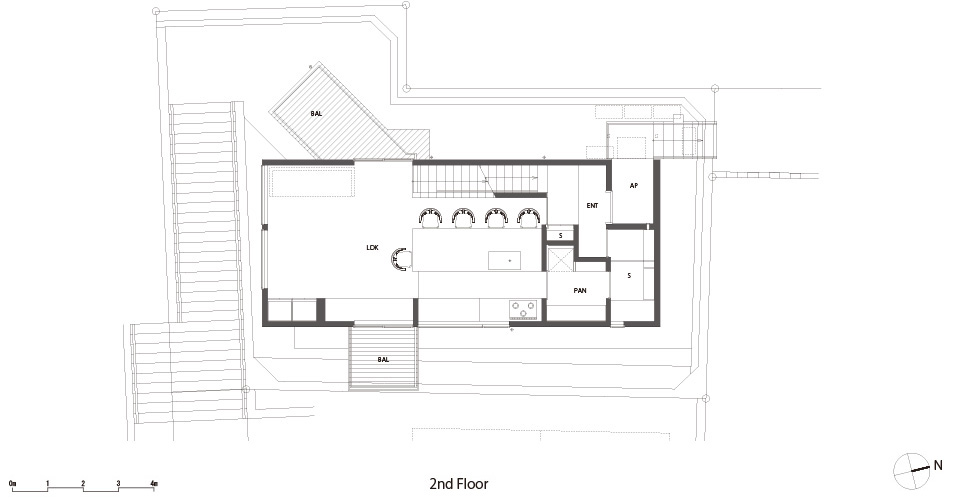
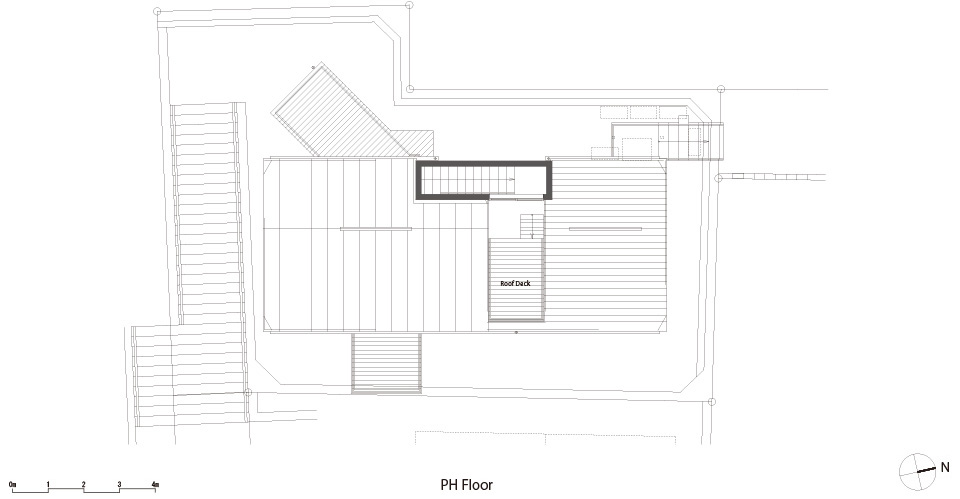
Project Outline
Project Name: SOL
Location: Oiso-cho, Kanagawa, Japan
Principal Use: House
Users: husband, wife
Stories: First floor, Second floor
Structure: Wood
Period: 2011.11 to 2013.6
Site Area: 161.03m2
Building Area:55.21m2
Total Floor Area:99.42m2
Credit Information
Architect : Hitoshi Saruta
Photographer : Yasuno Sakata
Company Name : CUBO design architect
MORE: CUBO,更多请至:CUBO on gooood









拍照专用空间