感谢 尺厘设计工作室(联系邮箱:ateliersiyu@outlook.com)予 gooood 分享以下内容。更多请至:atelier siyu on gooood
Appreciation towards atelier siyu (contact: ateliersiyu@outlook.com) for providing the following description:
以“大树而入”为介入方式,工作室尝试与周边环境建立一种更直接的关联。场地呈狭长形态,宽约6.3m,长约14m,整体尺度较为紧凑。北侧窗户面向居民楼,东侧推拉窗则将窗外的大树纳入视野,自然景观由此成为空间感知的一部分。
▼轴测图,Axon © 尺厘设计工作室
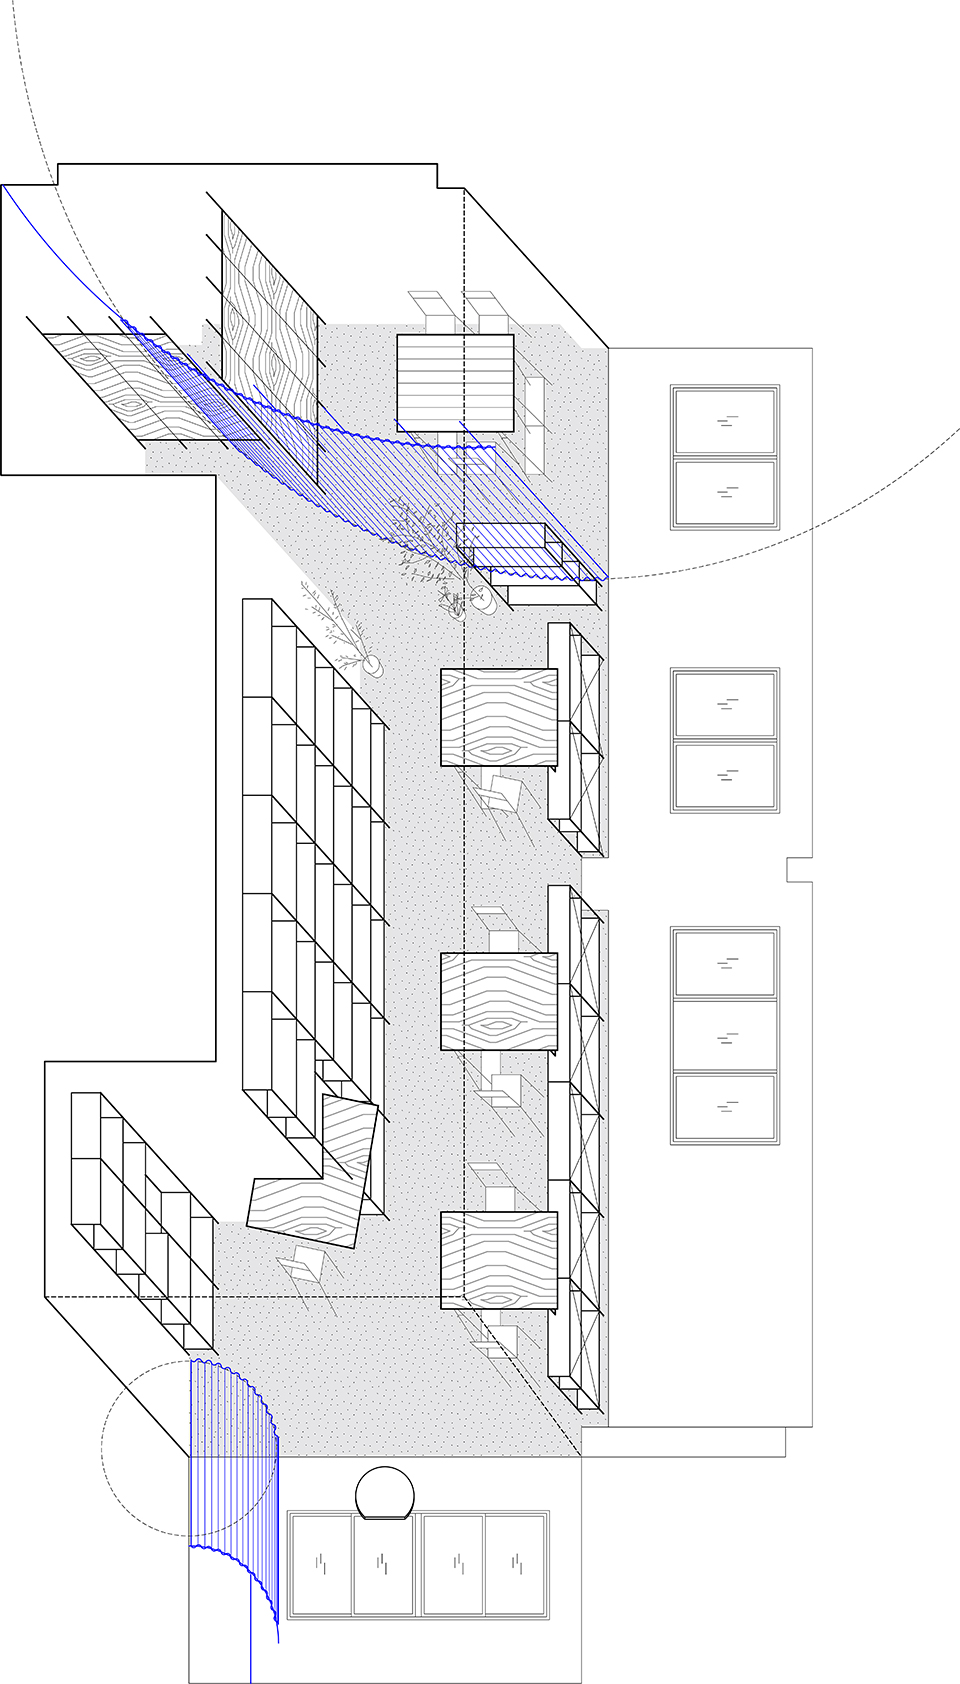
Framed by the gesture of “bringing the tree into the space,” the studio establishes a direct reading between interior and its immediate surroundings. The site is a narrow volume, approximately 6.3 m by 14 m, defined by tight spatial constraints. North-facing windows address an adjacent residential building, while an east-facing sliding opening draws a tree from outside into the field of perception, extending the interior into the landscape.
▼入口,Entrance © siyu
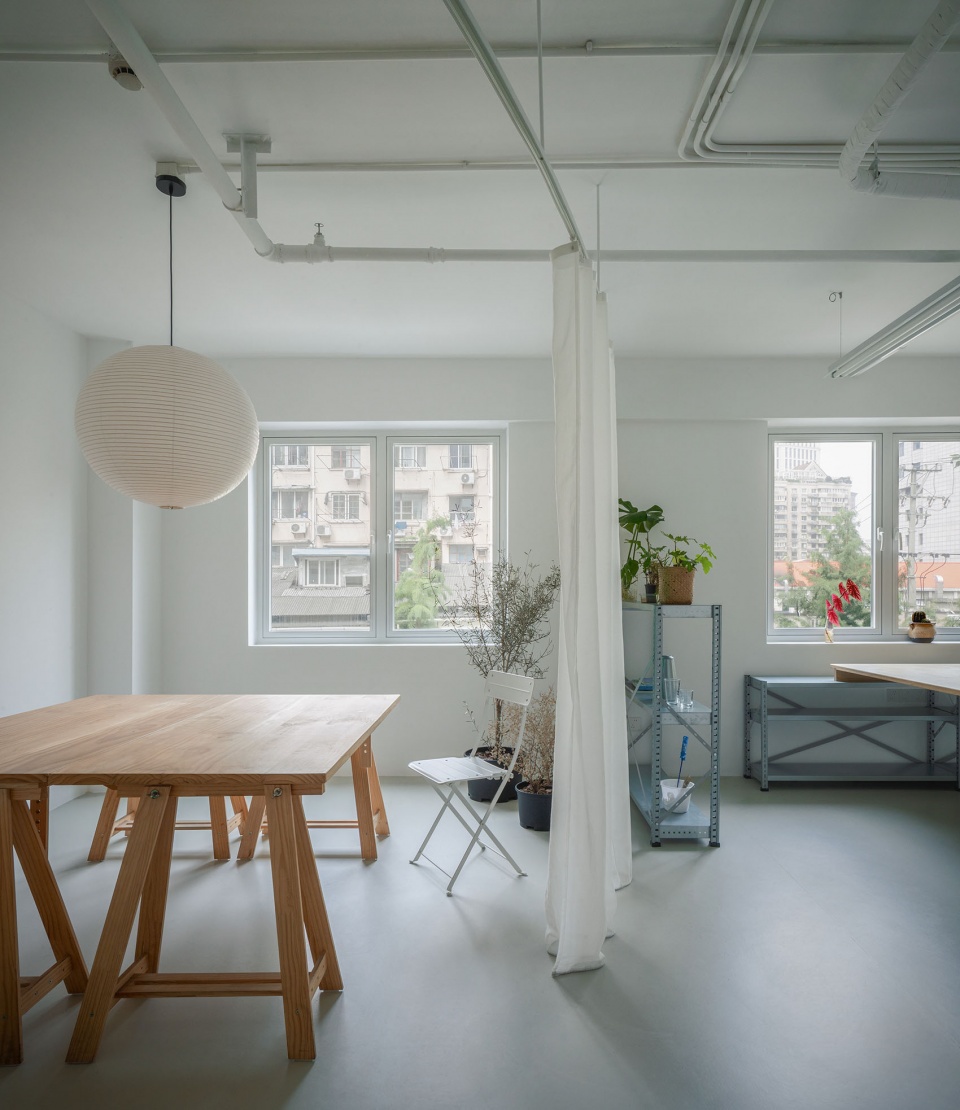
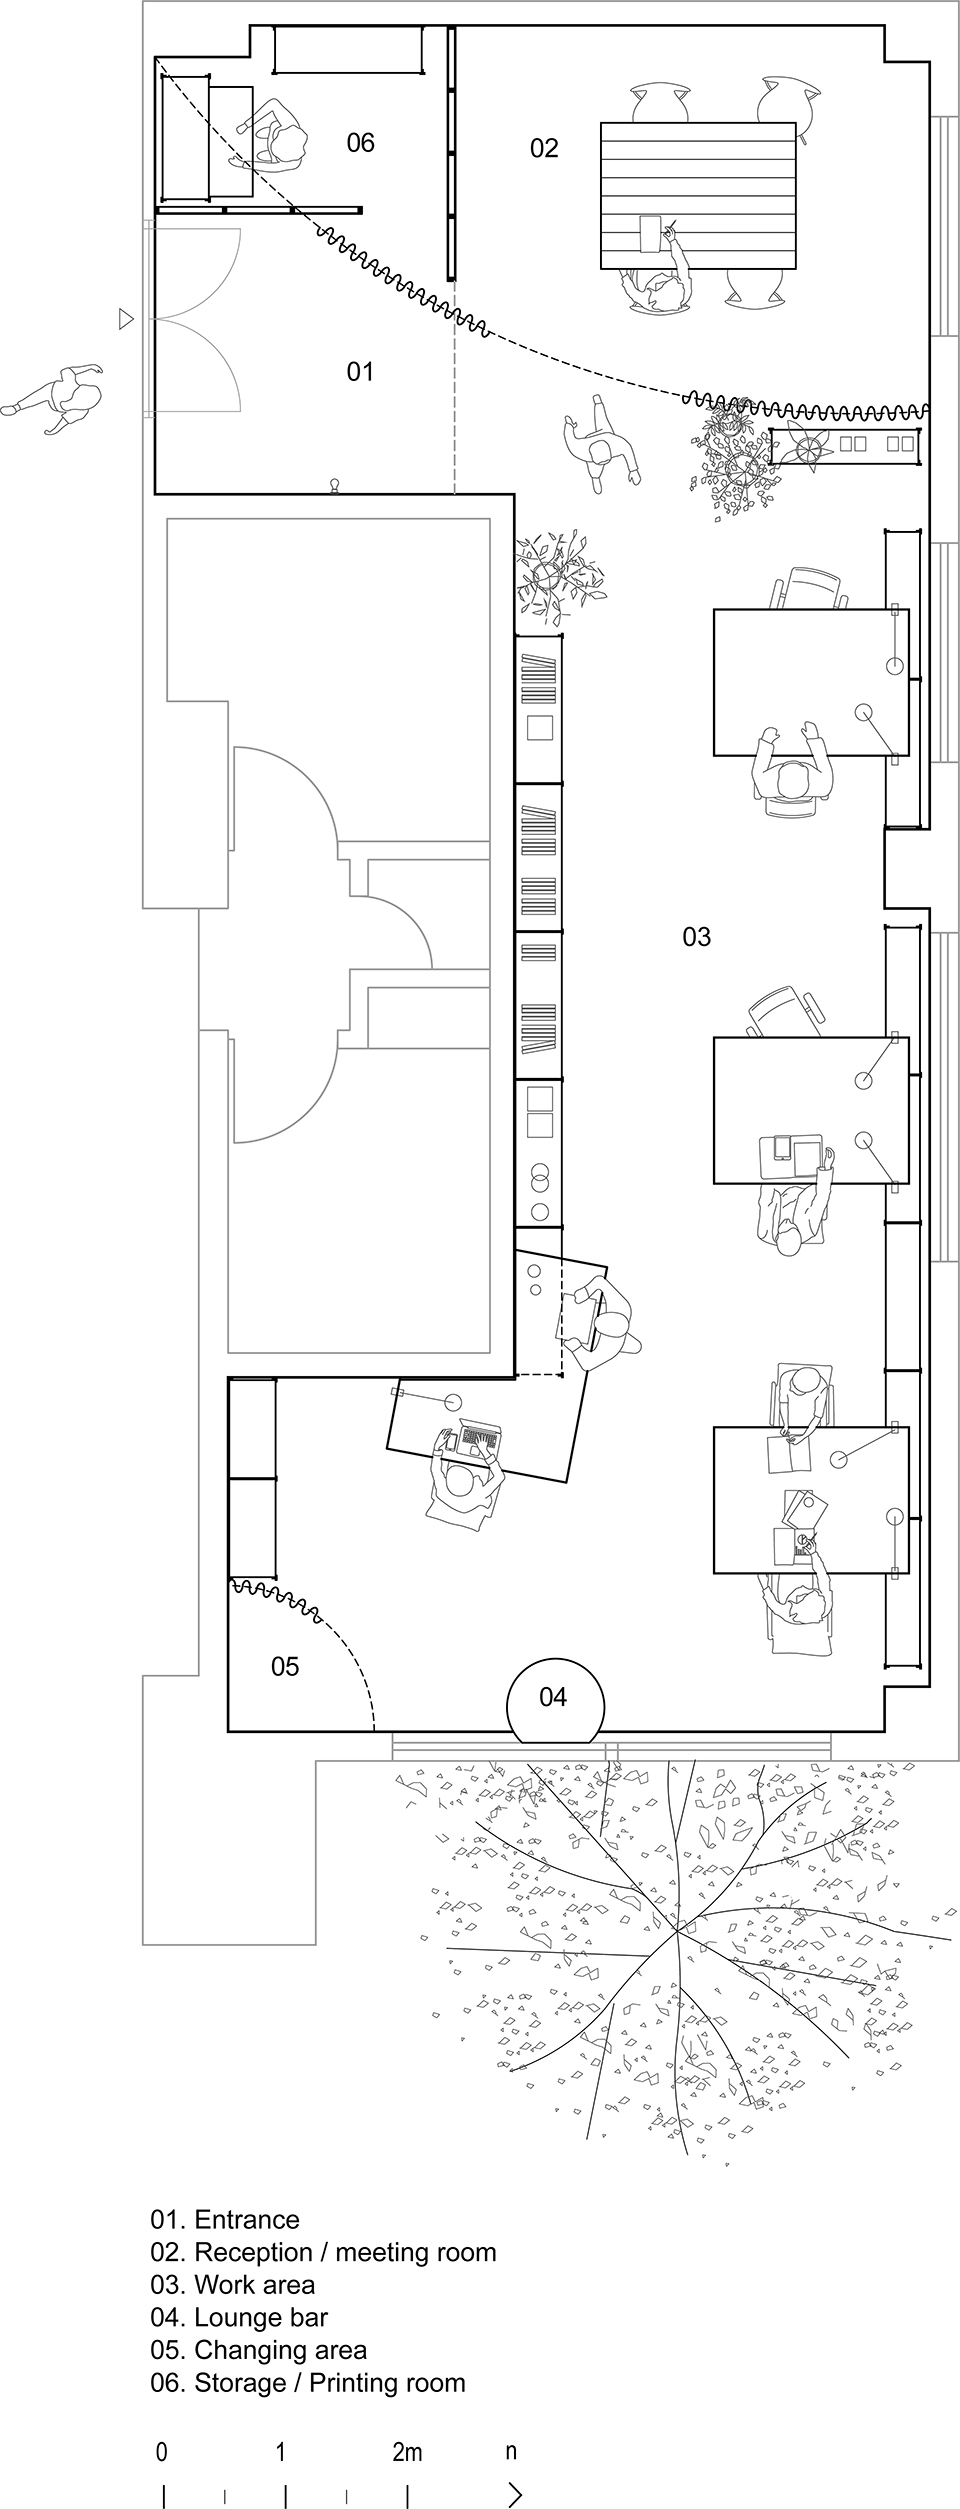
弧形窗帘作为空间中的主要界面,在有限尺度内形成连续而柔性的边界,并组织入口、接待/会议、工作及储藏等功能区域。曲线界面的介入削弱了狭长空间的方向性,使空间层次在展开过程中逐渐显现。东侧窗边设置圆形台面,与更衣区形成对应关系,将人的停留与窗外景观并置。
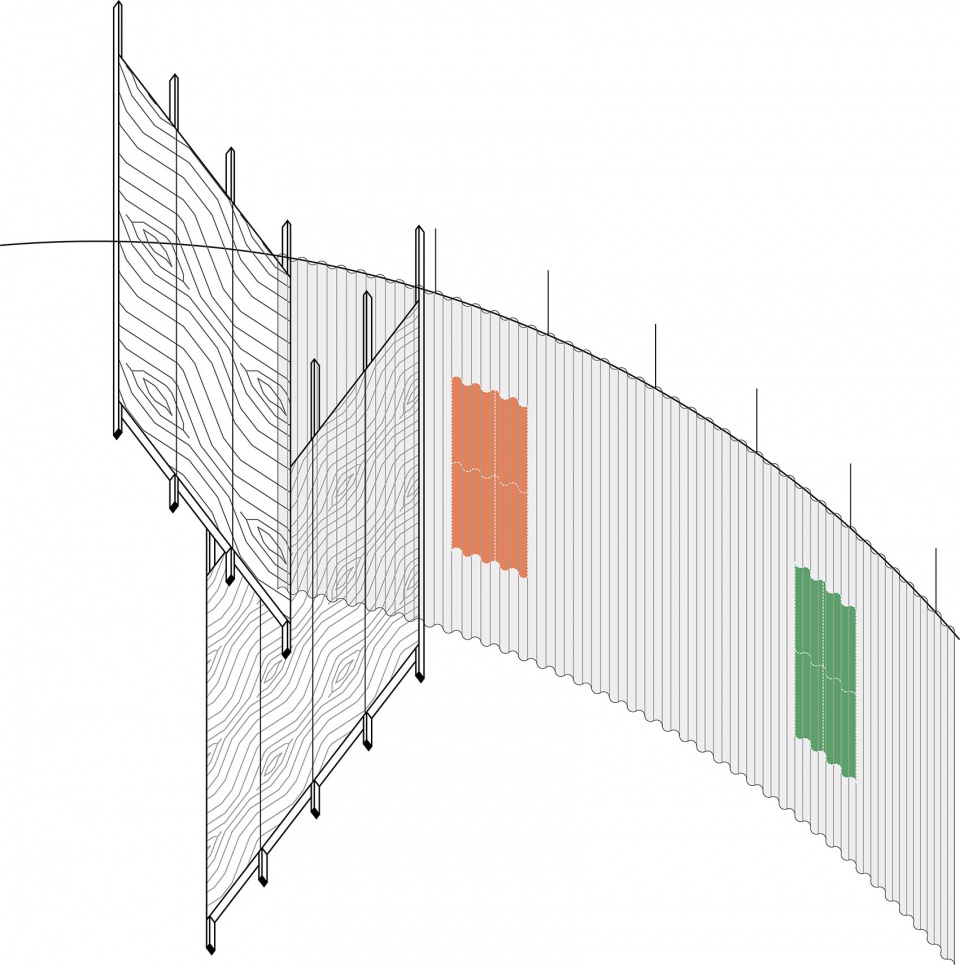
▼窗帘轴测图,Curtain axon © 尺厘设计工作室
A curved curtain acts as the primary spatial device, introducing a continuous and softened boundary within the limited footprint. It organizes programmatic zones—entry, reception/meeting, workspace, and storage—while dissolving the rigidity of the linear plan. Spatial sequences unfold through movement, where enclosure and openness are constantly interplayed. A circular table placed near the east window aligns with the changing area, staging a quiet intersection between pause and exterior view.
▼接待/会议空间,Reception/Meeting © siyu
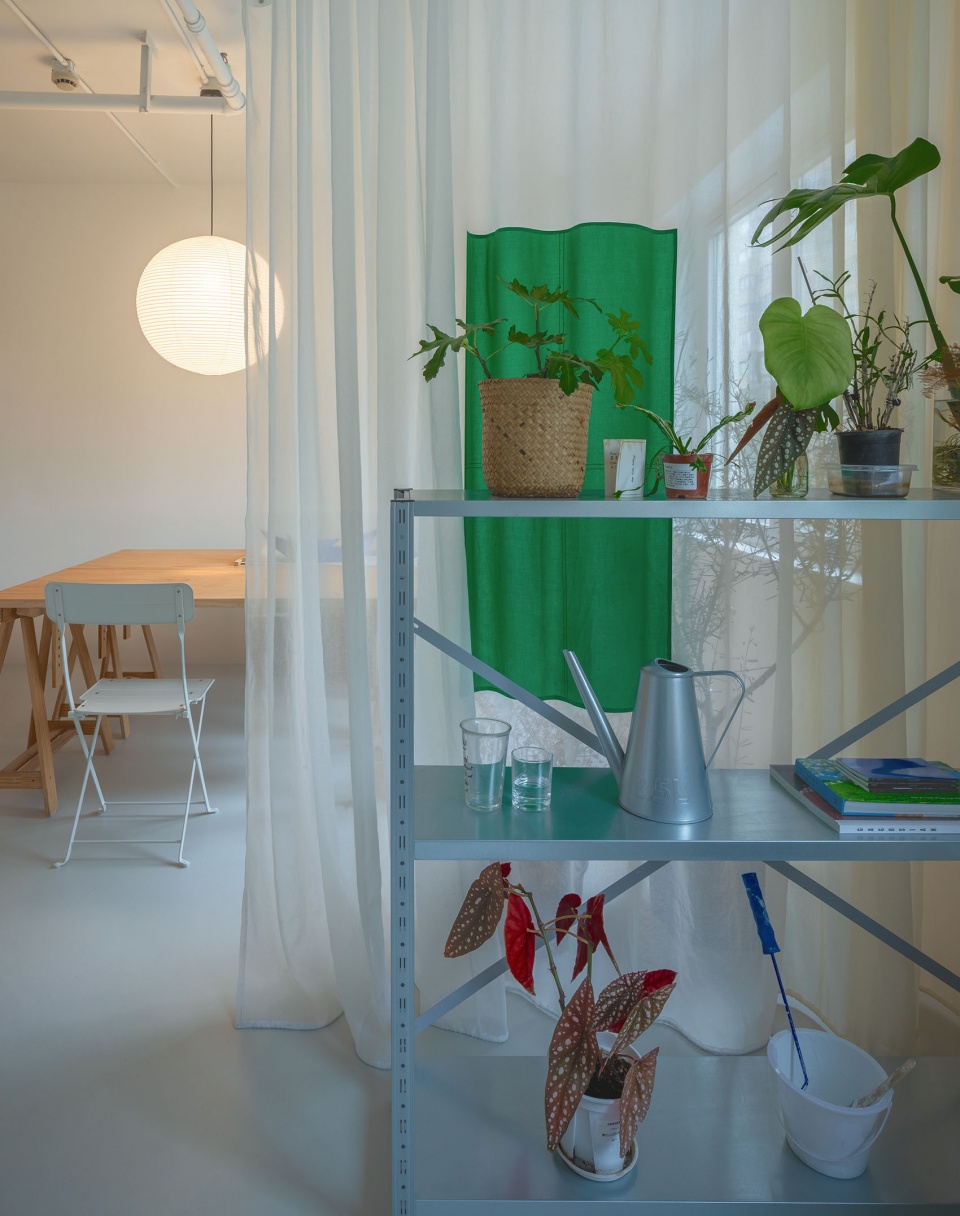
▼开放状态下的接待/会议空间,Reception/Meeting Open © siyu
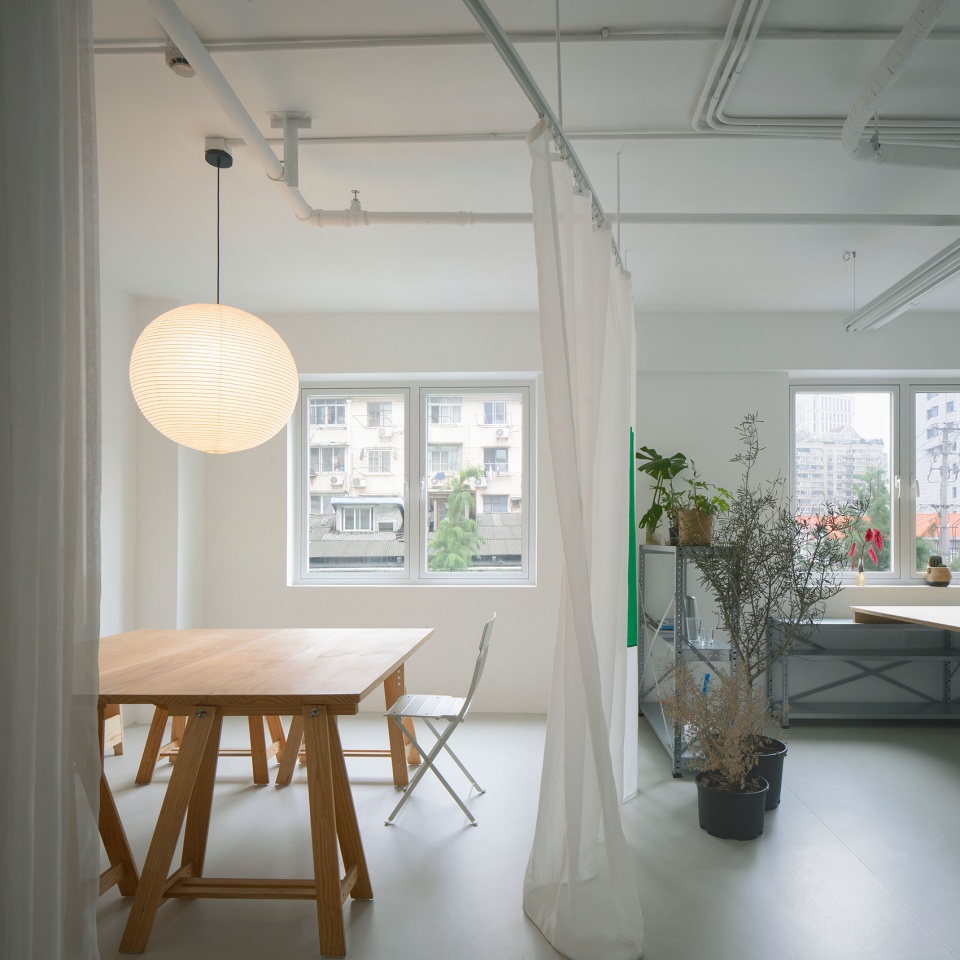
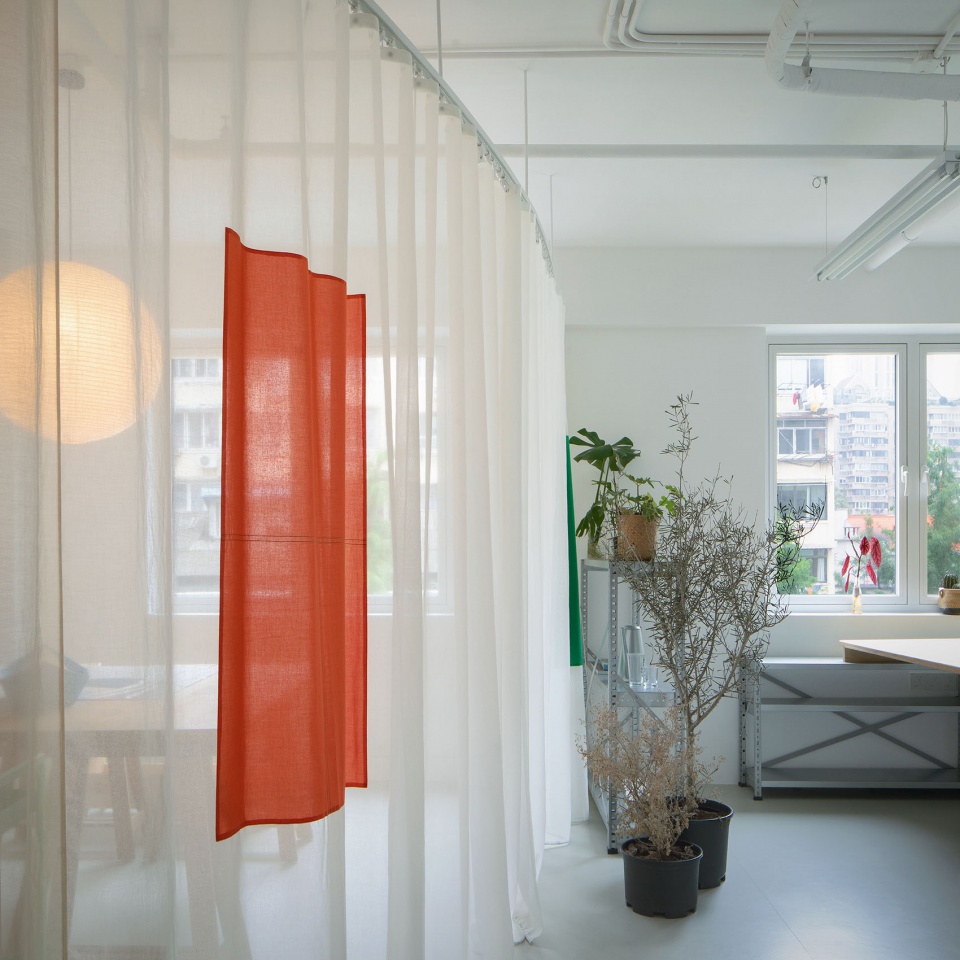
▼关闭状态下的接待/会议空间,Reception/Meeting Close © siyu
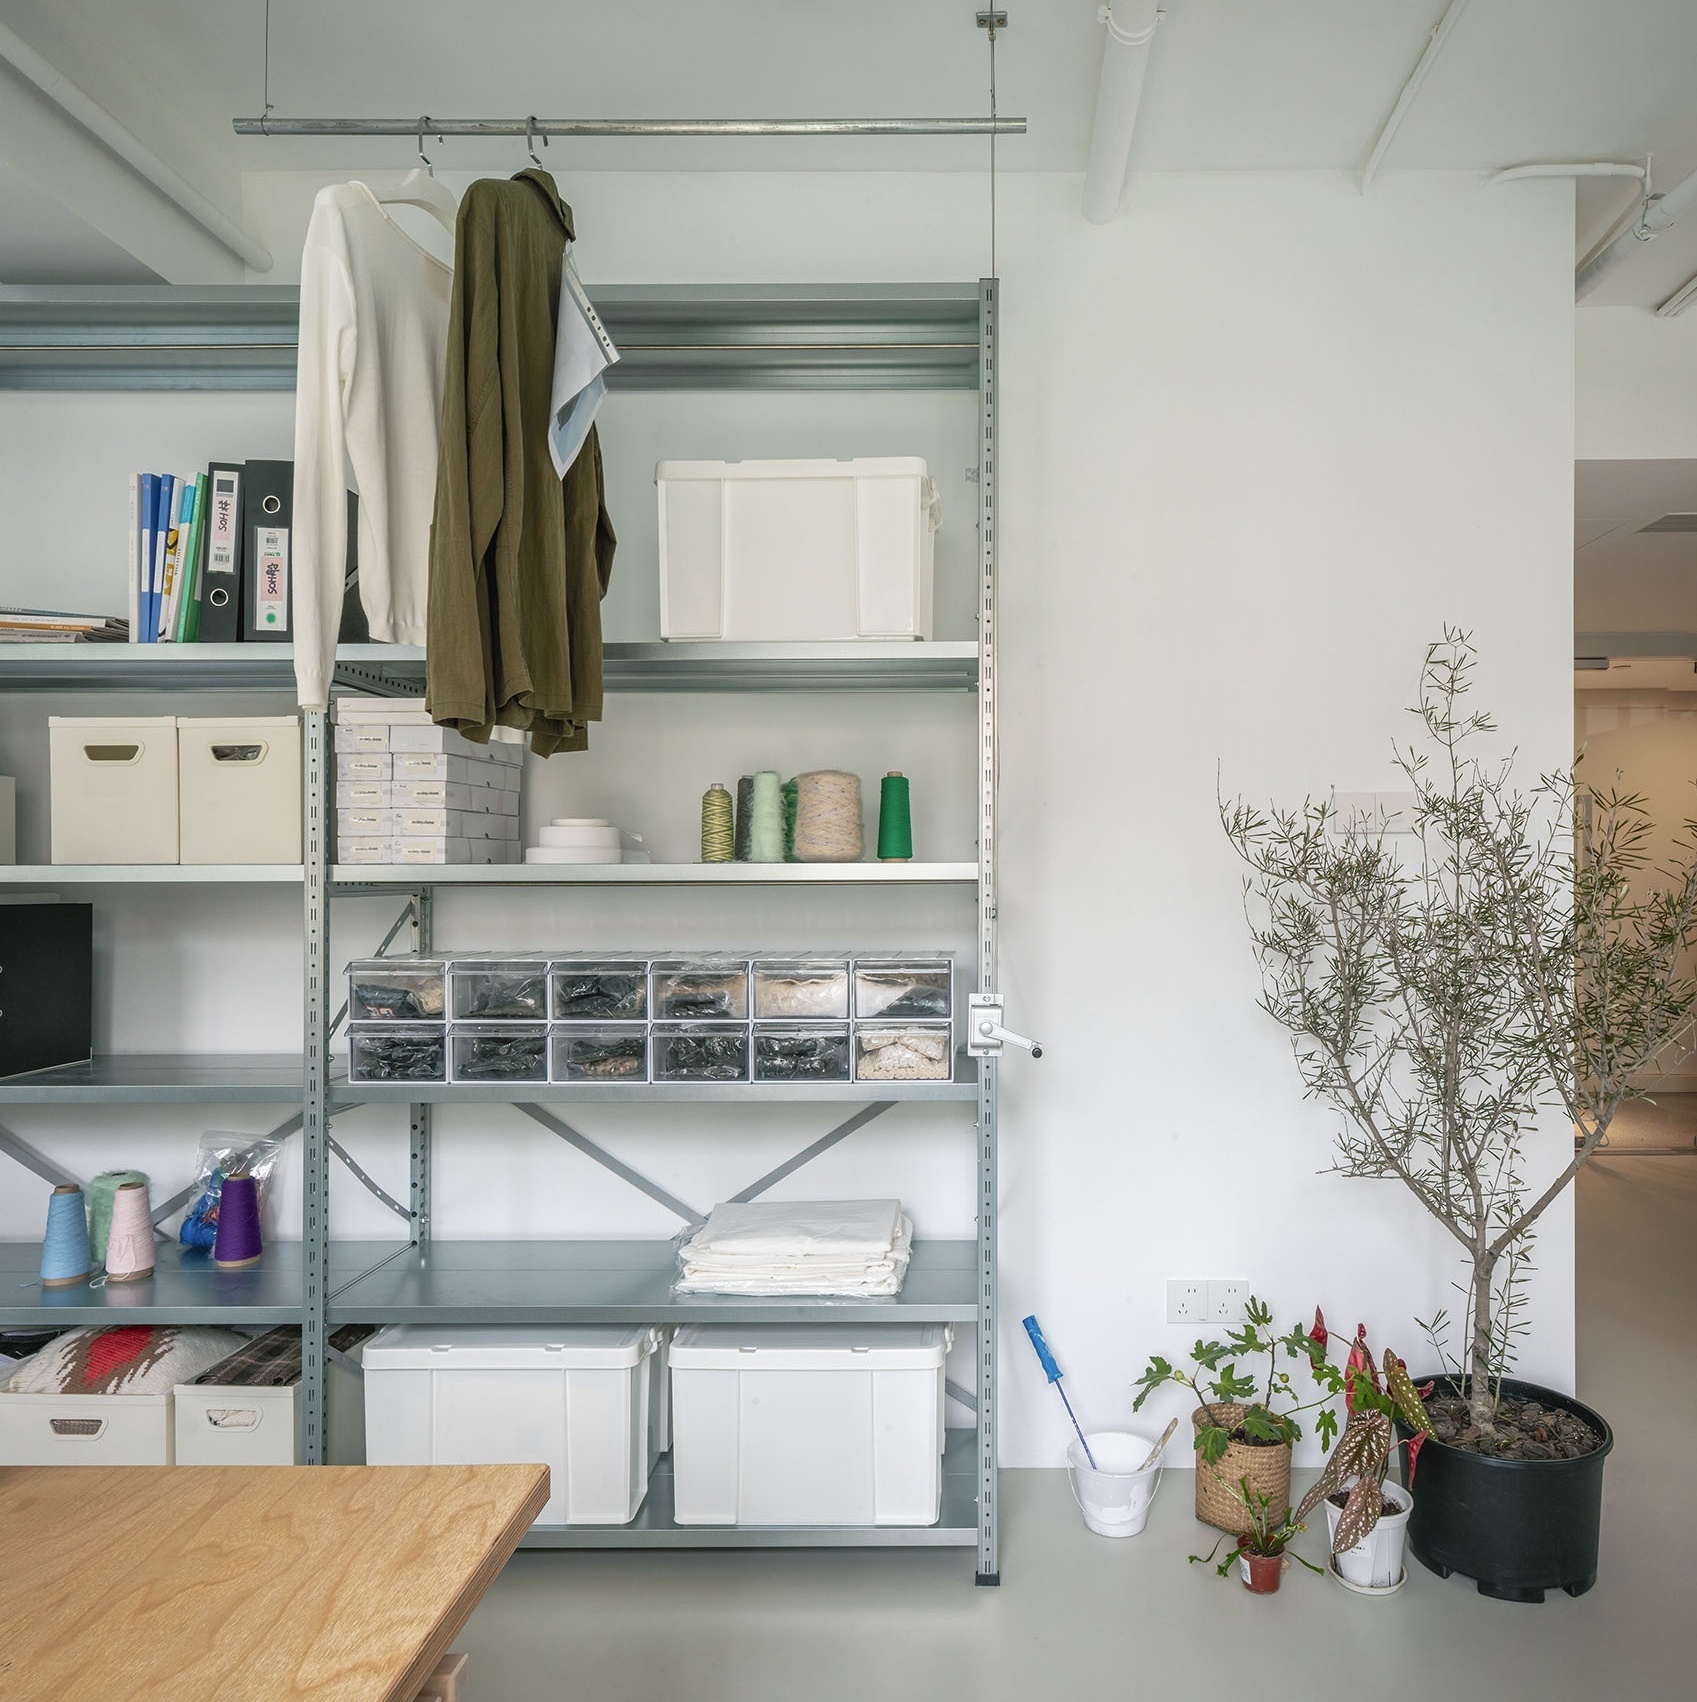
空间采用成品金属货架与多层板桌面的组合系统。标准化构件在满足办公需求的同时,承担储藏、展示与空间分隔等功能。通过对现成系统的重新组织,空间获得一定的灵活性,也使项目成本控制成为设计策略的一部分。
The interior system is composed of off-the-shelf metal shelving and layered board surfaces. Standardized components are reconfigured to support daily office use while simultaneously operating as storage, display, and spatial partition. Flexibility emerges through reassembly rather than addition, with budget control embedded as part of the design logic.
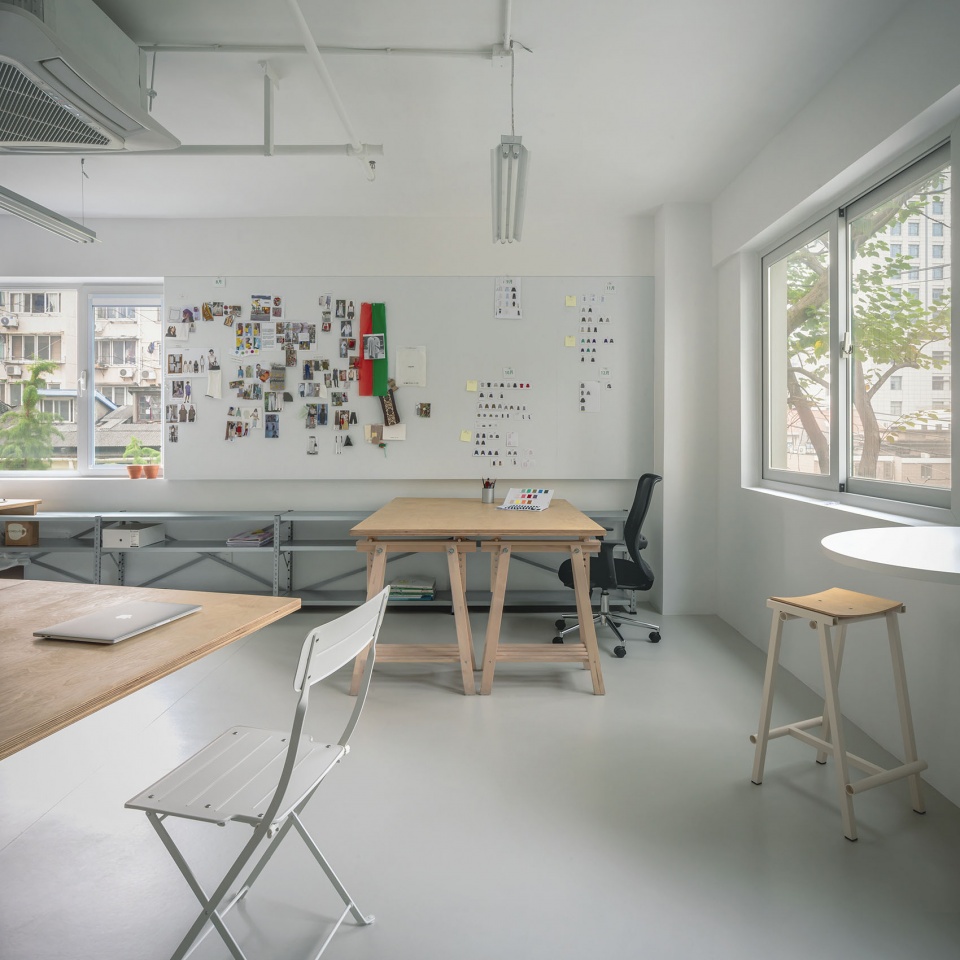
▼工作区域,Work Area © siyu
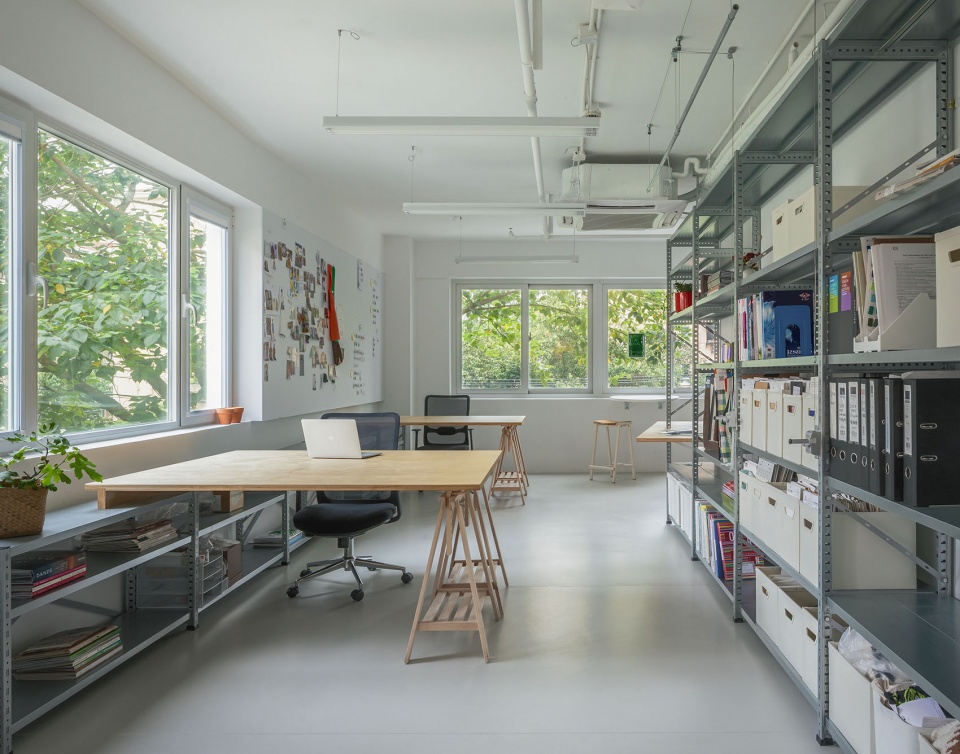
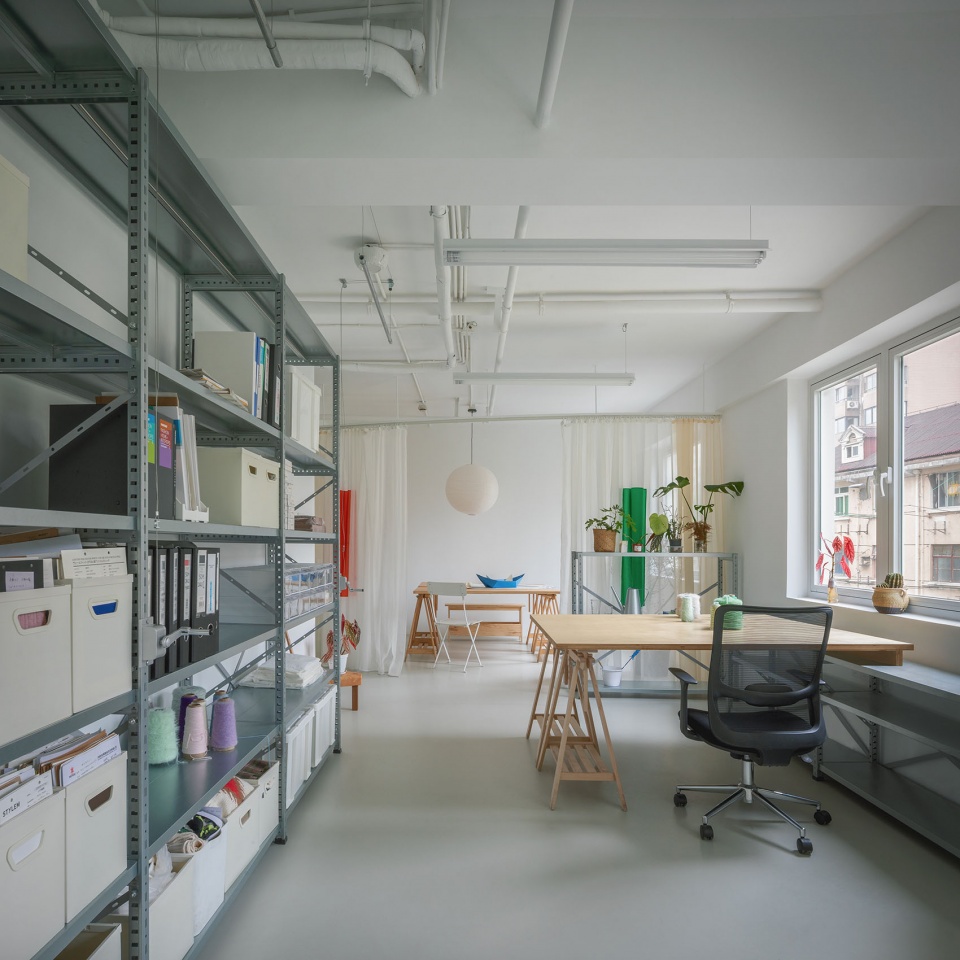
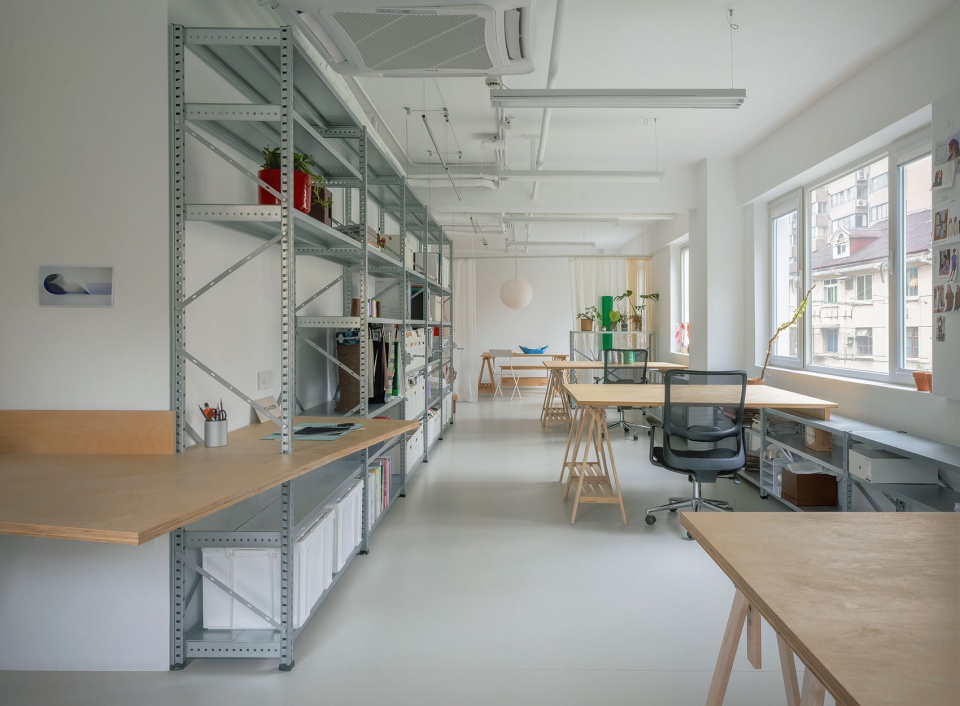
▼工作区域一角,Corner of work Area © siyu
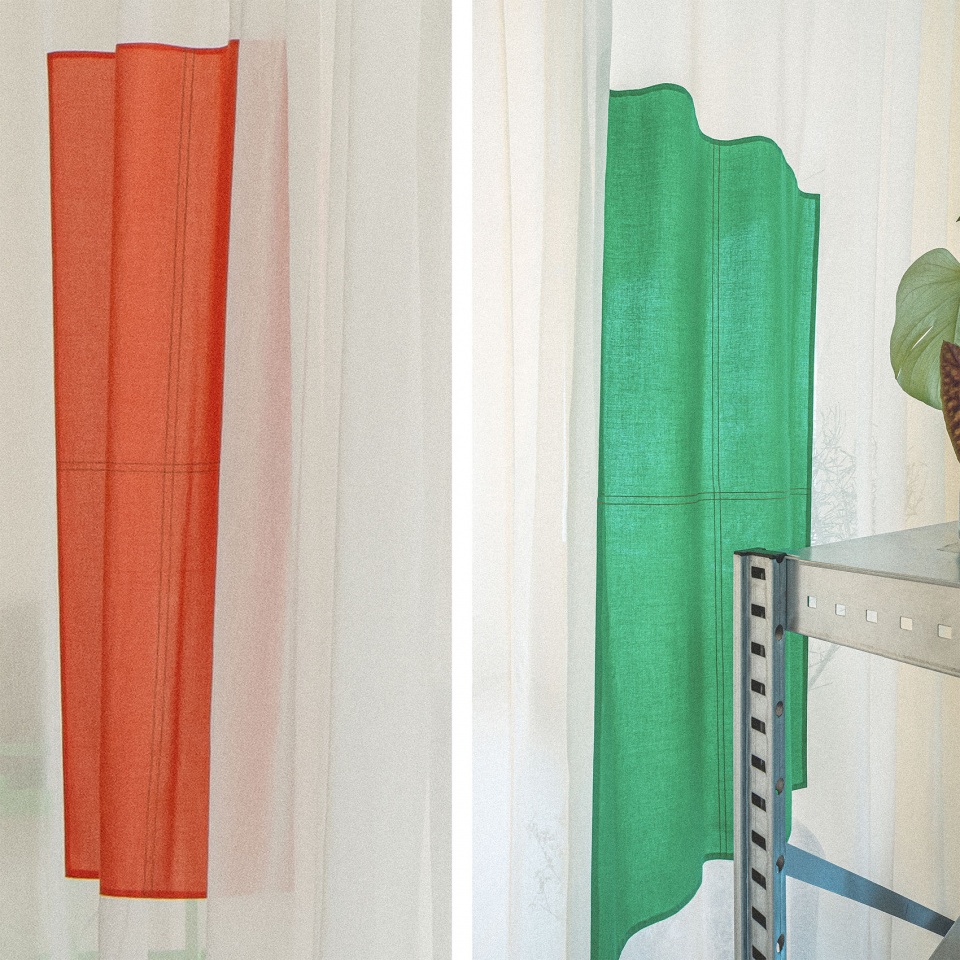
窗帘以缝线工艺勾勒抽象化的窗户图案,并融入品牌标志性的两种色彩。作为空间中最具识别性的元素,它既参与空间界面的塑造,也成为品牌视觉在空间中的具体呈现。
The curtain, detailed with stitched outlines abstracted from window geometries and expressed through two signature brand colors, becomes the most visible spatial element. It operates both as a boundary and as a condensed expression of identity embedded within the space.
▼窗帘细节,Curtain detail © siyu
▼平面图,Plan © 尺厘设计工作室
快闪
Pop-up
一场为期三天的快闪活动在典型的上海新式里弄空间里展开。木结构顶、老式钢窗及独立庭院等空间要素,共同构成了场地清晰而富有层次的基底。
▼快闪空间轴测图,Pop-up axon © 尺厘设计工作室
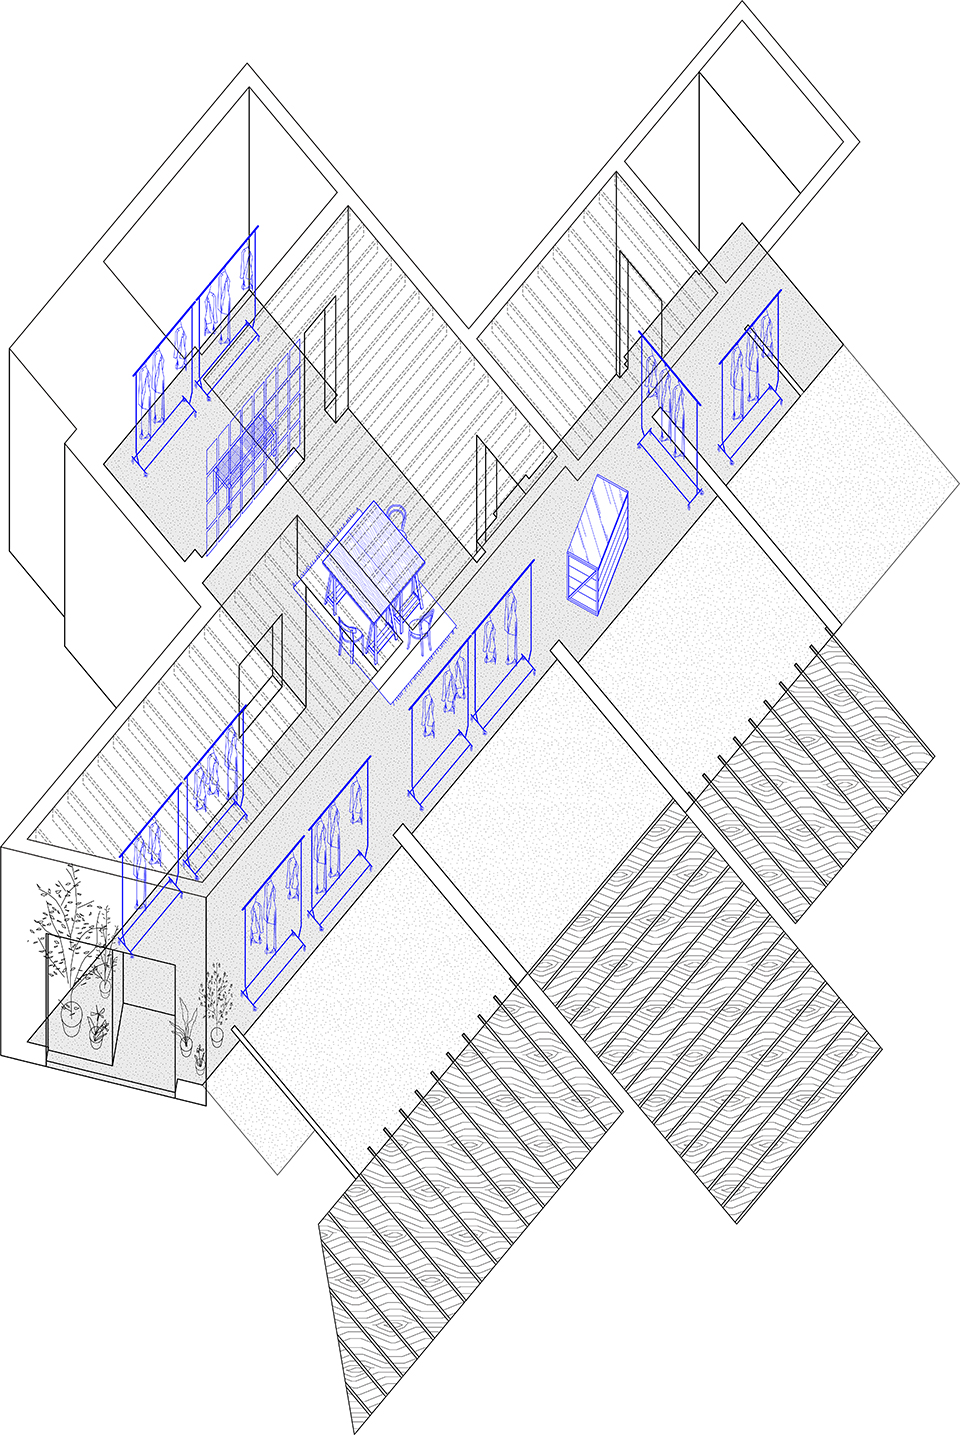
A three-day pop-up quietly took shape within a typical Shanghai Lilong dwelling. Timber roof trusses, aged steel-framed windows, and an enclosed courtyard together set up a spatial condition that is both restrained and layered, where light, structure, and domestic remnants overlap.
▼快闪空间概览,Pop-up space overview © Johnny
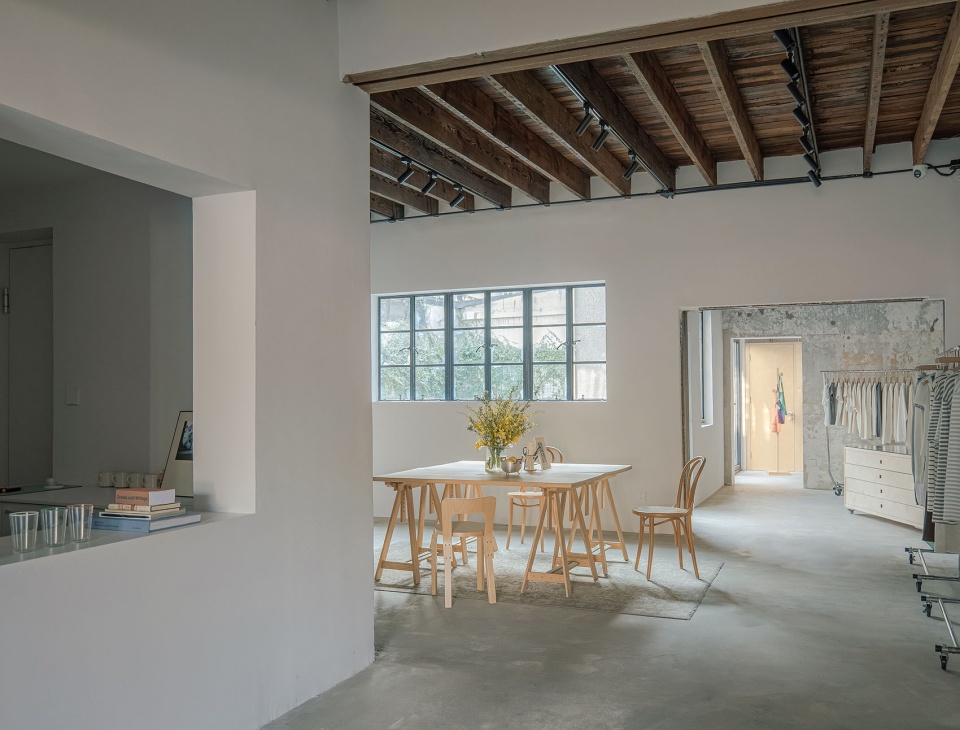
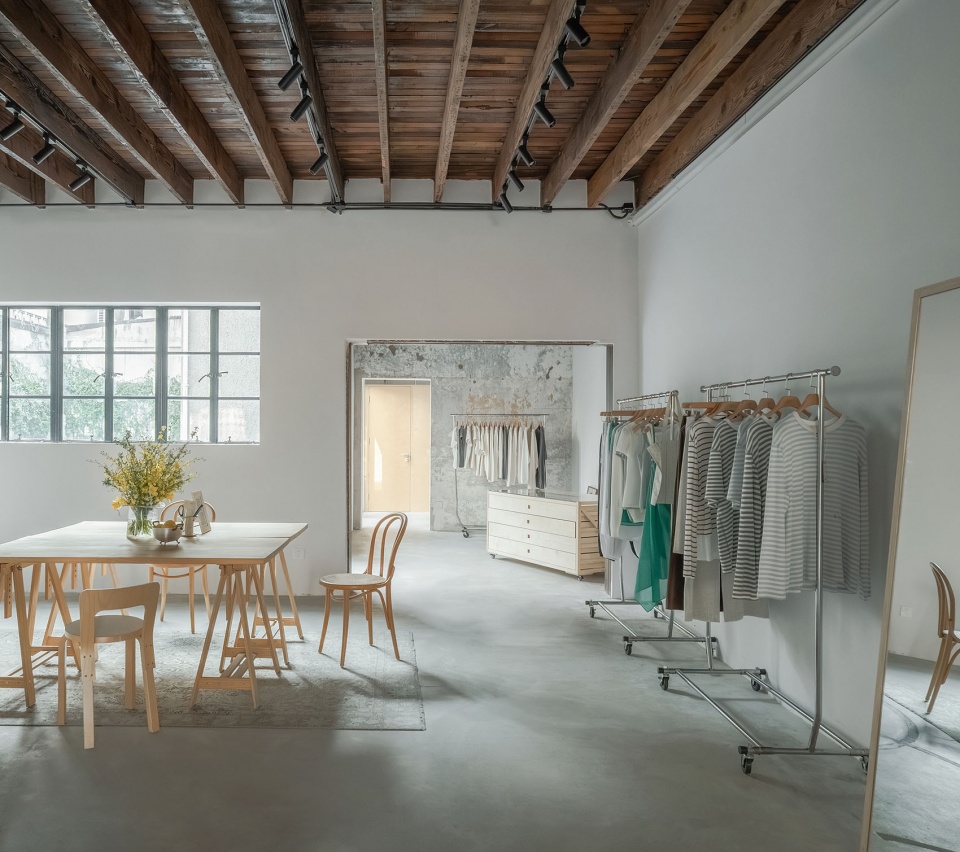
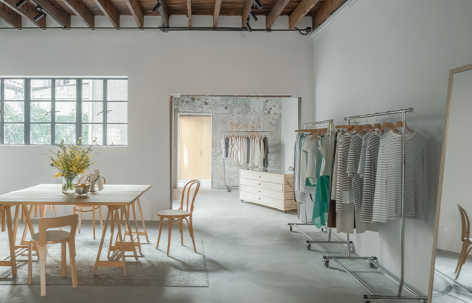
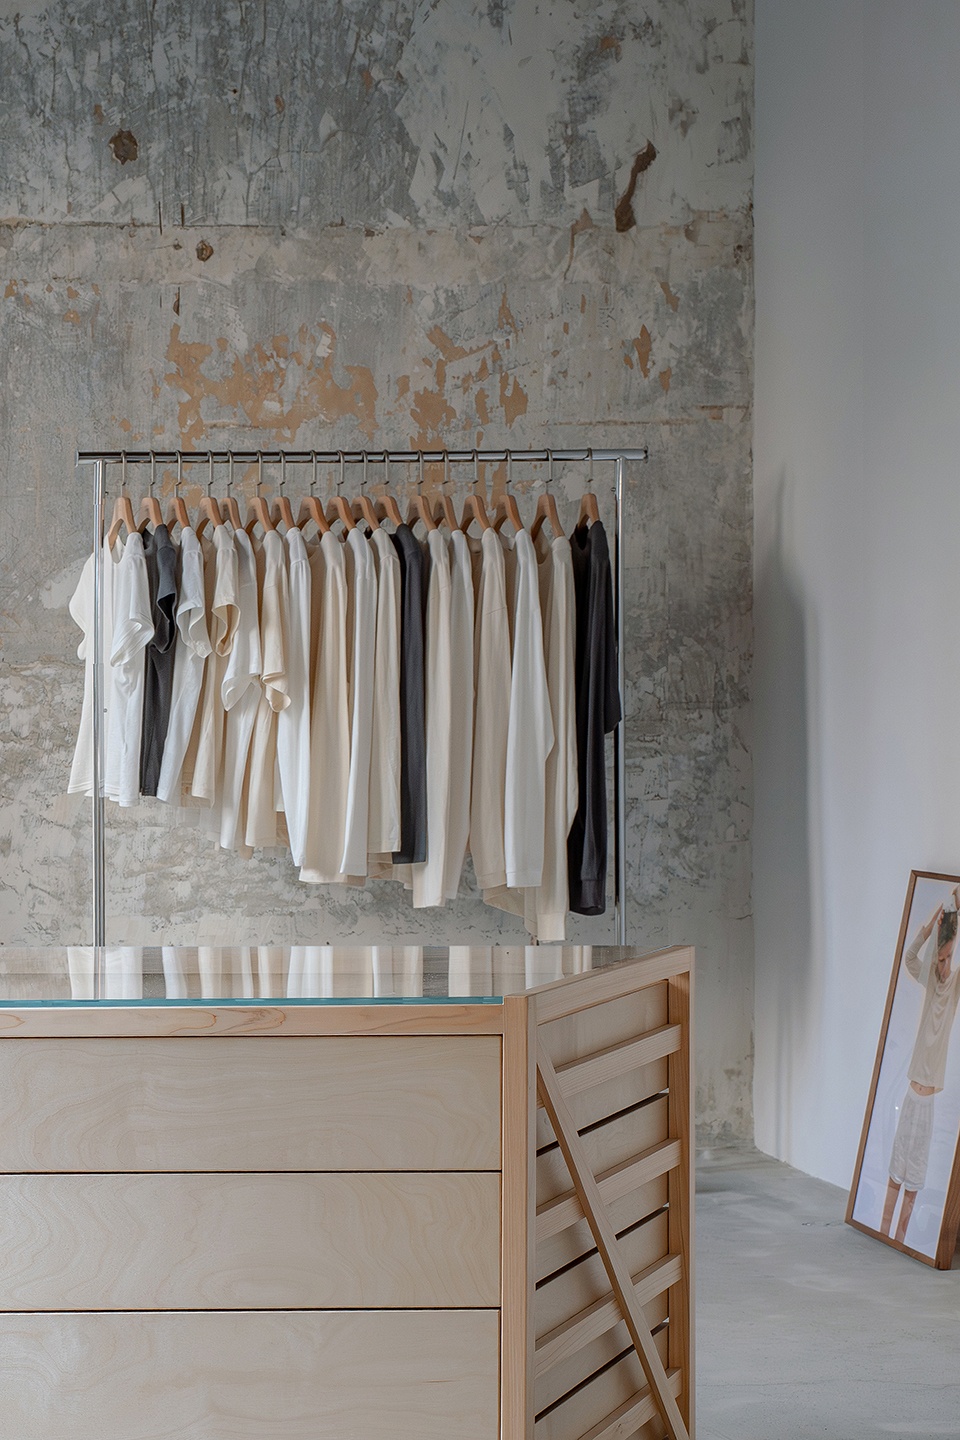
在紧凑的周期与有限的预算条件下,以SOH品牌既有家具为基础,通过对陈列系统的重新组织与转译,将原本的物件转化为兼具展示与使用属性的空间单元。在新的秩序中,这些家具被重新激活,并与建筑原有框架形成对话,共同构建出一个可被多重使用的展示体系。
Under compressed time and limited resources, the design begins not with a form, but with SOH’s existing furniture. Through gradual reordering and reinterpretation of the display system, these objects are loosened from their original logic and reassembled as spatial devices at once furniture, structure, and display. A new order is quietly introduced, within which the pieces are re-anchored into the existing architectural frame, entering into a subtle dialogue with the weight of the site.
▼兼具展示与使用属性的空间单元,
A spatial unit with both display and usage attributes © Johnny
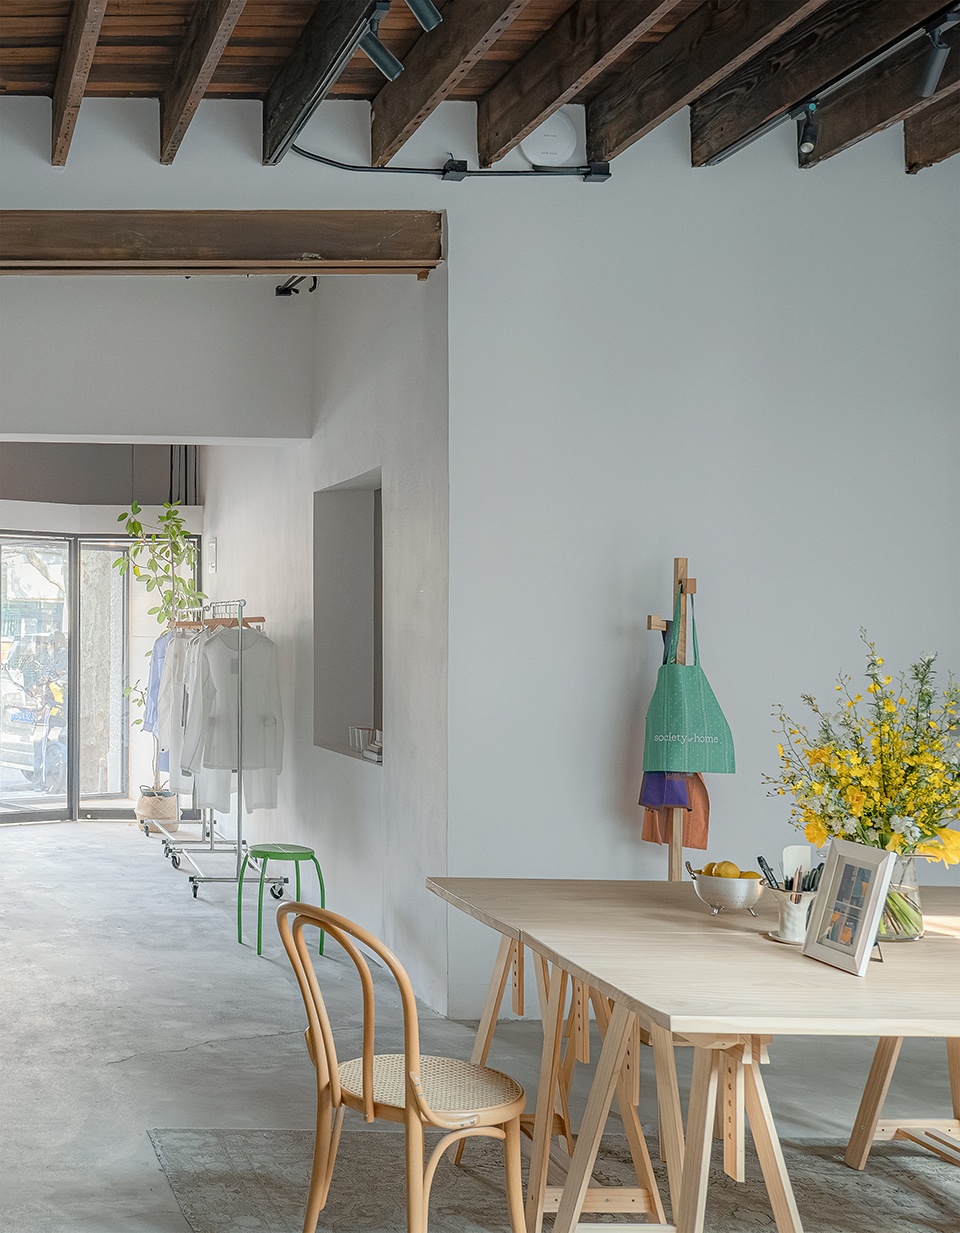
▼木桌空间近景,Wooden table space close view © Johnny
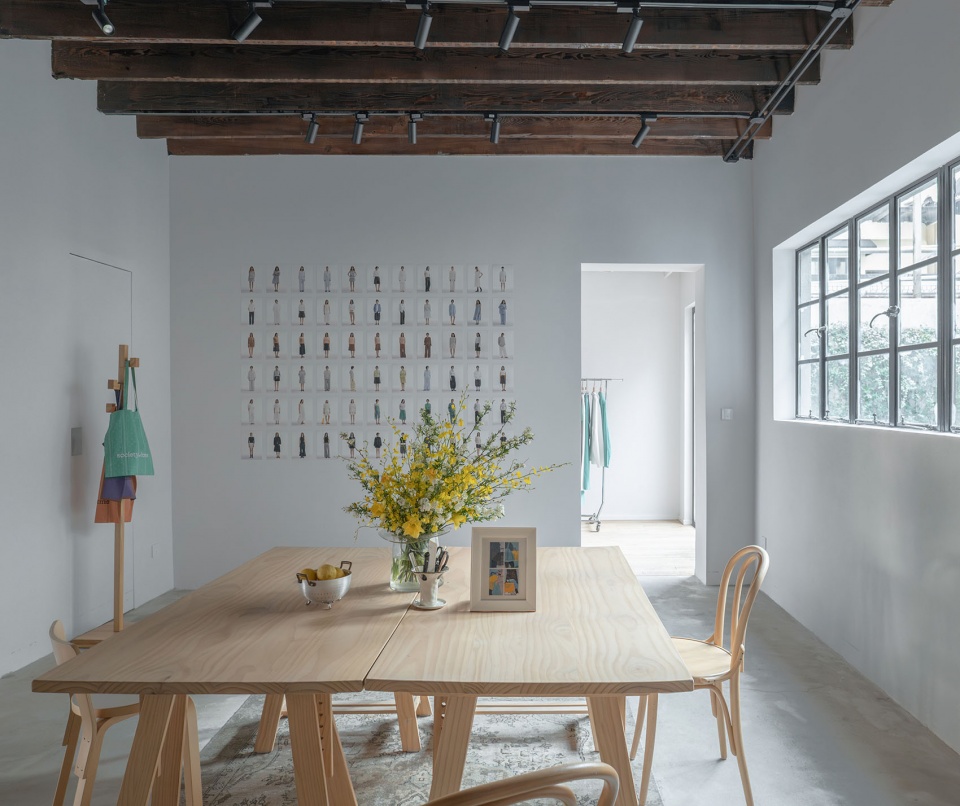
作为一次短暂的空间实验,快闪活动并未在结束后随之消散。品牌最终选择延续这一场地转化策略,使其运营为一处持续开放的零售空间。
What emerges is less installation than a temporary spatial arrangement—one that suspends the boundary between use and exhibition. The pop-up, as a short-lived condition, does not simply end with dismantling, instead, it extends itself forward: the strategy of transformation persists, and the project slowly shifts into a continuous retail environment, where the temporary becomes an ongoing state.
▼零售空间一角,Corner of retail space © Johnny
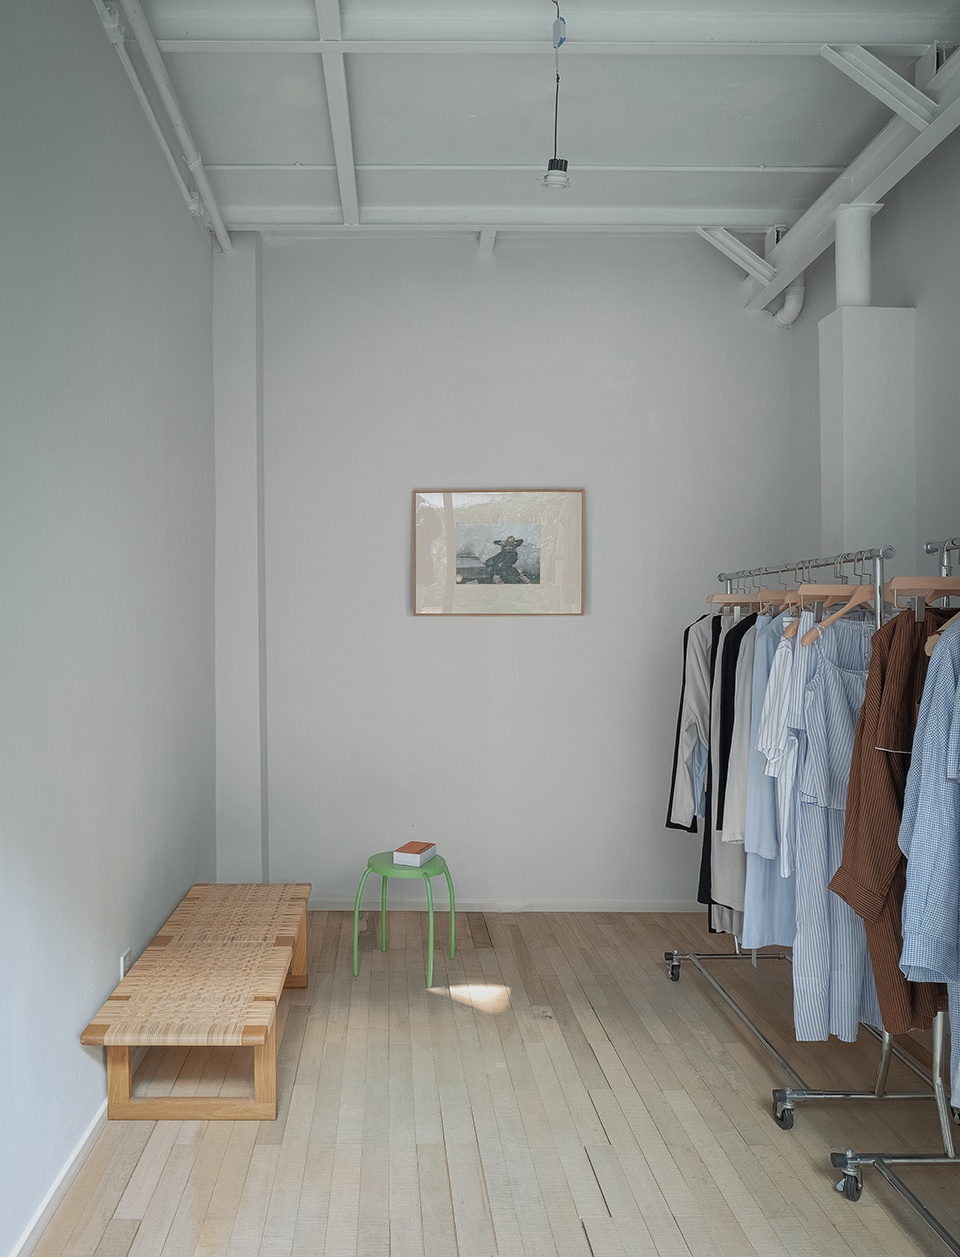
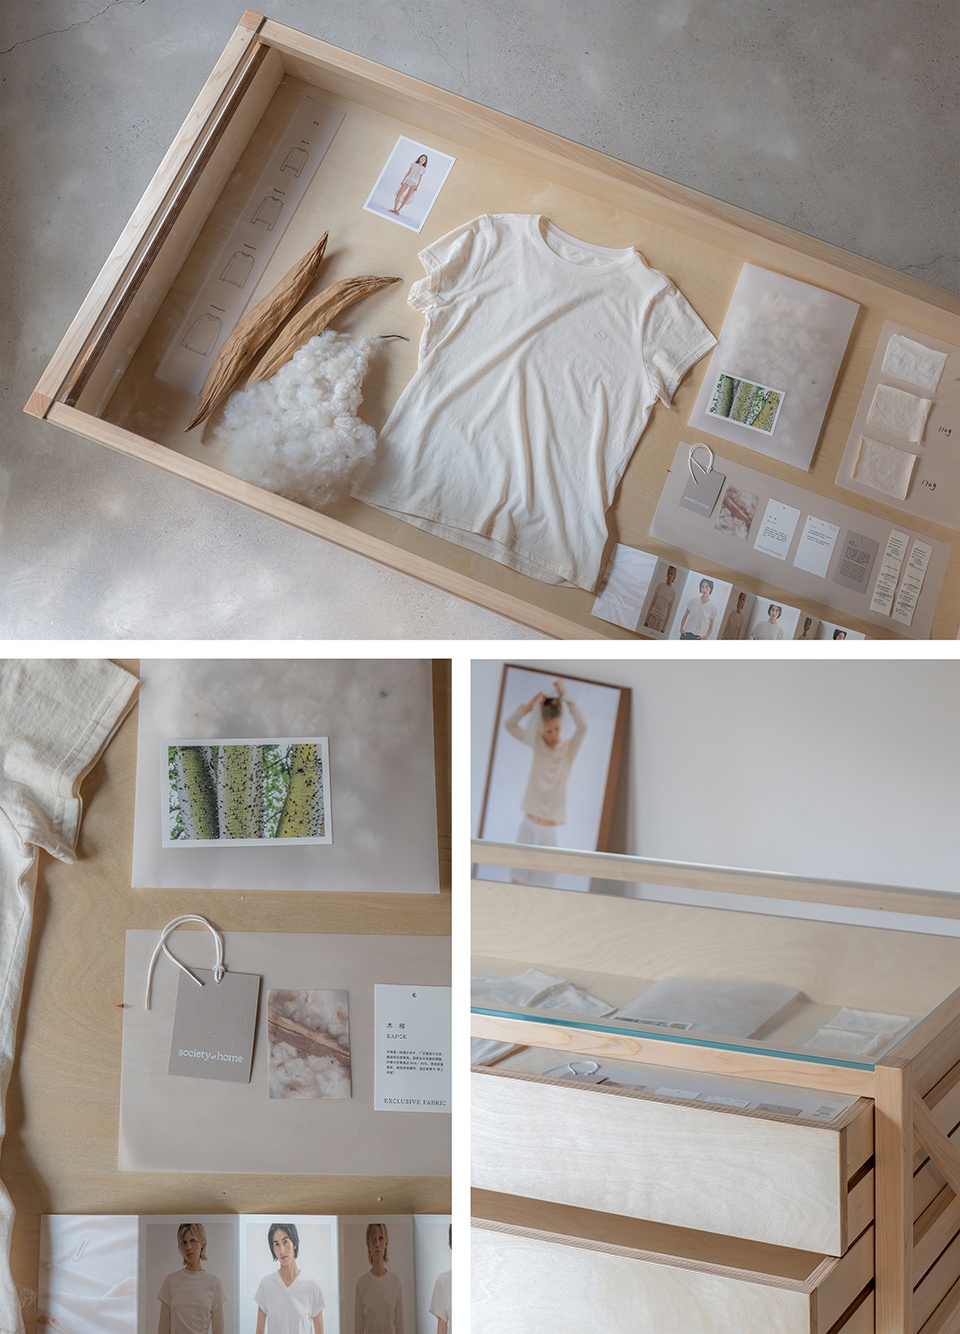
▼展柜细部,Showcase details © Johnny
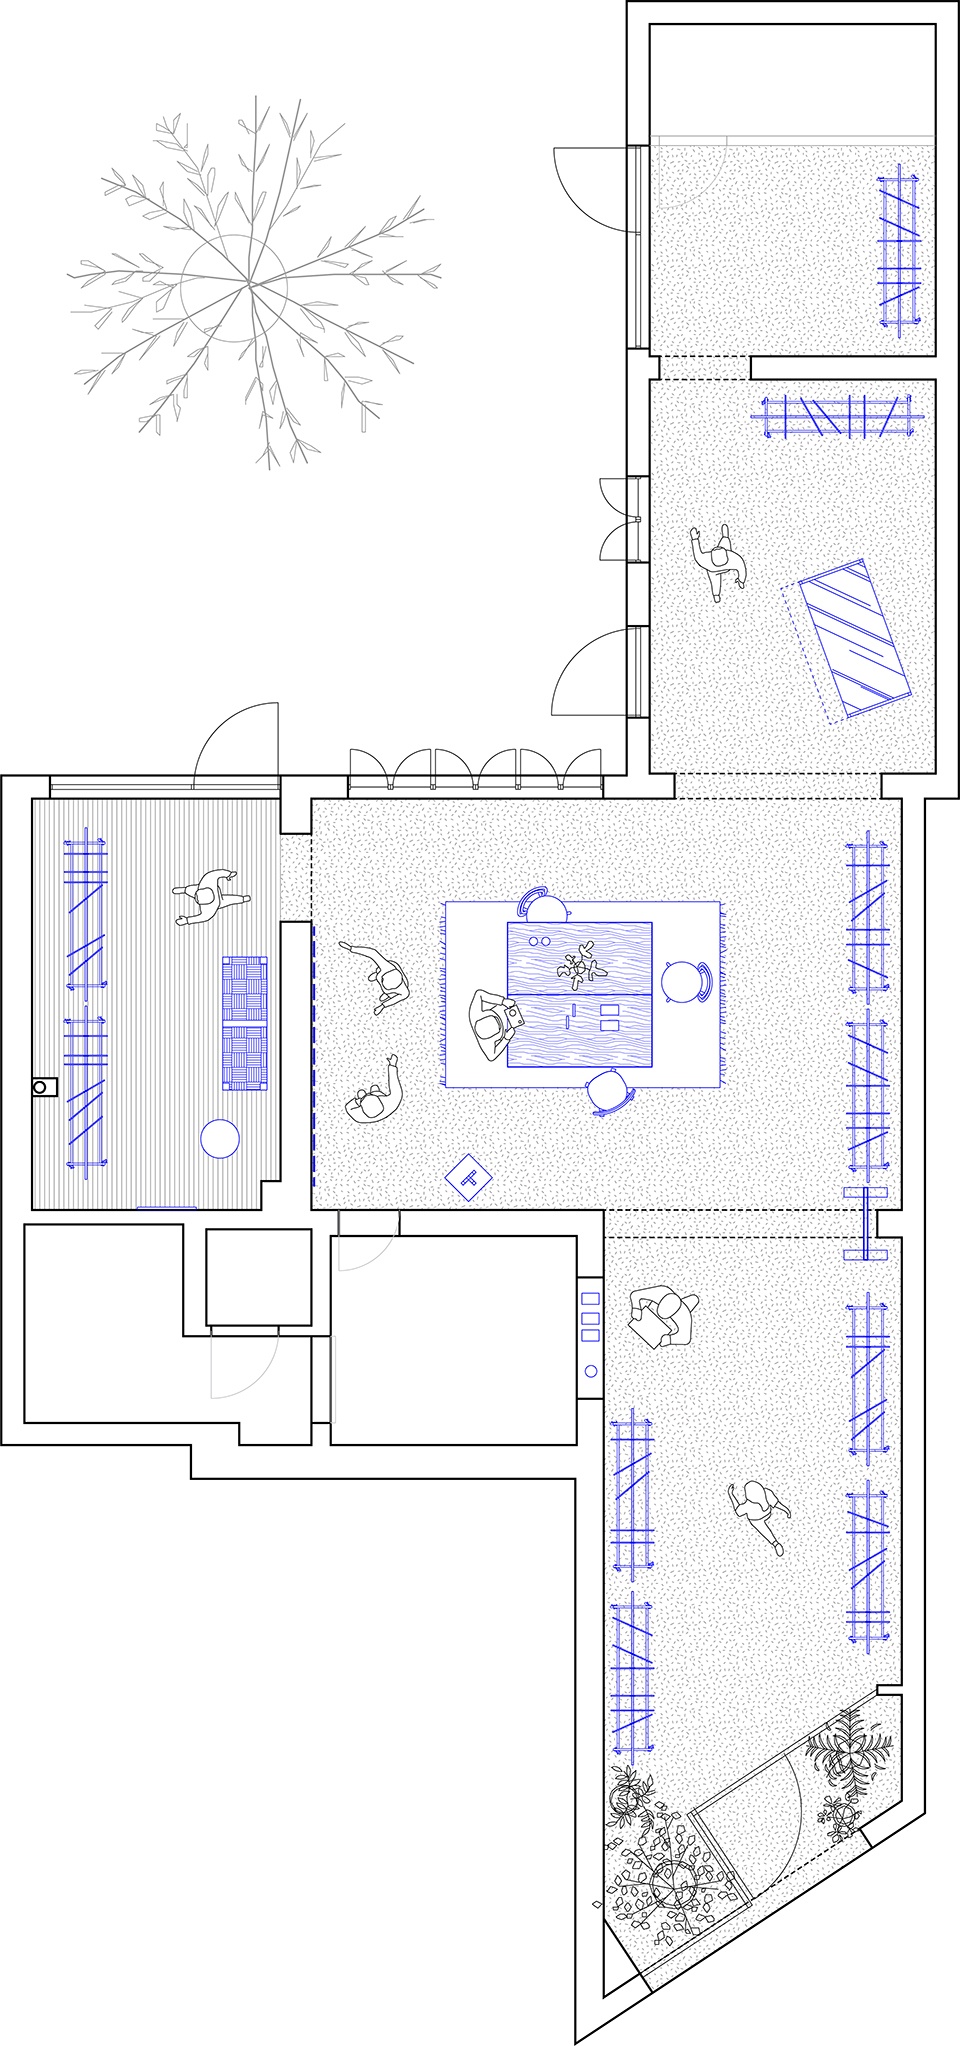
▼快闪空间平面图,Pop-up plan © 尺厘设计工作室
Society of home Workshop
地点:中国上海 长宁
业主:Society of home
设计:尺厘设计工作室
ateliersiyu@outlook.com
施工:上海品岸建筑装饰
面积:63sqm
项目类型:工作室
完成时间:2025年
Society of home Pop-up
地点:中国上海 徐汇
设计:尺厘设计工作室
ateliersiyu@outlook.com
摄影:Johnny
项目类型:展览,快闪
完成时间:2026年
Society of home Workshop
Program:Office
Location:Changning District, Shanghai, China
Client:Society of home
Designer: Atelier Siyu
ateliersiyu@outlook.com
Contractor:Pin An Shanghai
Area:63sqm
Completion:October 2025
Photographers: Siyu
Society of home Pop-up
Program:Pop-up, Retail
Location:Xuhui District, Shanghai, China
Designer: Atelier Siyu
ateliersiyu@outlook.com
Completion:January 2026
Photographers: Johnny
More: atelier siyu on gooood








接地气