非常感谢 Guillermo Vázquez Consuegra 予gooood分享以下内容。 更多关于他们 :Guillermo Vázquez Consuegra on gooood
Appreciation towards Guillermo Vázquez Consuegra for providing the following description:

在此项目中,建筑师没有按照Vallecas扩展区规划章程把建筑做成一整个封闭的体块,而是做成了两块相互平行的体块。建筑师之所以做出这种布局,是基于对周边区域和其相对应的城市文脉分布不均的情况的考虑,目的是为了建设风景如画的家园。这两栋楼由两个一样大的平行体块组成,底部对齐,中间空出一大片花园。
This project proposes the construction of two parallel blocks instead of the enclosed precinct recommended by the Vallecas Expansion Area planning regulations. The uneven conditions in the surrounding area and the allotment’s urban context and aspect made this layout advisable with a view to permitting the construction of better homes with nice views and improved orientations. The two blocks, formed in turn by two equally parallel blocks, are aligned with the outer ends of the allotment, leaving a large garden area in the middle.
▽ 两栋楼由两个相等的平行体块组成,The two blocks, formed in turn by two equally parallel blocks
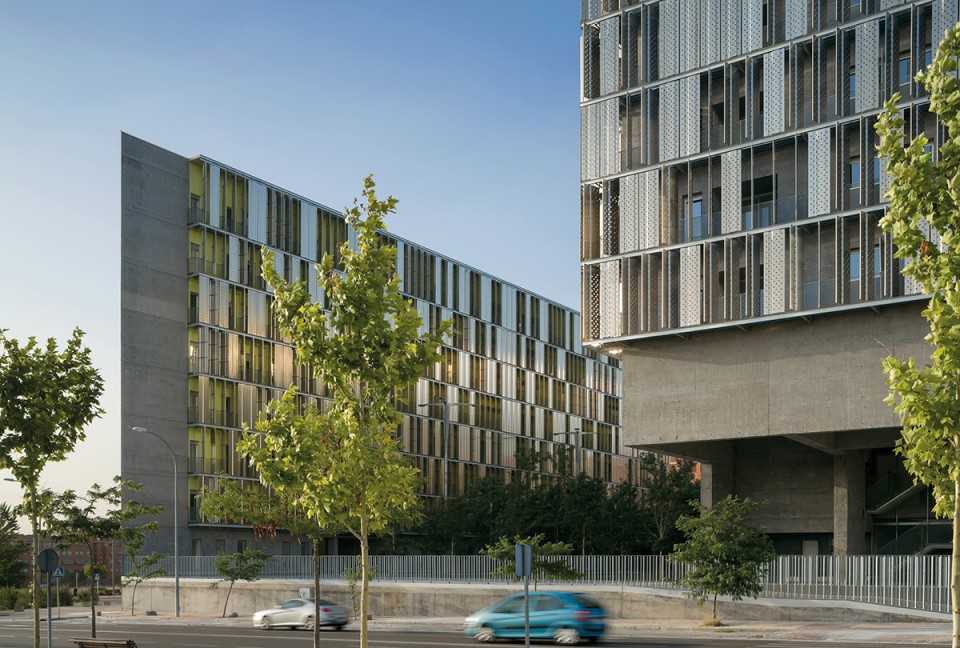
▽两栋楼之间的花园, a large garden area in the middle
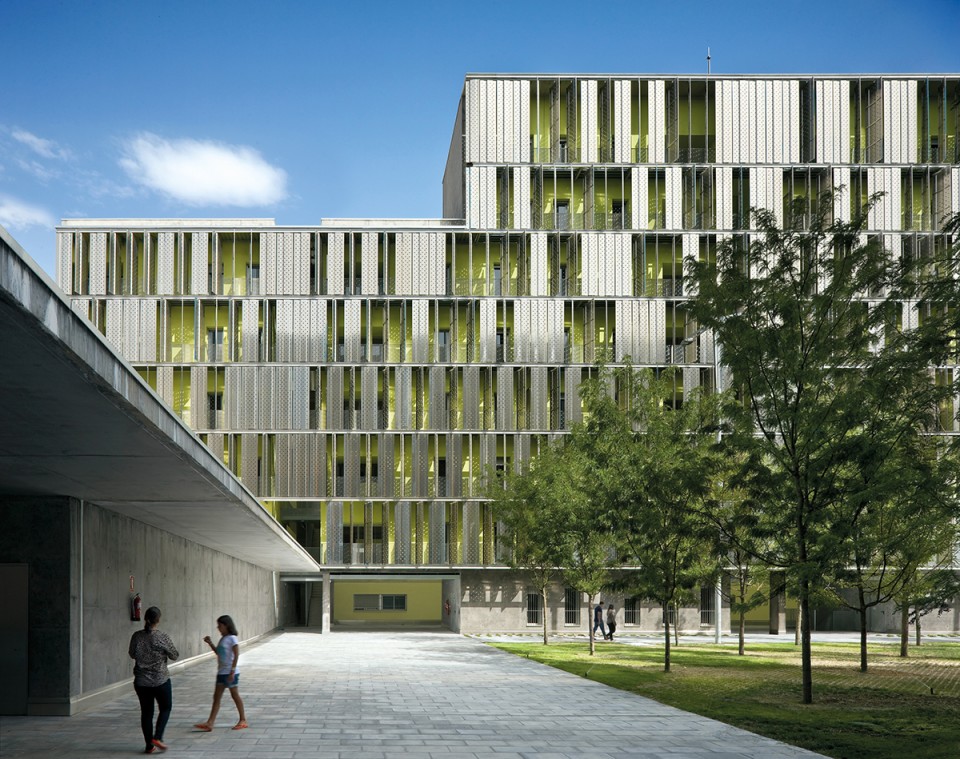
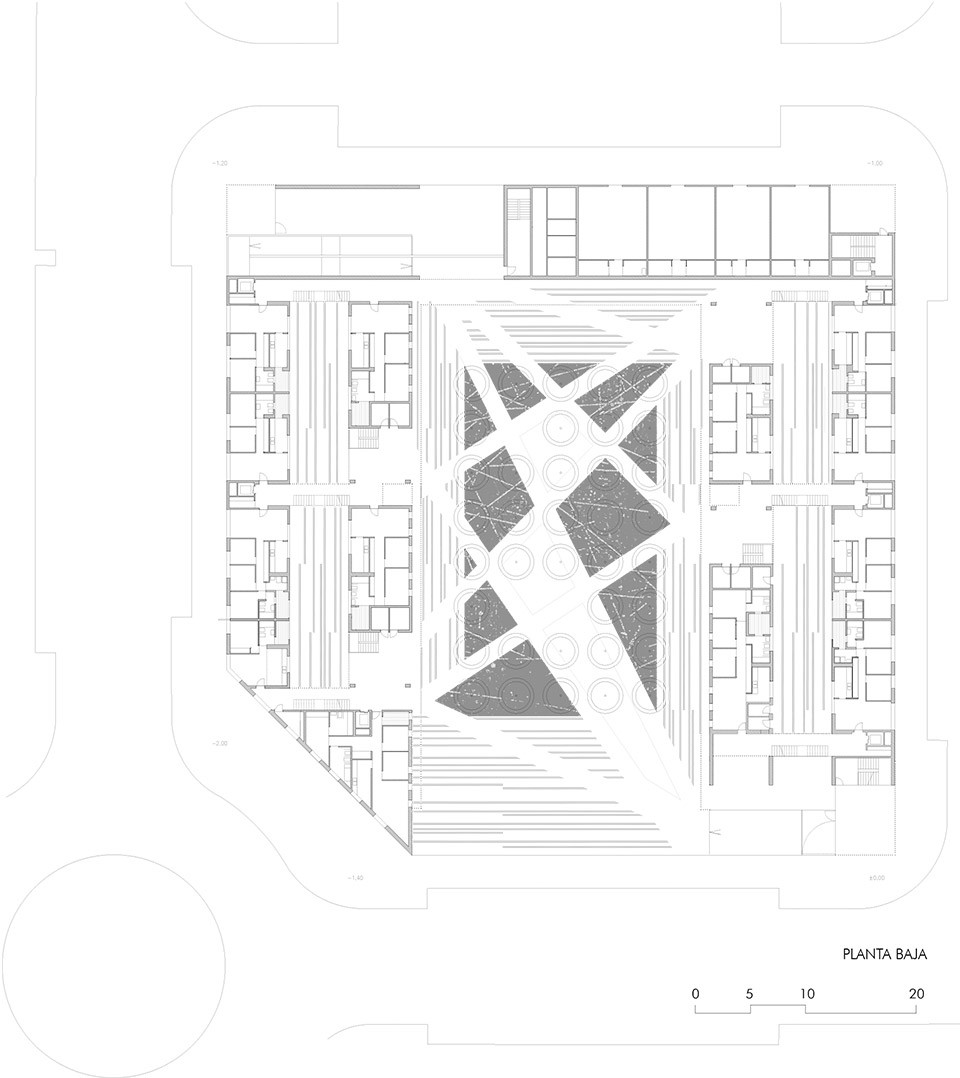
在这样的布局下,一些住宅会面朝外部,而一些则会朝着内部的花园景观。所有住宅都两面贯通,以确保住宅内自然通风和自然照明。
In this arrangement, some of the homes face outwards and others overlook the garden. All have two outer facades, ensuring natural cross-ventilation and lighting for every part of the dwelling.
▽地面层平面。对景观通风照明都有所考虑的住宅布局。GF. Housing arrangement considering views, ventilation and lighting.

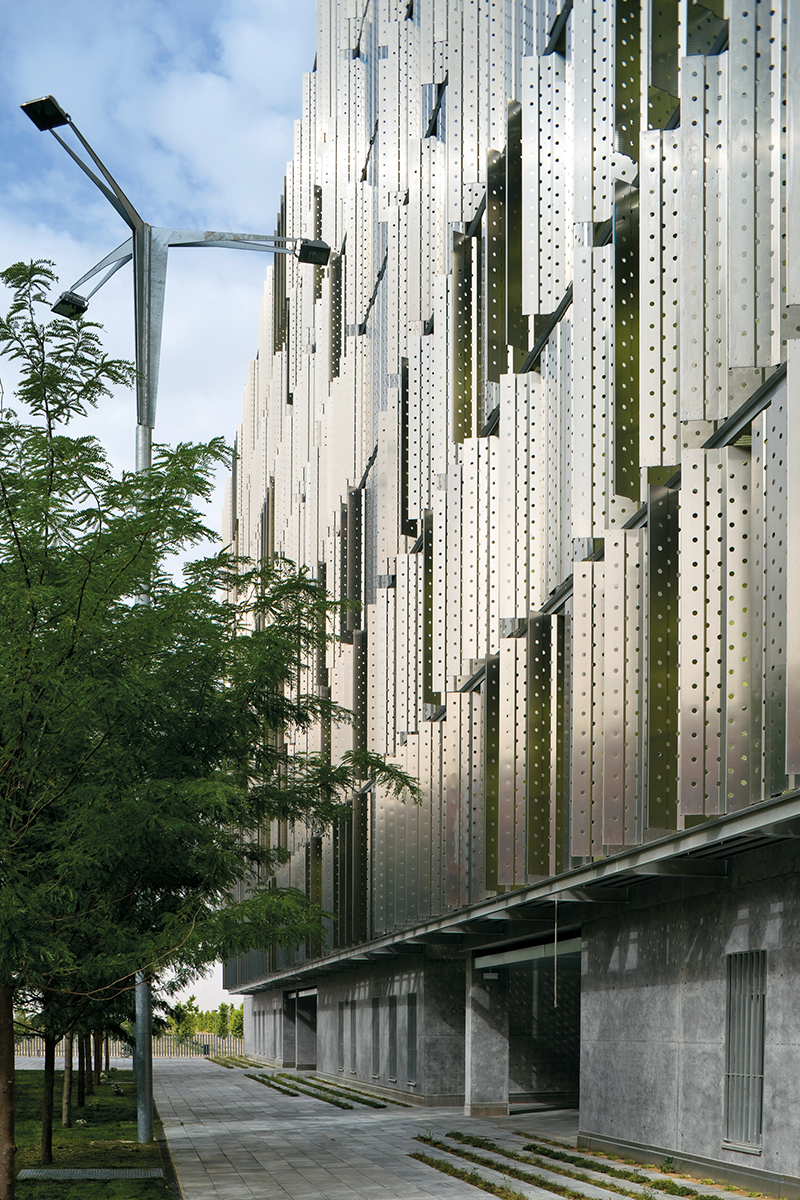
住宅外部的多样性也应运而生了丰富多变的外立面。长窗穿插于平滑连续的外墙面,走廊沿铝立柱支撑的内墙延伸,营造出一个百变的动态景观,同时还能欣赏花园美景。
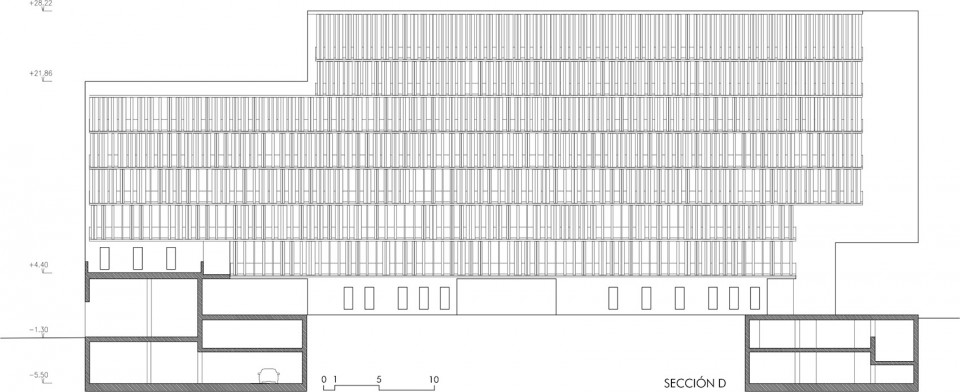
The diversity of the exterior situations outside the homes obviously generates a diversity of skins. Smooth, continuous walls are pierced by long windows on the outer wall, while corridors run along the inner wall protected by aluminium uprights, providing views of the garden and framing a dynamic, changing landscape.
▽丰富多变的外立面,diversity facade
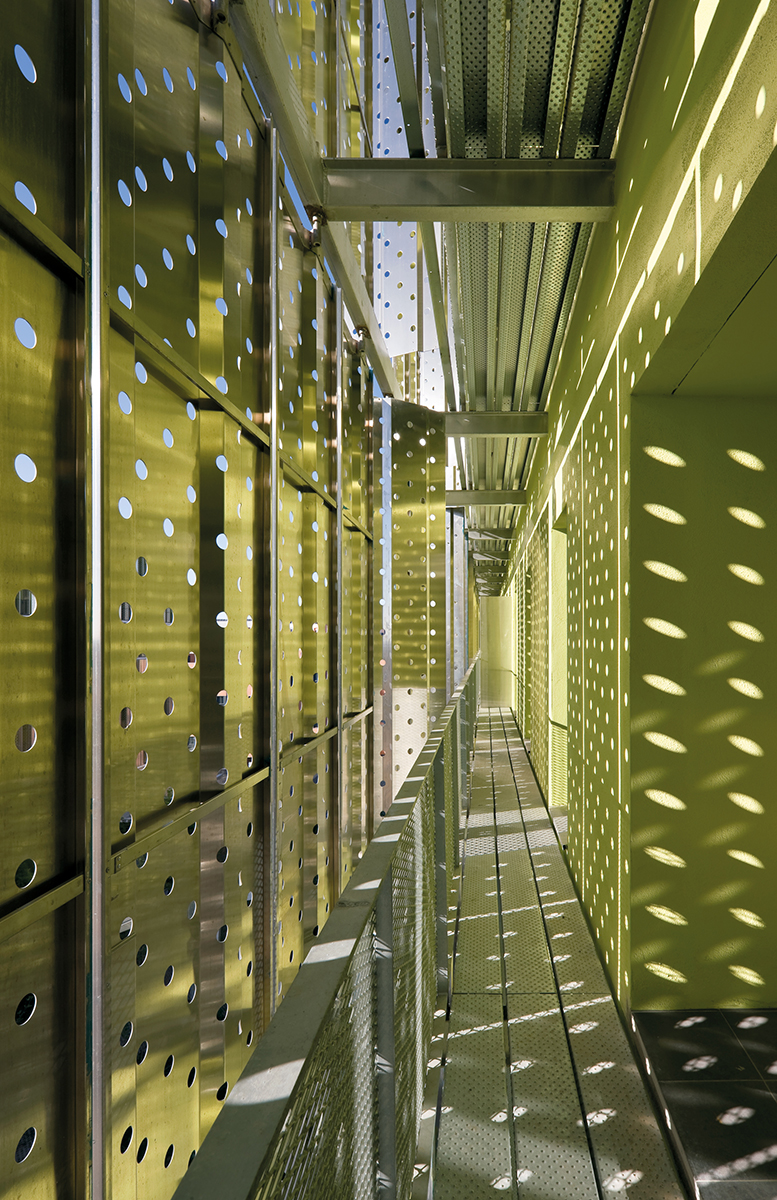
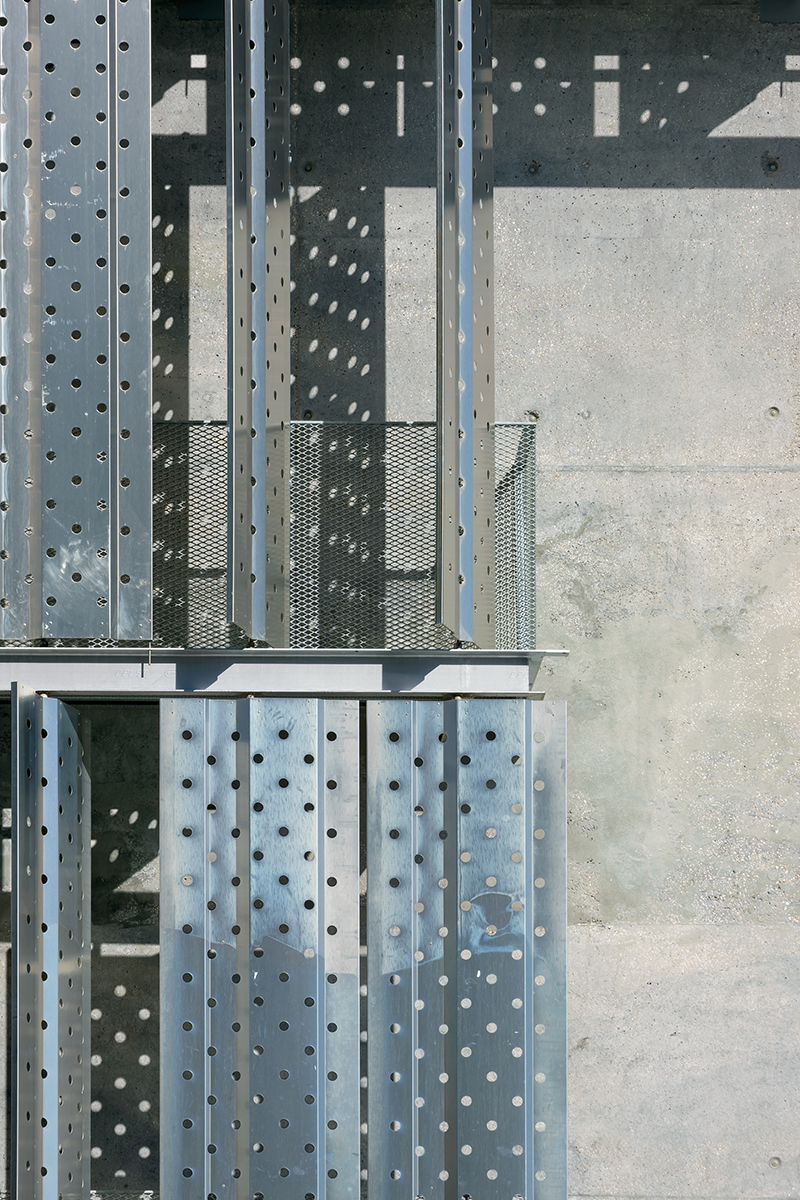
▽楼梯,Staircase

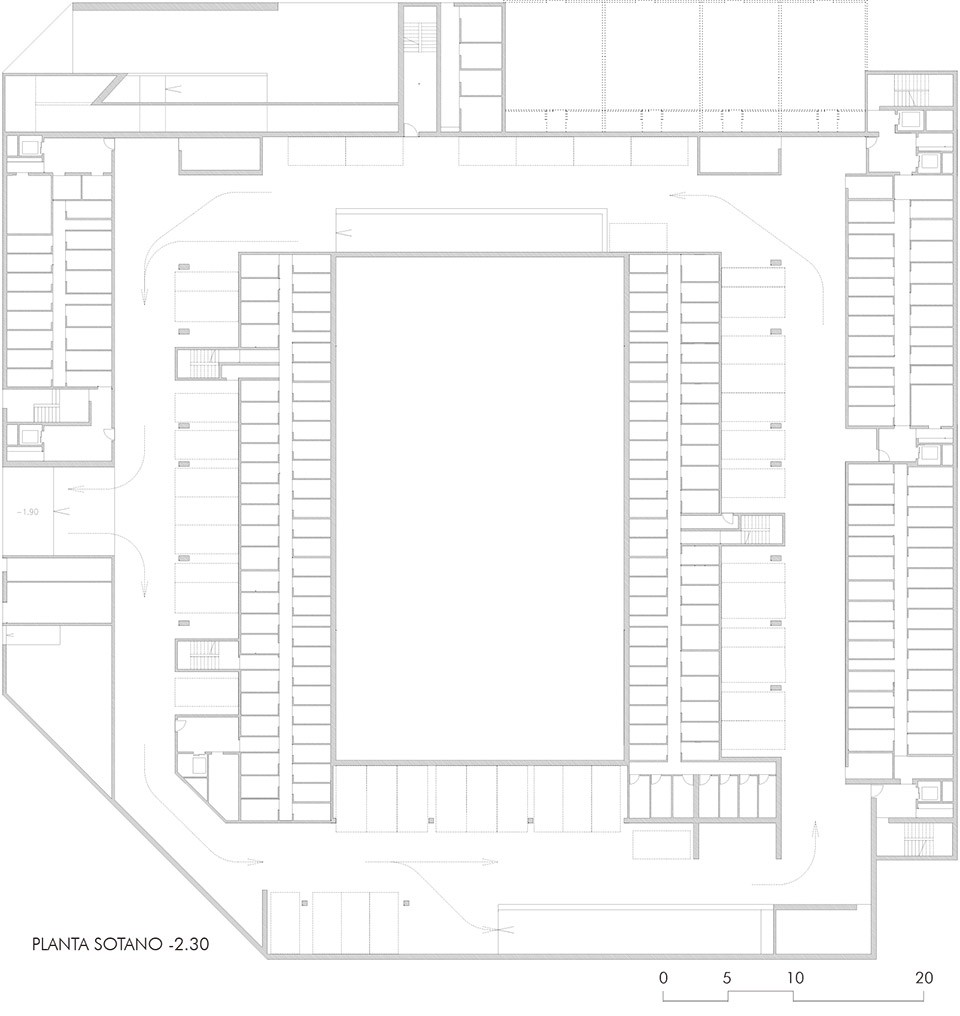
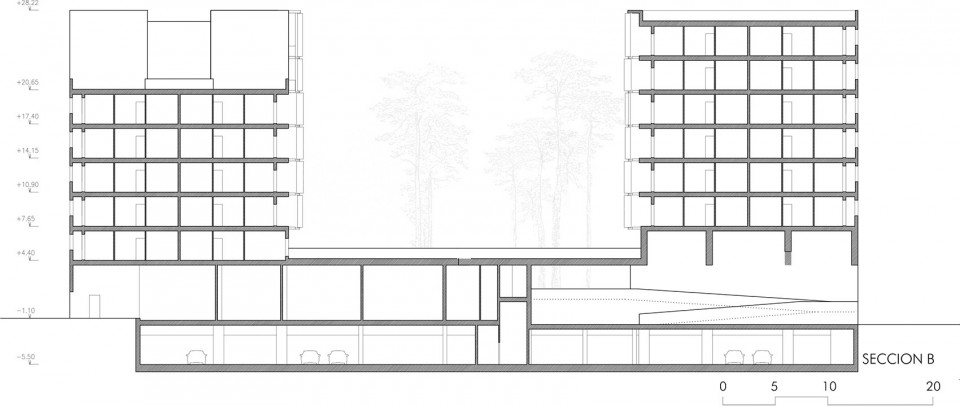
停车和储藏空间在地下。在这个项目中,这些区域就设在建筑下方,尽管这样的布局造成结构处理上的巨大困难,但是能在两栋楼之间腾出空地栽花种树,打造出真正意义上的花园。建筑师对建筑形体的处理上面不尽相同,一栋楼为了适应面朝环岛交通路口的地形,将体块的一端切出了一个角。因此另一端的体块处理则变得复杂起来。
Parking and storage spaces are below ground level. In the project, these areas are set directly beneath the apartment blocks, despite the enormous difficulty entailed in sharing the same structural framework, in order to free up the space between the blocks and shape a real garden by planting tall trees. The two blocks are by no means identical. One of them has an angled cut at one end that adapts to the allotment geometry where it faces the traffic roundabout. At the other end, a subtraction operation on the volume marks the entrance to the complex.
▽停车和储藏空间在地下,Parking and storage spaces are below ground level
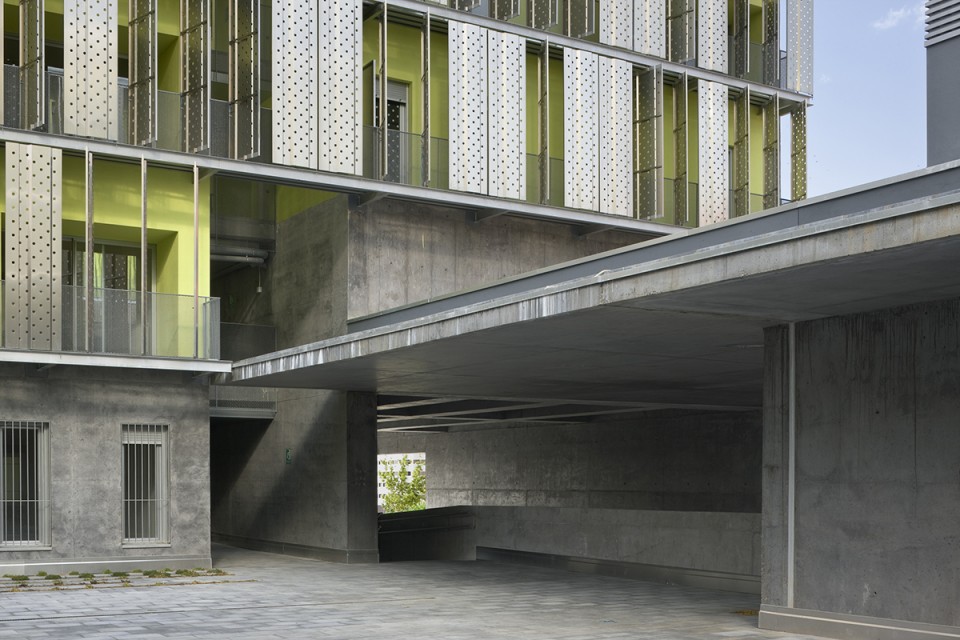
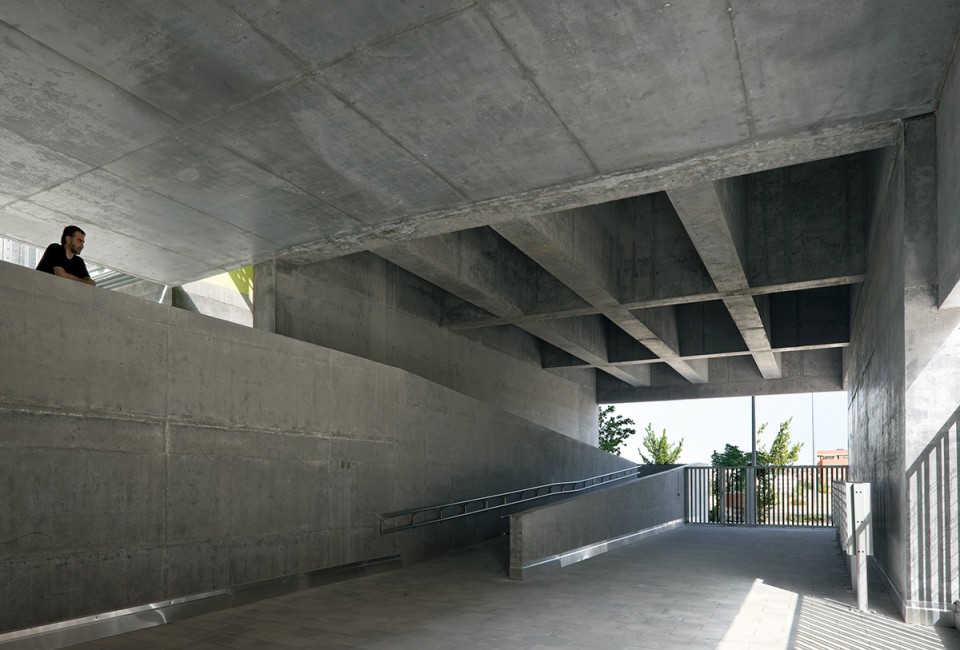
▽建筑形体的处理上面各不尽相同,The two blocks are by no means identical
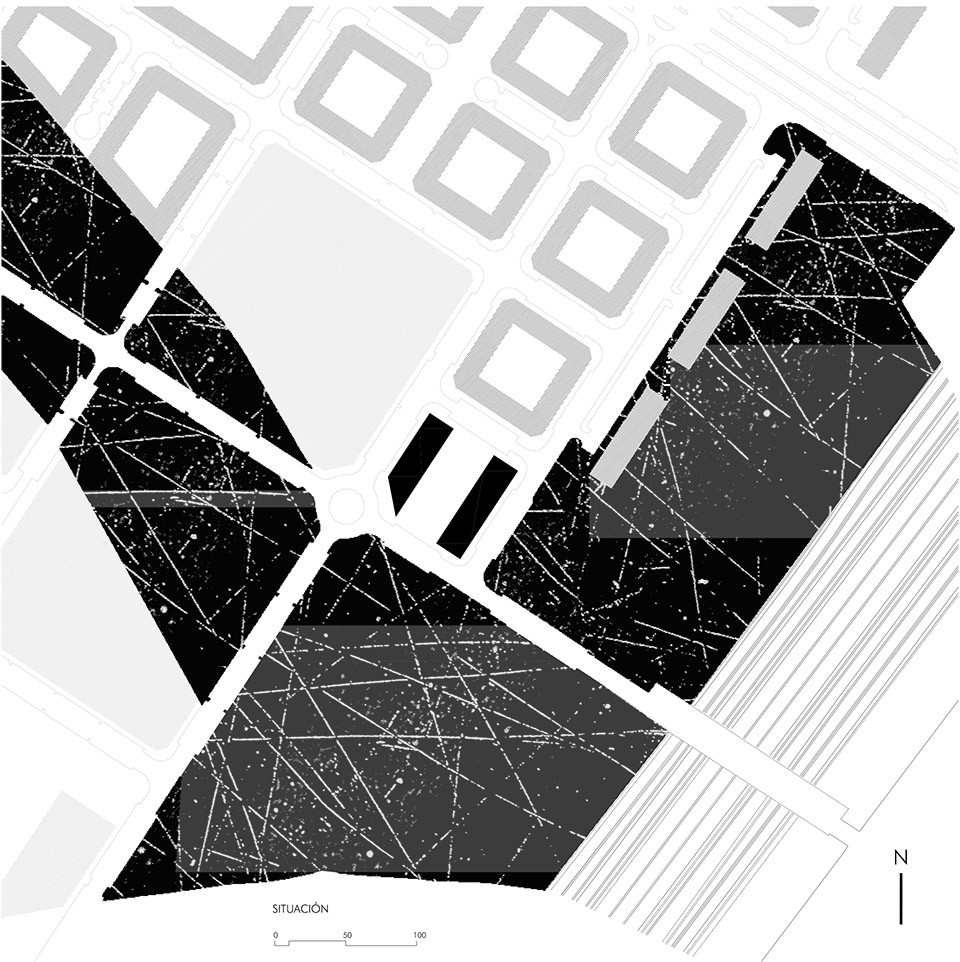
公寓布局之所以如此,是为了确保内部空间更灵活,质量上乘,功能分区合理并符合规划要求,同时也确保了空间和结构的灵活性,以方便住宅的其他用途。
The apartment distribution strives to ensure more versatile and qualified interior spaces that comply with the functional organization requirements set out in the brief and the planning regulations, as well as permitting greater spatial and structural flexibility for alternative uses of the homes.
▽平面图,Floor Plan
▽剖面图,Section
Location: Ensanche de Vallecas. Madrid
Competition: 2004
Documentation: 2005-2006
Construction: 2007-2012
Architect: Guillermo Vázquez Consuegra
Architectural technicians: Marcos Vázquez Consuegra, Emilio Rodríguez
Collaborators: Project: Alberto Altini, Laura Moruno, Elías Pérez-Lema, Borja Dorado, Jeff Geisinger, Pedro Hébil, Esther Hodel, Asia Jedrus.
Direction of Works: Patricia Leal, Javier de Mateo y Álvaro Luna.
Landscaping:Teresa Galí (Arquitectura Agronomía)
Structure: Edartec Consultores, S.L
Services: Insur-JG, S.L
Number of dwellings: 165
Floor Area: 25.552 m²
Total Cost: 17.407.730 €
Contractor: Prasi S.A. (2007-2008)
OCA Construcciones y Proyectos S.A. (2009-2012)
Client: Empresa Municipal de la Vivienda y Suelo de Madrid, EMVS
Photograhy: Duccio Malagamba
More:Guillermo Vázquez Consuegra,更多关于他们 :Guillermo Vázquez Consuegra on gooood









留个记号,以后好找!