非常感谢 TAAs Architects予gooood分享以下内容。更多关于:TAAs Architects on gooood
Appreciation towards TAAs Architects for providing the following description:

项目是位于马德里西南部一个靠近M40环城公路的新楼房。因地处城市散热器所在的开阔城市空地附近的朝南斜坡,令项目具有了城市特性,同时也为室内充足光线创造了条件。
The building is located in a new ensanche in the Southwest of Madrid, close to the M-40 ringroad. Despite its urban character, the building is located close to big city voids which constitute urban heat sinks. In addition, it is located on a south-looking slope which grants a very good solar orientation.
▼项目概览,Overview ©Miguel de Guzmán
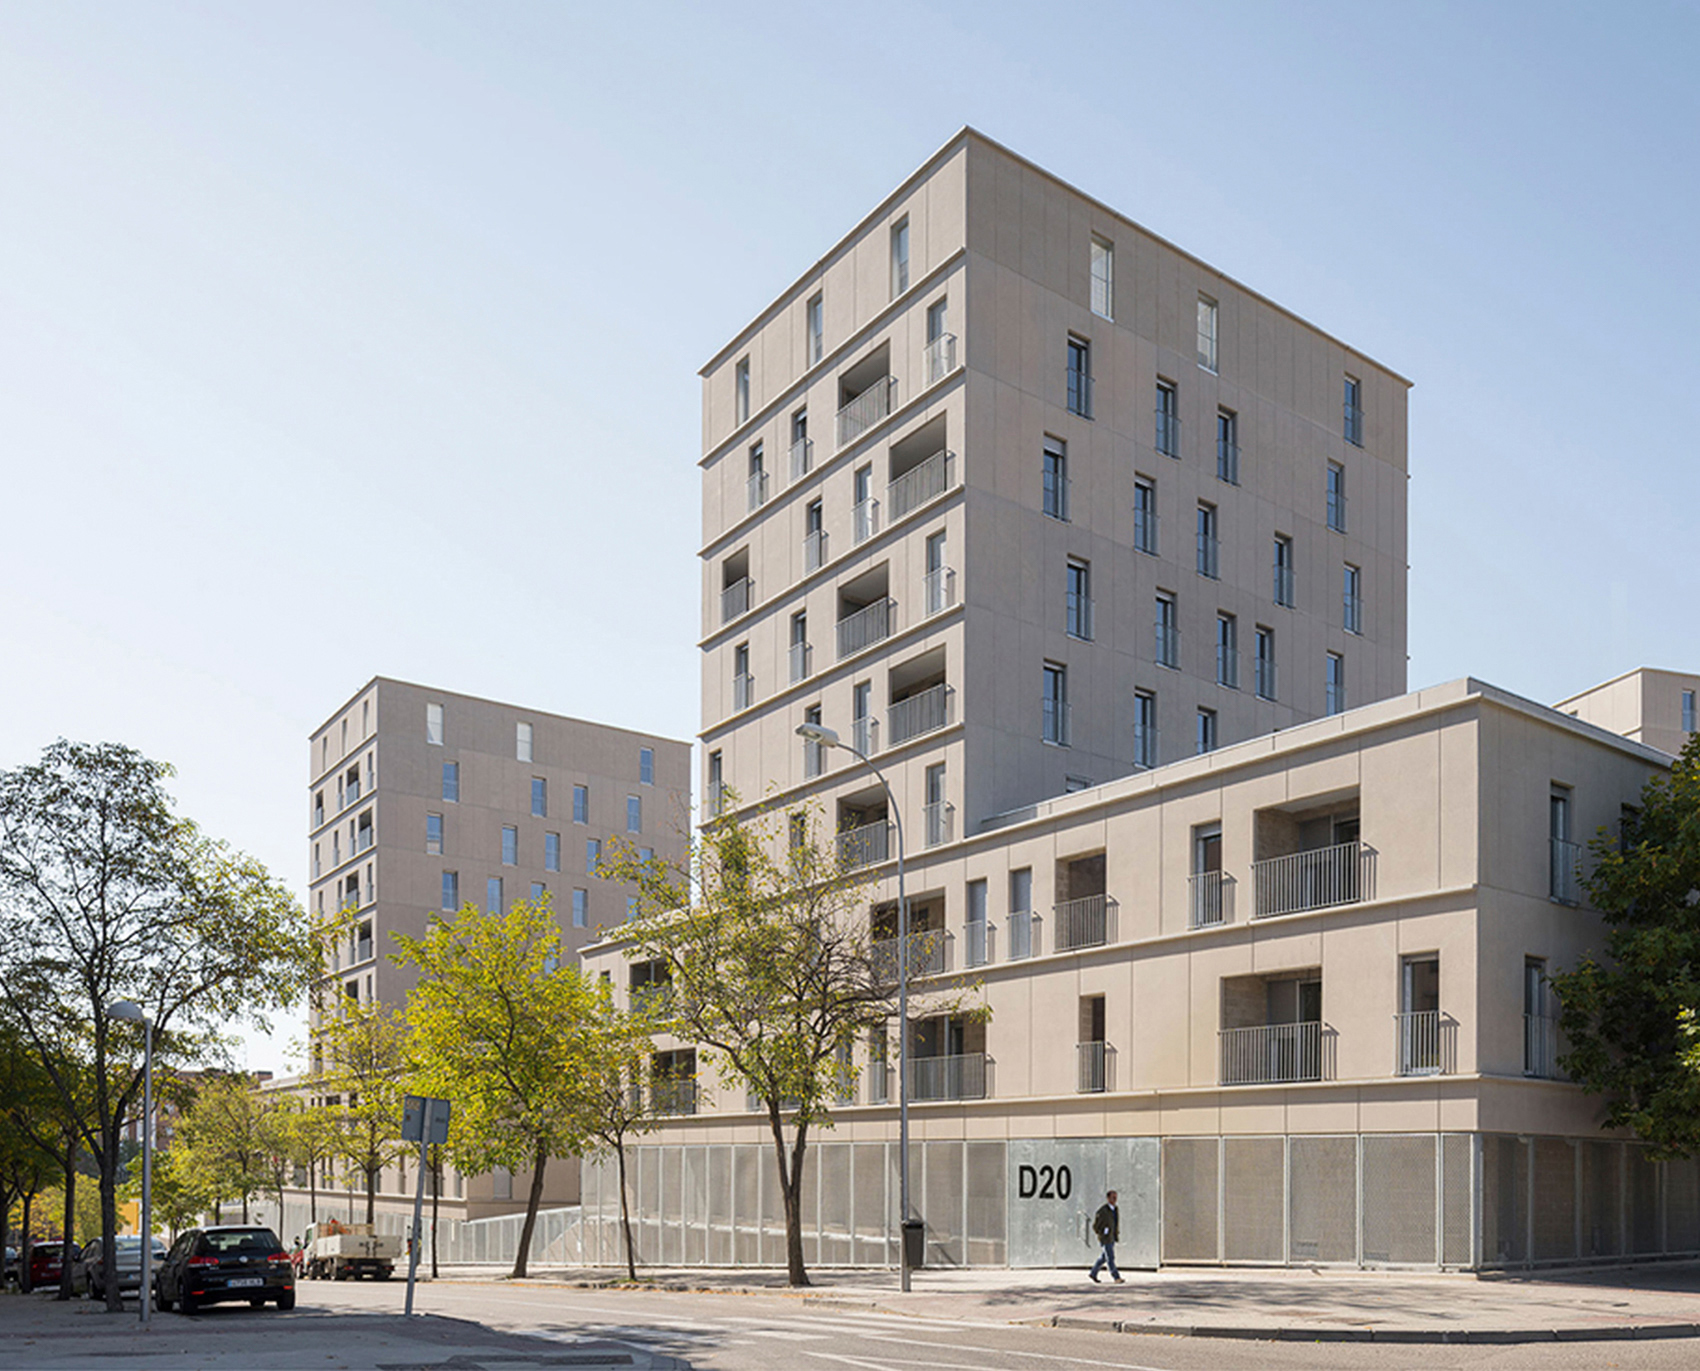
地块和住房项目的规模将项目分为两部分,这两部分与场地周边相适应,形成两个由逐步抬升的看台连接的内部广场。
The lot and housing program size lead to divide the project in two pieces which, adapting to the site’s perimeter, form two interior plazas connected by escalating stands.
▼从远处望向项目,Looking at the project from a distance ©Miguel de Guzmán
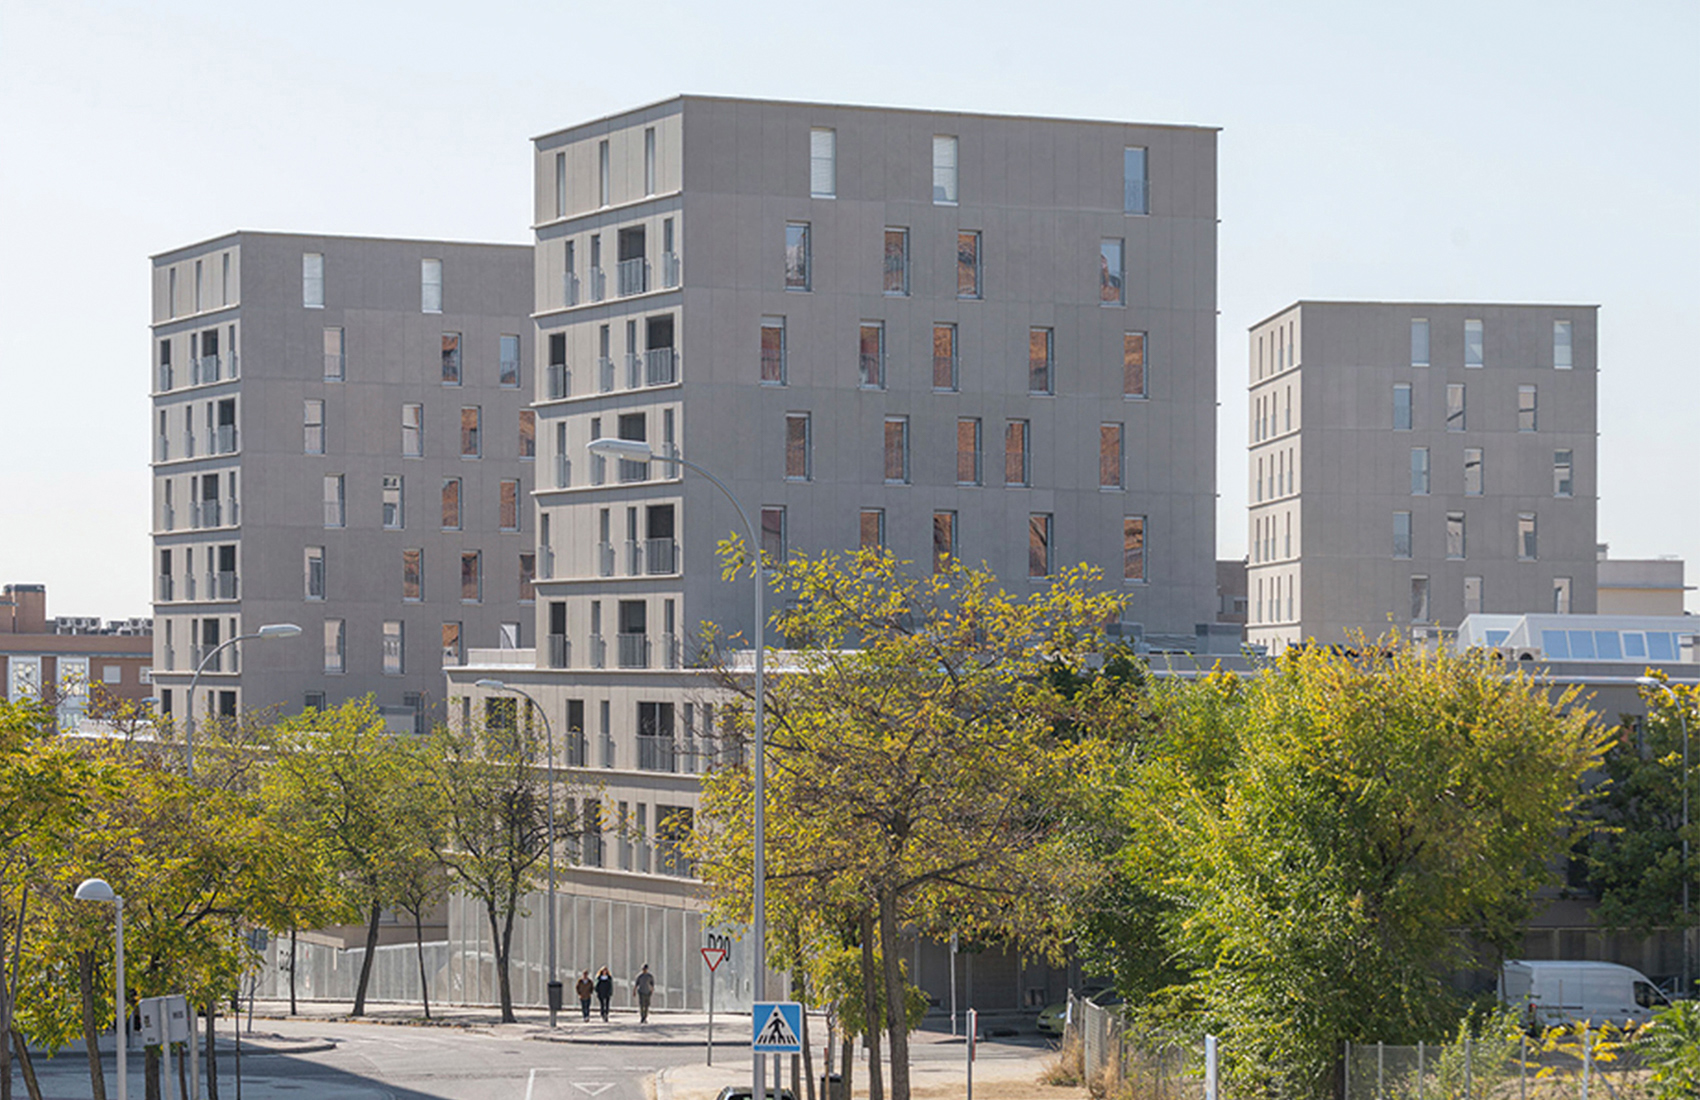
▼建立在斜坡上的建筑,The building built on a slope ©Miguel de Guzmán
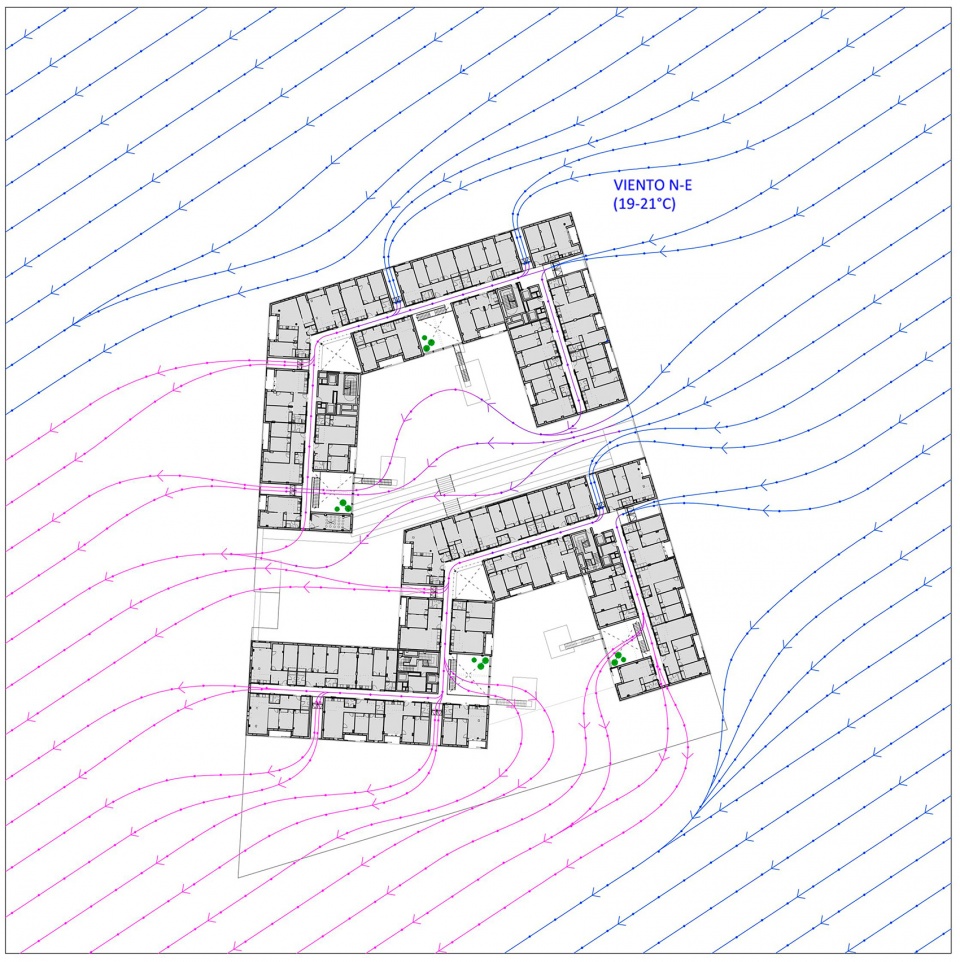
建筑内的采光和通风由迎风天井、走廊和冷凝器组成的公共设施提供,这些设施与内部广场相连,而广场也为大部分的社交活动开展提供了场所。整个形态设计考虑到马德里西北部夜间的凉风可能会使建筑物缺乏保温性。因此,团队通过对整个空间进行参数化设计,确保实现良好的气候性能。
▼温度调节示意 ©TAAs Architects, Javier + Alia García Germán
Temperature adjustment diagram
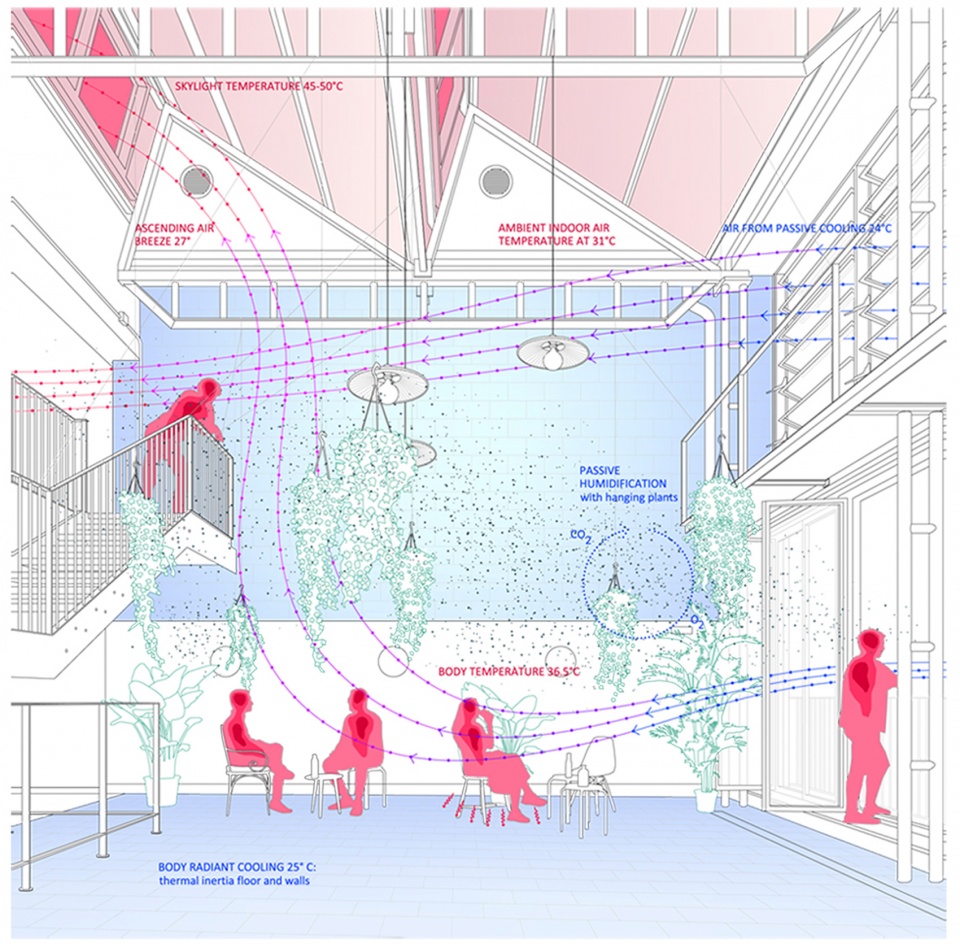
The deep buildings are lit and ventilated by a public network of wind-catching patios, corridors and social condensers which are connected to the plazas, and where most of the social interaction will take place. The morphology of this network has been designed taking on board the Madrid’s Northwestern nocturnal cool winds which have the potential to cool down any building. This network of spaces has been designed parametrically to assure its climatic performance.
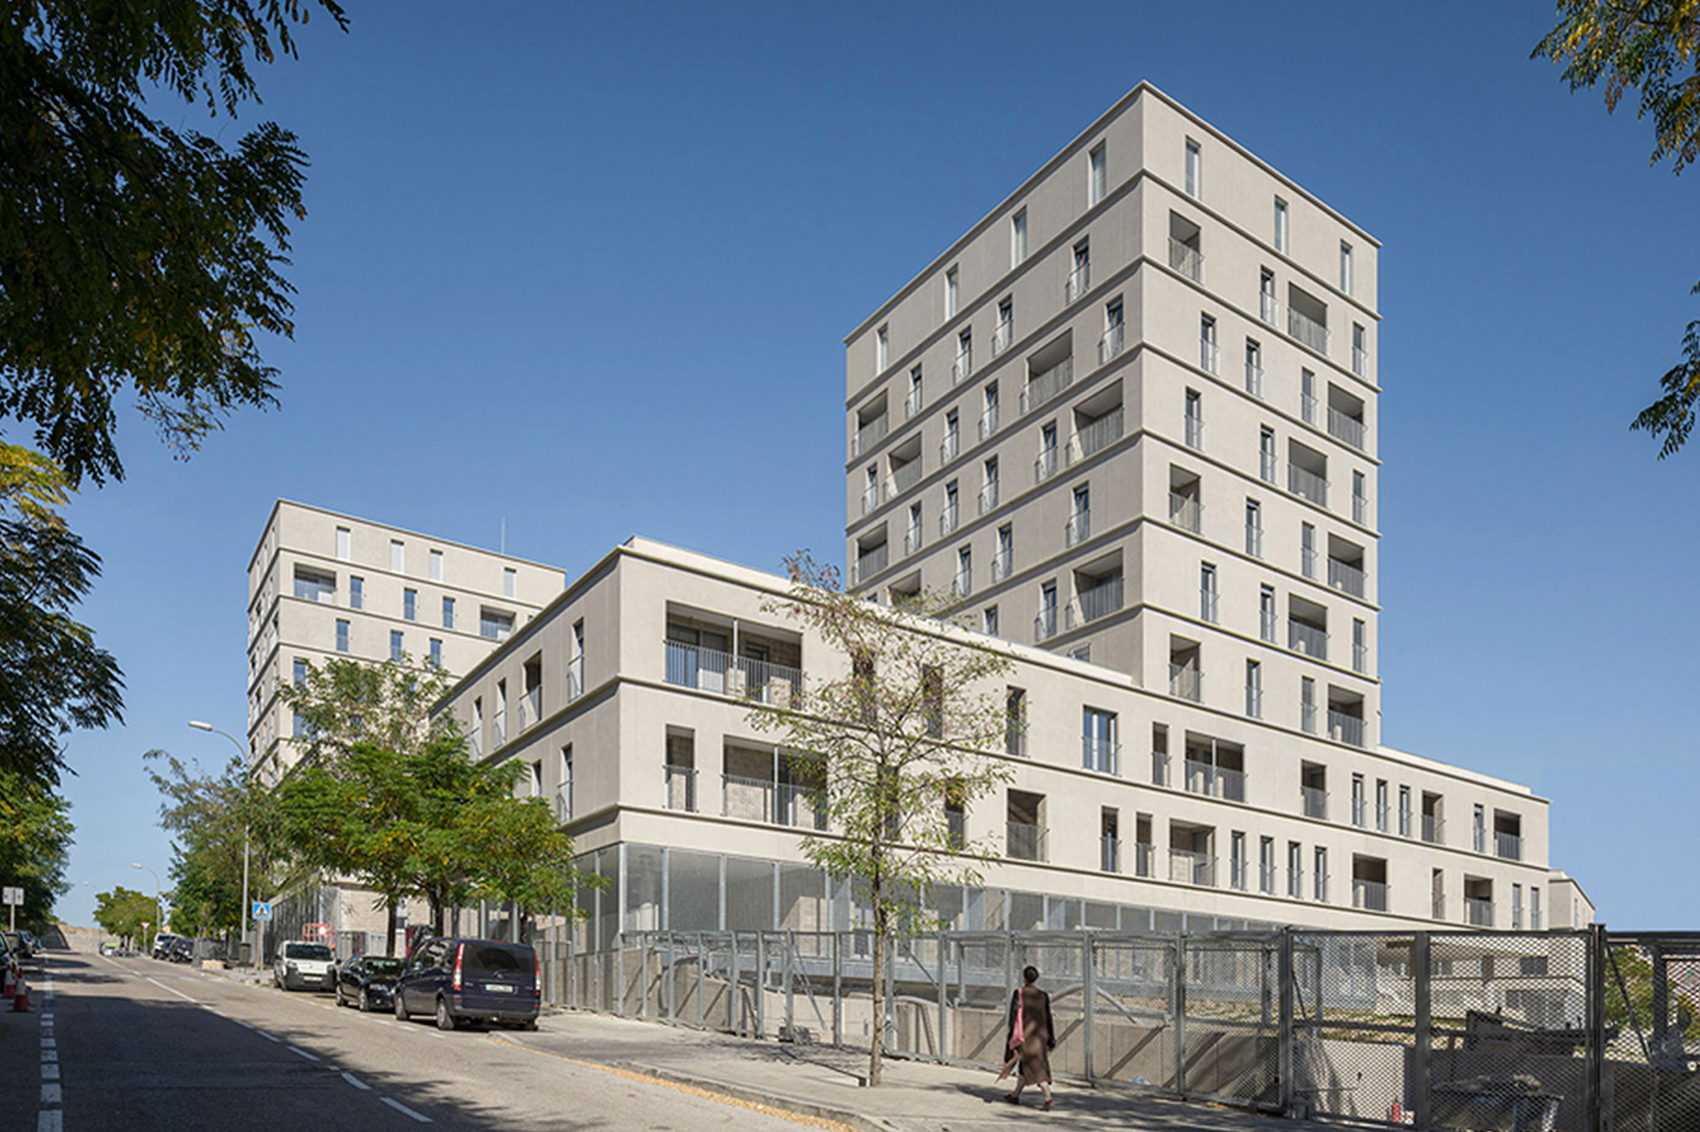
▼项目外观,Project exterior ©Miguel de Guzmán
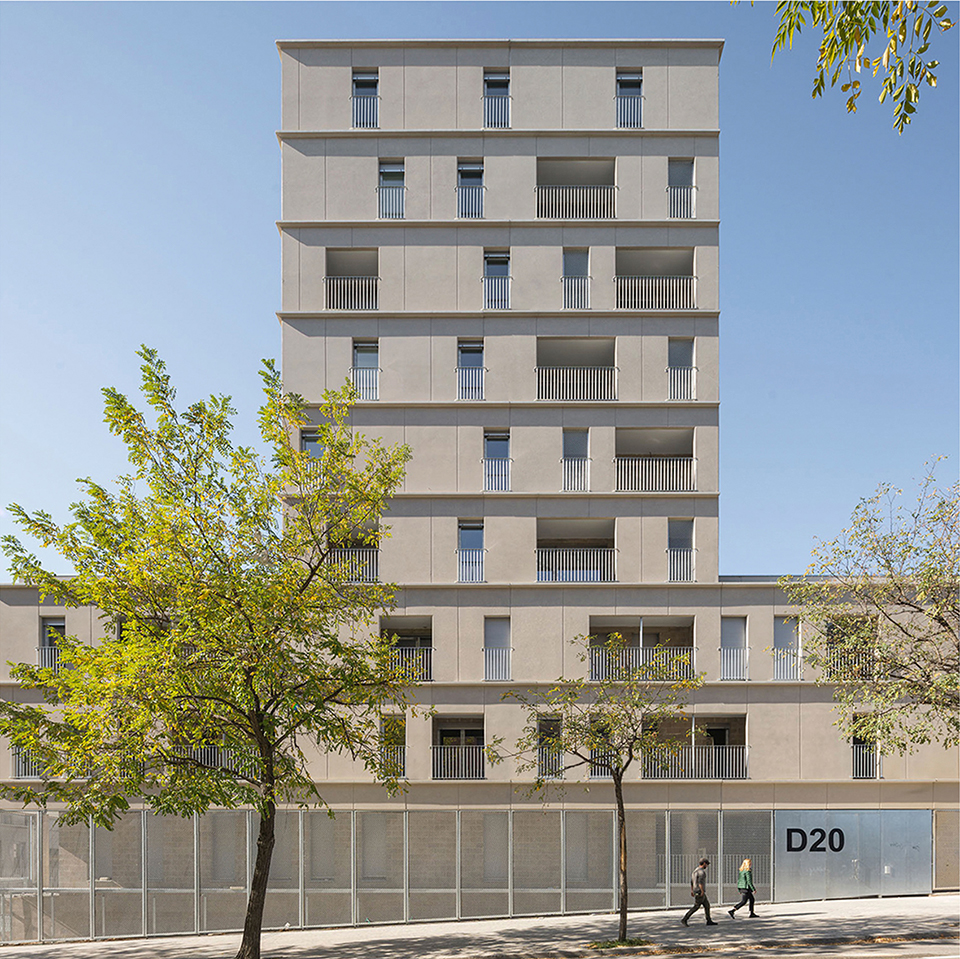
▼从广场望向建筑,View from the plaza to the project ©Miguel de Guzmán
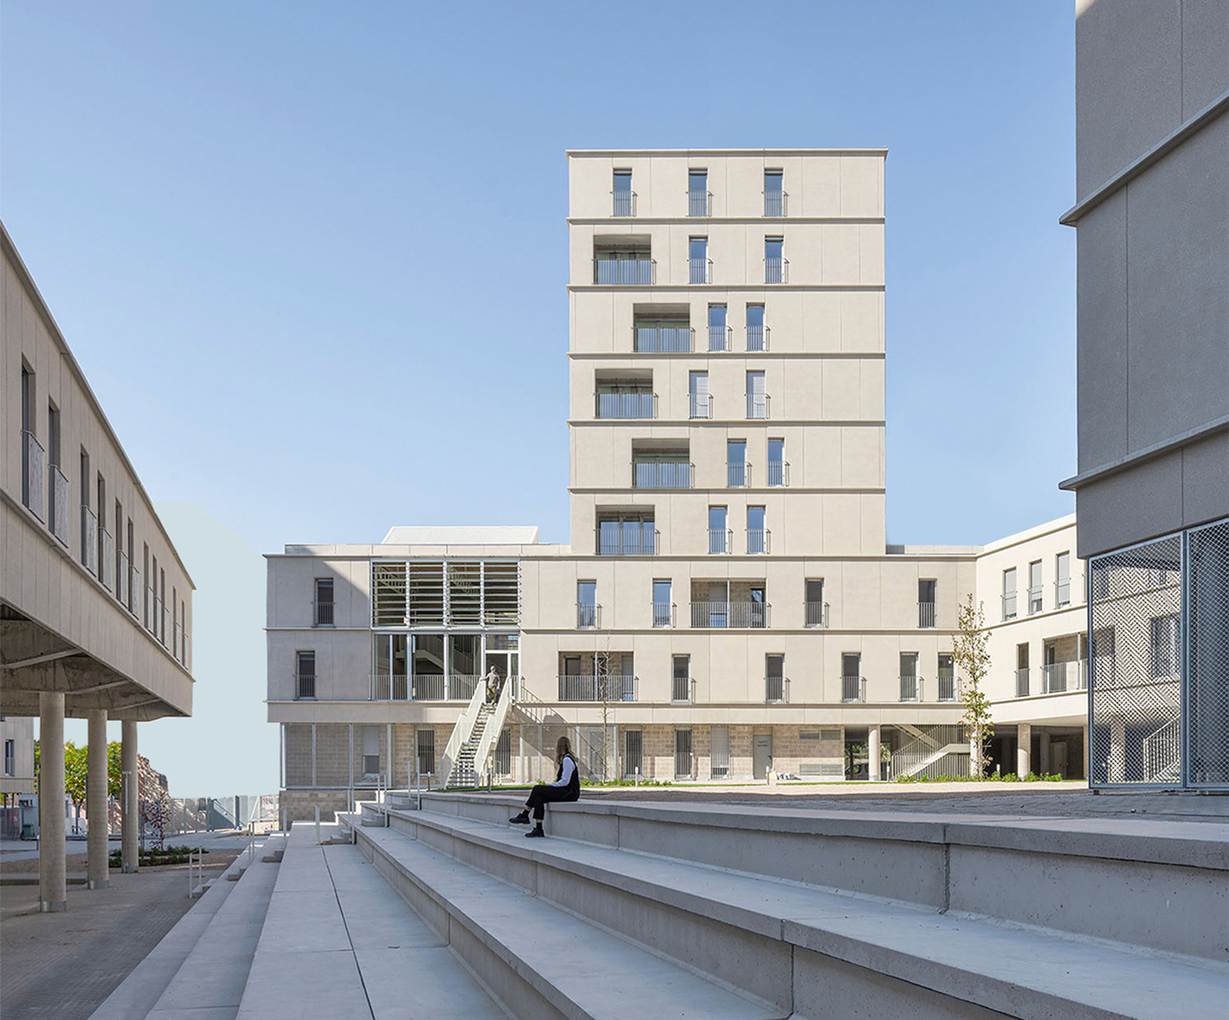
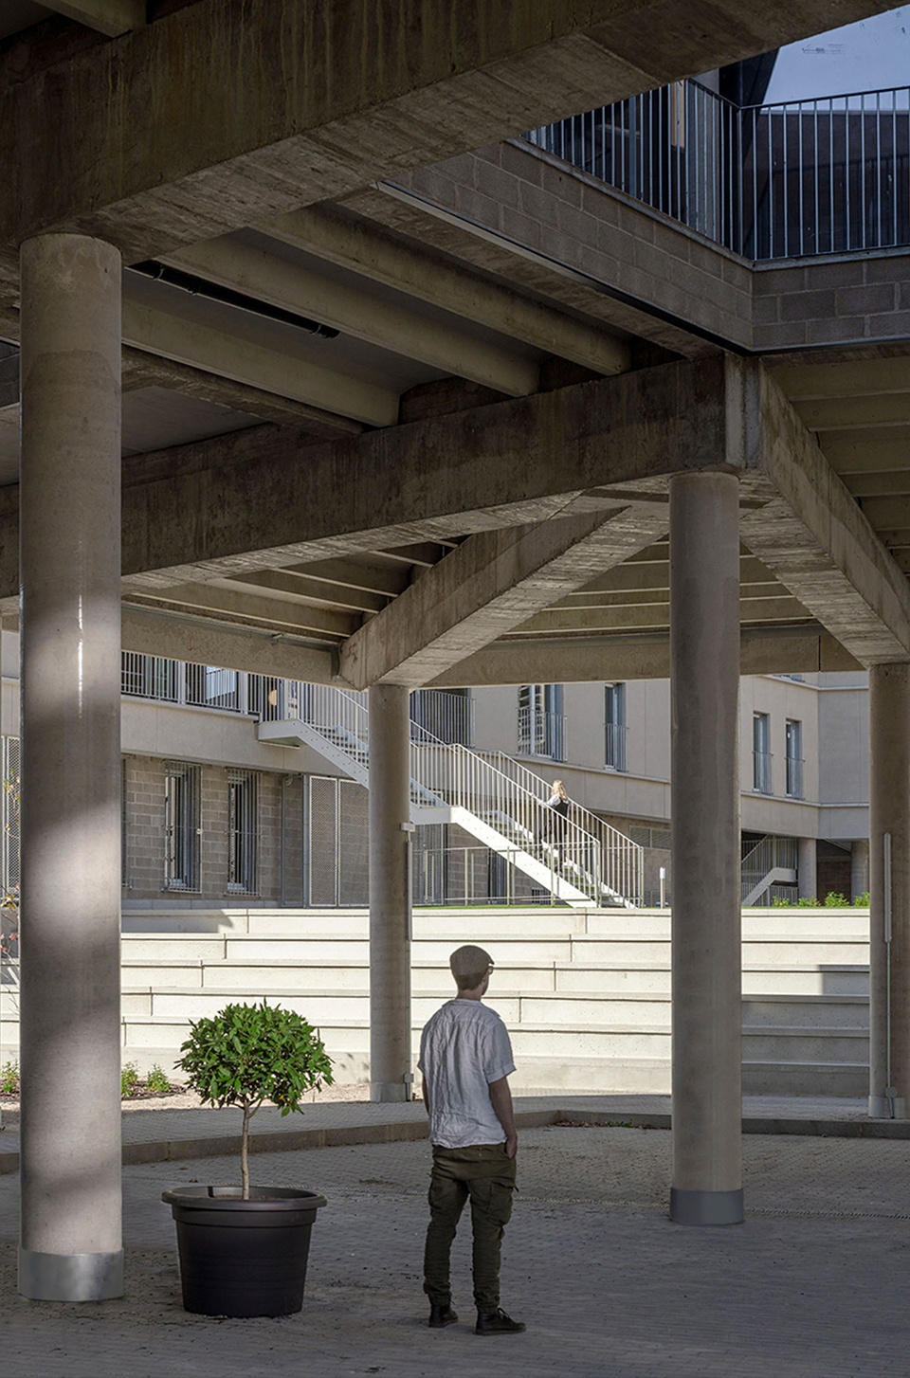
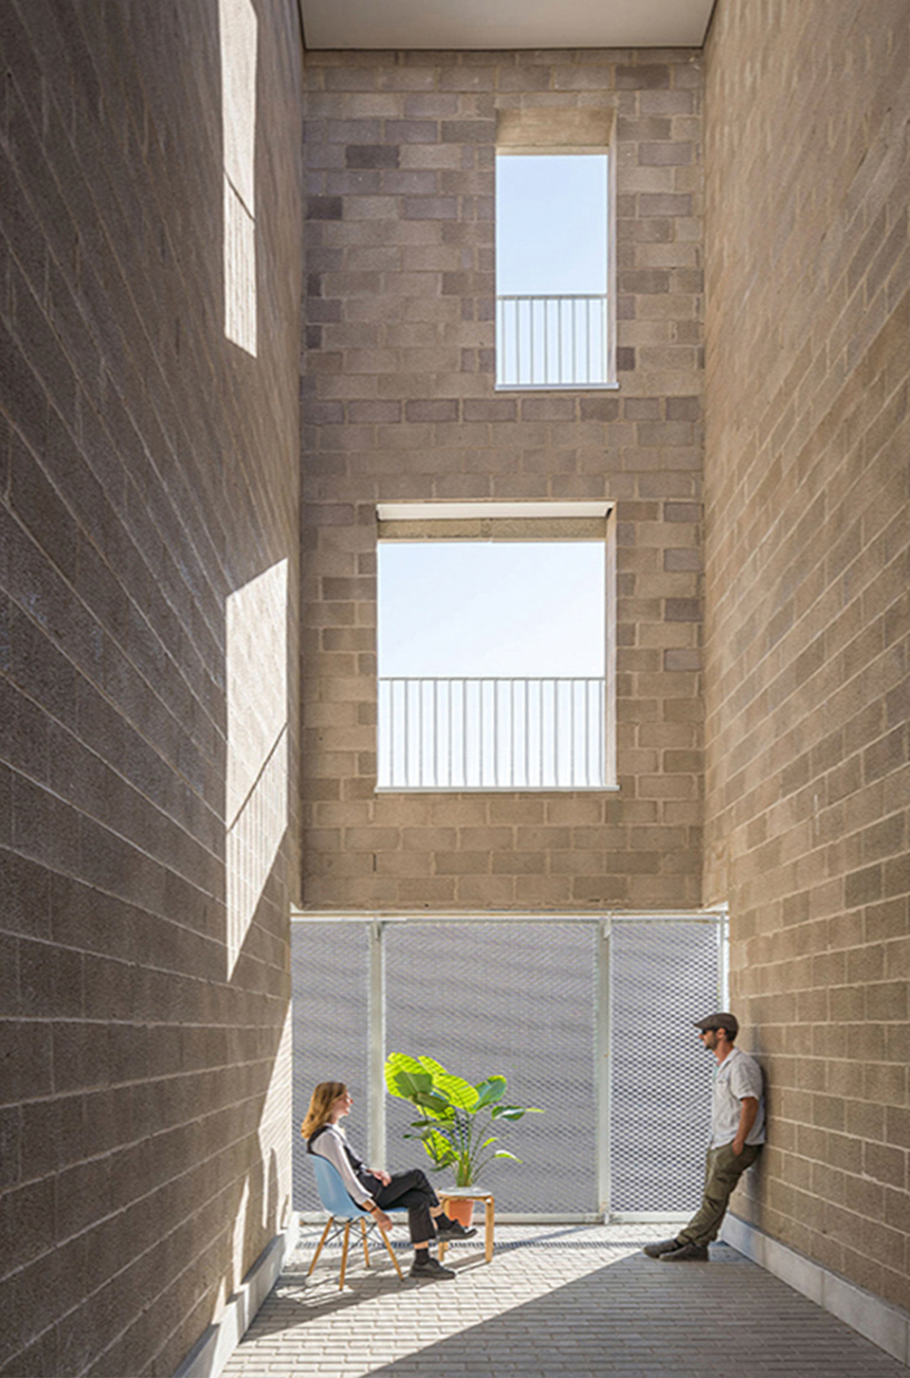
马德里的材料文化一一渗透在整座建筑中,这座巨大的单体建筑采用南部帕罗莫斯的灰色砂岩和石灰岩材料建造,并由来自马德里南部大草原的灰色干石膏浇筑而成的预制混凝土面板组装而成。同样的材料也被应用在一层立面的混凝土块,以及天井、走廊和公共制冷器等设施。设计团队在深究如何维护建筑时,设计了带有水平托盘的预制面板,这不仅加强了材料的坚实性,还解决风化和保护问题。
▼公共休息区,The common area ©Miguel de Guzmán
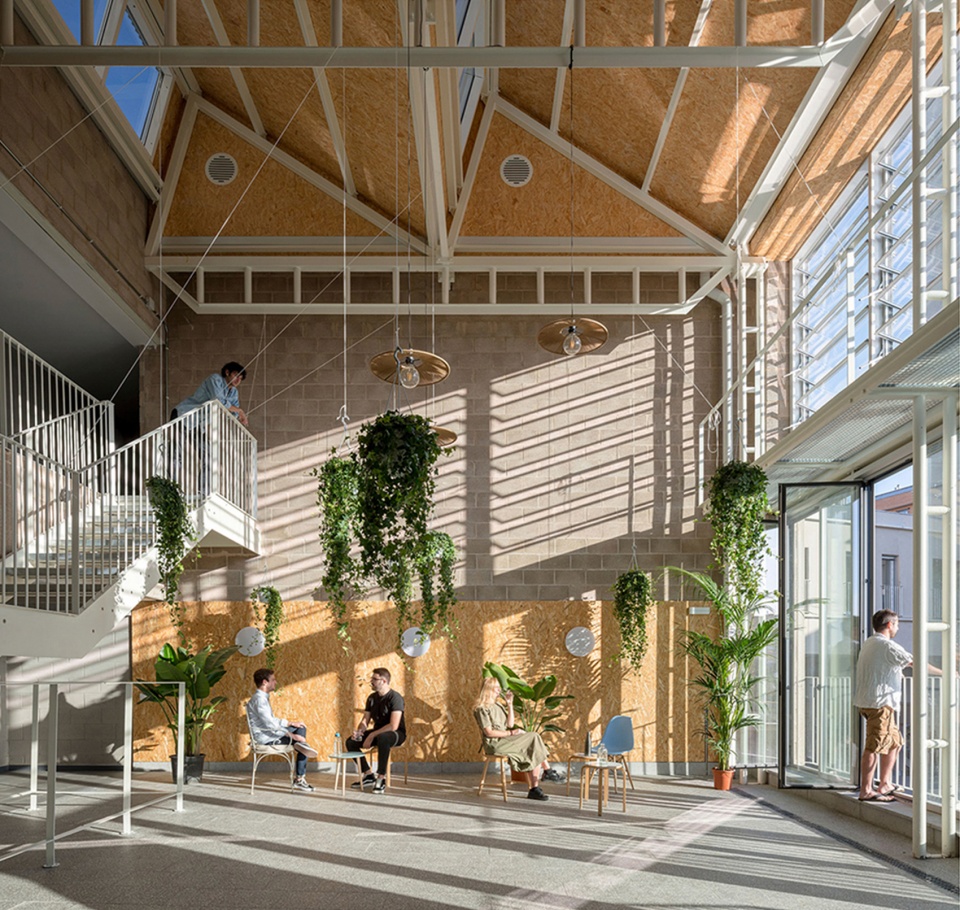
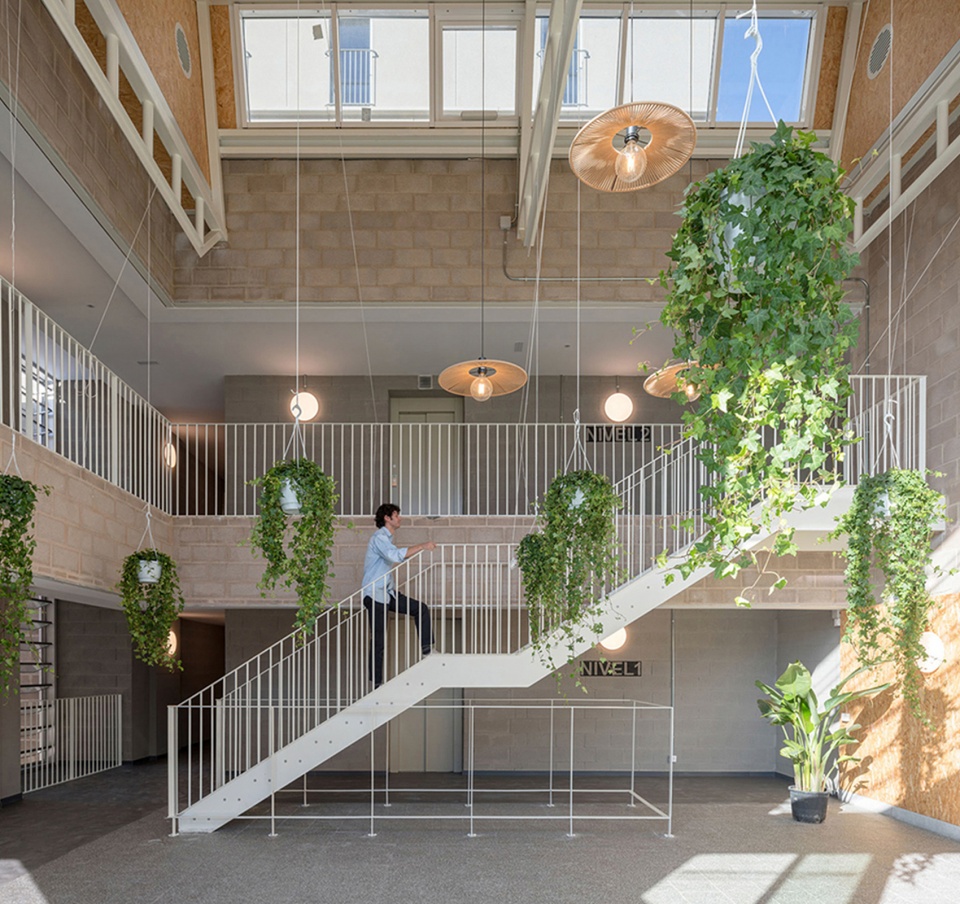
▼楼梯空间,The staircase ©Miguel de Guzmán
▼从高处望向公共休息区,Overlooking the common area ©Miguel de Guzmán
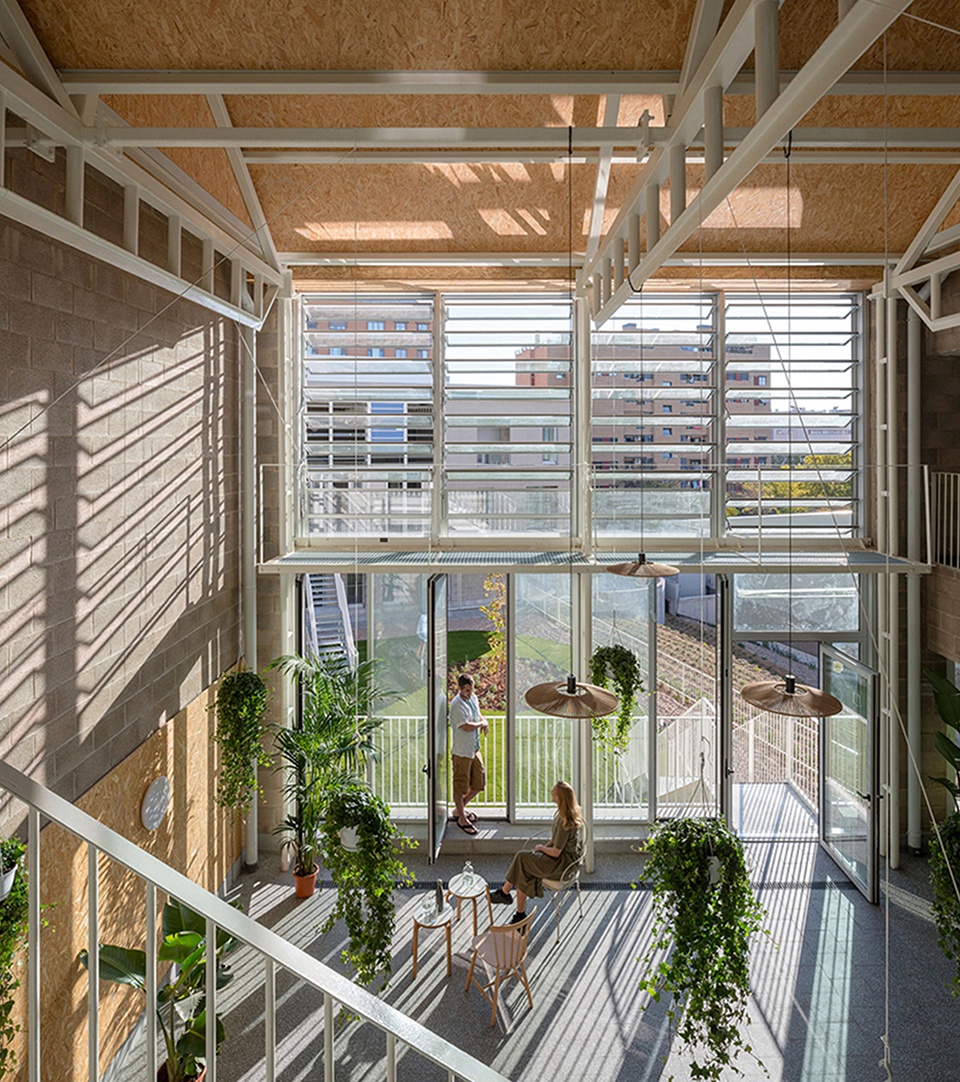
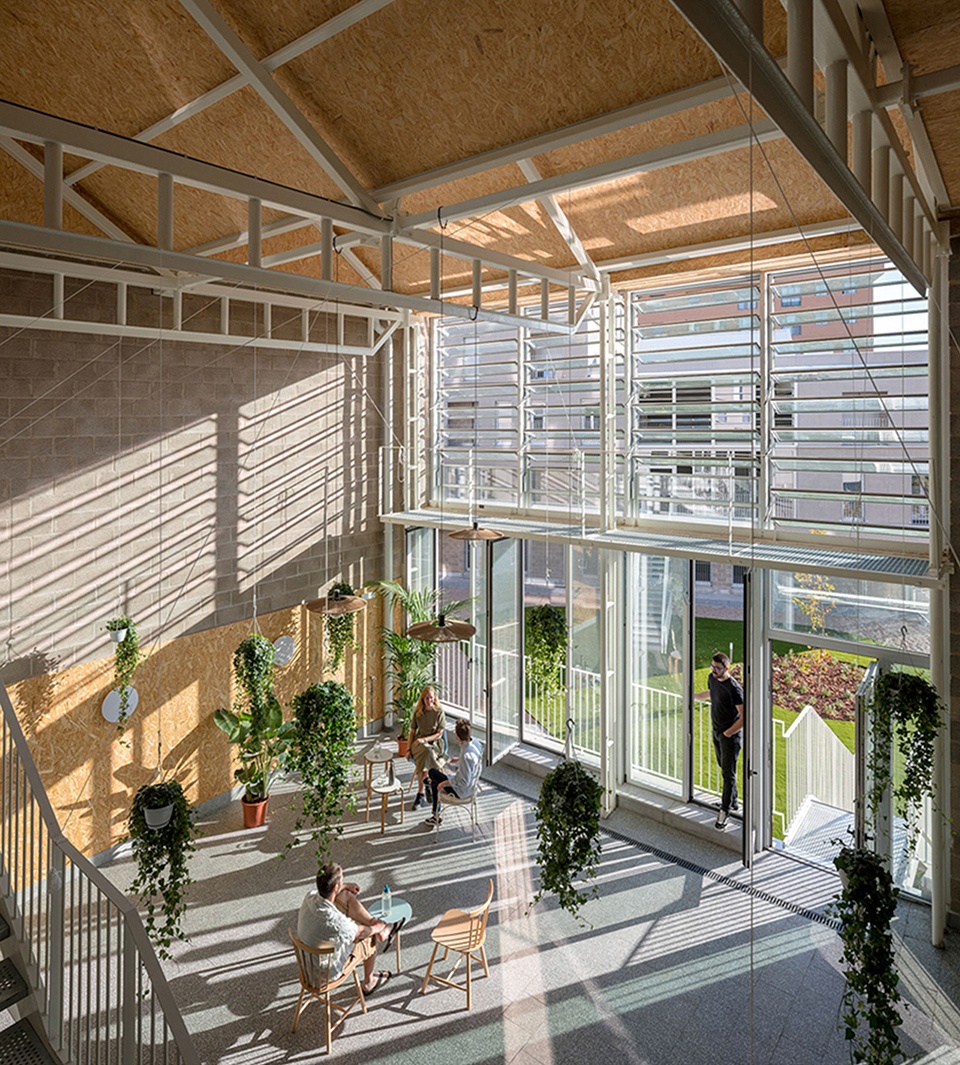
Madrid’s material culture imbues this building. The complex is built with the grey —sandstone and limestone— material culture of its southern paramos. This massive and monolithic building is assembled with prefab concrete panels —dry-assemblage— casted with grey arids coming from Madrid’s southern steppes. This same materiality is extended to the concrete blocks of the ground floor facade and the network of patios, corridors and social condensers. This material honesty is reinforced by our interest in maintenance architecture, designing prefab panels with horizontal trays which address weathering and conservation.
▼材料近景,Detailed view of the material used ©Miguel de Guzmán
▼平面图,Plan ©TAAs Architects, Javier + Alia García Germán
Location: Avenida del Euro, Carabanchel, Madrid
Date: 2017-2022
Client: EMVS, Empresa Municipal de la Vivienda y del Suelo, Ayuntamiento de Madrid
Area: 22.675m², 159 households
Project architects: TAAs (Javier García-Germán + Alia García-Germán)
Competition team: Javier García-Germán, Alia García-Germán
Conceptual design: Alia García-Germán, Sandra Borge, Irene Cámara, Andrea Gimeno, José Rejas
Project team: Alia García-Germán, Sandra Borge, Sumac Cáceres, Mario Nistal, Pedro Pablo Valdazo, José Rejas, Jesús Sanabria
Site supervision: Javier García-Germán, Alia García-Germán,Clara Cejuela, Paula Jiménez, Mario Nistal, Alberto Pajares, Marielle Samayoa, Luciana Teper, Emilio Velado
Consultants: ATEI Ingenieros Consultores, GARVAL ingenieros, Valladares Ingeniería, Atmos Lab
Quantity Surveyor: ARETÉ arquitectos técnicos slp
Contractor: VDR
Budget: 17.500.000€
Photography: Miguel de Guzmán
More: TAAs Architects 更多关于:TAAs Architects on gooood









马德里…..
光影效果不错
外景几张看得清楚穷的请不起好的摄影师了
穷人赶跑了,然后再拍的照