非常感谢Guedes Cruz Architecs将以下内容授权gooood发行。更多请至:Guedes Cruz Architecs on gooood
Appreciation towards Guedes Cruz Architecs for providing the following description:
葡萄牙不是地中海国家,然而,南方的罗马人和阿拉伯人曾经占领过它,并在这里留下了南方文化和生活方式的印记——追求私人生活与社会生活的平衡。
Portugal is not a Mediterranean country, but the fact that it has been conquered by people from the south, Romans and Arabs, has left us with a southern culture and life style, where there is a balance between privacy and life in society.
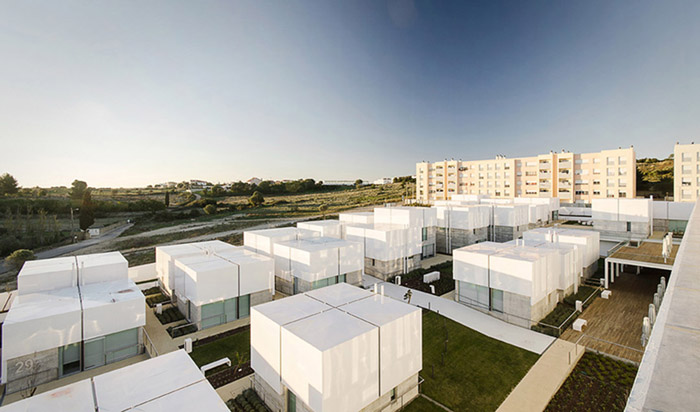
阿维罗社会福利综合体是由银行业社会福利基金会推出的一种复杂的住宅体系。该项目建造质量高,景观优越,旨在填补养老保障体系的空缺。
The Alcabideche Social Complex is a housing complex promoted by the Fundação Social do Quadro Bancário (Social Foundation for the Banking Sector), of high quality in terms of construction and landscape, which aims to help to fill a gap in the elderly support system.
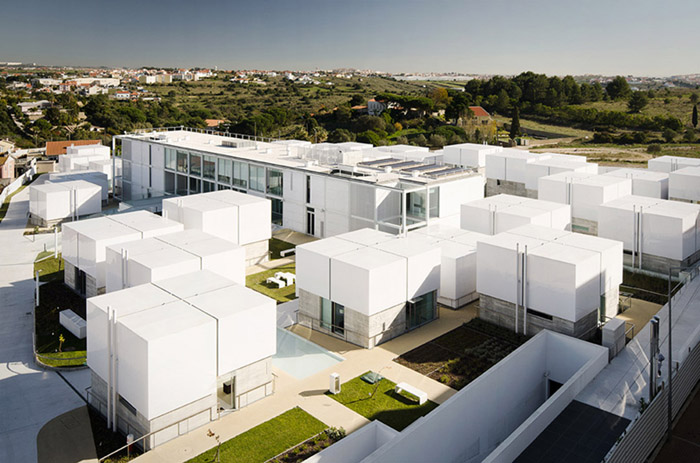
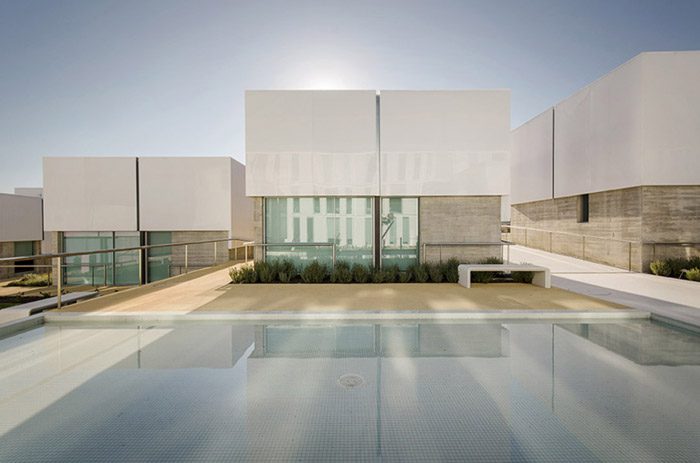
项目位于里斯本大都市区,紧邻一片隐蔽的城市和农村区域,总施工面积约为1万平方米,旨在重建地中海式的生活方式,将街道、广场和公园等外部空间作为房屋本身的延伸。
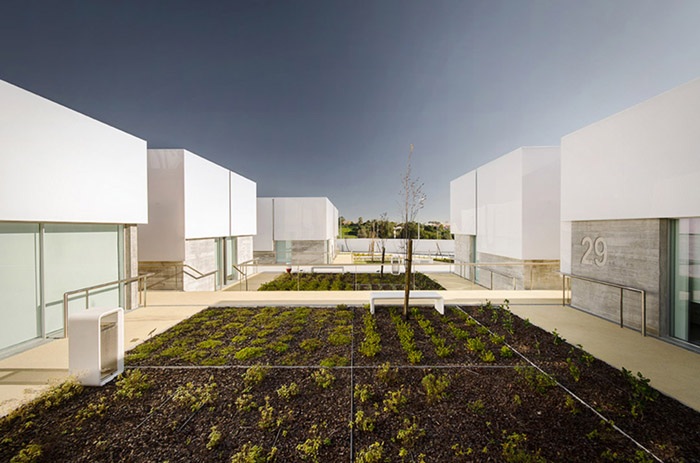
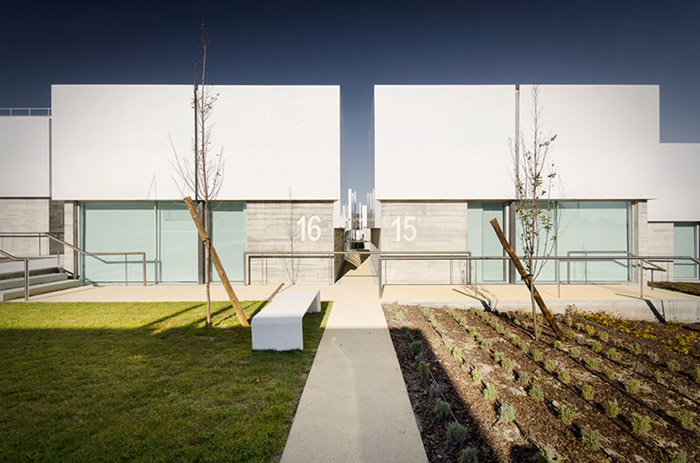
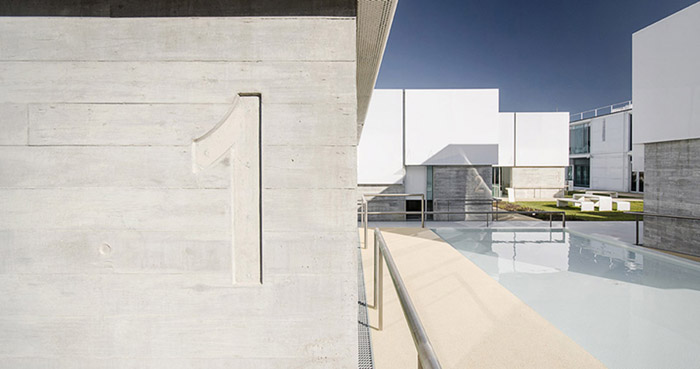
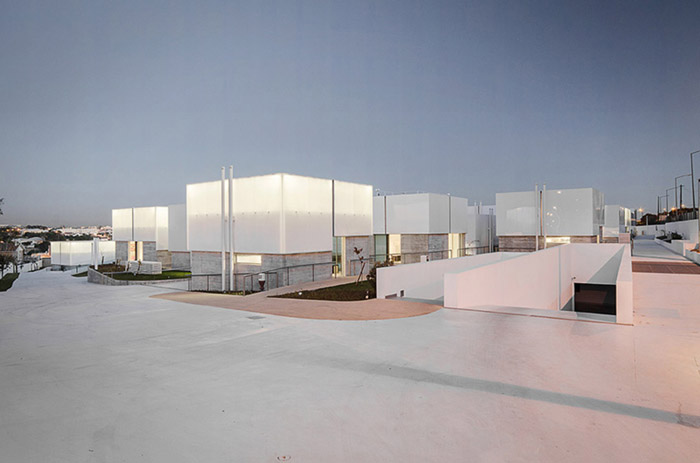
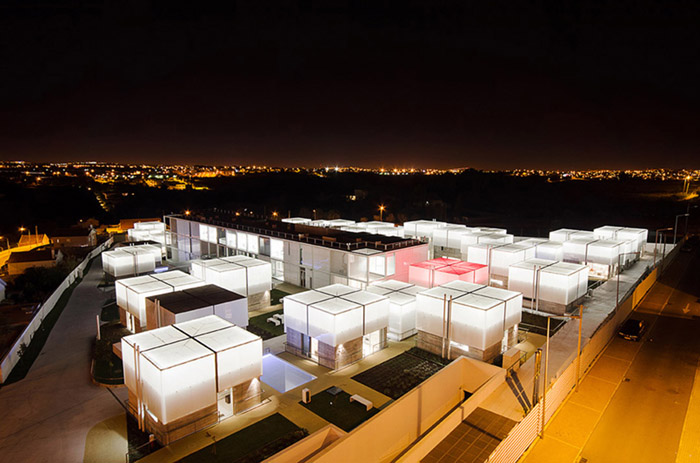
Located in the metropolitan area of Lisbon, next to what was a clandestine urban area and rural fields, with a total construction area of approximately 10.000 m2, the Social Complex of Alcabideche aims to reconstitute a Mediterranean life style in which the outdoor spaces of streets, plazas and gardens are like an extension of the house itself.
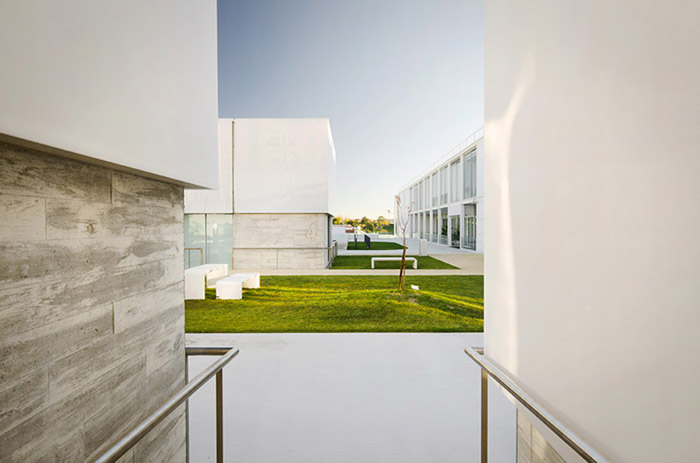
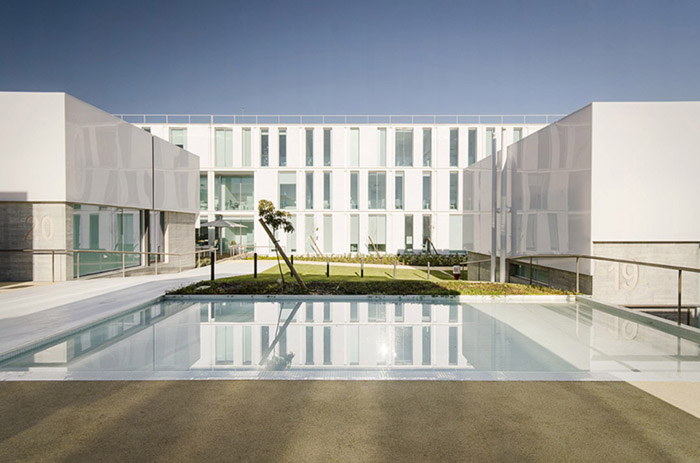
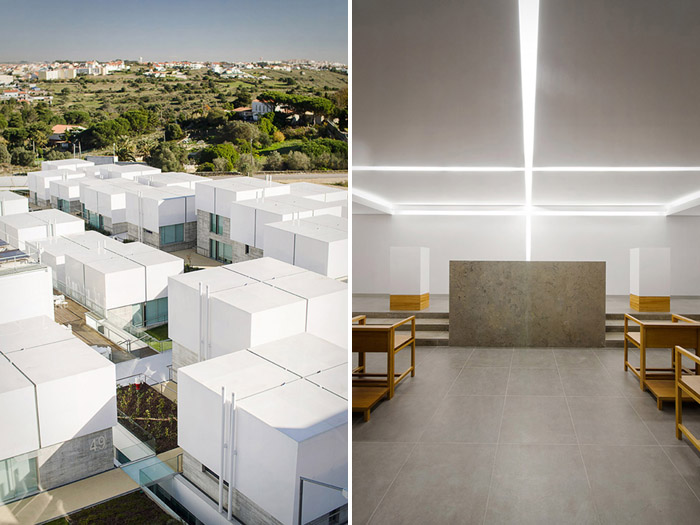
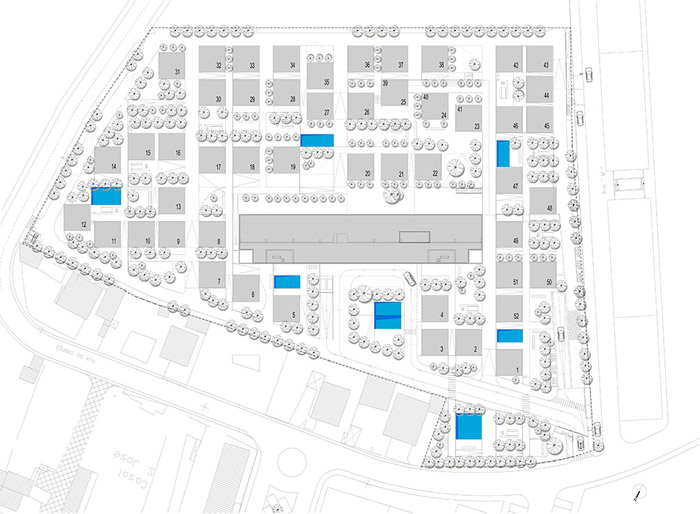
该项目在2012年竣工,采用7.5米的柱网按照常规布局布置了52个单元的房屋。
This project, concluded in 2012, using a regular layout with a modulation of 7.5m, supports an edified structure of 52 houses and a support building.
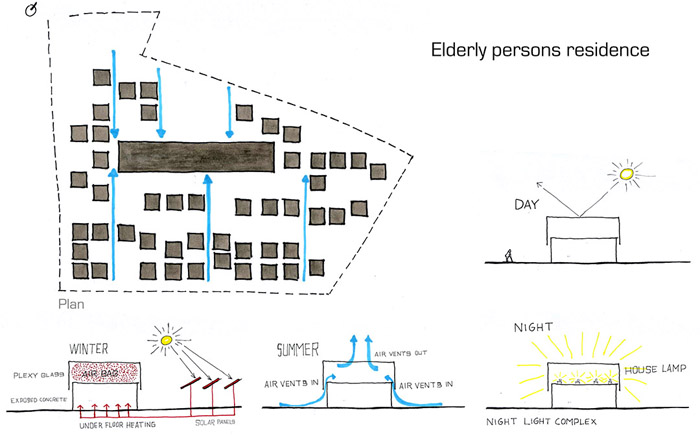
与麦地那市一样,街道设置了不同宽度,使房屋能在白天为行人提供遮阳保护,夜晚房屋的灯光能为行人引路。
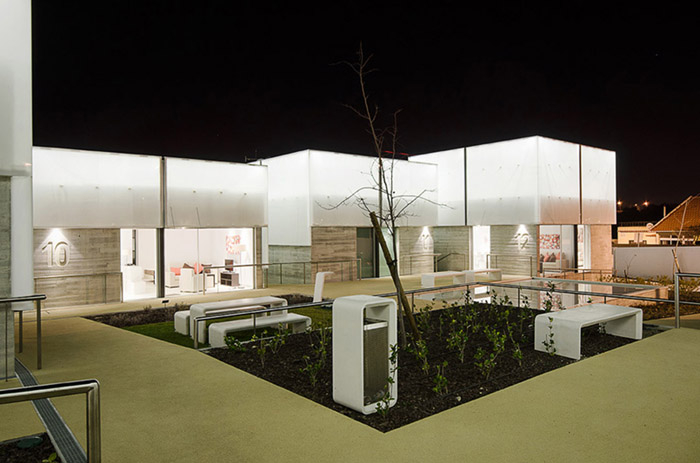
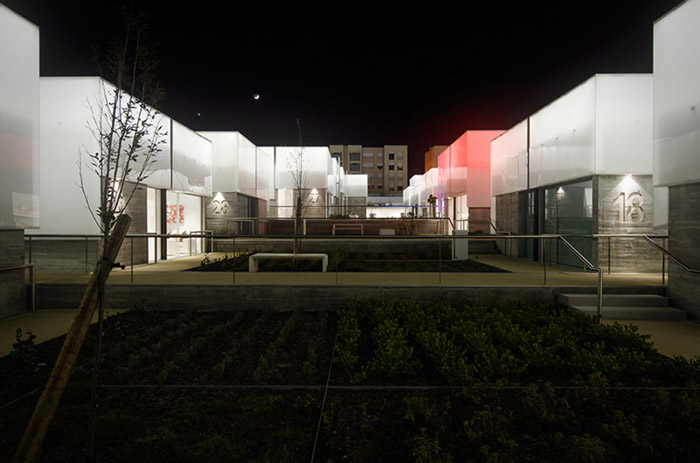
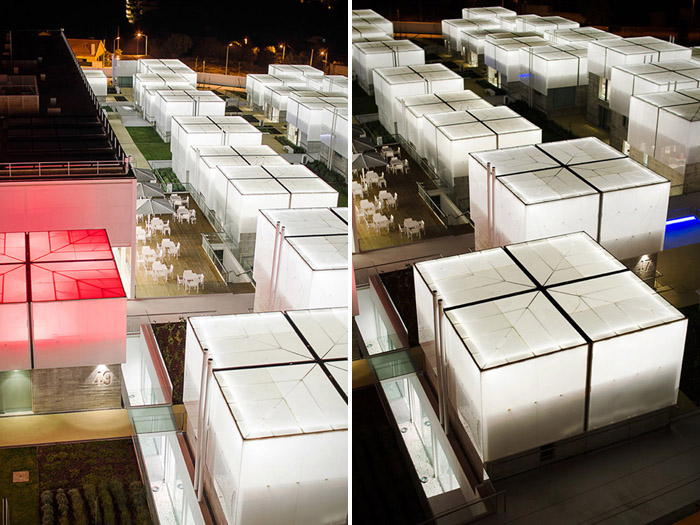
As in a Medina the streets of different widths are reserved for pedestrians who enjoy the protection of the shade provided by the houses by day and at night are guided by the light the houses give off.
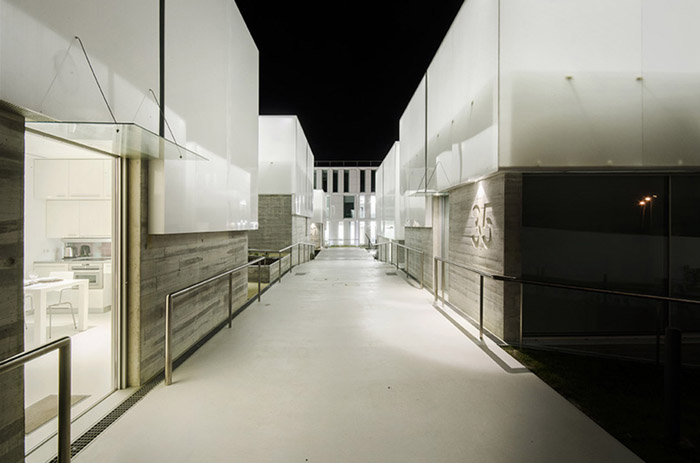
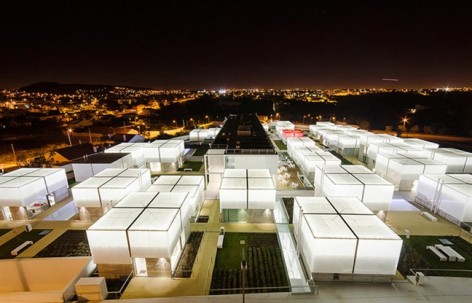
傍晚,综半透明的屋顶每10个一组的轮流交替发亮,将这片复杂的区域以巧妙而均衡的方式照亮,柔和的光照撒向街道、广场和公园,营造出静谧欢愉的气氛,让居住者能在晚上安然自在地在综合楼不同楼层和区域走动。
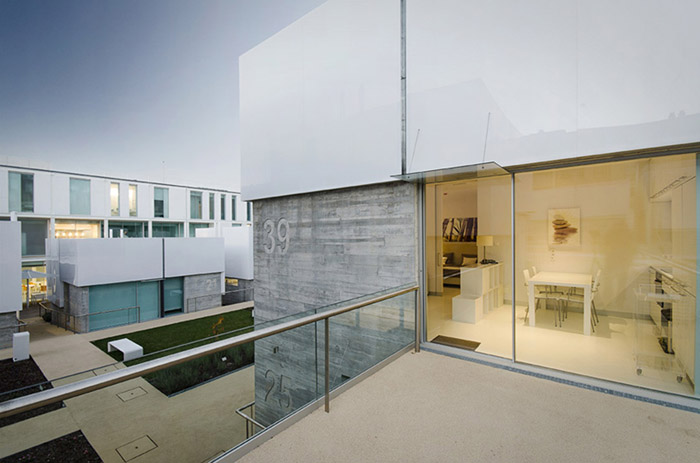
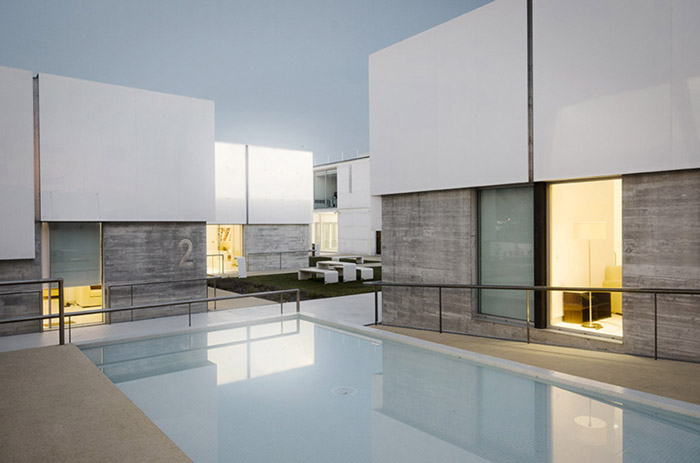
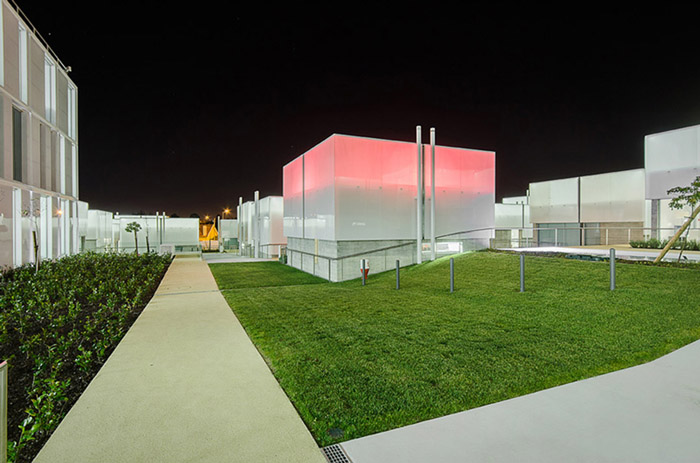
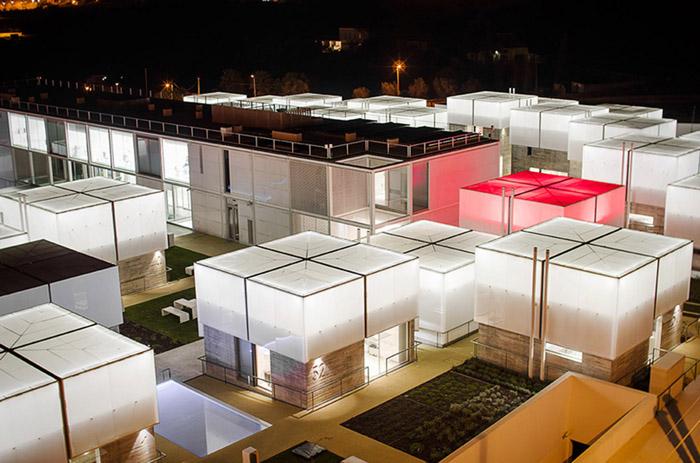
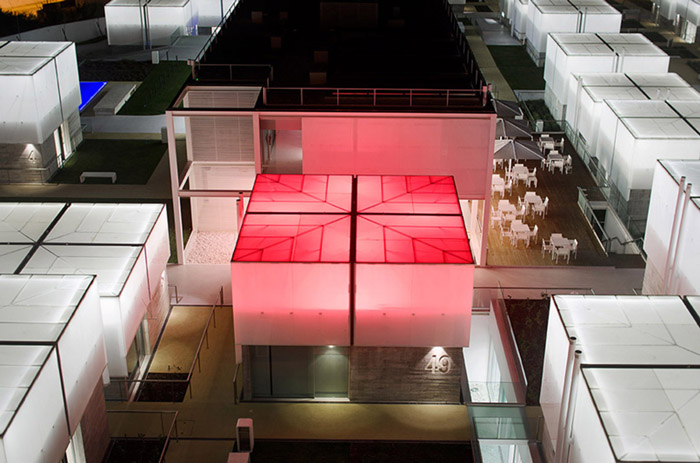
The translucid roofs light up at the end of the day in groups of 10, alternately, over the area of the complex, subtly and evenly lighting up streets, plazas and gardens.A calm but cheerful atmosphere is created that allows users to circulate at night among the different levels and spaces of the complex without worries or constraints.
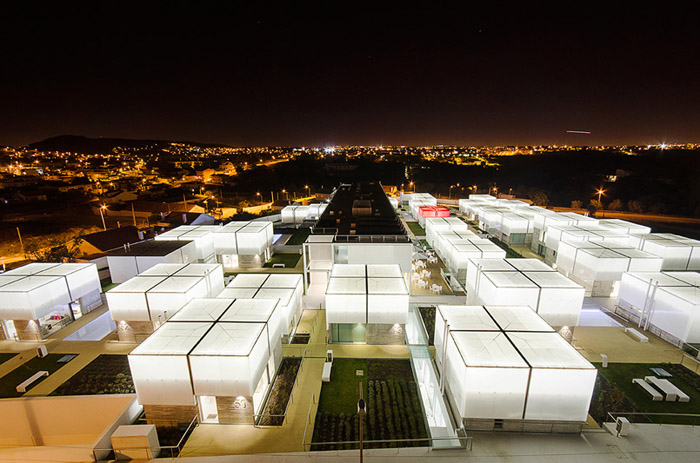
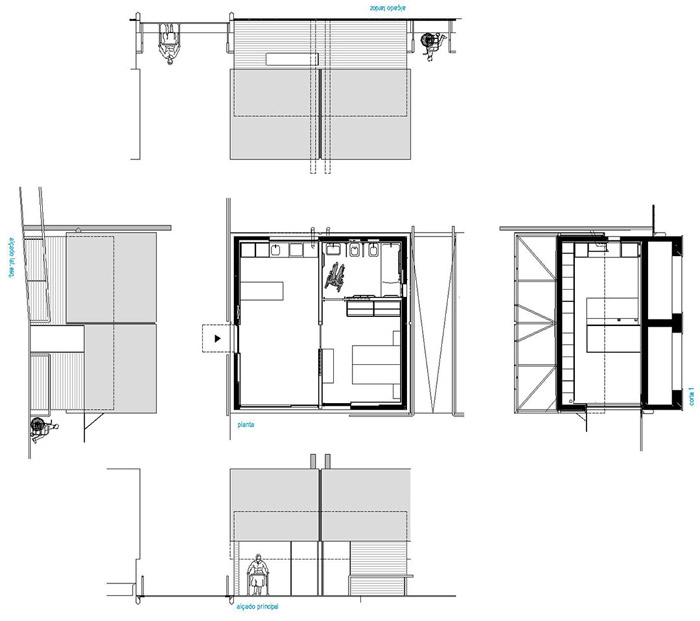
这些屋顶还有别的功能。如遇到紧急情况,住户可以启动警报通知中央大楼的控制台,这时候,盒状屋顶的灯光将从白色变成红色,向控制站发出警报。
The roofs of the housing units also have other functions. In the event of an emergency, users can activate an alarm that alerts the control station located in the central building and the box-shaped roof’s light changes from white to red.
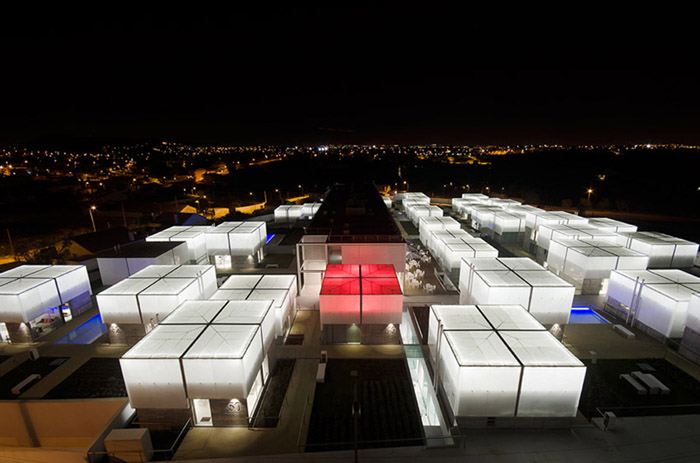
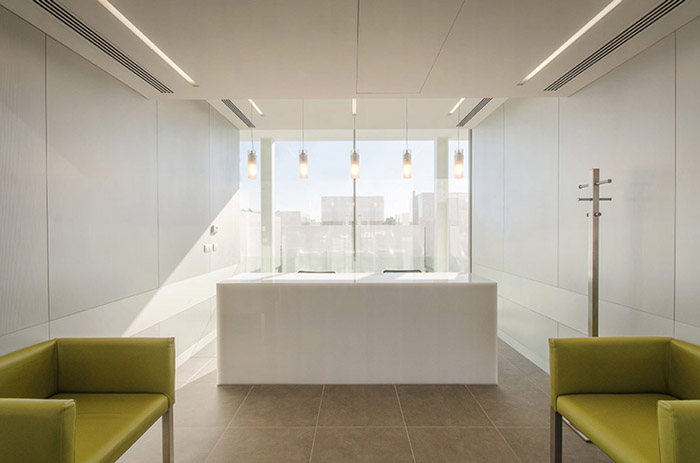
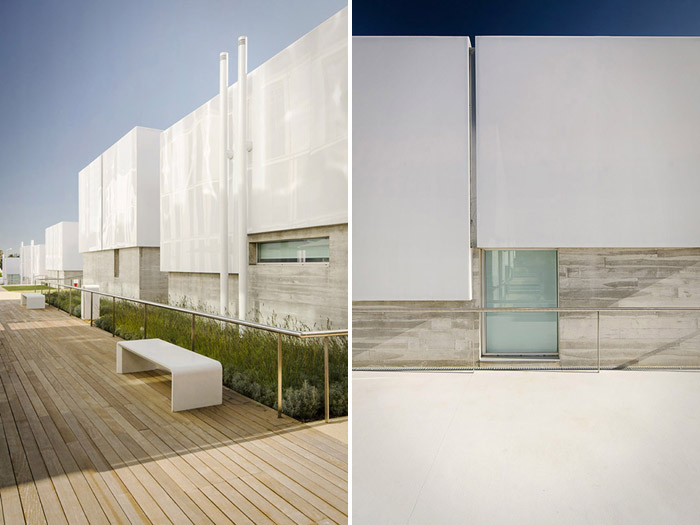
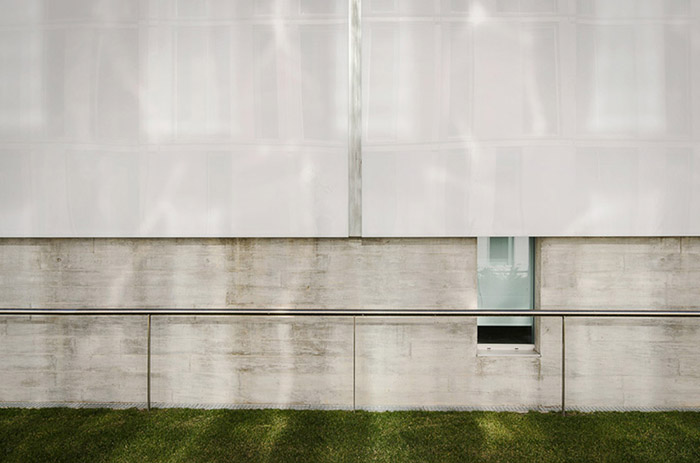
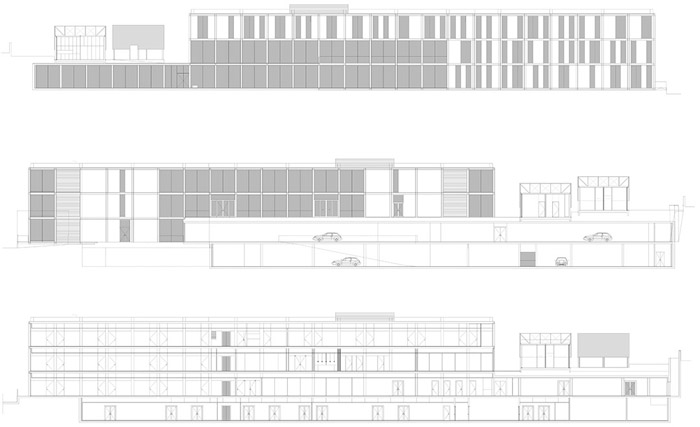
房屋内部的环境平衡通过屋顶白盒反射阳光,以及白色屋顶和混凝面层之间空气垫的热缓冲效应来实现的。中央大楼依照同样的模板和原则建造的,里面提供所有日常生活和工作所需的公共服务。
Lastly the environmental balance inside the houses is due to the white box of the roof’s ability to reflect light and the thermal efficiency of the cushion of air created between the roof and the habitable area on the base of exposed concrete.
The central building, within the same modelling and principles, contains all of the common services necessary for proper functioning and quality of living.
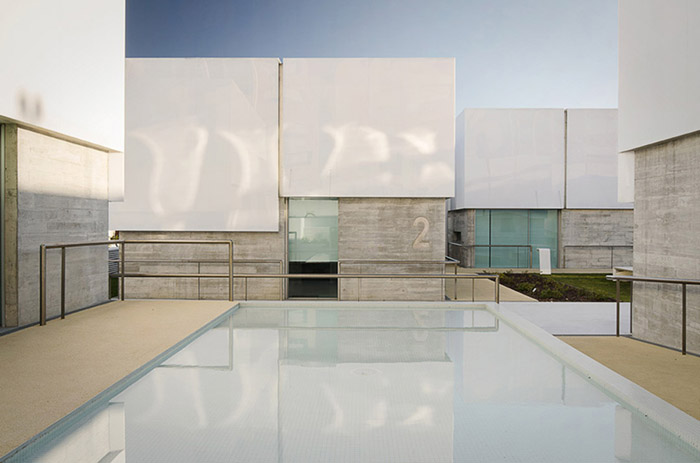
该项目也对自然资源的回收利用进行了关注,挖开地基后发掘的地下水源,用于灌溉绿地、清洗道路和人行道,从而减少了综合楼的开销。
The concern to recycle natural resources was also reflected in the use of water from a groundwater source, which appeared when the foundations were being dug, for irrigating the green areas and washing the roads and pavements, thereby also helping to reduce the cost of running the complex.
Location of the Works: Alcabideche, Cascais, Portugal
Area of the Plot: 12876m2
Total construction area – 9956m2
Area of each housing unit: 53m2
Total Area of Housing Units: 2.756m2
Area of the Main Building: above ground – 2700m2
below ground – 4500m2
total – 7200m2
Promoter: Fundação Social do Quadro Bancário
Architecture Design: Guedes Cruz Arquitectos – José Guedes Cruz, César Marques,
Marco Martinez Marinho
Architecture Collaborators: Patrícia Maria Matos, Nelson Aranha, Tiago Rebelo, João
Simões, Isabel Granes
Structure: PPE
Special installations: Espaço Energia
Landscape Architecture: Paula Botas
Construction Consortium: FDO + JOFEBAR
Supervision: Mace
Photography © Ricardo Oliveira Alves
MORE: Guedes Cruz Architecs,更多请至:Guedes Cruz Architecs on gooood








没人情味儿,恰恰老年人需要人文关怀。整体给人的感觉像是编好序列号的未来棺材,没把人当人看。
未来的方舱样式
想到国家队里的状态,人类不需要繁衍后代,一人一个盒子集中管理的感觉
觉得有那么一点点阴森=。=
这些白色的盒子都没有女儿墙,与平时接触的很不一样,排水是怎么做到的,记得当学生的时候老师说屋面要么做坡屋顶,要么做女儿墙,不然没法排水,但是通过杂志网络接触到的一些国外的建筑不是这样的。而且方案的介绍也没说清楚白色盒子的材质,半透明混凝土么?——感觉这个是设计的一大亮点,没交代清楚啊。从平面图和剖面图看盒子只有一层,白色的盒子部分好像不是房间难道仅仅是为了发光的盒子的噱头做的纯装饰么?有看懂的可以解释一下么
很不错的设计
很多一样的方块,会不会很难找到自己的家啊?
不知道用的是什么材质,求看懂的人讲解。。
老人居住,这个色调会不会不太好。。。。感觉很没希望的生活。
第一张鸟瞰图像码头集装箱区,下面那些图都像厂房,也有点像农场品培育基地。总之就是不像老人社区……如果我是老人,基本不会想住这里,色调跟医院太像,好像时刻提醒自己要死了。但从设计本身来讲我觉得还是很好的,其中一张图跟光之教堂的十字很像,不知道是不是礼拜用的教堂
单论视觉效果挺好的,但结合到老年人这个话题,这些房子却让我联想到一片墓碑。。。
落地成盒