感谢 The Pritzker Architecture Prize 予gooood分享以下内容。
Appreciation towards The Pritzker Architecture Prize for providing the following description:
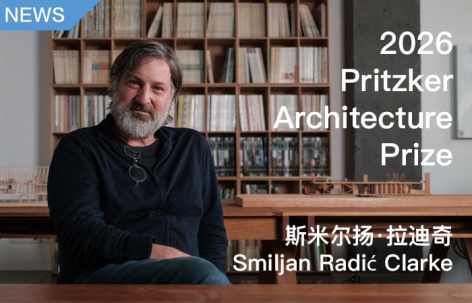
普利兹克建筑奖主办方宣布,来自智利圣地亚哥的斯米尔扬·拉迪奇·克拉克成为2026年度普利兹克建筑奖得主,该奖项在国际上被誉为建筑界的最高荣誉
“建筑既可以拥有宏大、厚重且永恒的形式,在阳光下屹立数百年,静候我们去探访;也可以是较小、脆弱的构造,如蜉蝣般朝生暮死,甚至依传统眼光来说并没有明确归宿。在如此悬殊的时间跨度中,我们努力创造着各种能够承载情感的居住体验,鼓励人们驻足于此,并重新审视这个常常冷漠地与他们擦肩而过的世界,”拉迪奇如是说。
The Pritzker Architecture Prize announces Smiljan Radić Clarke, of Santiago, Chile, as the 2026 Laureate of the Pritzker Architecture Prize, the award that is regarded internationally as architecture’s highest distinction.
“Architecture exists between large, massive, and enduring forms—structures that stand under the sun for centuries, waiting for our visit—and smaller, fragile constructions—fleeting as the life of a fly, often without a clear destiny under conventional light. Within this tension of disparate times, we strive to create experiences that carry emotional presence, encouraging people to pause and reconsider a world that so often passes them by with indifference,” expresses Radić.
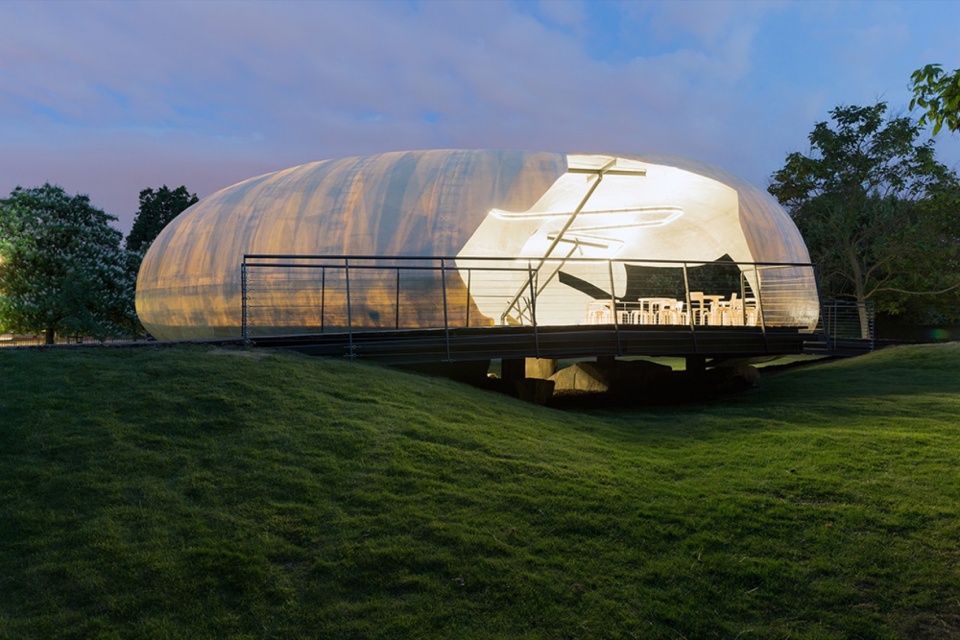
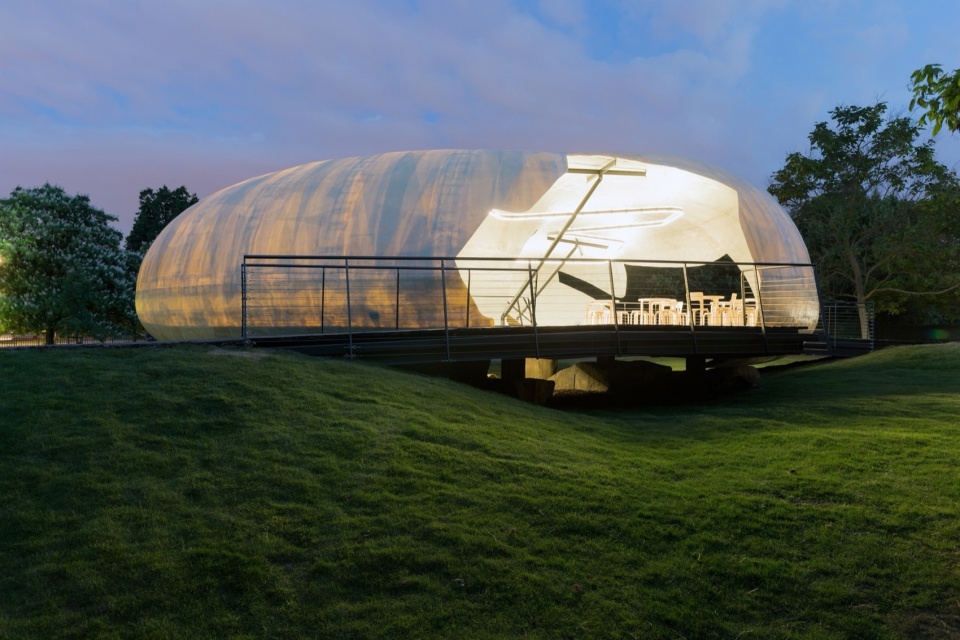
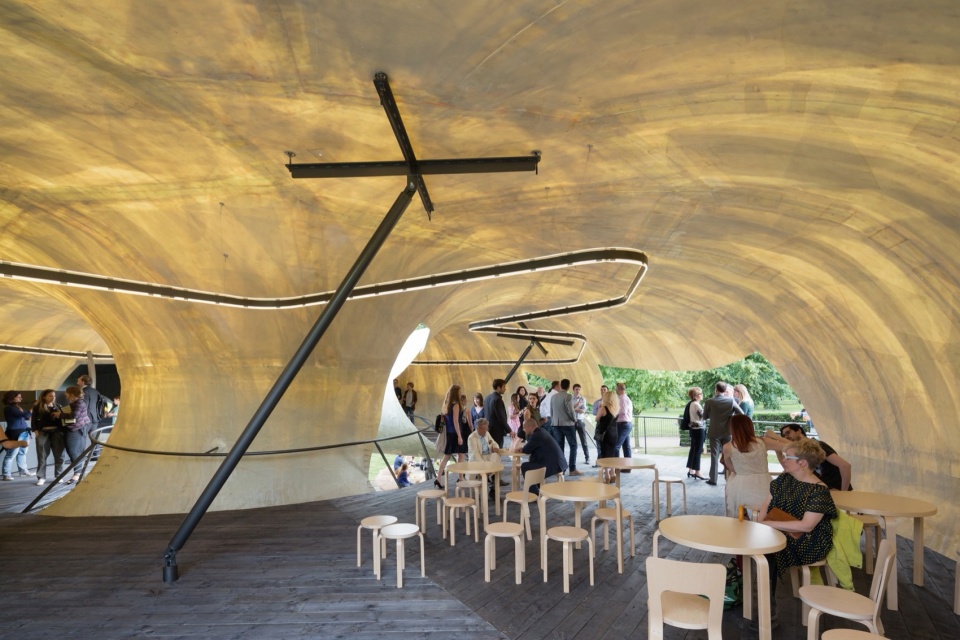
▼蛇形画廊展亭,Serpentine Gallery © Iwan Baan
拉迪奇拒绝使用可重复的建筑语言;相反,他对待每个项目都如同一次独一无二的探究,这些探究首先基于原则,并采用其自身的断断续续的历史脉络。建筑语境、建筑物效用和人类学意识占据着首要地位。他对场地的理解不限于物理层面,而是将其视为历史、社会实践和政治环境的交汇点。
2026年度评审委员会在评审辞中写道:“斯米尔扬·拉迪奇的作品处在打破陈规、材料探索和文化记忆的交汇点上,他更倾向于相信建筑的脆弱性,而非毫无根据地主张建筑的确定性。他的一些建筑作品看上去像临时的、缺乏稳定性的,甚至刻意保持一种未完工的状态——几乎处于消失的临界点上,但它们却提供了一个井井有条、乐观向上且宁静愉悦的庇护所,并将脆弱性视为生活体验的本质状态。”
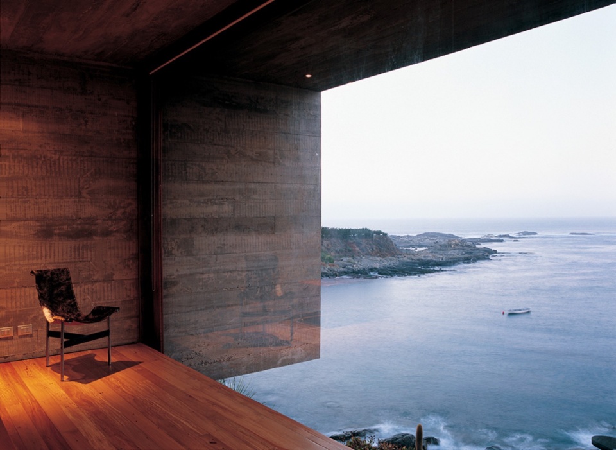
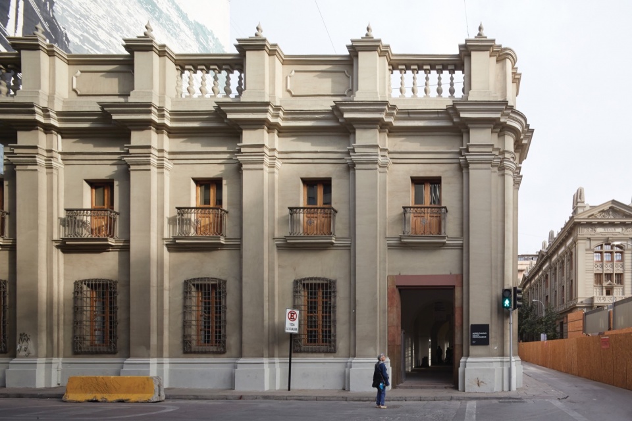
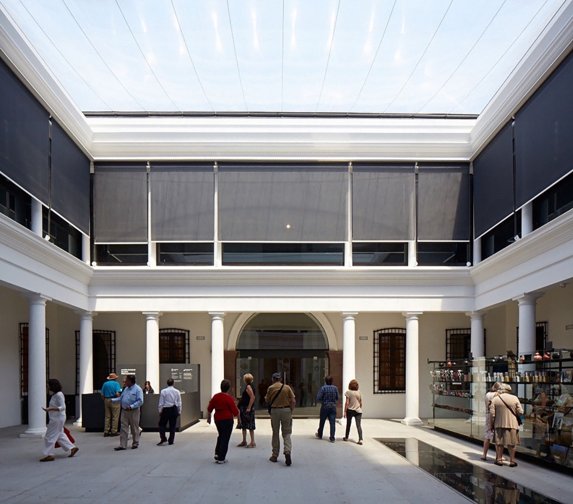
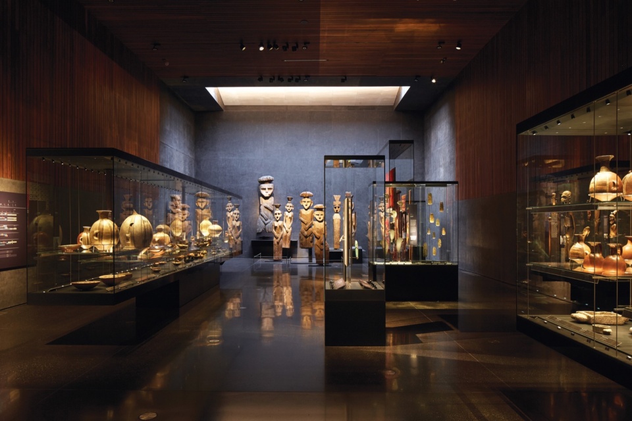
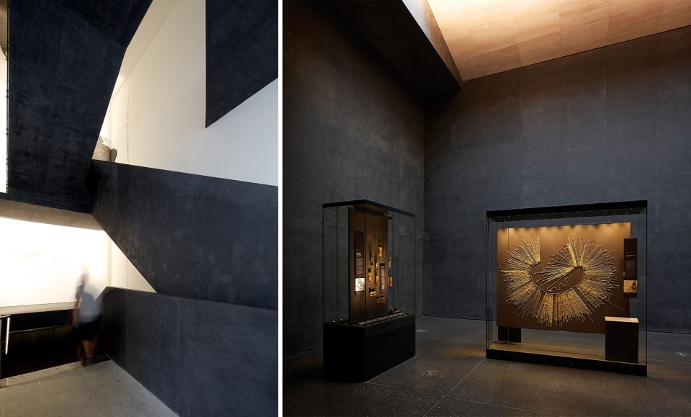
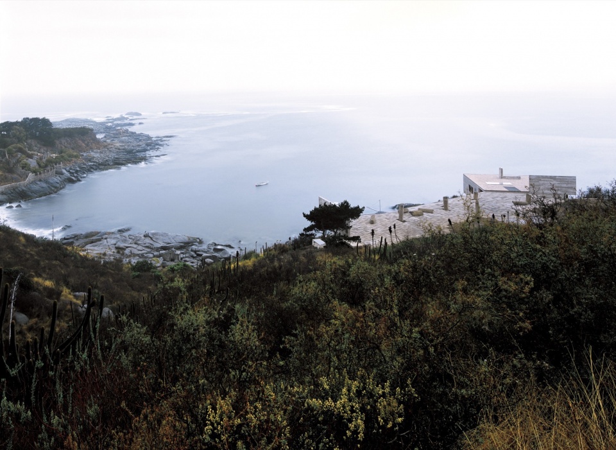
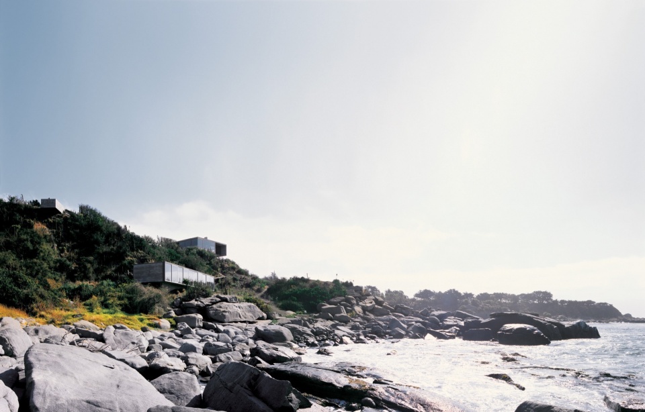
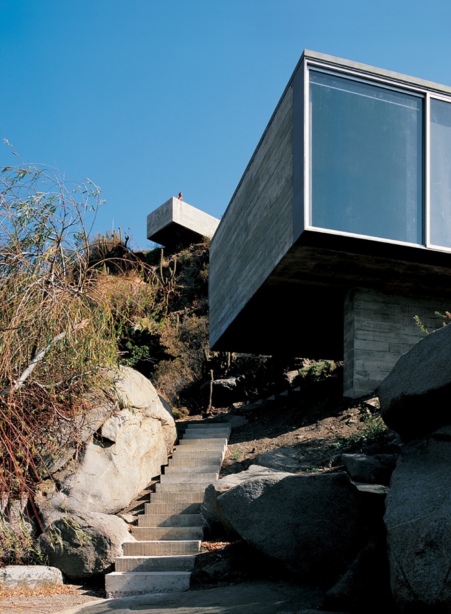
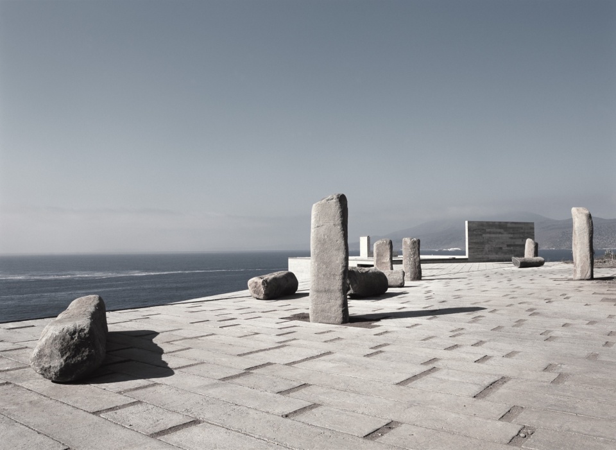
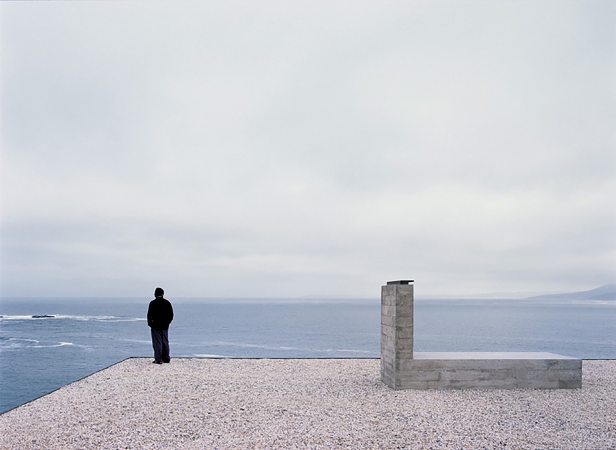
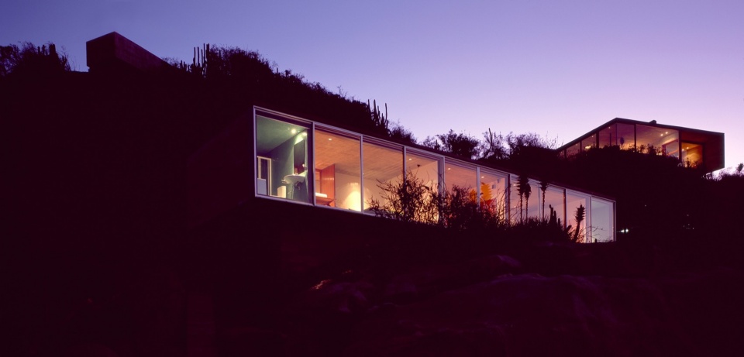
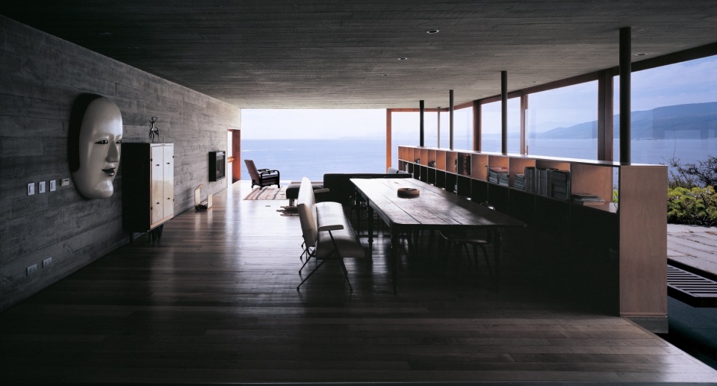
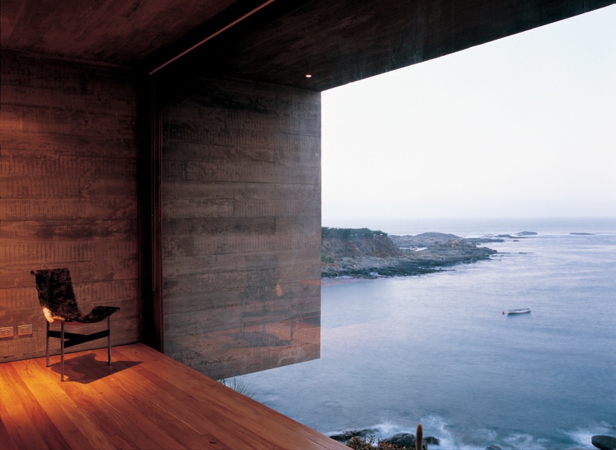
在他的作品中,针对特定场地的设计策略以不同的形式反复再现,让每座建筑都能从其特定环境中脱颖而出,而非某个标签化模式的复刻。他会将建筑的一部分嵌入地下,而不是完全矗立于地面之上——例如梅斯蒂索餐厅(智利圣地亚哥,2006年);他会调整建筑的朝向以避开当地盛行的强风或刺眼的光线——例如皮特之家(智利帕普多,2005年);他还会开展适应性再利用,而不是改弦更张——例如“智利之前的智利”,这是智利前哥伦布时期艺术博物馆的扩建项目(智利圣地亚哥,2013年)。
▼智利之前的智利——你自己的历史,Chile Antes de Chile: Your Own History © Pritzker Architecture Prize
Radić refuses a repeatable architectural language; instead, each project is approached as a singular inquiry, grounded in first principles and informed by noncontinuous history. Context, use and anthropological awareness take precedence. Site is understood not only in physical terms, but also as a convergence of history, social practice, and political circumstance.
The 2026 Jury Citation states, in part, “Through a body of work positioned at the crossroads of uncertainty, material experimentation, and cultural memory, Smiljan Radić favours fragility over any unwarranted claim to certainty. His buildings appear temporary, unstable, or deliberately unfinished—almost on the point of disappearance—yet they provide a structured, optimistic and quietly joyful shelter, embracing vulnerability as an intrinsic condition of lived experience.”
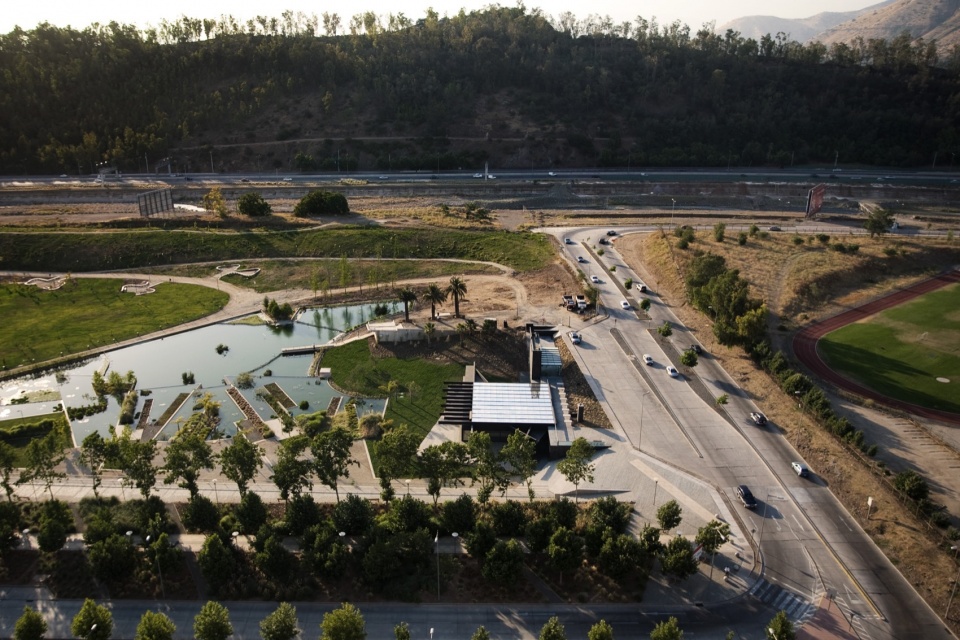
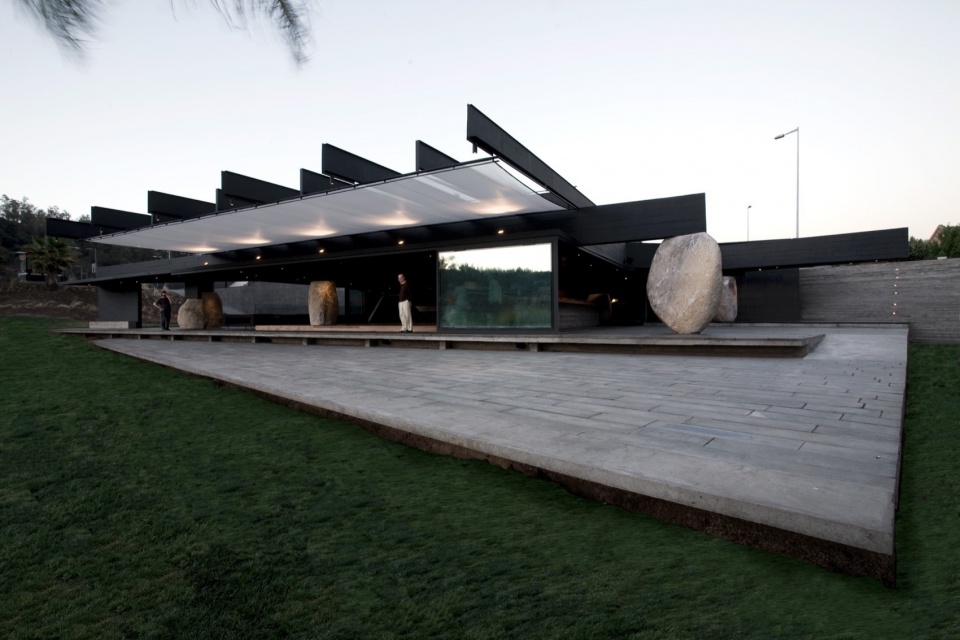
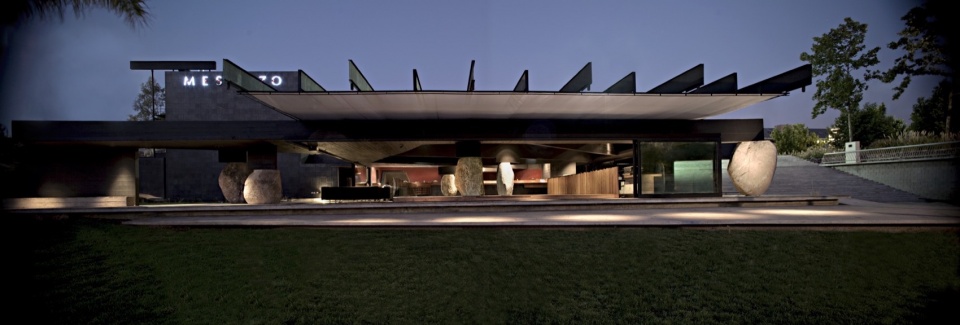
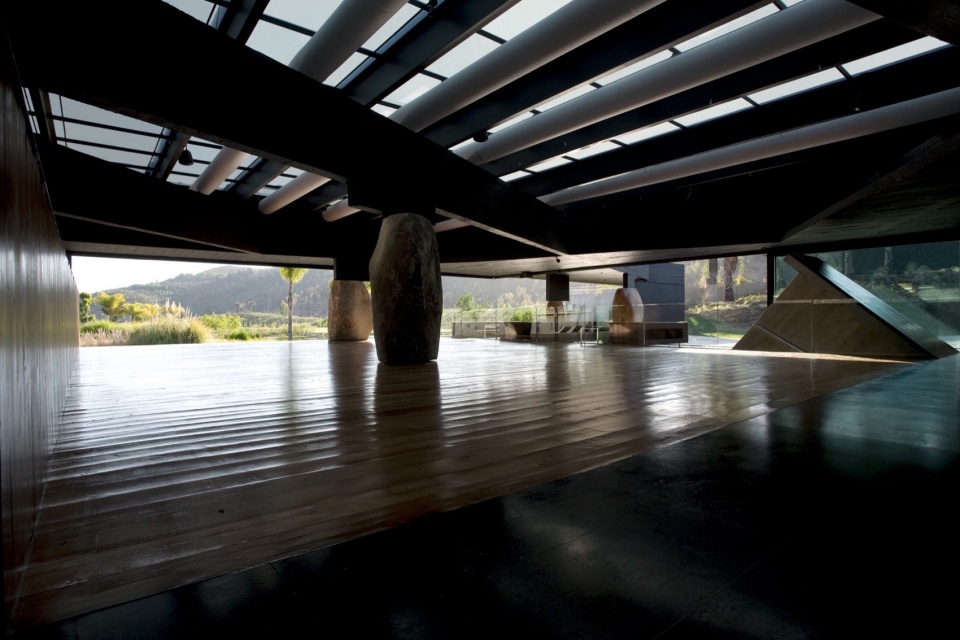
Across his work, site-specific strategies recur in varied forms, allowing each building to emerge from its particular conditions rather than a signature formula. Buildings may be partially embedded in the ground rather than placed upon it as at Restaurant Mestizo (Santiago, Chile 2006), oriented to shelter from prevailing winds or harsh light such as in Pite House (Papudo, Chile, 2005), or shaped through adaptive reuse rather than replacement as with Chile Antes de Chile, the extension of the Chilean Museum of Pre-Columbian Art (Santiago, Chile, 2013).
▼皮特之家,Pite House © Cristobal Palma
“在每一件作品中,他都能以极具独创性的方式给出答案,让不甚明了的事物变得显而易见。他回归到建筑学中最基本,不可再被简化的根基,同时探索着尚未触达的极限。他在位于世界边缘的严酷环境中成长,通过仅有数名合作者的建筑师事务所,即可引领我们深入探究建筑环境和人类境况的最深邃之处。”评委会主席、2016年度普利兹克奖获得者亚历杭德罗·阿拉维纳评价说。
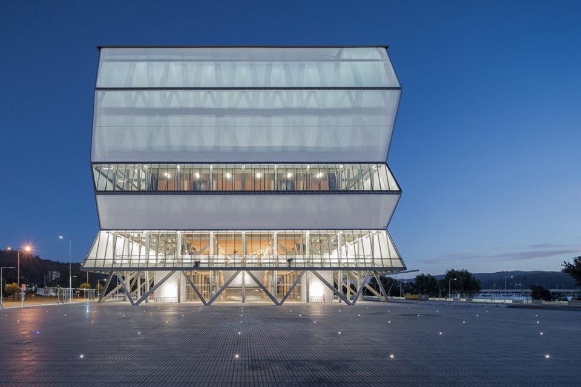
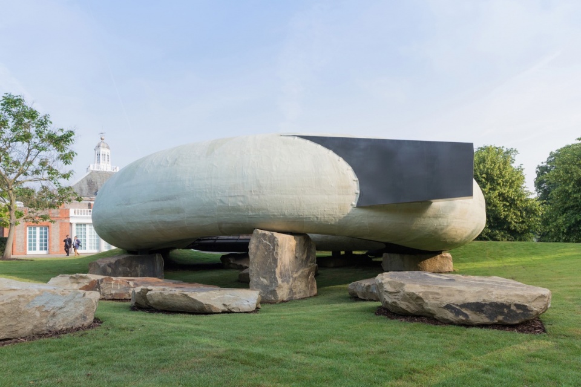
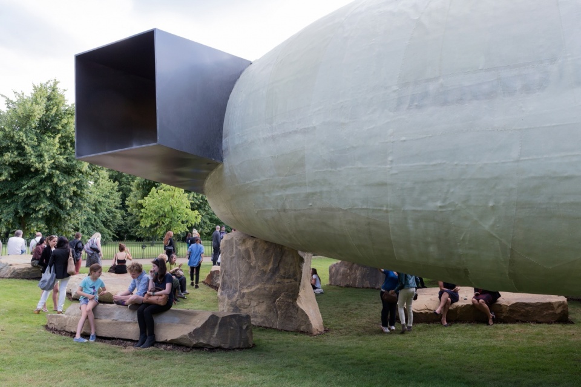
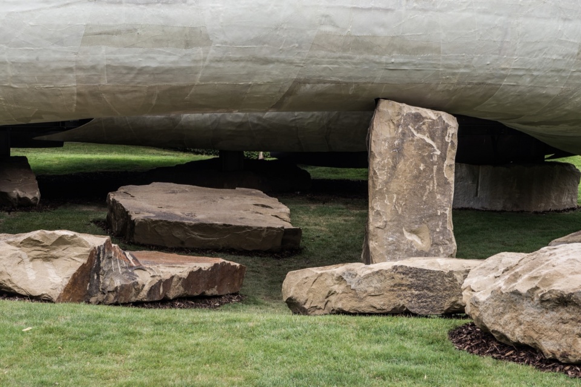
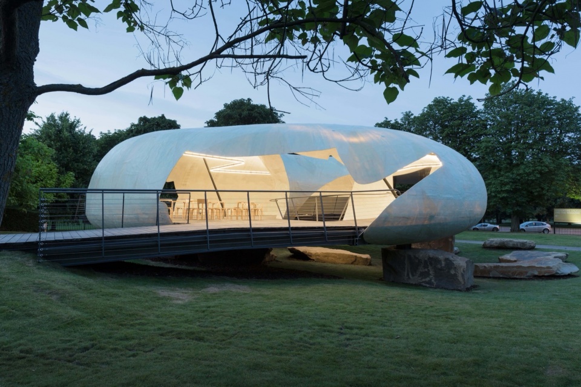
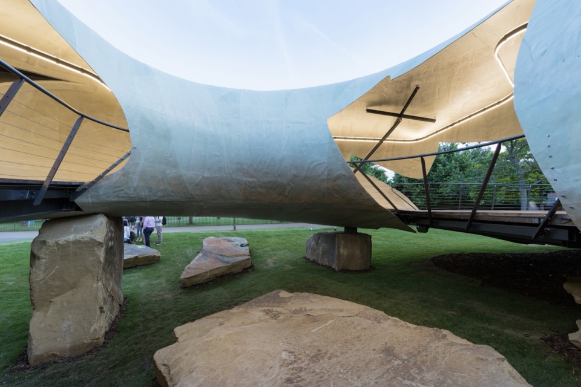
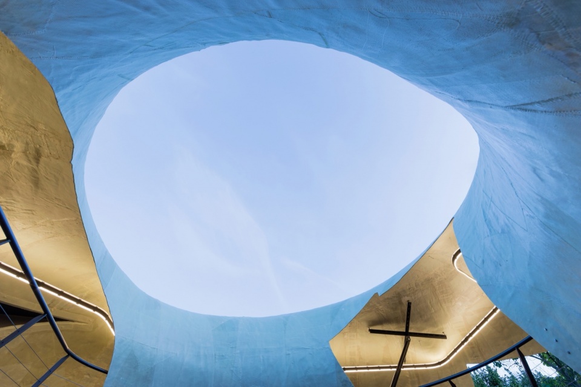
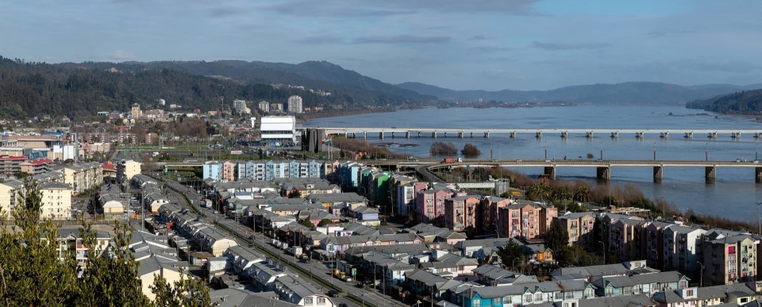
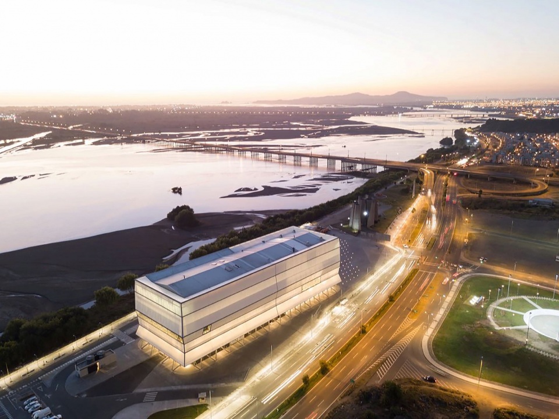
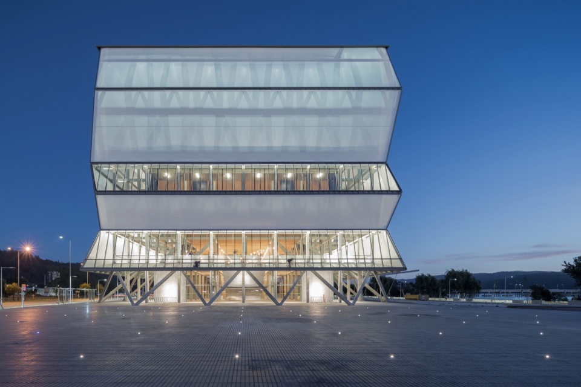
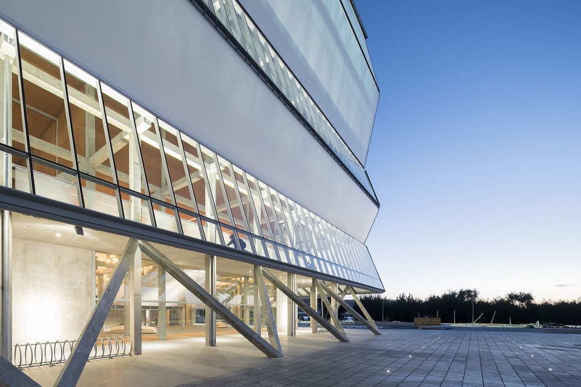

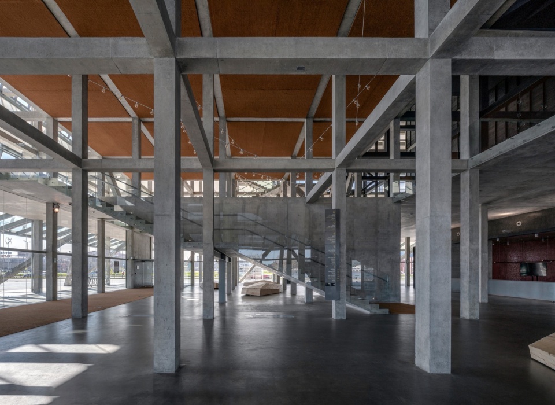
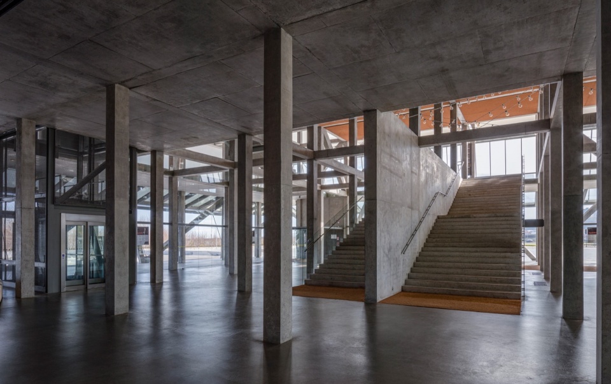
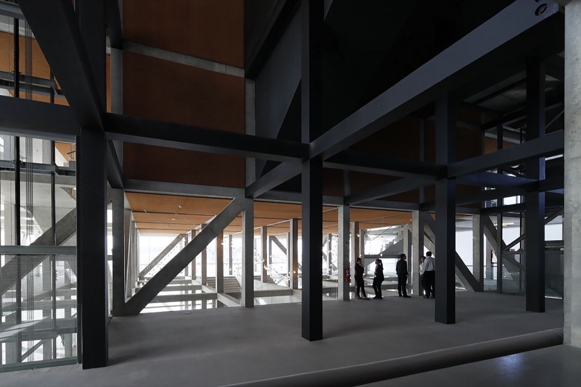
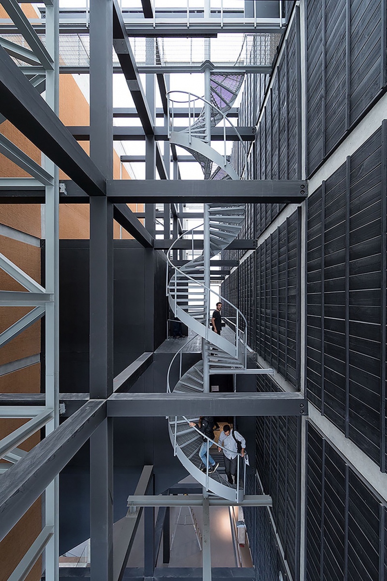
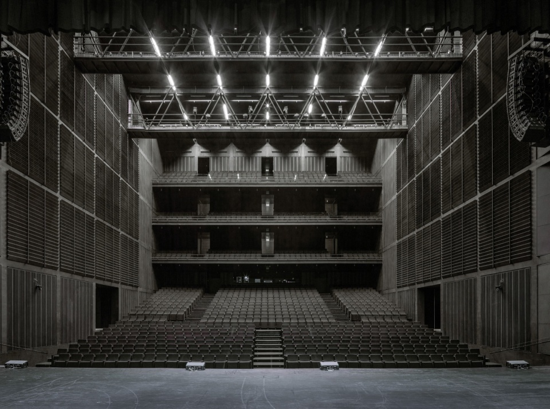
拉迪奇建筑风格的严谨并非表现于外在的形式上,而是反映在其建造的自律上。他的作品往往显得朴素甚至原始,但在这种直观印象下却隐藏着精确的工程设计和建造工艺。混凝土、石头、木材和玻璃等材料被精心搭配使用,以塑造体量、光线、声音和围合感。在蛇形画廊展亭(英国伦敦,2014年)中,一个半透明的玻璃纤维壳状结构坐落在取材于当地的巨大承重石块上。光线经过了过滤而非直接引入,围合感也保持得恰到好处,让游客既能体验到庇护所的感觉,又不会与周遭的公园完全隔绝。在比奥比奥大区剧院(智利康塞普西翁,2018年)中,他用一个精心设计的半透明围护结构来调节光线,又可提升声学性能。建造成为了一种叙事方式,其中的纹理和体量与外在形式一样,都承载着丰富的意义。
“In every work, he is able to answer with radical originality, making the unobvious obvious. He reverts back to the most irreducible basic foundations of architecture, exploring at the same time, limits that have not yet been touched. Developed in a context of unforgiving circumstances, from the edge of the world, with a practice of just a few collaborators, he is capable of bringing us to the innermost core of the built environment and the human condition,” comments Alejandro Aravena, Chair of the Jury and 2016 Pritzker Prize Laureate.
Radić’s architecture reveals its rigor not through formal assertion, but through the discipline of its construction. His work often appears austere or elemental, yet this impression conceals precise engineering and construction. Materials such as concrete, stone, timber, and glass are deployed in deliberate relation to one another to shape weight, light, sound, and enclosure. At the Serpentine Gallery Pavilion (London, United Kingdom, 2014), a translucent fiberglass shell rests on immense load-bearing, locally-sourced stones. Light is filtered rather than displayed and enclosure remains partial, allowing visitors to experience shelter without complete separation from the surrounding park. At Teatro Regional del Biobío (Concepción, Chile, 2018), a carefully engineered semi-translucent envelope modulates light and supports acoustic performance through restraint. Construction becomes a kind of storytelling, where texture and mass carry as much meaning as form.
▼比奥比奥大区剧院,Teatro Regional del Bio Bio © Iwan Baan
评委会在评审辞中进一步指出:“用言语来描述他的建筑作品所展现出的气质,本身就是件难事,因为他在设计中运用的体验维度虽然直观可感,却难以用言语表达——就像对时间本身的感知一样:一眼就能认出,但在概念上却难以捉摸。他的建筑不仅应被当作视觉艺术品,更需要去亲身体验。”
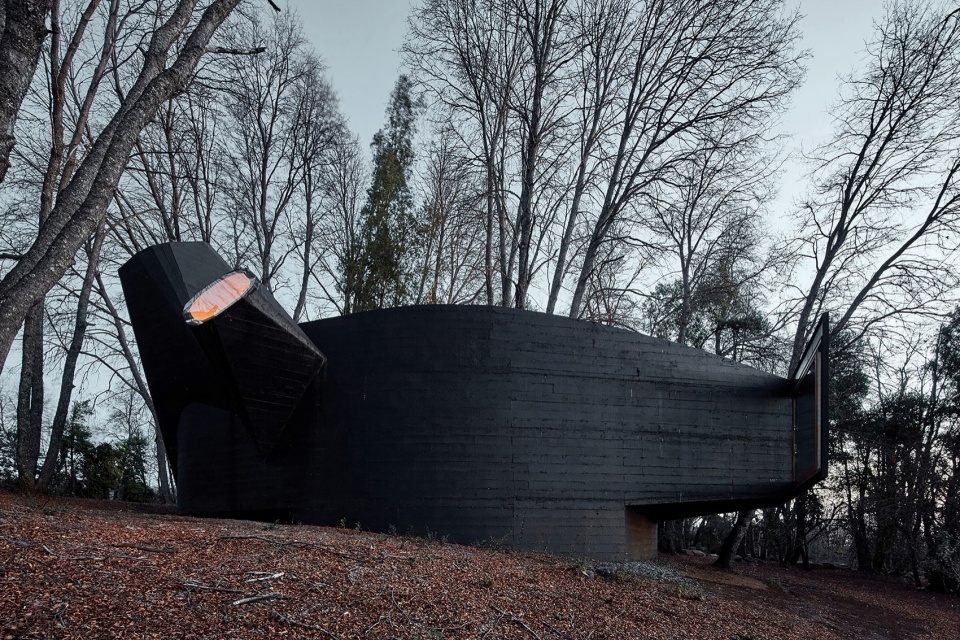
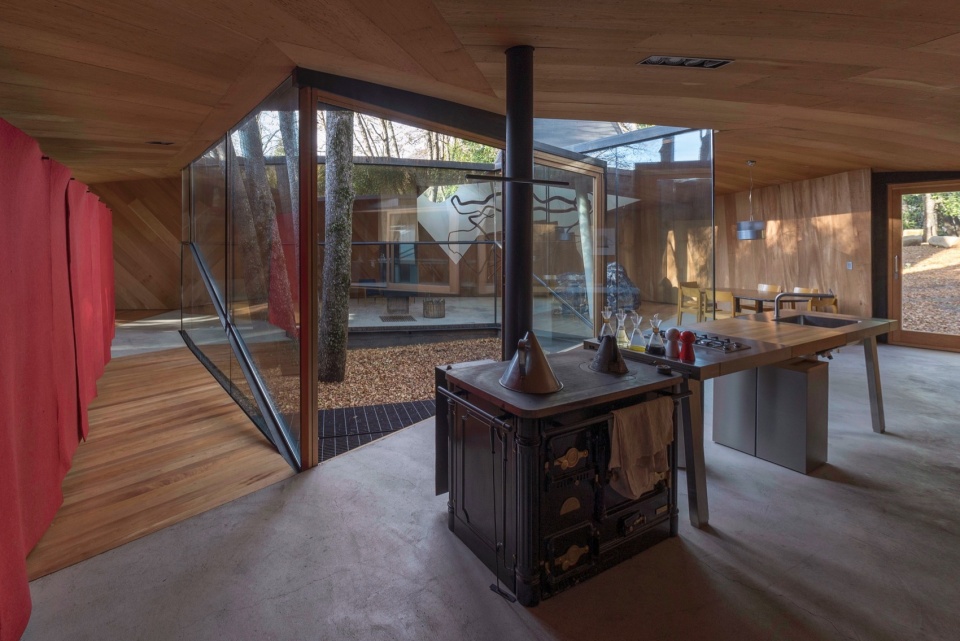
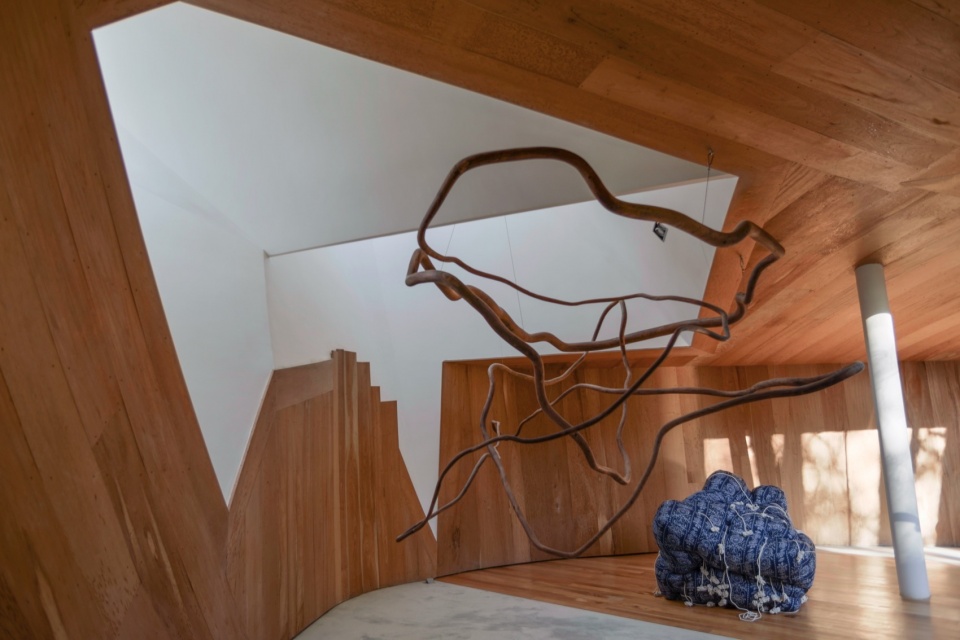
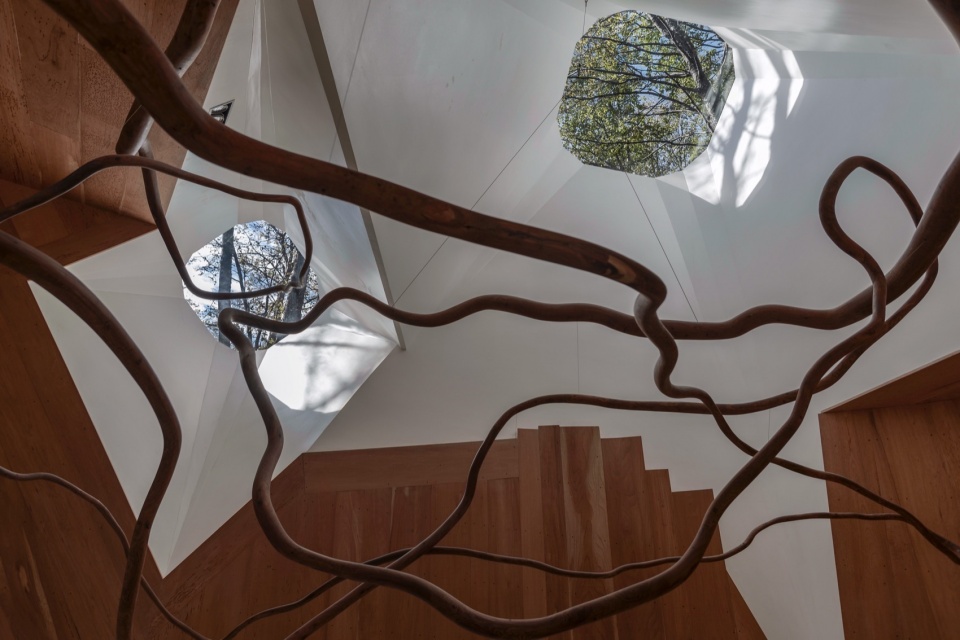
他的作品的特点在于一种静谧的情感智慧,它源自对人类体验的同理心,并经过精心调校,用以塑造建筑随时间推移给人们带来的感受。他的建筑给人一种保护感,注重内在,关注人类自身的脆弱。直角之诗住宅(智利维尔切斯,2013年)象征着沉思的归隐,精心布置的向上开口捕捉着光影和时间的流逝,鼓励人们在其中静谧和内省。
在他的家庭工作室——“小型私有建筑”(位于智利圣地亚哥,2023年建成),住所提供了庇护和隐私,同时与下方的城市保持着丰富的关联。居住者从室内望去,可以俯瞰下方的城市景观;而从室外看,室内则被链条式帘幕遮蔽。单层玻璃墙让雨水、声音和变幻的光线进入内部空间,使居住者对自己每天目之所及的天气变化有切身感受。住所内,位于地下的工作室呈现了一个更为静谧的基调,因为相同质地的玻璃墙外面又多了一条土质护坡,在过滤阳光的同时,将自然风光引入视野,并创造了一个受到良好保护的工作环境。
▼通过历史参照了解世界,Understanding the World Through References © Pritzker Architecture Prize
As the Jury Citation further notes, “To render the qualities of his architectural work in spoken language is intrinsically difficult, for in his designs he works with dimensions of experience that are immediately palpable but escape verbalization—like the perception of time itself: immediately recognizable, yet conceptually evasive. His buildings are not conceived simply as visual artifacts; rather, they demand embodied presence.”
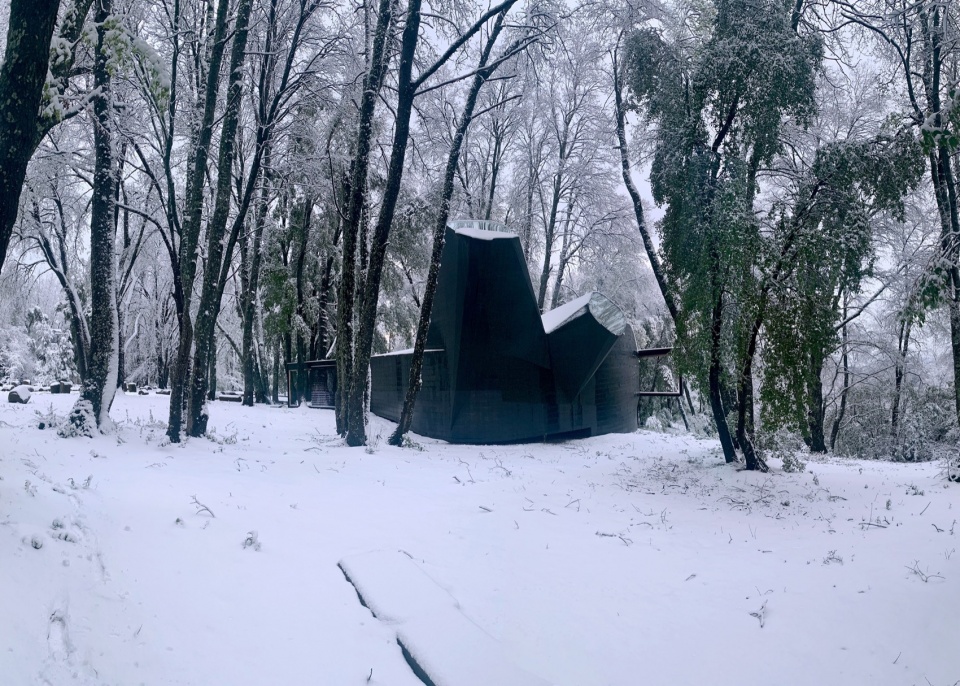
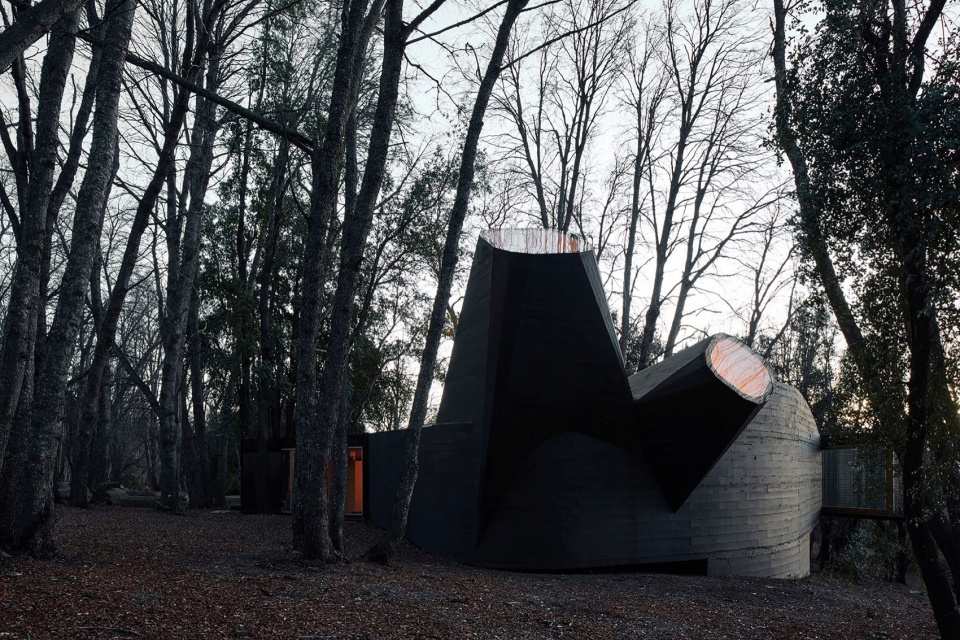
His works are marked by a quiet emotional intelligence, informed by empathy for the human experience and calibrated to shape how architecture is felt over time. His buildings feel protective, inwardly focused, and attentive to human fragility. House for the Poem of the Right Angle (Vilches, Chile, 2013) signifies contemplative retreat, with thoughtfully placed openings, oriented upward to capture light and time, encouraging stillness and introspection.
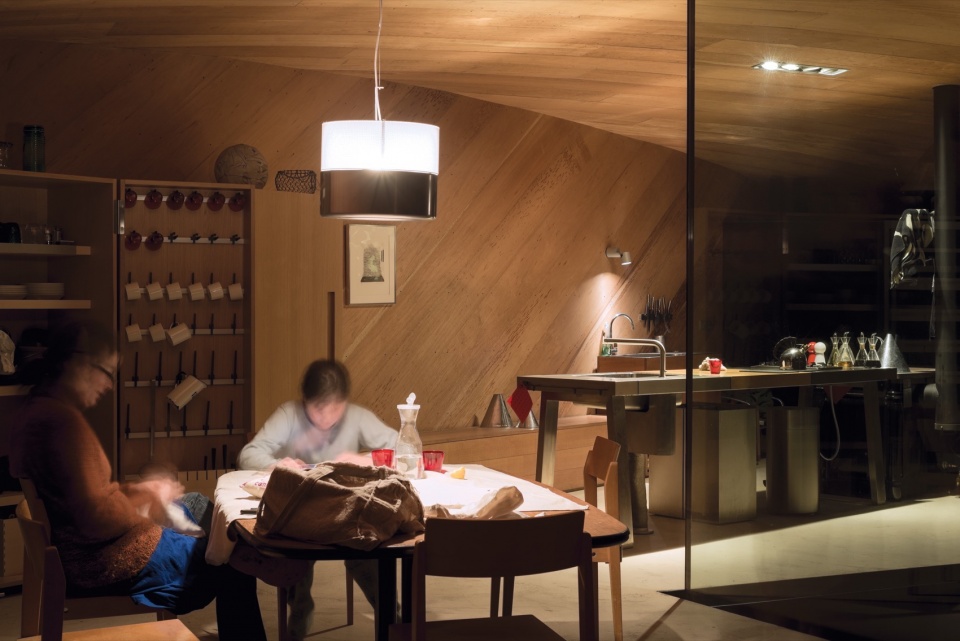
At his home studio, Pequeño Edificio Burgués (Santiago, Chile, 2023), the residence provides shelter and privacy while maintaining an expansive relationship to the city below. From within, residents overlook urban landscape below, while from the outside, the interior remains concealed behind chain-link curtains. Single-pane glass walls invite rain, sound, and shifting light into the space, allowing daily weather to be felt as much as seen. Below, the subterranean studio occupies a quieter register, as the same walls are tempered by an earthen berm that filters sunlight, brings nature into view, and creates a protected environment for work.
▼NAVE表演艺术中心,NAVE Performing Arts Center © Cristobal Palma
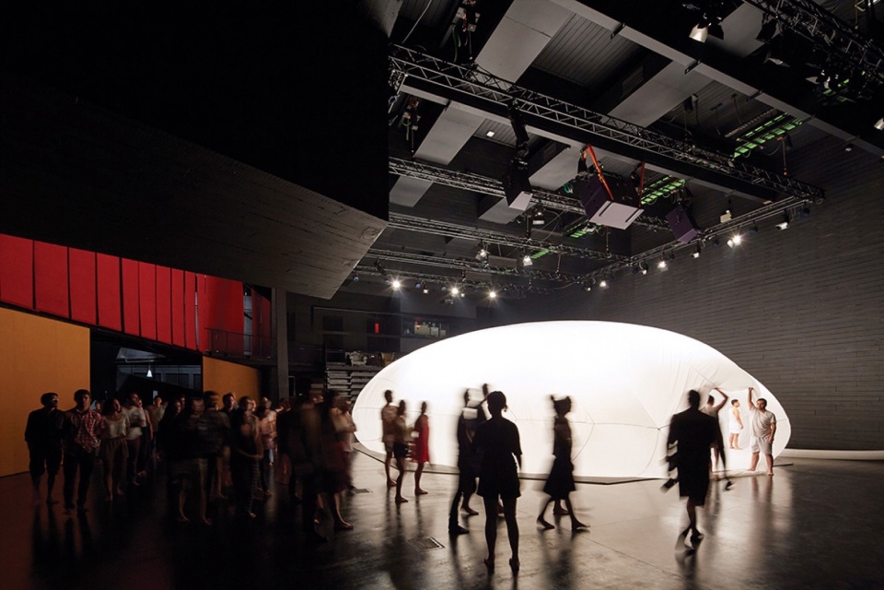
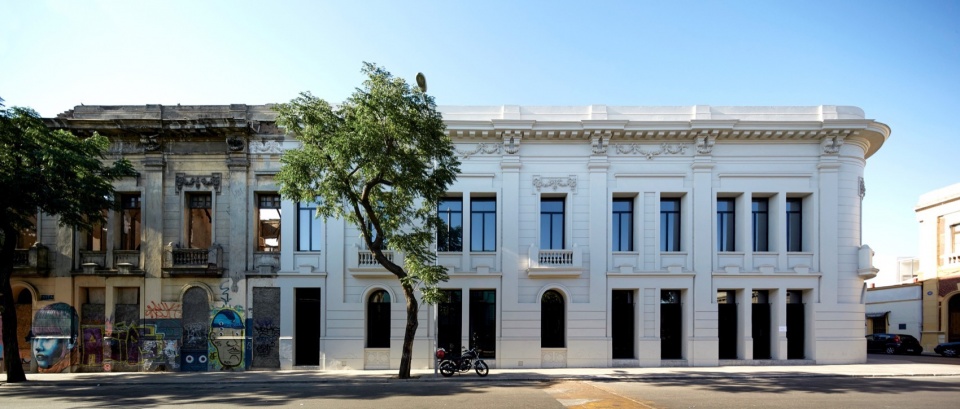
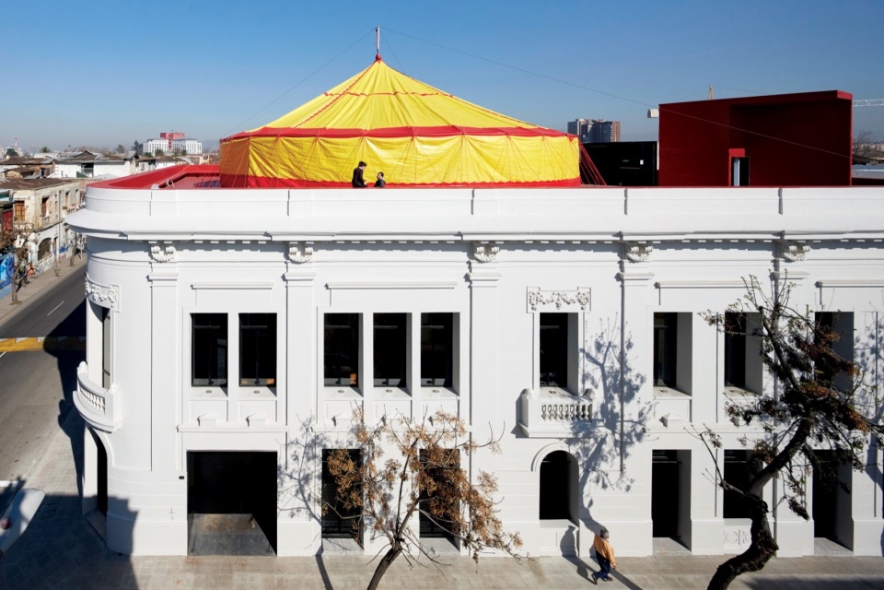
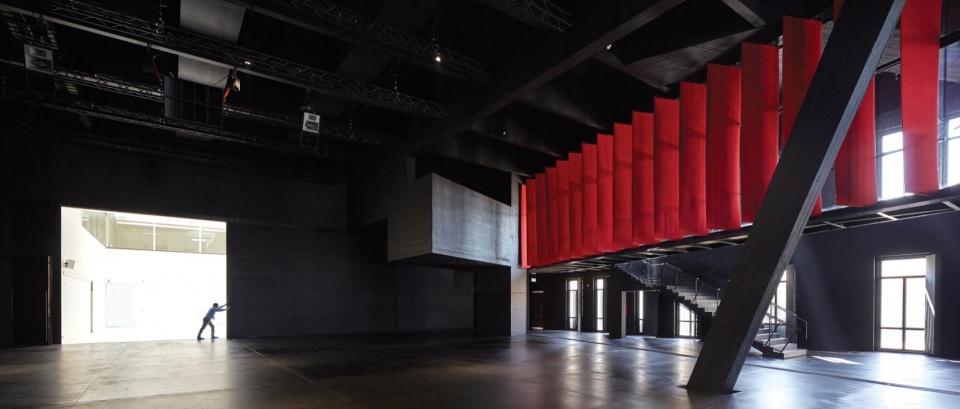
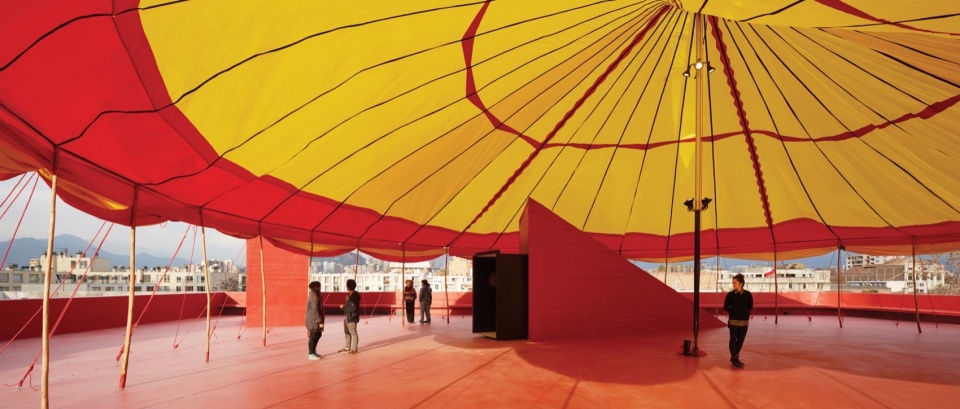
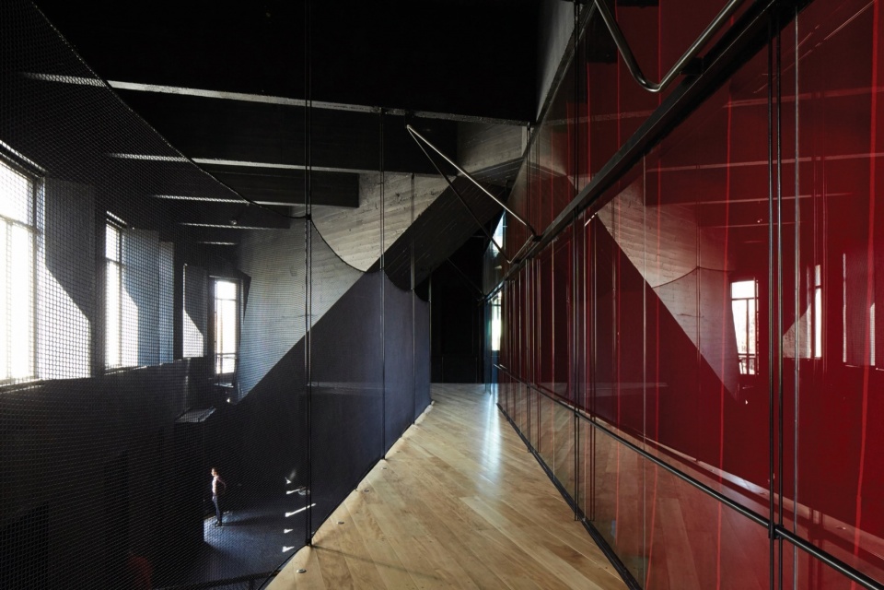
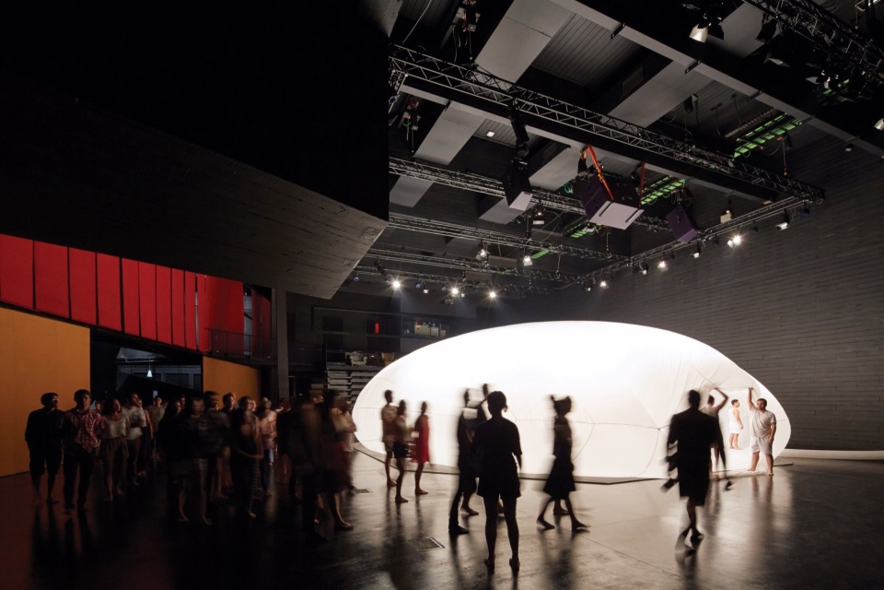
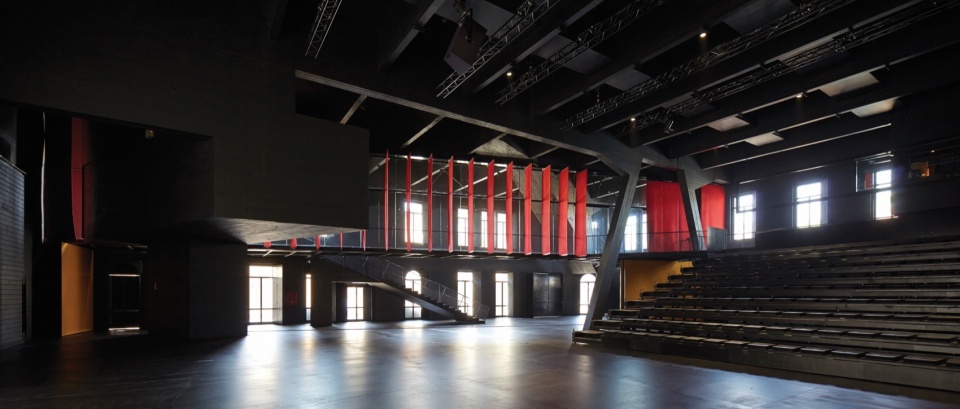
拉迪奇的干预举措既非修复也非替换,而是对建筑规模和效用进行着意的考量。在NAVE表演艺术中心项目(圣地亚哥,智利,2015年)中,拉迪奇对一座因自然灾害而受损的20世纪早期住宅建筑遗产进行了重构,在保留原有结构的同时,加入了新的体量,专门用于容纳开放式表演、排练和工作坊等活动。在建筑顶部,一个覆盖着马戏团帐篷的屋顶露台引入了一种意想不到的轻盈感,营造出一种即兴庆祝的氛围,与下方沉稳亲密的空间形成鲜明对比。原有的层次仍然可见,而改造则被视为一种延续而非妥协。
这种对层次的关注不仅限于建筑本身。2017年,拉迪奇在圣地亚哥创立了脆弱建筑基金会,它既是公众交流的平台,也是有实际功用的档案馆。基金会的收藏包括实验性作品、研究资料以及来自其他建筑师的参考文件,由此形成了一个探究体系,并常常为他自己的设计项目提供灵感。来自他人的作品档案,为新作品赋予了更多的层次,让建筑学得以不断演进。
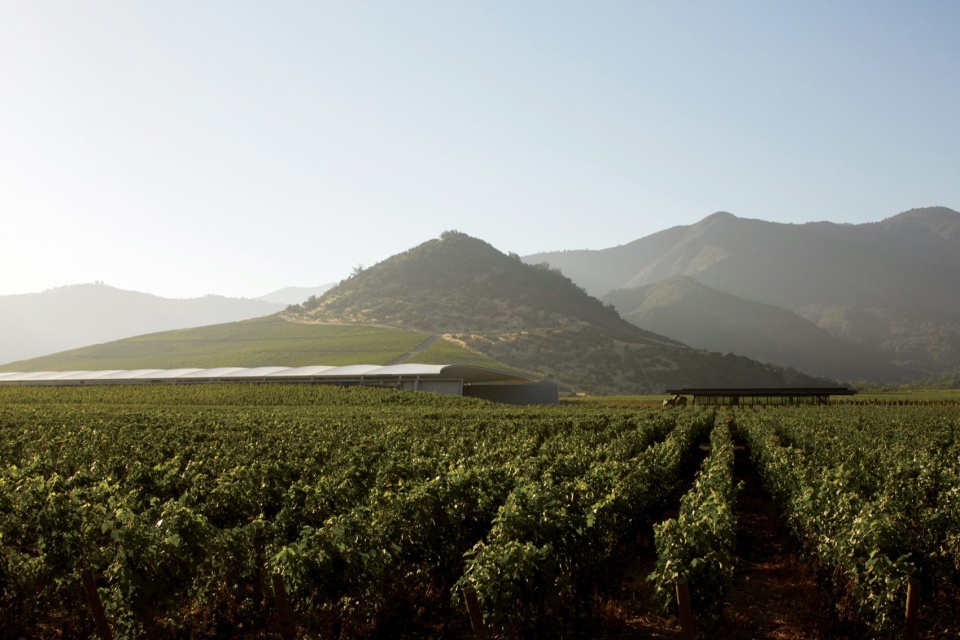
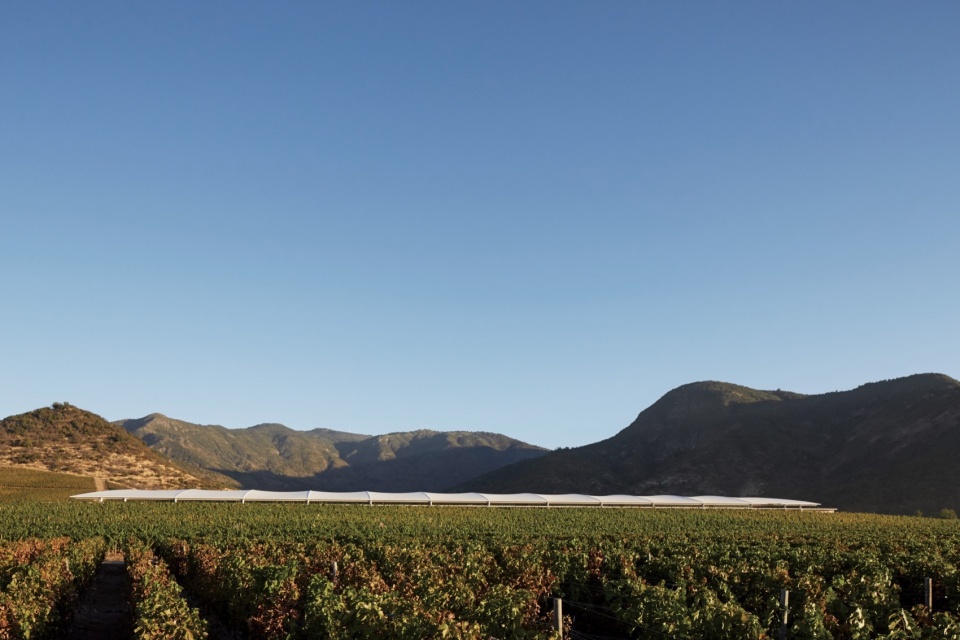
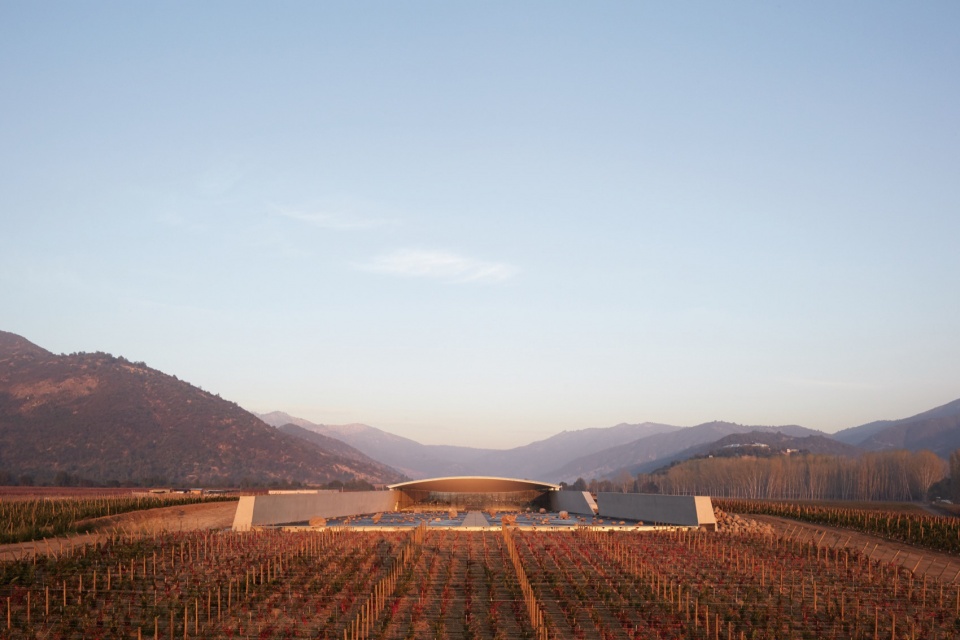
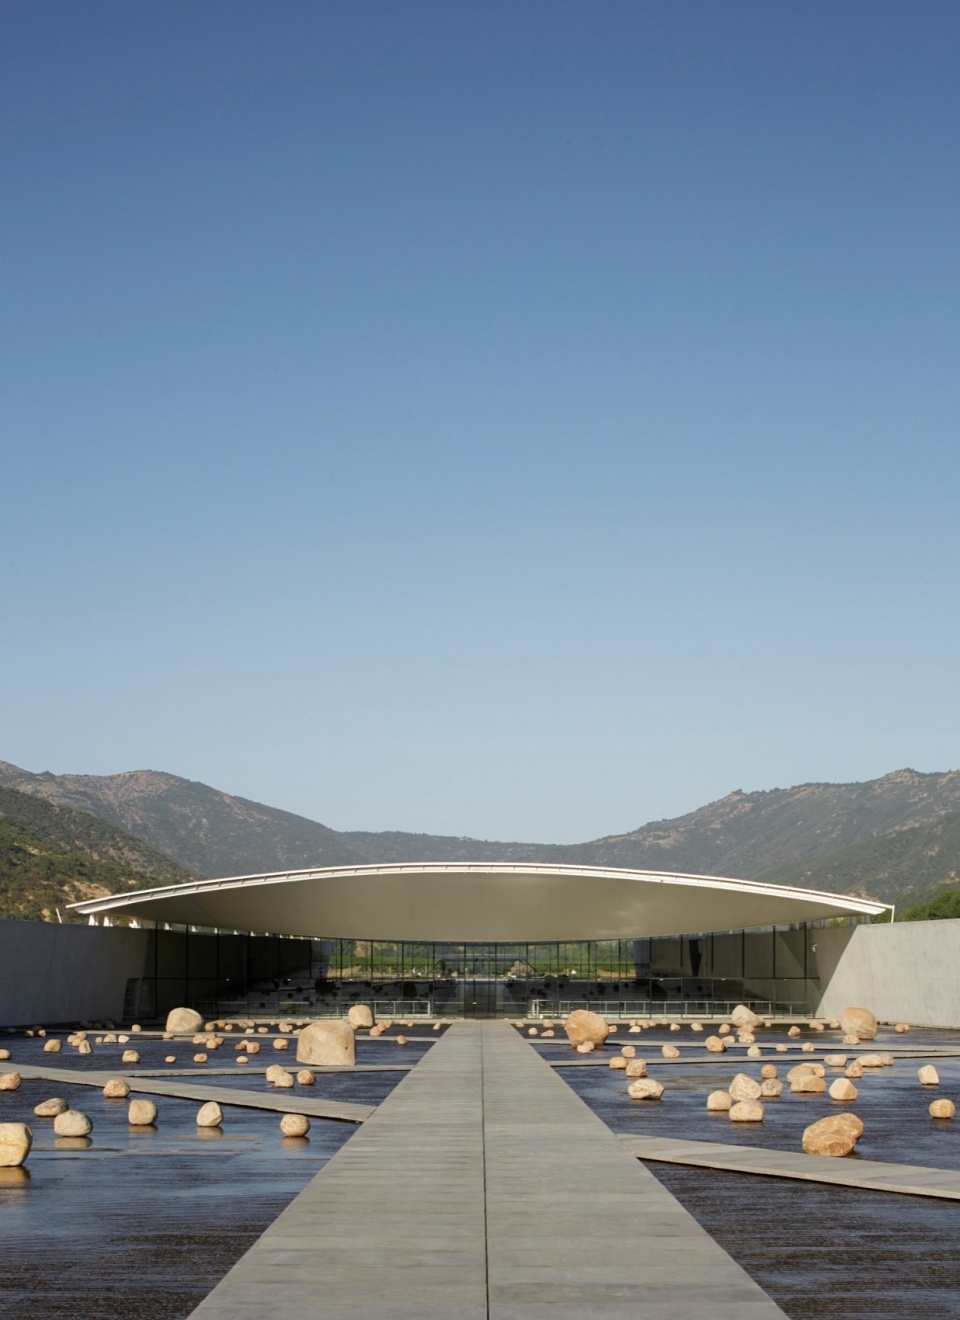
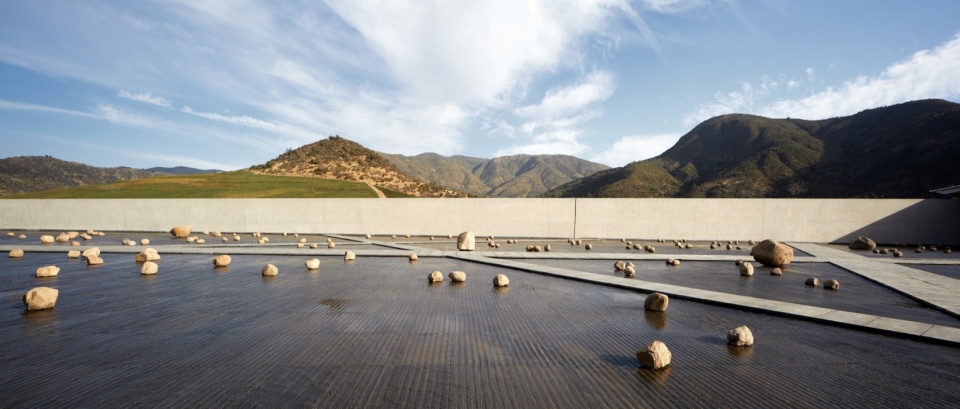
经过30多年的发展,拉迪奇的建筑设计实践涵盖了文化机构、公共空间、商业建筑、私人住宅和装置艺术,项目地点遍及阿尔巴尼亚、奥地利、智利、克罗地亚、法国、意大利、西班牙、瑞士和英国。他的代表作品还包括为第22届智利建筑双年展(智利圣地亚哥,2023年)设计的“水袋”;伦敦天空气泡(英国伦敦,2021年);钱切拉住宅(智利奥克泰港,2022年);棱镜之家(智利孔吉利奥,2020年);米拉胡维克酒庄(智利米拉胡,2013年);与马塞拉·科雷亚合作为第12届威尼斯国际建筑双年展设计的《藏在鱼腹里的男孩》(意大利威尼斯,2010年);以及CR住宅(智利圣地亚哥,2003年)。
斯米尔扬·拉迪奇·克拉克是普利兹克建筑奖的第55位获得者,也是斯米尔扬·拉迪奇·克拉克建筑师事务所的创始人,该事务所成立于1995年。他出生于智利圣地亚哥,目前在其家乡居住和工作,他的新项目也即将在阿尔巴尼亚、西班牙、瑞士和英国等地开工建设。
Interventions are neither restoration nor replacement, rather intentional calculations of scale and use. At NAVE (Santiago, Chile, 2015), Radić reframes an early-twentieth-century residential heritage building damaged by natural disaster, retaining the existing structure while inserting new volumes dedicated to open-ended performance, rehearsal, and workshop spaces. Above, a rooftop terrace capped by a circus tent introduces an unexpected lightness and an atmosphere of provisional celebration programmed with community events, that contrasts with the grounded intimacy below. Previous layers remain visible, treating adaptation as continuity rather than compromise.
This attentiveness to layers extends beyond construction. In 2017, Radić established Fundación de Arquitectura Frágil in Santiago, conceived as both a platform for public exchange and a working archive. The foundation’s collection, comprised of experimental works, studies, and references from other architects, forms a body of inquiry that often informs his own projects. The work of others becomes another layer through which architecture continues to evolve.
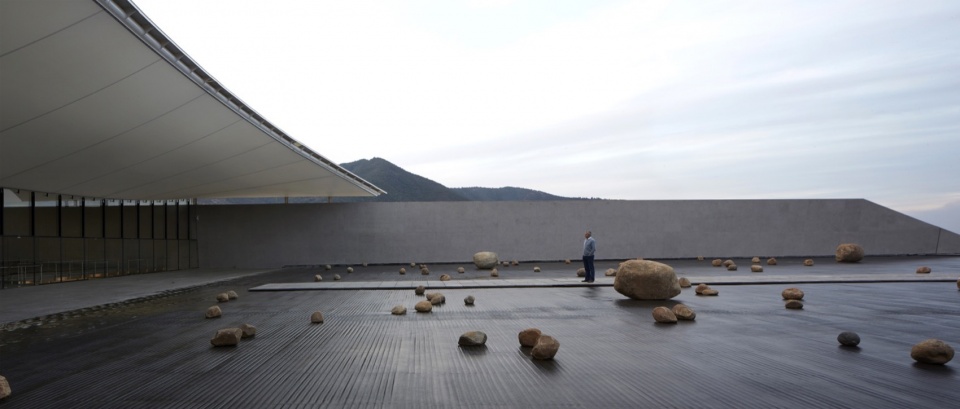
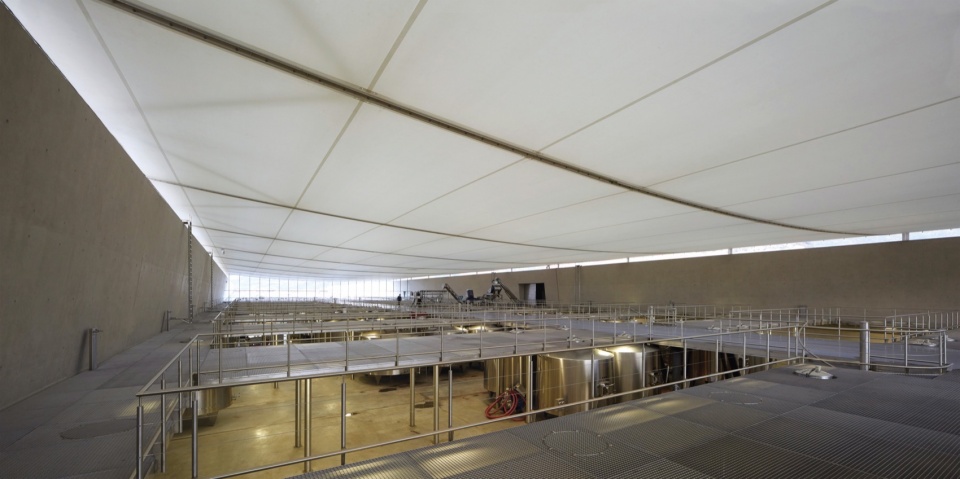
Developed over more than three decades, Radić’s practice spans cultural institutions, civic spaces, commercial buildings, private residences, and installations throughout Albania, Austria, Chile, Croatia, France, Italy, Spain, Switzerland, and the United Kingdom, with additional defining works including Guatero, for the XXII Chilean Architecture Biennial (Santiago, Chile, 2023); London Sky Bubble (London, United Kingdom, 2021); Chanchera House (Puerto Octay, Chile, 2022); Prism House (Conguillío, Chile, 2020); Vik Millahue Winery (Millahue, Chile, 2013); The Boy Hidden in a Fish, with Marcela Correa, for the 12th International Architecture Biennale of Venice (Venice, Italy, 2010); and CR House (Santiago, Chile, 2003).
Smiljan Radić Clarke is the 55th Laureate of the Pritzker Architecture Prize and the founder of the practice, Smiljan Radić Clarke, established in 1995. Born in Santiago, Chile, he resides and works in his native city with upcoming projects in Albania, Spain, Switzerland, and the United Kingdom.
▼建筑学是一种拼贴艺术,Architecture as Collage © Pritzker Architecture Prize
斯米尔扬·拉迪奇
Smiljan Radić Clarke
“作品如其人”,斯米尔扬·拉迪奇·克拉克人生中的各个阶段也是以流动和开放为特质,并且在意义的逐步构建过程中塑造而成的不连贯历史。他出生于圣地亚哥的一个移民家庭——他的祖父母和外祖父母分别来自克罗地亚的布拉奇和英国——拉迪奇在成长过程中对归属感有了更深刻的认识,并促使他认识到,生活原本就是东拼西凑,而非单纯承袭。
拉迪奇表示:“有时候,你必须形成自己的根脉,这样才能获得自由。”
Like his architecture, the layers of Smiljan Radić Clarke’s life form a noncontinuous history shaped by movement, openness, and the gradual construction of meaning. Born in Santiago to an immigrant family—his father’s parents from Brač, Croatia, and his mother’s from the United Kingdom—Radić grew up with a heightened awareness of belonging, fostering an understanding of life as something assembled, not merely inherited.
“Sometimes, you have to produce your own roots. That gives you freedom,” expresses Radić.
▼斯米尔扬·拉迪奇,Smiljan Radić Clarke © 斯米尔扬·拉迪奇
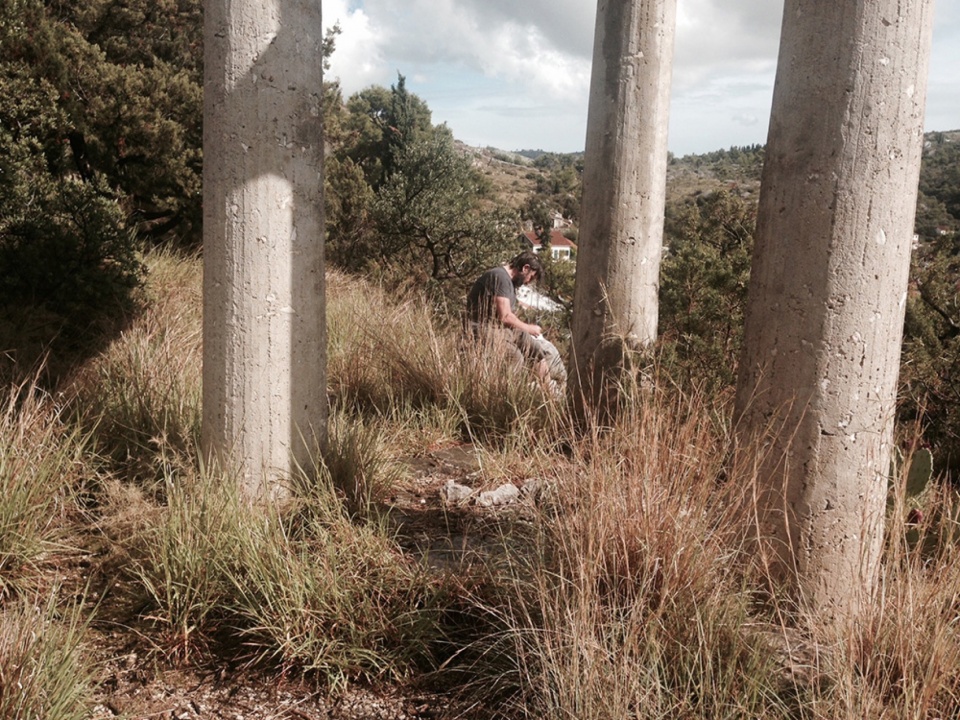
拉迪奇走上建筑之路并非一蹴而就,而是经历过一系列的体验、疑惑和发现之后逐步形成的。他童年时期的大部分时间都用于作画,直到十四岁才首次接触到建筑学——当时一位美术老师给他布置了一项设计建筑物的练习作业——回想起来,这段早期记忆与他后来的事业追求之间是相互呼应的。他曾在智利天主教大学学习建筑学,但在1989年毕业前的那次期末考试中未能一次性通过。这次挫折对他产生了深远影响,促使他转而前往威尼斯建筑大学学习历史,并四处游历,他认为这是自己求学经历中最重要的一课。他超脱了建筑学的传统定义,将哲学、艺术以及对神话和文学典故的隐喻统统融入了自己的设计意象和形式中。
“思想寓于事物之中”,他反思道:“我一直在试图构建环境,启迪他人进行新的思考。”
Radić’s path to architecture was not epiphanic, but emerged gradually through a series of experiences, doubts, and discoveries. He spent much of his childhood drawing and first encountered architecture at the age of fourteen, when an art teacher assigned him the task of designing a building as an exercise—an early memory that, in retrospect, resonates with the work he would later pursue. He studied architecture at Pontificia Universidad Católica de Chile, where he failed his initial attempt at the final examination before graduating in 1989. The setback proved formative, compelling him to study history at the Istituto Universitario di Architettura di Venezia, and travel extensively, which he regards as the most essential course of his education. Looking beyond conventional definitions of the discipline, philosophy, art, and allusion to mythical and literary references were infused into his imagery as much as into his forms.
“Ideas inhabit things,” he reflects. “I have always tried to build settings where others might discover emergent ideas.”
▼斯米尔扬·拉迪奇与玛塞拉·科雷亚,Smiljan Radić Clarke with Marcela Correa © 斯米尔扬·拉迪奇
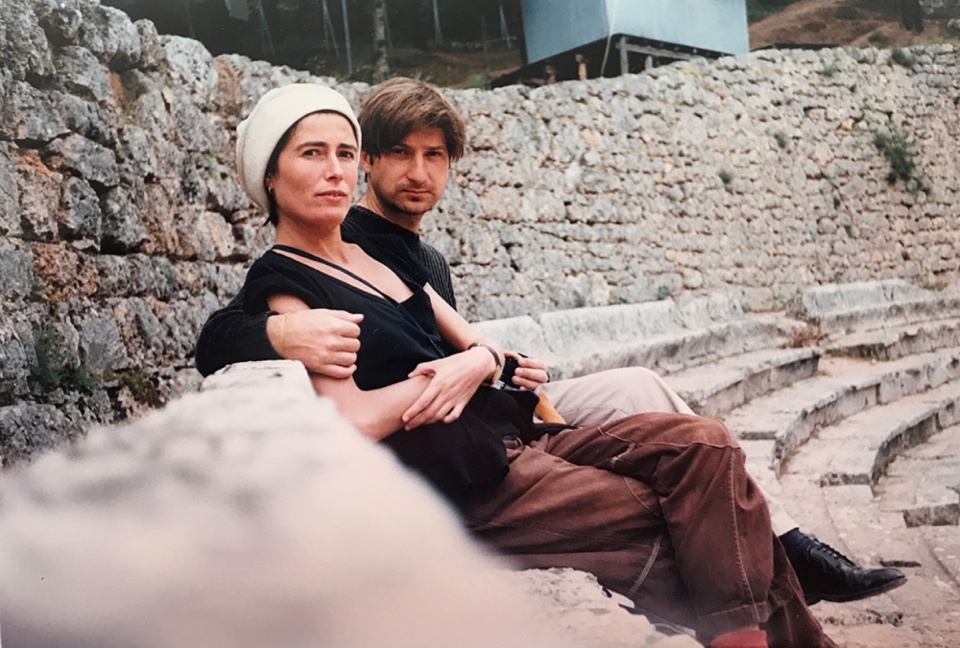
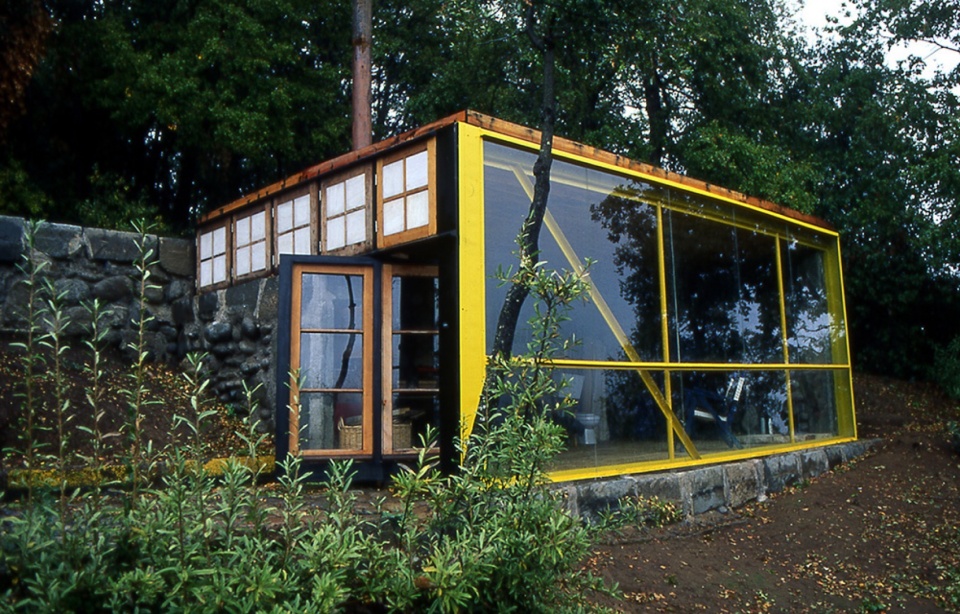
在大学期间,他结识了雕塑家玛塞拉·科雷亚,她后来成为了他的客户,并最终成为了他的妻子。1995年,他在智利圣地亚哥创立了自己的同名事务所——斯米尔扬·拉迪奇·克拉克,该事务所一直刻意保持着小规模运营与密切合作的特点。他们携手设计了事务所的第一座住宅作品——小房子(智利维尔切斯,1997年),他们在安第斯山脉亲手建造了这座24平方米的建筑。尽管两人只是偶尔开展设计合作,但他们每天都会不断就各自的想法进行交流,这种对话跨越时间、贯穿始终。
个人境遇和持续探究促使拉迪奇重新审视了围合——将其视为一种抵抗、关怀与静默坚韧的生存状态。“围合空间具有其复杂性:遮蔽处提供了与外界现实之间的距离,而庇护所的特质则让你感受到其内部生活的独特性。不过,我们真正需要的是保护——一个能够保持稳定的地方,以便接纳自身的脆弱。” 遮蔽与庇护、保护与内省之间的这种张力,折射出他本人在缺乏稳固文化根基的前提下努力构筑稳定感的从业历程。
During his collegiate years, he met sculptor Marcela Correa, who would later become his client and eventually his wife. He established his eponymous practice, Smiljan Radić Clarke, in 1995 in Santiago, Chile, which remains intentionally intimate in scale. Together, they designed her first house, Casa Chica (Vilches, Chile, 1997), a 24-square-meter building, which they built by hand in the Andes Mountains. Although the pair collaborate on occasion, they exchange a daily ongoing living dialogue of ideas carried through time.
Personal circumstances and sustained inquiry led Radić to reexamine enclosure as condition of resistance, care, and quiet resilience. “There is a complexity in enclosure: a shelter provides a distance from reality, whereas a refuge urges you to feel that the life inside is unique. But what we need is protection—a place of stability to accept fragility.” This tension between shelter and refuge, protection and introspection, mirrors his own experience of constructing stability in the absence of fixed roots.
▼Chica住宅,Casa Chica © 斯米尔扬·拉迪奇
随着时间推移,建筑师的创作兴趣扩展到了多种多样的规模和类型:从市政和文化机构,到商业建筑、私人住宅和临时建筑。他与科雷亚合作,为第 12 届威尼斯国际建筑双年展观众入口创作了《藏在鱼腹里的男孩》(意大利威尼斯,2010年),此项展览的策展人是普利兹克奖评委、2010年获奖者妹岛和世。这是一件由花岗岩和雪松木制成的装置作品,将人物形象置于群体之中,体现了对身体感受和情感表达的关注。
他受邀设计了第14届蛇形画廊展亭(英国伦敦,2014年),这是一个置于承重石块之上的半透明玻璃纤维壳状结构,形成了一个既非完全封闭也非完全透明的临时庇护所。他的作品展现了一种始终与建筑的情感存在以及静谧智慧相契合的设计风格。
2017年,拉迪奇在圣地亚哥家中的工作室创立了脆弱建筑基金会,旨在为挑战学科边界的实验性建筑提供支持。通过举办展览、工作坊和联合研究项目,基金会体现了拉迪奇将建筑视为一种集体性和演进性实践的理念。
Over time, these interests expanded across scales and typologies, from civic and cultural institutions, commercial buildings, private residences, and temporary structures. With Correa, he created The Boy Hidden in a Fish (Venice, Italy, 2010), a granite and cedar installation for the entrance of the 12th International Architecture Exhibition at the Venice Architecture Biennale curated by Sejima Kazuyo, Juror and 2010 Pritzker Prize Laureate, which shelters human figures within mass, reflecting this attention to bodily and emotional register.
He was selected to design the 14th Serpentine Pavilion (London, United Kingdom, 2014), a translucent fiberglass shell resting upon load-bearing stones, resulting in a temporary refuge that is neither fully enclosed nor openly transparent. His works suggest an architecture that remains attuned to emotional presence and the quiet intelligence of construction.
In 2017, Radić founded the Fundación de Arquitectura Frágil, housed within his home studio in Santiago, to support experimental architecture that challenges disciplinary boundaries. Through exhibitions, workshops, and shared inquiry, the foundation reflects his belief in architecture as a collective and evolving practice.
▼斯米尔扬·拉迪奇,Smiljan Radić Clarke © Marcial Ugarte
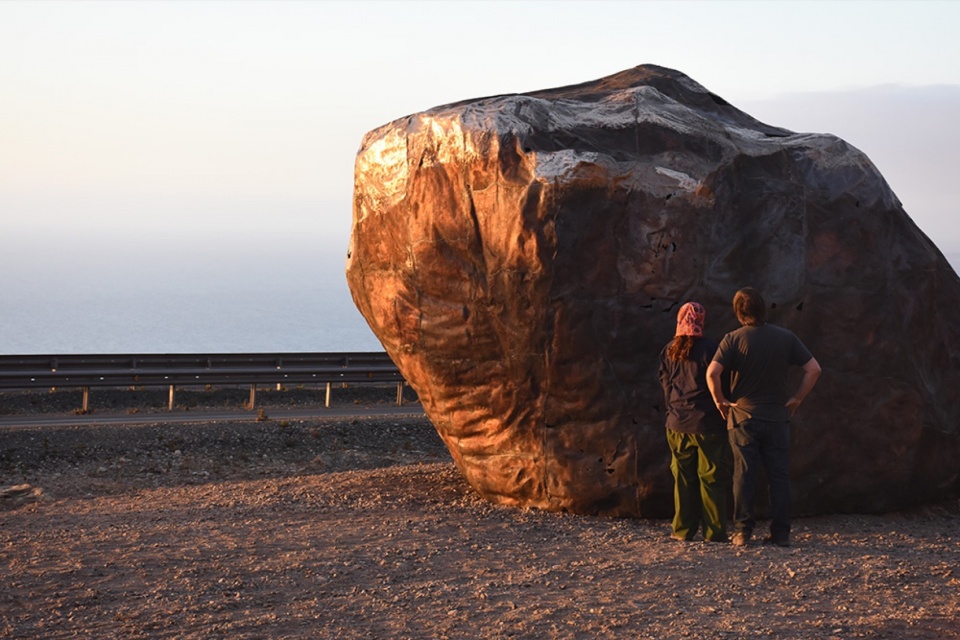
拉迪奇的作品获得了众多国际荣誉和认可,其中包括被智利建筑师协会评为35岁以下最佳建筑师(智利,2001年);他还荣获《建筑实录》设计先锋奖(美国,2008年)、《Oris》建筑奖(克罗地亚,2015年)、美国艺术与文学学院的阿诺德·W·布伦纳纪念奖(美国,2018年),以及基多泛美建筑双年展大奖(厄瓜多尔,2022年)。他自2009年起担任美国建筑师学会名誉会员,并自2020年起成为克罗地亚科学与艺术学院荣誉院士。
拉迪奇的作品曾多次在国际重要展览中亮相,包括在TOTO 间画廊举办的展览《世界尽头》(日本东京,2010年);在广岛市现代美术馆举办的展览《通往世界的窗——橙色噪音》(日本广岛,2012年);在爱马仕画廊与玛塞拉·科雷亚合作的展览《衣柜与床垫》(日本东京,2013年);在布雷根茨艺术馆举办的“克鲁姆巴赫公交站”(奥地利布雷根茨,2013年);在TOTO间画廊举办的《斯米尔扬·拉迪奇:动物寓言》展(日本东京,2016年);纽约现代艺术博物馆举办的《无尽屋:艺术与建筑的交汇》展中的“直角之诗住宅”(美国纽约,2015年至2016年);以及第22届智利建筑与城市规划双年展期间的装置“水袋”(智利圣地亚哥,2023年)。
拉迪奇目前仍在智利圣地亚哥生活和工作,并刻意保持小规模私密型的运营风格,其建筑作品得以彰显着个性化、细致入微且触人心灵的特点。
Radić’s work has been recognized with numerous international honors, including being named Best Architect Under 35 by the Colegio de Arquitectos de Chile (Chile, 2001), the Architectural Record Design Vanguard Award (United States, 2008), the Oris Award (Croatia, 2015), the Arnold W. Brunner Memorial Prize from the American Academy of Arts and Letters (United States, 2018), and the Grand Prize at the Pan-American Architecture Biennial of Quito (Ecuador, 2022). He is an Honorary Member of the American Institute of Architects and an Honorary Fellow of the Croatian Academy of Sciences and Arts, since 2009 and 2020, respectively.
Radić’s work has been featured in major exhibitions internationally, including Global Ends at Gallery Ma (Tokyo, Japan, 2010); Un Ruido Naranjo at Museum of Contemporary Art, (Hiroshima, Japan, 2012); The Wardrobe and the Mattress, Hermès Gallery, Tokyo, with Marcela Correa (Tokyo, Japan, 2013); Bus Stop for Krumbach at Kunsthaus Bregenz (Bergenz, Austria, 2013); Smiljan Radić: BESTIARY at TOTO Gallery Ma (Tokyo, Japan 2016); The House for the Poem of the Right Angle in Endless House: Intersections of Art and Architecture at The Museum of Modern Art (New York, United States, 2015–2016); and Guatero Bubble at the XXII Bienal de Arquitectura y Urbanismo de Chile (Santiago, Chile, 2023).
Radić continues to live and work from Santiago, Chile, sustaining an intentionally intimate practice in which architecture remains personal, attentive, and deeply felt.
▼建筑的特质,The Character of Architecture © Pritzker Architecture Prize
评审词
Jury Citation
普利兹克建筑奖旨在表彰那些凭借卓越的天赋、远见和责任感,通过建筑艺术对人类社会和人居环境所做出持续和卓著贡献的建筑师。斯米尔扬·拉迪奇的作品以最激进而又最质朴的形式,彰显了上述价值。
用言语来描述他的建筑作品所展现出的气质,本身就是件难事,因为他在设计中运用的体验维度虽然直观可感,却难以用言语表达——就像对时间本身的感知一样:一眼就能认出,但在概念上却难以捉摸。他的建筑不仅应被当作视觉艺术品,更需要去亲身体验。
斯米尔扬·拉迪奇建筑风格的首要悖论在于,它建立了一个个人化的、近乎内省的切入点,但最终并未走向疏离。相反,这种始于个体际遇的体验会扩展为更加广泛的群体共鸣。这或许就是真正艺术的本质:它将我们每个人当作独特个体进行一对一的沟通,同时又驱使我们走向一个共同的起源——一个超越种族、性别或文化的原生之地。在一个两极化和非人性化的时代,这种能力显得尤为重要,并很可成为一位建筑师的真正价值所在,其作品无疑将具有深刻的原创性:建筑艺术成为一种持续不断的努力,试图在将所有个体与某个更深层次上的起源重新连接起来。需要指出,这不应被误认为是怀旧或历史复兴主义。他剥离表层的做法植根于激进的实验,以及对传统、先例和俗套的不懈拷问。这里存在另一个悖论:他非正统的设计方法初看起来可能显得反常规、出人意料,甚至带有叛逆色彩,但根本不会产生疏离或隔阂感——他的反规范立场给人一种前所未有的新鲜感。它明确无误地传达了一种体验新事物的感受。
The Pritzker Architecture Prize is awarded in recognition of exceptional talent, vision, and commitment that, over time, have given rise to profound and enduring contributions to humanity and the built environment through the art of architecture. Smiljan Radić’s body of work embodies these values in their most radical and essential form.
To render the qualities of his architectural work in spoken language is intrinsically difficult, for in his designs he works with dimensions of experience that are immediately palpable but escape verbalization—like the perception of time itself: immediately recognizable, yet conceptually evasive. His buildings are not conceived simply as visual artifacts; rather, they demand embodied presence.
A first fundamental paradox of Smiljan Radić’s architecture is in that it establishes a personal, almost introspective point of entry, without culminating in withdrawal. On the contrary, what begins as an individual encounter expands into a broader, collective resonance. This is, perhaps, the nature of true art: it addresses each of us as singular beings, one to one, and yet propels us towards a shared origin—an atavistic place beyond race, gender, or culture. Such a capacity acquires particular relevance in times of polarisation and dehumanisation, and may well constitute the true value of an architect whose work can be described, without hesitation, as profoundly original: the art of architecture practiced as a sustained attempt to reconnect all individuals with a deeper origin. Importantly, this should not be mistaken for nostalgia or historical revivalism. His stripping away of the surface is grounded in radical experimentation and an unrelenting interrogation of convention, precedent, and the well-trodden path. Herein lies a further paradox: his unorthodox approach to design may initially appear unusual, unexpected—even rebellious—yet far from producing alienation or estrangement, his anti-canonical stance feels fresh and unprecedented. It conveys the unmistakable sensation of encountering something new.
▼米拉胡维克酒庄,Vik Winery © Cristobal Palma
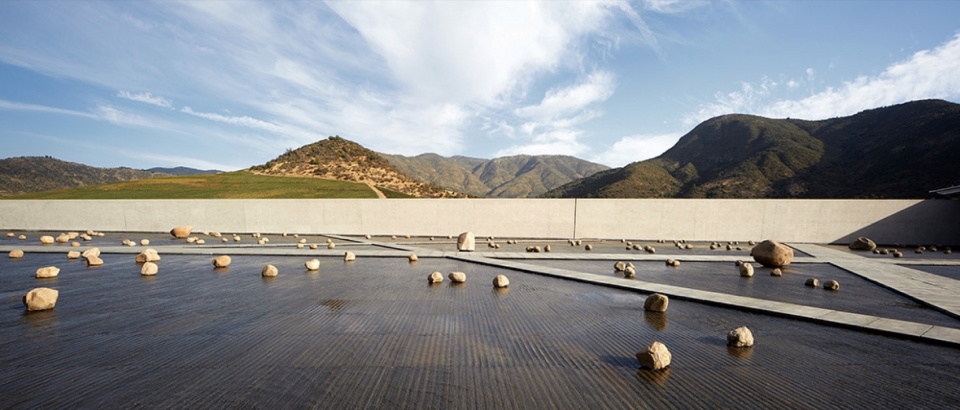
拉迪奇的建筑通过隐性的连接和流线组织,让用户在不同层面上开展行动和互动,甚至改变了在建筑内部展开的叙事过程。无论是个人层面还是公共层面,建筑体量的巧妙组合和尺度的精确校准都为日常生活增添了一种庄严感。在拉迪奇的建筑中,庄严感的存在通过脆弱、轻盈和表面的不稳定性得以重塑,这不仅要依靠规模,更要借助氛围、材料张力和空间强度来实现。这使得人们的行走、等待、聚集等日常行为变得举足轻重,而不必屈从于宏大的意识形态叙事。通过他深具民主性的方法,庄严感由此回归到日常体验之中,而非仅限于某些特殊时刻。
Through unobvious connections and patterns of circulation, Radić’s buildings offer a multiplicity of stages for users to act, interact, and even change the narratives that unfold within them. The masterful composition of volumes and the precise calibration of scales lend a sense of monumentality to the everyday life, whether experienced at an individual or public level. In Radić’s architecture, monumental presence is reworked through fragility, lightness and apparent instability, achieved not through scale alone, but through atmosphere, material tension and spatial intensity. This allows everyday actions—walking, waiting, gathering—to acquire significance without being subordinated to a grand ideological narrative. Through his deeply democratic approach, the monumental is thus returned to common experience rather than reserved for exceptional moments.
▼皮特之家,Pite House © Erieta Attali
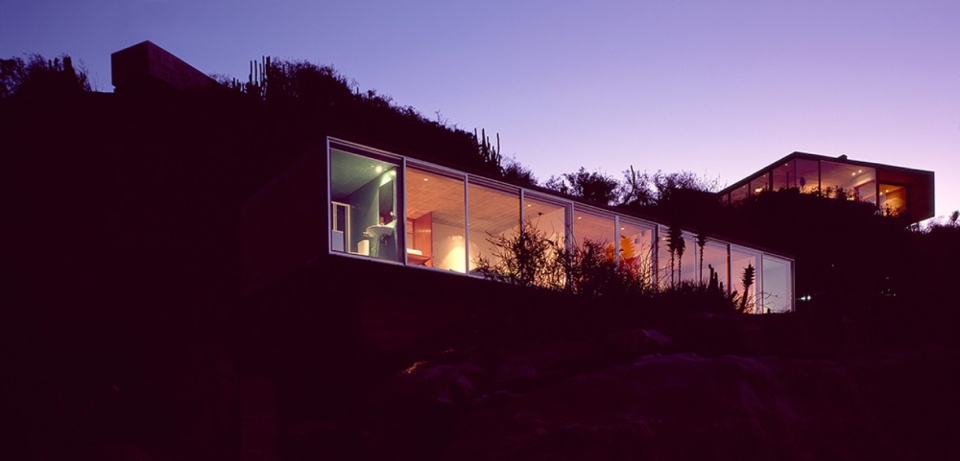
斯米尔扬·拉迪奇的作品处在打破陈规、材料探索和文化记忆的交汇点上,他更倾向于相信建筑的脆弱性,而非毫无根据地主张建筑的确定性。他的一些建筑作品看上去像临时的、缺乏稳定性的,甚至刻意保持一种未完工的状态——几乎处于消失的临界点上,但它们却提供了一个井井有条、乐观向上且宁静愉悦的庇护所,并将脆弱性视为生活体验的固有状态。
Through a body of work positioned at the crossroads of an iconoclast language, material exploration and cultural memory, Smiljan Radić favours fragility over any unwarranted claim to certainty. His buildings may appear temporary, unstable, or deliberately unfinished—almost on the point of disappearance—yet they provide a structured, optimistic and quietly joyful shelter, embracing vulnerability as an intrinsic condition of lived experience.
▼梅斯蒂索餐厅,Restaurant Mestizo © Gonzalo Puga
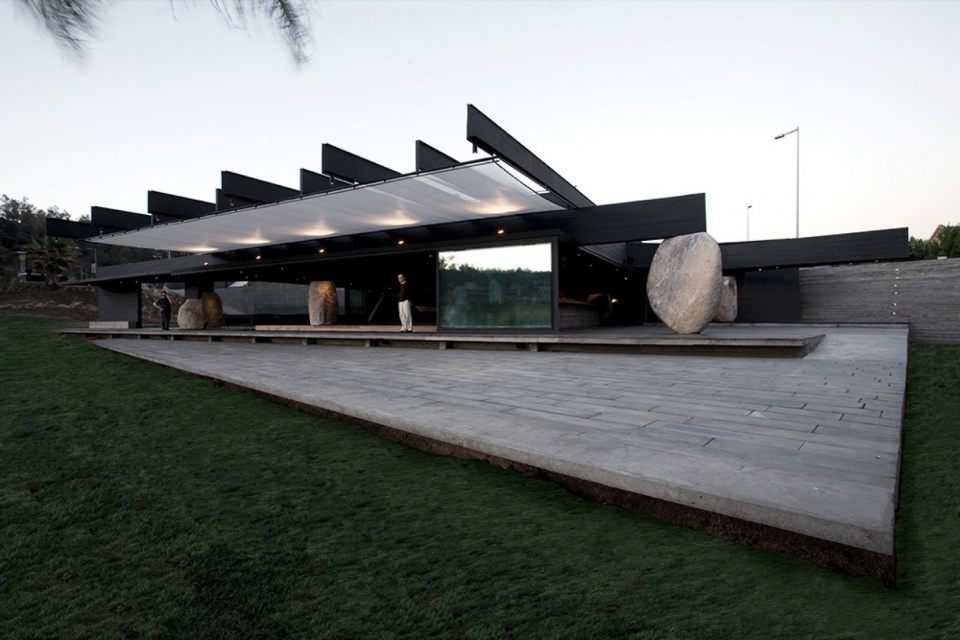
▼蛇形画廊展亭,Serpentine Gallery © Iwan Baan
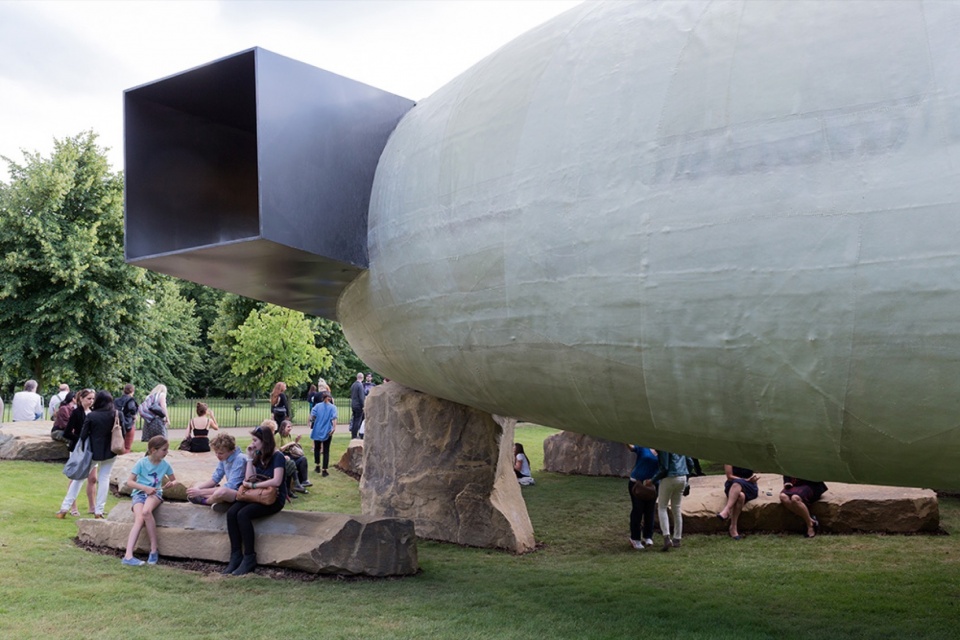
这些建筑并非牢牢扎根于地面;相反,它们被精心地放置在地面之上,常常略高于地表,只与地面有少量接触。建筑师小心翼翼地避免任何对场地的持久性改变,仿佛这些建筑随时可能被拆除,让场地恢复最初状态。拉迪奇深受智利壮美而动荡的自然环境的启迪,并实现了从(往往隐含于建筑中的)支配和所有权逻辑向共存逻辑的转变,他将建筑塑造成场地的客人而非主人,承认景观的首要地位,并由此延伸到让集体记忆和领域共享居于首位,而非个人创作。
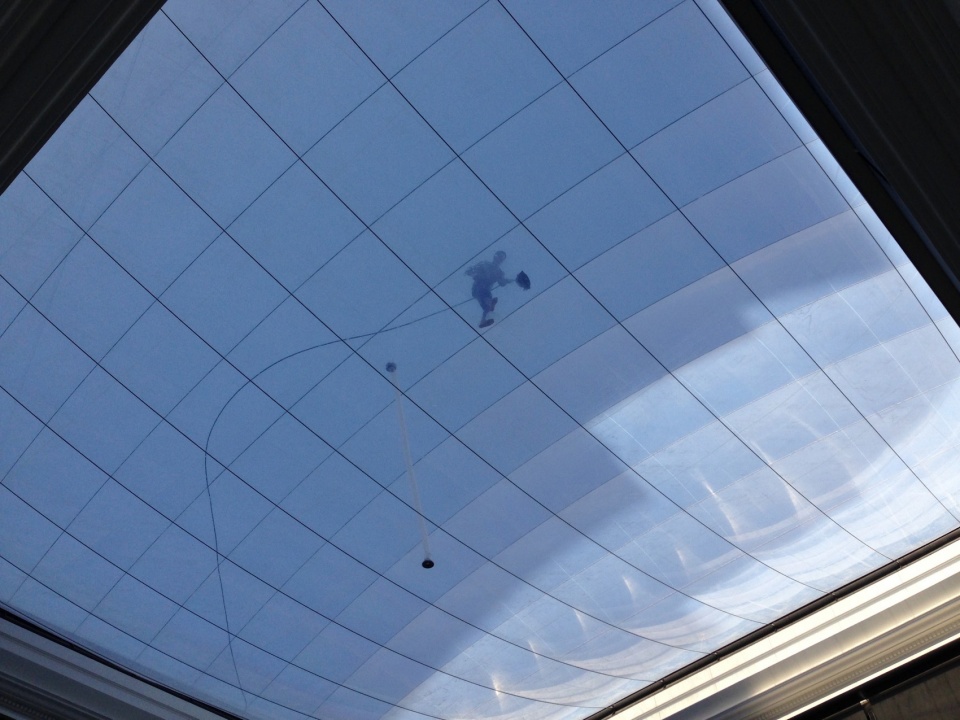
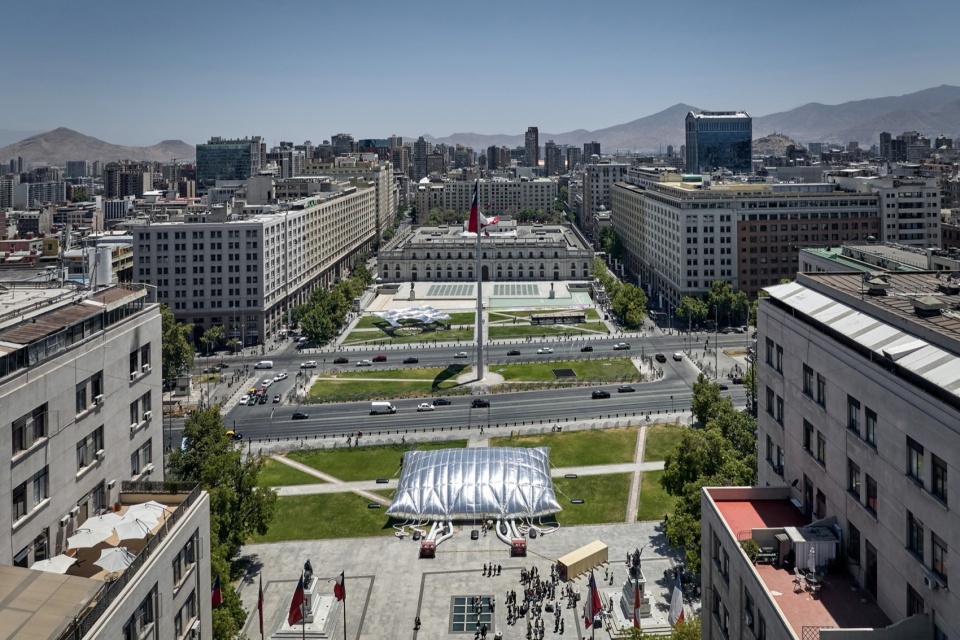
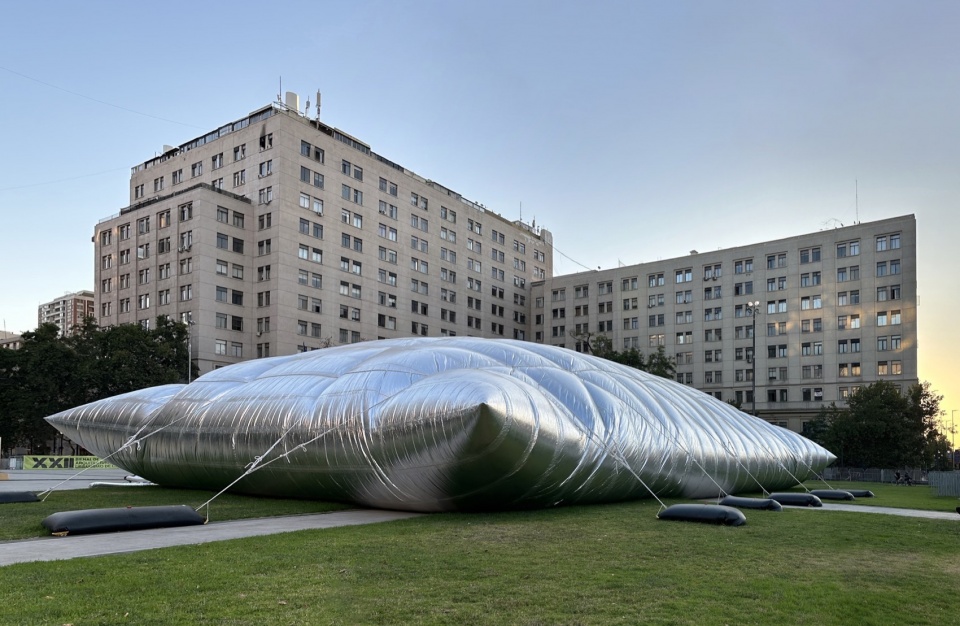
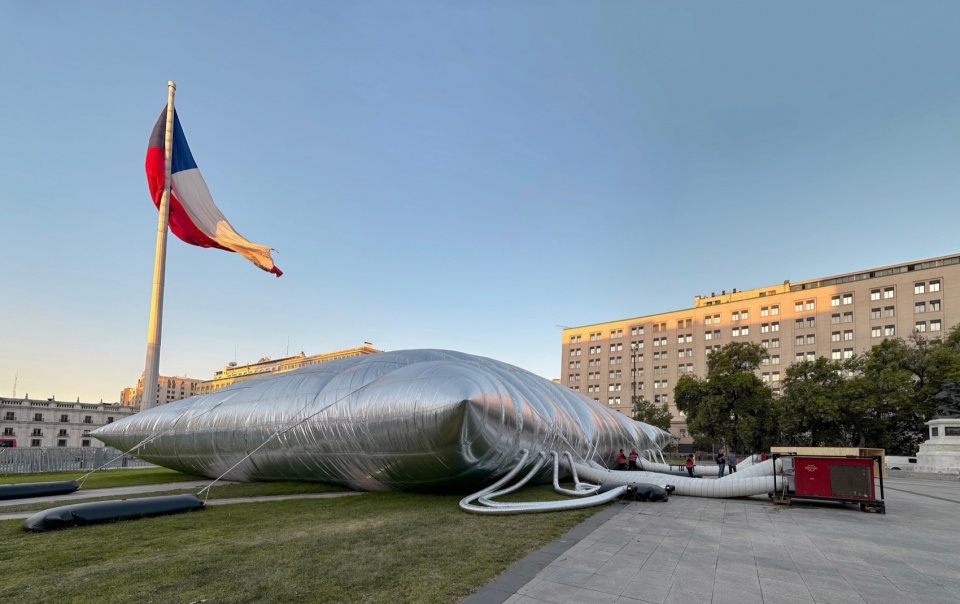
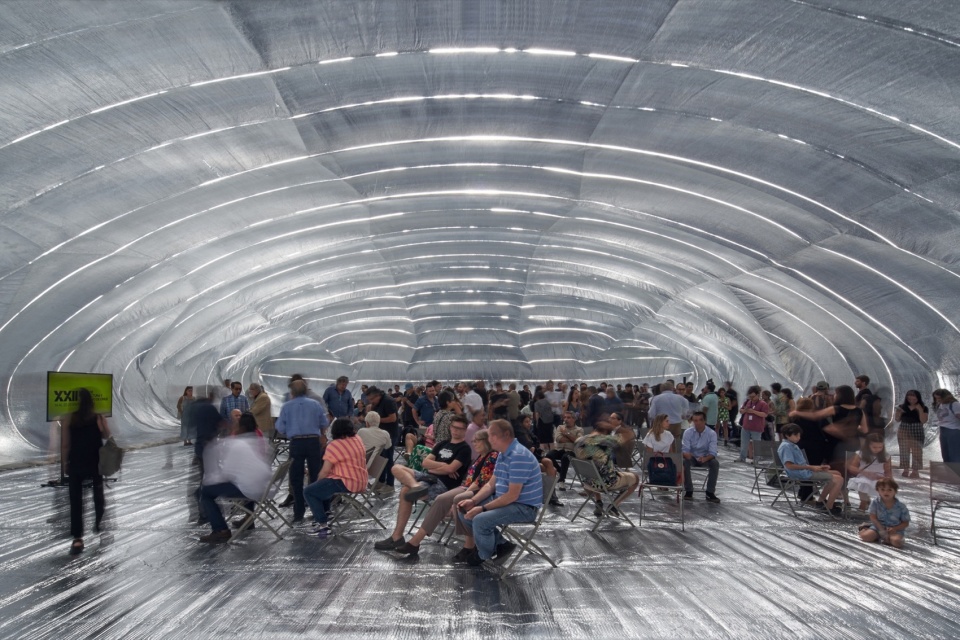
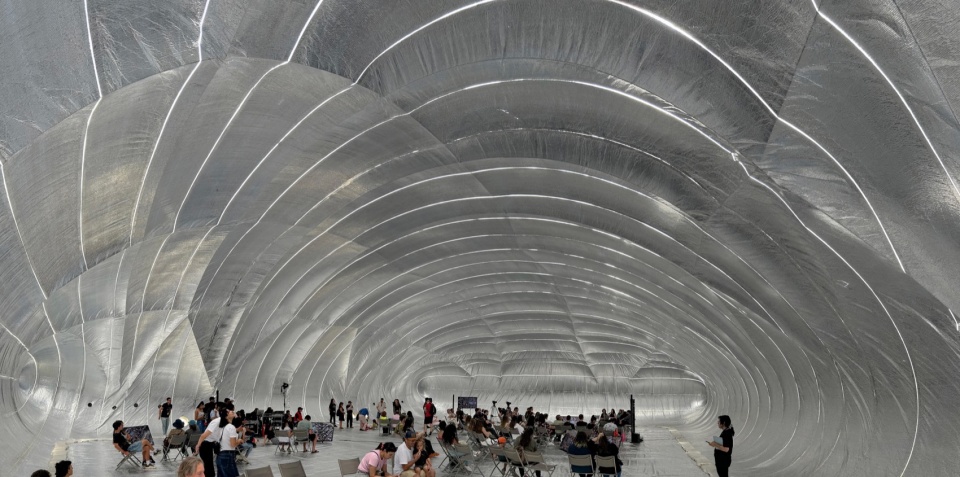
这种建筑无常感往往反映在建筑材料的选择中。尽管每个项目的材料选择各不相同,但这些选择总是经过深思熟虑,与项目的建设环境相符,并考虑到材料在本地的易获得性。为了强化其作品的民主精神,拉迪奇以既不怀旧也不仅仅务实的方式使用材料——无论是工业材料还是天然材料,是精制材料还是传统上认为的边角料。相反,这些材料打破了既定的价值等级:高与低、精制与粗糙、永久与临时,它们都处于无明显差别的共存状态。这种材料的平等性反映了其建筑作品空间的社会开放性,其间的使用者没有谁比其他人更有特权。圣地亚哥的NAVE艺术中心屋顶上的马戏团帐篷、康塞普西翁比奥比奥大区剧院包裹着的白色外围结构——它在黄昏时分散发出温暖而亲切的光芒,以及在智利建筑双年展上设计的巨大充气装置“水袋”,这些都成为了结构精巧而又充满意趣的舞台,令人诧异的纹理和颜色与同样出人意料的体量在其中交映生辉。
They are not firmly anchored to the ground; rather, they are delicately placed upon it, often hovering slightly above the surface and only occasionally making contact. Any lasting alteration to the site is carefully avoided, as though they could be removed at any moment and the ground restored to its original state. Inspired by the powerful and yet seismic Chilean environmental context and shifting from the logic—often implicit in construction—of domination and ownership towards coexistence, Radić presents architecture as a guest rather than a master of the site, acknowledging the primacy of the landscape and, by extension, of collective memory and shared territory over individual authorship.
This sense of architectural impermanence is frequently expressed through the choice of materials. While varying from one project to another, these are always carefully considered, contextually responsive and informed by local availability. Reinforcing the democratic ethos of his work, Radić employs materials—whether industrial or natural, refined or traditionally regarded as marginal—in ways that are neither nostalgic nor merely pragmatic. Instead, they unsettle established hierarchies of value: high and low, refined and crude, permanent and provisional coexist without clear distinction. This material equivalence mirrors the social openness of his spaces, in which no user is privileged over another. The circus tent coronating the roof of NAVE in Santiago, the white membrane enveloping the Teatro Regional del Biobío in Concepción—glowing with a warm, welcoming light at dusk—and the monumental Guatero inflatable pavilion designed for the Santiago Architecture Biennale all become structurally sophisticated yet playful stages, in which unexpected textures and colours engage with volumes of equally unexpected form.
▼比奥比奥大区剧院,Teatro Regional del Bio Bio © Cristobal Palma
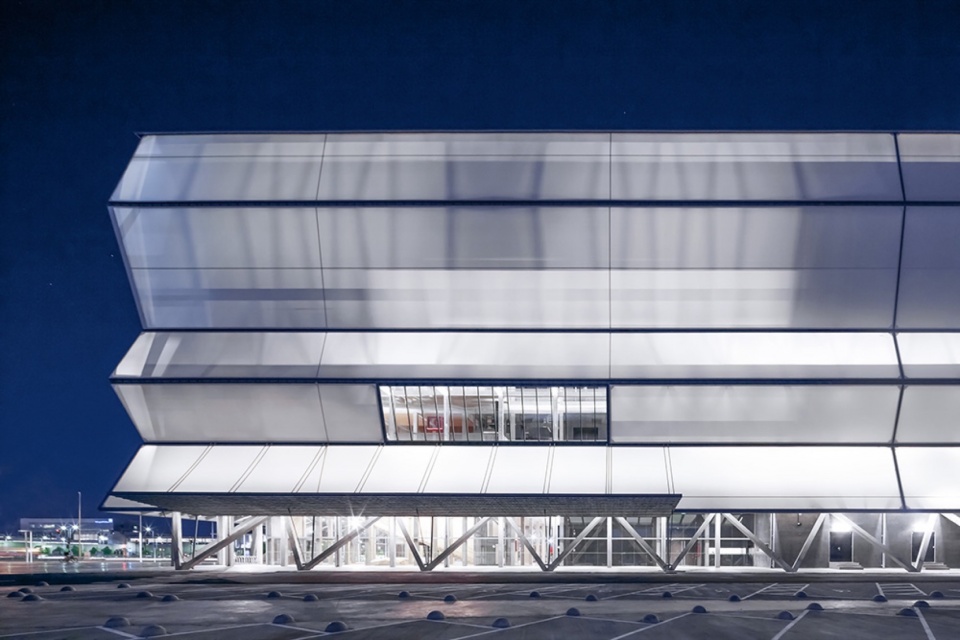
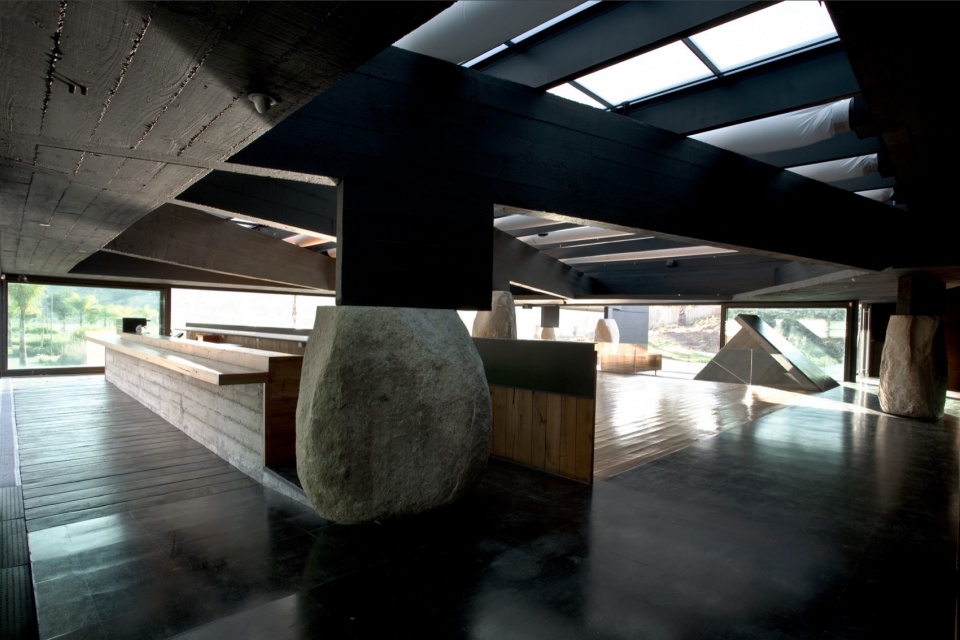
如果说建筑塑造了人们的生活方式,那么拉迪奇的作品则创造了起初令人惊叹却又完全自然而然的空间体验。这些作品令人惊讶之处在于,它们能够灵活地组合、质疑和解构既定的类型;而自然之处则在于,它们既源自建筑师的个人经历,也源自建筑最终居住者的生活阅历。每个项目在充分满足其功能性需求的同时,又都包含着一些令人意想不到的元素:斯米尔扬·拉迪奇建筑作品的体验,就在于激发并保持人们的好奇心。他将连贯的空间策略运用到极致,严谨地打磨这些策略,让使用者能积极地投身其中:无需专业知识来“理解”空间,因为理解本身就是永无止境的。他的作品打破了单一概念的束缚:他创造的空间往往没有清晰边界,有时甚至令人不安,但从来不先入为主。它们无法通过单一视角来完全理解,而且也正是通过这一特点,恢复了建筑应有的深度和复杂性。直立的巨石——如位于圣地亚哥的梅斯蒂索餐厅;建筑物似乎几乎不与地面接触——如位于帕普多的皮特之家;以及不断摒弃传统笛卡尔坐标轴——如位于维尔切斯的直角之诗住宅——都邀请人们前去解读作品,而非单纯消遣。
斯米尔扬·拉迪奇·克拉克提醒我们,建筑是一门艺术,因为它触及人类生存状态的核心;他让建筑学科接纳不完美和脆弱,在充满不确定性的世界中提供宁静的庇护所,无需为了引人注目而刻意地喧嚣或铺张;他所创造的建筑具有“混血”气质,反映了当代学科界限的模糊——它们并不代替人们发声,而是让人们通过它们找到属于自己的声音。为此,我们授予他2026年度普利兹克建筑奖。
If architecture gives shape to the ways in which people live, Radić’s work produces spatial experiences that feel at once surprising and entirely natural. They are surprising in their flexible capacity to combine, question and dismantle established typologies; natural in the way they emerge both from his personal history and from that of those who will ultimately inhabit his buildings. While fully responsive to its function, each project contains an element of unexpectedness: to experience Smiljan Radić’s buildings is to have one’s curiosity provoked and sustained. He pushes coherent spatial strategies to their limits, developing them with rigour in order to actively engage the user: no specialised knowledge is required to “understand” the space, because understanding is never complete. His work defies the constraints of a single concept: the spaces he creates are often ambiguous, at times even unsettling, never pre-defined. They resist complete comprehension through a single viewpoint, and it is precisely this resistance that restores depth and complexity to architecture. Giant boulders set upright—like at the Mestizo Restaurant in Santiago, buildings that appear barely to touch the ground—like Casa Pite in Papudo, and the frequent rejection of the conventional Cartesian coordinate axes—the House for the Poem of the Right Angle in Vilches—all invite interpretation, rather than consumption.
For reminding us that architecture is an art, in that it touches the very core of the human condition; for allowing the discipline to embrace imperfection and fragility, offering quiet shelters in a world shaped by uncertainty, without the need to be louder or more spectacular in order to matter; for creating buildings whose hybrid nature reflects the contemporary blurring of disciplinary boundaries, and which do not speak on behalf of people but instead allow people to find their own voice through them, Smiljan Radić Clarke is named the 2026 Pritzker Prize Laureate.
▼遮蔽和庇护下的独特人生,A Unique Life Through Shelter and Refuge © Pritzker Architecture Prize
作品选
Selected Works
1.
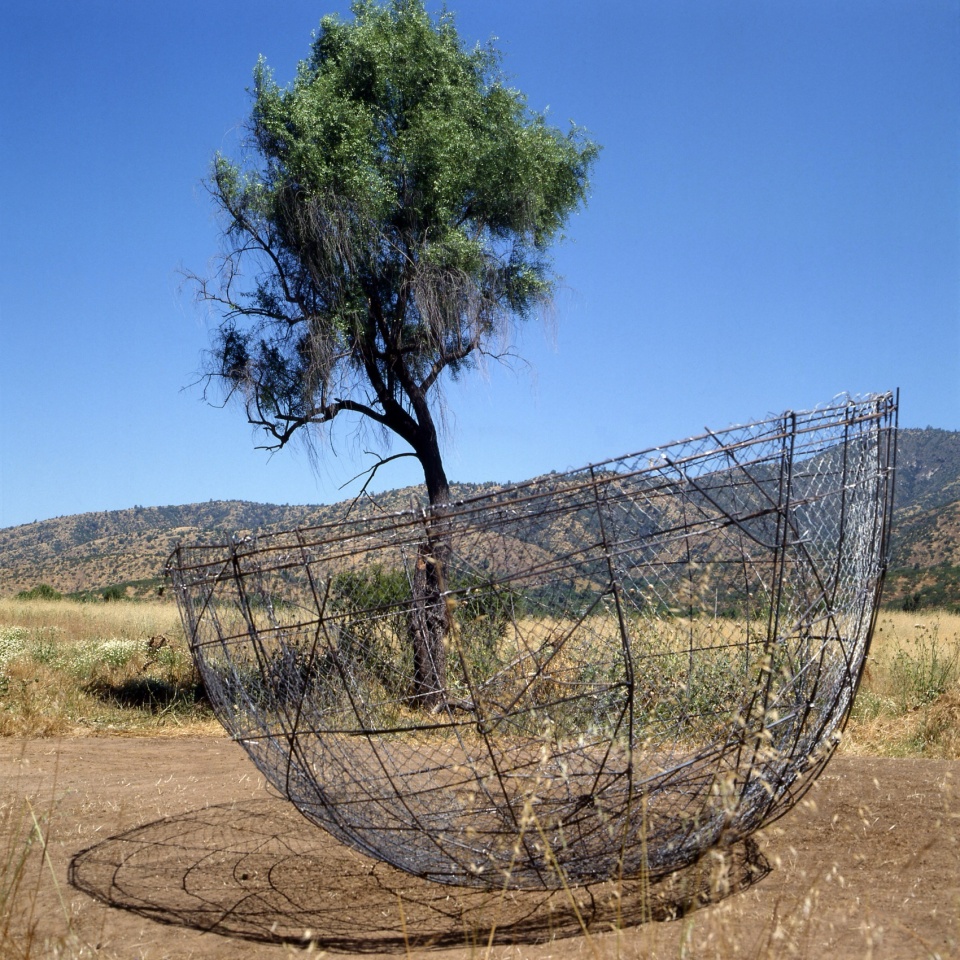
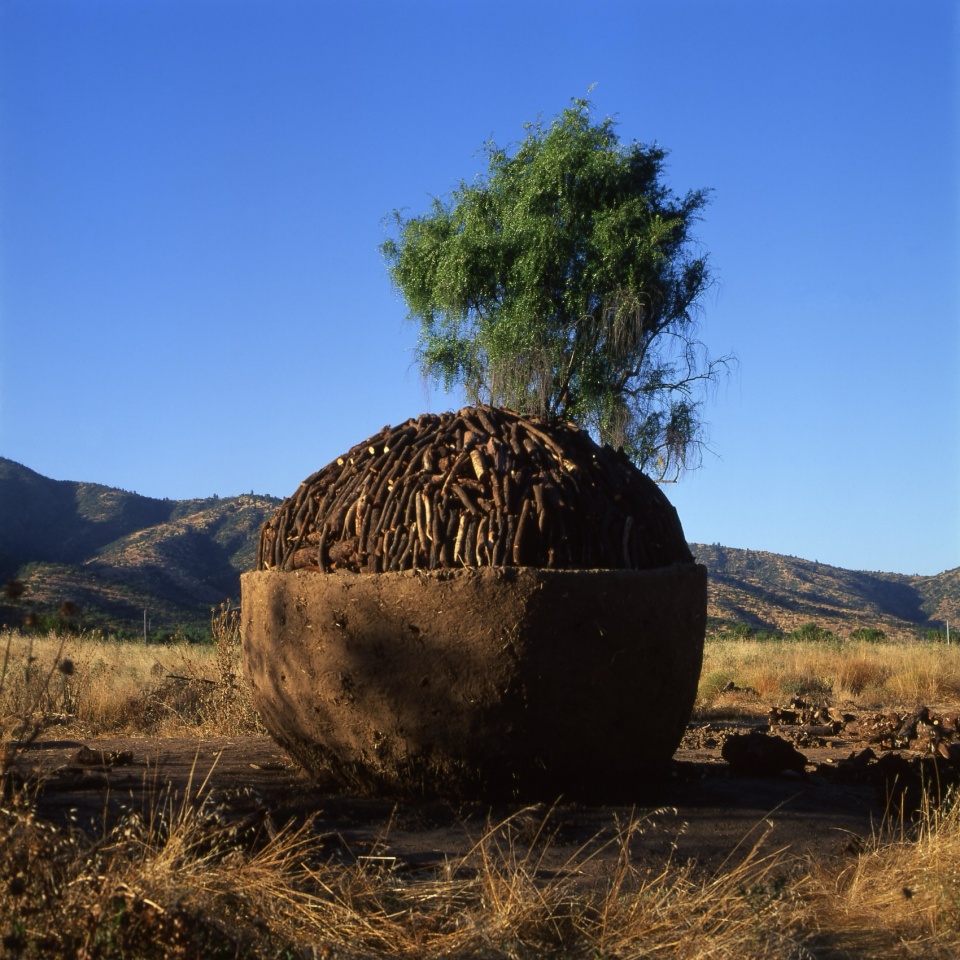
Carbonero住宅
Carbonero House
地址:Culiprán,Melipilla,智利
年份:1999
2.
智利之前的智利展览
Chile Antes de Chile
地址:圣地亚哥,智利
年份:2010
3.
Guatero装置
Guatero
地址:智利
年份:2009
4.
直角诗之屋
House for the Poem of the Right Angle
地址:Vilches,智利
年份:2012
5.
NAVE 表演艺术中心
NAVE, Performing Arts Center
地址:圣地亚哥,智利
年份:2017
6.
皮特之家
Casa Pite
地址:Papudo,智利
年份:2005
7.
Mestizo 餐厅
Restaurant Mestizo
地址:圣地亚哥,智利
年份:2007
8.
蛇形画廊展亭
Serpentine Gallery Pavilion
地址:伦敦,英国
年份:2014
9.
比奥比奥地区剧院
Teatro Regional del Biobío
地址:Concepción,智利
年份:2018
10.
VIK Millahue 酒庄
VIK Winery
地址:Millahue,智利
年份:2014








实验性很强
DK
帅