非常感谢设计方 Mejiro Studio 将项目介绍和项目图片授权gooood发行。更多请至:Mejiro Studio on gooood
Appreciation towards Mejiro Studio for providing the following description:


Apartment complexes in Shimizugaoka
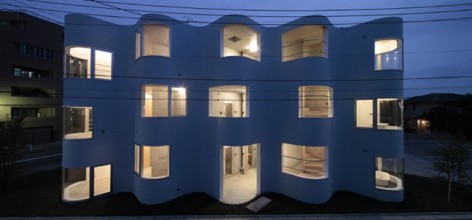
It is nine apartment complexes in the suburbs. We try to find its independent appearance in such vague scenery peculiar to the suburbs. The building is planned at an angle of 45 degrees to surrounding and the surface of the building is uneven. It prevents eyes from the neighborhood and secures the length of the bearing walls. Also, void space and interior space exists alternatively in a house and it makes the space look wider.


这是位于日本东京Huchu-shi市Shimizugaoka的公寓,一共9户人家,总面积499.5平方米。因为项目位于郊区,建筑师希望找到独特的外观以应对郊区中性的景色。大楼整个外表凹入不平,呈45°角度起伏。这样可以放置外界的视线,保护承重墙的长度。同时营造出不同室内空间及之间的空间,使得空间更为宽阔。


Architects: Mejiro Studio
Structural Engineer: Structural Design Office PLUS ONE
Contractor: Okuda Kensetsu
Location: Huchu-shi, Tokyo
Plot Area: 403.75m2
Total Floor Area: 499.50m2
Building System: Concrete Structure
Full Completion: Sep 2010
Photo Credit: Koichi Torimura
MORE:Mejiro Studio,更多请至:Mejiro Studio on gooood
。









发表评论
你需要先 才能发表评论
社交登录