
非常感谢 FIVE AM 予gooood分享以下内容。更多关于他们:FIVE AM on gooood
Appreciations towards FIVE AM for providing the following description:
该住宅的室内设计强调了建筑本身与花园之间的平衡关系。在一层,设计师通过使用固定家具,从视觉上将开放空间分割为几个不同的区块,从而使厨房、餐厅和客厅各自形成不同的空间场所。
While furnishing the interior of this family house, the emphasis was put on keeping balance and harmony between the architecture of the house and the garden. On the ground floor, FIVE AM has visually sliced the open space into different sections by demarcating 3 zones with the use of fixed furniture. The kitchen, dining area and living room therefore form different entities.
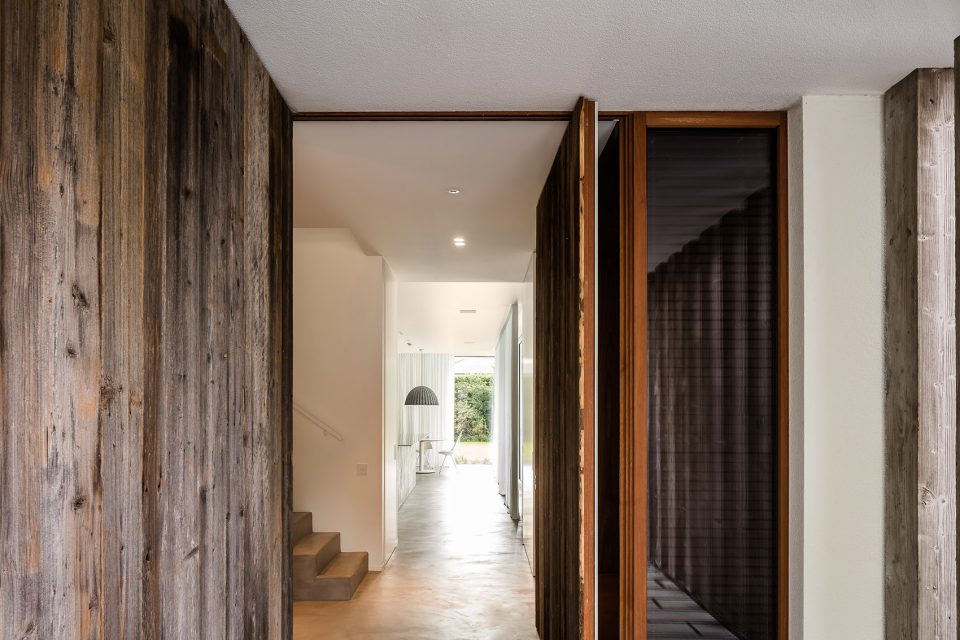
▼住宅入口,entrance
▼客厅,living room
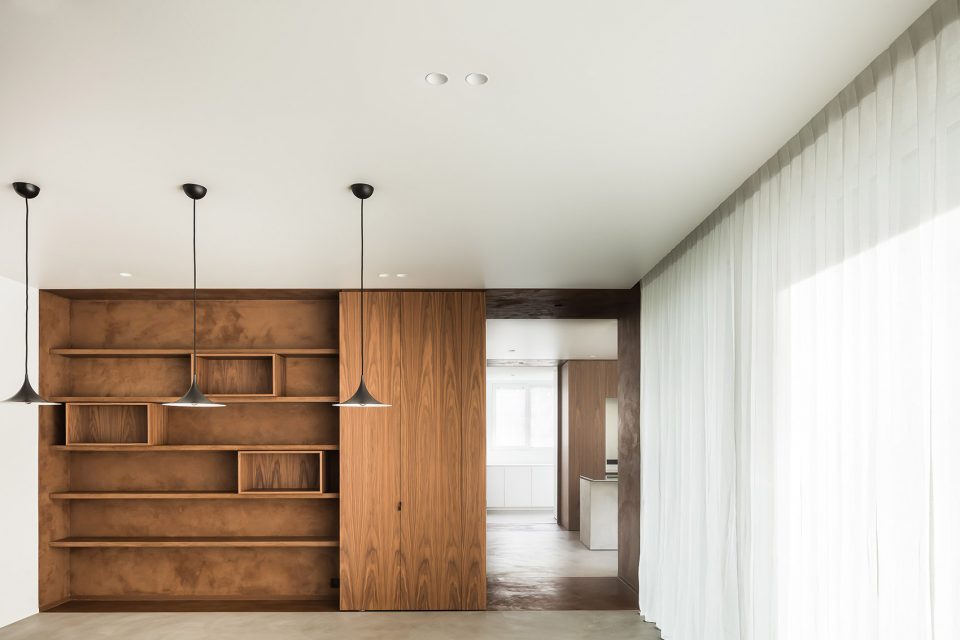
▼建筑师利用固定家具将空间分割成不同区块,the open space are visually sliced into different sections with the use of fixed furniture
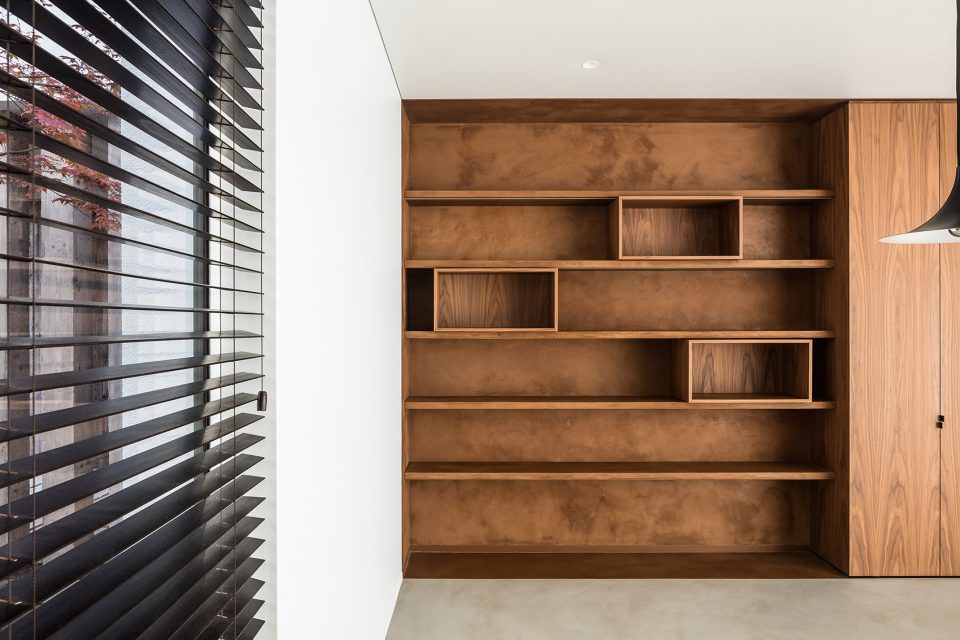
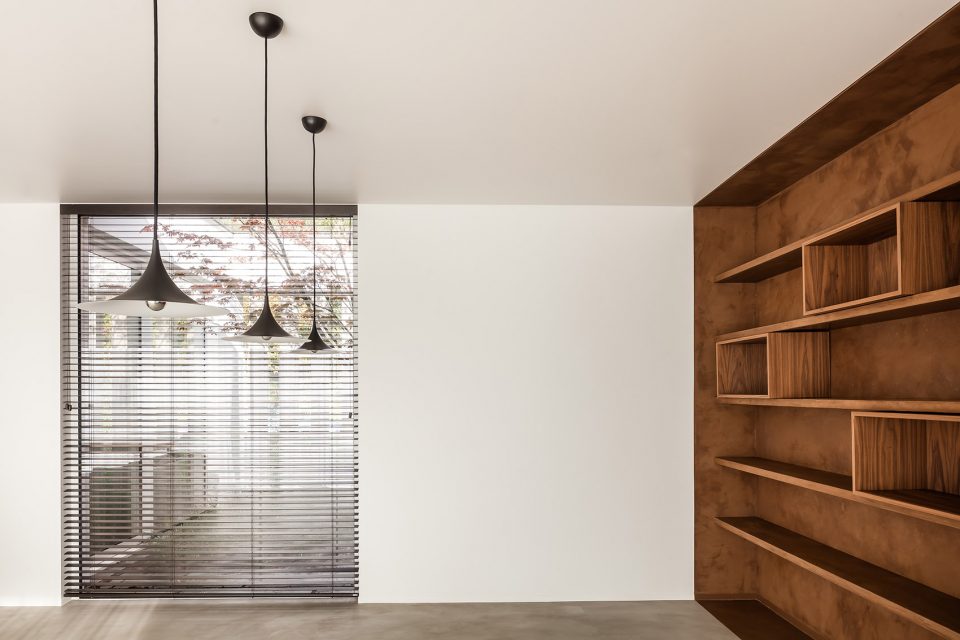
▼装有壁炉的立柜,the fixed furniture with a fireplace
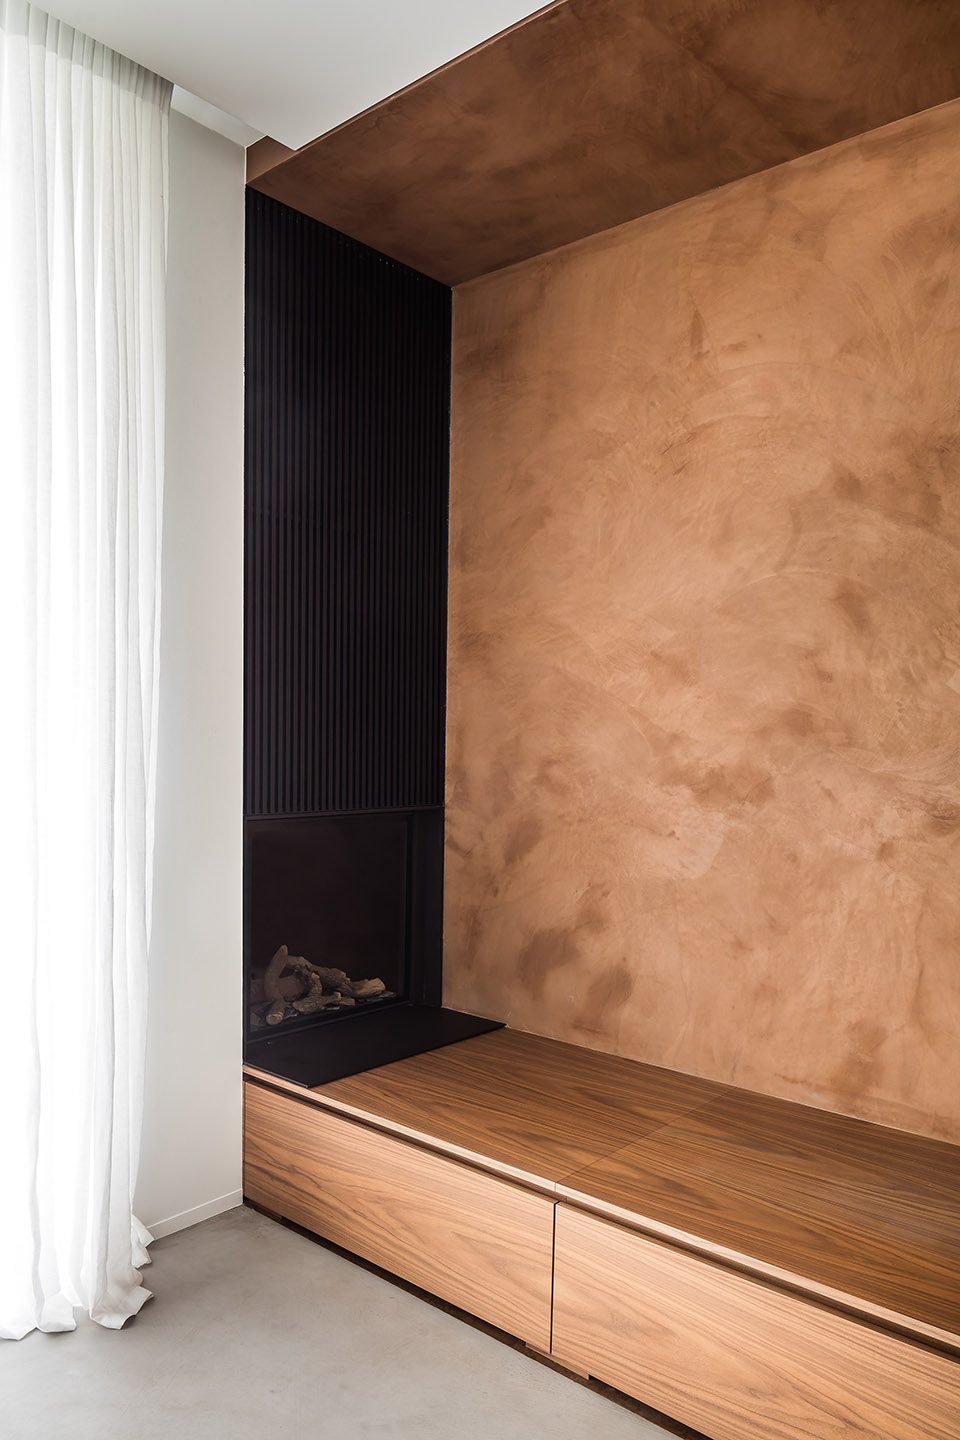
在材料方面,这几个区块与室内的其余空间形成了鲜明的对比。例如,地面、墙面和天花板的白兰地色调传达出一种独特的温暖氛围;而为了降低空间的沉重感,中央岛采用了一致的灰白色调,形成具有连贯性的永恒与优雅。
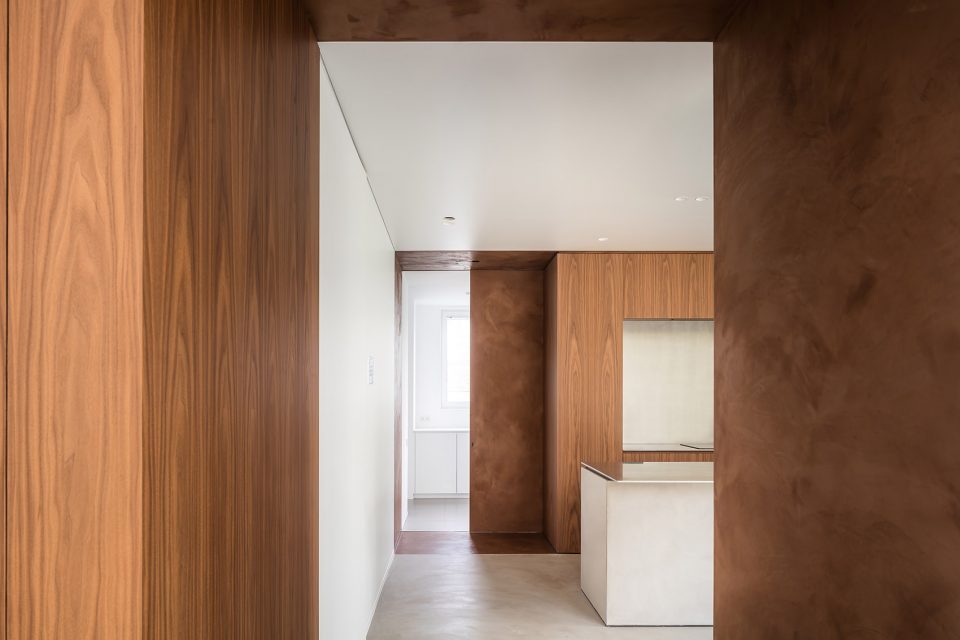
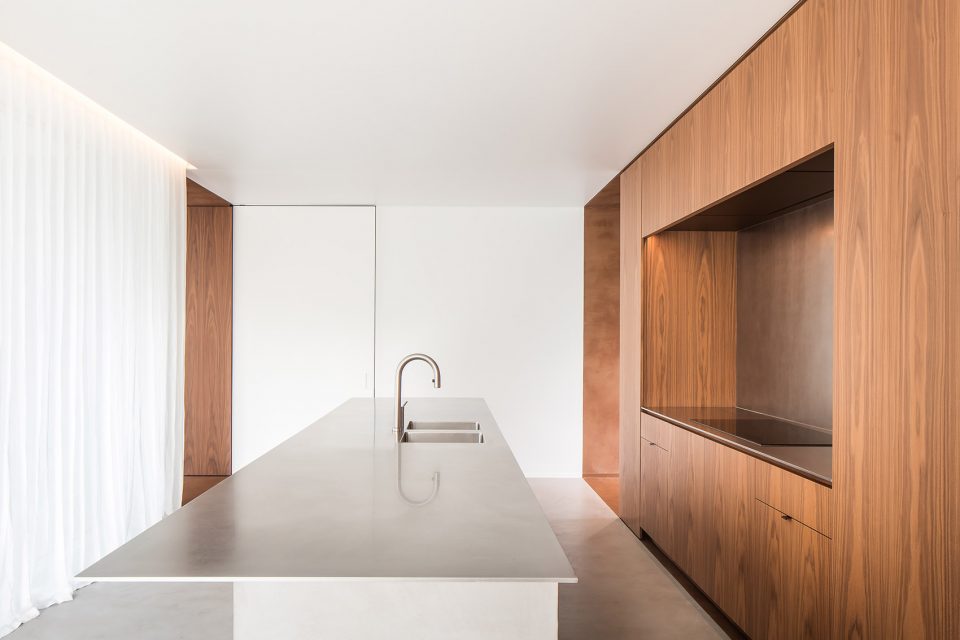
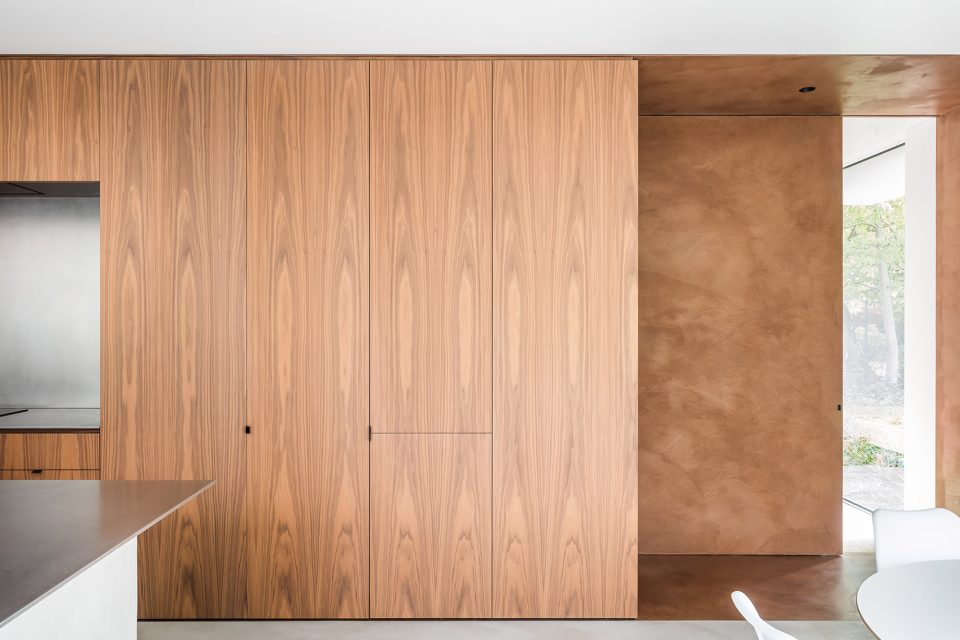
In terms of materials, these zones mark a strong contrast with the rest of the interior. For example, the use of cognac pastellone on the floors, walls and ceiling conveys a certain warmth inside the house. In order to make it feel less massive, the central island was conceived in the same gray pastellone as the floor to ensure a certain continuity for a timeless and elegant aspect.
▼连接客厅与厨房的过渡空间,transition space between the living room and kitchen
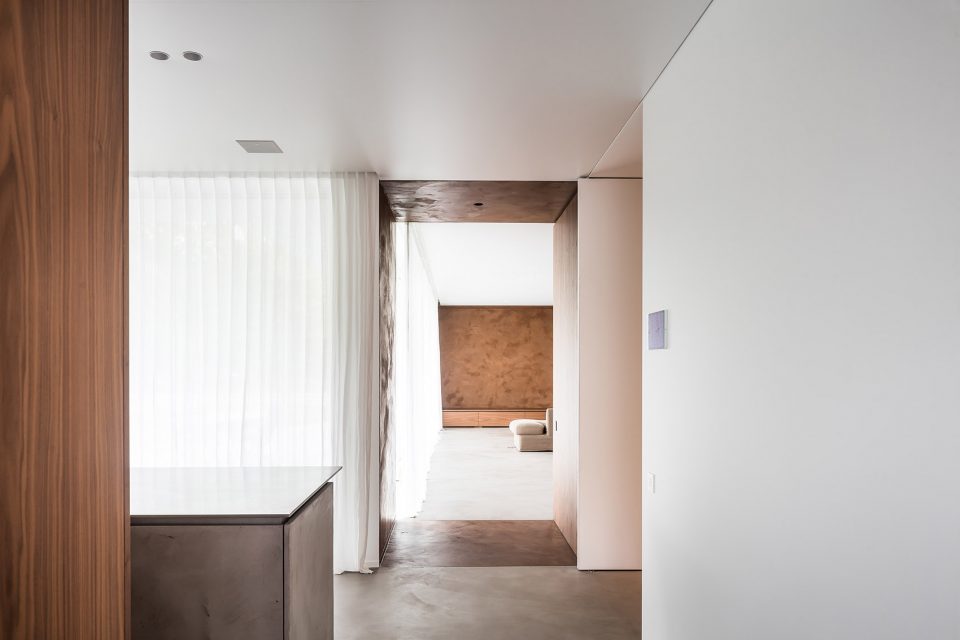
▼木材的白兰地色调与中央岛的灰白色形成对比,the sliced zones mark a strong contrast with the rest of the interior
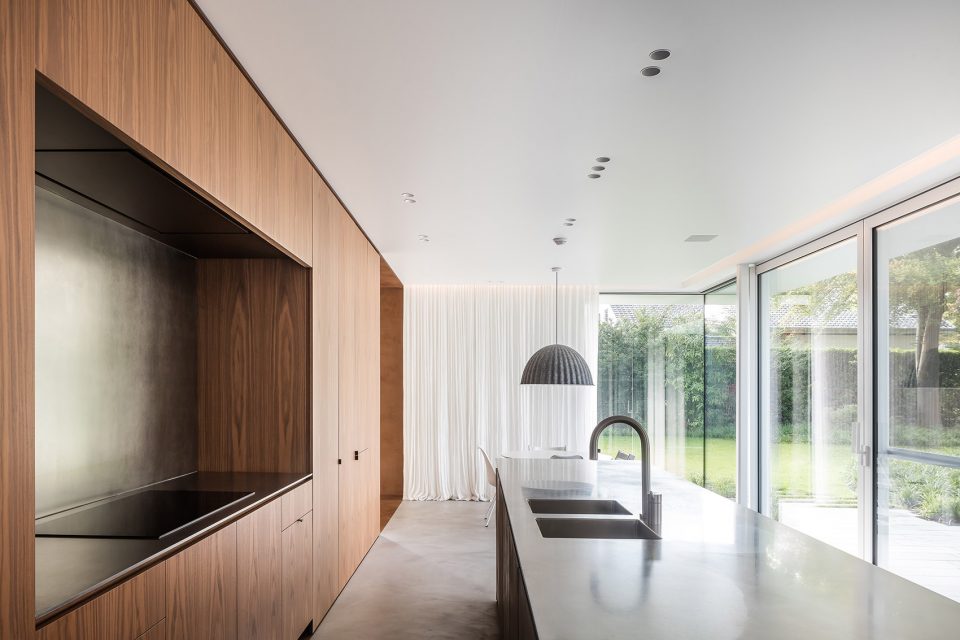
▼厨房与室外花园从视觉上形成连接,the kitchen is visually connected with the outdoor garden
▼固定的橱柜本身也是隔墙的一部分,the build-in cabinet also functions as the partition
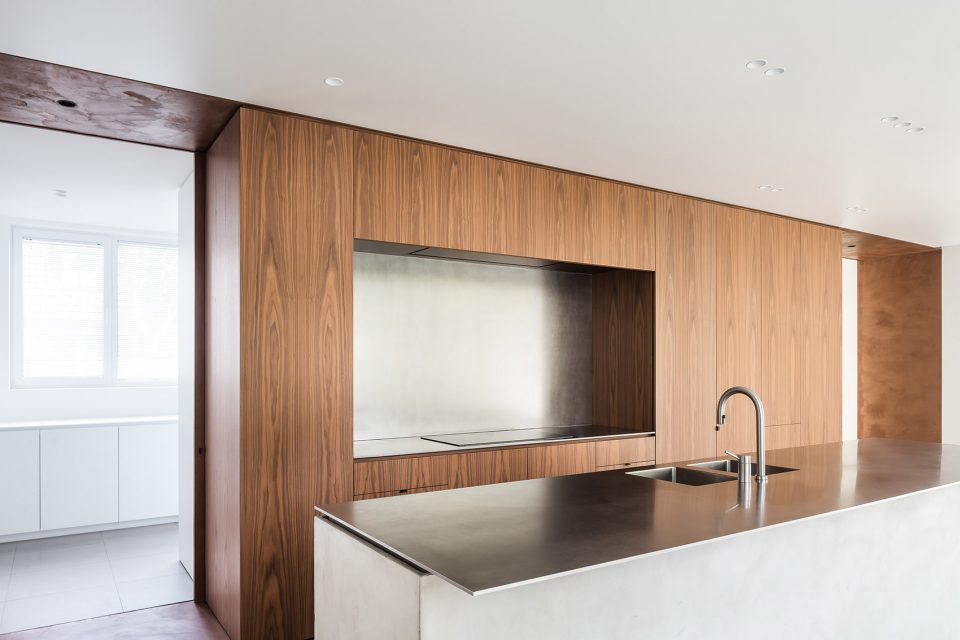
▼金属台面平衡了材料质感,the metal top of the counter harmonizes the palette of interior
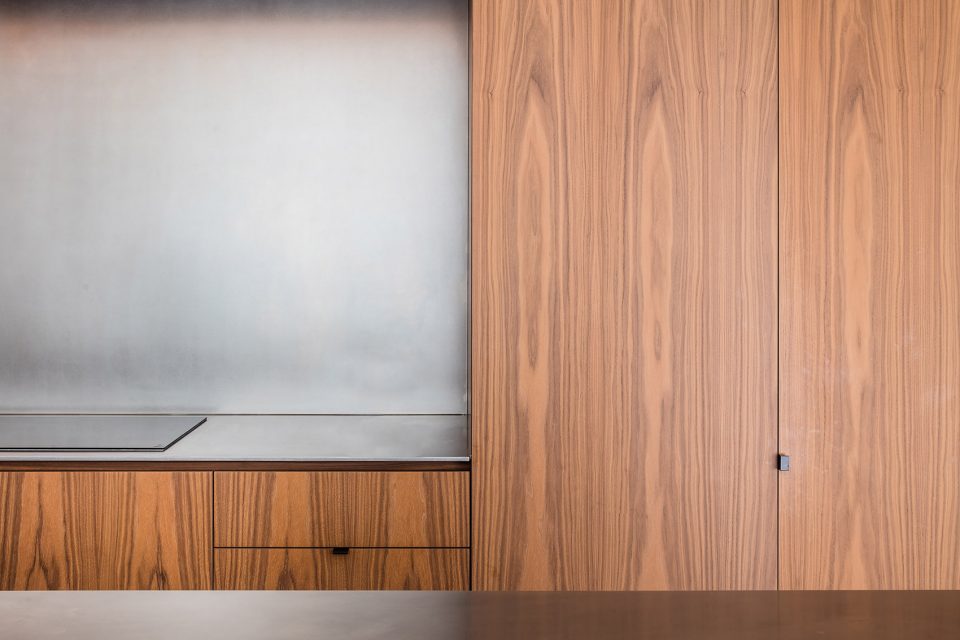
▼家具细部,detail
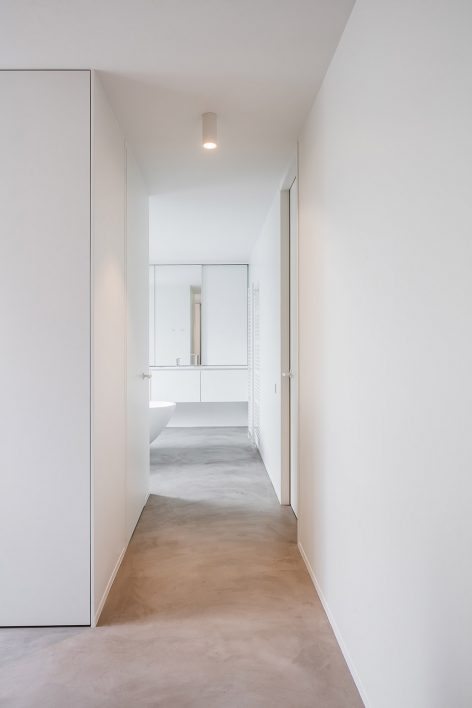
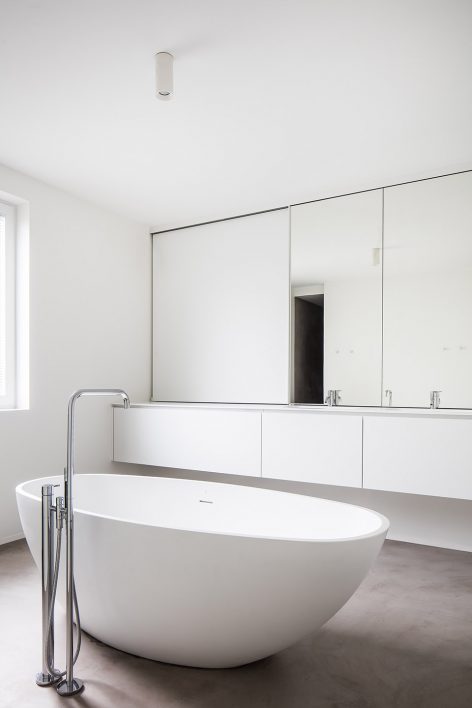
全白的装饰使位于二层的浴室散发出一种纯净感。具有现代感的创新与润色使整个住宅变得清新而赏心悦目。
From the bathroom upstairs, emanates a sense of purity thanks to the all-white elements put into place by FIVE AM. The contemporary creativity and finishing touches put into place here make this house both breathable and harmonious.
▼全白的浴室,the bathroom with all-white elements
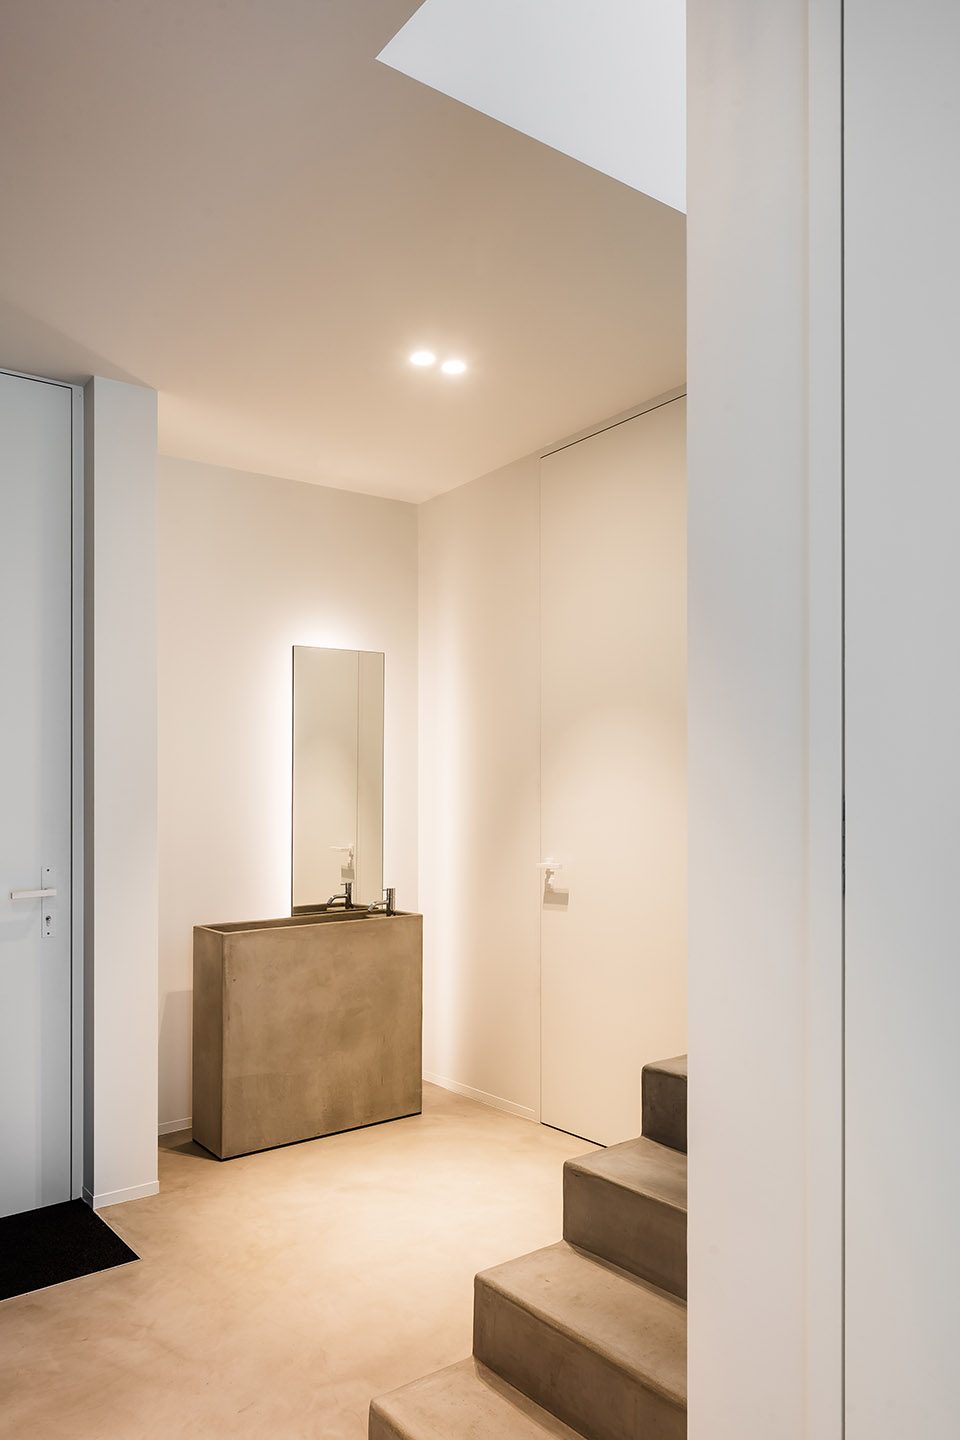
▼入口处的洗手池,basin area at the entrance
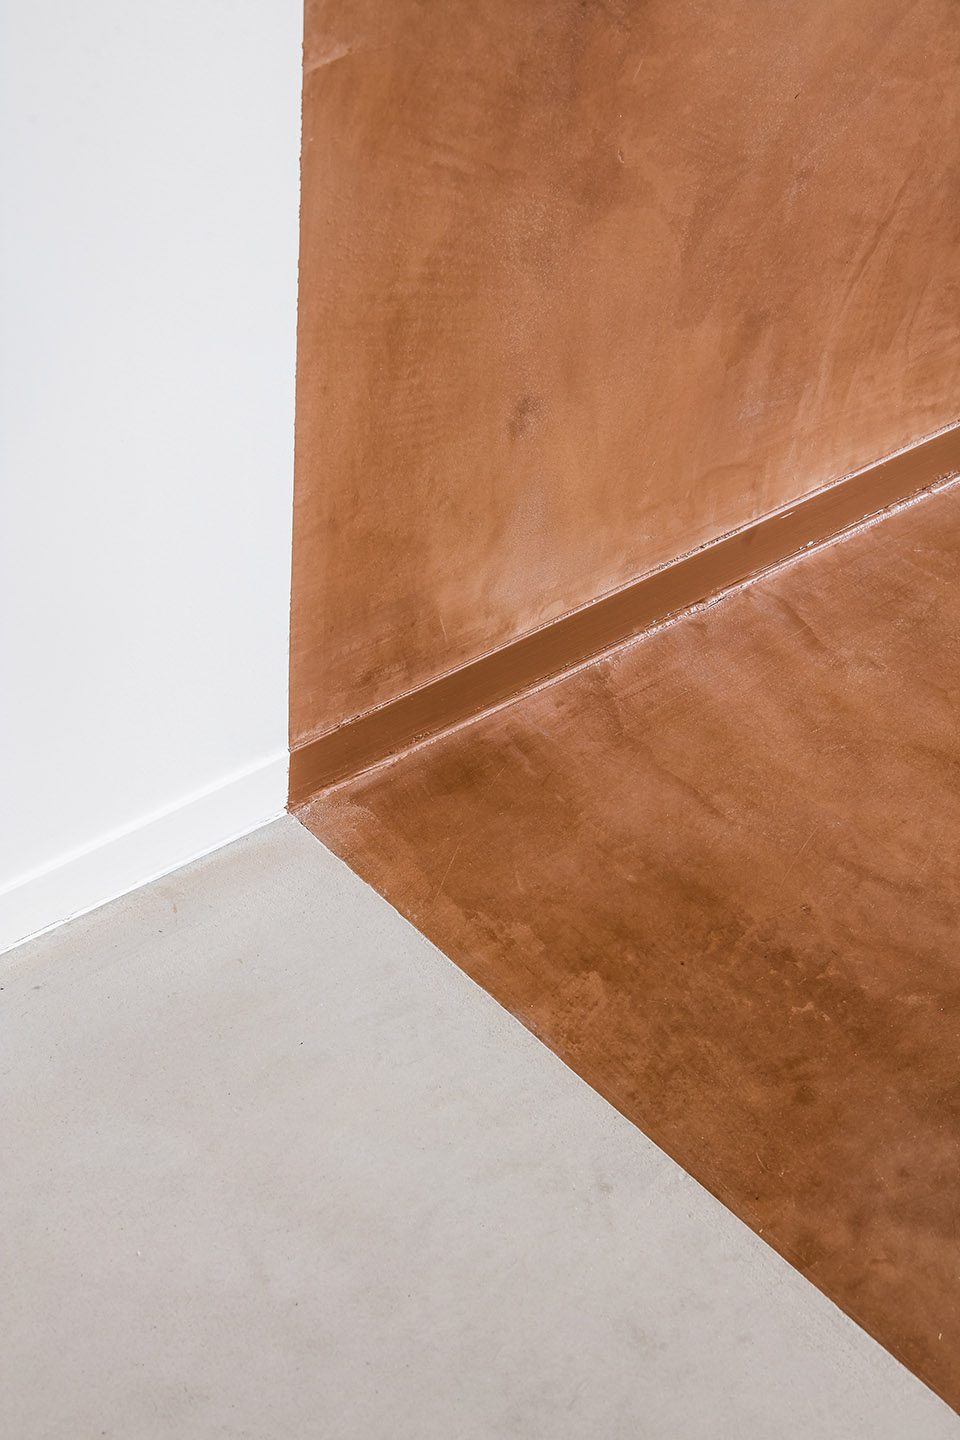
▼墙面材料细部,detail of the wall surface
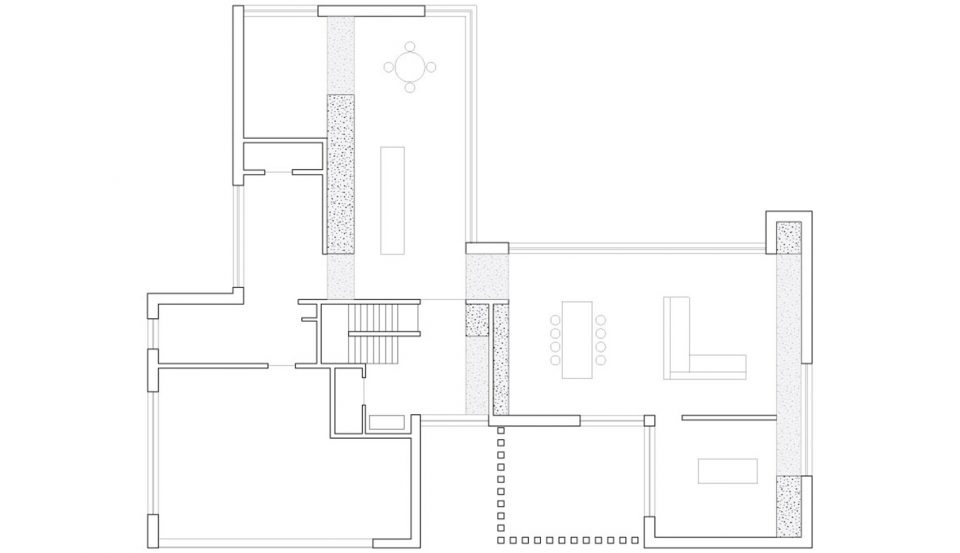
▼平面图,plan
type: private
size: 330m2
year: 2017
photos: cafeine.be
architect: tk architecten
MORE: Five AM ,更多关于他们:FIVE AM on gooood









喜欢这个空间质感
柜体内壁是什么材料呢?刷的金属漆?
简洁有细节