非常感谢 Maxim Kashin Architects 予gooood分享以下内容。
Appreciations towards Maxim Kashin Architects for providing the following description
Maxim Kashin Architects是一家以复杂概念驱动的创意室内设计事务所,其全新办公室 SLAVA 2024位于莫斯科市中心历史悠久的街区,曾是20世纪20年代 SLAVA手表厂的旧址。这一设计保留了建筑原有结构,巧妙地融合了历史与现代元素,开创了一条全新的室内设计创新之路。
Maxim Kashin Architects, a practice dedicated to new and creative interior designs informed by complex concepts, is proud to unveil SLAVA 2024, the firm’s new office located in a historic district of central Moscow. As a modern interpretation within the original structure of the former SLAVA watch factory of the 1920s, the office design includes a blend of old and new, but establishes a fresh and innovative path in interior design.
▼项目概览,overview of the project ©Dmitry Chebanenko
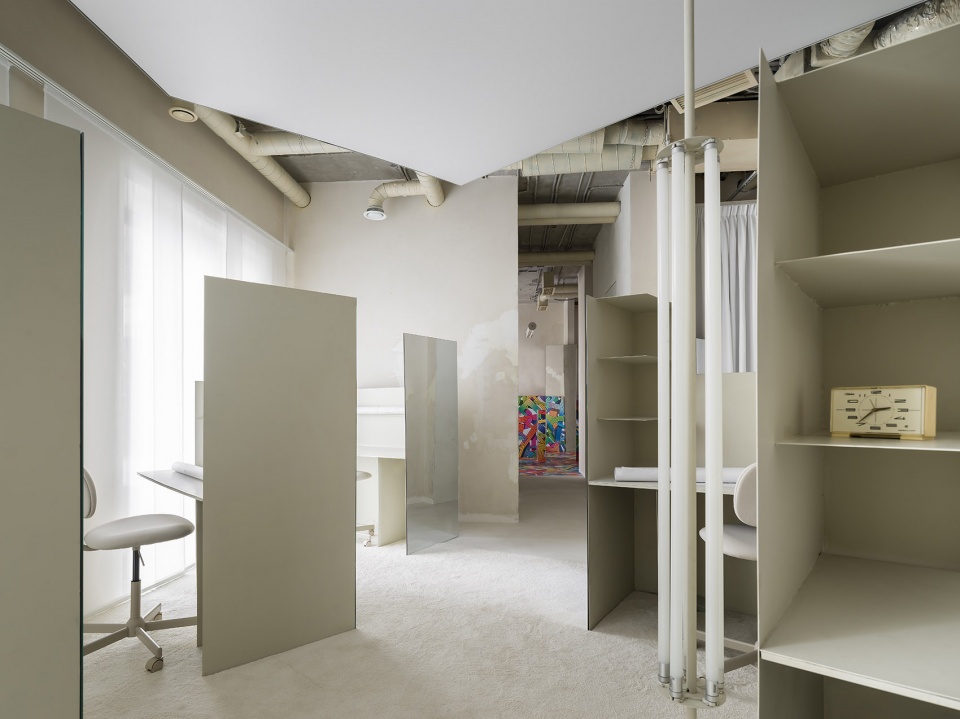
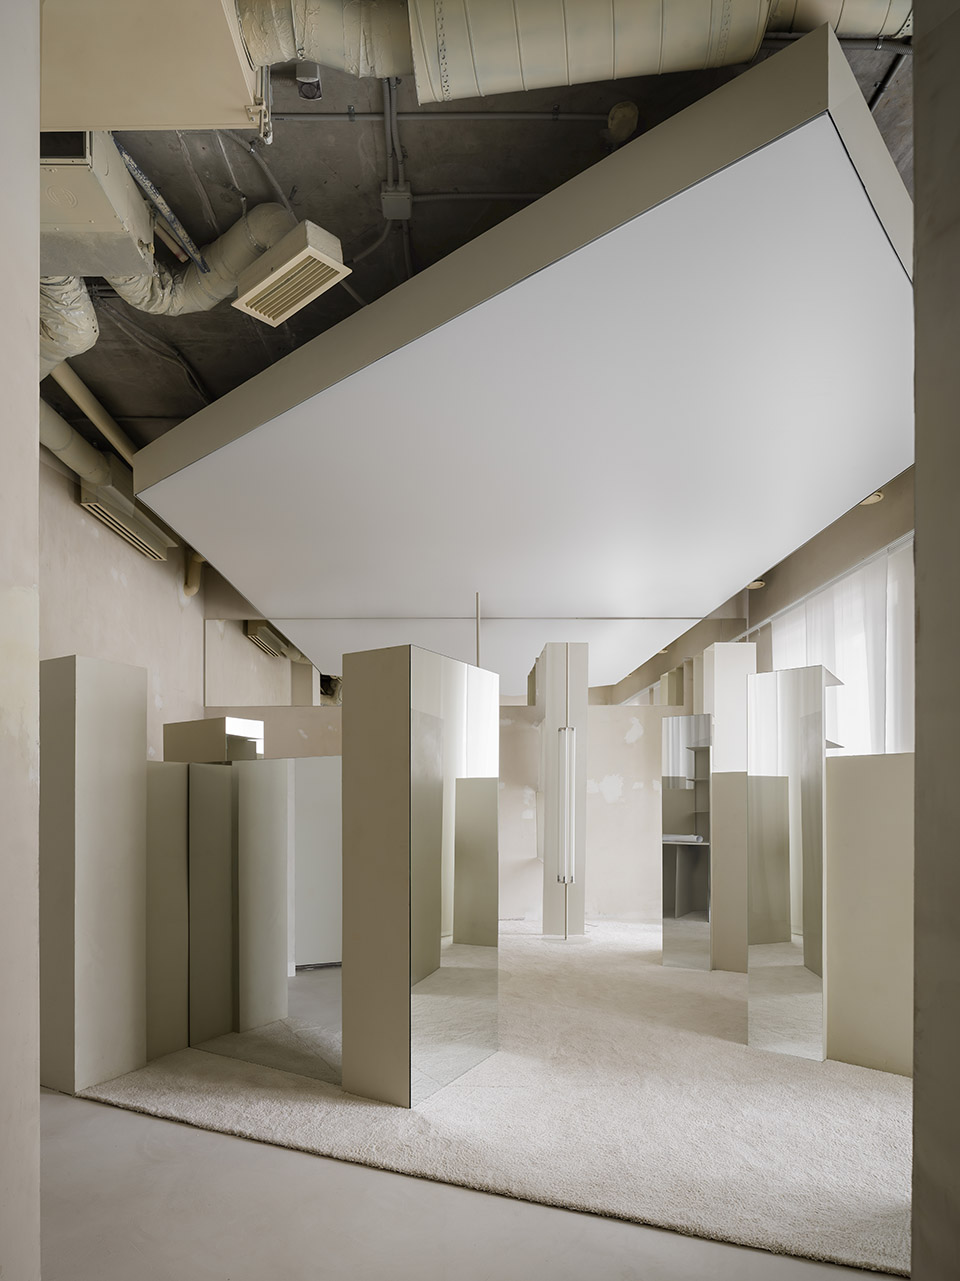
SLAVA 2024的设计灵感源于俄国艺术家Kazimir Malevich创立的20世纪早期艺术流派——至上主义。这一艺术形式以几何为核心,包括圆形、方形、矩形、直线和有限的色彩,通过超越视觉表象探索物体的本质。Malevich主张,物体的外在形式远不如其内在意义重要。
The design of SLAVA 2024 is firmly rooted in the principles of suprematism, an early 20th century art movement founded by Russian artist, Kazimir Malevich. Focused on the fundamentals of geometry, suprematism encompasses circles, squares, rectangles, straight lines, and limited color palettes as the fundamentals of an ideology suggesting that the visual appearance of objects in our world are far less significant than their true essence, beyond the limits of what we see.
▼办公空间,office space ©Dmitry Chebanenko
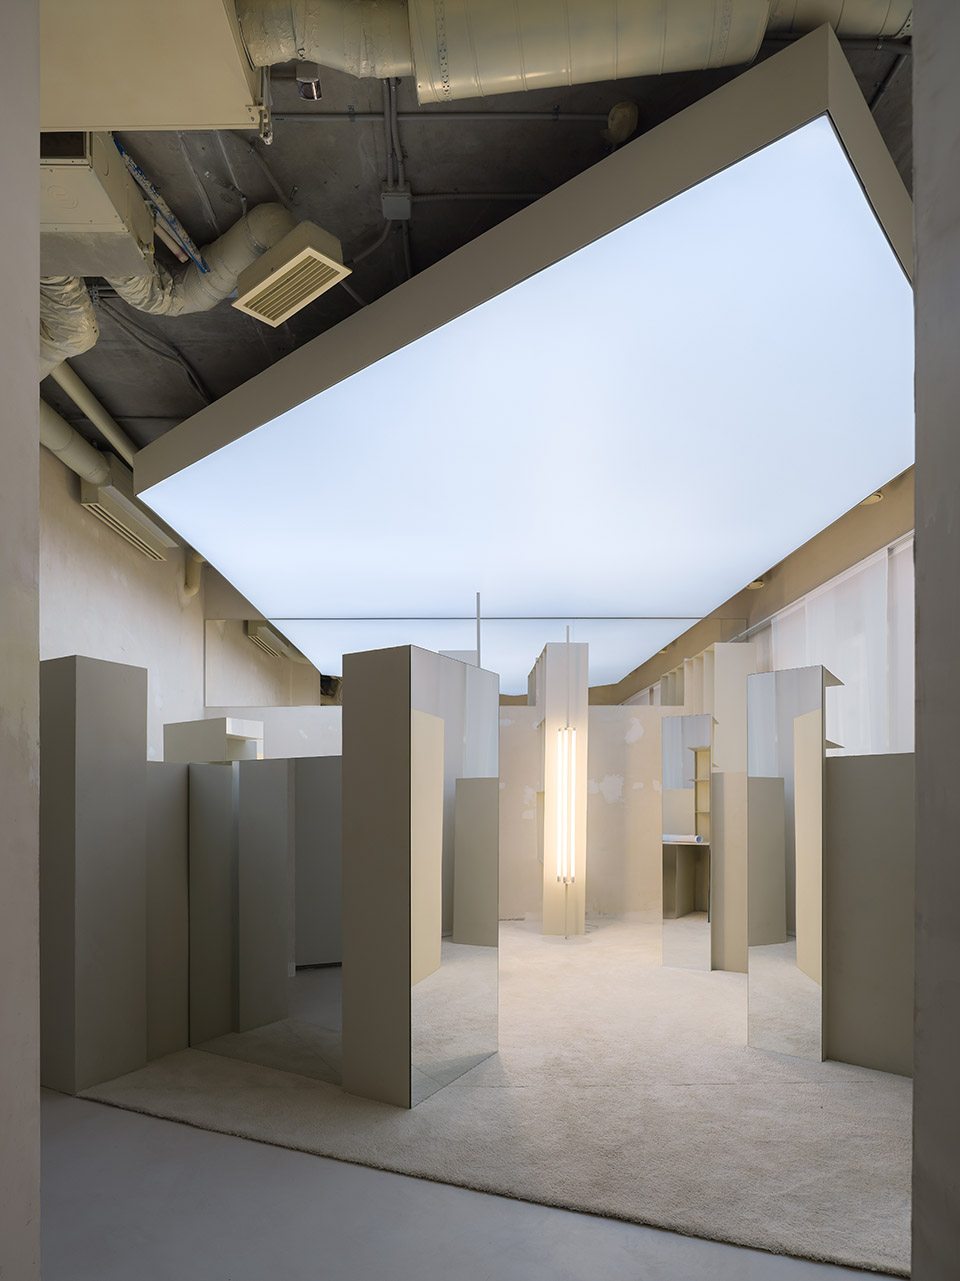
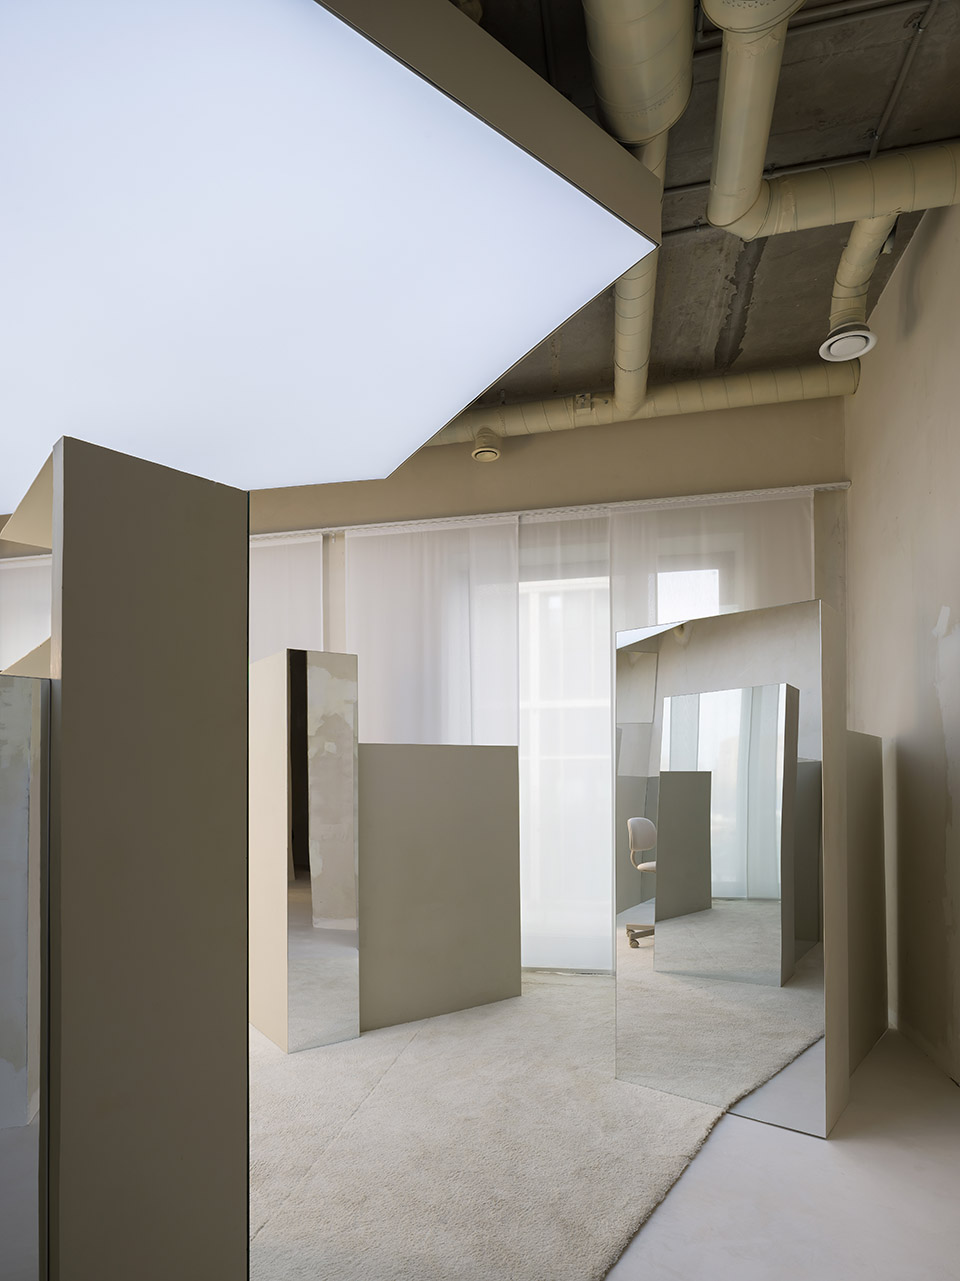
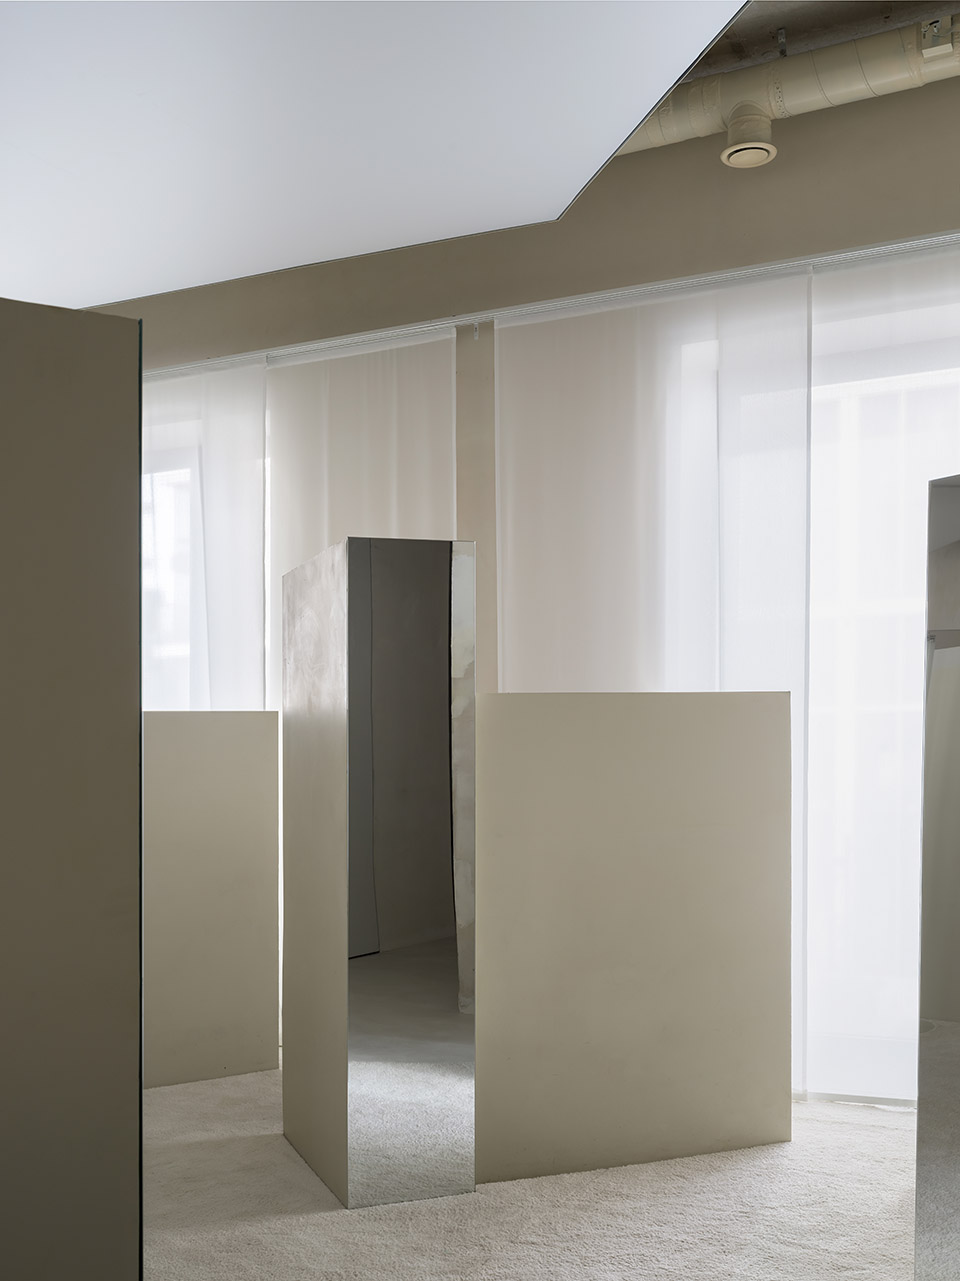
▼抽象几何线条构成的空间,Abstract geometric lines form space ©Dmitry Chebanenko
“从小我就对宇宙的结构、无限的概念,以及星空尽头的世界充满好奇,”
“随着研究的深入,我逐渐被20世纪早期现代主义者吸引。他们通过突破性的视觉表达,重新定义了我们对时间与空间的理解。”
“Since I was a child, I have been fascinated with the structure of the universe, and the concept of infinity and what lies beyond the horizon of our starry skies,”
“The more I studied, the modernists of the early 20th century also grabbed my attention with their alternative visions of time and space, expressed through radically new representations of the world around us.”
——says Kashin.
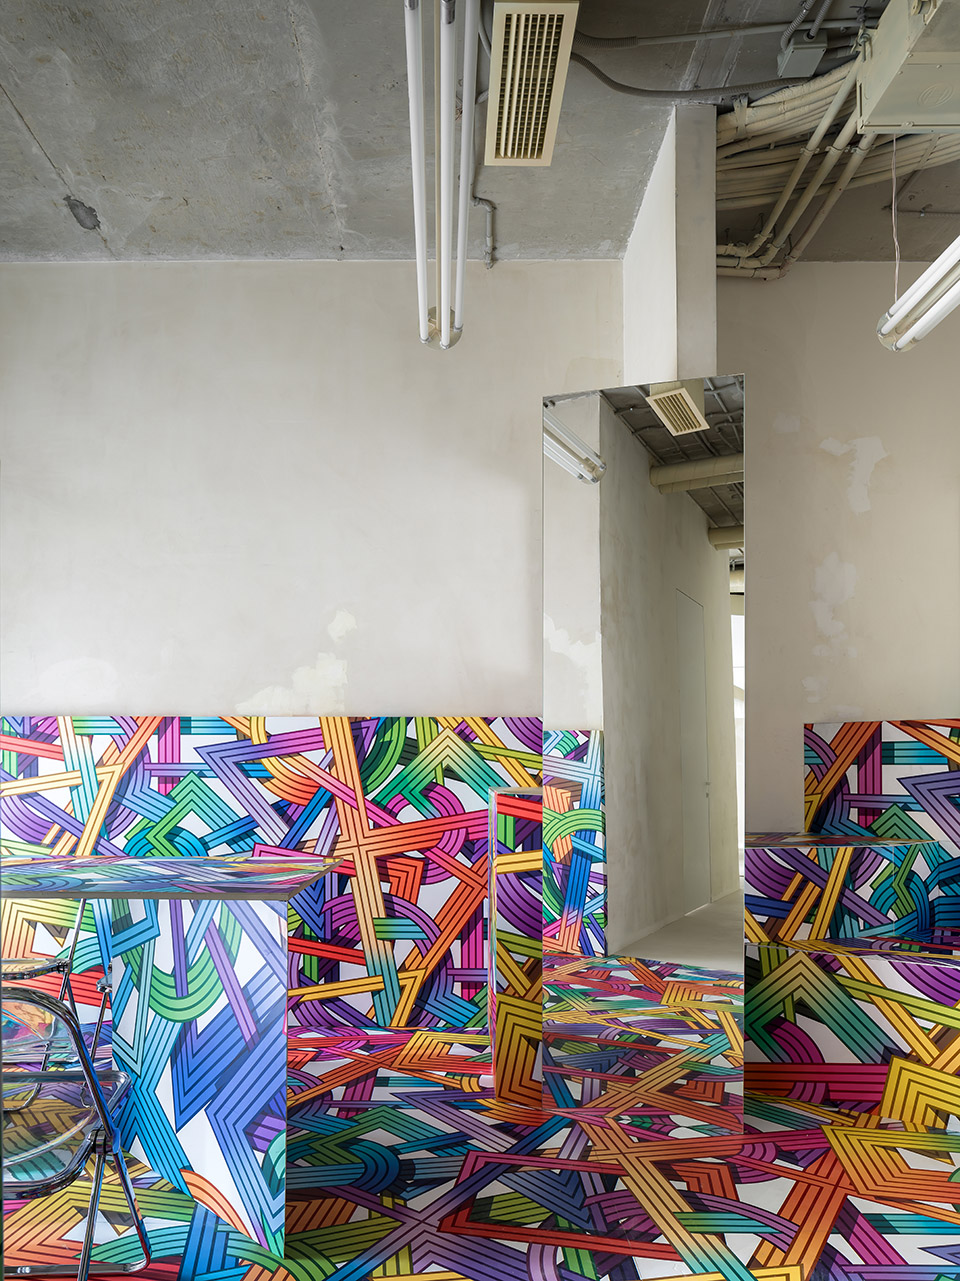
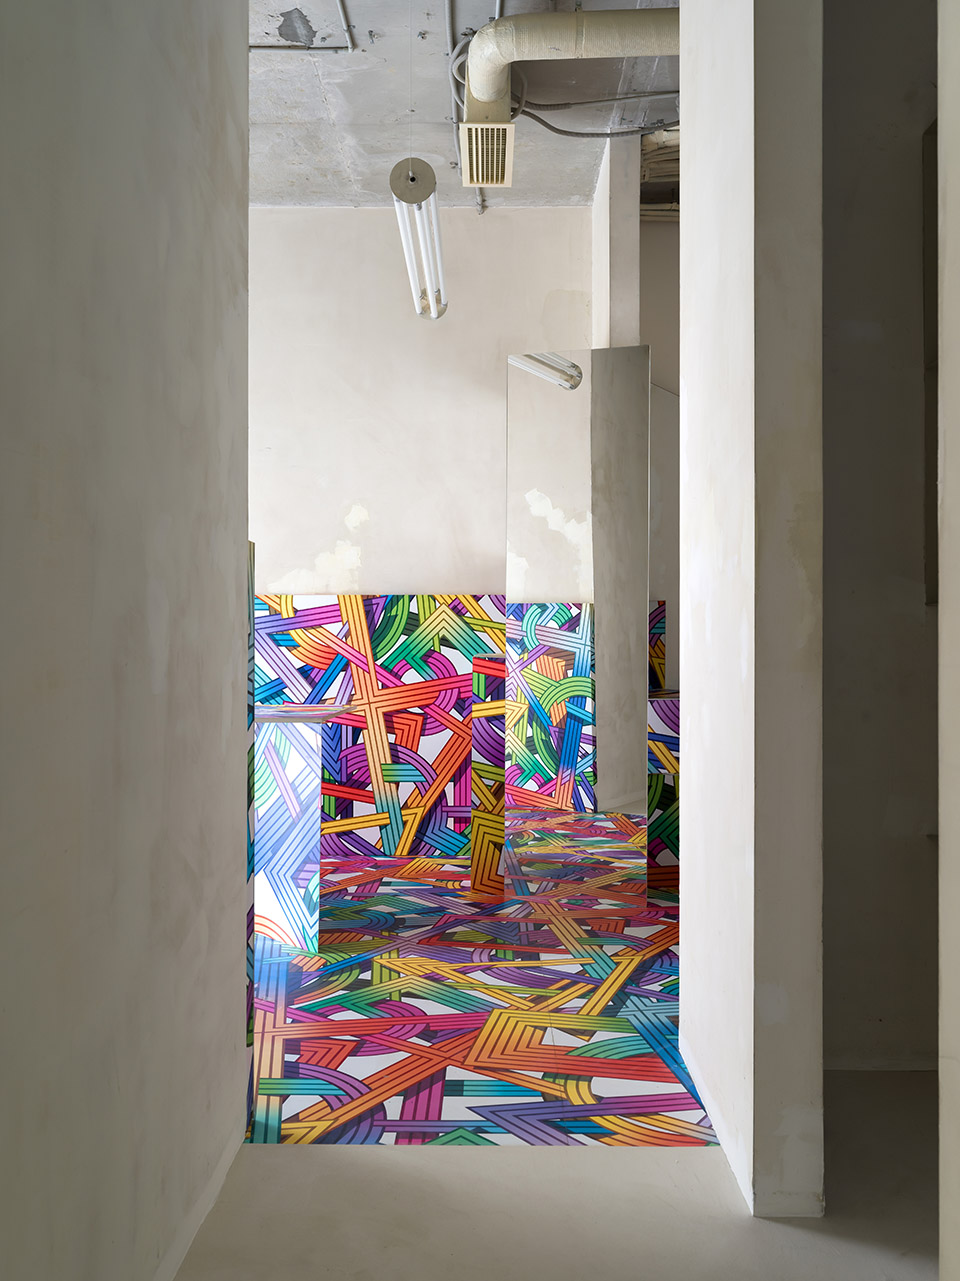
▼“至上主义”图案,suprematism pattern ©Dmitry Chebanenko
将意识形态融入室内设计
The interior design of ideology
Malevich将至上主义从二维平面扩展到三维体量,这些三维形式被称为“建筑构造”。他的学生与追随者(如Lazar Lissitzky和Lazar Khidekel)进一步将这一理念应用于建筑设计,开辟了新的建筑风格。
Malevich furthered his vision of suprematism by transitioning from a two-dimensional space ideology to three-dimensional volumetric forms, which he called “architectons.” Students, followers, and Malevich himself then carried the concept of “architectons” forward in search of new architectural styles, with Lazar Lissitzky and Lazar Khidekel eventually applying such forms to the designs of buildings and structures.
▼将至上主义从平面延展到空间体量,transitioned from the suprematist plane, to the suprematist volume ©Dmitry Chebanenko
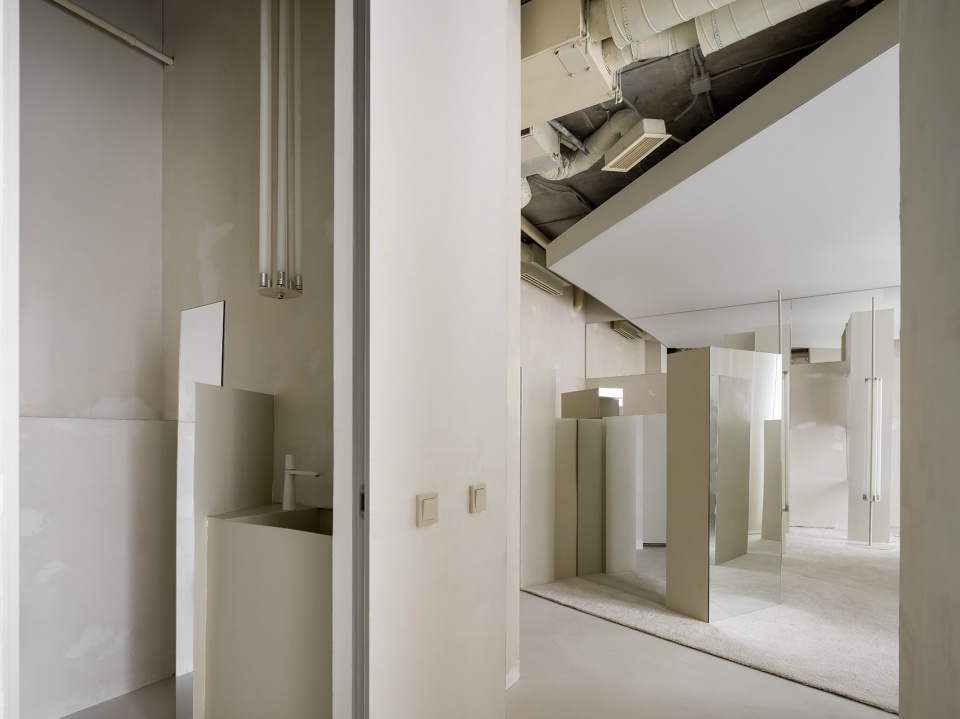
秉承这一精神,Maxim Kashin 将至上主义从平面延展到空间体量,并在室内设计中融入了他自己的至上主义视角。他通过探索至上主义的无限可能性,将这一理念与室内设计相结合,创造了独特的纹理对比和形式应用。通过设计自己的事务所办公室,他不仅为员工和客户创造了灵感的源泉,也将办公室打造成了展示其设计理念的“展示间”。
In the spirit of that ideological advancement, Maxim Kashin has transitioned from the suprematist plane, to the suprematist volume and beyond, putting forth his own vision of suprematist space in the volume of the interior. His introduction of suprematism’s infinite possibilities to interior design blends the ideas of the masters to create new applications of textural contrasts and forms. In directing that evolving process inward to the design of his own firm’s office, he embarked on a journey to create a sort of showroom of his own ideas to inspire both his employees and his clients.
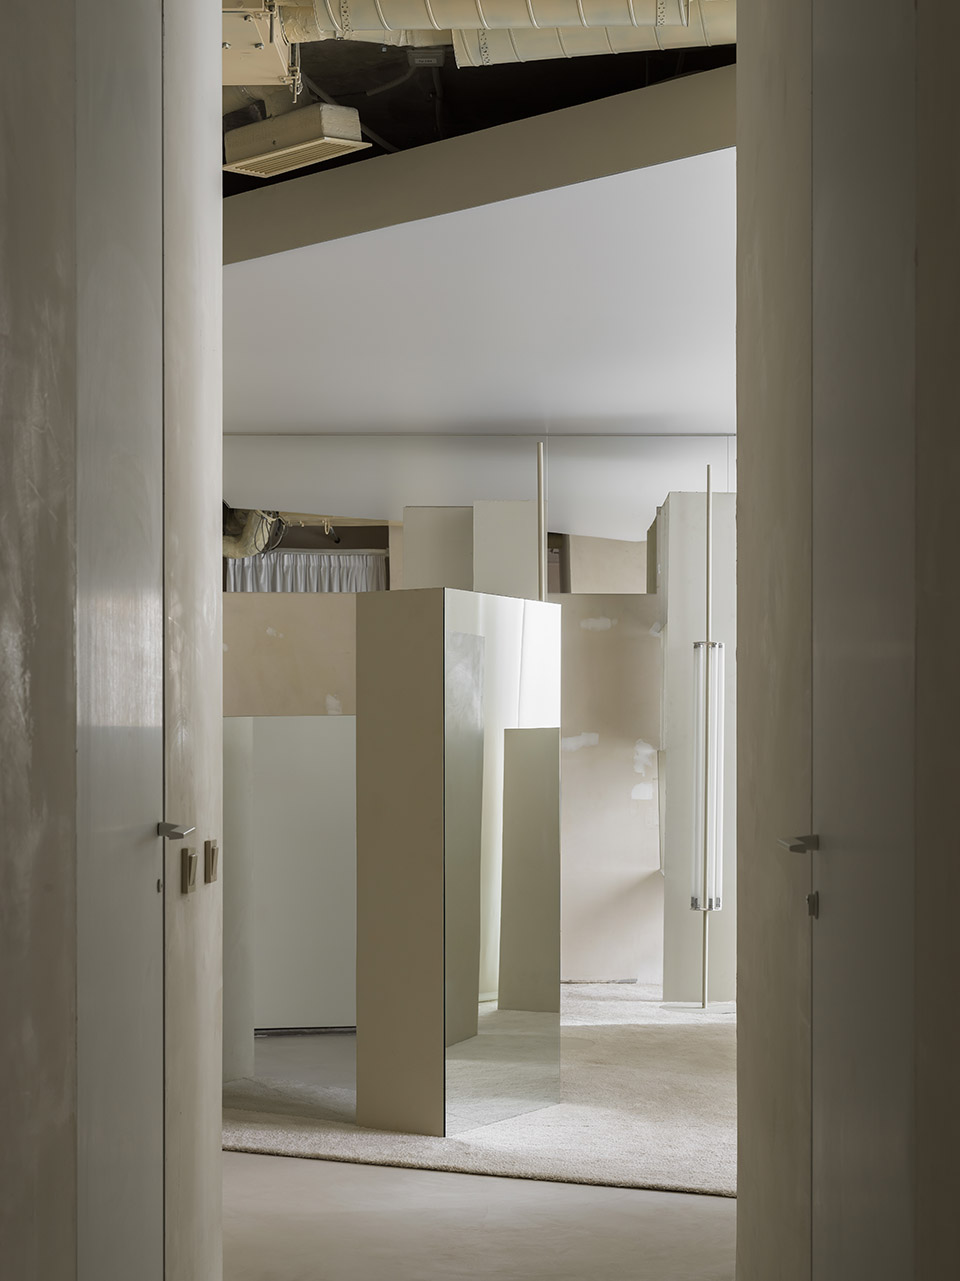
▼激发员工灵感的空间,an inspirational space for employees ©Dmitry Chebanenko
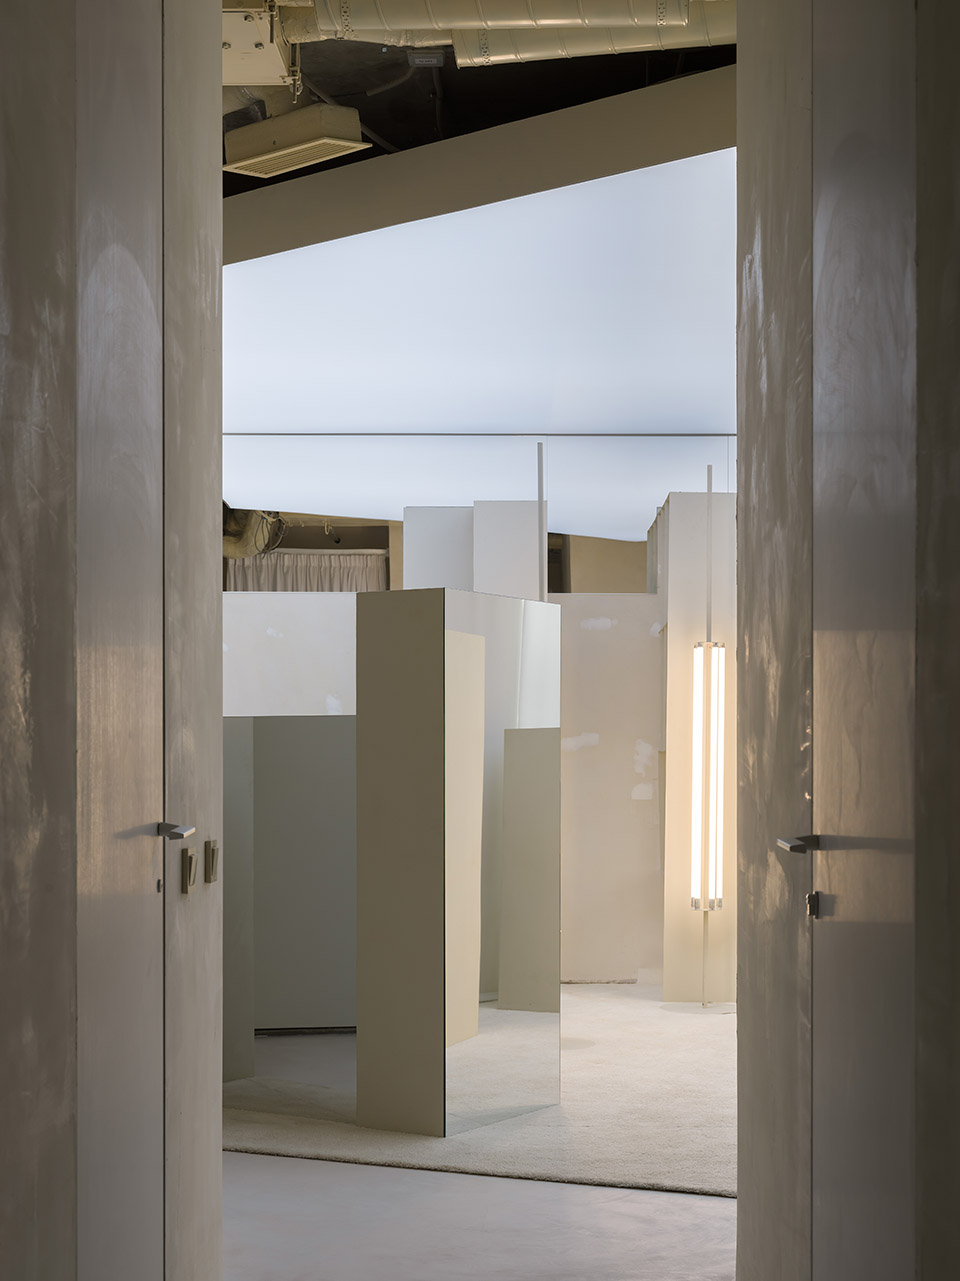
“我希望摆脱传统办公室的刻板印象,打造一个既能激发员工灵感,又能满足建筑事务所日常工作需求的空间。”
——Kashin解释道,
“I wanted to visually move away from the classical understanding of an office, I wanted to create an inspirational space for my employees but, at the same time, I wanted to specifically design the space to address the daily functions of an architectural firm.”
——he explains.
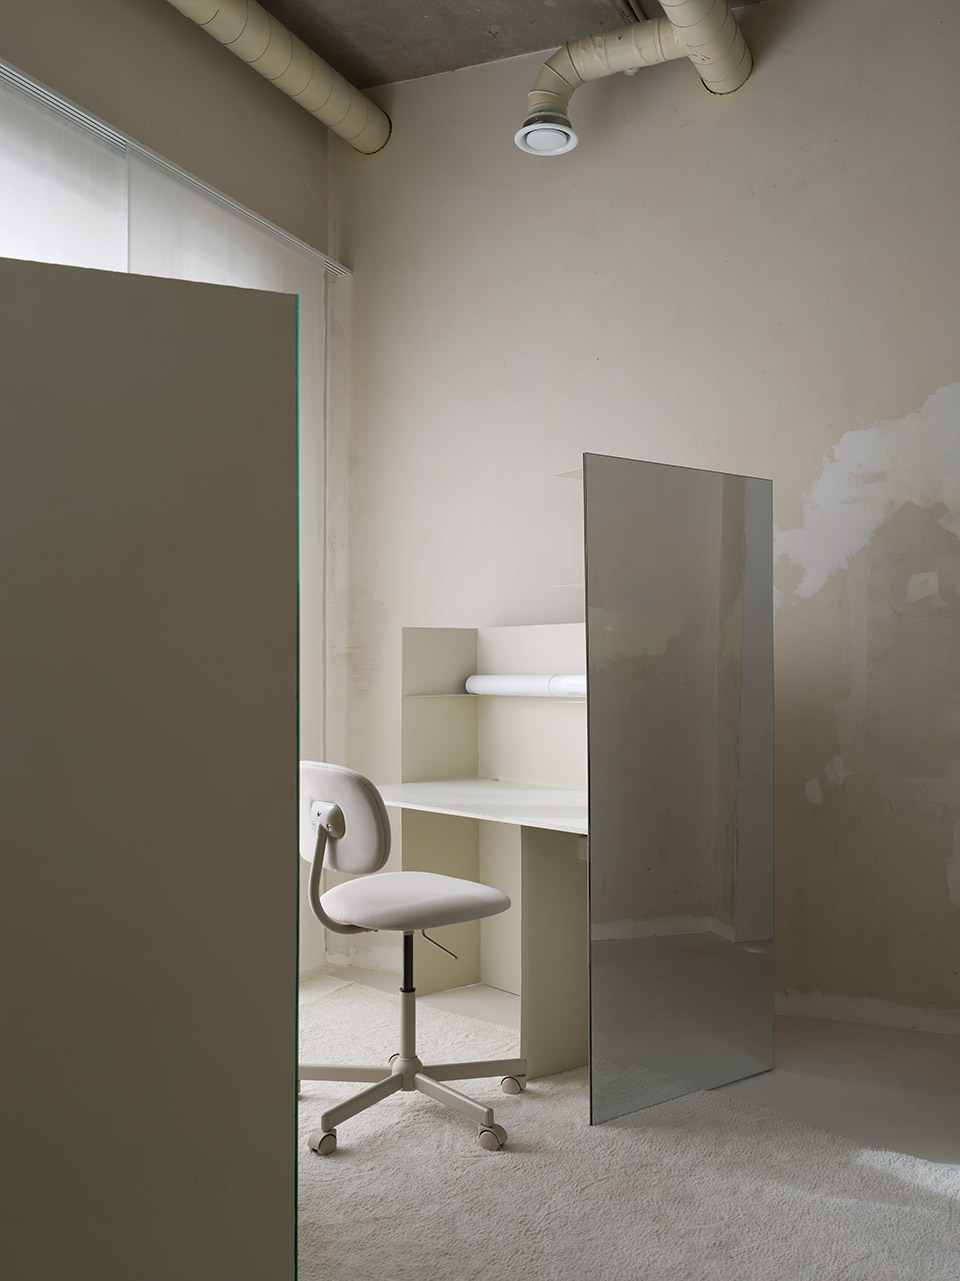
▼激发员工灵感的空间,an inspirational space for employees ©Dmitry Chebanenko
创意灵感的源泉
Inspirations that inform
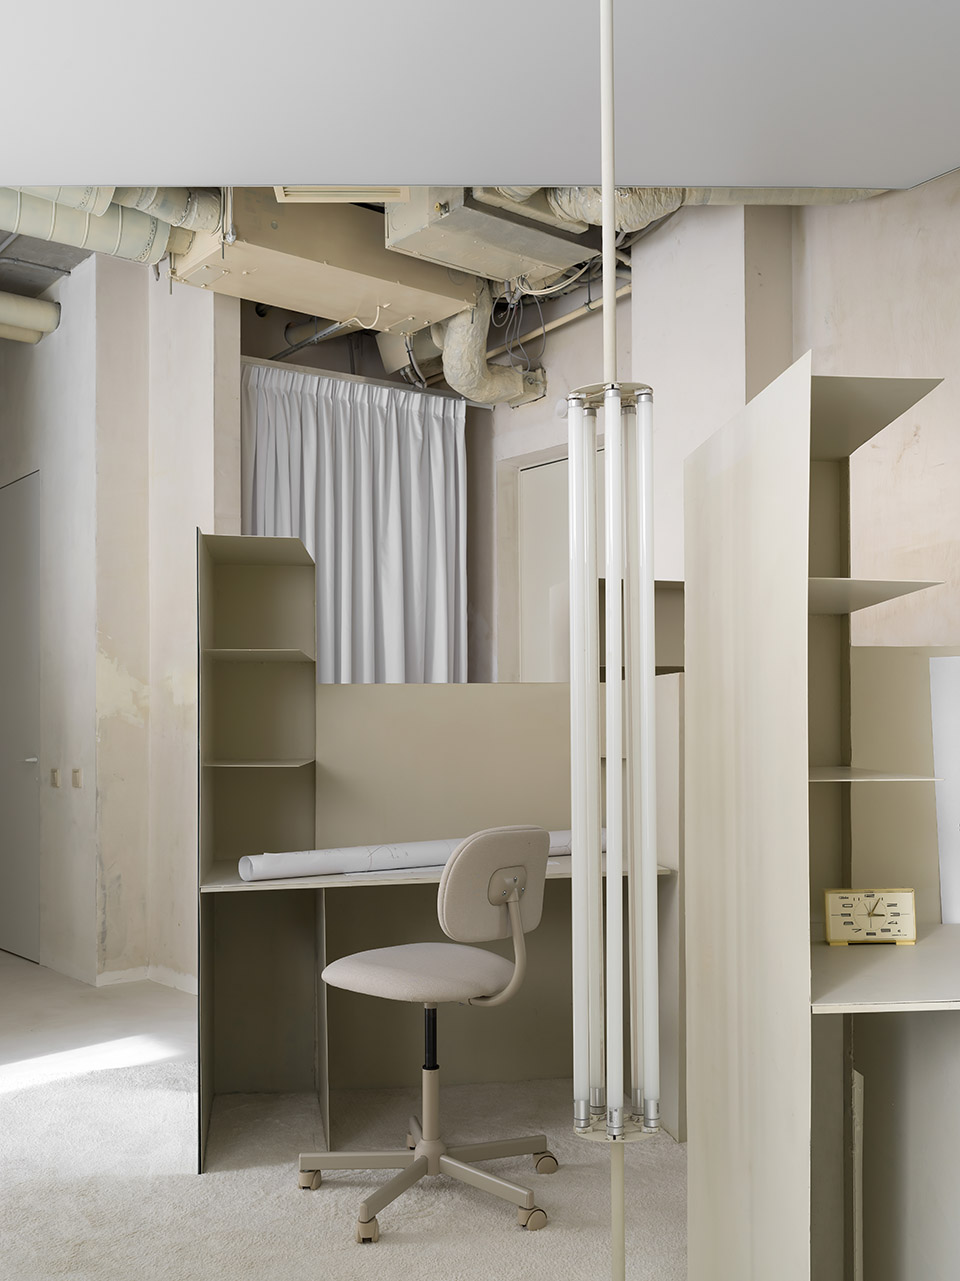
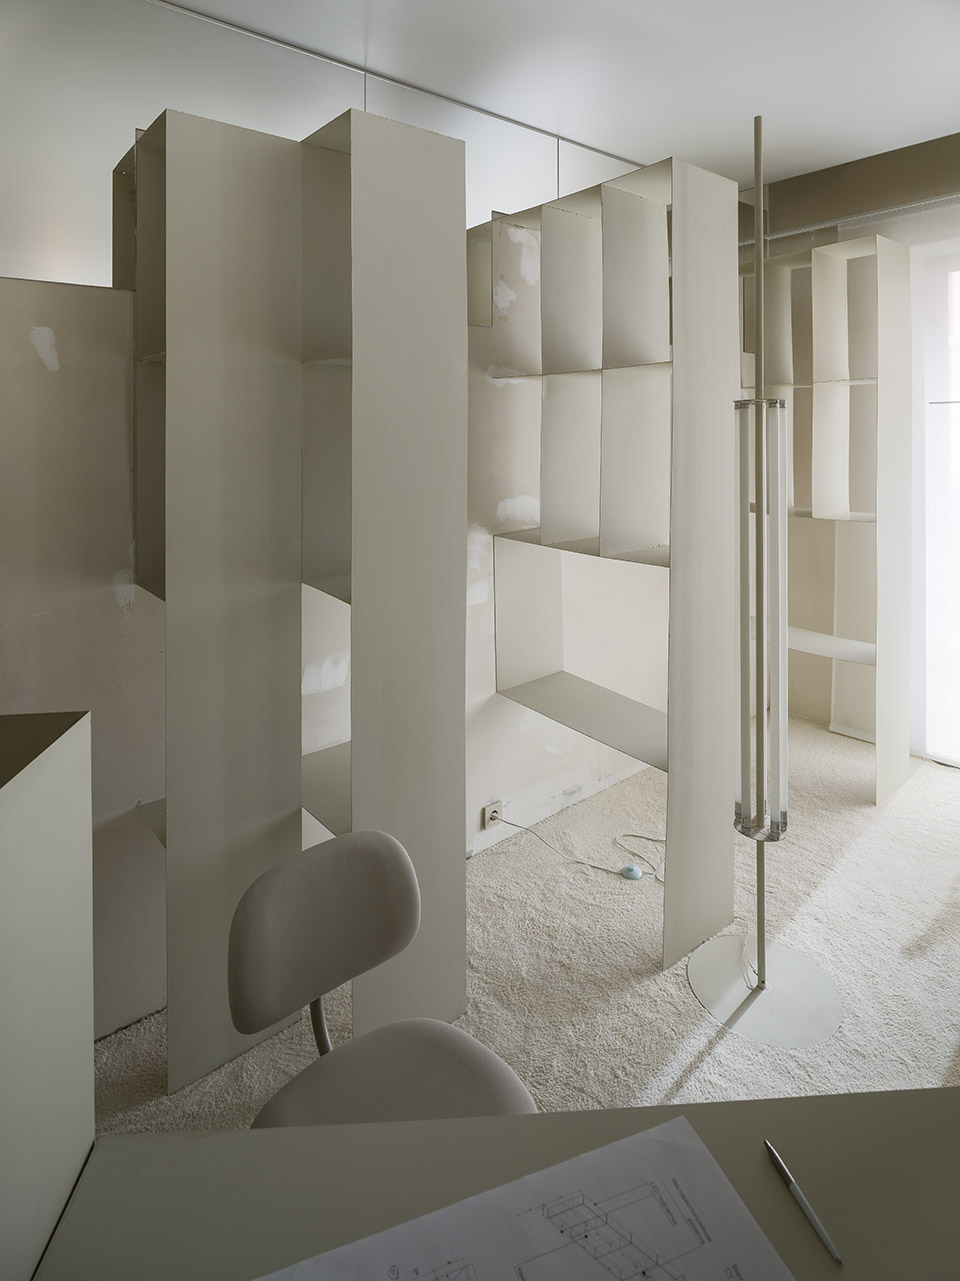
在 Maxim Kashin Architects 的日常工作中,设计过程通常涉及大尺寸图纸和模型的使用。为此,Kashin为每位员工设计了定制储物空间,同时保持工作区域整洁,为大幅图纸的查看和操作提供便利。
In the case of Maxim Kashin Architects, those functions often involve working with multiple large-scale drawings and models during the design process. To accommodate that accumulation of materials, Kashin wanted to provide each employee with storage tailored to the tasks at hand, with organized spaces kept clear for viewing and working with large drawings.
▼定制储物空间,storage tailored to the tasks ©Dmitry Chebanenko
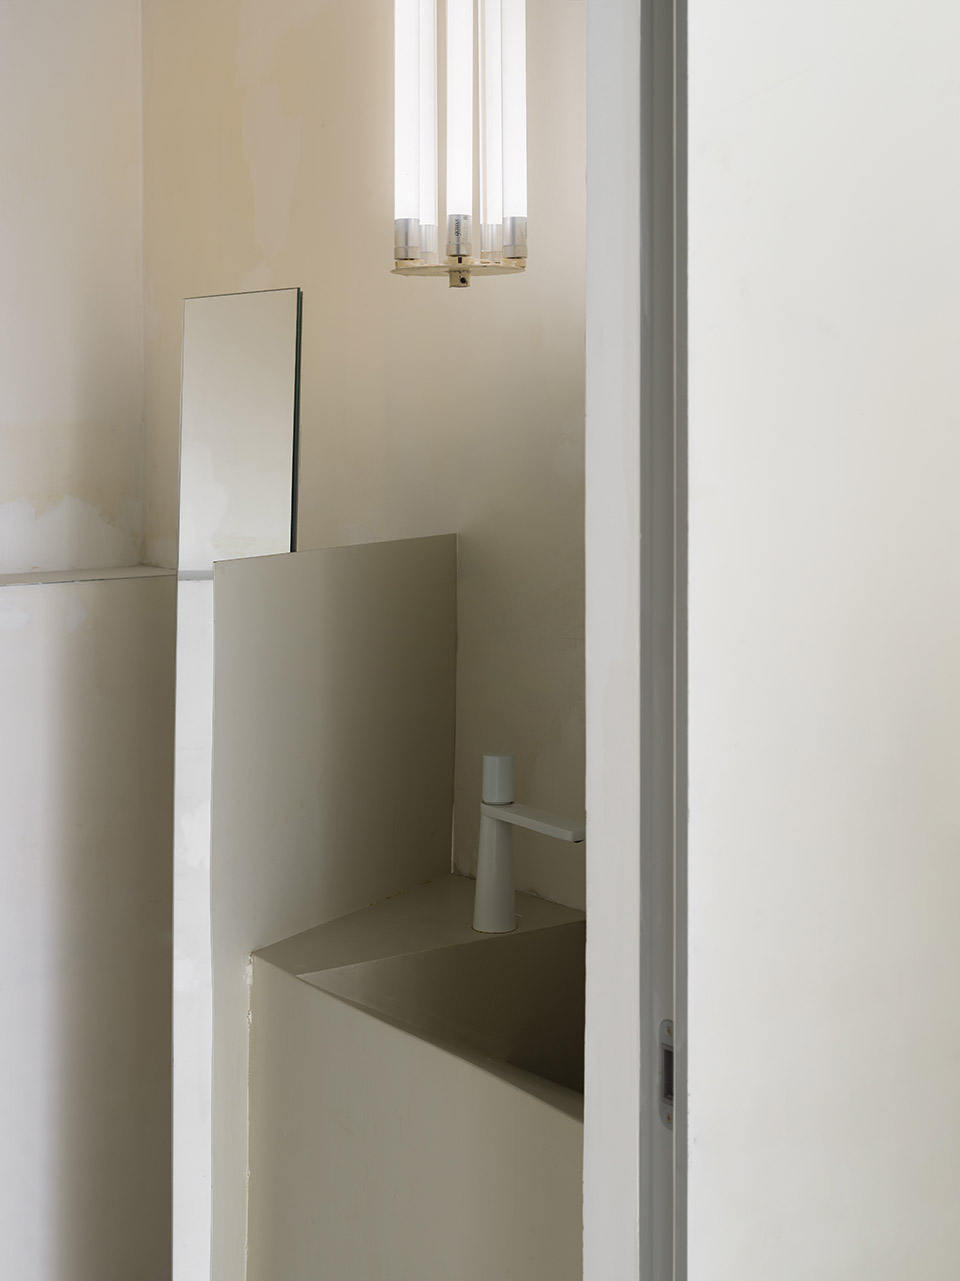
▼桌边的洗手台,vanity unit near the desk ©Dmitry Chebanenko
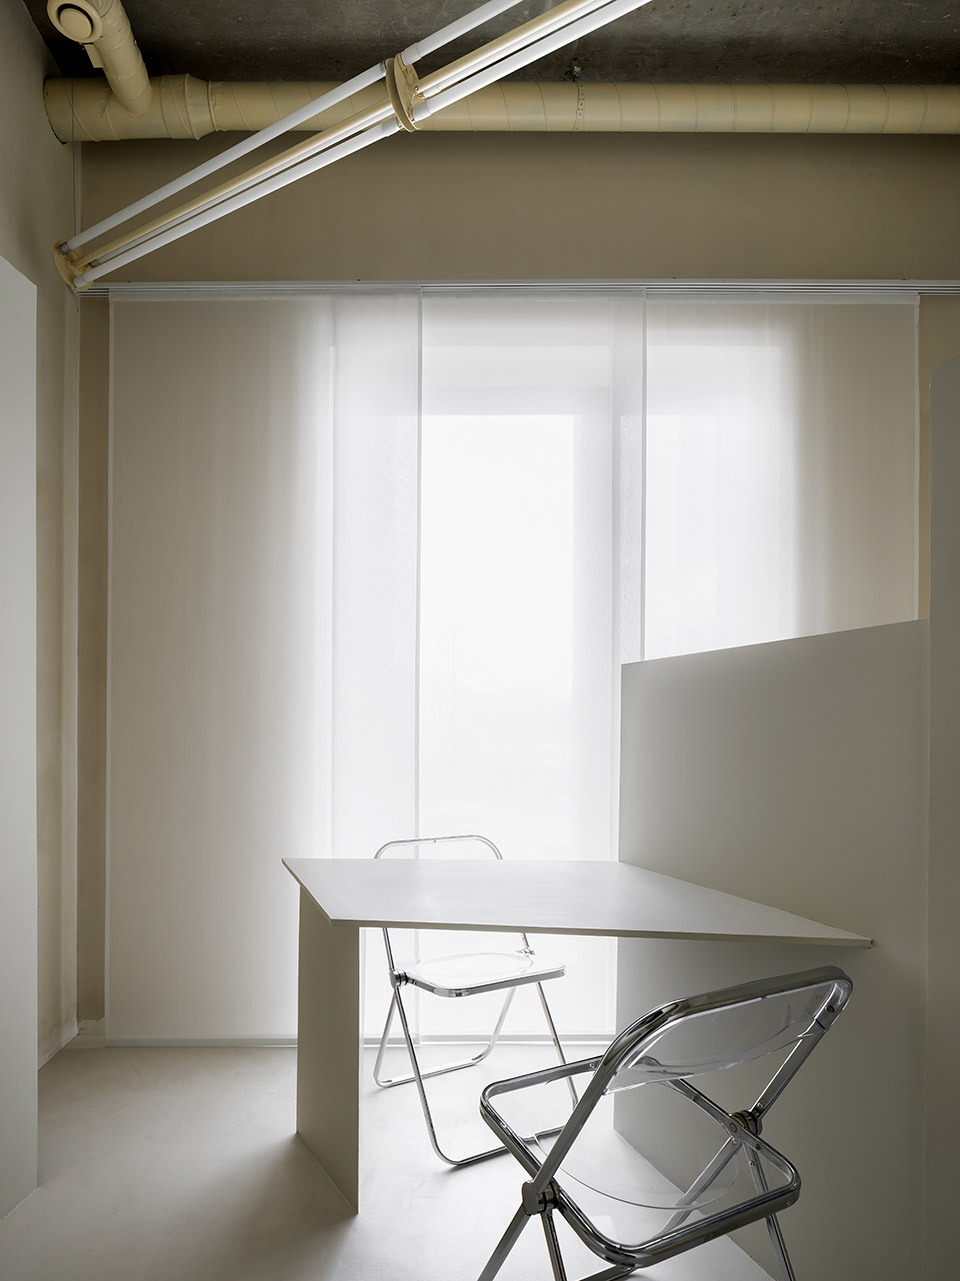
“我受到了电视剧《为了全人类》的启发。剧中 NASA 任务控制中心的工作区域全部朝向同一方向,墙上安装了用于固定图表和笔记的面板,但这些内容不会对其他人造成视觉干扰,从而营造了整洁有序的环境。”
——Kashin 回忆道。
“I was inspired by a television series called ‘For All Mankind’, where much of the action took place in the NASA mission control center, where workspaces were organized to all face in one direction,” “I noticed that they had panels on the side where they could attach diagrams and notes, but they were not visible to other employees, which removed the visual noise and facilitated order.”
——recalls Kashin.
▼办公桌,office desk ©Dmitry Chebanenko
轻盈设计与细腻细节
Sleight of hand

SLAVA 2024 的设计以轻盈感和精致线条为特色。每个面向前方的工位都配备了专用的存储空间,以及用于固定和操作大幅图纸的垂直面板。Kashin 使用仅2毫米厚的薄钢板制作墙面和家具,这些薄钢板如同纸张,呼应了20世纪70年代“纸上建筑师”的设计理念。钢墙表面可以通过磁铁轻松展示员工的设计项目。
SLAVA 2024 is characterized by the achievement of lightness and fine lines. Each forward-facing workstation is equipped with spaces tailored to office equipment and supplies, with raised vertical panels for mounting and working on large format drawings. Kashin used thin sheets of steel, just 2mm thick, to create the panelled walls and furniture, like sheets of paper echoing the designs of the conceptual “paper architects” of the 1970s. Upon the steel walls of SLAVA 2024, the projects of the firm’s employees can easily be magnetically affixed.
▼桌上的薄钢板,thin sheets of steel on the desk ©Dmitry Chebanenko
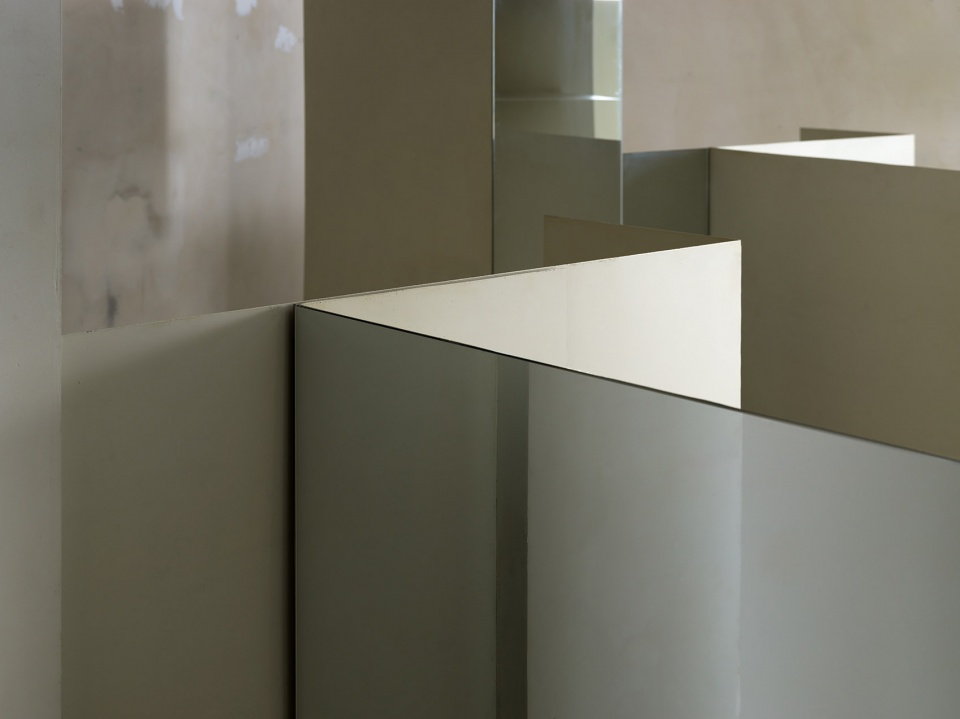
设计以白色为主色调,象征至上主义中“无限”的概念,同时通过镜面元素增强空间感。镜面与抽象几何形式相呼应,包括悬浮于天花板的大型发光灯箱。垂直 LED 灯柱为空间提供了额外照明,其设计灵感来自荧光灯,既具现代感又致敬建筑的历史背景。此外,建筑的原有墙体和开放式天花板也得以保留,减少了装饰性材料的使用,体现了可持续设计的理念。
Although Kashin’s white canvas features clear geometric boundaries that define its individual workspaces, it is also rife with dynamics favorable to enhancing spatial perceptions, drawing on the essence of white as a symbol of infinity in suprematism. His design features mirrors in his mix of vertical panels, creating the illusion of more abundant space, and emphasizing the space’s abstract geometric forms, including a large floating lightbox suspended from the ceiling. Additional lighting is provided by vertical columns of exposed LED rods, custom-designed to be reminiscent of fluorescent tubes in a modern interpretation that pays homage to the building’s historic past. Links to the past are also present in the preservation of walls and open ceiling areas of the original building, which further contributes to an aesthetic of sustainable ways, with minimal use of finishing materials.
▼垂直 LED 灯柱,vertical columns of exposed LED rods ©Dmitry Chebanenk
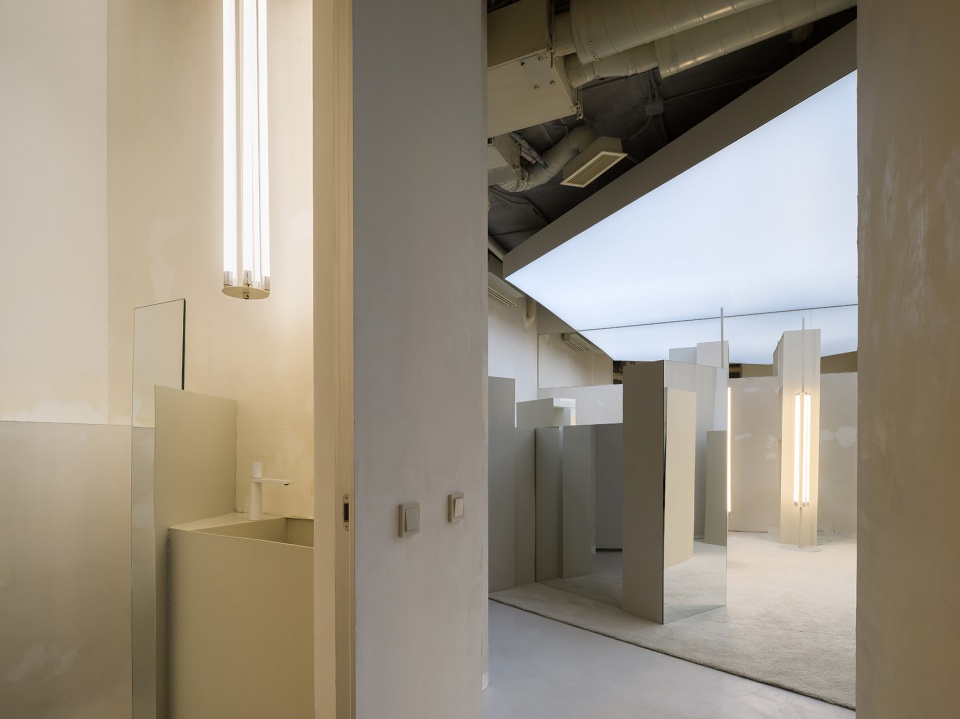
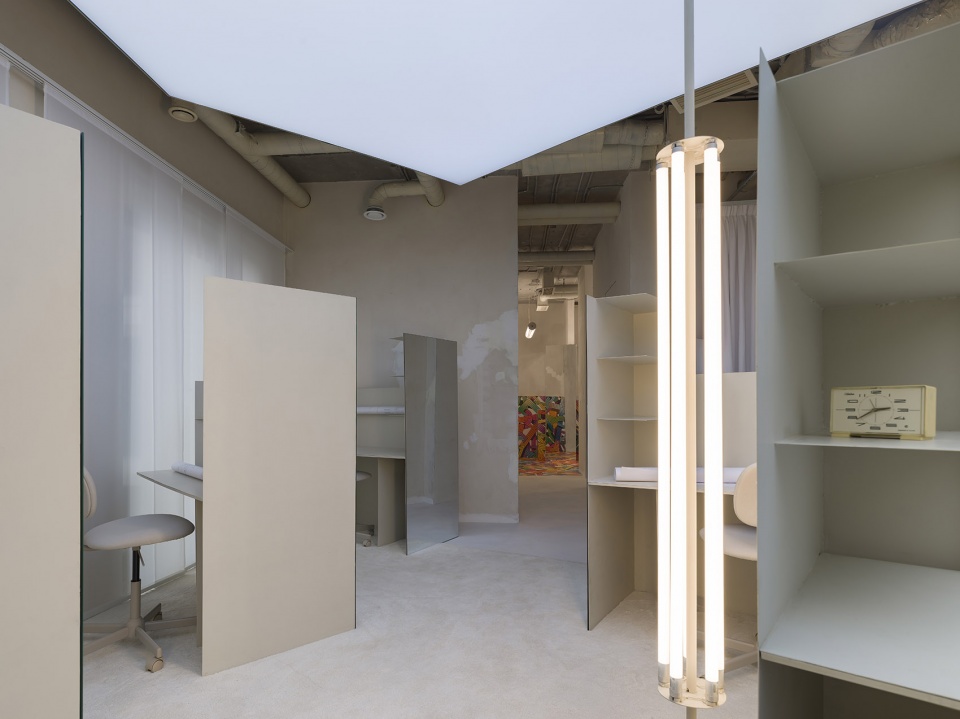
▼垂直 LED 灯柱,vertical columns of exposed LED rods ©Dmitry Chebanenko
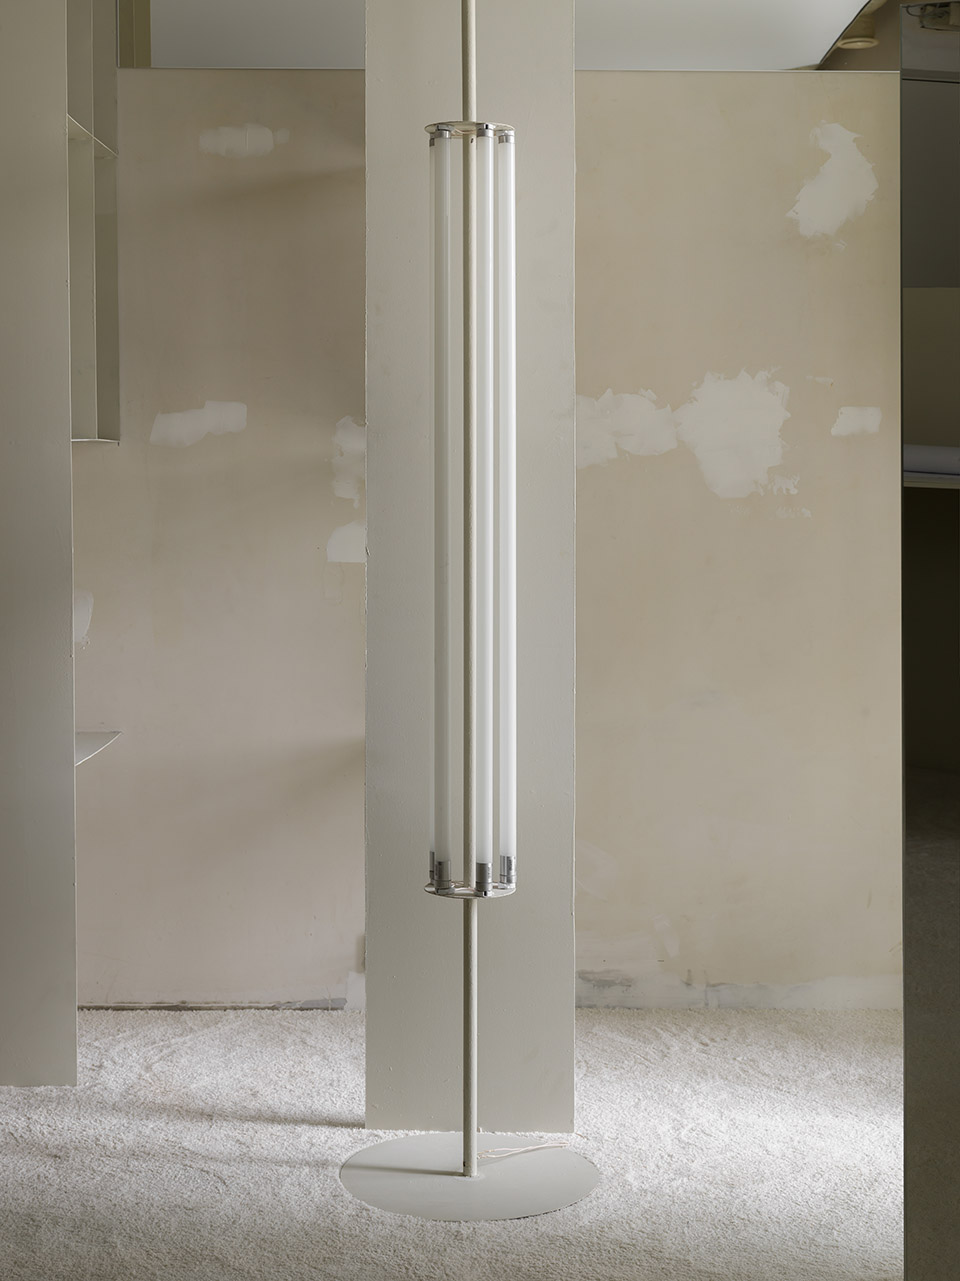
传统与现代的交融
A modern blend of ideas
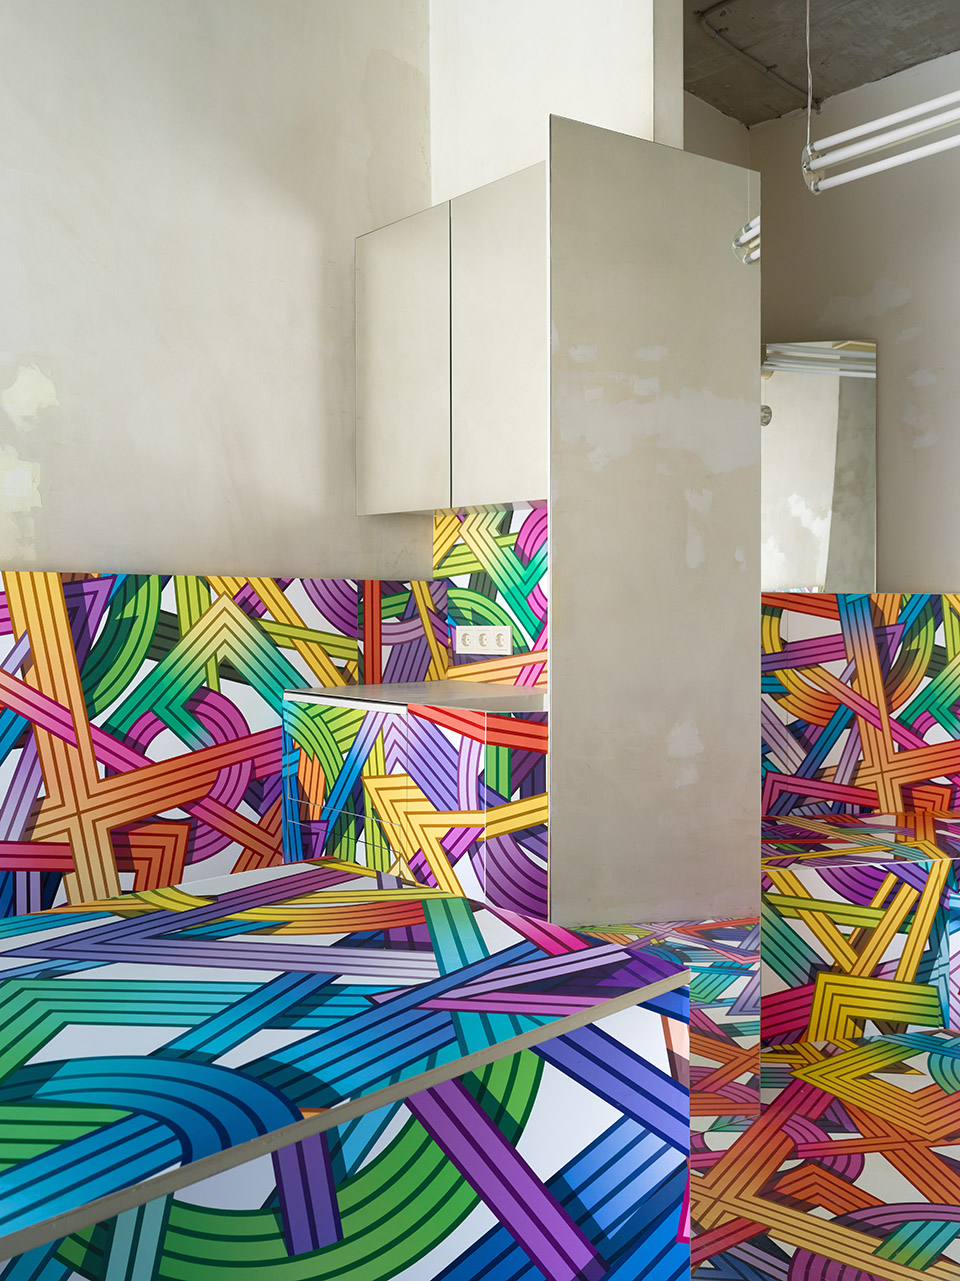
SLAVA 2024 的色彩选择也基于至上主义,主要以白色和米色为主,用于工作区和家具的结构设计。地面采用白色混凝土,上铺以地毯,整体色调简洁统一。在主办公区之外,休闲区和小厨房则展现了Kashin 的创新思维。厨房的台面和墙面装饰着 Kashin 专利设计的“至上主义”图案,这些图案原为黑白配色,但加入了鲜艳的色彩,进一步激发感官体验。
▼“至上主义”图案,suprematist pattern ©Maxim Kashin architects
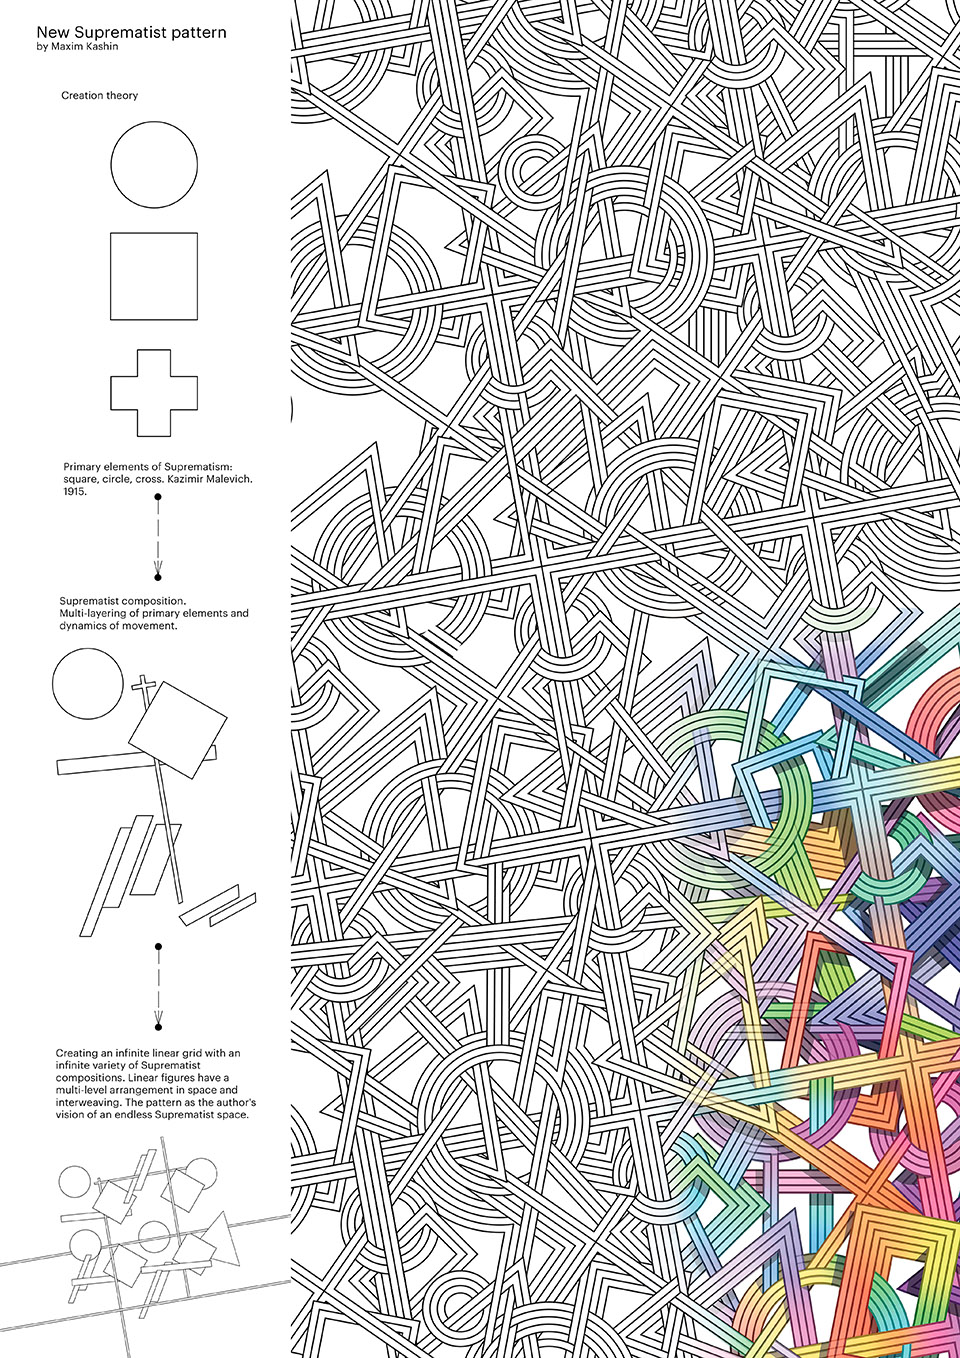
The color palette of SLAVA 2024 is also grounded in suprematism, with white and beige exclusively applied to the structural design and finish of the workspaces and furniture. That color scheme is further embraced with white concrete flooring and carpeting. Off of the main work area, however, a recreation area and small kitchen epitomizes the evolutionary thinking of Maxim Kashin. Its countertops and wall panels are adorned in a suprematist pattern designed and patented by Kashin, originally envisioned in black and white, but with bursts of bright colors as a second channel of information to stimulate the senses.
▼鲜艳的色彩,bright colors ©Dmitry Chebanenko
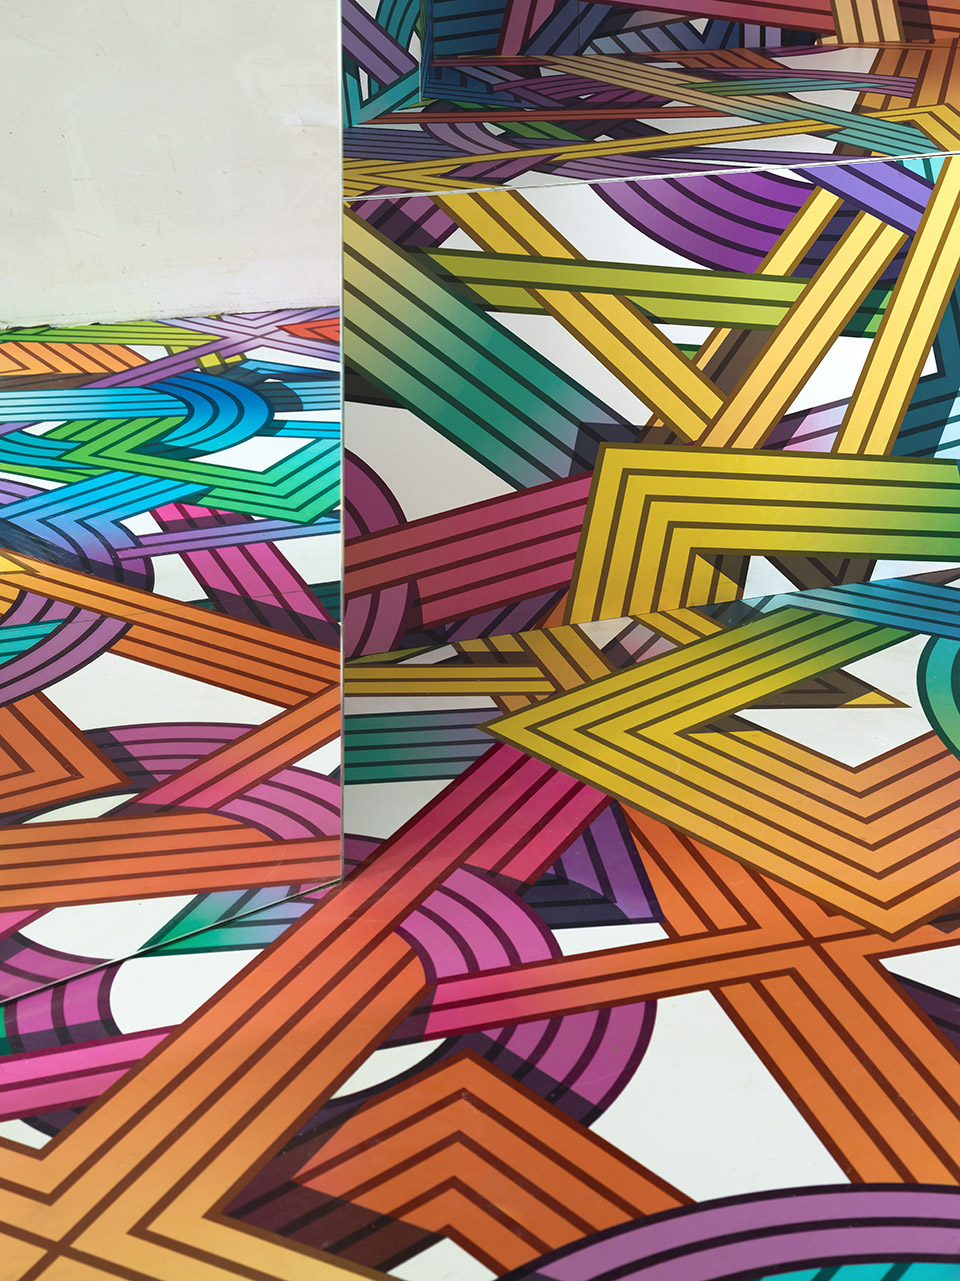
SLAVA 2024 是 Maxim Kashin设计理念的具体体现。它不仅展示了设计师具有深度的艺术本质,也反映了事务所在创新实践中的探索精神。通过对历史思想的重新解读,SLAVA 2024为未来室内设计开辟了一条全新道路。
SLAVA 2024 is a finished product that showcases elements of the complex essence of its designer. It is also a bright reflection of the innovative work being conducted by Maxim Kashin Architects, grounded in repurposed ideologies of the past, and a new direction towards the future.
▼轴测图,axonometric ©Maxim Kashin architects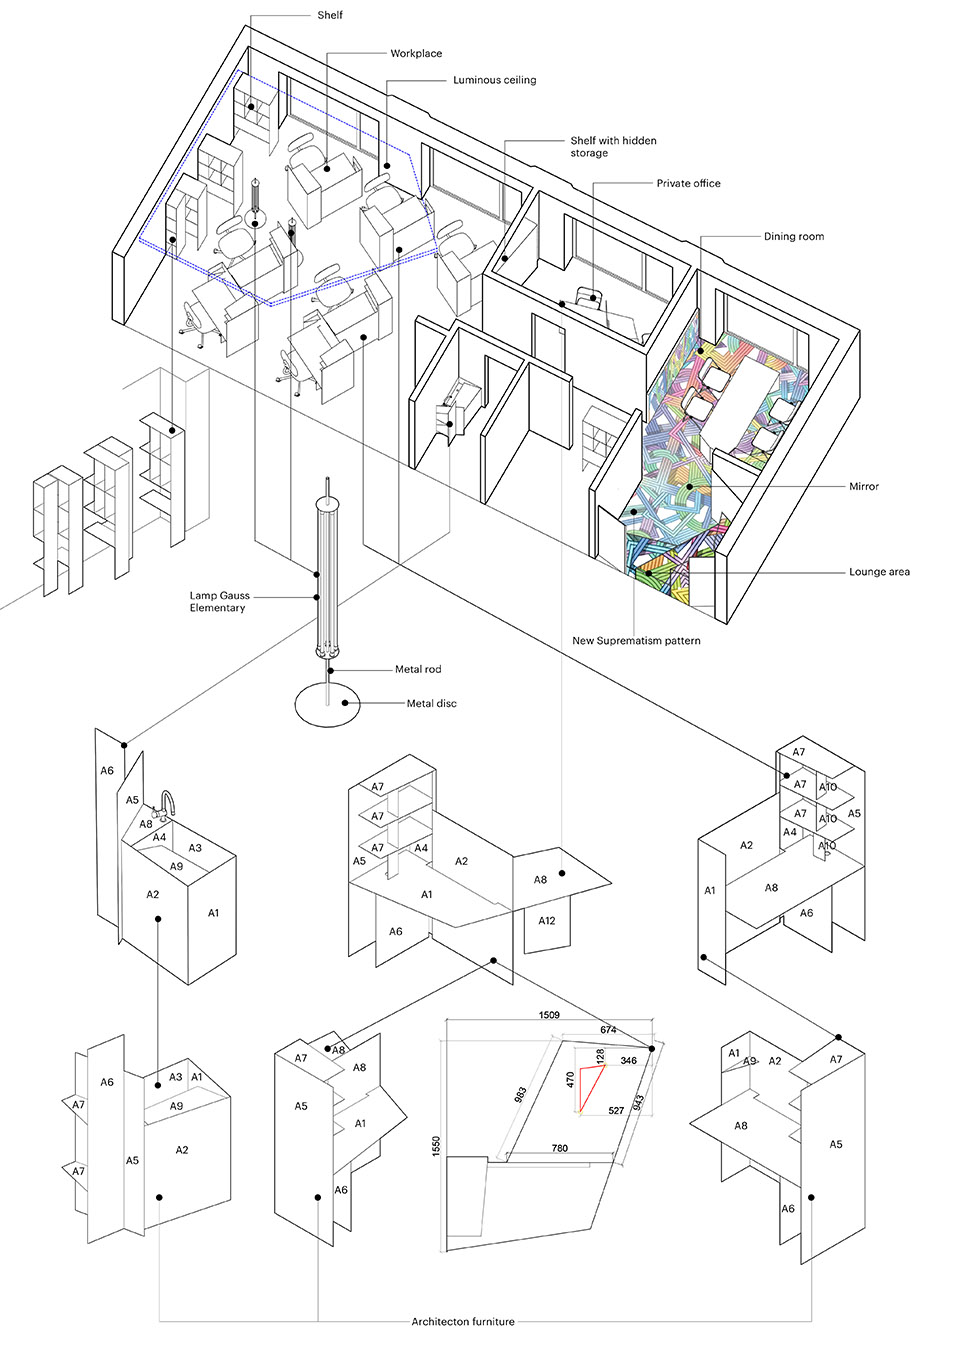
More: Maxim Kashin Architects。








喜欢,有艺术感
DK
帅!
幽默马列维奇 平面设计师贡献最大的一集
图案还是好看