非常感谢GAP Architects予gooood分享以下内容。更多请至:GAP Architects on gooood
Appreciation towards GAP Architects for providing the following description:
项目背景
Background
紧邻上海虹桥国际机场,凌空SOHO租赁样板间身处世界著名建筑大师扎哈.哈迪德在上海的杰作之内。预计2014年竣工的凌空SOHO的总建筑面积达到了35万平方米,是SOHO中国在上海的标志性发展项目。
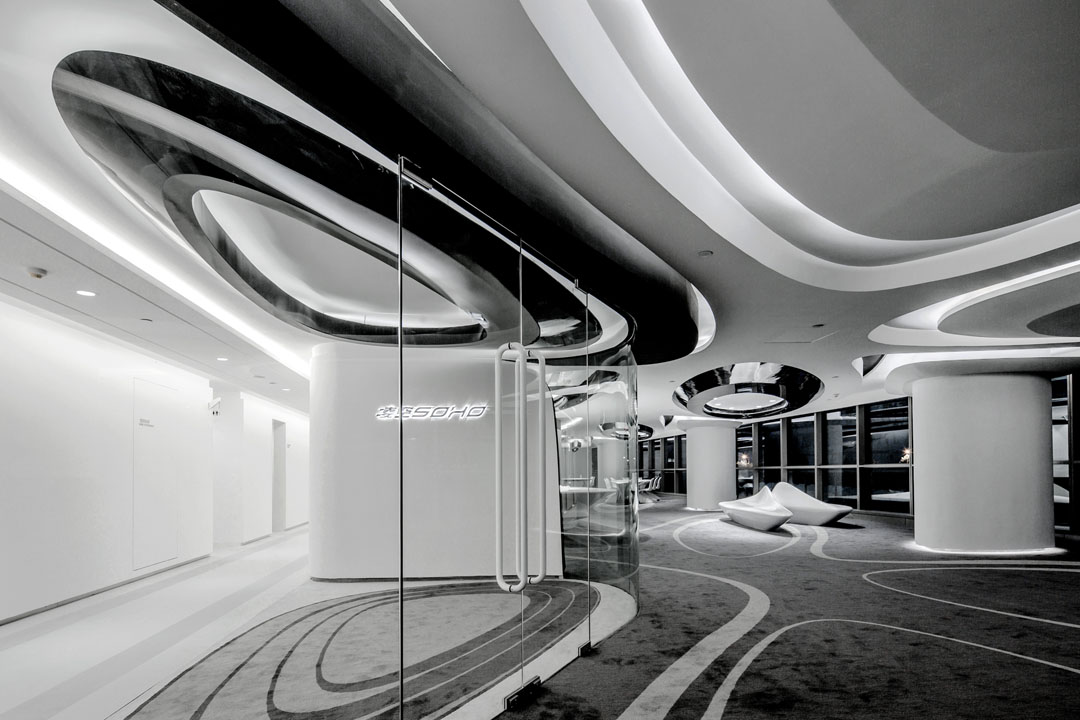

此租赁样板间面积为350平方米,位于建筑的二层,拥有俯视整个建设工地南入口的视野。顺应凌空SOHO动感流动的形态造型,整个样板间以相适应的建筑语言进行设计,从而增强参观者对即将到来的主体建筑的形态体验和感受。
从贵宾下车区开始,房客便可看见样板间室内的动态曲线,随后他们通过一条特别设计的贵宾长廊进入样板间参观。
Next to Hongqiao Airport, the Sky SOHO leasing showroom resides in the world-renowned Zaha Hadid Architect’s sole masterpiece in Shanghai. The project is also considered the iconic development of SOHO China in the city. The total GFA of the Sky SOHO is 350,000 square meters and expected to finish in 2014.
With an area of 350 square meters, the leasing showroom is residing within the second floor overlooking the south entrance of the development. Taking into consideration of the dynamic and fluid form of the architecture, the showroom interior and its auxiliary amenities are designed with compatible architectural language which enhances the experience of the formal vistas of the forthcoming buildings.
The dynamic curvature and soft edges of the interior design can be viewed from the VIP drop-off area, from where the important guests will be led to the showroom by a custom-designed-and-engineered VIP corridor.
项目简介
Project Description
此项目由三个部分组成: VIP迎宾长廊,租赁样板间室内设计,以及室内家具设计。这些部分共同构成从室外到室内,从视觉到体感的完整空间体验。VIP迎宾长廊引导人们从下车区到达主建筑,同时遮蔽风雨。乘坐电梯到达二楼后,紧邻电梯间的租赁样板间将加速引领来访者进入一场无与伦比的空间体验。
This project composes of three distinct elements: the VIP corridor, showroom interior, and interior furniture. The composition of these elements symphonize into a seamless and integral spatial experience, from exterior to interior, from visual to corporeal. The VIP corridor receives guests from the drop-off zone on the ground level providing a covered walkway towards the main building. Elevated to the second level, the showroom situates next to the elevator lobby accelerating the visitors to a realm of unparallel spatial experience.
VIP迎宾长廊
VIP Corridor
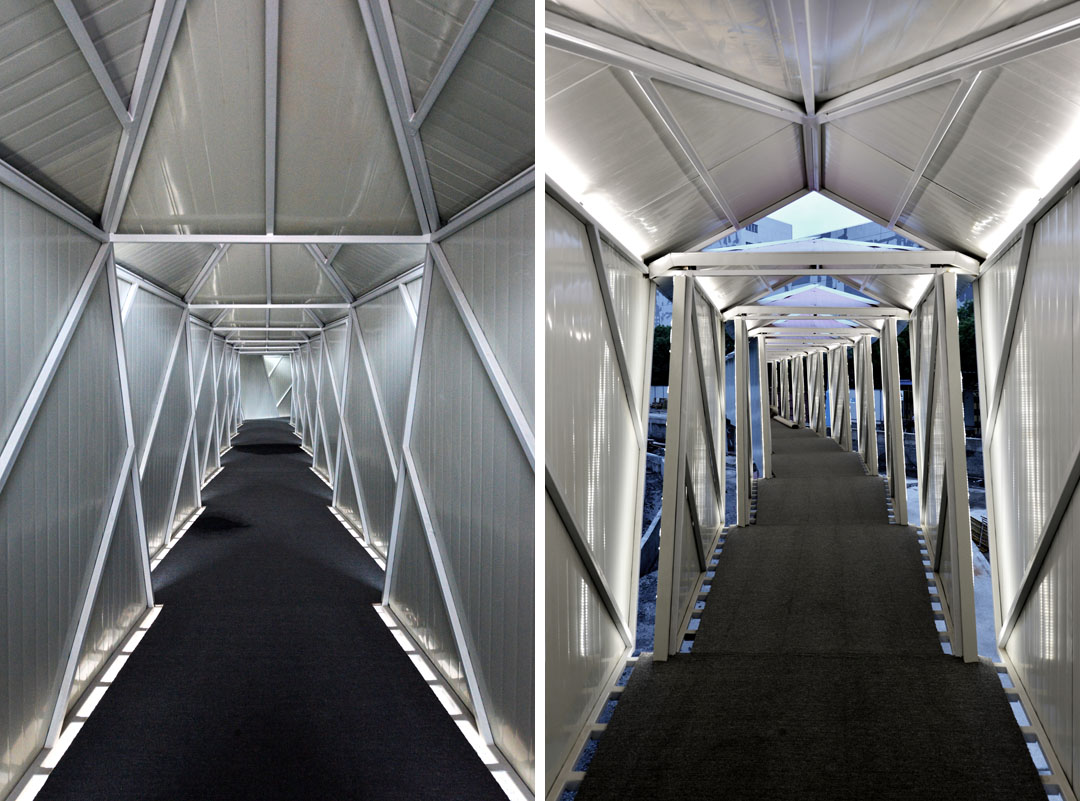
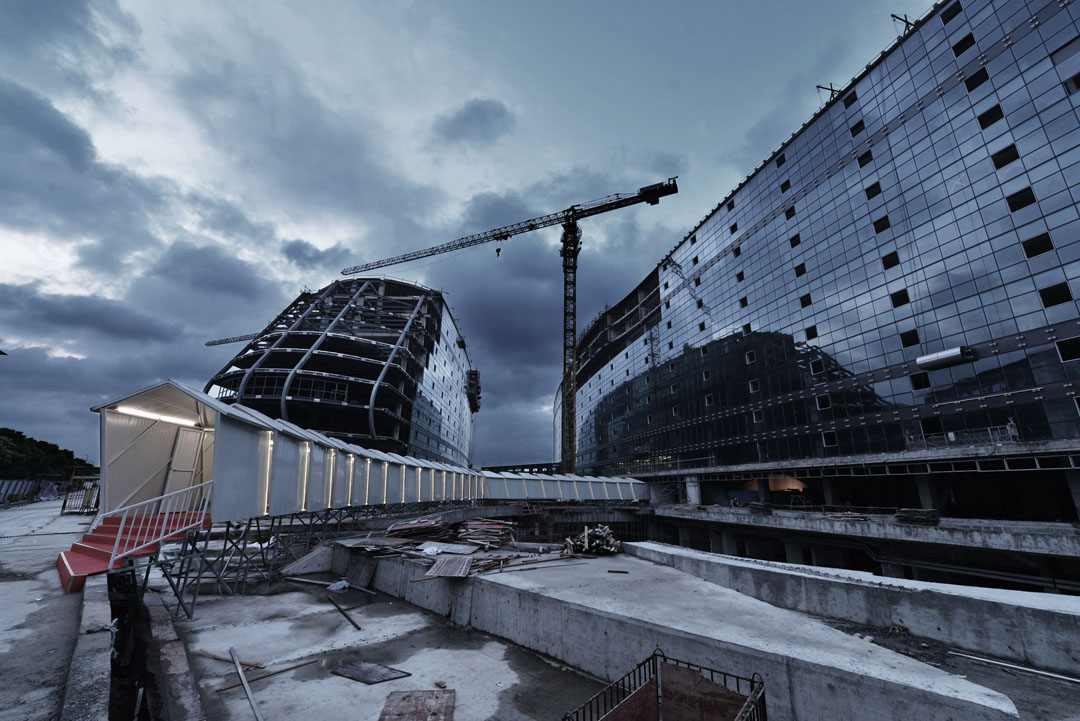
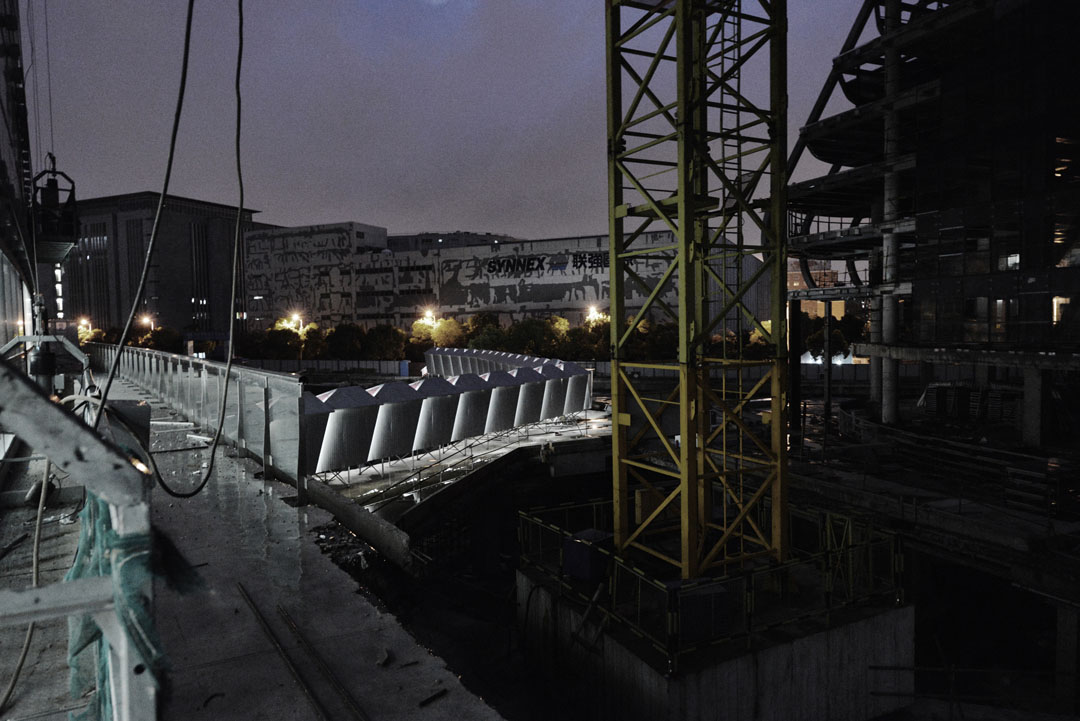
通向样板间入口是一条参数化优化设计的重复结构单元的VIP迎宾长廊。各单元重叠和嵌合以适应基地条件的形态。结构单元之间的缝隙既提供了外环境的视野也保证了内部的采光和通风。
Leading to the showroom entrance is a parametrically designed VIP corridor applying optimized repetitive structural elements. They overlap and interlock into a formation adaptive to the site conditions. The gaps between each structural element allow views to the outside in addition to the provisions of lighting and ventilation.
样板间室内设计
Showroom Interior
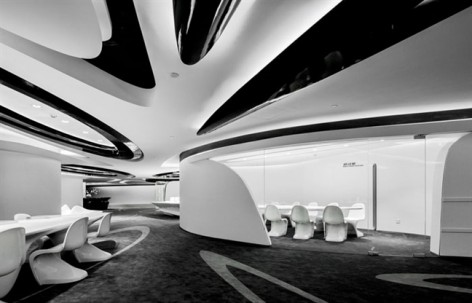
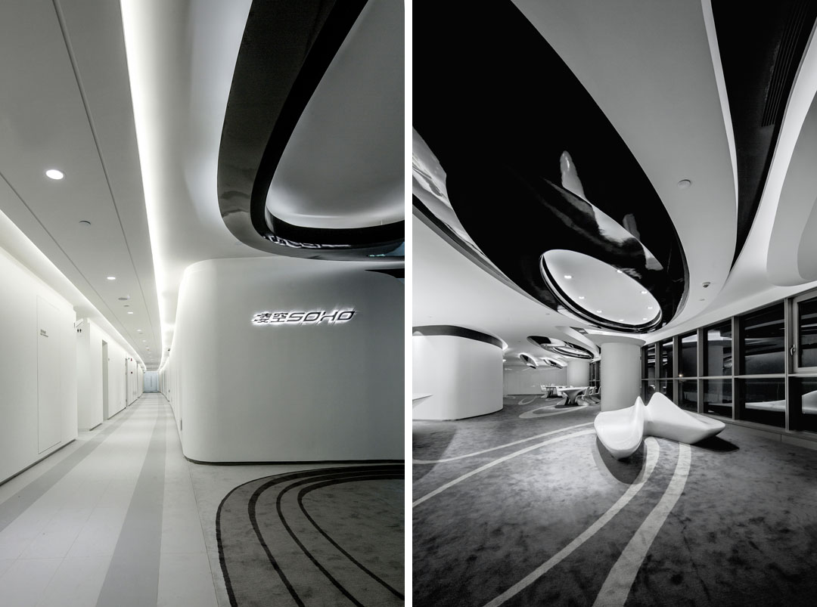
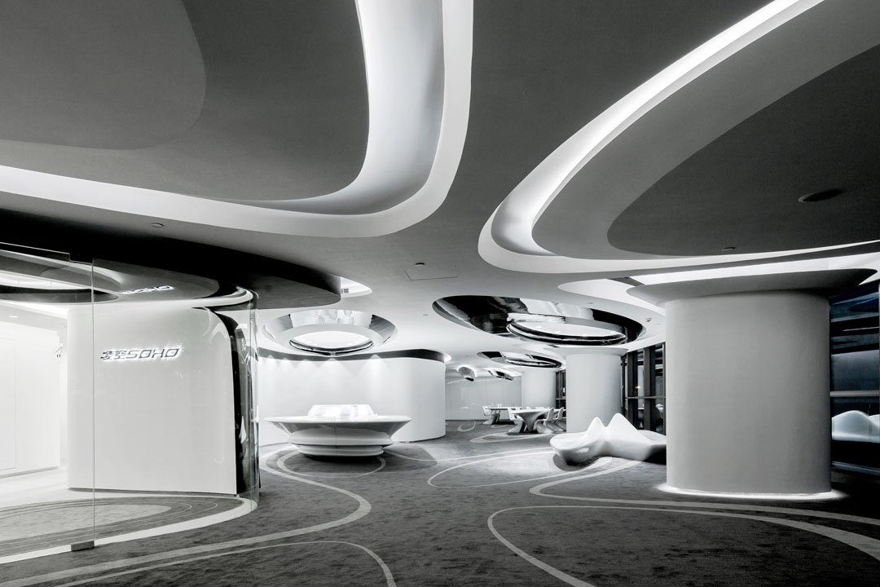

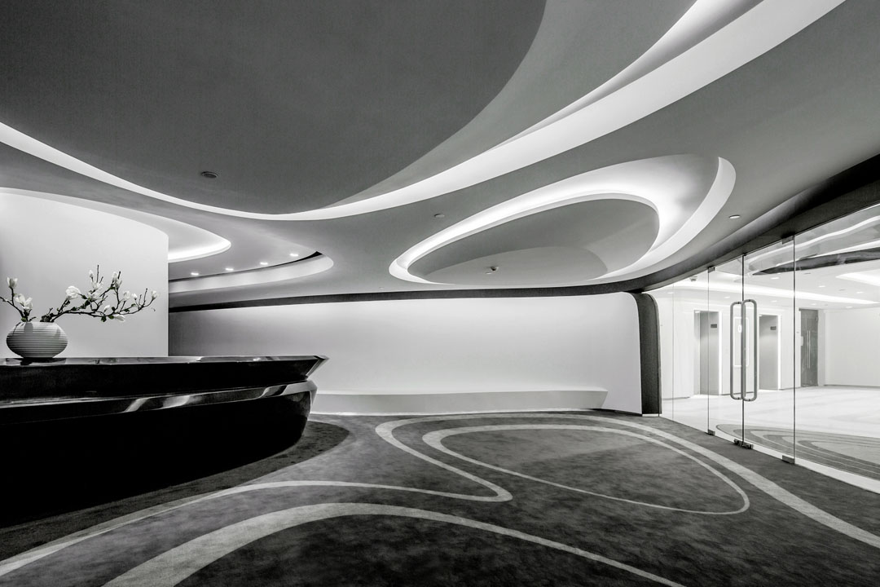
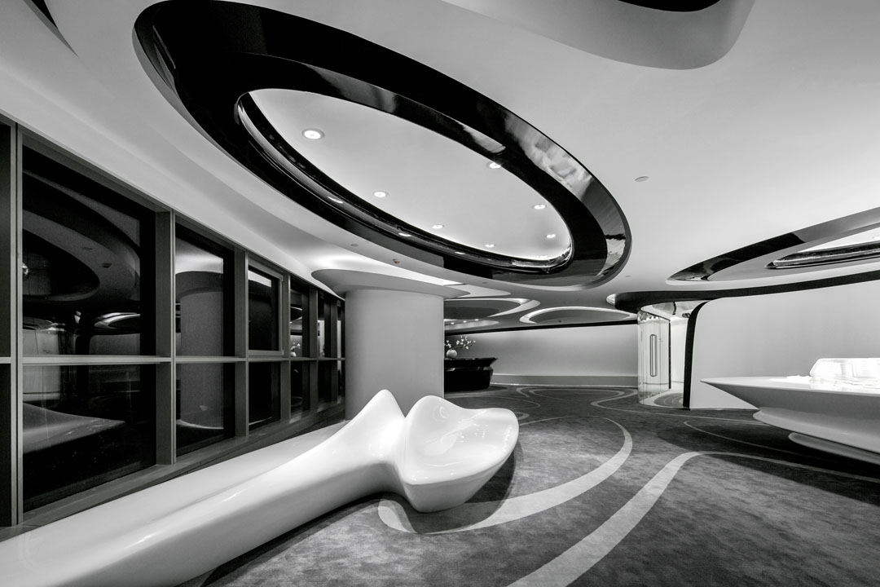
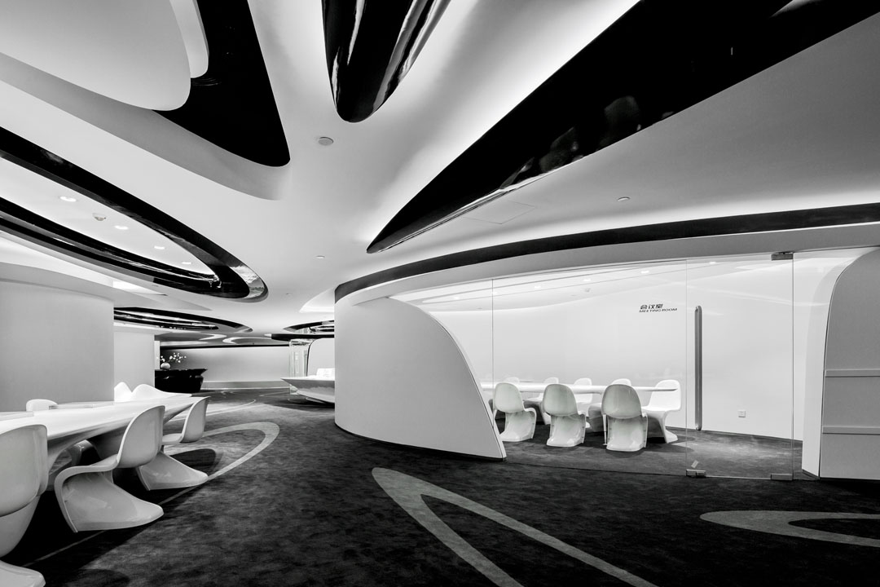

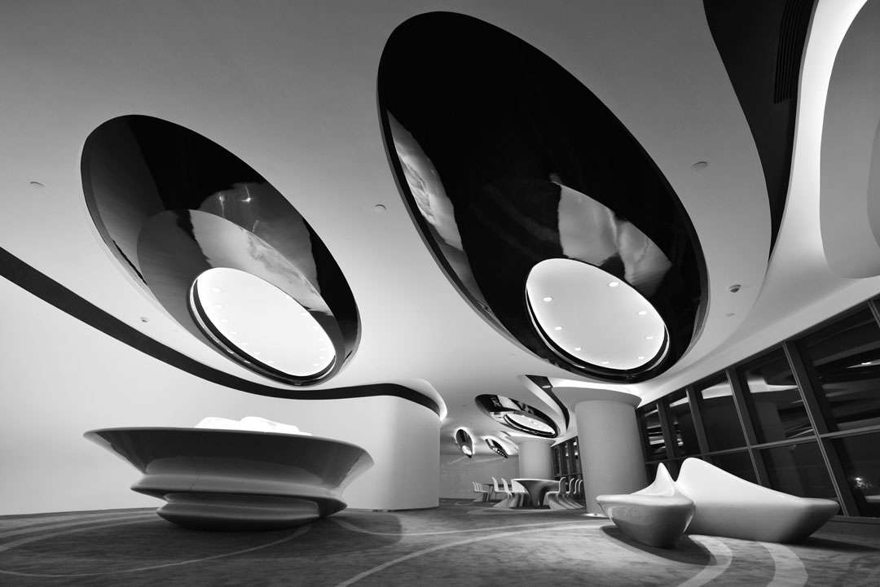
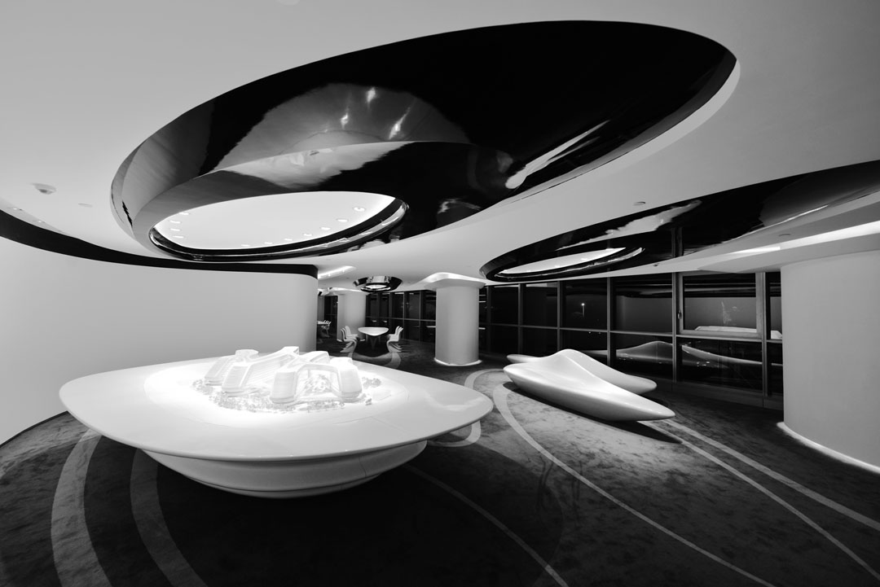
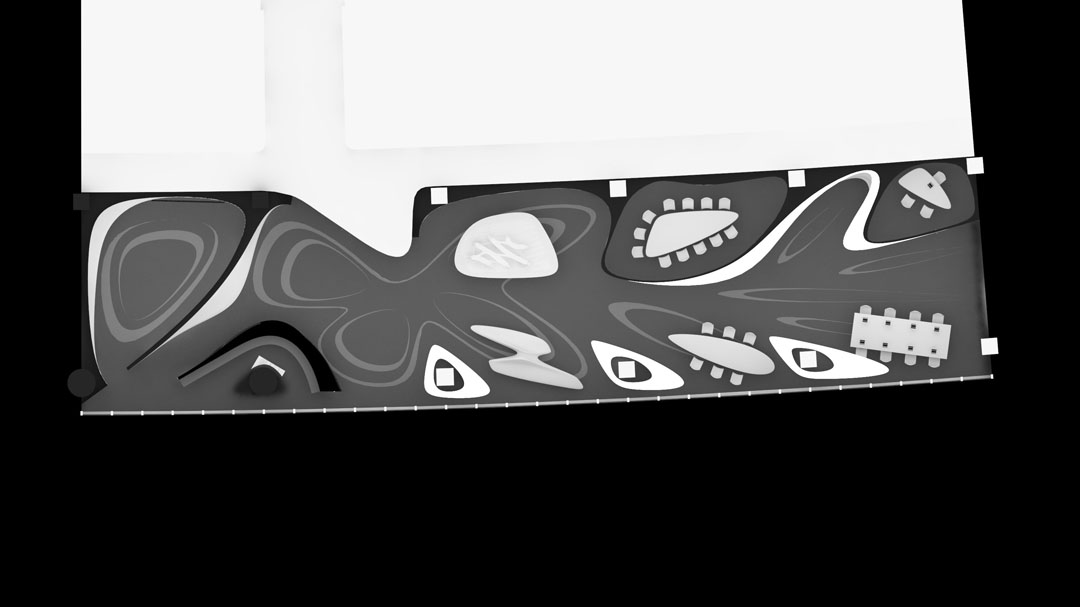
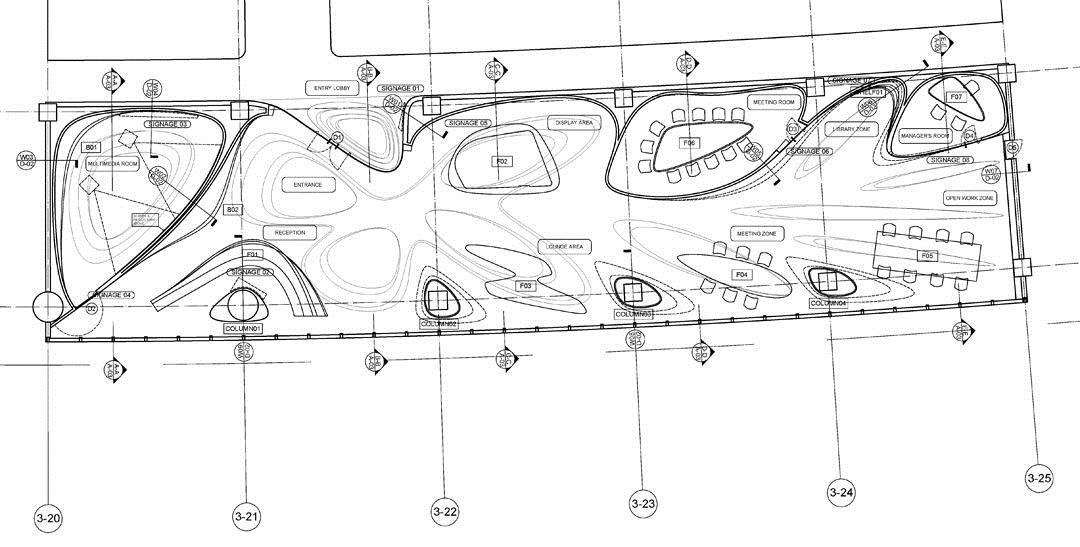
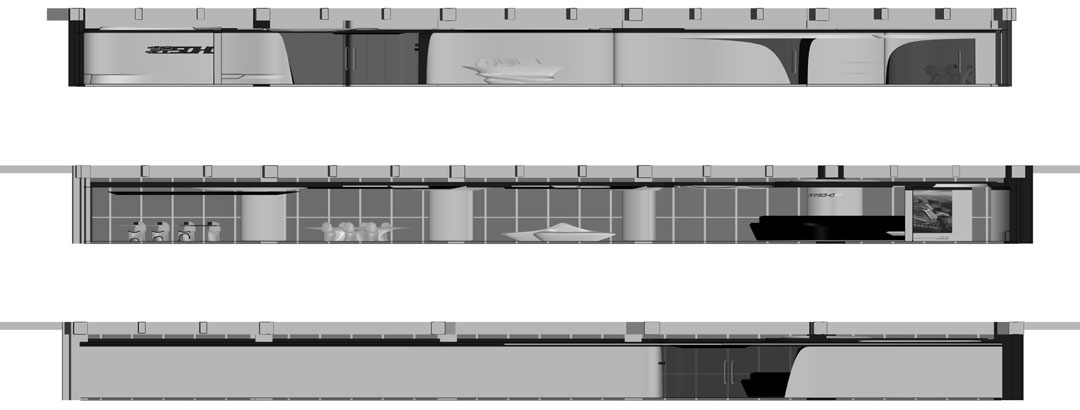
走进样板间,用弧形玻璃斜嵌入电梯厅的入口把来访者的关注点引入样板间室内。样板间的室内设计体现了卵石击水、水波荡漾的动感。这些具有方向性的形态和发散的曲线把不同功能的区域组织成了一种拓扑变形空间系统,带给来访者独特而兴奋的精神和身体体验。
Approaching the showroom, its entrance obliquely carved into the corridor next to the elevator lobby with a curved glazing entrance leading the visitors’ attentions towards the interior features within. The showroom interior manifests the energy of skipping stones and dynamic of splashing water. Hence, the directional shapes and propagating curves organize various functional zones into a system of spatial conditions and topological variations, giving the visitors unique and exciting visual and corporeal experiences.
家具
Furniture
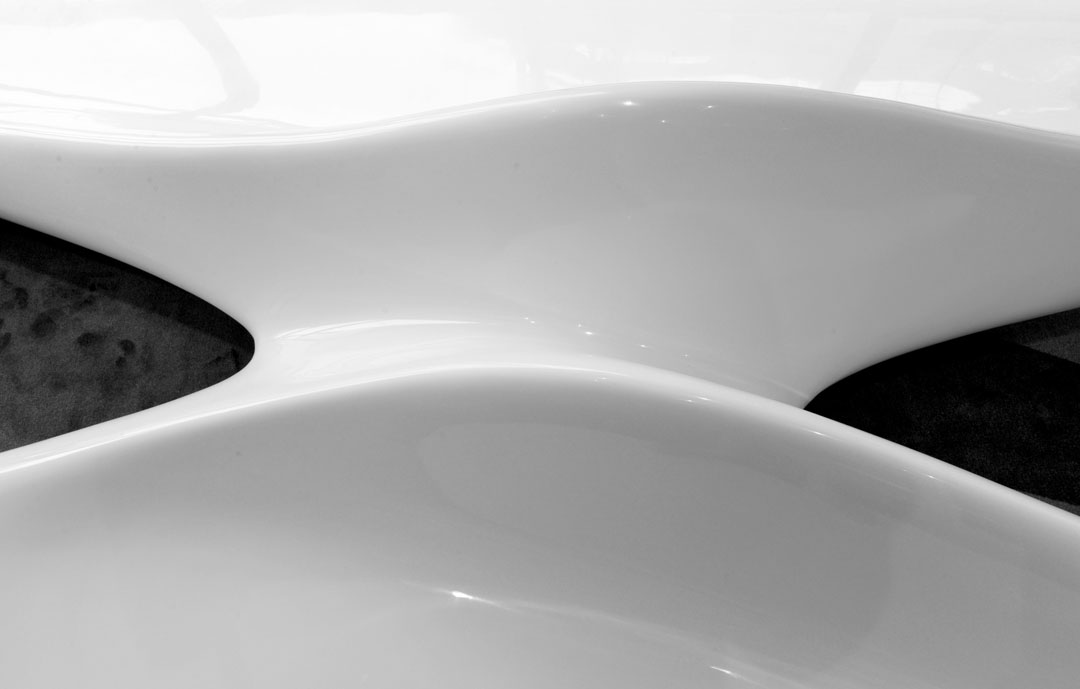
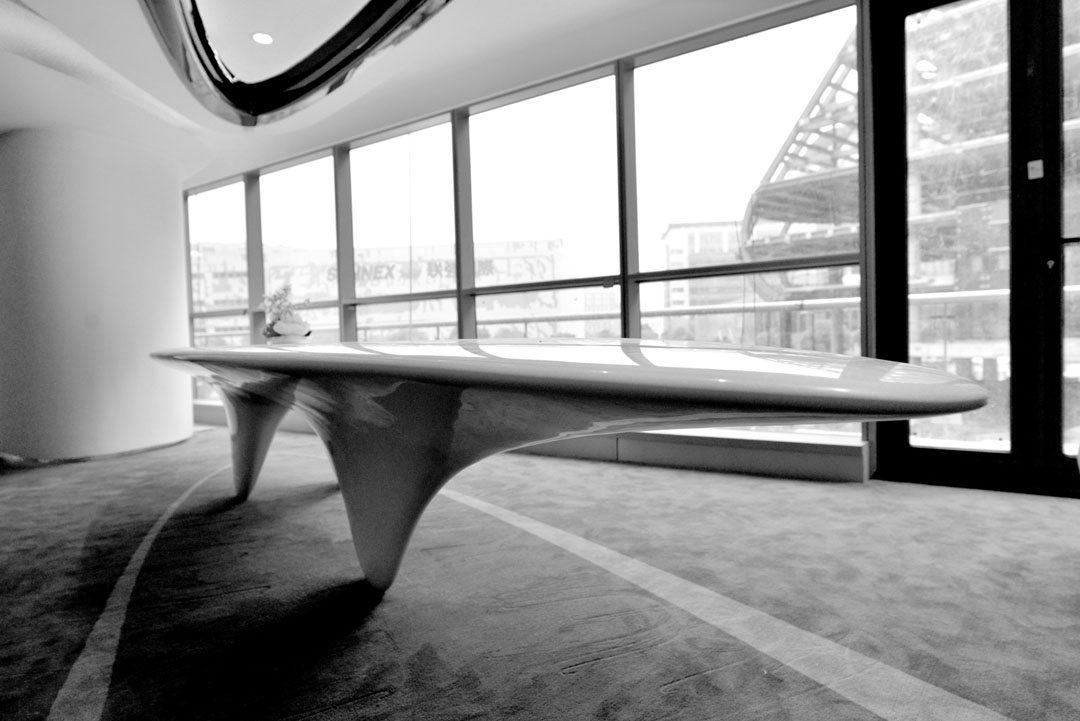
籍由最新计算机技术的设计和加工,这些定制设计、自由形态的家具与样板间的整体环境和谐一致。家具设计不但通过新颖的造型满足了功能需求,同时也与天花和地毯的图案共鸣,以形成统一的视觉空间感受。
Design and engineered with the latest computational technologies, the freeform shapes of the furniture are custom designed to synchronize with the motif of the showroom. They not only satisfy the functionalities with novel formal expressions, they also resonate with the ceiling and carpet pattern to form a united spatial-visual experience.

施工过程
Making Process
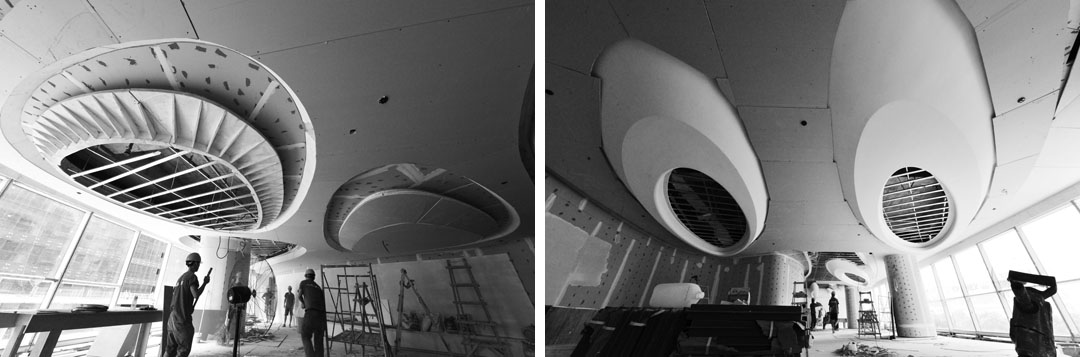
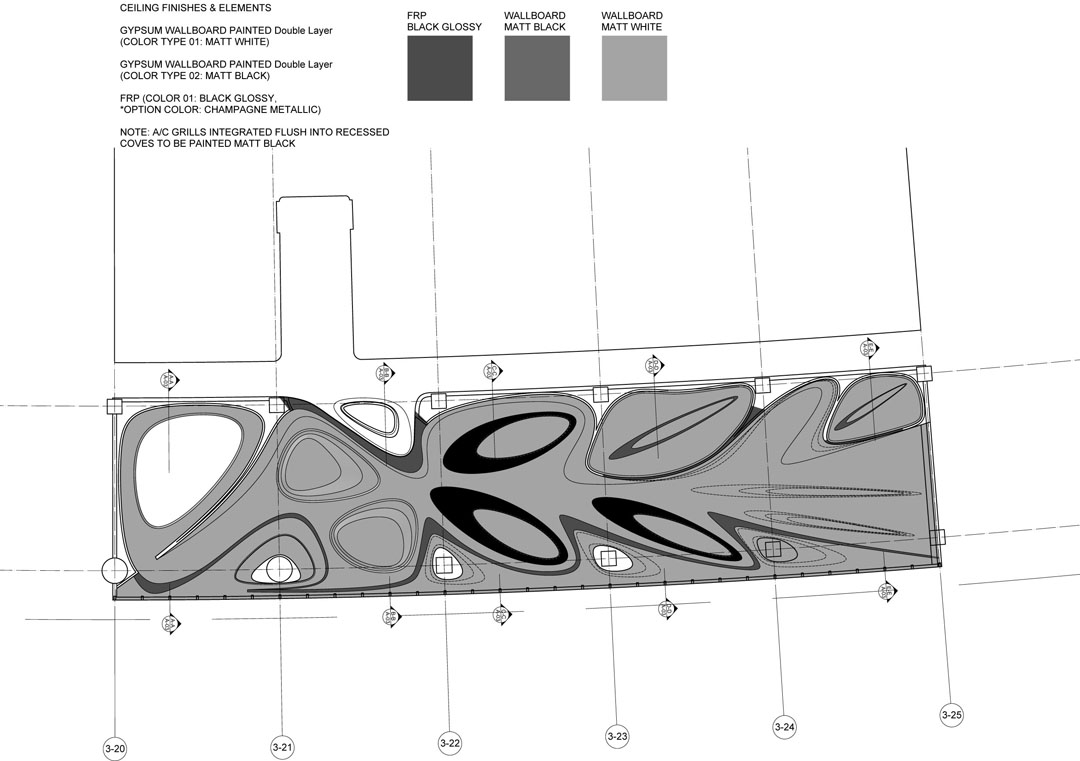
这些自然形态的室内曲面通过最新的三维设计、三维加工方法及材料科学得以实现。由于曲面拓扑几何的复杂性,设计期间样板间室内的模型通过与主体建筑的BIM模型的结合来确保整个方案的可建设性。黑色的天花由玻纤加强石膏板在现场组装并且喷漆而成。家具单元通过电脑控制的三维车床切割高密度泡沫,随后以高光喷涂的玻璃钢作为完成面。地毯的图案和颜色通过数字模型直接编织制作。
The natural curvatures and forms of the interior surfaces are realized by a combination of 3D design and fabrication methodologies with contemporary material technologies.Due to the complexity of the surface topography, the interior model was integrated into the existing BIM model to ensure build-ability during the design process. The black ceiling shapes are assembled by molded GRG pieces and painted on site. The furniture pieces are manufactured by computer-driven 3D milling of hi-density foam coated with FRP shelling, finalized by glossy paint finishes. Patterns and colors on the carpet are directly weaved according to the digital model.
项目名称:凌空SOHO租赁样板间
主设计师:雷蒙•刘
设计团队:雷蒙•刘、任延东、赵家宝
项目类型:室内、家具、装置
基地位置:中国 上海
业主: SOHO中国
建筑总面积:350 平方米
设计时间:2013年4月
完工时间:2013年9月
摄影师:雷蒙•刘、隂杰
中文翻译:张朔炯、赵家宝
Project name: Sky SOHO Leasing Showroom
Principal designer’s name: Raymond Lau
Design team members:
Raymond Lau, Yandong Ren, Jiabao Zhao
Project type: Interior, Furniture, Installation
Site location: Shanghai, CHINA
Owner/Client of the project: SOHO China
Gross floor area: 350 sq.m
Year of design: Apr 2013
Completion dates: Sept 2013
Photographer: Raymond Lau, Jerry Yin
Chinese Translation: Shuojiong Zhang, Jiabao Zhao
MORE: GAP Architects。更多请至:GAP Architects on gooood








告诉我这有zaha的哲学,这绝对不是形态美
做的不错~
借这里问一句,什么时候才能把百度网盟推广的广告撤掉啊。。。网页拉到下方的时候广告一直在右侧的位置,关也关不掉,严重影响观感。。。
扎哈的解构主义哲学不是随便什么人都能了解的,这位建筑界公认的设计奇才对世界建筑的贡献也是相当大的。
我还蛮喜欢的
为什么要拍黑白的?
真是又浮夸又无美感
竟然又说没有美感的????我的天
北京的银河soho,施工质量一塌糊涂
[酷]
把自己想形成一只无脊椎动物
消防问题,想问天花板除了那个报警器能看出来,那那个扁扁的圆的是可以下降式的喷淋系统吗?知道的人请回复我~谢谢!