非常感谢 BIG 予gooood分享以下内容。更多关于他们: BIG on gooood.
Appreciation towards BIG for providing the following description:
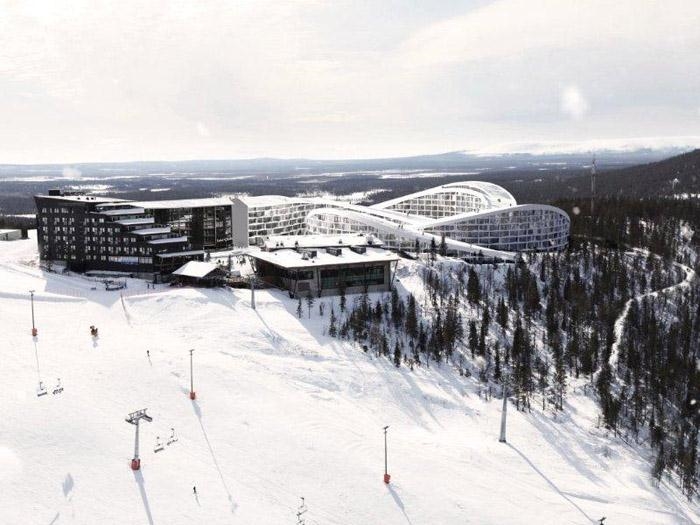
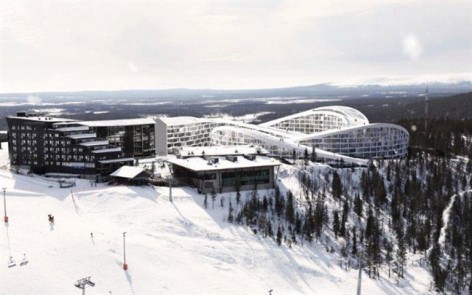
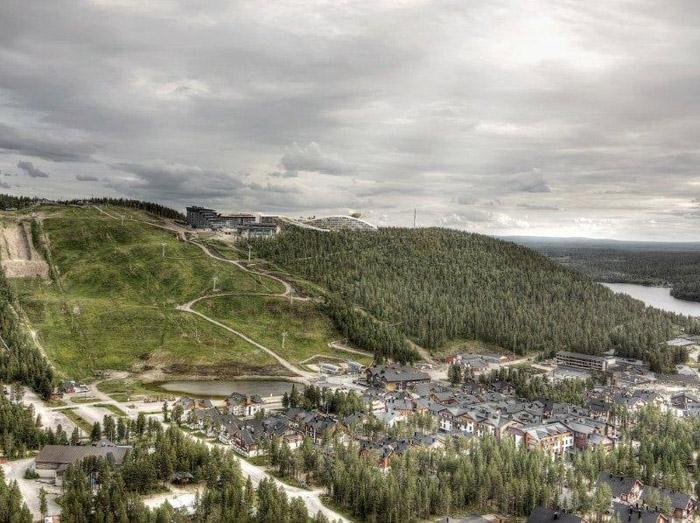
BIG wins an invited competition for a 47.000 m2 ski resort and recreational area in Levi. The future Ski Village will transform the existing Levi ski resort into a world class destination, offering top quality accommodation and leisure services for skiers of all levels and demands. The proximity to the Kittil airport ensures easy access to the resort attracting international visitors to Levi village and the whole Lapland region. The Finland-based developer Kassiopeia Finland Oy is investing in its local region as it currently owns and operates Hotel Levi Panorama, Levi Summit Congress Center and Hotel K5 Levi and above and beyond has interests in developing the exquisite Koutalaki area.
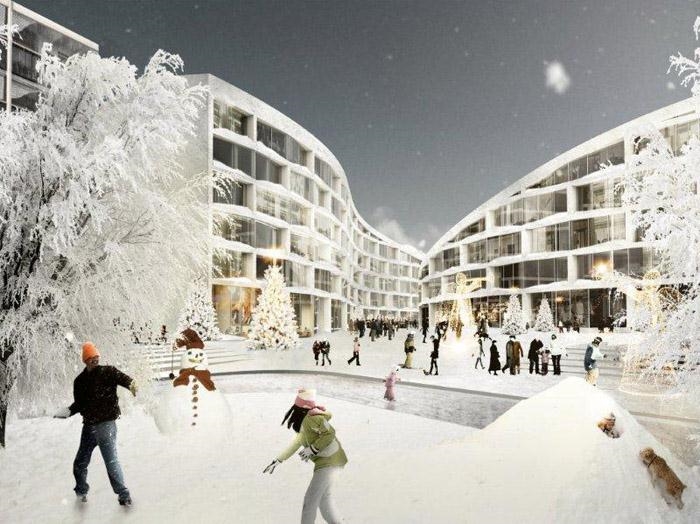
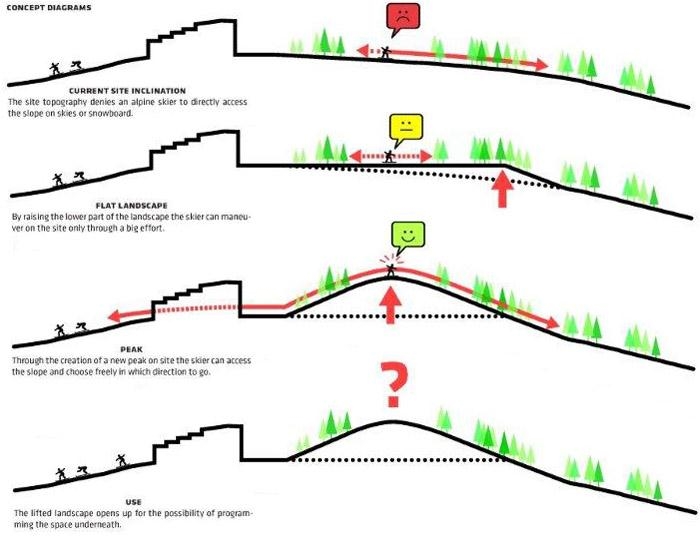
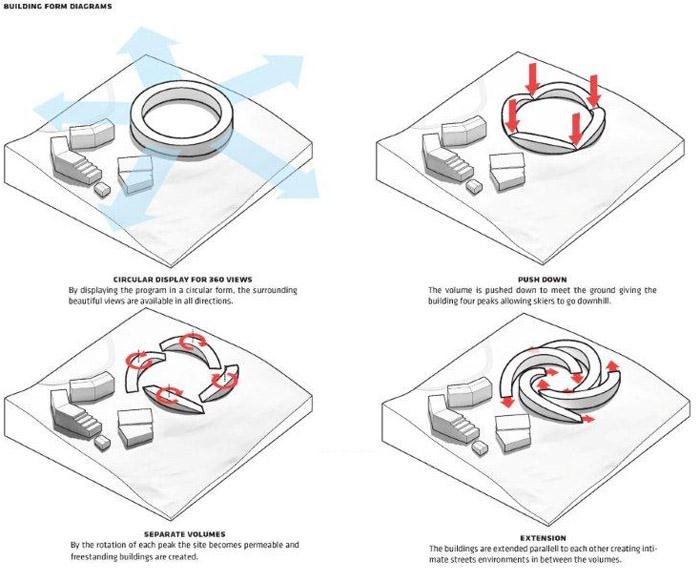
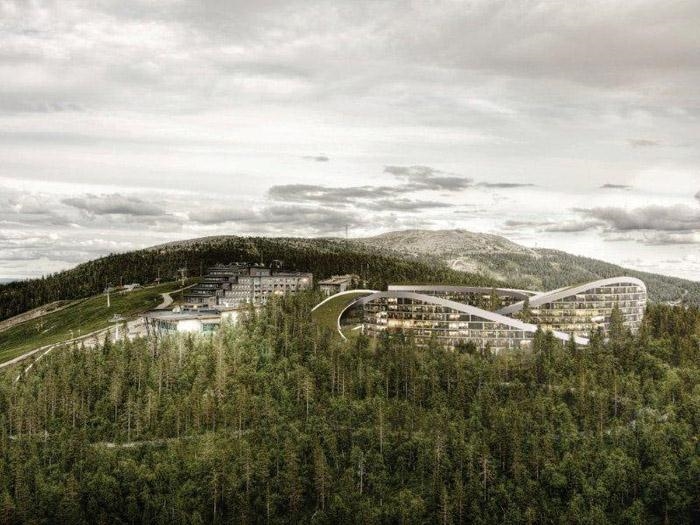
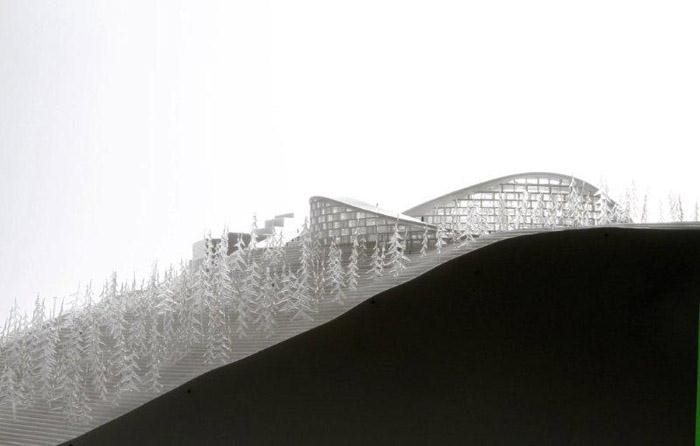
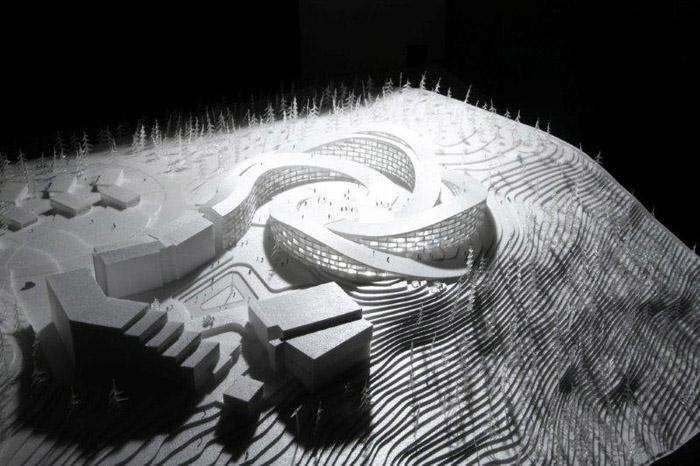
“BIG’s visionary approach of combining unique types of accommodation and amenities along with the leisure activities offered at the resort, left the jury in awe. BIG’s ambitious plan challenges traditional thinking and we believe that the collaboration between Kassiopeia Finland and BIG-Bjarke Ingels Group will rise to the occasion.” Jury, Kassiopeia Finland Oy. Located on a gentle slope, the existing Levi ski center provides the framework for the future Koutalaki Ski Village which is conceived as an extension of the summit and the existing cluster of buildings in Koutalaki. BIG proposes to create a series of buildings that radiate out from a central square and whose ends touch the ground to create four freestanding buildings that each provide access to the roof and allow the skiers to descend from the resort’s rooftop downhill in any direction. The soft curves of the undulating roofs of the four buildings create a visual continuity of the natural landscape while lending the whole village the unique character of a skislope skyline that creates an inhabited mountaintop.
“The Koutalaki Ski Village is conceived as an extension of both the summit and the resort. Grown from the natural topography rather than dropped from the sky – the architecture extends the organic forms of natural landscape creating an inhabitable as well as skiable manmade mountain. As a result, our design for the Koutalaki Ski Village creates a new hybrid integrating distinct identities such as village and resort, shelter and openness, cozy intimacy and natural majesty, unique character and careful continuity – or simply – architecture and landscape.” Bjarke Ingels, Founder & Partner, BIG.
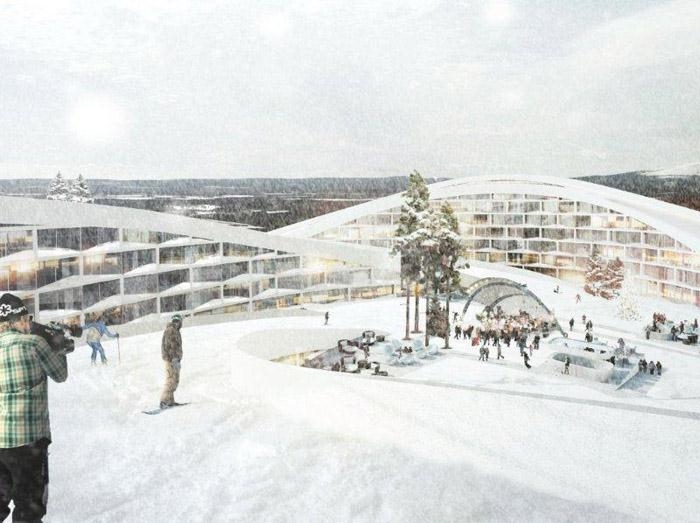
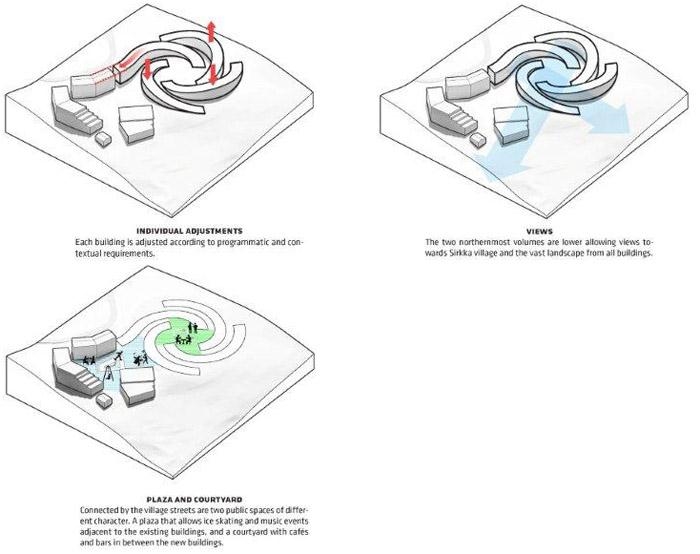
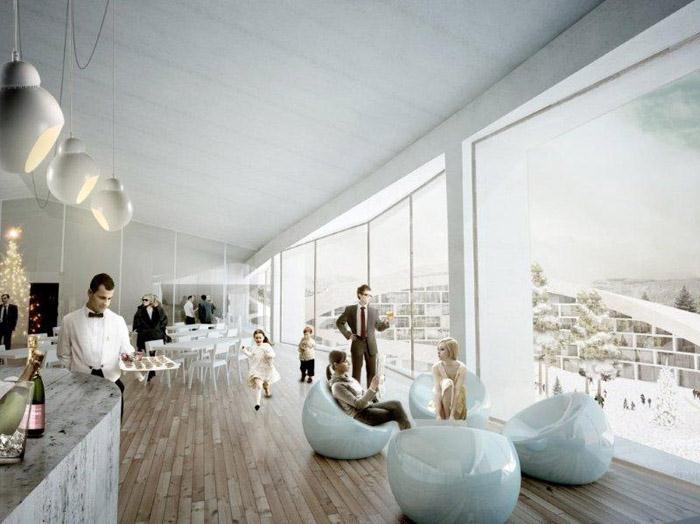
The four buildings arc around a central square to create a new bustling village plaza at the heart of the resort, which is sheltered from the wind yet open and inviting to the surrounding landscape. The plaza allows ice skating and music events and is connected to a bowl like yard with cafs and bars created by the lower interior heights of the new buildings. The intimate atmosphere of the spaces created here contrasts the open views from the summit.
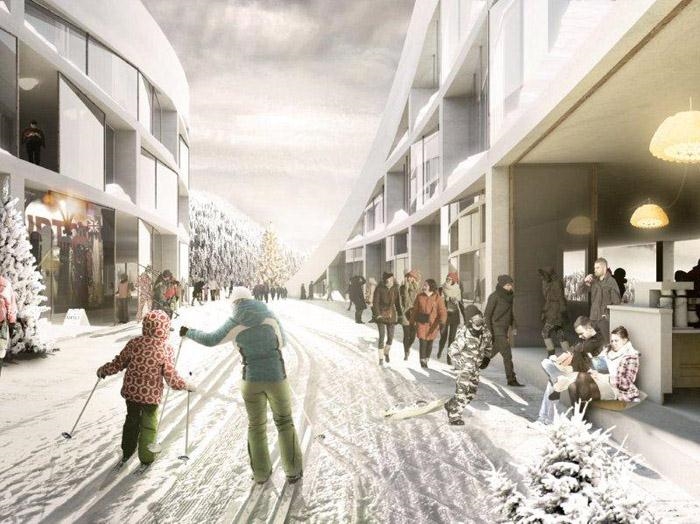
The whole resort area is connected through a network of paths that prioritizes skiers and pedestrians. Access to the roofs happens through central elevator cores allowing skiing down either towards the courtyard or the piste. An elevator located centrally in the hotel provides access to the roof top restaurant with a 360 degree panorama views of the landscape and plaza.
“When first visiting the future Koutalaki village site you realize the proximity to the ski slopes but at the same time the importance of creating a connection for skiers as well. The gentle slope away from the main ski system seems to offer the solution for a unified proposal that creates maximum connectivity for skiers and pedestrians.” Jakob Lange, Partner-in-Charge, BIG.
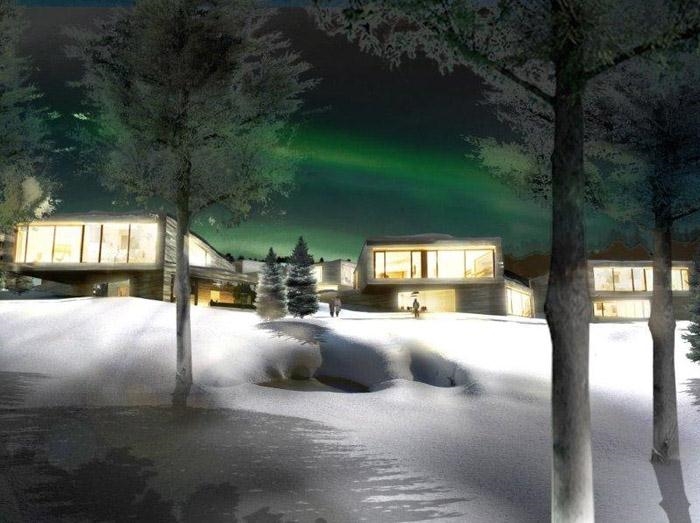
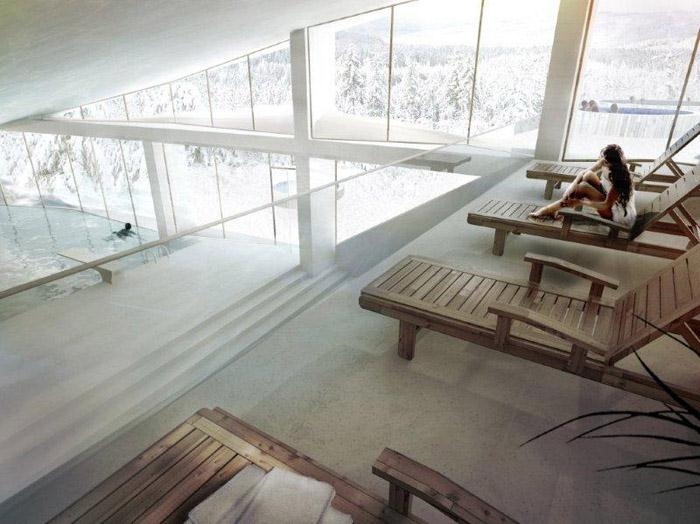
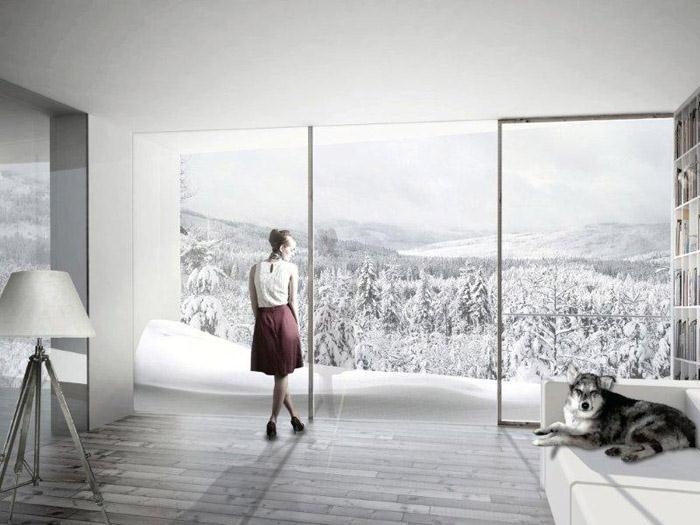
All accommodation units offered at the new resort enjoy beautiful views of the surrounding nature, including the eight private villas which are situated at different elevations to provide an undisturbed panorama, while the elevated private gardens serve as an extension of the landscape. The villas embrace the snowy landscape and allow the snow in all its forms become a part of the architecture itself.
“Instead of creating design solutions that aim at dealing with snow by shoveling or moving it, we want to create a village that utilizes the full potential of snow. When it is caught on the facade the window frames become a living part of the landscape, adapting to changes in the weather. The light granite facade enhances the intimate relation with the nature. “ Hanna Johansson, Project Leader, BIG.
While the four buildings simulate real ski slopes during winter time, combining the essence of a ski resort – skiing, relaxation, recreation and dwelling, the roofscape of the buildings during summer will be just as attractive serving as a green continuum of the surrounding natural landscape for hiking and picnics.
最近丹麦的BIG事务所赢得了这个47000平方米的拉普兰滑雪胜地的公开邀请项目。场地会被改建成为世界一流的滑雪圣地,为各种需求的滑雪者提供住宿和休闲。这里濒临机场,坐落山巅,条件得天独厚。
评审团认为BIG富有远见地处理了活动场地与建筑,最后结果非常特别。
BIG设计的4个独立建筑,每个建筑的屋顶都能让滑雪者从上滑到下。其屋顶柔和的曲线与自然相互交融,并在山顶上给出一个绝妙的天际线。Bjarke Ingels认为这个滑雪村尊重自然,相当有机。这里开放,舒适,独特,能感受自然的威严,同时非常的统一。四个建筑围绕的中心广场是度假村的中心。碗状的空间周围是咖啡馆和酒吧,中间可以滑冰和进行音乐活动。整个度假村的路网以行人优先。通过电梯到达屋顶。酒店的电梯还是景观电梯,拥有360度视野。
Jakob Lange提到这里是一个完整统一的非常人性化的度假村。一切为人考虑。所有的主宰单元都有美丽的风景,8个拥有特别风景的别墅错落在山间。白雪皑皑,覆盖建筑的雪也是建筑的一部分。
Hanna Johansson说建筑师并没有见到的考虑对雪的铲除或移动等处理方法。他们而是创建了一个全部利用雪的潜力的村庄。雪不单单是天气,也是生活的一部分。这里与自然的关系紧密。除了这四个模拟这滑雪场的建筑,外面的山坡上还有真正的优越条件滑雪场。这里在夏季,也非常具有吸引力,适合大家远足和野餐。
FACTS
Name: Koutalaki Ski Village
Size: 47.000m2
Client: Kassiopeia Finland Oy
Location: Levi, FinlandPartners in Charge: Bjarke Ingels, Jakob Lange
Project Leader: Hanna Johansson
Team: David Tao, Erik de Haan, Jeff Mikolajewski, Jesper Victor Henriksson, Lucian Racovitan, Maren Allen
MORE: BIG 更多关于他们: BIG on gooood.









看见分析图,哥笑了
干净利索
赞。