感谢 PROAM ARCHITEKTI 对gooood的分享。更多关于: PROAM ARCHITEKTI on gooood
Appreciation towards PROAM ARCHITEKTI for providing the following description:
足球是普拉纳市社会生活的重要组成部分,也是这座城市身份认同的一部分。当地俱乐部积极参与青少年足球教育,因此,全新的看台及运动设施的建成对整个社区而言是一场梦想成真。
Football is an integral part of social life and the identity of the municipality of Planá. The local club is actively involved in the education of football youth. The new tribune and facilities for the athletes were therefore a dream come true for the entire community.

▼场地概览,overview of the site ©BoysPlayNice
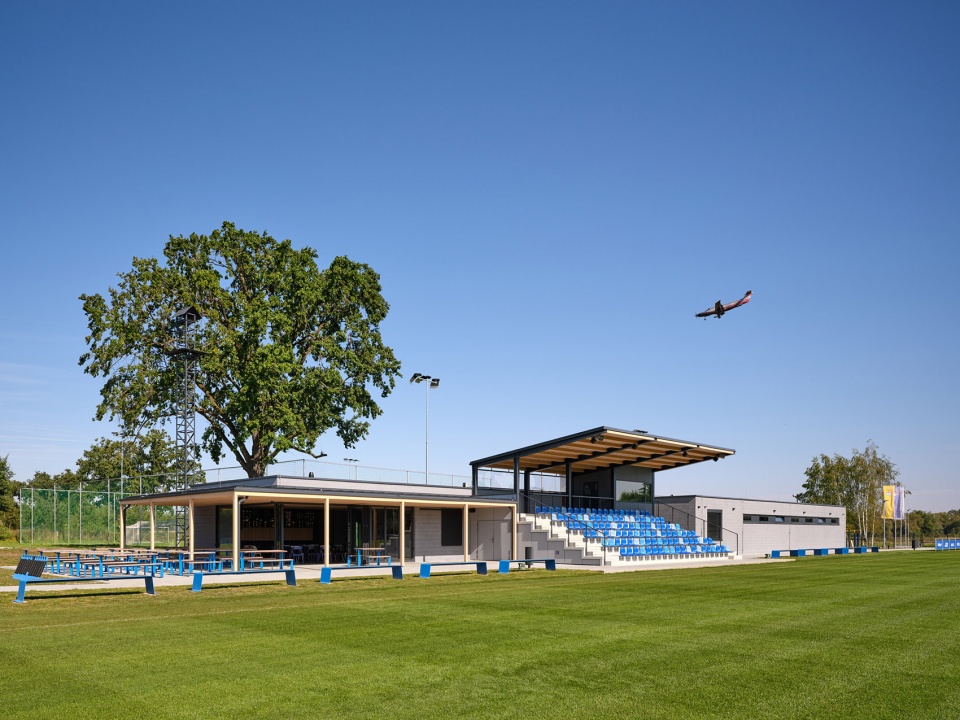
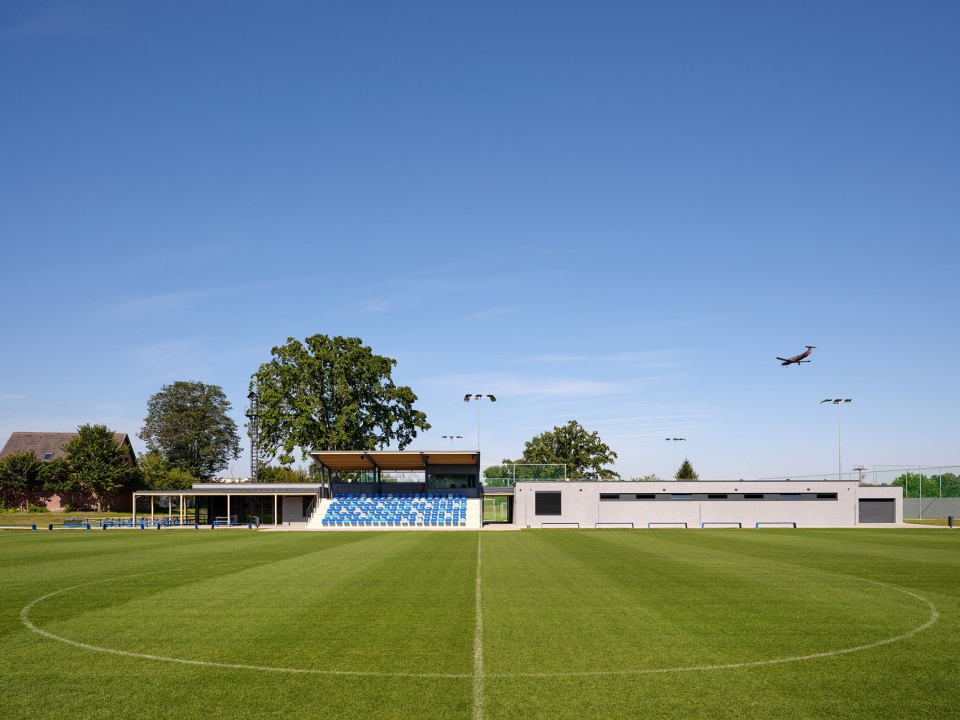
▼场地鸟瞰,Aerial view of the site ©BoysPlayNice
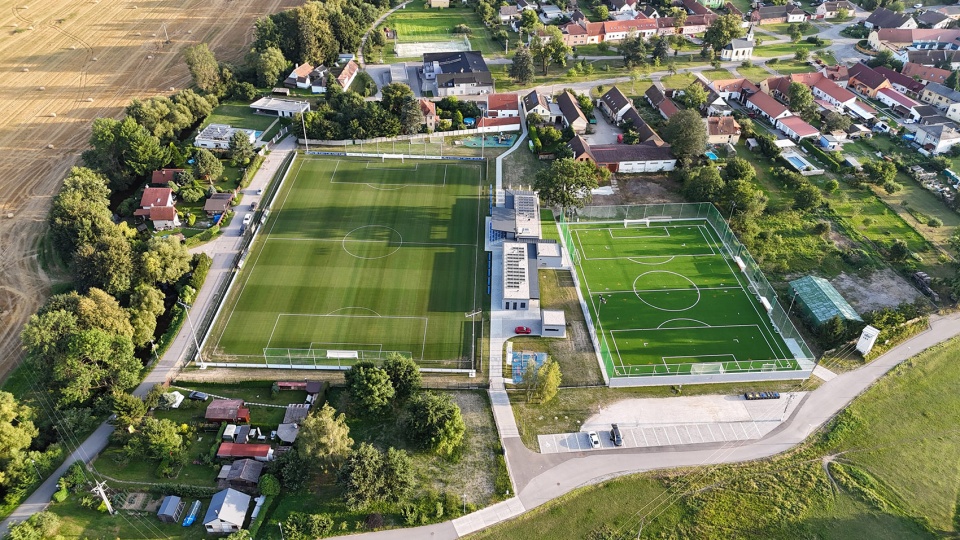
本项目的核心内容是场地的扩建与更新,以提供更多的训练空间并提升技术条件。设计任务包括增设一个新的入口及停车场,以避免对历史中心造成负担;对现有足球场地进行技术评估;建设人工草坪与照明系统的训练场;增设体能训练区及全新的俱乐部设施。这些设施包括更衣室、俱乐部会所、休闲区、康复空间,以及可容纳120名观众的看台。
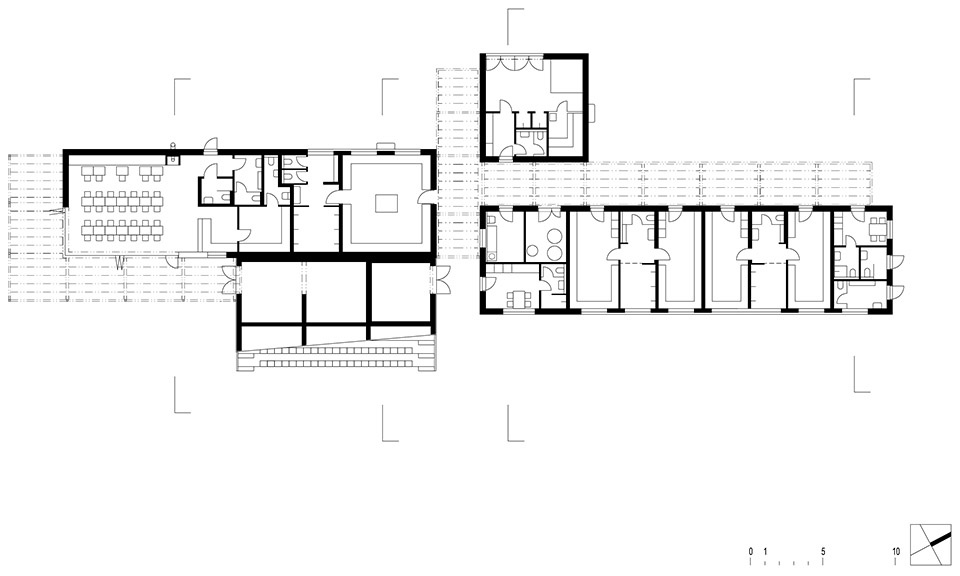
▼一层平面,ground floor plan ©PROAM ARCHITEKTI
The content of the project was the expansion and revitalization of the area to gain more space for training and improving technical quality. Part of the assignment was the creation of an additional entrance with parking that does not encumber the historic center, a technical evaluation of the existing area for football, new training fields with artificial turf and lighting, a workout field, and new club facilities. This includes changing rooms, a clubhouse, refreshments, a space for regeneration, and a tribune with a capacity of 120 spectators.
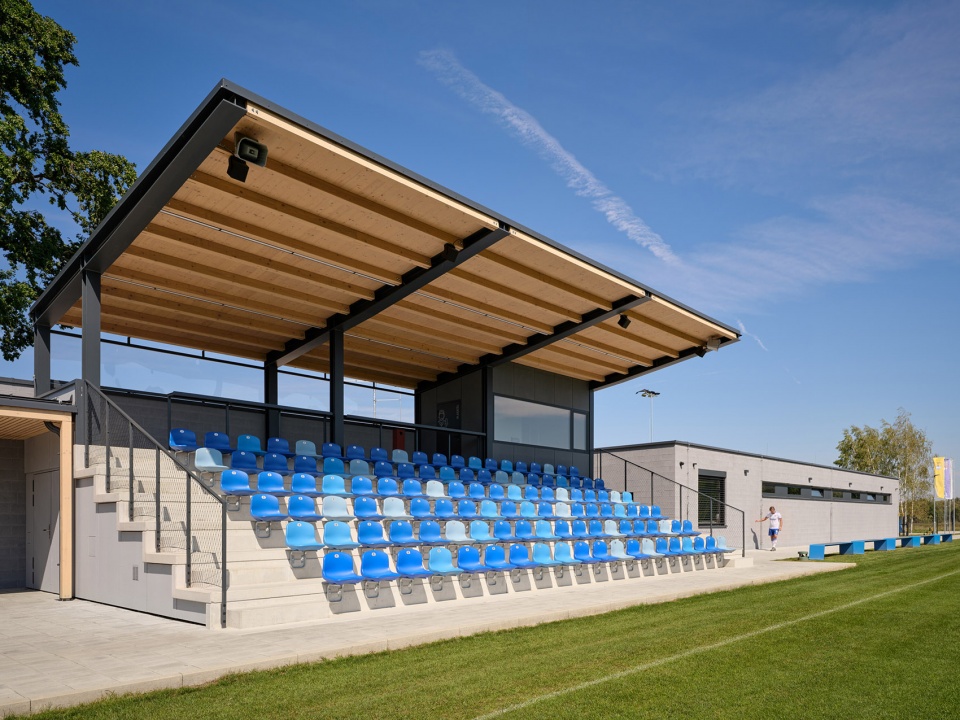
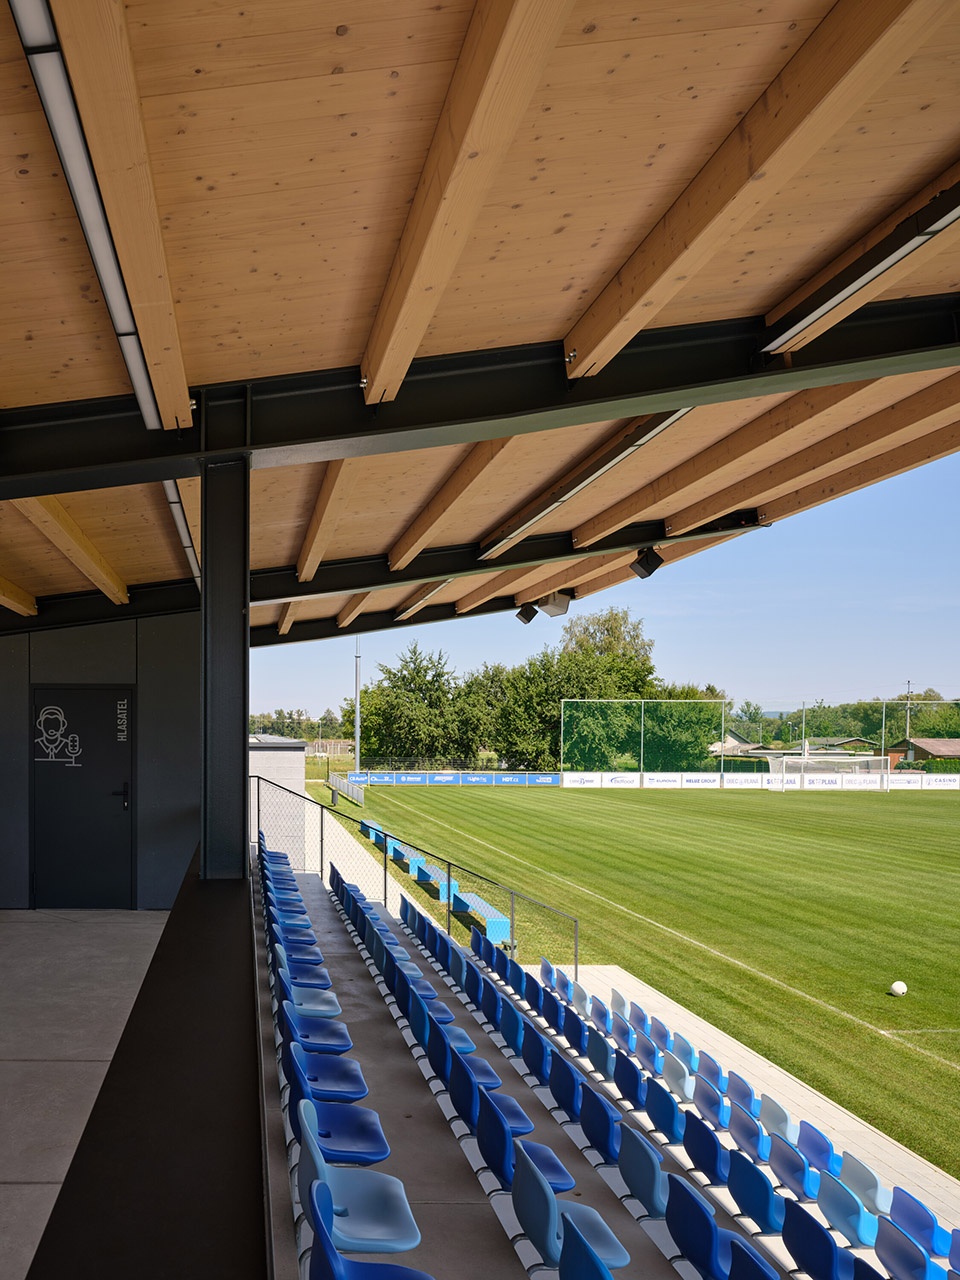
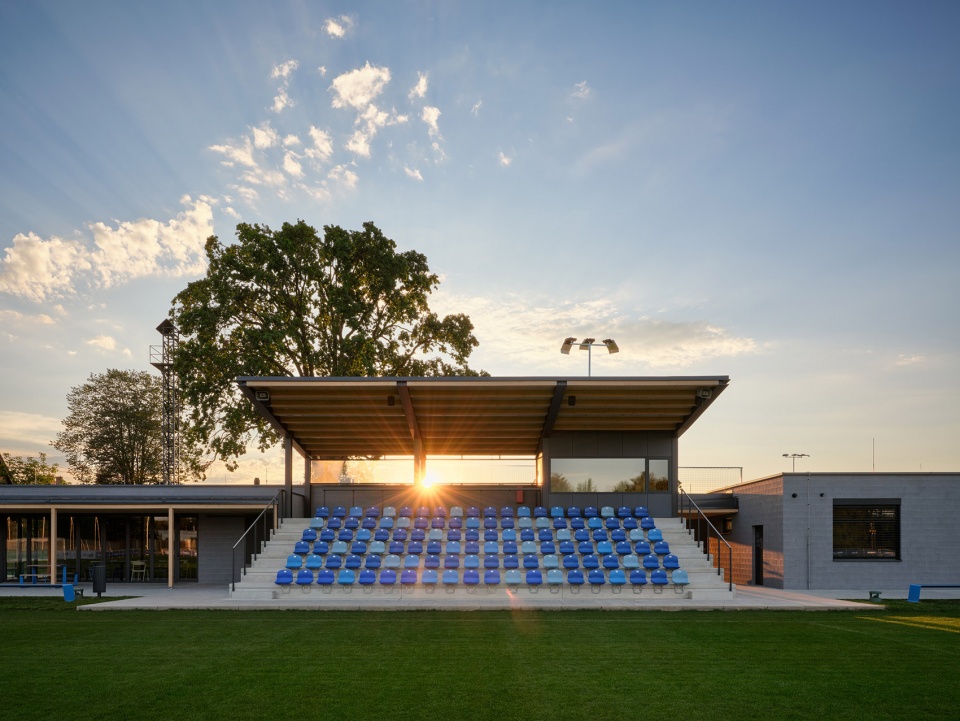
▼新建的看台,new tribune ©BoysPlayNice
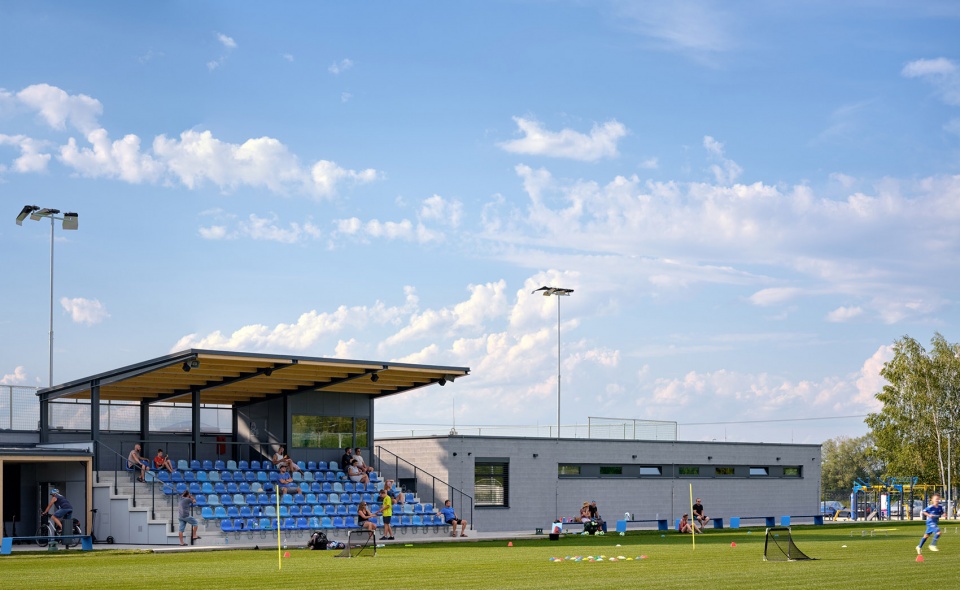
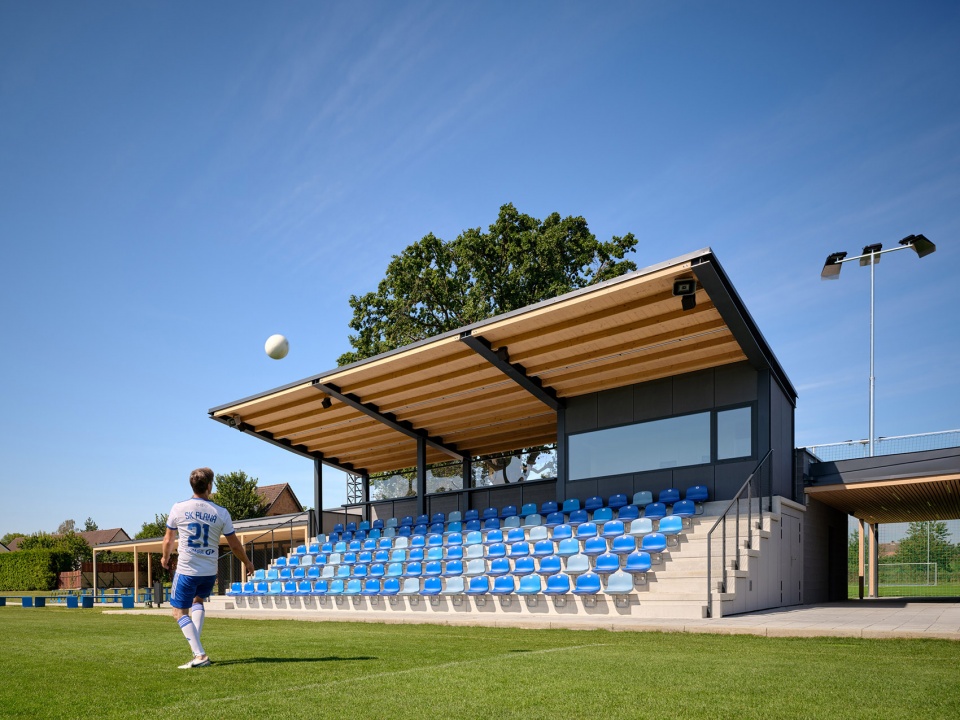
▼新建的看台,new tribune ©BoysPlayNice
▼全新的俱乐部设施,new club facilities ©BoysPlayNice
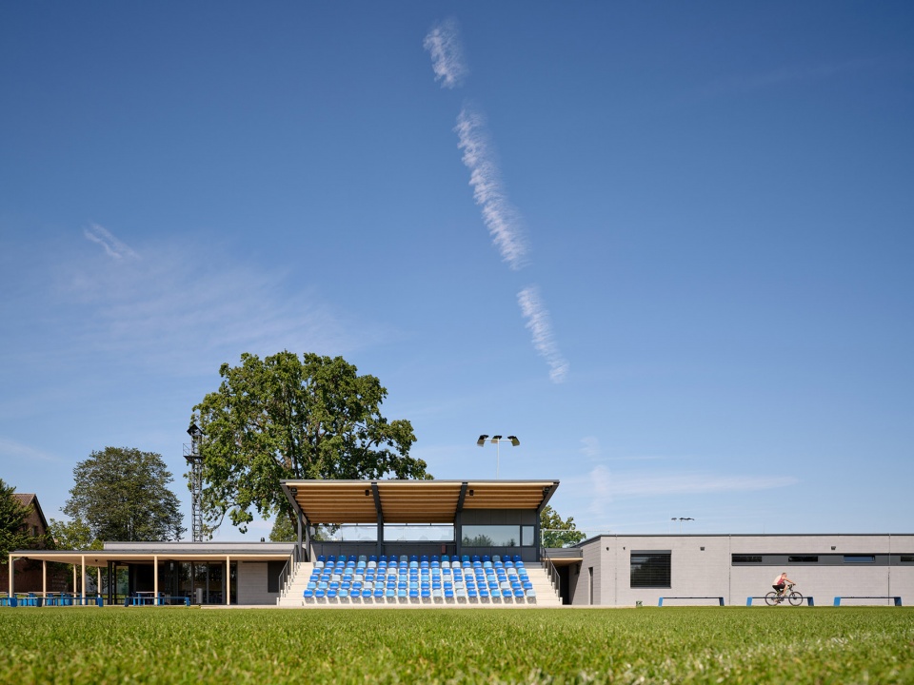
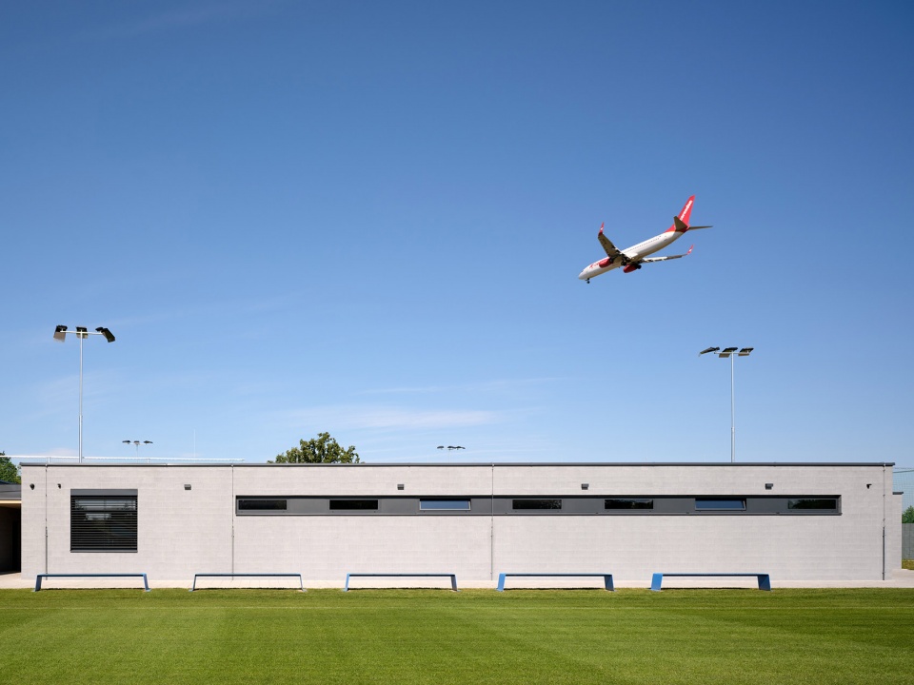
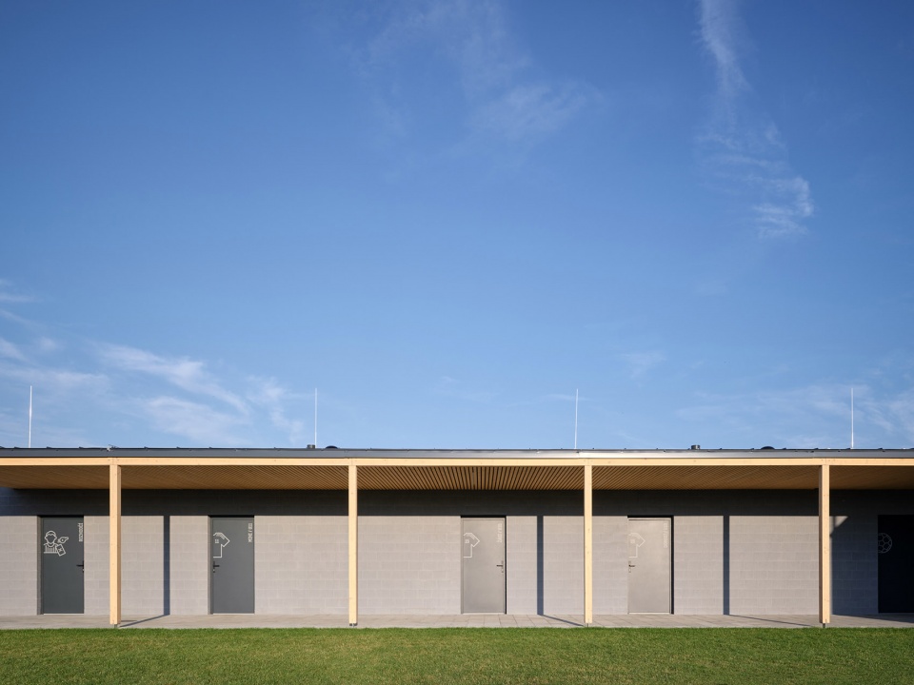
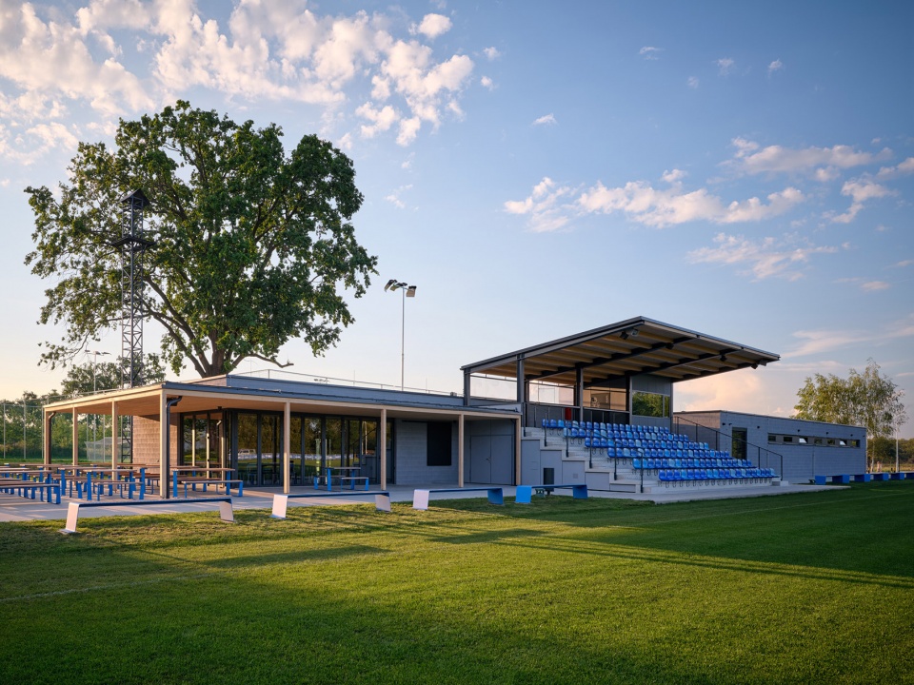
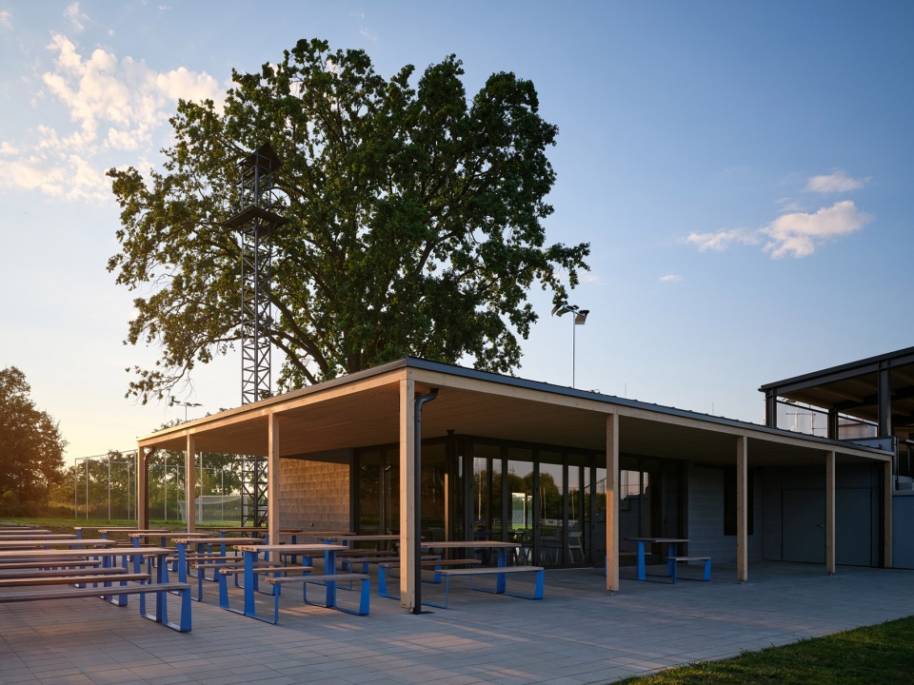
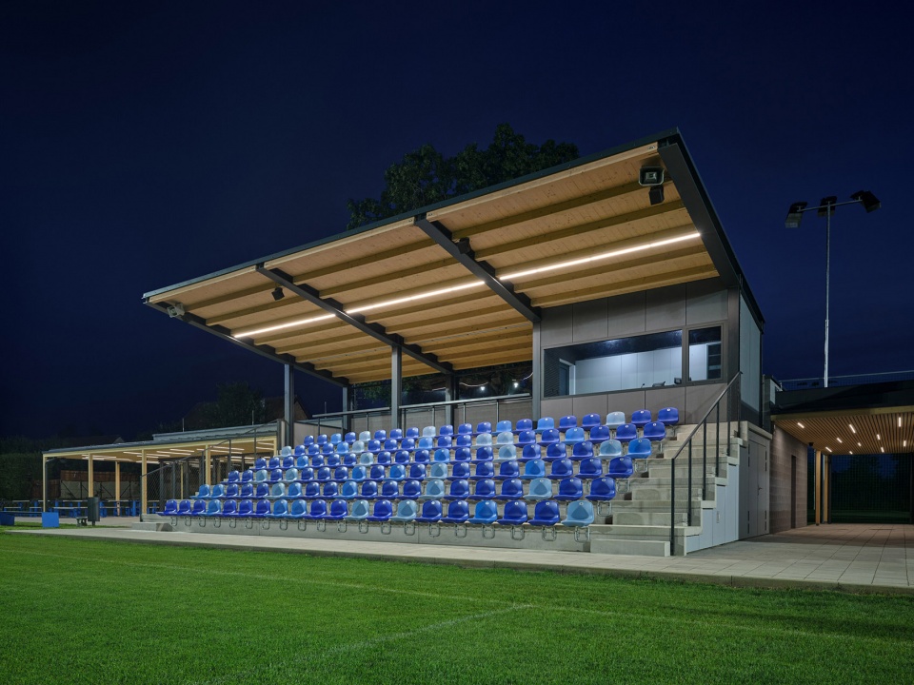
建筑由四个独立的体量组成,并通过一条室外的带顶木廊相互连接。尽管各个体量呈现出简练的几何形式,但整体造型巧妙地回应了周边建筑的尺度关系。看台结合了播报室和观众区下方的储藏空间,与三座混凝土体量共同构成完整的建筑群。木质廊架不仅承载了交通功能,同时也成为一个遮阳避雨的半开放生活空间。俱乐部会所外的廊架通过可折叠玻璃墙,使其在不同季节都能作为休闲区的延展空间。
The house is divided into four independent volumes, connected by an outdoor covered road – a wooden porch. Despite the lapidary nature of each volume, the result is a complex form that responds to the scale of the surrounding buildings. The tribune with the announcer’s box and storage under the spectator area complement the trio of concrete blocks. Wooden pergolas fulfill the function of communication and living space protected from the sun and rain. The pergola along the clubhouse is a seasonal extension of the refreshment area thanks to the folding glass wall.
▼通过室外的带顶木廊相互连接,connected by an outdoor covered wooden porch ©BoysPlayNice
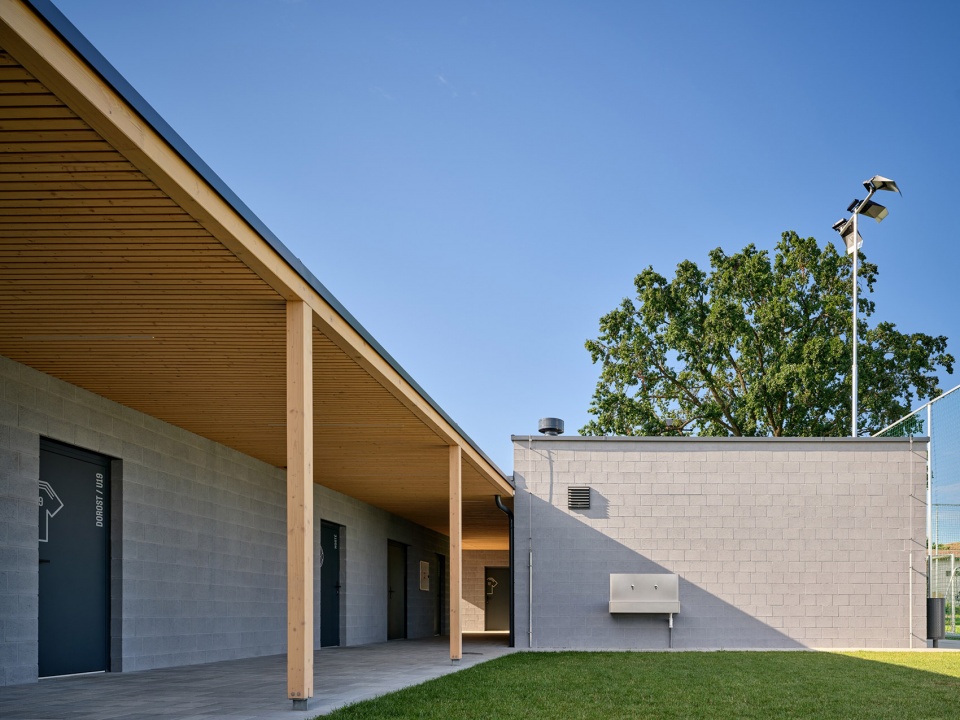
▼更衣室,changing room ©BoysPlayNice
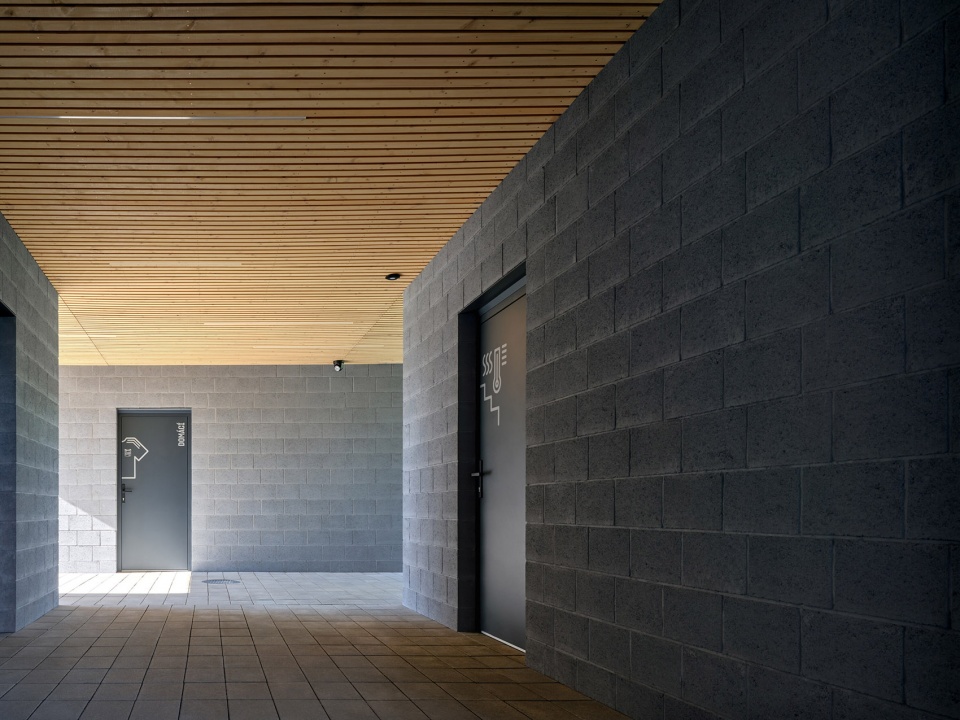
▼更衣室内部,inside the changing room ©BoysPlayNice
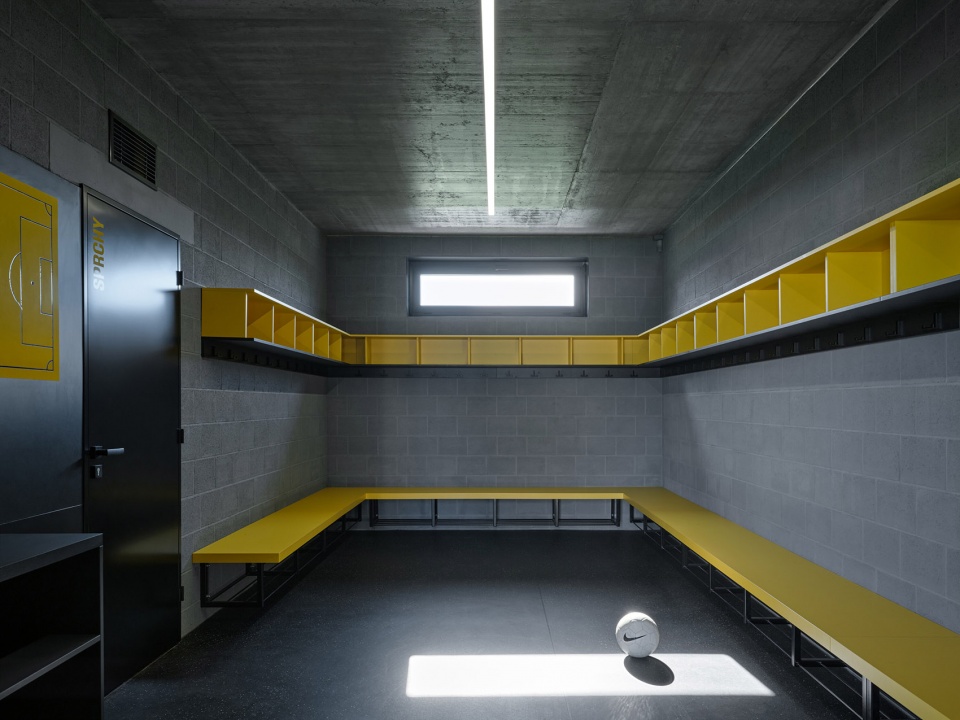
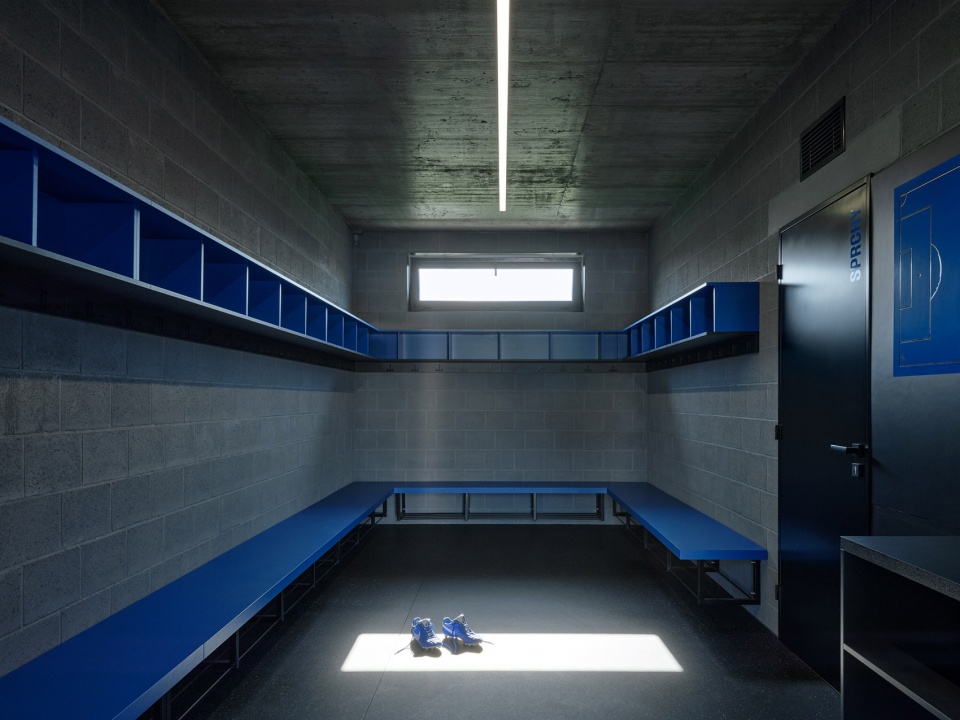
▼更衣室内部,inside the changing room ©BoysPlayNice
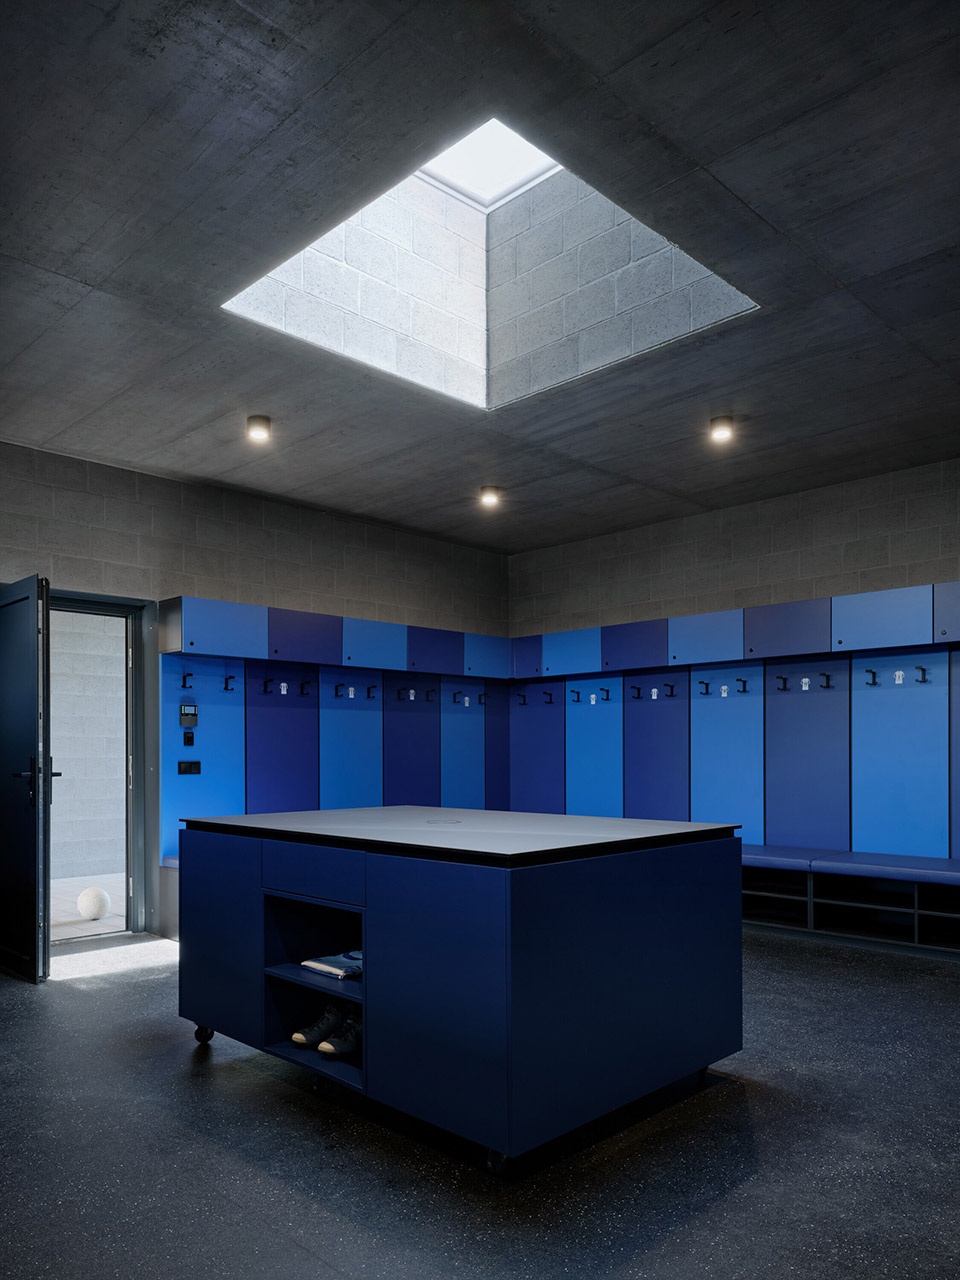
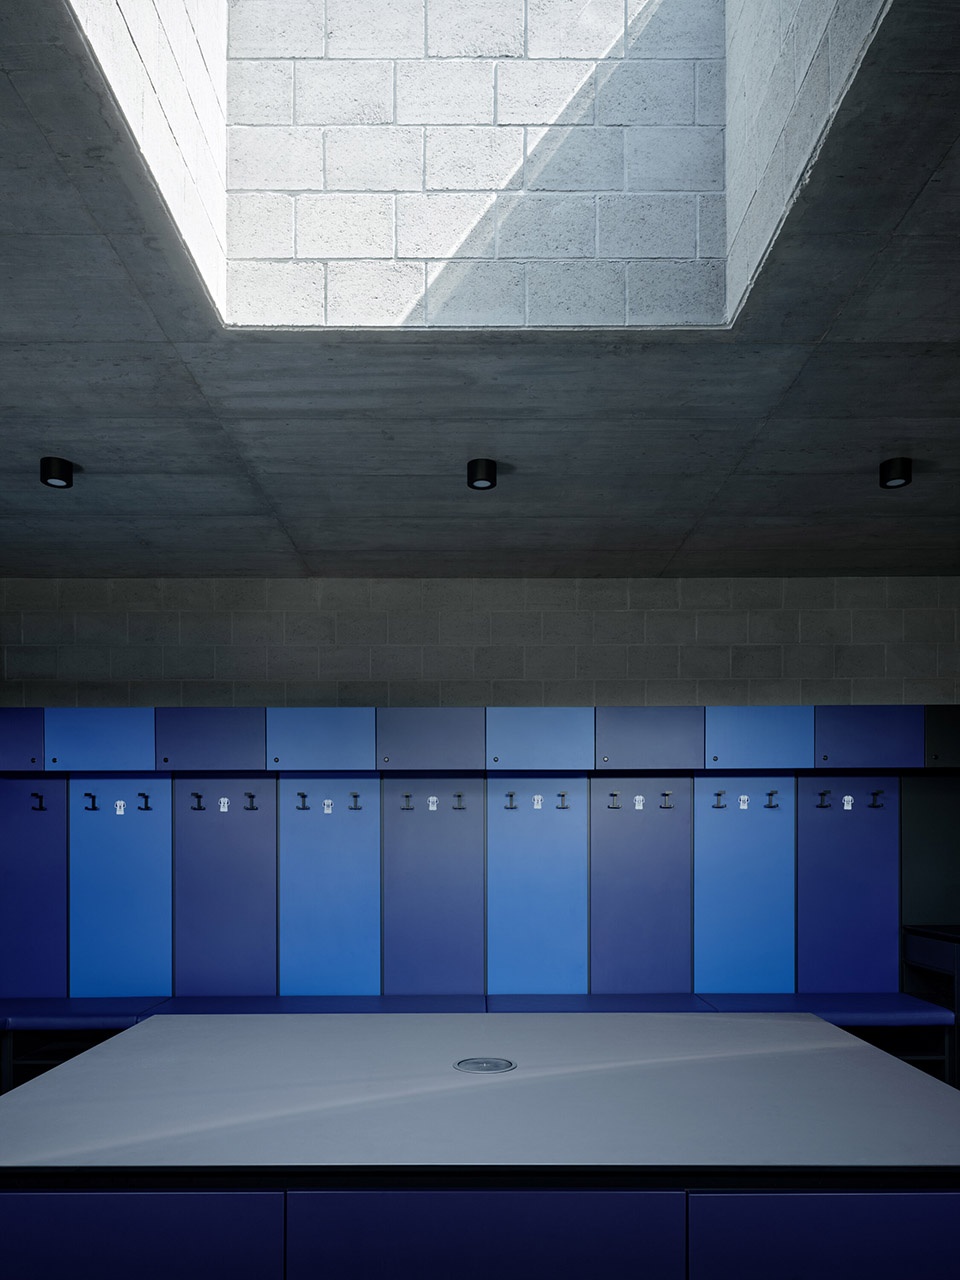
▼走廊,corridor ©BoysPlayNice
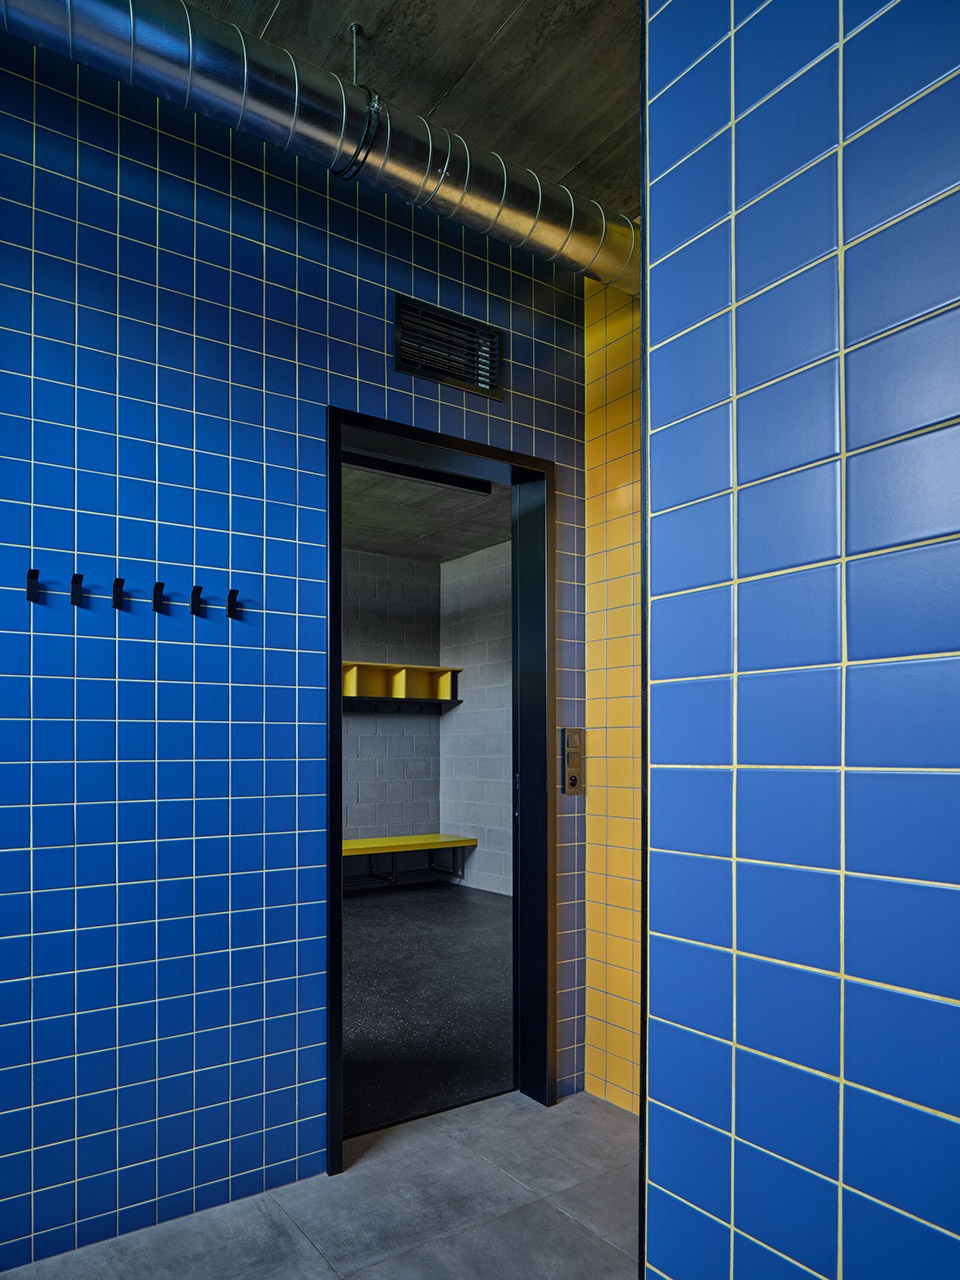
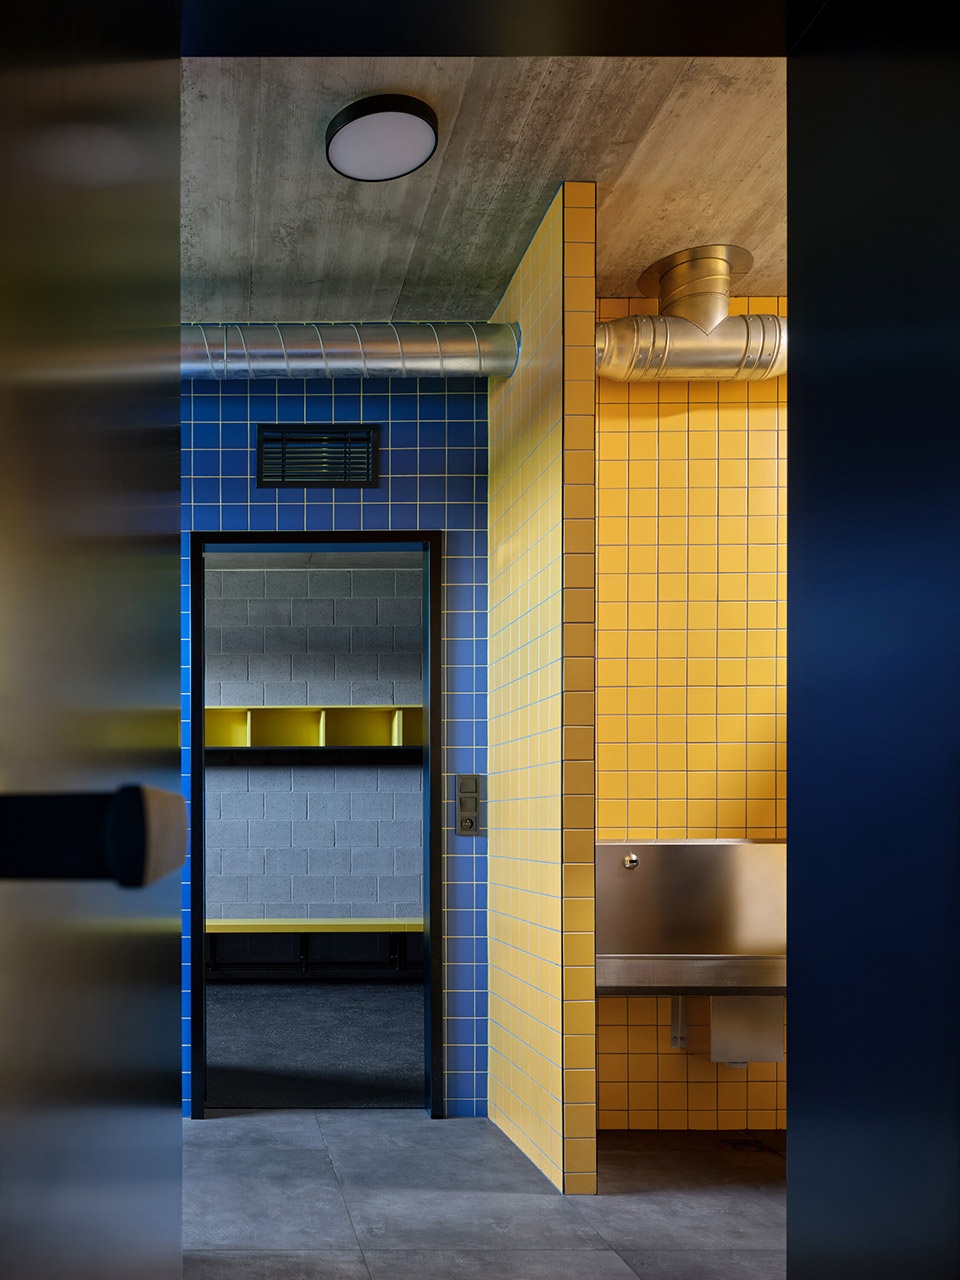
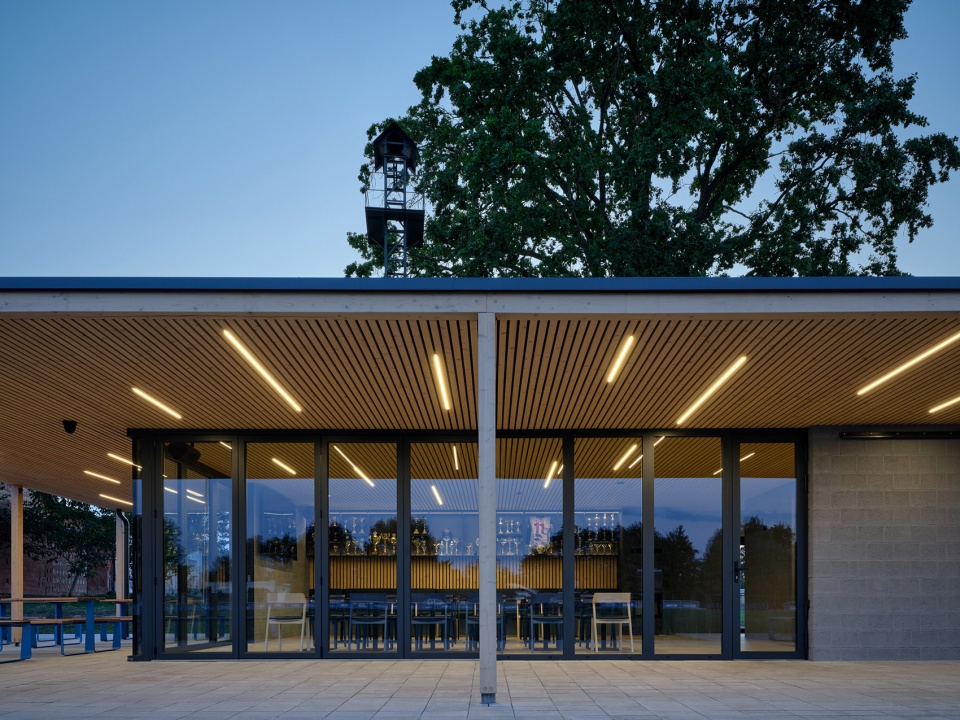
建筑外墙采用裸露混凝土砌块,并嵌入了保温材料。无论是建筑外立面还是内部空间,都能清晰地感受到砌块结构的节奏感,同时,整体式钢筋混凝土天花板进一步强化了这种建筑语言。在俱乐部会所内,加入了木质声学吊顶,并延伸至室外,使空间更具连贯性。冷峻的混凝土基调与大胆的俱乐部色彩形成对比,其中,蓝色作为贯穿全项目的主题色,以多种深浅变化呈现。
The perimeter walls are made of exposed concrete blocks with inserted thermal insulation. The structure and composition of the blocks is recognized in the exterior and interior, as well as the monolithic reinforced concrete ceilings. These are complemented by an acoustic wooden ceiling in the clubhouse that flows into the exterior. The counterpoint to the gray concrete is the use of bold club colors. The leitmotif of the entire project is the color blue in several shades.
▼看台外观,exterior of the tribune ©BoysPlayNice
▼木质声学吊顶,an acoustic wooden ceiling ©BoysPlayNice
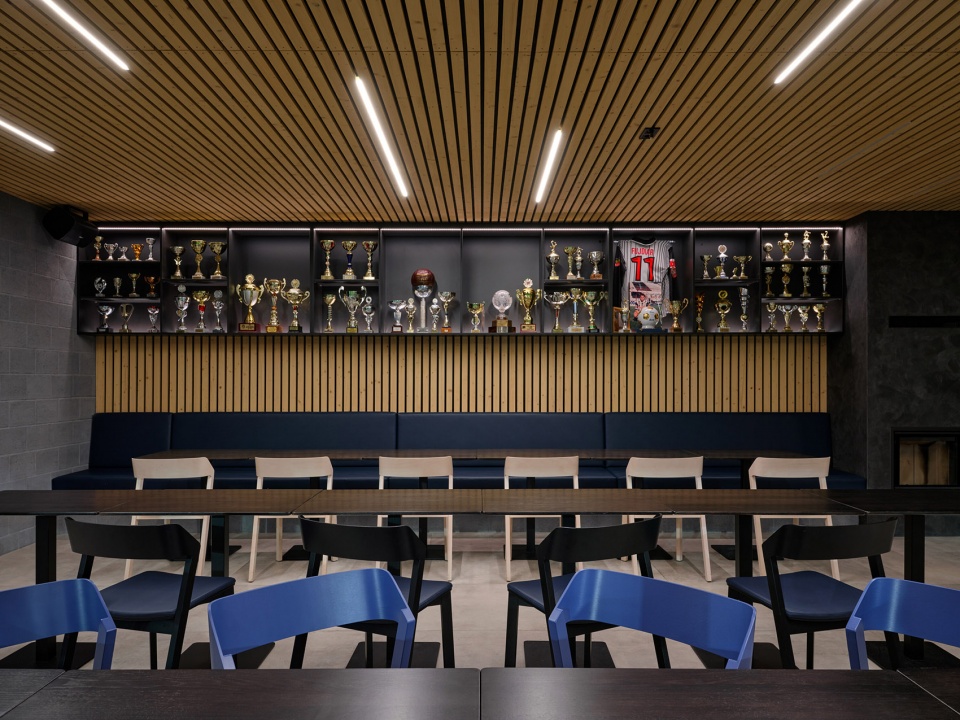
▼木质声学吊顶与混凝土砌块,acoustic wooden ceiling and concrete block ©BoysPlayNice
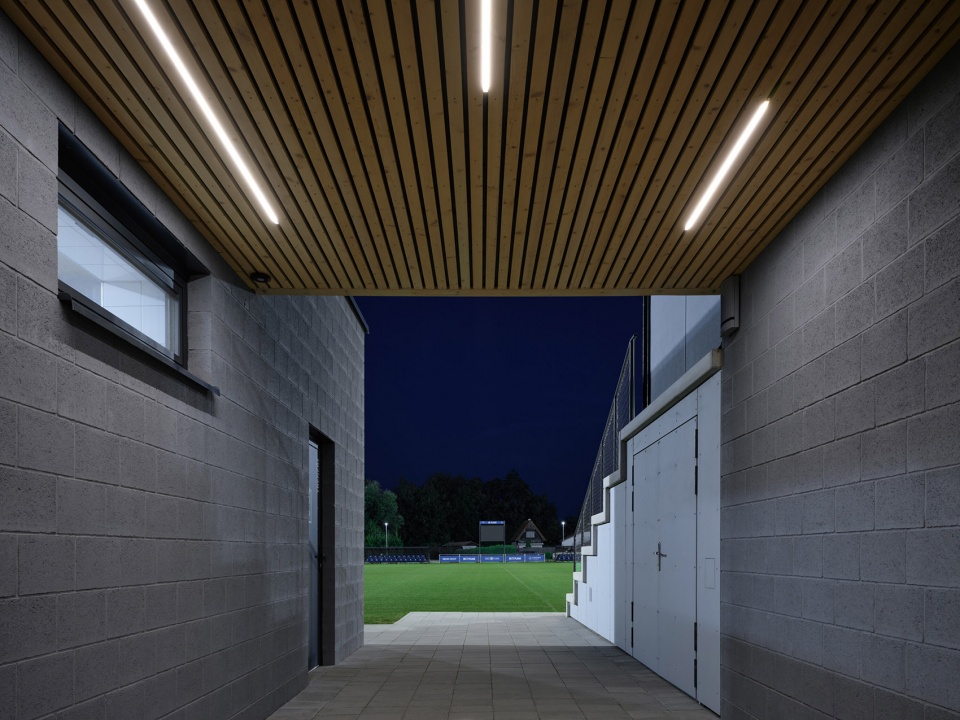
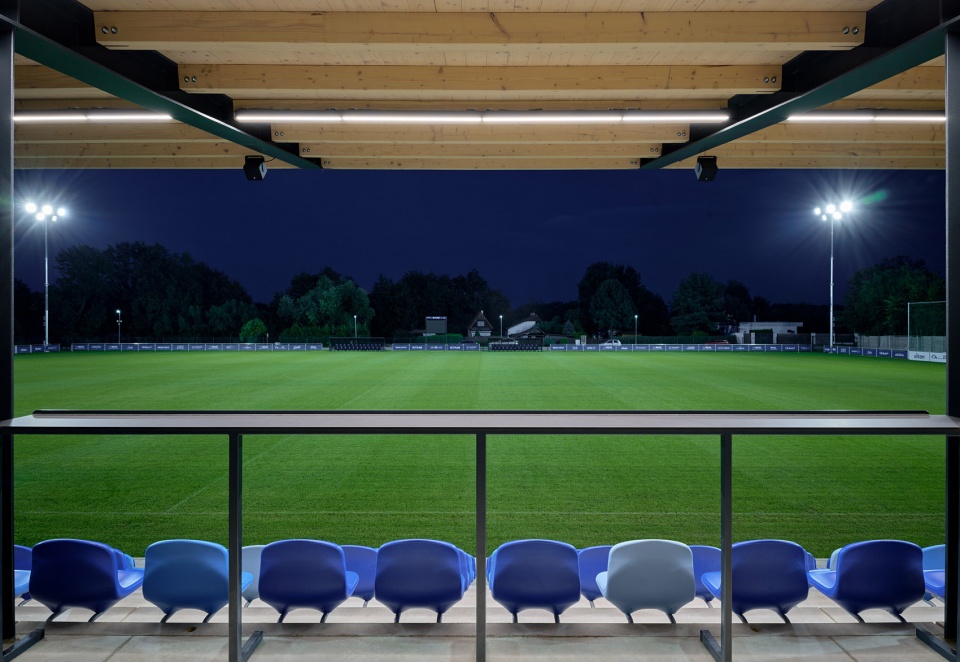
窗框采用铝制材料,廊架覆盖铝板,屋顶则安装了太阳能光伏板。这些光伏板结合储能电池,可满足建筑本身的能源消耗,同时为户外球场提供夜间照明。
The windows are aluminum. Pergolas are covered with aluminum sheets; flat roofs are covered with solar photovoltaic panels which cover with battery storage the energy consumption of the house, as well as the outdoor lighting of the playgrounds.
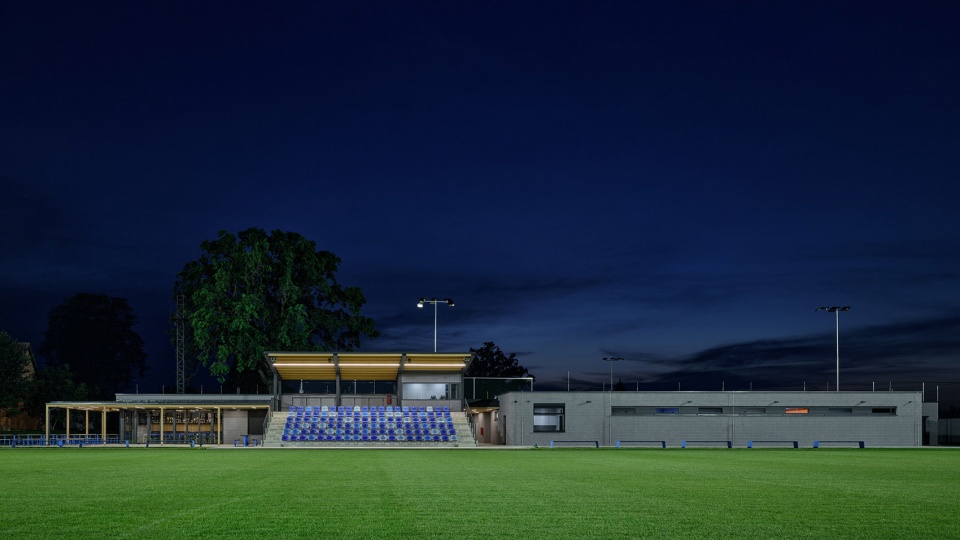
▼夜景,night view ©BoysPlayNice
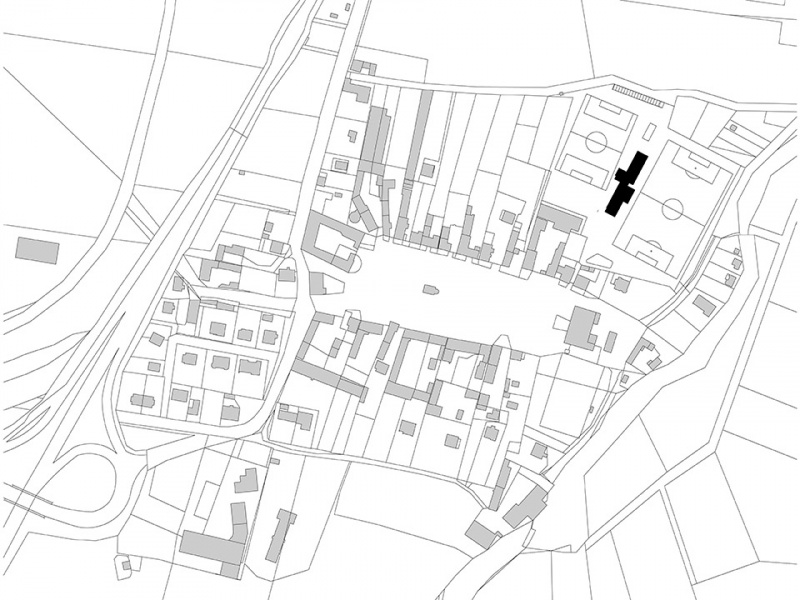
▼场地平面,site plan ©PROAM ARCHITEKTI
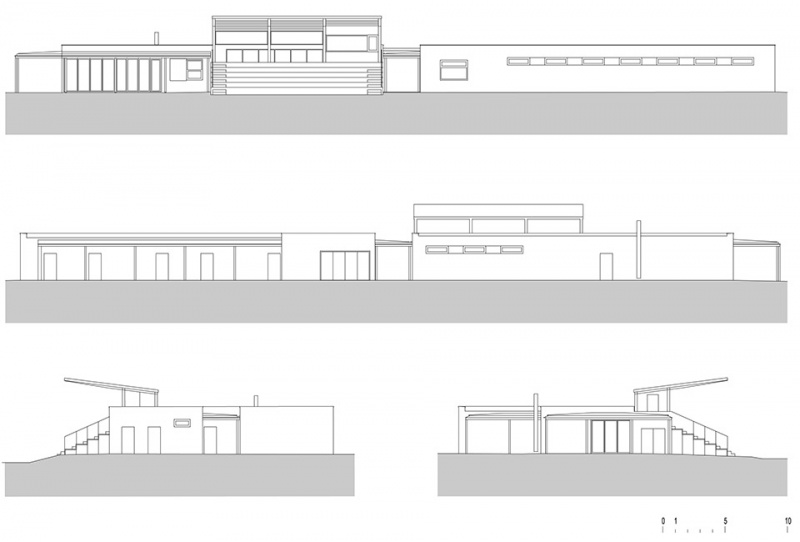
▼立面,elevation ©PROAM ARCHITEKTI
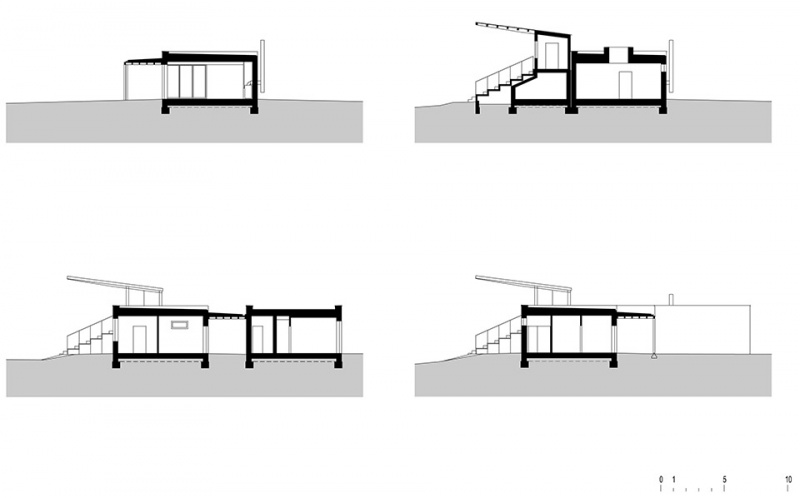
▼剖面,section ©PROAM ARCHITEKTI
Studio: PROAM ARCHITEKTI
Author: Václav Štojdl David Šrom
Contact E-mail: vaclav.stojdl@proam.cz
Website: http://www.proam.cz
Social media: http://www.instagram.com/proam_architekti http://www.facebook.com/proamarchitekti
Studio address: Janáčkovo nábřeží 5, 150 00 Prague, Czech Republic
Co-author: Duc Pham Ngoc
Design team: Ondřej Fabián Verónica Gallego Sotelo
Project location: Planá 8, 370 01 Planá
Project country: Czech Republic
Project year: 2018–2020
Completion year: 2024
Built-up area: 780 m²
Gross floor area: 792 m²
Usable floor area: 710 m²
Plot size: 21 500 m²
Cost: 3,7 mil. €
Client: Municipality of Planá, Sport Club Planá
Client’s e-mail: starosta@obecplana.cz
Client’s website: http://www.obecplana.cz
Project website: http://www.skplana.cz
Photographer: BoysPlayNice, http://www.boysplaynice.com, info@boysplaynice.com
Collaborators and suppliers: Civil engineering: Dan Lukašík
Construction project: Petr Ducháč
Main contractor: Auboeck, http://www.auboeck.cz
Outdoor, playgrounds and sports areas: Český trávník, http://www.ceskytravnik.cz
More: PROAM ARCHITEKTI 更多关于他们:PROAM ARCHITEKTI on gooood









简洁干净
DK
这个简单的外廊神来之笔。直接打破了混凝土盒子的形象。细细的木柱和檐口木质声学吊顶的颜色材质上的连续非常好看。属于乍一看普通,细品很美的小建筑呢
小而美
小而精巧的运动场