非常感谢Atelier Data将项目介绍和项目图片授权gooood发行。更多请至:Atelier Data on gooood
Appreciation towards Atelier Data for providing the following description:
改建建筑位于葡萄牙佐渡河附近非常特色的古老农业区庄园中,希望改建干预措施恢复古老马舍风韵并新生出新生活方式与新技术结合的建筑。具体的指导方针:原有的木结构屋顶和中央走廊保留;重新规划灵活的居住单位;植入“功能墙壁”;用传统的建筑技术和材料让旧屋换新颜。改建后的建筑有四个卧室一个客厅,此外还有厨房和餐厅。地面是光洁的水泥地面。卫生间和厨房烹调区地板是葡萄牙手工马赛克。水泥墙壁腻子也十分平整。
This project is the result of the first phase of a wide strategy that aims to revive an oldagricultural land, combining new agricultural techniques with a new way of living.
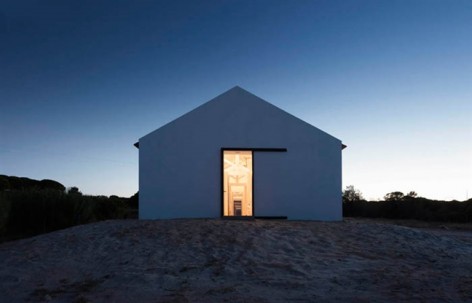
▼Exterior Night Short Facade

Sítio da Lezíria: Converting mews into housing
The intervention site is located in Alcácer do Sal, Alentejo, a region truly strategic in thecountry of Portugal because of its geographical, environmental and landscape features. In this area, Sado river was one of the main factors of growth due to its navigability. The extensive areas for the production of salt represented equally a strong economical development of the region, combined with the existing rich soil, which promoted agriculture. Agriculture is still the dominant activity of the region. Named ‘Sítio das Lezírias’, the extensive property [approximately 14 ha] in which the intervention takes place, an ancient agricultural area, there are two existing buildings–the manor house, and the mews, whose rehabilitation project was done by ATELIER DATA.
The conversion of the mews into housing, gave us the opportunity to think about domestic space and also to test the way that people can inhabit again ancient rural areas.This project is the result of the first phase of a wide strategy that aims to revive an old agricultural land, combining new agricultural techniques with a new way of living.
▼Interior Kitchen

Design guidelines for the conversion of the mews into housing:
:: Keeping the original wooden structure of the roof and the circulation axis/central corridor [the horse path];
:: Conversion and redesigning of the former horses’ spaces into flexible housing units;
:: Distribution of the “water cores” – functional batteries – within the limits of each dwelling unit [equipped walls];
:: Recovery of traditional building techniques and materials within a logic of reinterpretation and reinvention of domestic space;
▼Interior Hallway

▼Interior Chair

▼Interior Bedroom

▼Interior Living

▼Exterior Hallway

▼End Elevation

▼Main Perspective

▼Context

▼Exterior Night

▼After & Before


About program:
There are 5 spaces, all with approximately same area: 4 you can use as bedrooms and 1 you can use as a living, with a table where you cook and eat.The original building used to be mews for horses, with thick walls around, a beautiful wood structure in the ceiling supporting the roof and finally a corridor along the building where horse´s were driven to their own space. Nowadays the building keeps exactly this original logic where the same central corridor connects several spaces that can have imaginative uses.
About material options:
We decided to use resistant and affordable materials that would fit in the logic of the new usage of the building and the old mews. The pavement was executed in stroked cement, which was then waxed. In the floor of the 5 toilets and the cooking area of the kitchen we chose handmade hydraulic mosaic, a very ancient Portuguese technic with beautiful geometric and colorful drawings. All the walls have the same finishing, also waxed micro cement, both in private, public and humid areas. Then we invited the artist João Mouro to create the murals in all washbasins with recycled materials from other old
buildings.
ARCHITECTS: Atelier Data, [www.atelierdata.com] Lisbon, Portugal
LOCATION: Quinta da Lezíria, Alcácer do Sal, Portugal
PROJECT YEAR: 2012
PROJECT AREA: 210 sqm
ARTIST: João Mouro
ENGINEERING: Emanuel Correia
PHOTOGRAPHS: Richard John Seymour
MORE: Atelier Data,更多请至:Atelier Data on gooood









发表评论
你需要先 才能发表评论
社交登录