非常感谢 目心设计研究室 予gooood分享以下内容 。更多关于他们,请至:Muxin on gooood.
Appreciation towards Muxin design and research studio for providing the following description:
谁要能看透孩子的生命,就能看到湮埋在阴影中的世界,看到正在组织中的星云,方在酝酿的宇宙。儿童的生命是无限的,它是一切…… ——罗曼·罗兰
For eyes that could see into it [child’s body] there would be revealed whole worlds half buried in the darkness, nebulaetaking shape, a universe in the making. His being is limitless. He is allthat there is…. —-Romain Rolland
在空间的不同领域进行设置限定,可引导孩子们自发地探索自由与隐私的界限,促成其个性的发展。多变的空间类型,不仅可为孩子们提供探索的动力,也丰富了儿童间嬉戏与互动的方式。在不同空间中的不同活动,体现了孩子们外向与内向的性格特质。在这体验式儿童阅读空间中,我们希望通过对空间的塑型(sculpturing)创造出符合儿童特质的体验场所,从而激发儿童的想象力与创造力。
The main topic of the project is to give different configurations according to different realms in spaces. The varieties of spatial typology provide children with experiential guidance to explore boundaries between public and private spaces. During the process of moving through spaces with various qualities, the Introvert and extrovert tendencies of children are well reflected in their behaviors. In the experimental children reading space project, we are aiming to create a cozy and amicable places for children to read and play, a place that inspires their imagination and creativity.

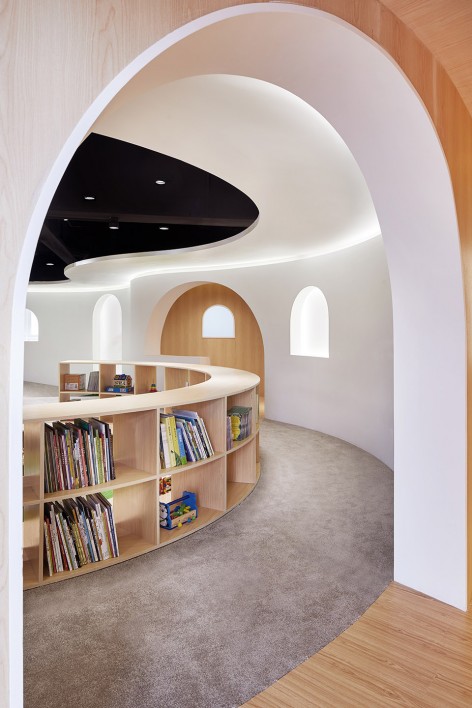
▼ 流线型的开放阅读区, ‘Streamlined’ public reading area
在对多个儿童空间进行调研与体验后,我们希望摒弃目前各种具象生硬、过度装饰、浮于表面且缺乏想象力的儿童空间设计手法,转而从空间形态本身的趣味性出发,将整个空间本身打造成一个巨大的玩具,让孩子们毫无束缚地、自发地去探索、发掘和创造属于自己的趣味空间和生动体验。
After careful researches on various existing cases, we found that the traditional way of children space design, with its flamboyant decoration, superficial embellishment and excessive use of meaningless figures, has lost its attractiveness. Hence we choose to make the project different by concentrate on the shape of the space itself: it’s an attempt to turn the space itself into a giant toy, in which children can freely explore, discover and create their own lively experience.
▼ 从泡泡生成平面,plan generated from bubbles
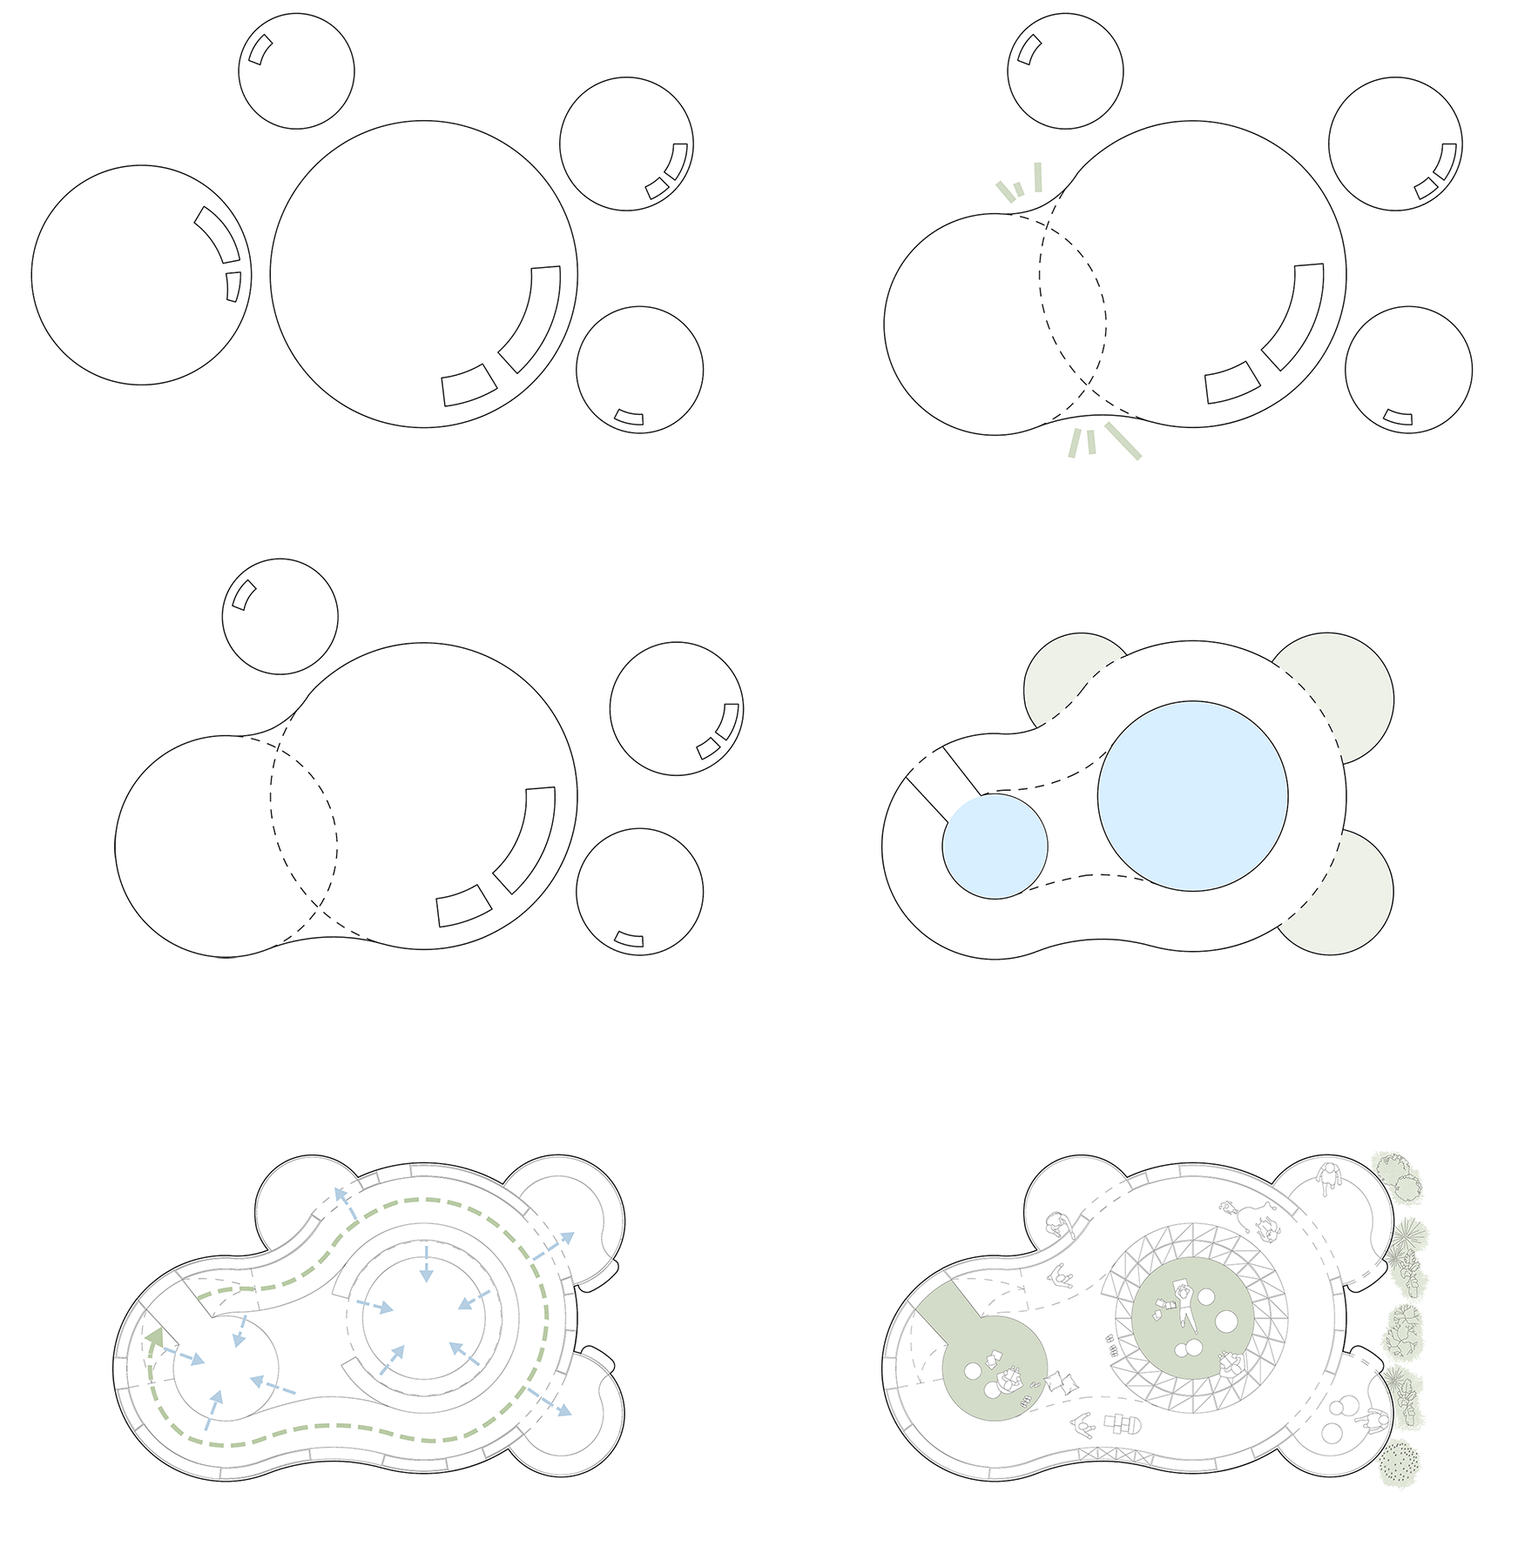
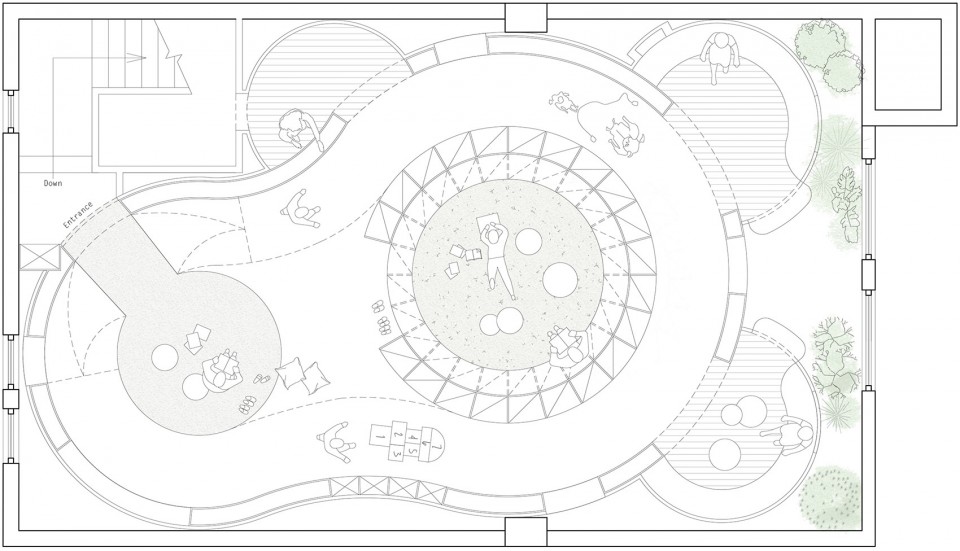
我们的灵感取自于所有儿童熟悉且热衷的简单游戏:吹泡泡。我们将若干个功能空间,按照其相应尺度,像肥皂泡泡般融合在一起。使这些不同功能的空间能彼此融合互渗——既令各部分构合为空间形象的整体,也确保了各功能空间能在边界处进行视线交流与身体互动。在小小的尺度里创造出多种形式和层级的空间形态。开放与独立、共享与私密、室内与室外等不同的空间体验在这里有机结合。
The configuration of spaces follows an idea inspired by the game of blowing bubbles: several spaces are arranged according to their scales and functions before recombined and attached like bubbles. Since spaces with different functions communicate and fusion with each other, a multitude of spatial forms and hierarchies are created, in which openness and independence, public and private, interior and exterior are overlapped and interconnected in a creative and pleasant way.
▼概念分析-开放与独立、共享与私密、室内与室外的不同空间体验,Conceptual Analysis, Heterogeneous Spaces : Openness and independence, Public and Private, Interior and Exterior
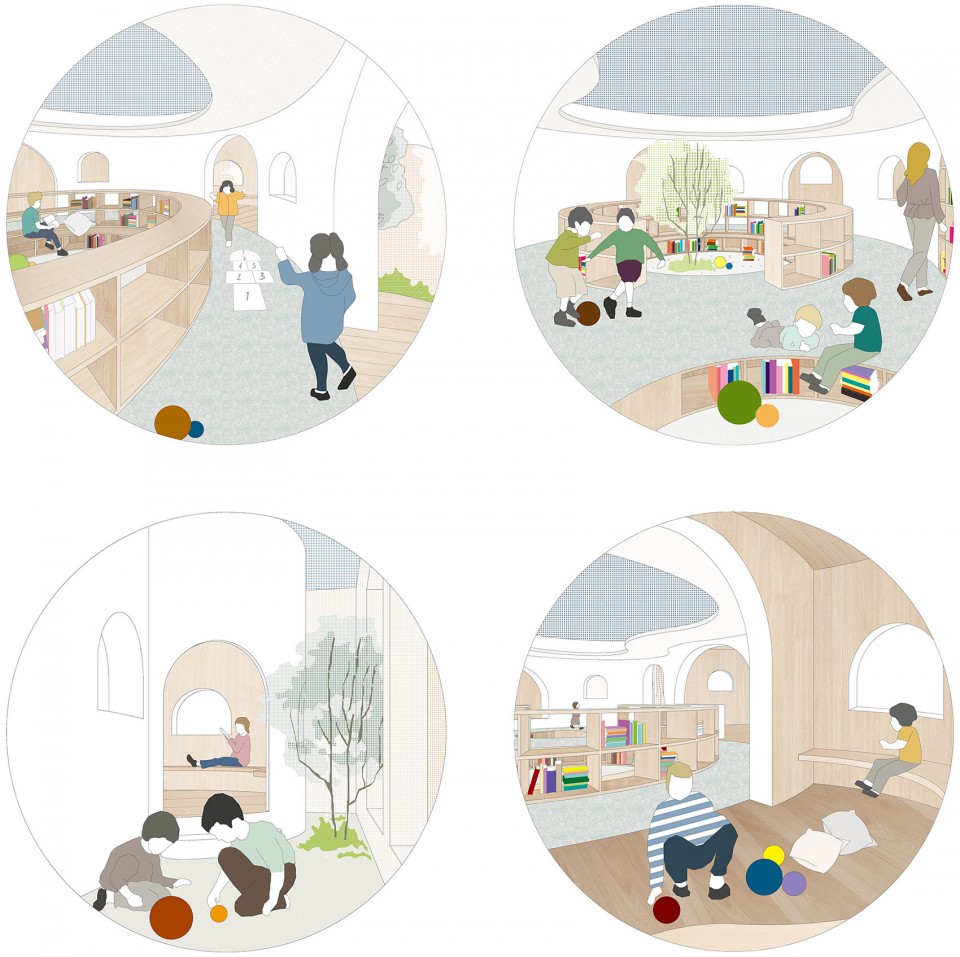
▼开放阅读区,阶梯高低错落,中心书架可做为座椅,Public reading area, stairs with varying heights and the central bookshelf serving as chairs
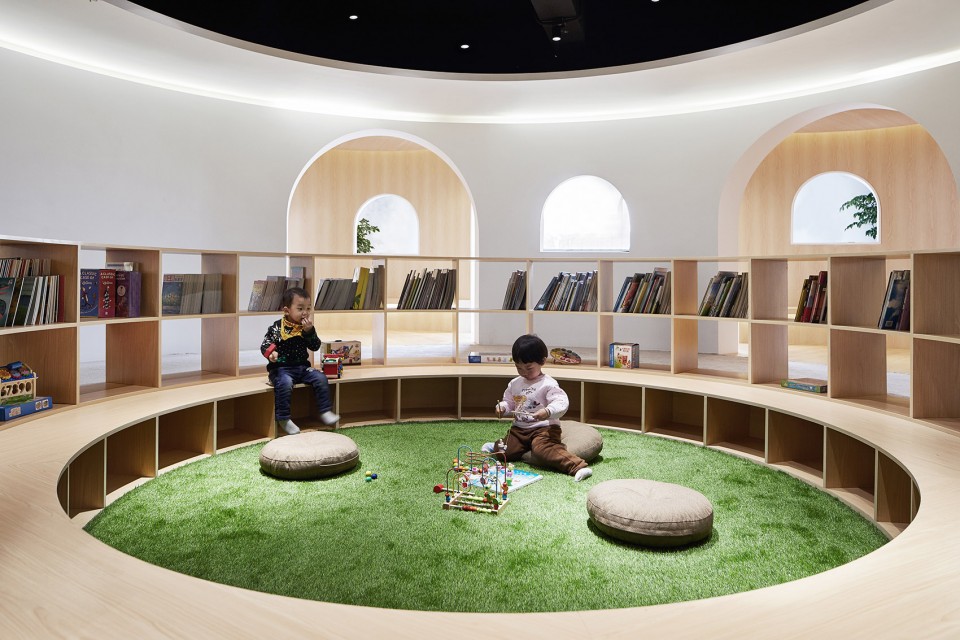
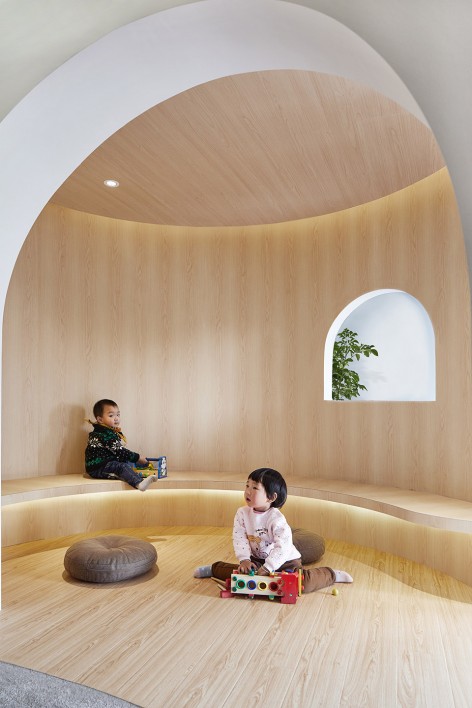
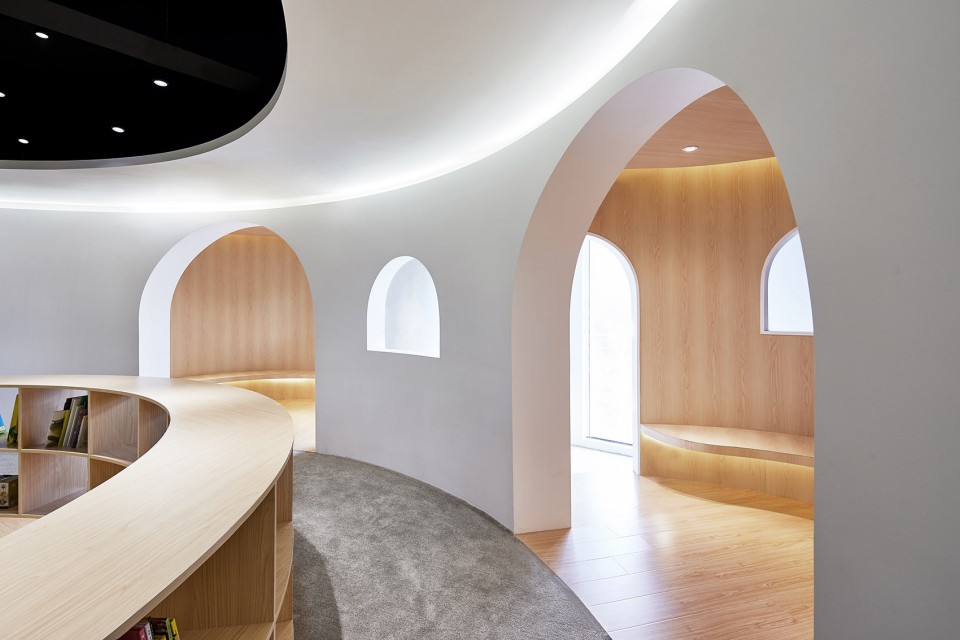
▼ 半开放的独立阅读区,绿色植物从“室外”透进来,Semi-Public independent reading area,plants permeating from ‘outdoors’
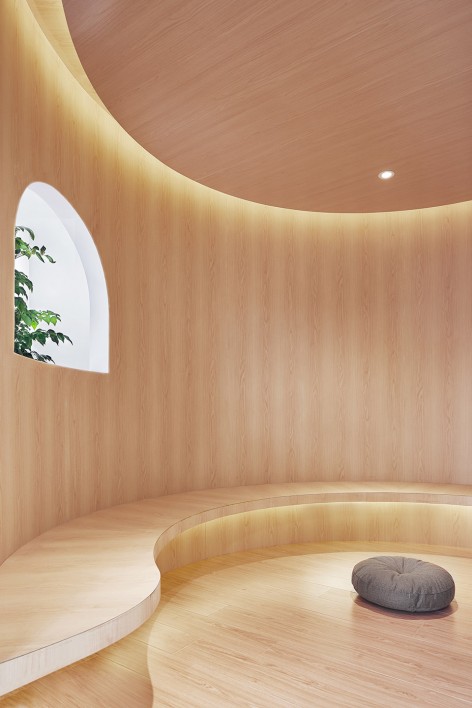
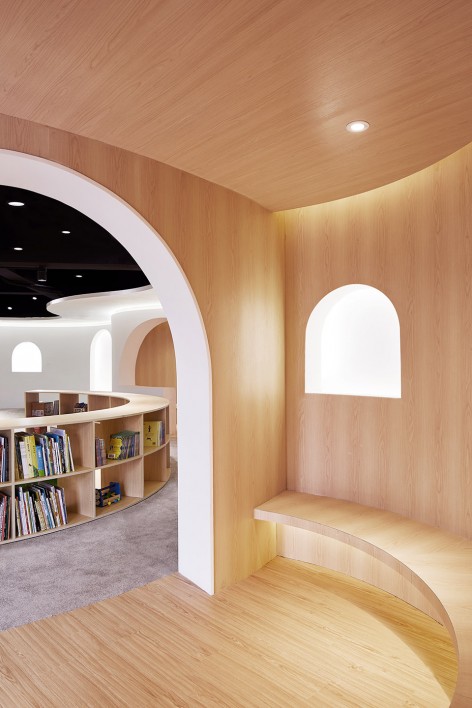
▼ 拱门外的环形过道,The circled paths under the arched door
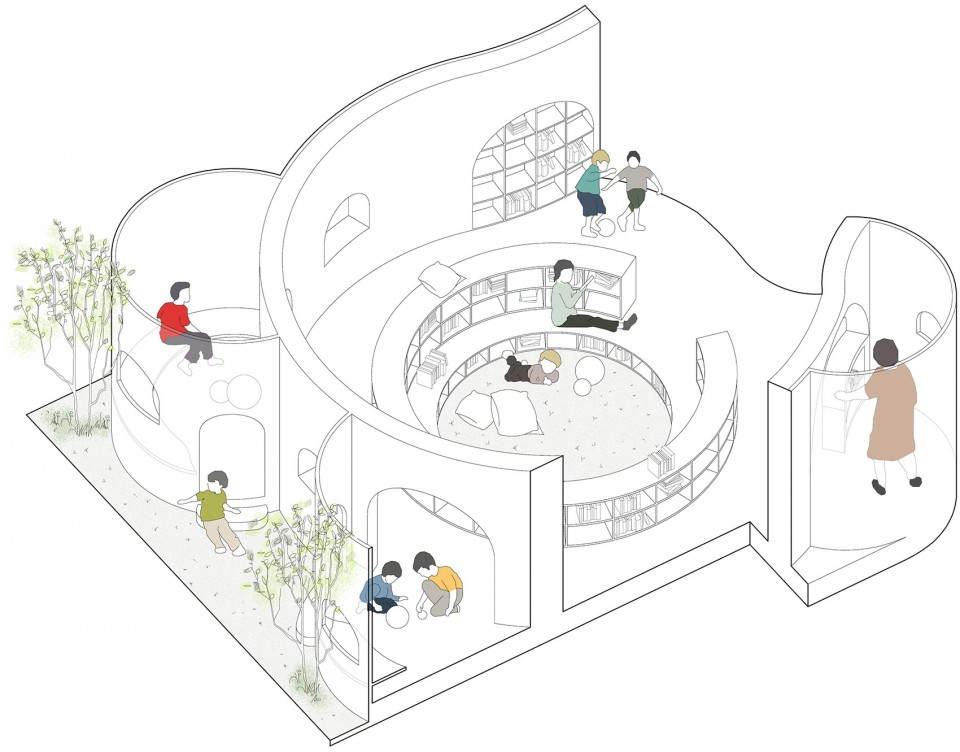
▼ 轴测图,开放与半开放阅读区,Axonometric, pubic and semi-public reading areas
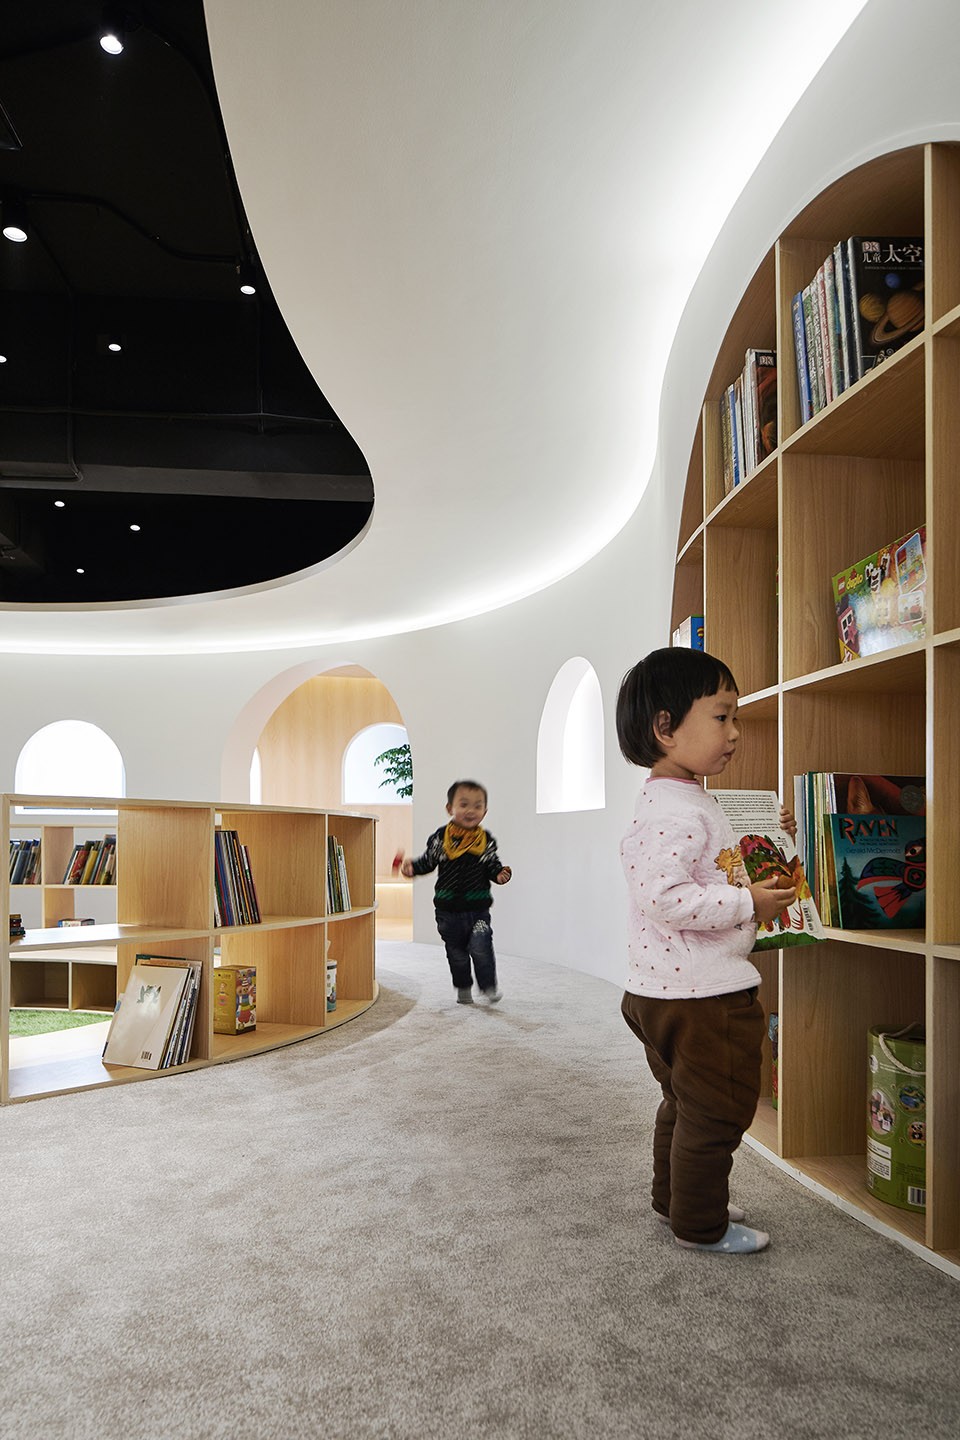
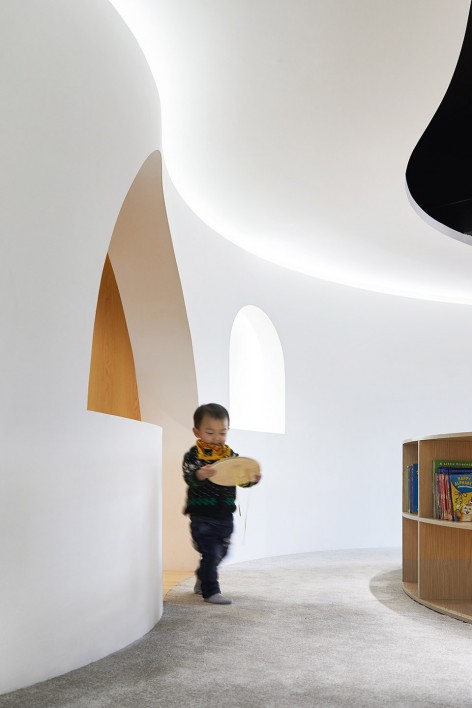
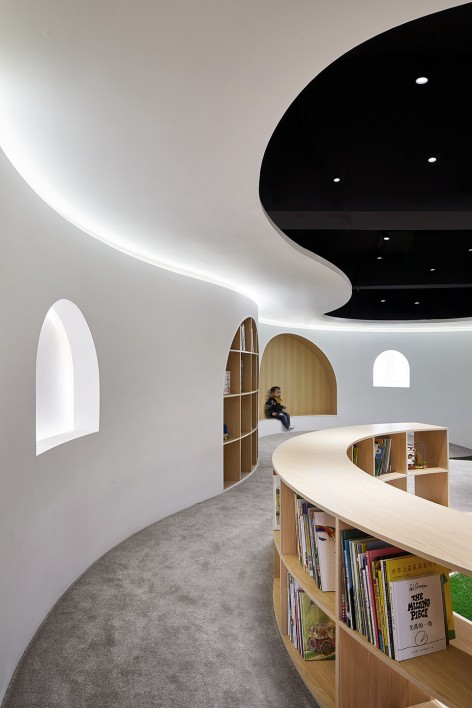
孩子的健康成长离不开安全且高品质的活动空间。本案运用柔和曲线作为基础的设计语言,运用流畅婉转的隔断墙体分割不同空间,在给儿童带来趣味性体验的同时尽可能的减少直角直线等硬质边角的存在,从而给予他们更好的保护。
It is essential for children to have a safe and high-quality environment as they embrace the world in its various perceptive aspects. The smoothly curving plan speaks all for itself: curved walls not only feel more comfortable, but also enhance the perceptibility of space in a child. Square corners, hard materials and even straight lines are avoided wherever possible for the sake of better protection.
▼ 流畅婉转的隔断墙体,流线型的书架隔断与柔软的地面,Flowing partition walls, curved bookshelves and the soft floor material
▼ 轴测图,游乐场一般的公共阅读区,Axonometric, public reading area as a playground
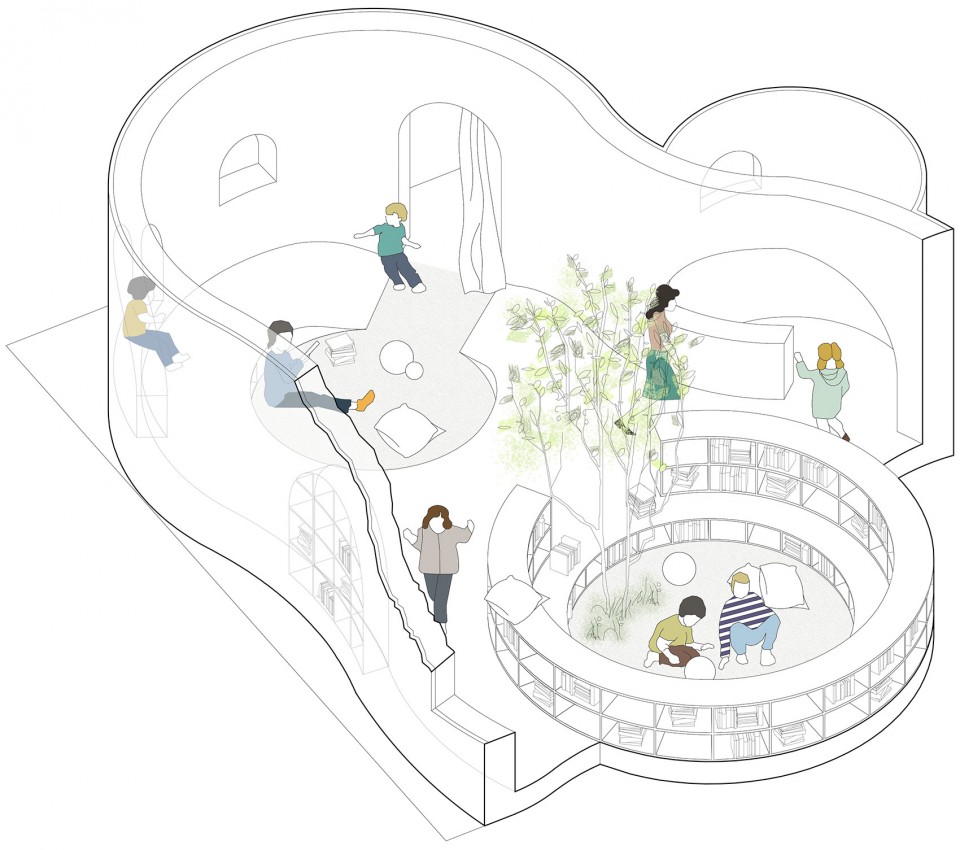
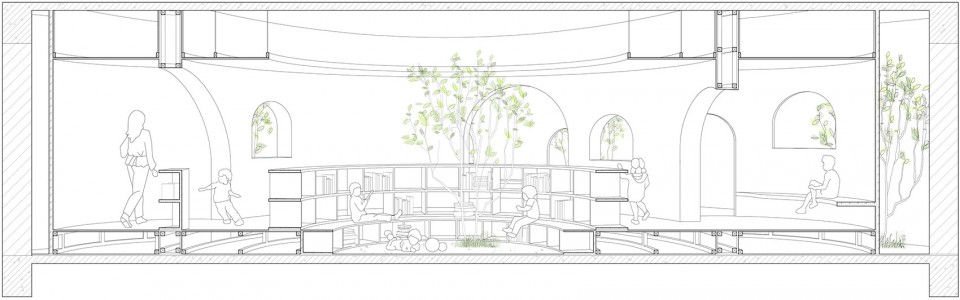
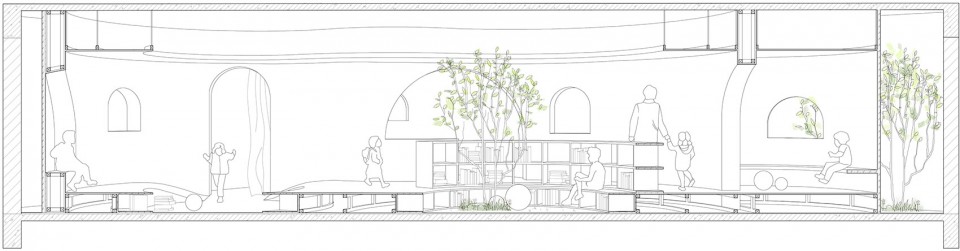
我们在空间塑形中,始终贯穿着对儿童尺度的考量。在有限的空间和层高环境里,设计了多个高低错落的阶梯、兼作为座椅的书架、蜿蜒起伏的坡道、高度合宜的拱形门洞。其尺度皆以儿童的身体尺寸作为依据。在保障他们的安全的同时满足孩子们爬上爬下,躲躲藏藏的爱好。三岁到七岁的学龄前儿童,正处于主观世界向客观世界发展的阶段,对空间的观感最为敏锐;变化流动的空间,能使孩子在感知和交往能力上得到拓展,使其真正的天性在此获得充分的展现。
Thinking from the perspective of a child, we planned and divided the space in children’s scales. Though spatially limited by the floor area, we managed to ‘squeeze’ in stairs with different heights, bookshelves that also serves as chairs, zigzagging ramps and mini arches in children’s size. All of these are in children’s scale. Boys and girls can climb up and down or play hide-and-seek in these facilities without parents worrying about potential dangers and injuries. According to many researches, children of 3-7 years old are in their most sensitive period of growing from their subjective worlds to the objective world. A flowing space like this helps expanding their perceiving and communicating abilities and reveal the true and creative nature in a child.
▼ 彼此融合互渗的空间,Space that fuses and penetrates
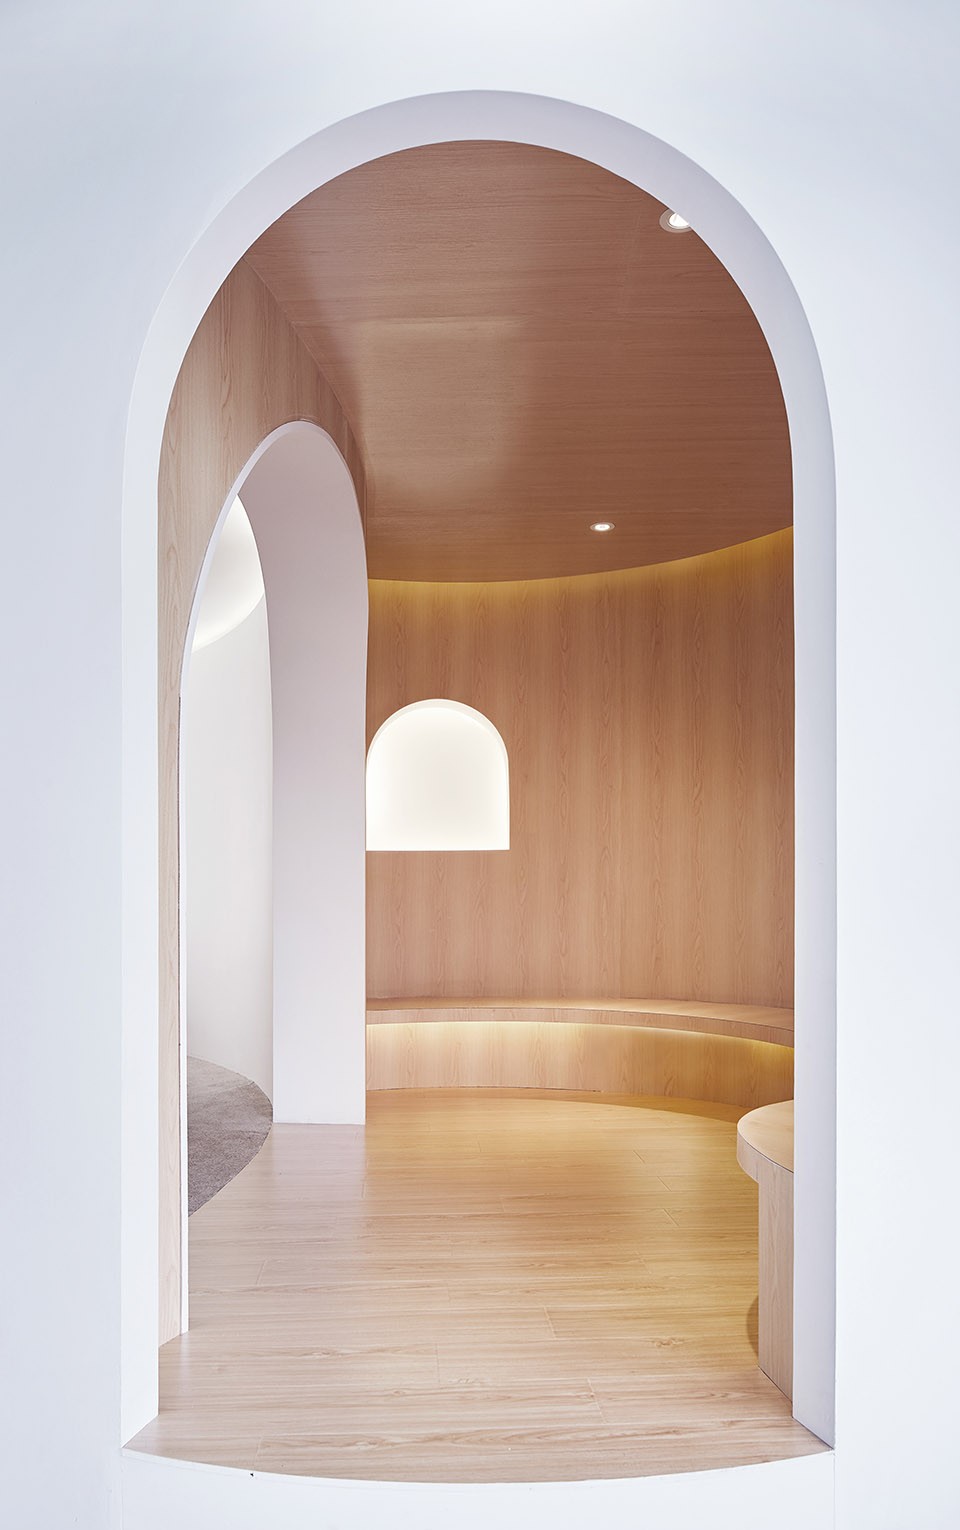
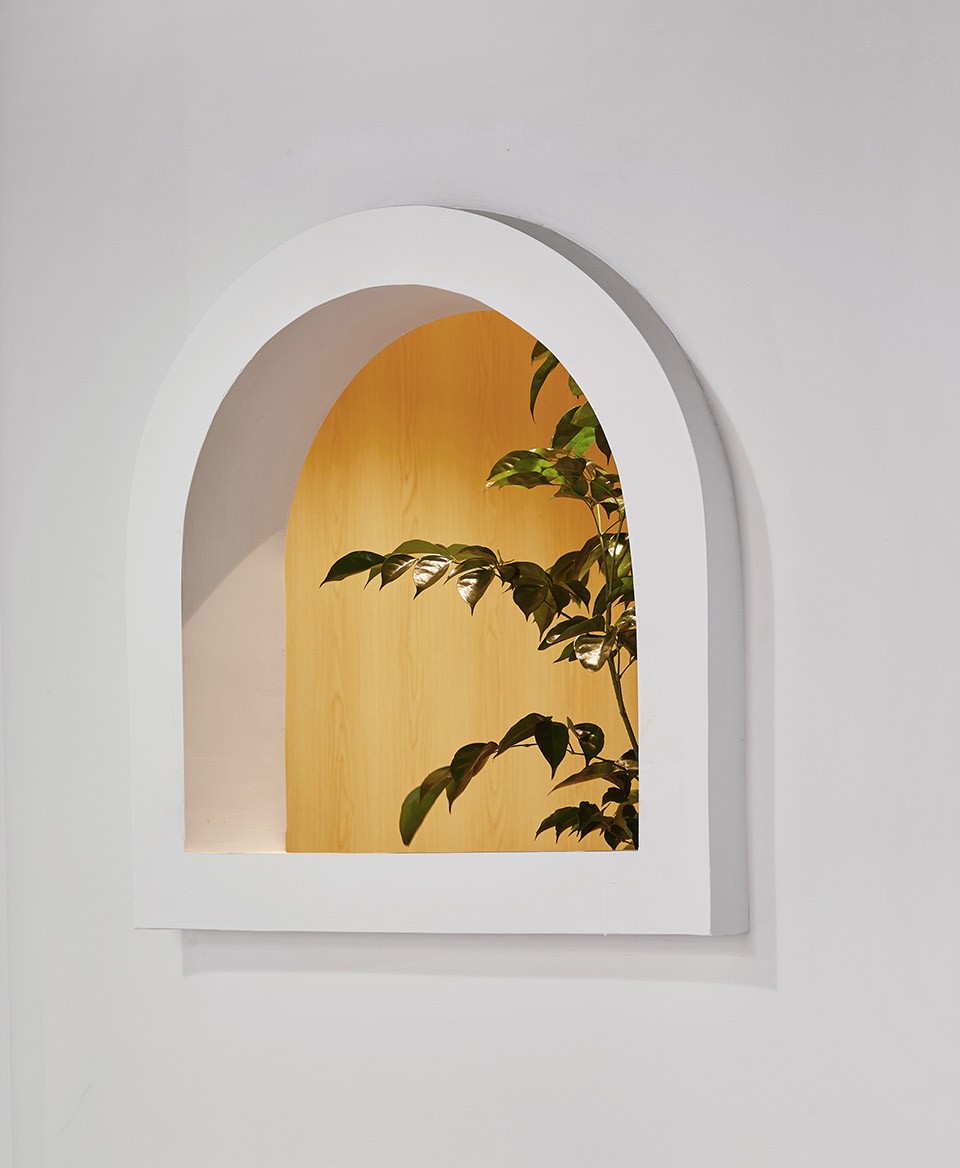
儿童好比花园里的花木,具有内在生长的能力,他们的自我认知,由内而外展现出来。学习的作用,意在于开展和发掘其天赋和潜力。为了给孩子提供更亲近大自然的成长环境,我们特地以木材作为主要材料,白色作搭配,灰色柔软的室内地胶打底,并在空间的各个边界处设置多种绿色植被,从而使空间与周边植物环境能和谐共生。
Just as garden grasses and flowers, every child has intrinsic ability of growth. Such abilities express themselves from within. It is the function of education, therefore, to fully awaken and exploit children’s potentials. In order to elicit an amicable relationship between the space created and the surrounding plants, as well as to bring children closer to the nature, we use wood as our main building material. The selection of white paint and the soft grey floor glue further guarantees the children a safe and interesting place to play, learn and interact. We grow green plants on the boundaries where different spaces meet, which helps sustaining the dynamic among person, space and nature.
▼ 生机勃勃的绿意,Lively green plants
▼ 平面图,Floor Plan
▼ 剖面图,Section
项目地址:上海市,南汇区
项目类型:亲子阅读空间
设计内容:室内设计
建筑面积:108平米
设计时间:2016.09—2016.10
施工时间:2016.11—2016.12
设计公司:目心设计研究室
合伙人:张雷、孙浩晨
设计团队:张仪烨、姜大伟、张书航
摄影师:张大齐
Project address: Nanhui District, Shanghai
Project type: Parent-child Reading Space
Design content: Interior design
Area: 108 m2
Design time: Sep 2016-Oct 2016
Construction time: Dec 2016-Nov 2016
Design team: Zhang Lei, Sun Haochen, Zhang Yiye, Jiang Dawei,Zhang Shuhang
Photographer: Zhang Daqi
More: Muxin design and research studio. 更多关于他们,请至:Muxin on gooood.

Latest jobs+ Post a jobAll jobs »
- (上海/重庆/武汉)F.O.G.建筑事务所 – 建筑/室内资深设计师 / 建筑/室内方案设计师 / 建筑/室内设计实习生
- (杭州)Common Wonder 个大空间 – Project Architect Position 主案设计师 / Architectural Intern 建筑实习生 / Senior ArchitectArchitect 建筑师 / Architectural Assistant 助理建筑师
- (上海/广东)谱观建筑 SpActrum – 项目建筑师/高级建筑设计师 / 建筑师或助理建筑师 / 室内设计师 / 实习生(建筑设计/媒体,长期有效)
- (广州)新加坡DP建筑师事务所 DP Architects – 高级规划师 / 规划师(文旅策划) / 景观设计师 / 室内设计师 / 城市规划师
- (上海)All Design Studio上海好典空间设计 – 室内设计师 / 主案设计师(项目主管)/ 助理设计师 / 设计实习生
- (深圳)MENG ARCHITECTS 孟建民团队 – 建筑设计师 / 助理研究员 / 商务经理
- (北京)PLAT ASIA – 资深建筑师 / 中级建筑师 / 助理建筑师 / 建筑/景观实习生 / 景观设计师
- (上海)CLOUD7 云七建筑 – AI 设计师 / 中级建筑设计师 / 初级建筑设计师 / 室内设计师
- (北京)英国杰典国际建筑 – 资深建筑师 / 建筑师 / 助理建筑师&应届毕业生 / 实习生 / 室内建筑师 / 媒体专员
- 最近有哪些好工作?谷德最新20家招聘信息汇总
- (武汉)本样设计 YOUNGDESIGN – 设计总监 / 主案设计师 / 空间助理设计师
- (重庆)空气墙建筑工作室 AIRWALL ARCHITECTURE OFFICE – 方案设计师 / 助理设计师 / 设计实习生
- (上海)Voice Architecture Lab – AI 设计师 / 中级建筑设计师 / 初级建筑设计师 / 室內设计师/ 景观设计师
- (深圳)深圳易加设计(E+UV 工作室)- 建筑师 / 助理建筑师 / 实习生
- (深圳)PH Alpha Design 湃昂国际建筑设计顾问有限公司 – 高级建筑设计师 / 建筑设计师 / 主案设计师 / 室内设计师 / 商务经理
- (上海)拾集建筑 – 项目设计师 / 商务与媒体专员 / 商业软装设计师 / 助理设计师 / 实习生
- 最近有哪些好工作?谷德最新20家招聘信息汇总
- (上海/北京)CallisonRTKL – 初级建筑设计师 / 资深建筑设计师 / 初级室内设计师 / 资深室内设计师
|
|
发表评论
你需要先 才能发表评论
13 评论
Featured jobs Post a jobAll jobs »
 (杭州)九米设计 - 主创建筑设计师 / 建筑设计师 / 规划设计师
 (成都)慕达建筑MUDA-Architects – 项目建筑师 / 建筑师 / 室内设计师 / 新媒体运营(视频方向) / 实习生
 (深圳)Studio 10 深圳市十间设计咨询有限公司 – 建筑设计师 Architectural Designer / 项目经理 Project Manager / 室内设计师 Interior Designer / 实习生 Intern / 实习行政助理 Intern Executive Assistant
 (上海 / 合肥)来建筑设计工作室 Atelier LAI - 项目建筑师 / 建筑师 / 实习生 / 驻场设计师
 (上海)本哲建筑 - 建筑设计师 / 室内设计师 / 媒体公关 / 施工图深化设计师 / 设计师助理
 (上海)Link-Arc建筑事务所 - 项目建筑师 / 建筑设计师 – 复杂几何造型 / 媒体主管 / 学术研究专员 / 实习生计划
 (深圳)TOMO東木筑造 - 室内设计师 / 资深深化设计师 / AIGC内容编辑(室内设计方向) / 照明设计师 / 软装设计师
 (北京)MAT 超级建筑事务所 - 项目建筑师 / 初级建筑师/助理建筑师 / 室内建筑师 / 实习生
想起了丰岛美术馆
好项目
不错,估计我女儿也会喜欢。
小孩子喜欢这样的方式
第一张照片里的小男孩好像民国咕咕啊
原来不止我一个这么觉得
我也觉得!!
我也觉得!
我也觉得~
专门登陆来回复你,,,我也觉得好像啊
好项目,有趣
曾十八
玩造型必定会降低使用面积,这甲方真有钱